
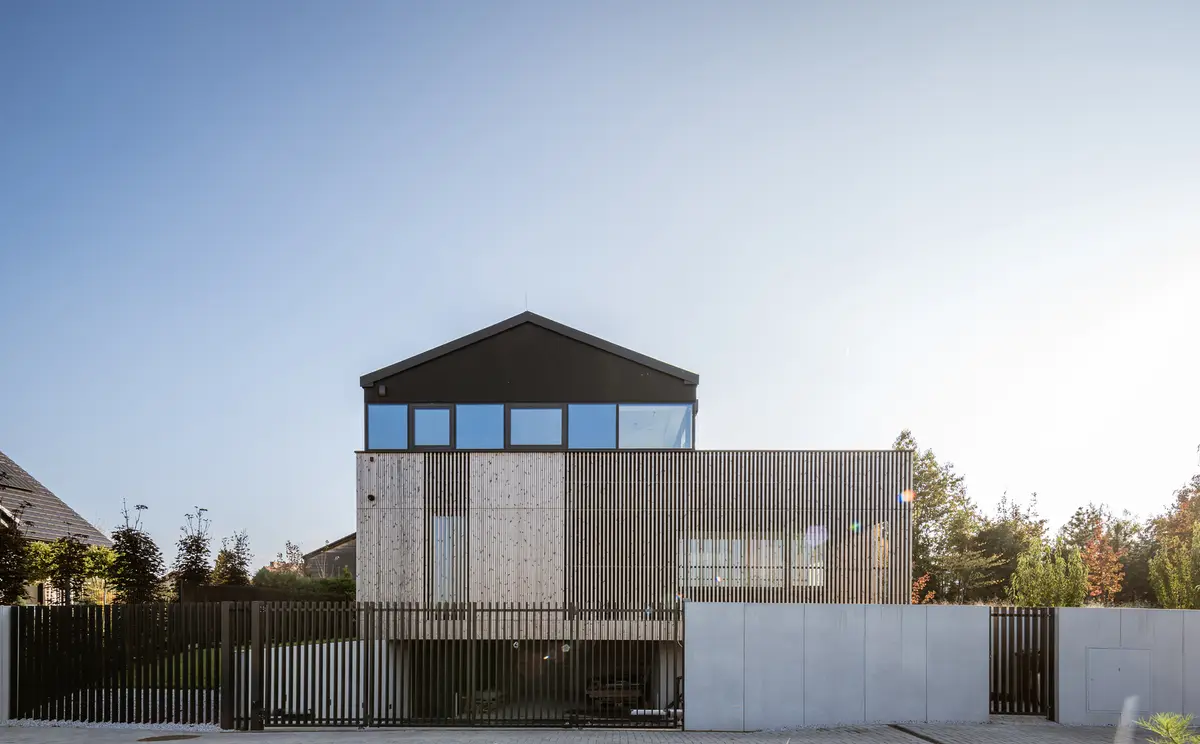
Contemporary City House in Kraków by Kropka Studio and Klub Architekci
Modern Kraków house blends concrete, wood, privacy, and open living with terrace integration, landscape views, and contemporary residential design.


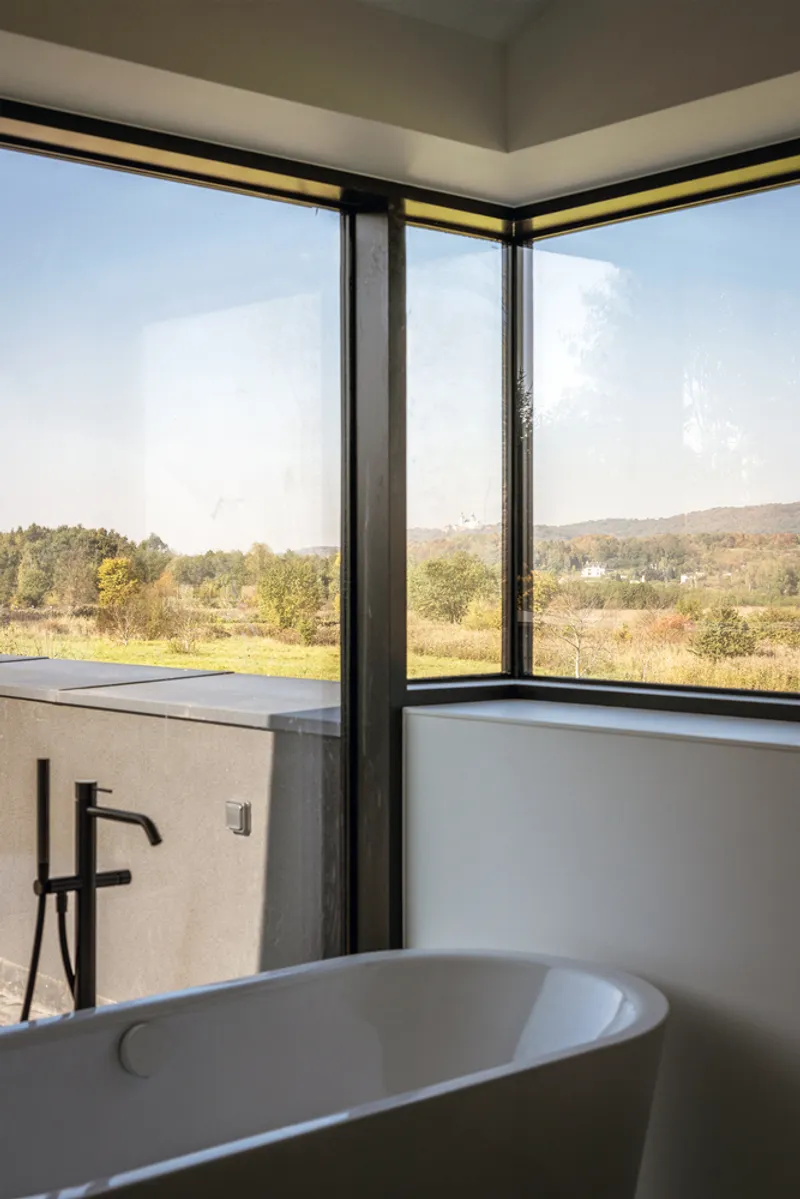
Located on the outskirts of Kraków, Poland, this contemporary city house designed by Kropka Studio and Klub Architekci represents a refined balance between privacy, openness, and contextual integration. Positioned within a dense single-family housing neighborhood, the project responds intelligently to both existing and future urban development while maximizing views toward the picturesque Bielańsko, Tyniecki Landscape Park.
Architectural Concept and Spatial Organization
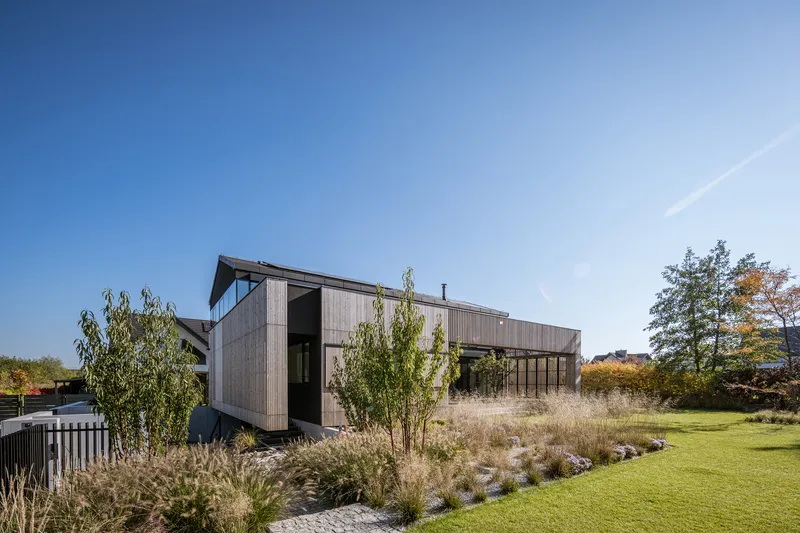
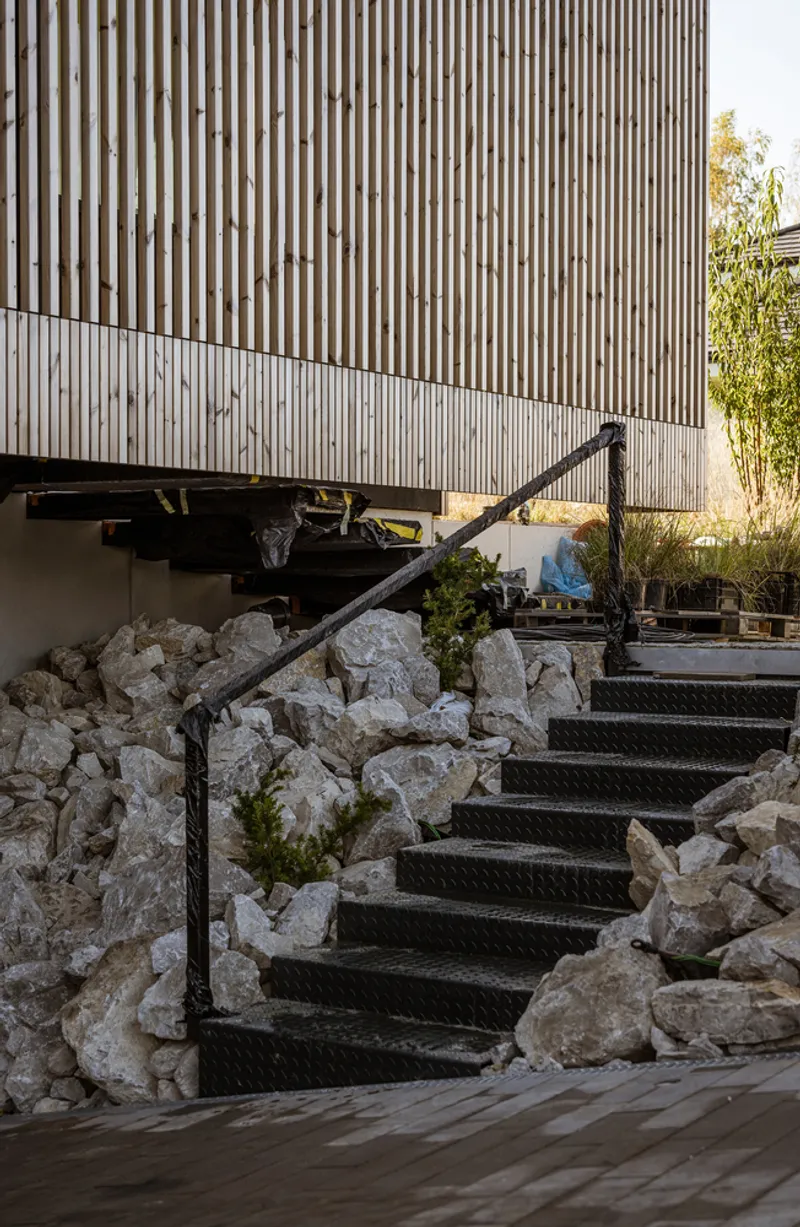
The 330-square-meter residence is conceived as a three-level structure, carefully organized to separate functional zones while maintaining spatial fluidity. The underground level accommodates a two-car garage along with technical spaces, constructed using raw architectural concrete that extends outward to form retaining walls. These structural elements anchor the building into the rocky terrain, creating a strong base for the upper volumes.
Above, the ground floor functions as the primary living area, designed as an open, airy day zone tailored for a young family. The first floor hosts the private sleeping quarters, including three bedrooms and a compact terrace, ensuring a clear distinction between communal and intimate spaces.
Materiality and Facade Design
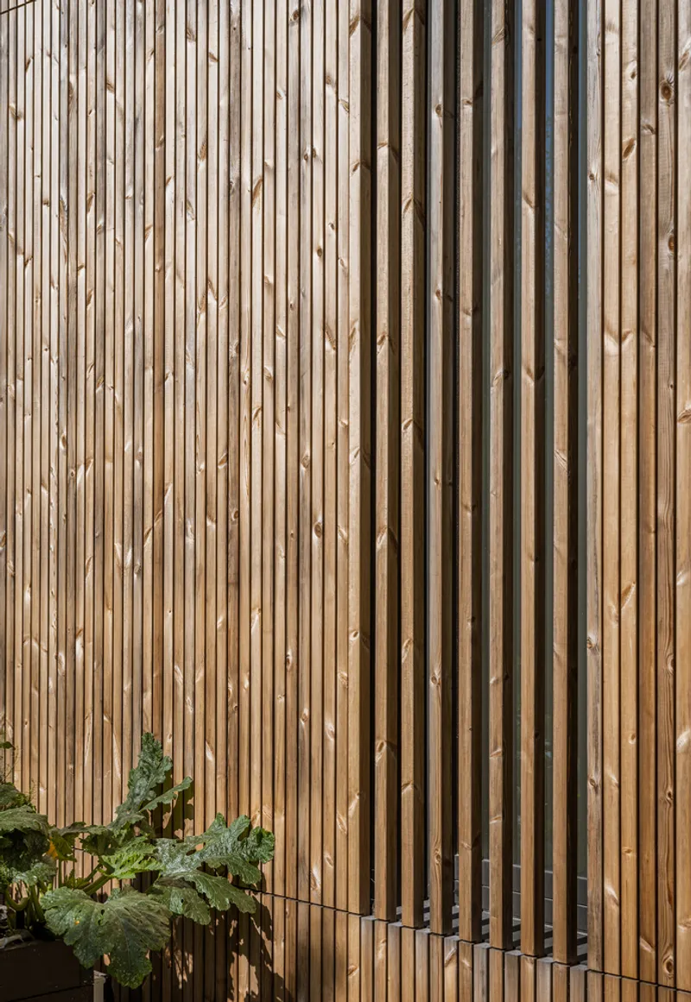
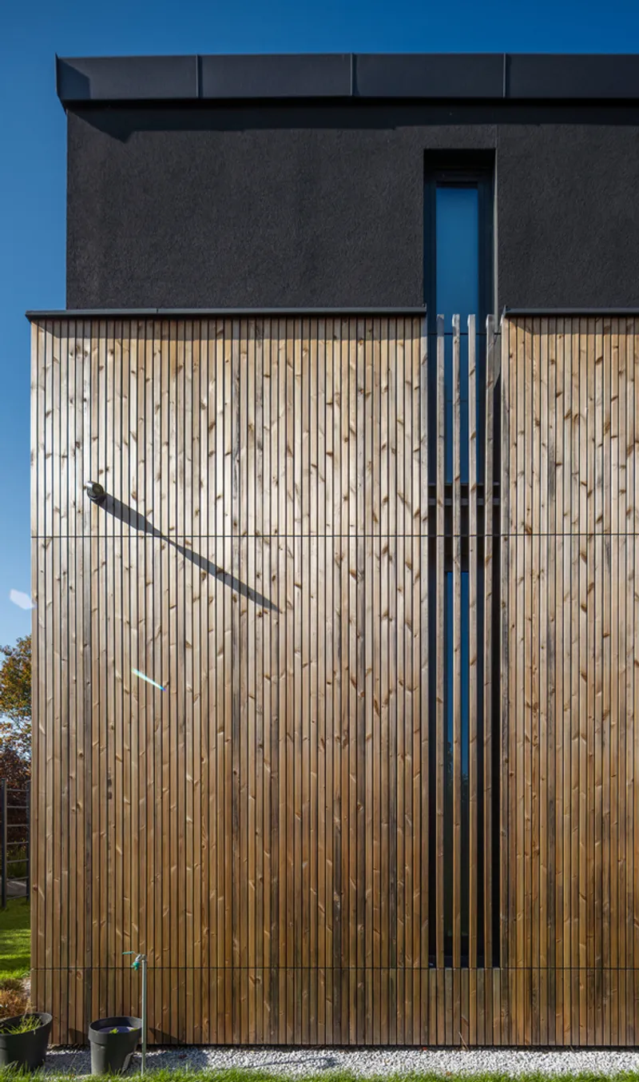
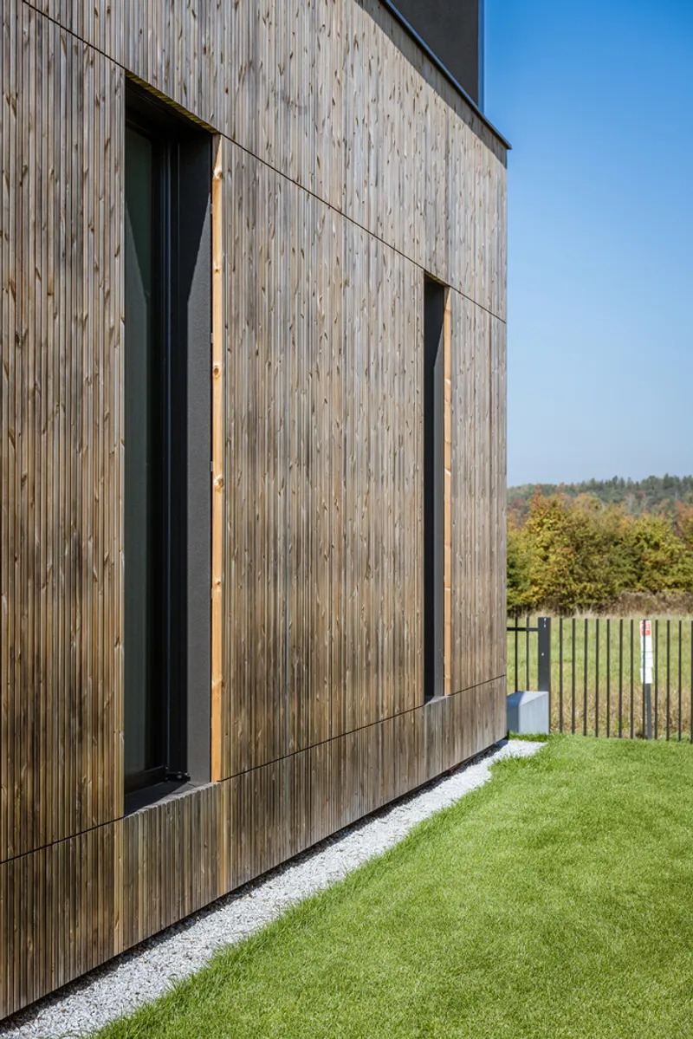
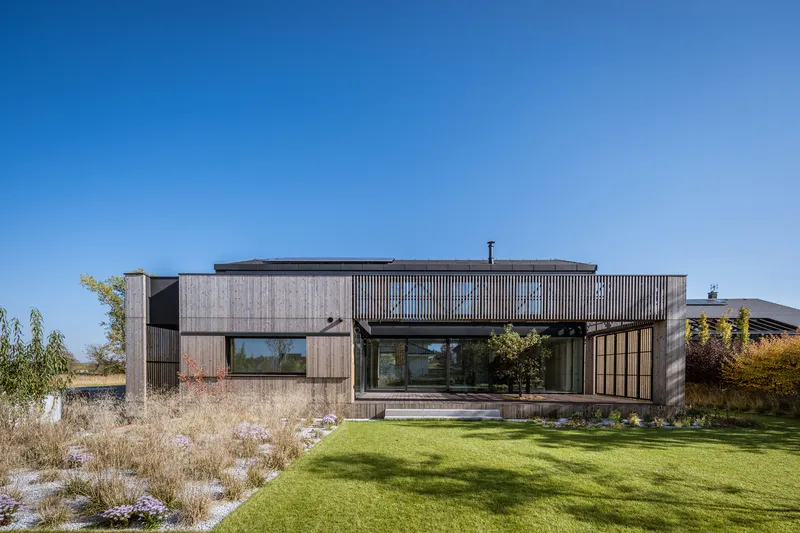
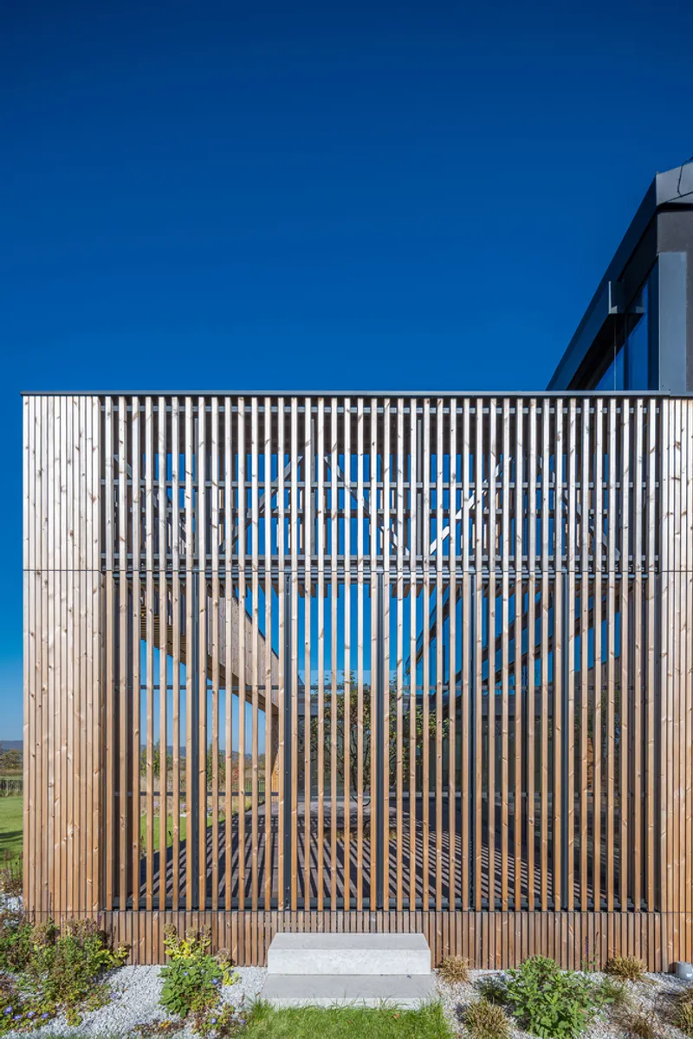
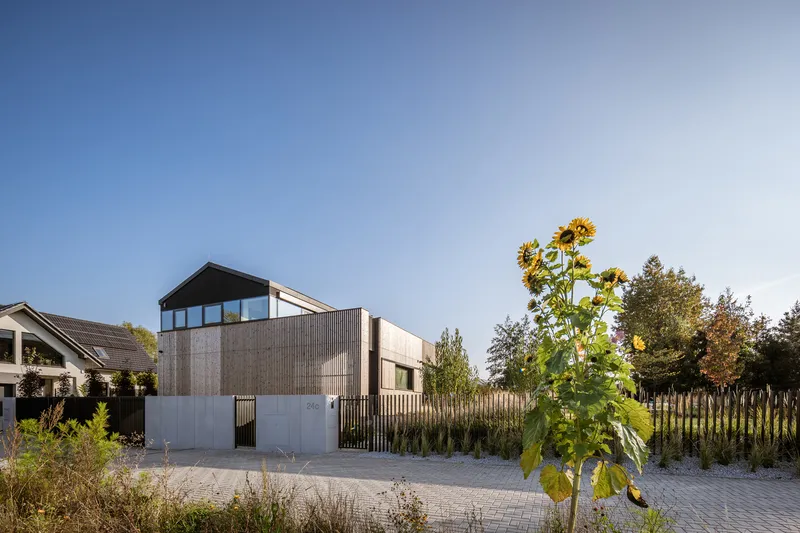
A defining feature of the house is its material contrast. The base level’s exposed concrete establishes a solid, grounded aesthetic, while the upper volume is clad in vertically arranged wooden battens. This openwork facade system not only enhances the visual identity of the house but also plays a crucial role in regulating privacy and filtering natural light.
The wooden cladding subtly conceals the entrance pathway and integrates the structure with its natural surroundings. Meanwhile, the gabled roof, finished with dark-grey ceramic tiles, reinforces the home’s contemporary interpretation of traditional architectural forms.
Indoor-Outdoor Living and Terrace Integration
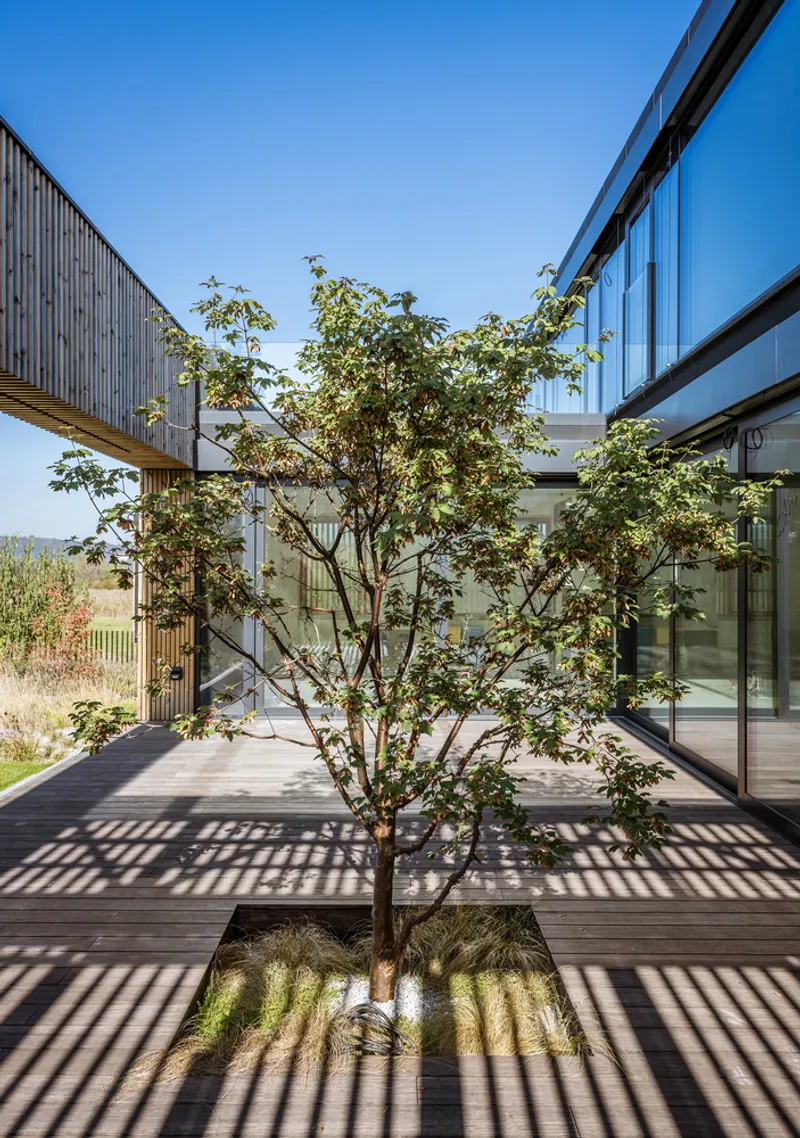
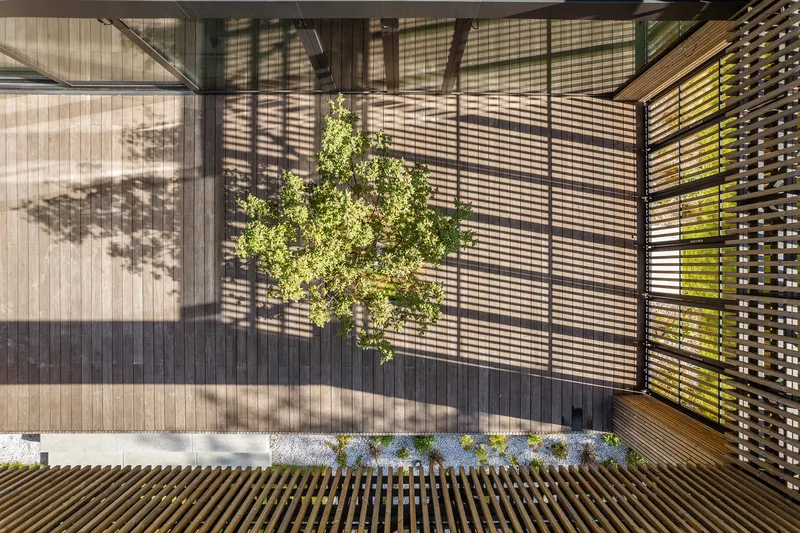
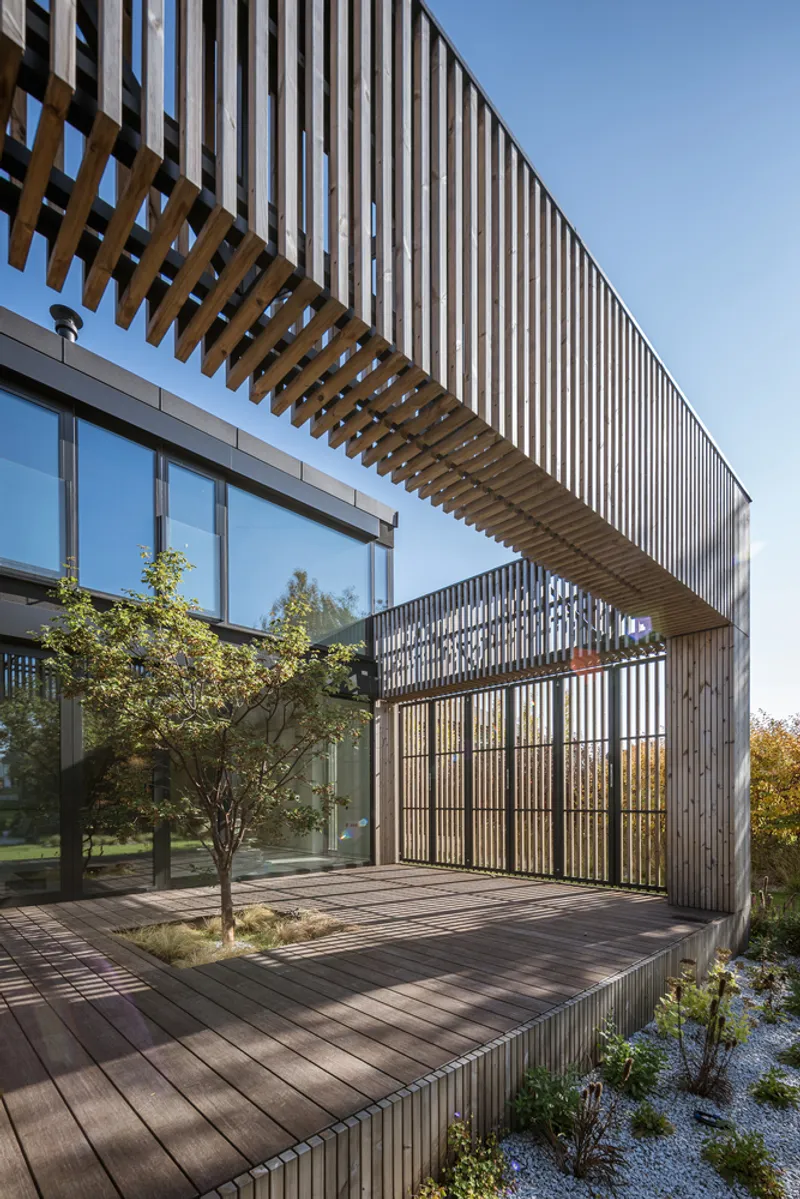
At the heart of the house lies a semi-open terrace that acts as an extension of the living space. Designed as a seamless continuation of the interior, the terrace connects directly to the living room, dining area, and kitchen through full-height sliding glass doors. This L-shaped configuration enhances spatial openness and encourages fluid movement between indoor and outdoor environments.
The terrace is carefully framed to provide both enclosure and openness. On the south side, an openwork folding wall offers adjustable privacy, while the western edge is defined by a steel lattice structure clad in wood, creating a dynamic interplay of light and shadow.
Sustainable and Contextual Design Approach
This modern house exemplifies a thoughtful approach to sustainable residential architecture. By leveraging natural materials such as wood and concrete, the design achieves durability while maintaining environmental sensitivity. The integration of semi-open spaces, passive shading systems, and strategic orientation further enhances energy efficiency and user comfort.
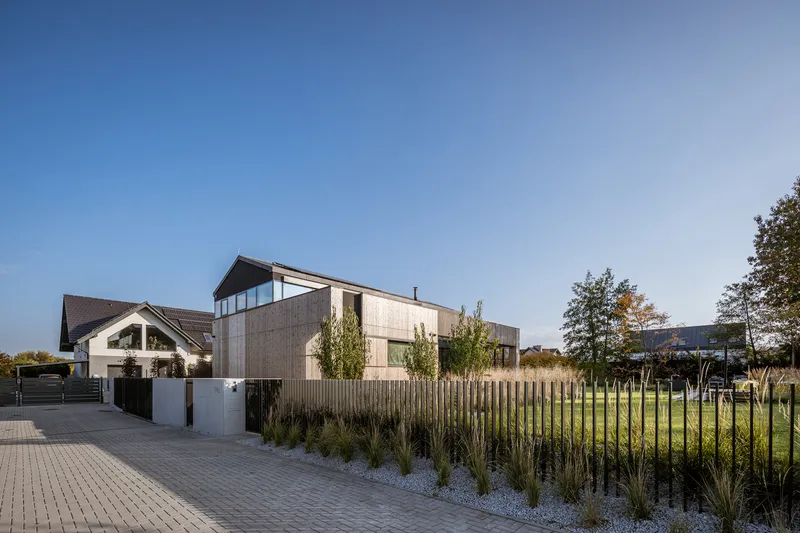
The City House in Kraków stands as a compelling example of contemporary architecture that harmonizes privacy, functionality, and landscape integration. Through its layered spatial organization, innovative facade treatment, and strong connection to the outdoors, the project redefines modern family living in a suburban context.
All photographs are works of
Maciej Lulko


Popular Articles
Popular articles from the community


Conexión: Biophilic Design Reimagines High-Rise Living in Hong Kong
Conexión reimagines high-rise living in Hong Kong through biophilic design, green facades, shared spaces, daylight, water and nature within.

Play: Fragments of Their World
Familiar architecture becomes modular playground design, creating safe spaces where displaced children can learn, connect, imagine and play.

Co-Life: Senior Housing Design That Reconnects Older Adults With the City
Co-Life reimagines senior housing design through healing gardens, shared streets, workshops, and a sustainable community across generations.

ALGAL REALM: A Bio-Integrated Lunar Habitat Design for Life Beyond Earth
ALGAL REALM reimagines lunar habitat design with algae-powered life support, 3D-printed regolith, and vertical living for a lunar future.

Similar Reads
You might also enjoy these articles


Bamboo Housing Challenge 2026: Design Affordable, Sustainable Homes Using Bamboo
An international design competition by Bamboo U and IBUKU inviting architects and designers to reimagine affordable housing using bamboo — with the winning design built full-scale in Bali.

Computational Design & Education: Beegraphy Design Awards Introduces 7th Category (Featuring Jiyun's Innovative Approach)
Dive into Beegraphy’s 7th Design Awards category, where computational design meets education to create immersive, interactive learning tools, inspired by Jiyun’s work.

From Parametric Lighting to Urban Furniture: Join the 2nd Workshop in Beegraphy’s Computational Design Series
Dive into Cutting-Edge Design Techniques and Practical Applications with Industry Experts

Last Call: Unleash Your Architectural Genius in SHAK's Kindergarten Design Competition
Urgent call for architects to join SHAK's kindergarten design competition before the looming deadline

Explore Architecture Competitions
Discover active competitions in this discipline

Challenge to reimagine the Iron Throne

Photograph architecture without architects

Illustrate the lost glory of Angkor Wat - Render Challenge

Design challenge to reuse E-waste
Comments (0)
Please login or sign up to add comments
No comments yet. Be the first to comment!