
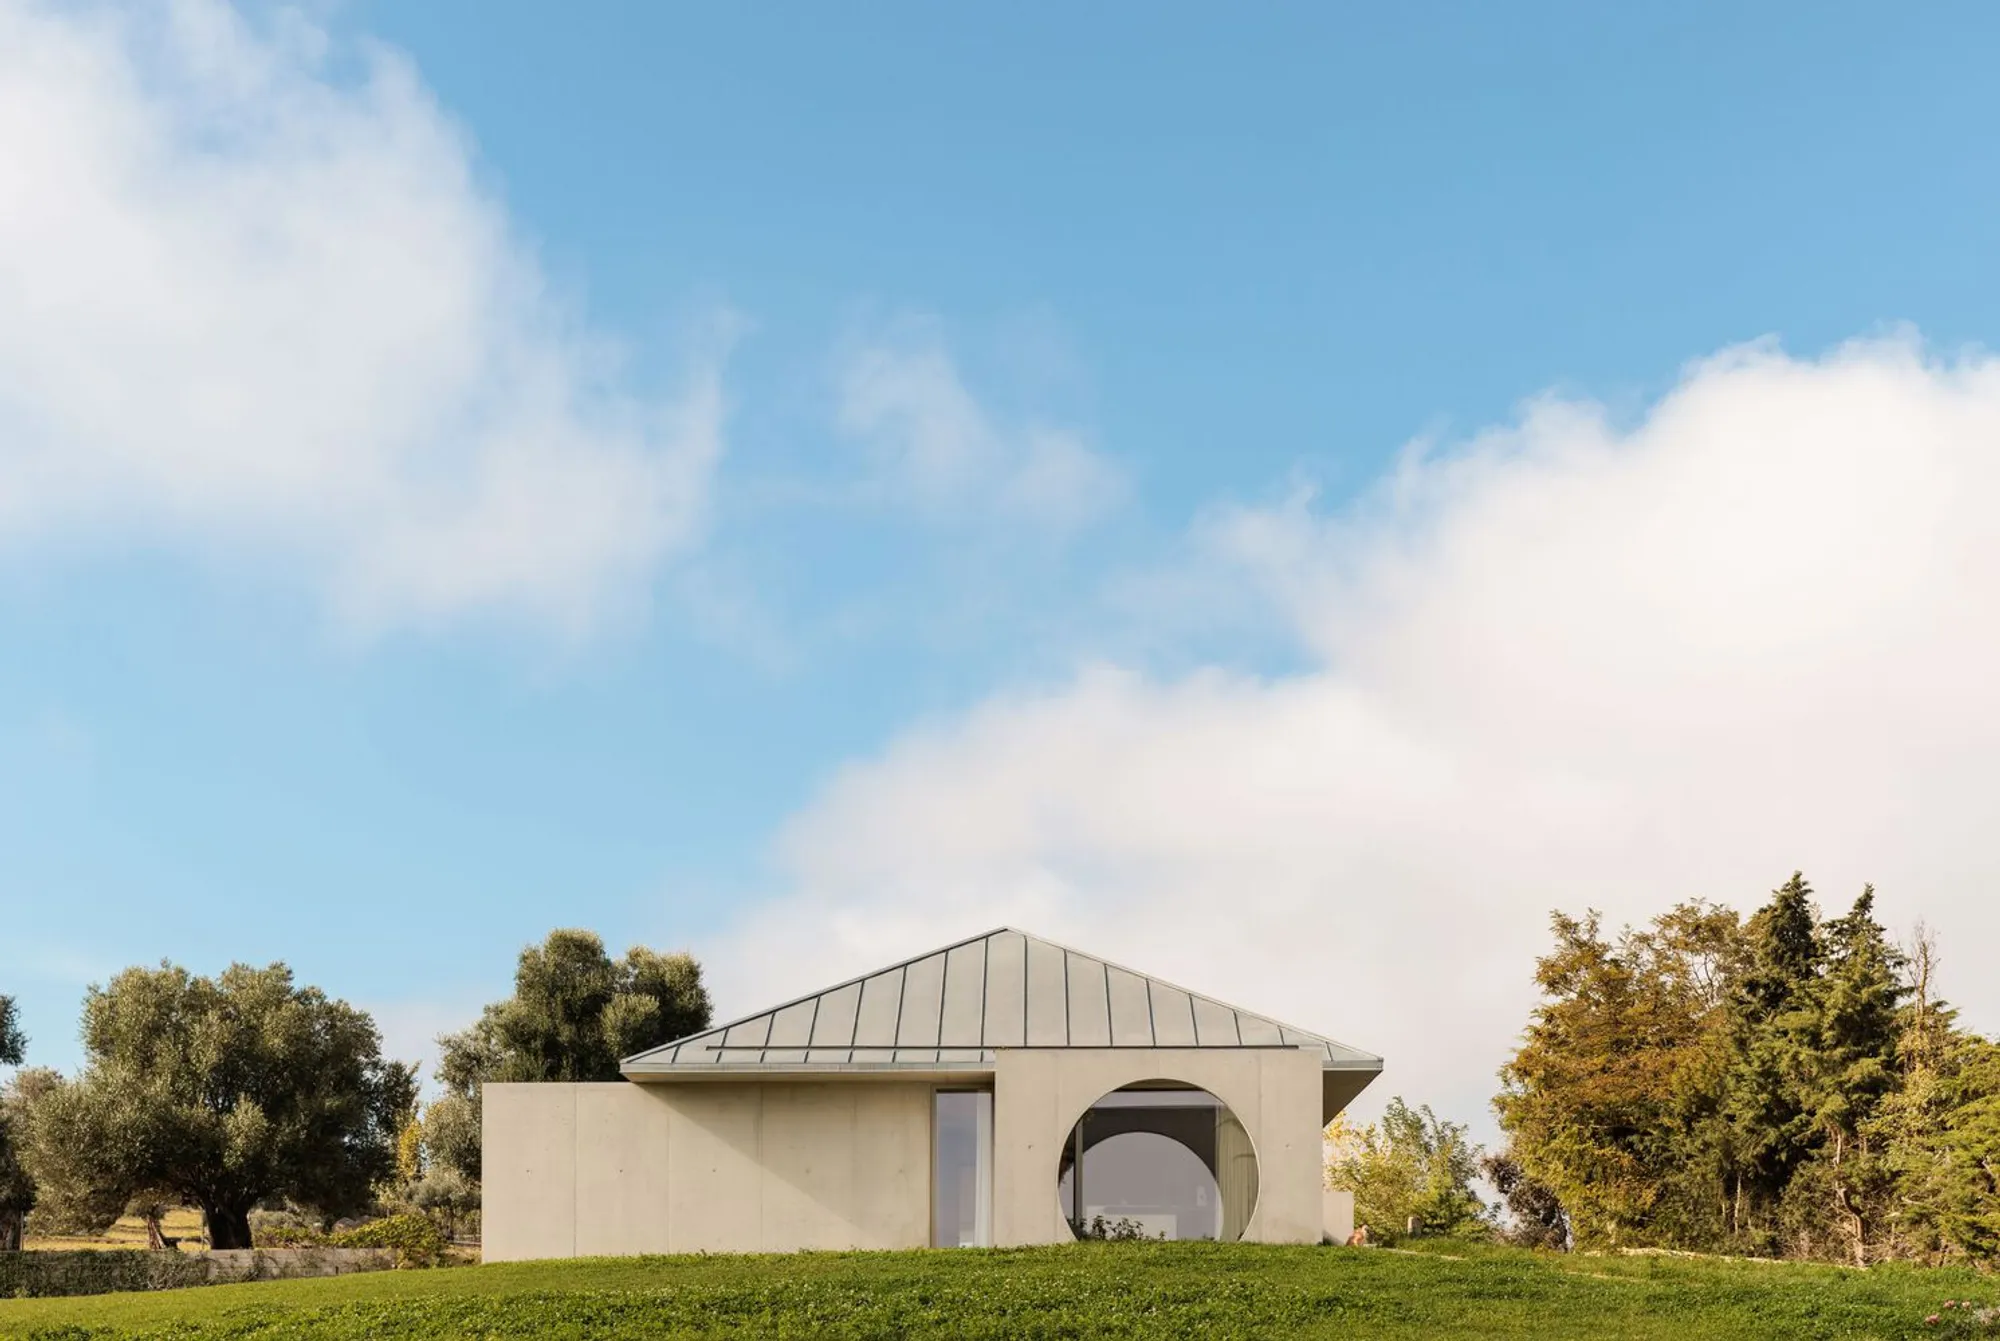
Cimbre Rebuilds a Ruin in Portugal's Arrábida Natural Park as a Concrete Country House
In Palmela's Serra do Louro, a 180-square-meter home rises from reclaimed stone to frame mountain views through circular portals and birch-lined vaults.


There was a ruin here before, a crumbling masonry structure at the highest point of a hillside plot inside Arrábida Natural Park. Cimbre, the studio led by architect João Completo, demolished it and recycled the stone into new boundary walls, then placed a 180-square-meter house in its footprint. The resulting building is low, emphatically horizontal, and finished in exposed concrete, birch plywood, and natural zinc. It is not trying to disappear into the landscape. It is trying to belong to it, which is a different ambition entirely.
What makes the project worth studying is the way its walls operate independently from its roof. The concrete perimeter walls stand at a fixed 2.4 meters and continue past the roof edge, creating outdoor rooms of varying enclosure. Some face south toward the protected mountain range, wide open to light. Others shield the interior from a road to the north and a neighboring property to the west. The house reads as a single pitched volume from afar, but up close it fractures into a series of framed thresholds, courtyards, and circular openings that choreograph movement between inside and out.
A Hillside Presence
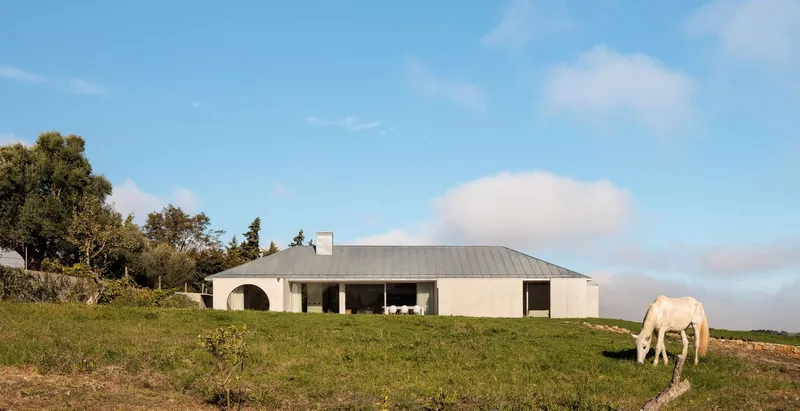
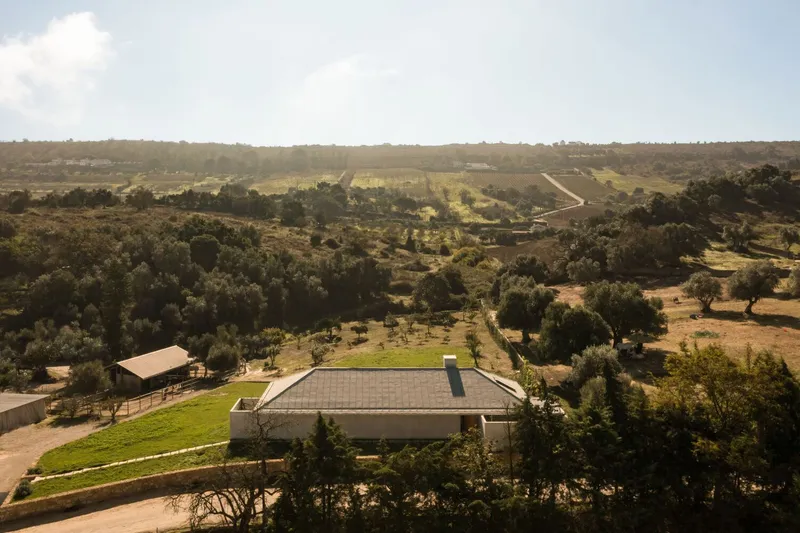
Seen from a distance, the house flattens into the terrain. The pitched zinc roof echoes traditional agricultural buildings in the region without mimicking their form. Its cream-colored concrete walls and angular silhouette register against the surrounding olive groves as something clearly contemporary, yet the proportions feel calibrated to avoid dominating the hillside. A horse grazes on the lawn in front. The building looks like it has been there long enough to stop being interesting to the horse, which is a compliment.
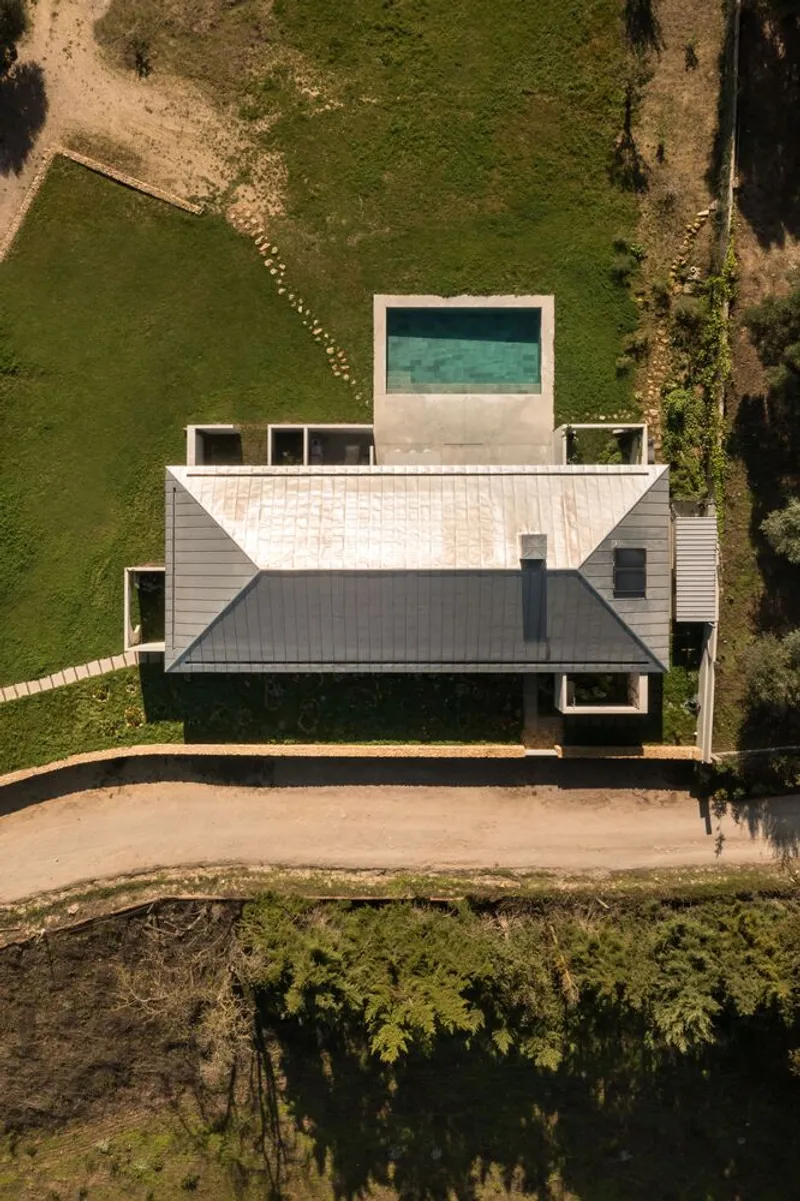
The aerial views reveal what the ground-level shots obscure: the plan is not a simple rectangle. Walls extend and pinch to define a pool terrace, entry court, and several planted enclosures. The roof sits over only part of this constellation, so the architecture reads as both compact volume and dispersed landscape element depending on your vantage point.
Circular Portals and Reclaimed Stone
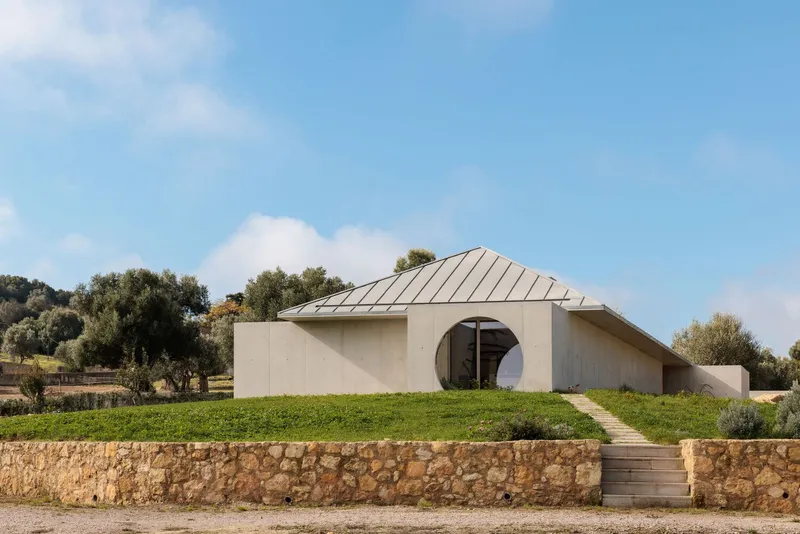
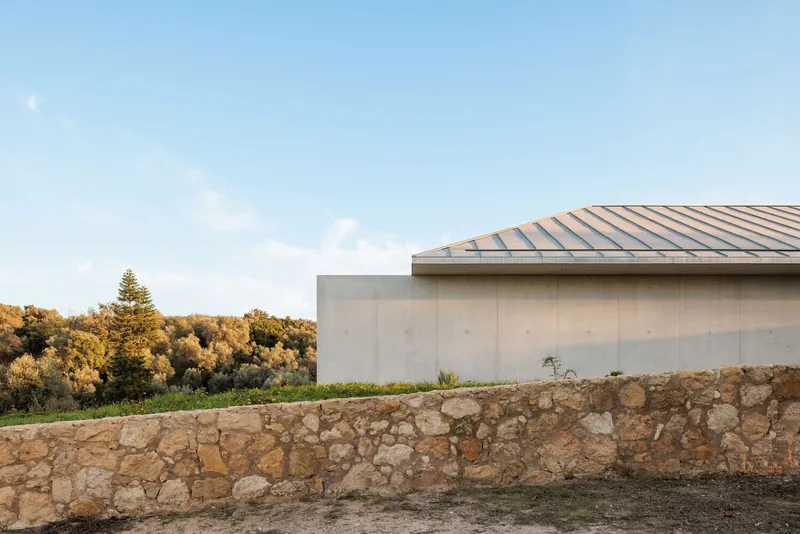
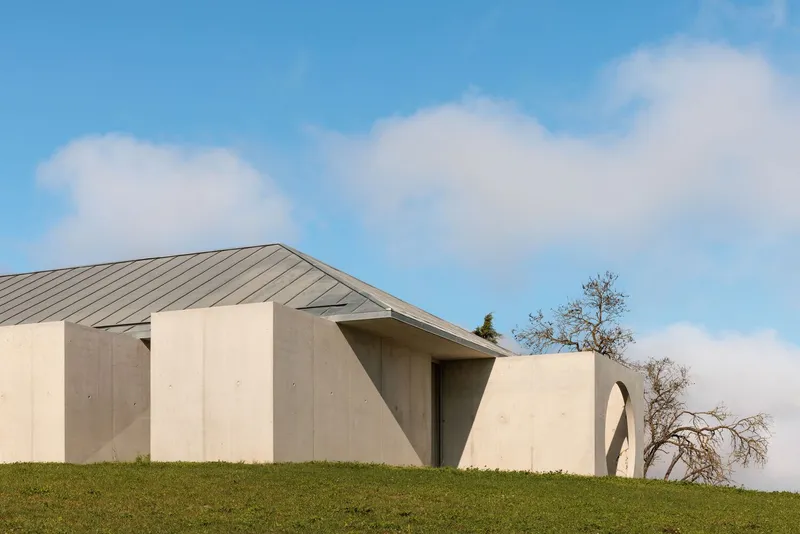
The most distinctive gesture on the exterior is the circular opening punched through the concrete wall, a portal that frames the landscape beyond and gives the facade a deliberate, almost sculptural weight. It is not decorative. It functions as a threshold between the more public front of the house and the private courtyard within. Stones salvaged from the original ruin form a retaining wall at the base, connecting the new structure materially to what preceded it.
The standing-seam zinc roof meets the concrete walls with a clean, almost industrial joint. Where the two materials touch, there is no trim or flashing detail trying to soften the encounter. The honesty is welcome. These are materials selected for their ability to weather without pretending to be something else, and the detailing respects that logic.
Birch Vaults Against Raw Concrete
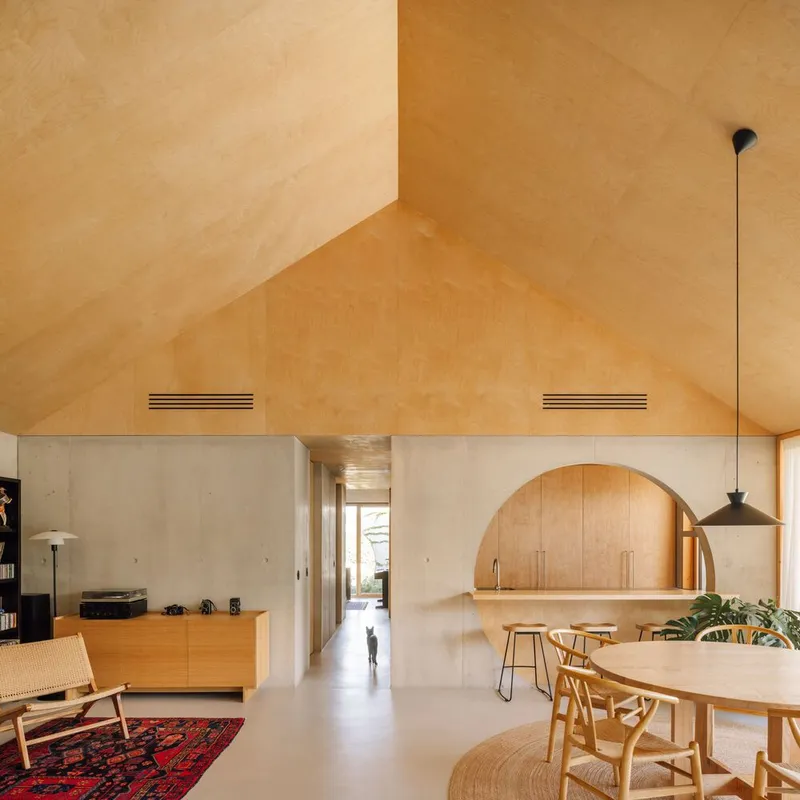
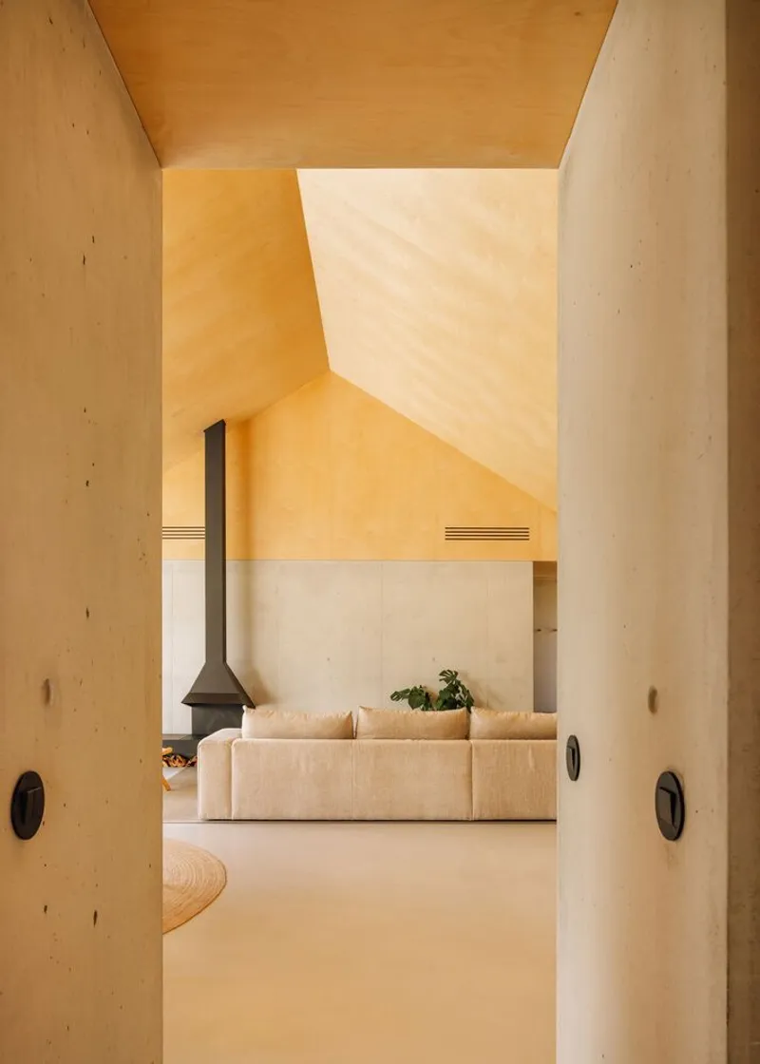
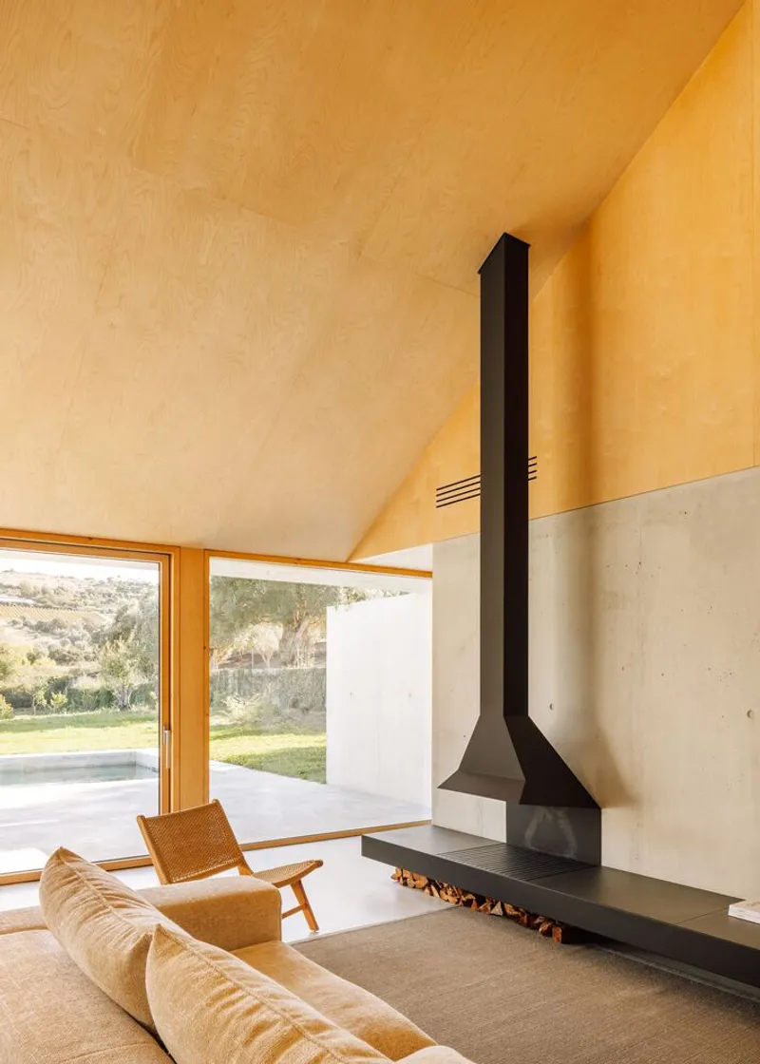
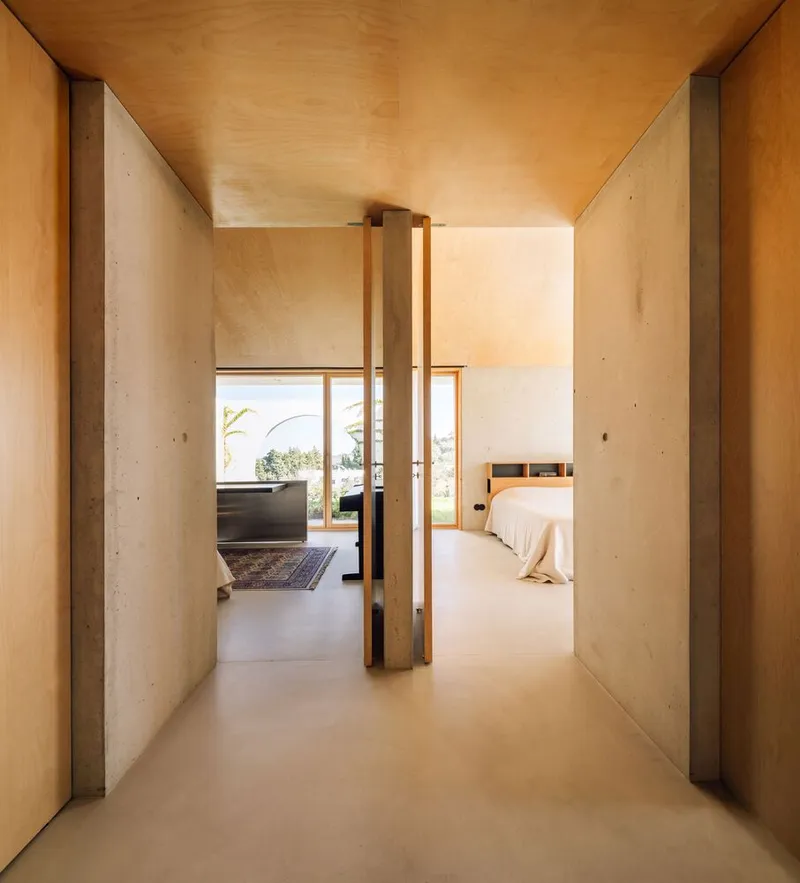
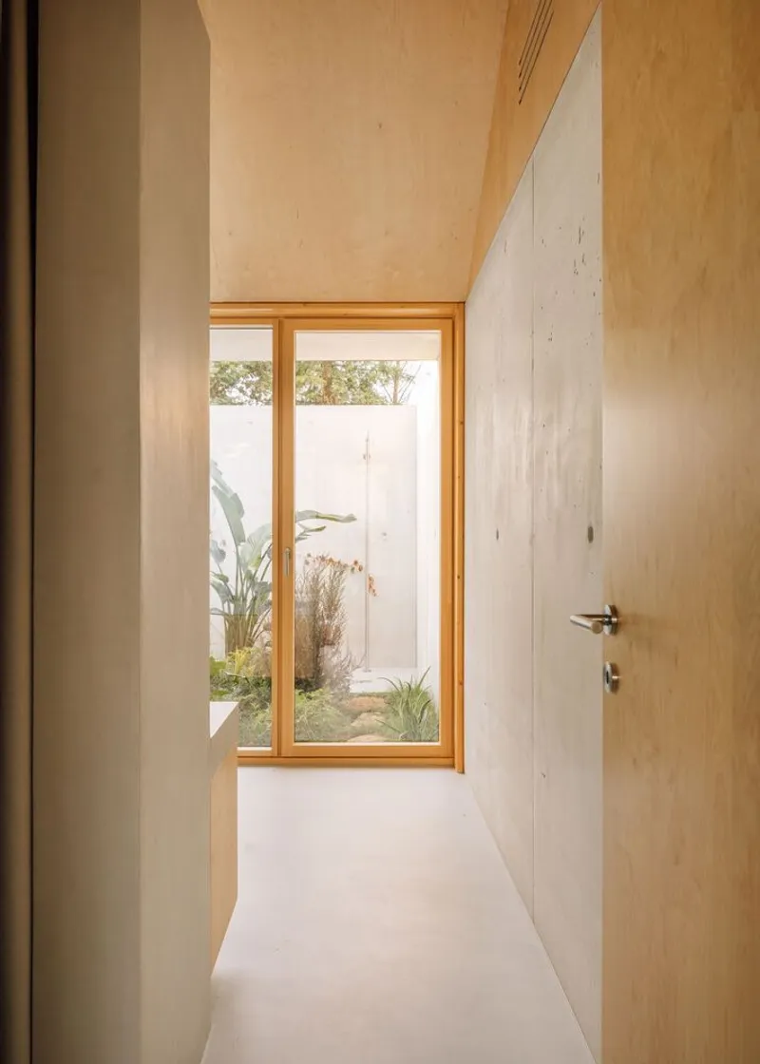
Step inside and the material palette simplifies to two dominant textures: birch plywood overhead and exposed concrete on every vertical surface. The ceiling follows the pitch of the roof, creating a vaulted profile that gives a 2.4-meter wall height far more spatial generosity than the dimension suggests. Warm yellow light bounces off the plywood, softening what could otherwise be a brutalist interior.
The interplay between these two materials carries the entire interior atmosphere. Concrete absorbs and deadens; birch reflects and warms. A black suspended fireplace anchors the living area, hanging from the ridge like a counterweight. Recessed linear vents run along the ceiling, integrated into the plywood panels so cleanly that they read as intentional seams rather than mechanical intrusions.
Living and Dining Under the Ridge
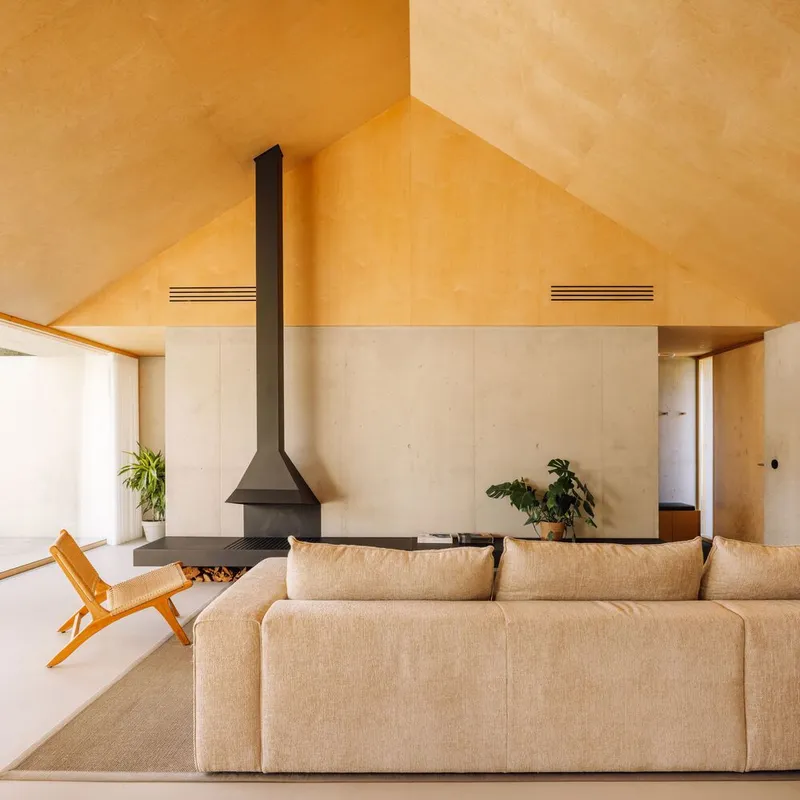
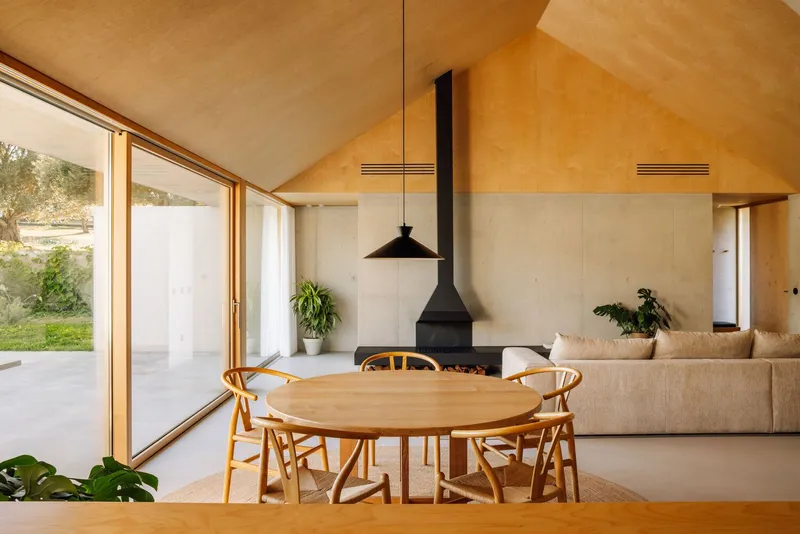
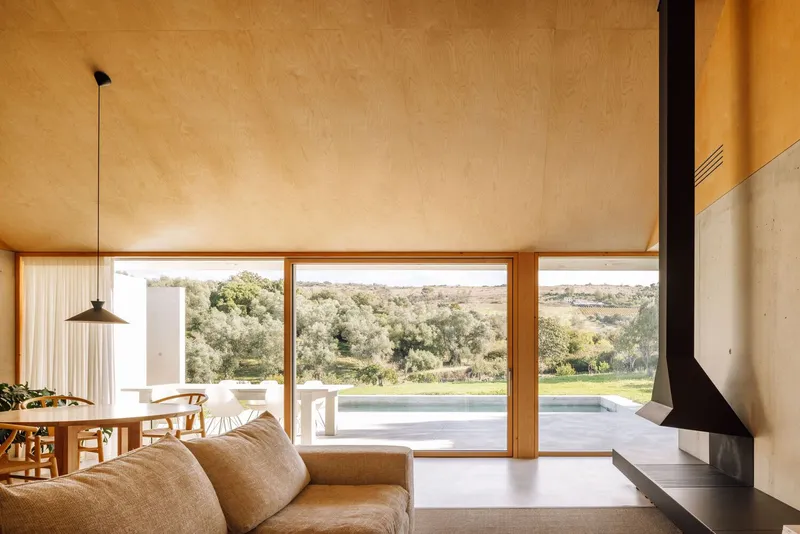
The social core occupies the center of the plan, positioned at the apex of the pitched ceiling. This is the hinge of the house, the zone where family life converges before branching into the private wings. Full-height timber-framed glazing on the south side opens the living and dining areas to the olive groves and the rolling countryside beyond. The connection is immediate: you eat dinner with the Arrábida mountains as a backdrop.
An arched niche in birch plywood frames the kitchen, creating a visual threshold that separates cooking from gathering without closing off the space. The arch echoes the circular exterior portal, establishing a formal language that recurs throughout the house. These are deliberate compositional choices, not stylistic whims.
Kitchen and Utility as Craft
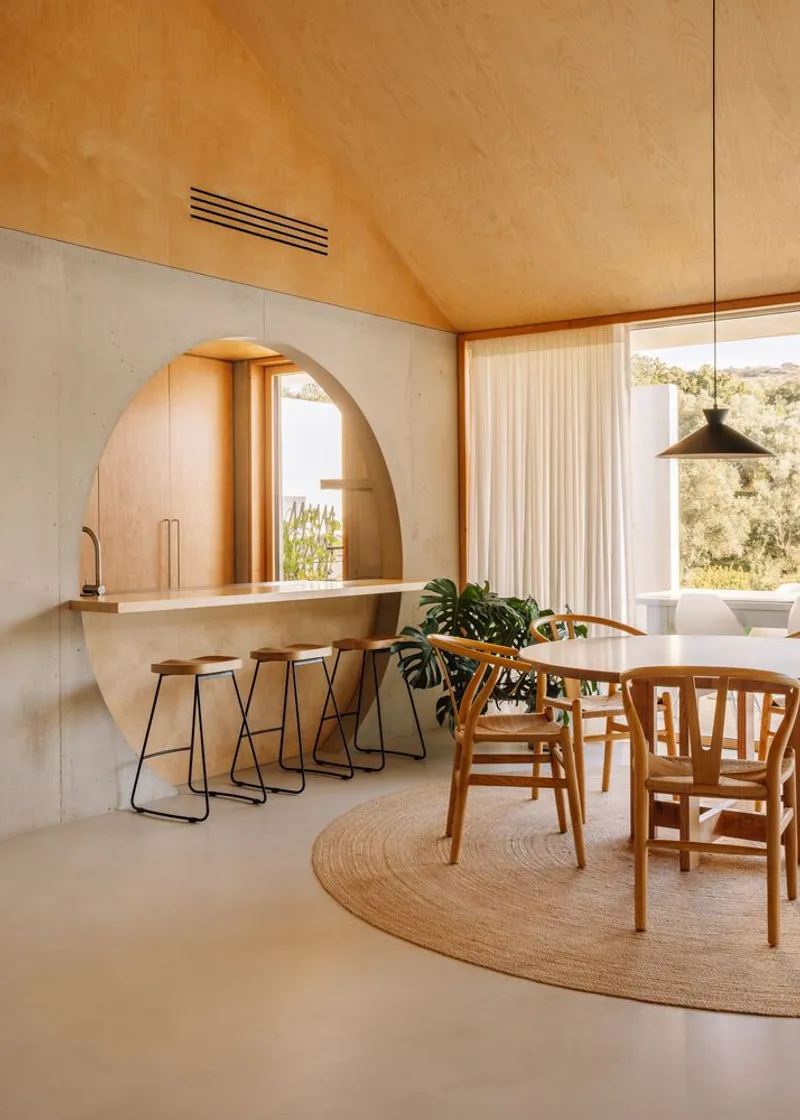
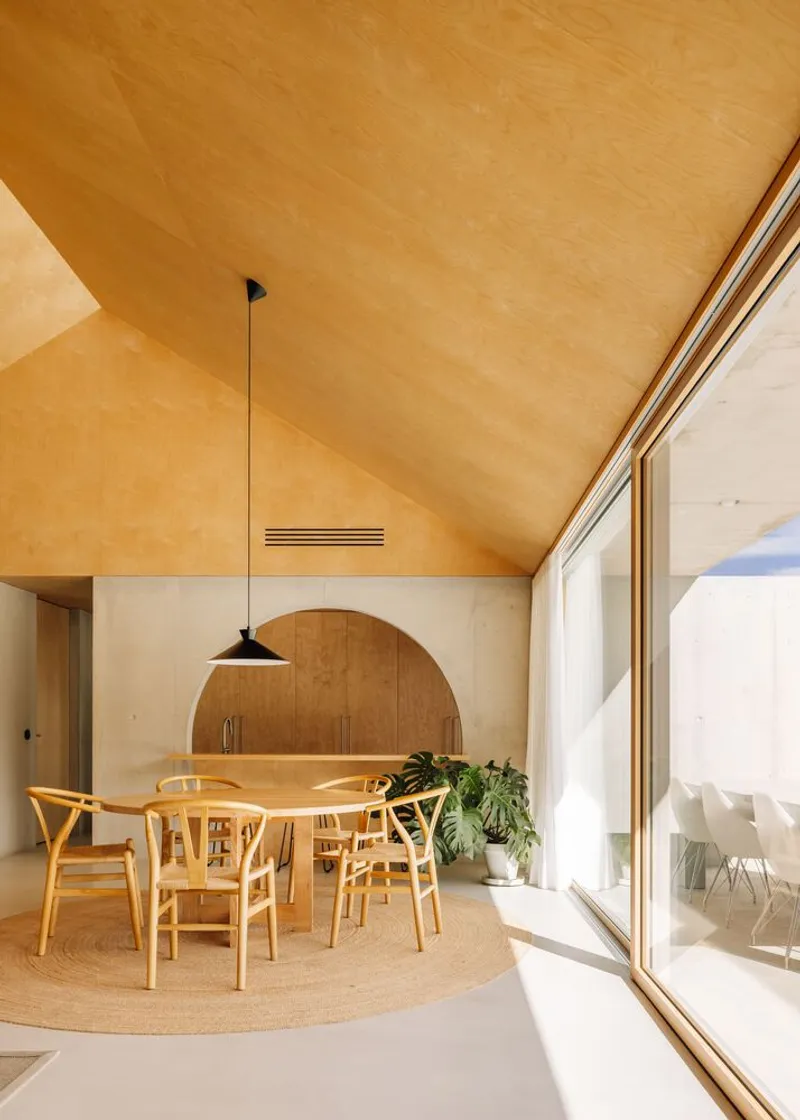
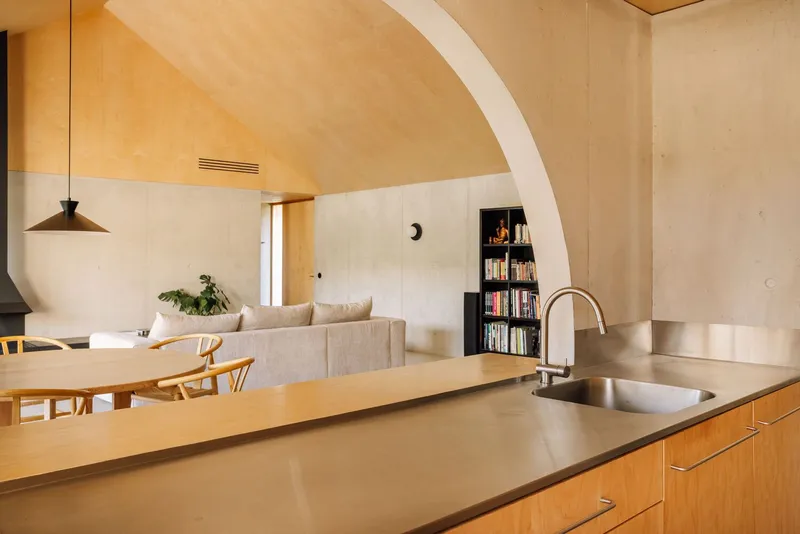
The kitchen deserves its own examination. Timber cabinetry with a stainless steel countertop sits beneath the arched plywood ceiling, and the effect is something closer to joinery than standard kitchen fit-out. The arched ceiling overhead compresses the space just enough to feel intimate, while the adjacent dining area expands upward toward the ridge. Moving between these two zones, you feel a pulse of spatial contraction and expansion that keeps the open plan from going slack.
Private Courtyards and Bedroom Retreats
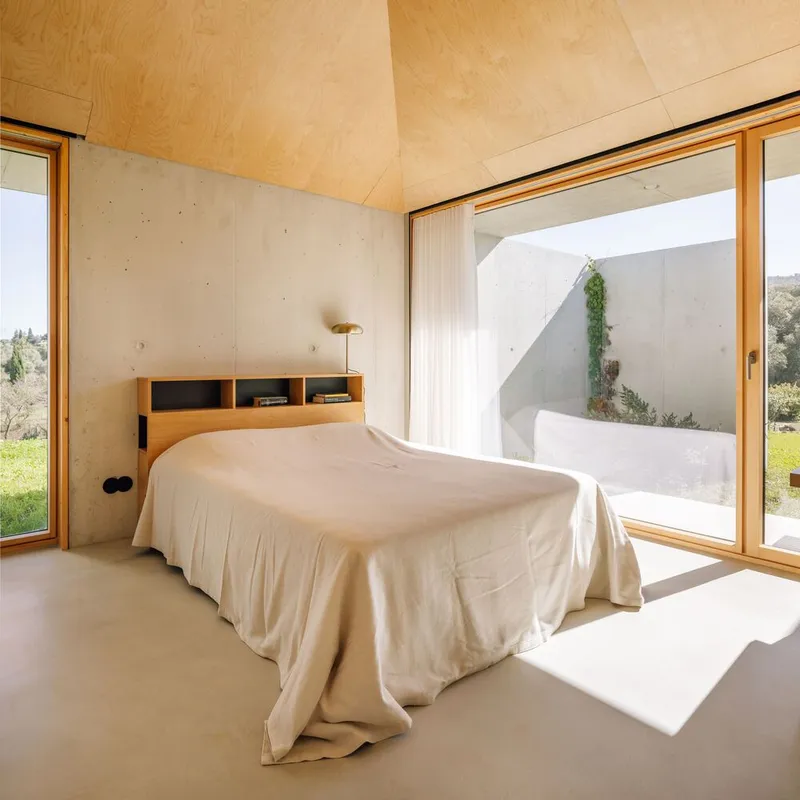
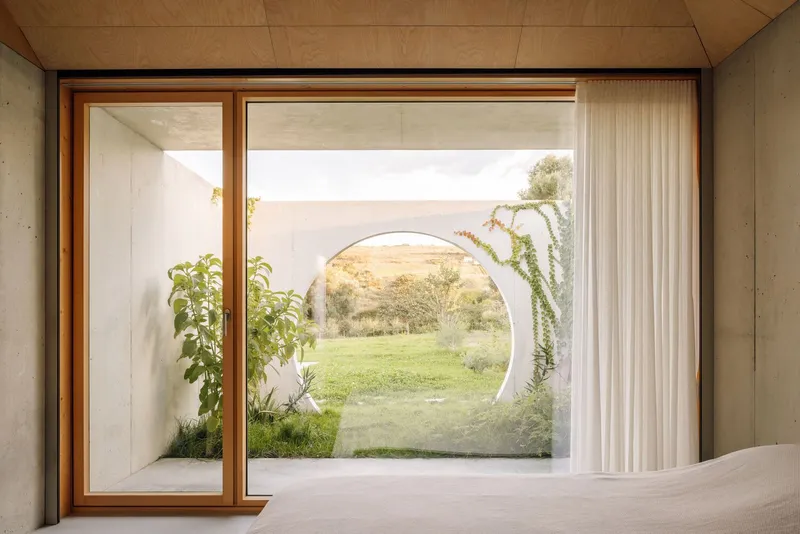
The bedrooms occupy opposite ends of the plan, with the master suite deliberately separated from the two secondary rooms. Each bedroom opens to its own courtyard through timber-framed sliding glazing. The image of a circular moon gate framing the lawn at dusk, seen from inside a bedroom, is the project's most evocative moment. It collapses the distance between the domestic interior and the wild landscape into a single composed frame.
Climbing vines on the courtyard walls are a small but crucial detail. They will grow thicker over time, softening the concrete and introducing seasonal change into what is otherwise a fixed material palette. The house is designed to age, not to be preserved.
Bathing in the Landscape
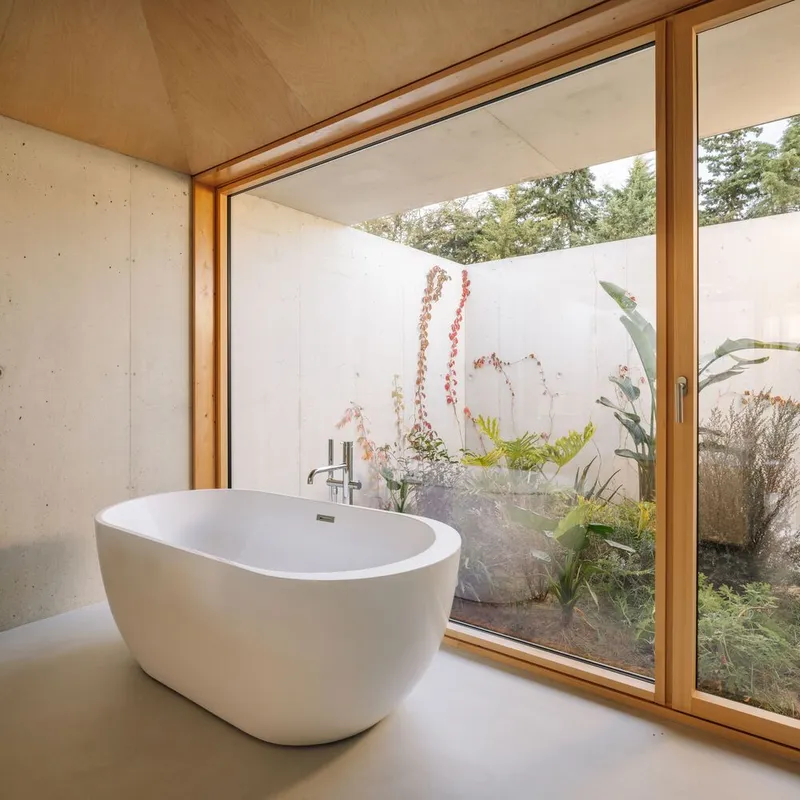
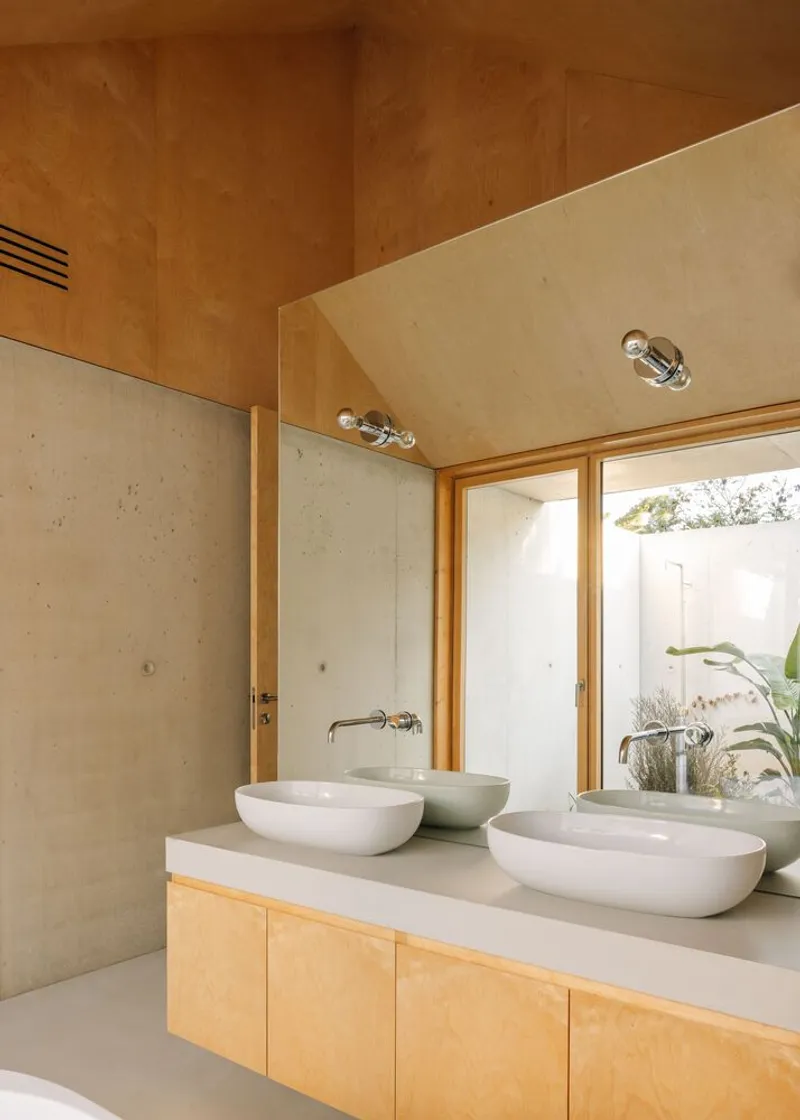
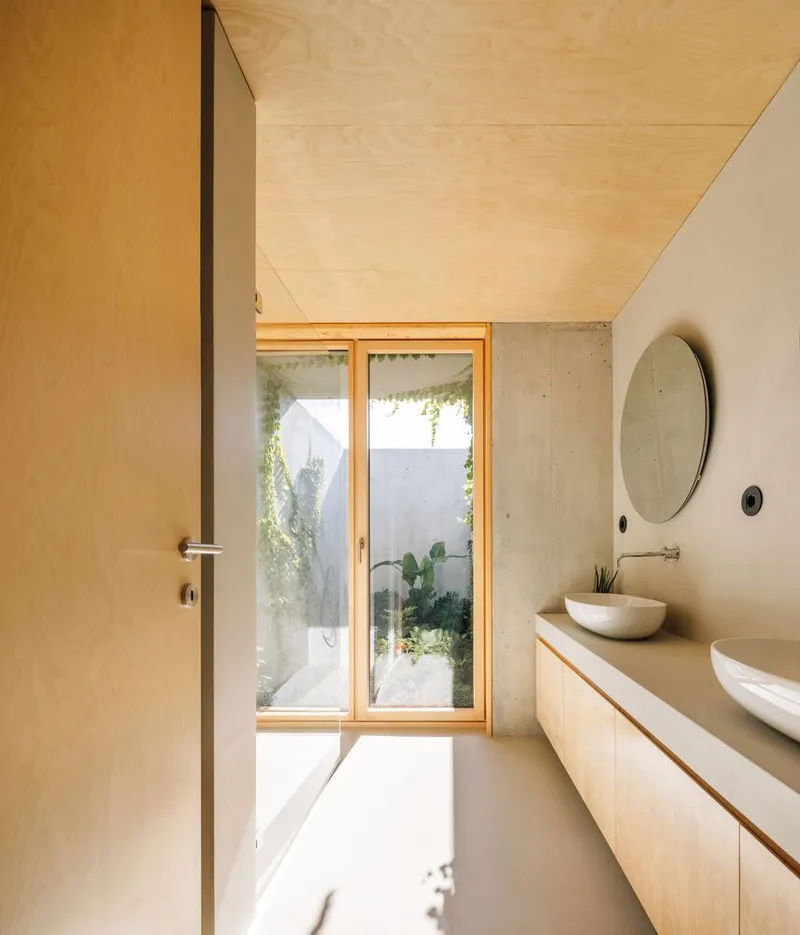
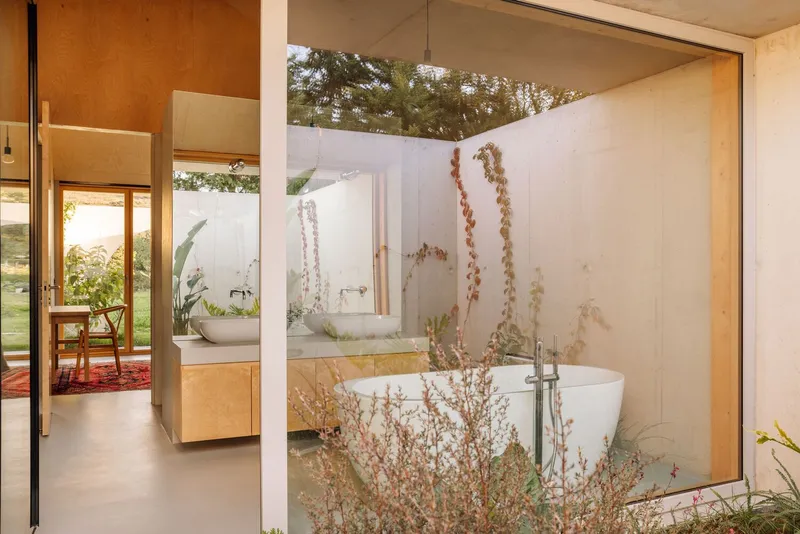
The bathrooms are among the most carefully resolved spaces in the house. A freestanding tub sits beside sliding doors that open directly to a planted courtyard thick with banana palms and cacti. Twin vessel sinks rest on timber cabinetry under exposed-bulb fixtures, and the birch plywood soffit continues overhead, maintaining the material consistency that defines every room. These are not spa fantasies. They are functional rooms given the same spatial care as the living areas.
The decision to orient each bathroom toward a courtyard rather than sealing it off with frosted glass or solid walls is revealing. Privacy here comes from the wall extensions and planted screens, not from withdrawal. Even at its most private, the house stays connected to its site.
Poolside and Terrace
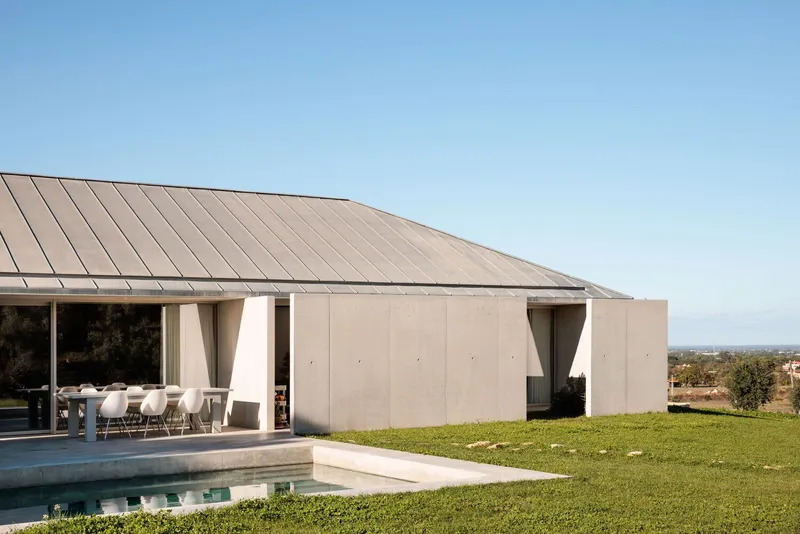
The pool terrace sits to one side of the main volume, defined by tapered concrete columns that support a canopy extension. The columns are the one structural gesture that breaks from the otherwise wall-dominated vocabulary of the house, and they earn their presence by framing long views across the lawn. The pool itself is minimal, a rectangular surface that reflects the sky and amplifies the sense of openness on the south side.
Narrow corridors with plywood doors and ceilings stitch the interior sequence together, compressing the experience before releasing it into the next courtyard or room. The house understands rhythm. It does not offer a single panoramic gesture and call it architecture. It unfolds.
Plans and Drawings
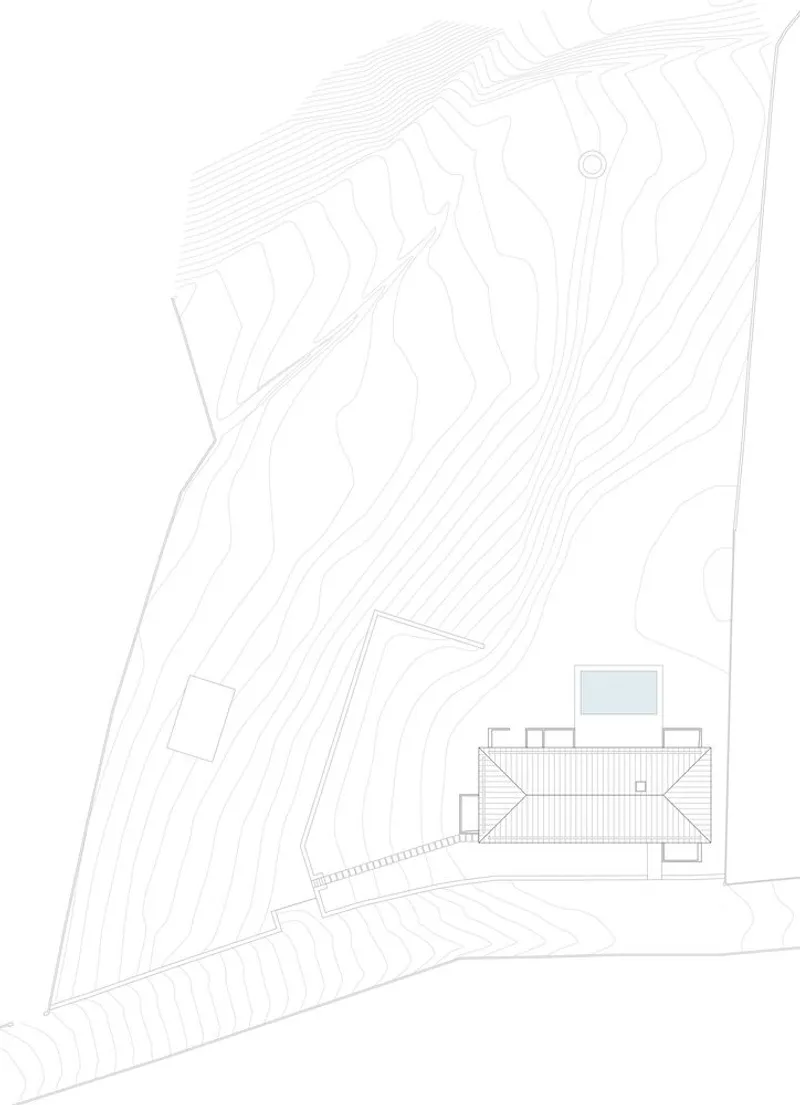
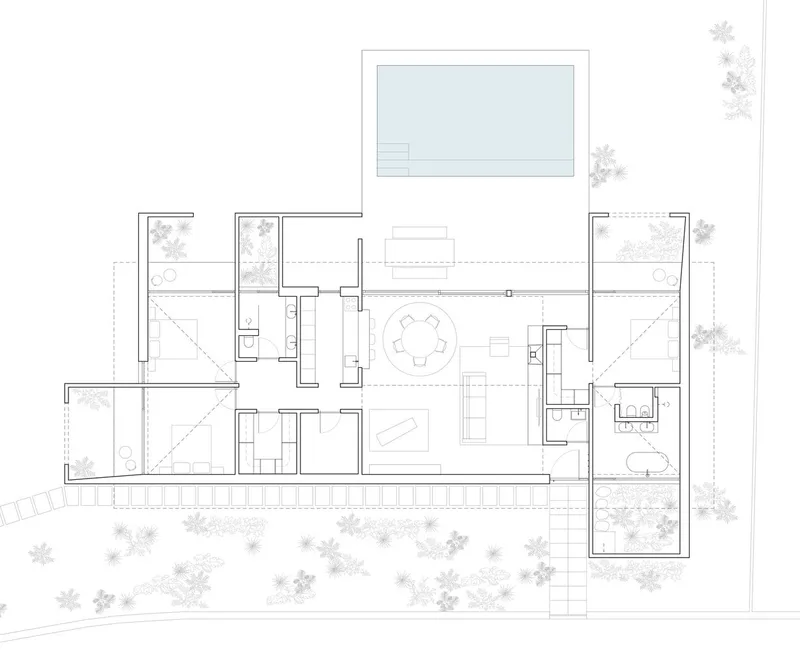
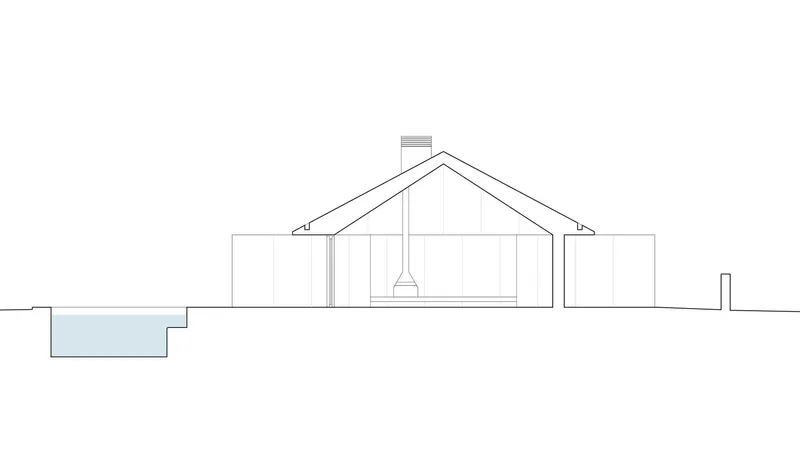
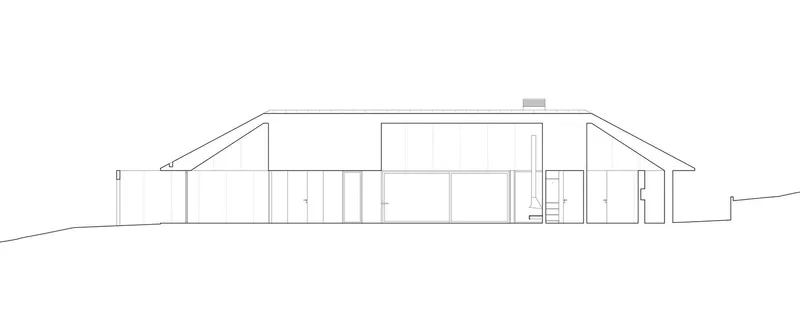
The site plan shows how the house occupies the crest of the terrain, with contour lines wrapping around it and scattered planting softening the boundary between built and natural ground. The floor plan confirms the tripartite organization: social core at center, master suite to one side, secondary bedrooms to the other, with courtyards and terraces woven between. The section through the gabled volume reveals how the four-pitched roof creates generous interior height despite the modest 2.4-meter wall line. The elevation drawing captures the standing-seam roof profile and the recessed openings that give the facade its layered depth.
Why This Project Matters
Houses in natural parks carry a particular burden. They must justify their existence on land that would arguably be better off without them. The House in Serra do Louro answers that challenge not through camouflage but through material honesty, spatial intelligence, and a genuine engagement with what was already on the site. Recycling the ruin's stone, orienting toward the sun, and selecting materials that will patina rather than deteriorate are not heroic moves. They are the minimum standard for building responsibly in a protected landscape. What elevates the project is the quality of the spaces these decisions produce.
Cimbre's approach here is instructive for anyone working on rural residential projects. The walls that extend past the roof, the circular portals, the vaulted birch ceilings, these are all simple ideas executed with precision and conviction. None of them require exotic technology or extravagant budgets. They require an architect who understands that a house is not a single object but a sequence of relationships between structure, landscape, light, and the people who live inside it. João Completo and his team have built a home that takes its place in the Arrábida foothills with quiet authority.
House in Serra do Louro by Cimbre. Lead Architect: João Completo. Location: Palmela, Portugal. Area: 180 m². Year: 2024. Photography by Francisco Nogueira.
About the Studio
Share Your Own Work on uni.xyz
If projects like this are the kind of work you want to make, uni.xyz is a place to publish your own, find collaborators, and enter design competitions.




Popular Articles
Popular articles from the community


Co-Life: Senior Housing Design That Reconnects Older Adults With the City
Co-Life reimagines senior housing design through healing gardens, shared streets, workshops, and a sustainable community across generations.

Lunar Spiral: Space Architecture Shaped by the Mathematics of the Universe
Lunar Spiral reimagines space architecture through Fibonacci geometry, lunar regolith, levitating habitats, and self-sustaining Moon living.

Co-life: Sustainable Architecture for Age-Friendly Community Living
Co-life reimagines sustainable architecture for seniors through courtyards, rammed earth, shared gardens, and spaces designed for belonging.

The Musturak Paradise: Senior Living Architecture for a Connected Future in Temara, Morocco
The Musturak Paradise reimagines senior living architecture in Temara via private homes, social spaces, culture, community, and shared care.


Similar Reads
You might also enjoy these articles


Hodi-Mandai Geram
Project Function: Preservation and revitalization of the Intangible heritage and socio-spatial identity of the Hodi by Housing, Cultural Memory Center, Sacred Grove, landscape, local tourism economy


Olio Towers: A Mid-Rise for Performers That Fuses Housing, Rehearsal, and Stage
Located blocks from Houston's Theater District, this modular tower stacks living units around a central performance atrium.

Oasis: Modular Green Housing Carved into Dhaka's Urban Fabric
A shortlisted Plugin Housing entry reclaims unauthorized settlements in Dhaka with stepped concrete volumes, green roofs, and ventilation-driven design.

Black Hole: A Floating Megastructure for the Post-Physical Era
Emiliano Mazzarotto envisions a spherical, self-scaling arena where e-sports, digital hotels, and holographic stadiums replace traditional public space.


Explore Architecture Competitions
Discover active competitions in this discipline



Challenge to reimagine the Iron Throne


Photograph architecture without architects


Illustrate the lost glory of Angkor Wat - Render Challenge


Design challenge to reuse E-waste
Comments (0)
Please login or sign up to add comments
No comments yet. Be the first to comment!