
Contemporary Countryside House: Blending Tradition with Modernity at Casa PAR
The article explores Casa PAR, a contemporary countryside house in São Paulo that blends traditional architecture with modern design.


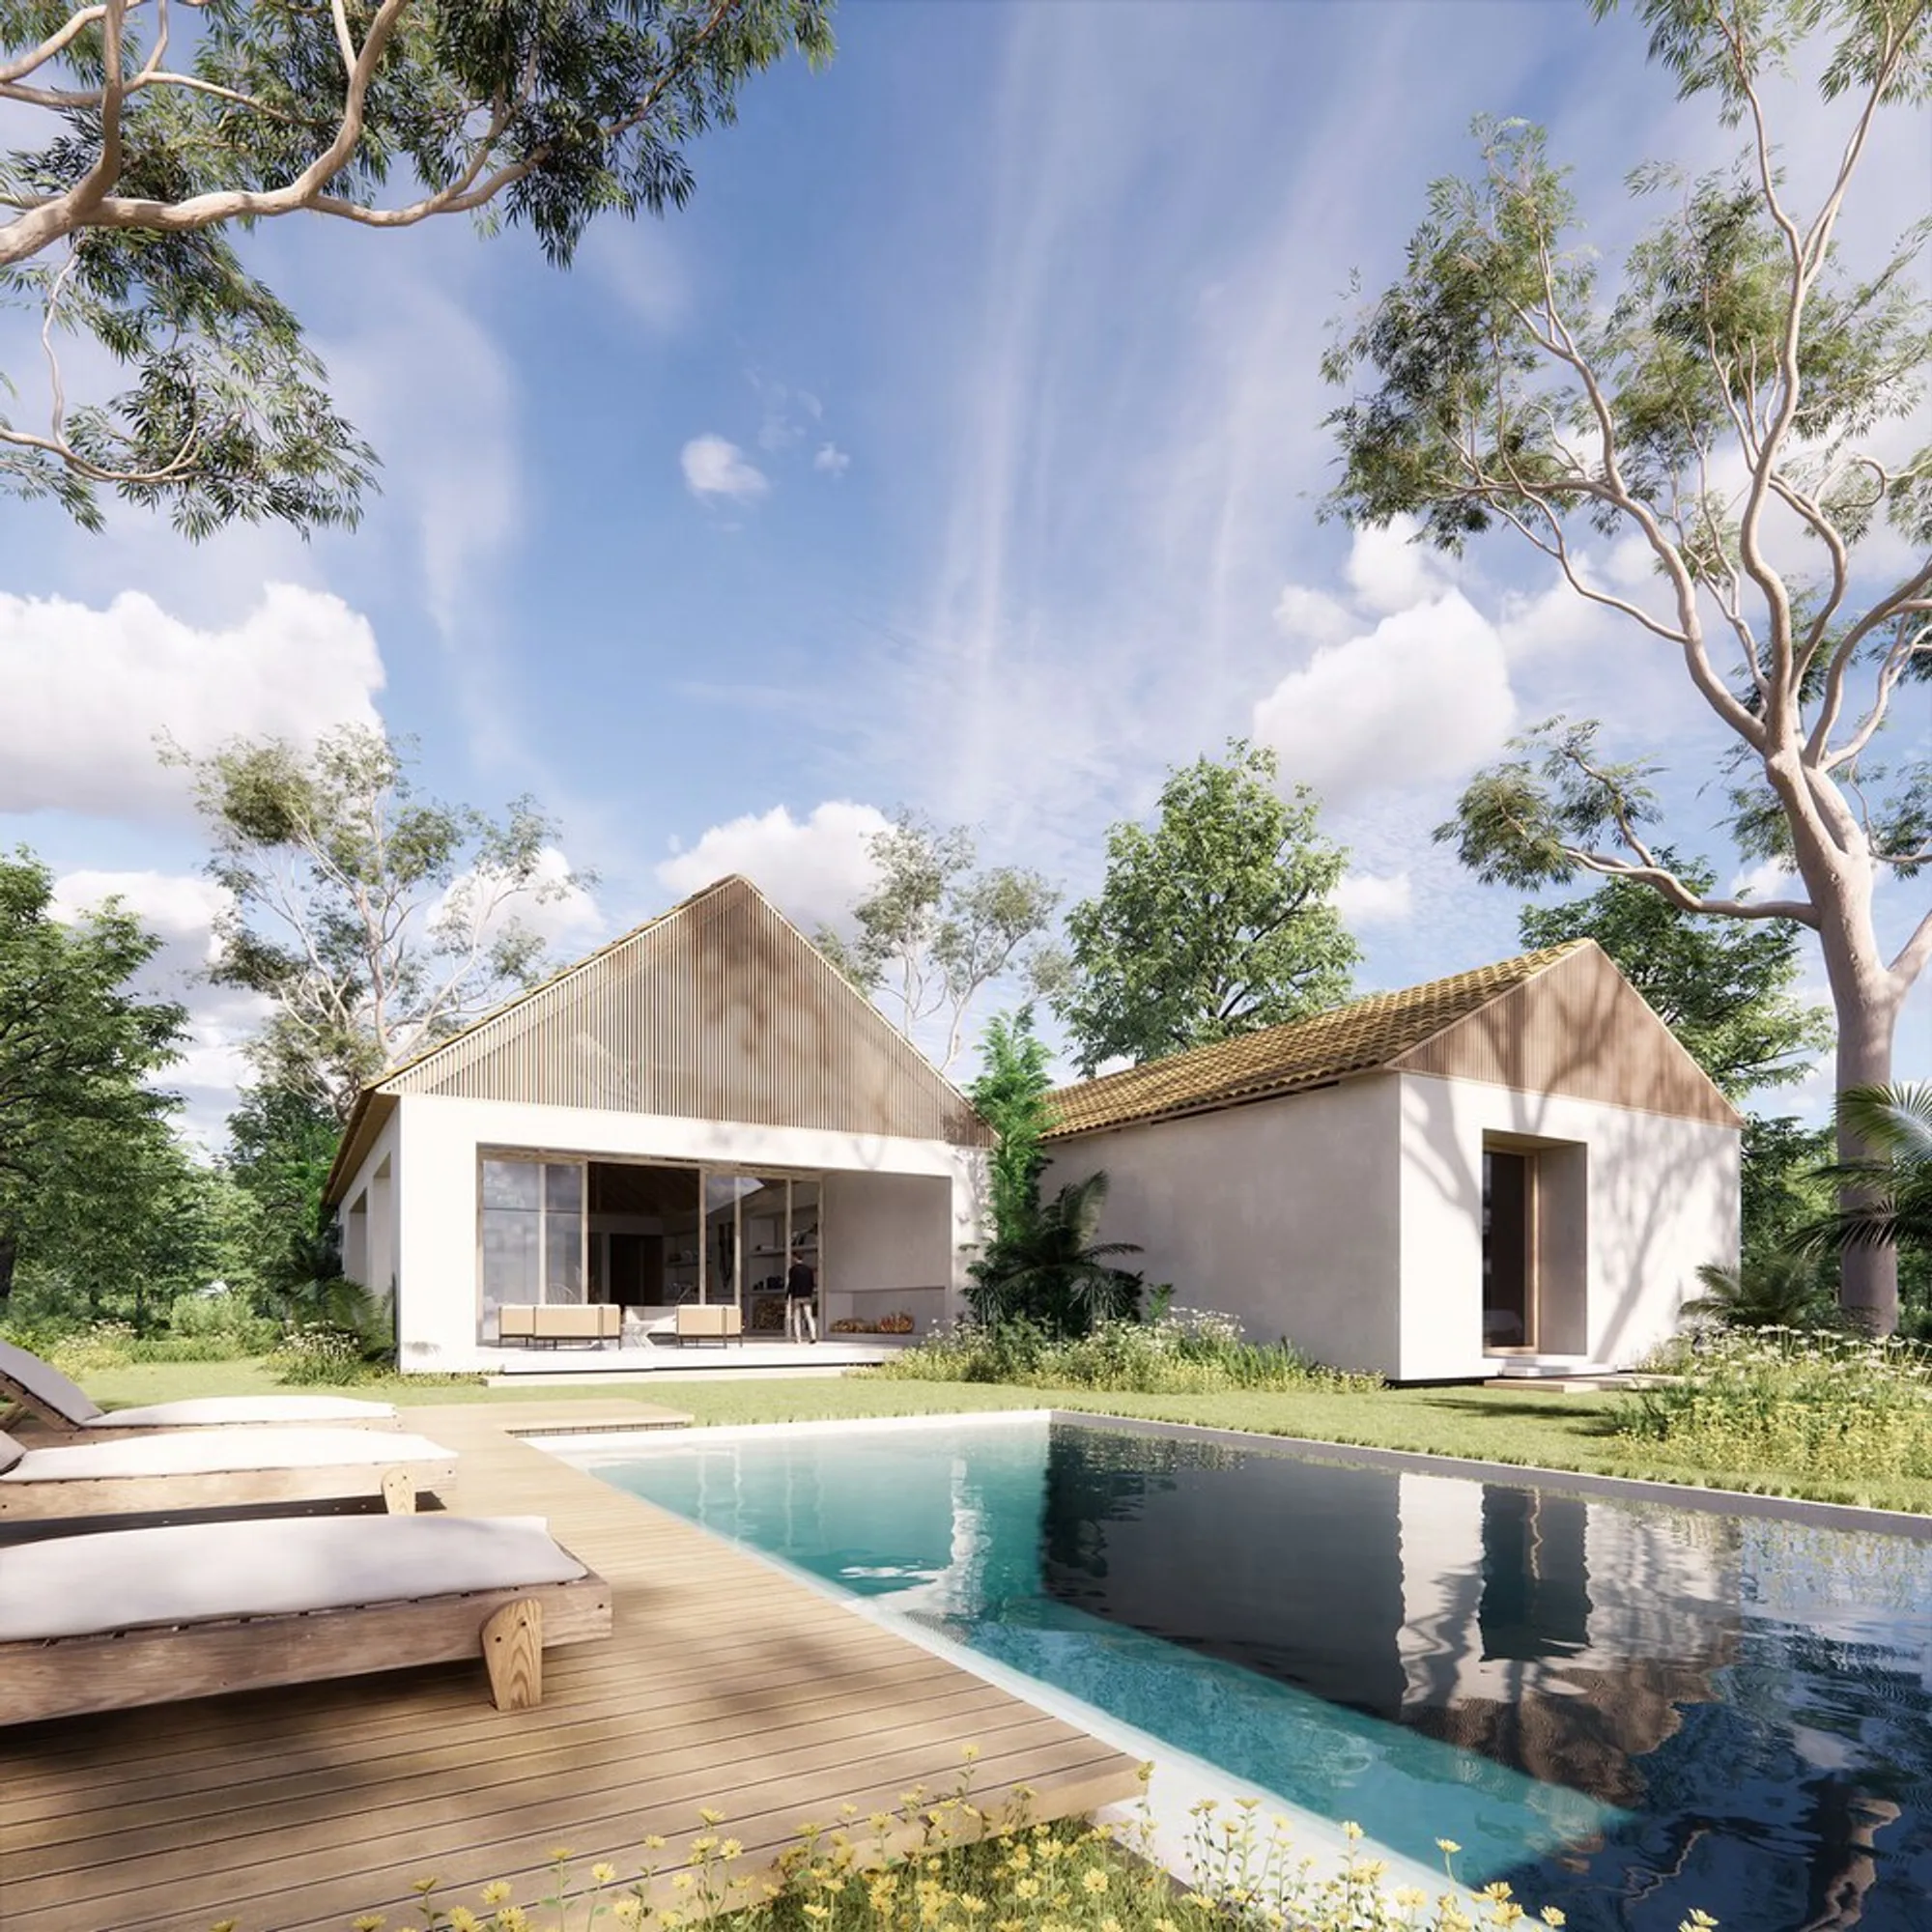
In the picturesque landscapes of Haras Larissa, São Paulo, Casa PAR emerges as a beacon of contemporary countryside house design, masterfully crafted by ARCHITECTS OFFICE. This residence, sprawled over a generous plot, represents a seamless blend of traditional elements with modern aesthetics, signifying a new era in rural architecture.


The Essence of Casa PAR
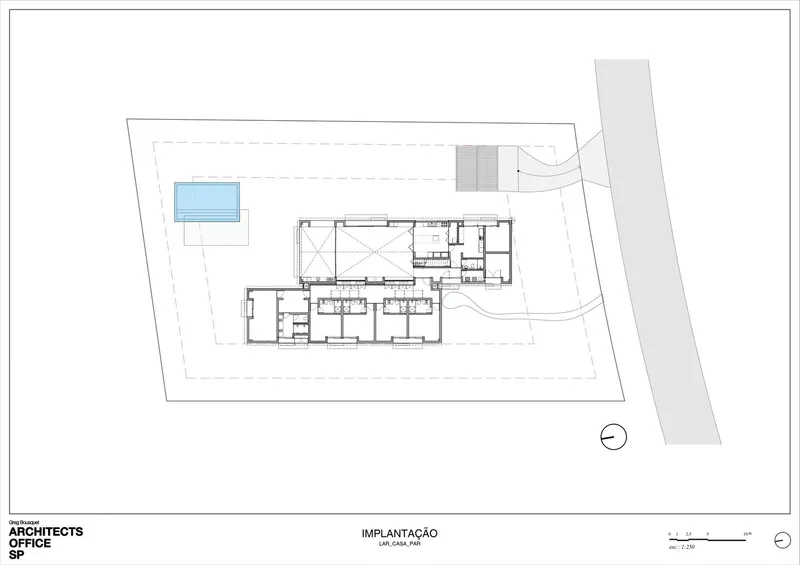
Casa PAR, a sprawling 524m² residence set on a 2169.40m² plot, epitomizes the concept of the contemporary countryside house. The architectural endeavor led by Greg Bousquet has resulted in a domicile that respects its rural setting while incorporating the needs of contemporary living.
Architectural Symmetry and Asymmetry
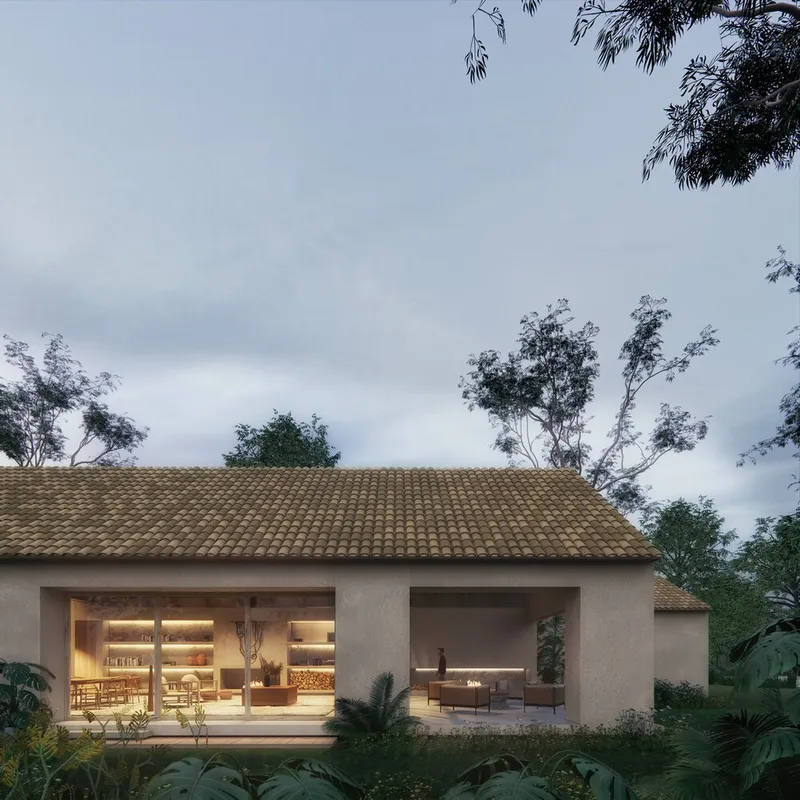
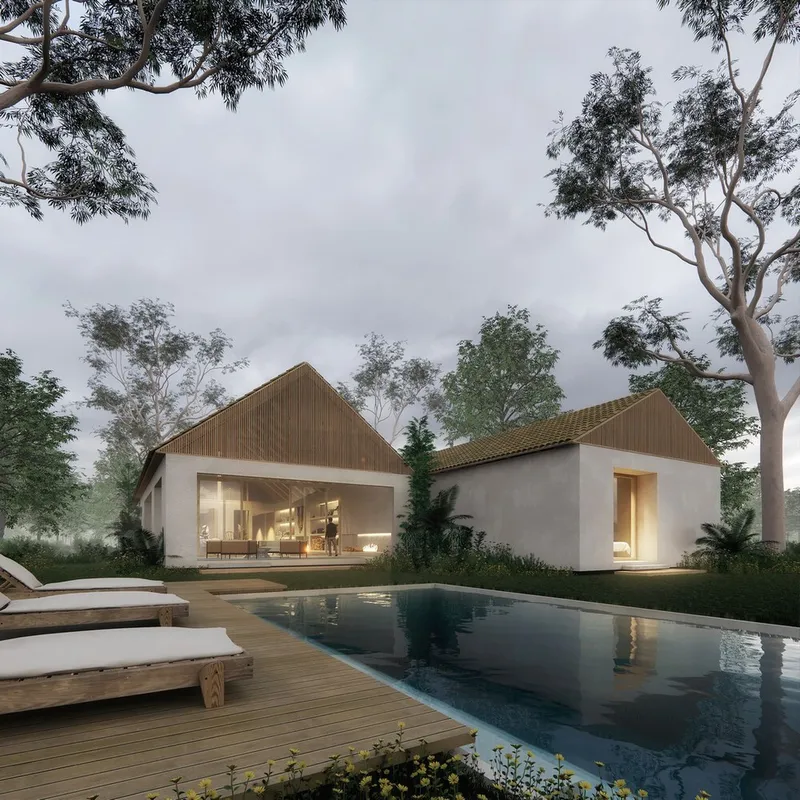
The residence is a harmonious amalgamation of two distinct volumes: the social and the intimate. The former, a 231.15m² space, projects over the landscape, while the latter, a 182.69m² area, recedes, creating a rhythmic contrast in the house's profile. This design choice not only enhances the visual appeal but also demarcates the public and private sectors of the home.
Gabled Roofs and Natural Ventilation
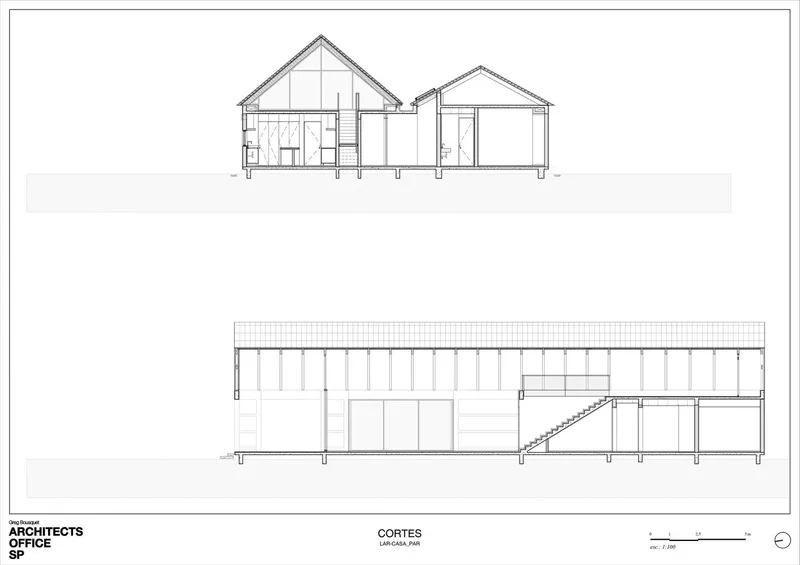
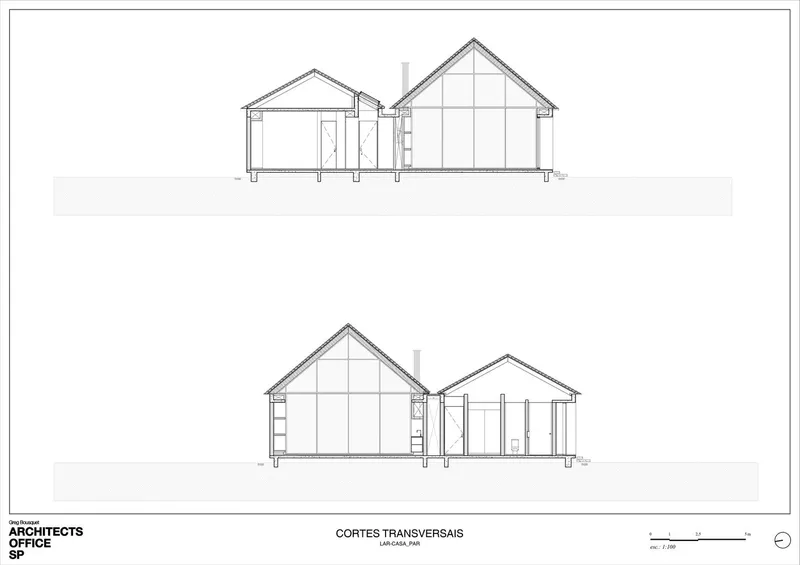
The gabled roofs, varying in heights, pay homage to traditional architectural practices while ensuring efficient natural lighting and ventilation. This element, inspired by the local horse stables, adds a vernacular touch to the structure, reinforcing its countryside identity.

Material Harmony and Contrast
Casa PAR’s interior reflects a meticulous selection of materials, balancing between warm and cool tones. The social wing boasts cold coatings such as stone and metal, creating a sleek, modern feel. Conversely, the intimate wing indulges in the warmth of wooden textures, promoting a sense of serenity and connection with nature.

Living Spaces and Integration
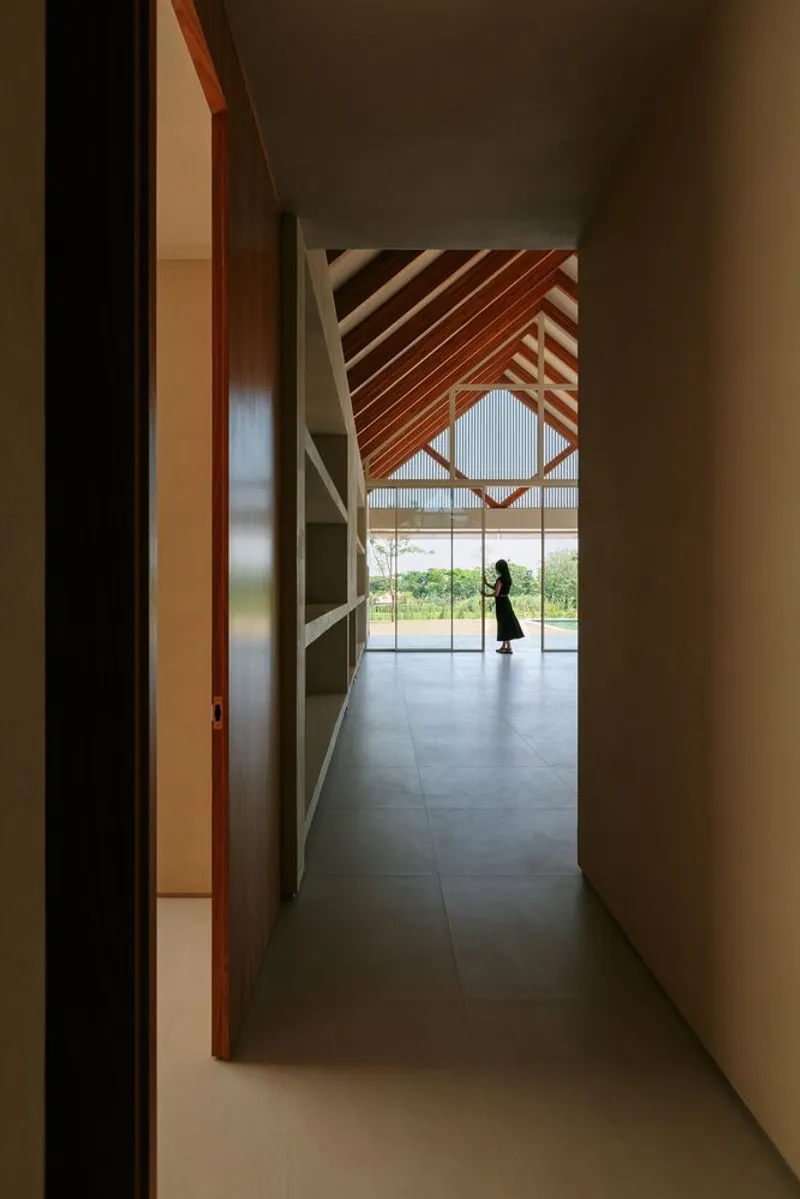
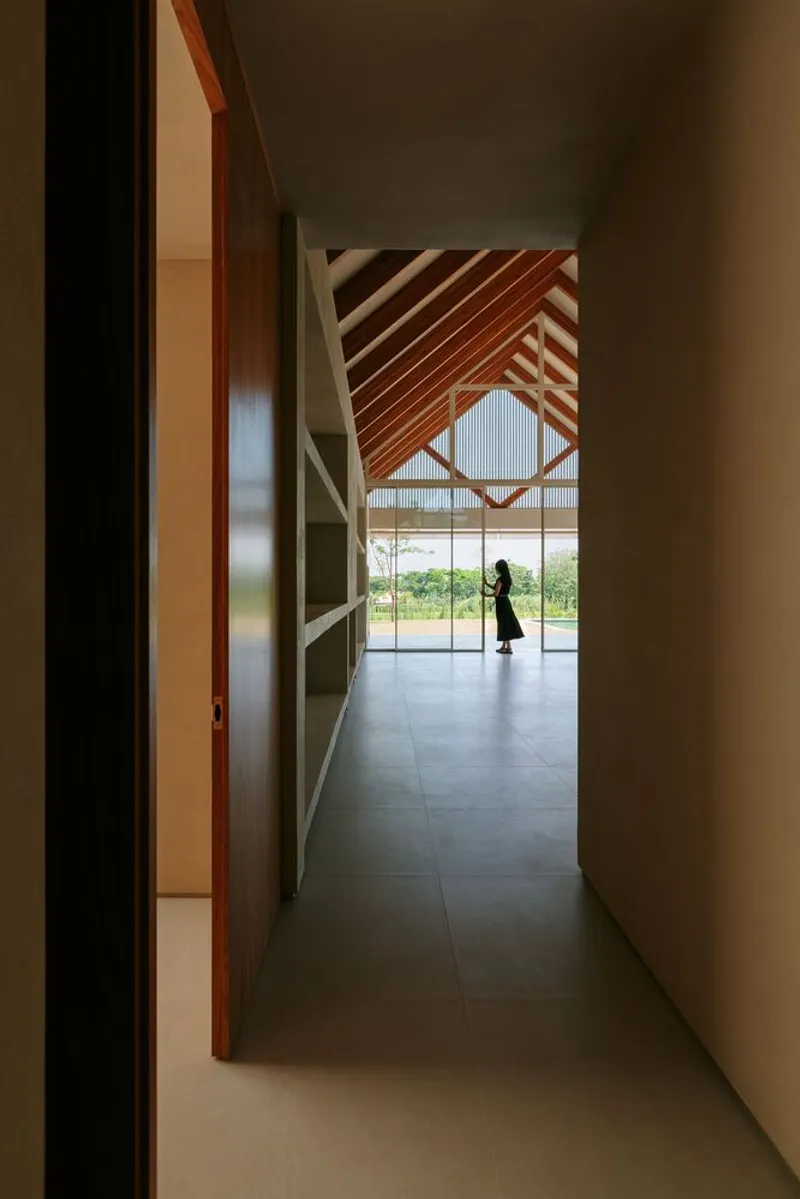
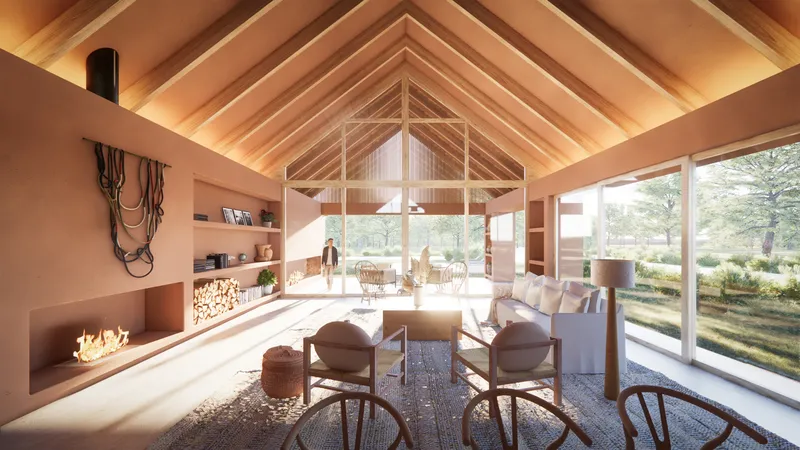
The heart of Casa PAR is its living room, a spacious area with double-height ceilings that seamlessly integrates with the kitchen and the outdoor terrace. This central space exemplifies the contemporary countryside house ethos, blurring the lines between indoor and outdoor living, and fostering a communal atmosphere.
Private Quarters: A Tranquil Retreat
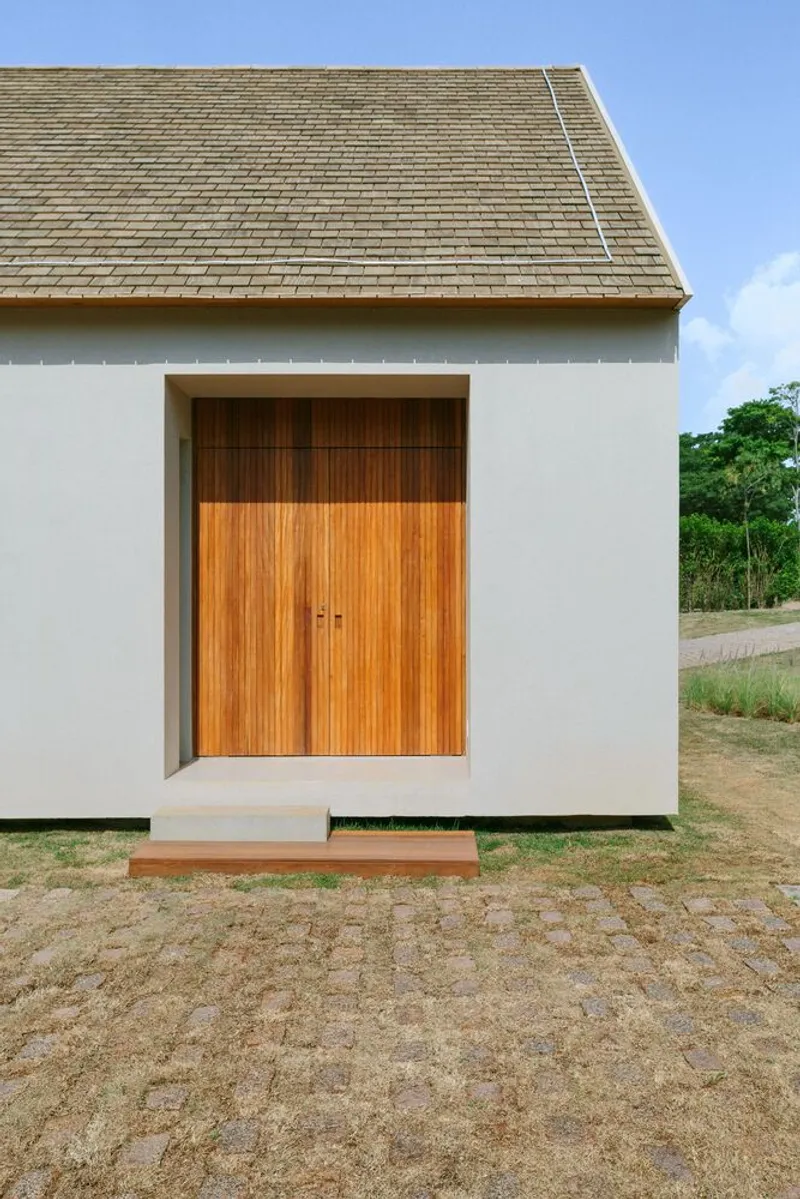
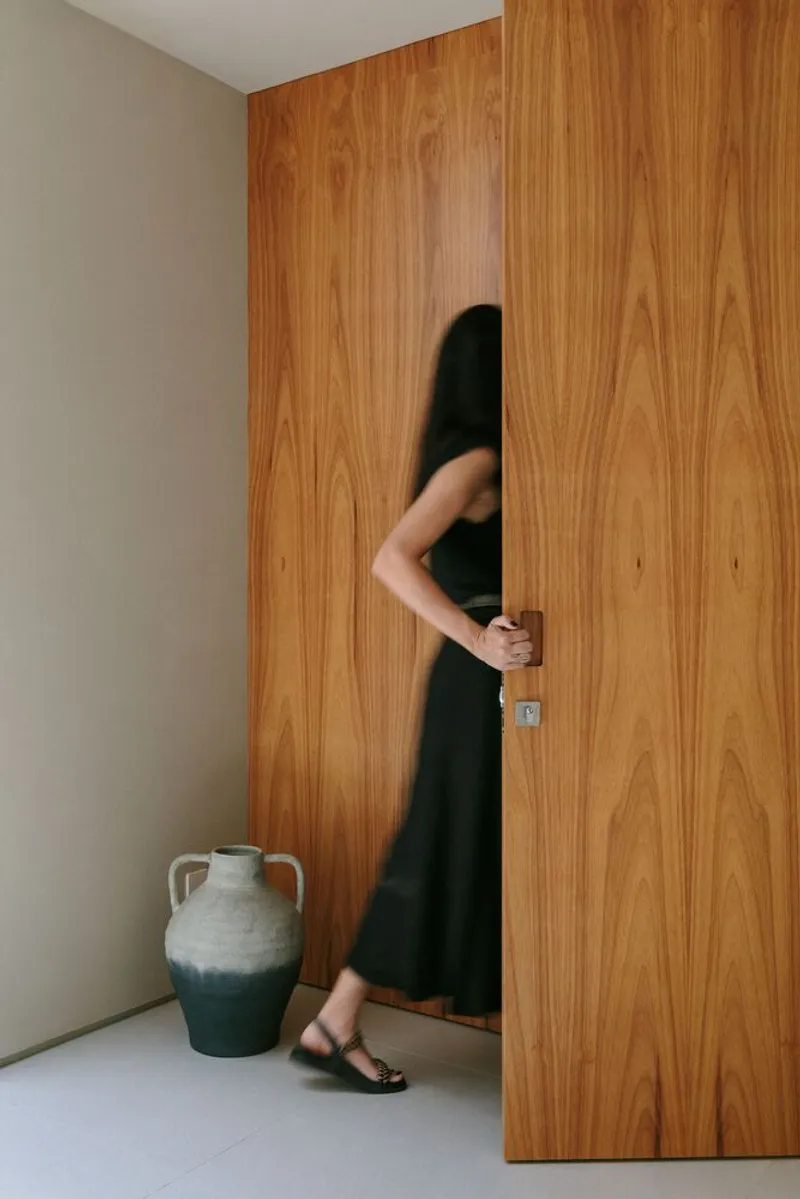
The transition to the private quarters is marked by a robust wooden door, symbolizing the segregation of social and intimate realms. The passage to the suites is bathed in natural light, ensuring a serene journey to the private sanctuaries, each with direct access to the encompassing nature.


Outdoor Living: Merging with the Landscape
Casa PAR’s design extends its elegance to the outdoor area, featuring wooden decks and a 44m² pool, encouraging residents to engage with their surroundings. The landscape design complements the architecture, promoting a lifestyle that is in harmony with the environment.


A New Chapter in Countryside Living
Casa PAR stands as a testament to the evolving narrative of countryside residences. By intertwining traditional motifs with modern demands, ARCHITECTS OFFICE has crafted a contemporary countryside house that respects its roots while looking firmly towards the future. This project not only serves as a home but as a landmark in rural architectural design, paving the way for future endeavors in this unique intersection of tradition and modernity.

All photographs are work of Felco




Popular Articles
Popular articles from the community


Conexión: Biophilic Design Reimagines High-Rise Living in Hong Kong
Conexión reimagines high-rise living in Hong Kong through biophilic design, green facades, shared spaces, daylight, water and nature within.

The Earth Pod: 3D Printed Homes for Resilient Refugee Communities
The Earth Pod reimagines refugee housing through 3D printed homes made from clay, combining resilience, self-sufficiency, and rapid shelter.

The Ocean Hive: Sustainable Architecture for a Self-Sufficient Civilization at Sea
The Ocean Hive imagines sustainable architecture at sea, where modular habitats, algae, wave power and ocean waste sustain a growing colony.

Riyadh For All: Intergenerational Urban Design for Active Aging in Rabat
Riyadh For All reimagines urban design in Rabat with intergenerational co-living, adaptive courtyards, and Moroccan cultural exchange today.


Similar Reads
You might also enjoy these articles


FAMM Arquitectura Organizes Ten Villas Around Courtyards and Jungle in Nosara, Costa Rica
El Molino pairs two elongated volumes with deep overhangs and timber louvers to build a compact coastal community five minutes from the beach.

Oscar Niemeyer's Ibirapuera Park Pavilions Define São Paulo's Cultural Identity in Concrete and Curve
A constellation of modernist volumes set within São Paulo's most important urban park, conceived for the city's 400th anniversary in 1954.

How Henri Picq's 1889 Paris Pavilion Traveled 11,000 Kilometers to Become Santiago's Artequín Museum
A prefabricated iron and glass pavilion built for the Paris Universal Exposition found a second life as a children's art museum in Chile.

Sanjay Puri Architects Wraps a Jaipur Office Tower in Capsule-Shaped Green Buffers
A nine-level climate-responsive workplace near Jaipur Airport uses stacked planter terraces and aluminium screens to fight 40°C heat.


Explore Brazilian Architecture Competitions
Discover active competitions in this discipline



Challenge to reimagine the Iron Throne


Photograph architecture without architects


Illustrate the lost glory of Angkor Wat - Render Challenge


Design challenge to reuse E-waste
Comments (0)
Please login or sign up to add comments
No comments yet. Be the first to comment!