

Contemporary Hotel Design: The Jinghope Life Aesthetics Community
The article explores the innovative contemporary hotel design of Jinghope Life Aesthetics Community, blending art, nature, and luxury.


Contemporary hotel design has evolved significantly, focusing not only on luxurious accommodations but also on creating memorable experiences for guests through innovative spaces. The Jinghope Life Aesthetics Community in Sanya, China, designed by Various Associates, is a perfect example of how modern architecture can blend art, nature, and functionality to offer a unique and engaging experience. Completed in 2022, this space seamlessly integrates a commercial and cultural hub within a luxurious hotel setting, creating a vibrant destination.
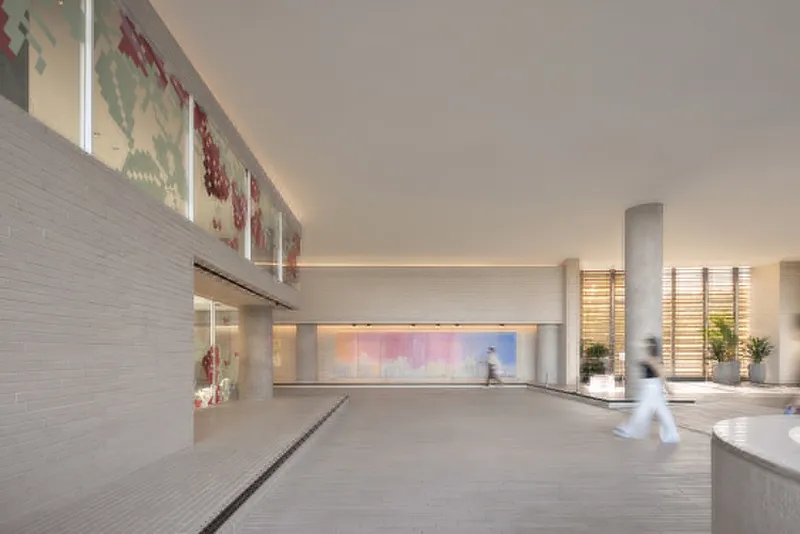

Design Philosophy: Merging Art with Functionality
The design of Jinghope Life Aesthetics Community goes beyond simple aesthetics. Unlike the popular bamboo-woven Beach Club at The Sanya EDITION, this project focuses on enhancing the overall vibe of the hotel while balancing commercial and artistic needs. The core of the design lies in the seamless connection between the hotel’s public spaces and the newly introduced commercial zones, ensuring a fluid guest experience.
Key Architectural Features of Jinghope Life Aesthetics Community
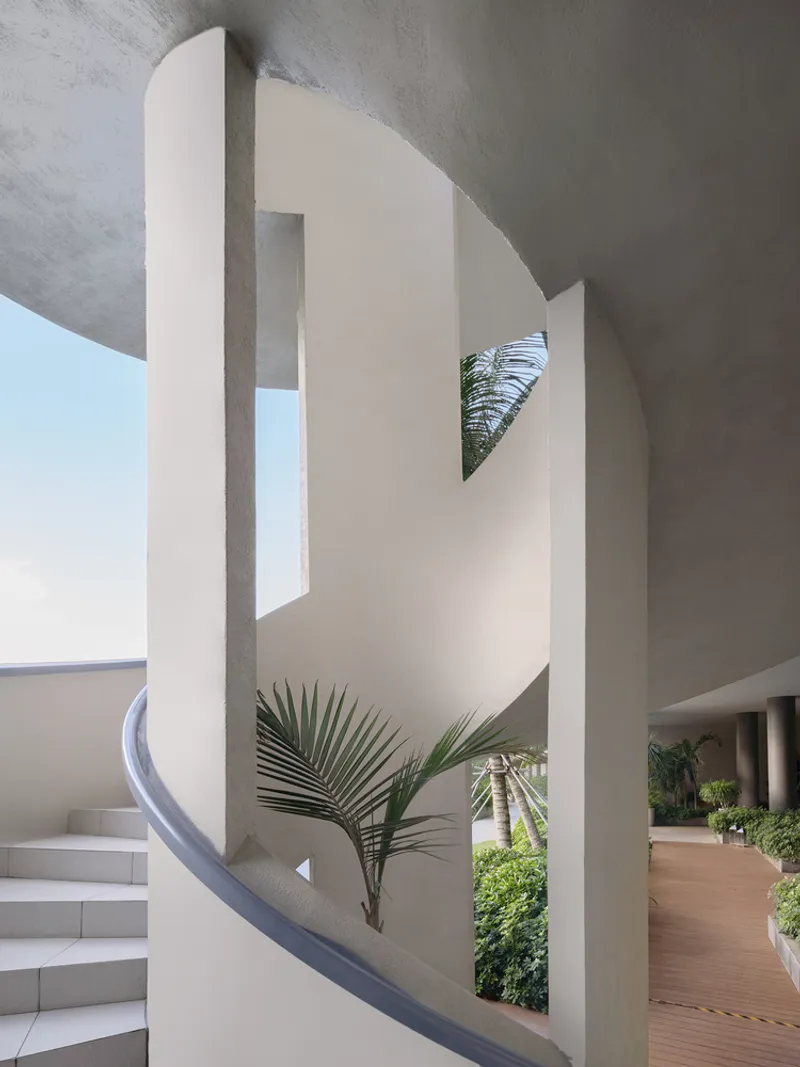
1. The Grand Spiral Staircase
One of the standout features of this contemporary hotel design is the elegantly crafted spiral staircase. Its sweeping, curved lines echo the purity of art galleries, inviting visitors to ascend into a panoramic view of the tropical landscape. This architectural element not only serves as a functional feature but has also become one of the most Instagrammable spots in the hotel, blending form with the natural beauty surrounding it.
2. Glass Curtain Walls and Natural Light
A major challenge in contemporary hotel design is optimizing natural light while maintaining privacy and comfort. At Jinghope, the design team strategically incorporated glass curtain walls into both upper and lower levels of the facade. These expansive windows allow for an influx of natural daylight, enhancing the transparency and brightness of the space. Moreover, the glass walls offer stunning views of the surrounding landscape, enriching the guests' sensory experience.
3. Open-Air Contemplation Areas
The integration of indoor and outdoor spaces is another hallmark of contemporary hotel design seen in the Jinghope Life Aesthetics Community. Nestled amidst lush vegetation, open-air contemplation areas blend seamlessly with the indoor spaces, allowing guests to immerse themselves in nature without leaving the comfort of the hotel. These areas are strategically placed to offer serene views and a sense of peace, perfect for moments of relaxation.
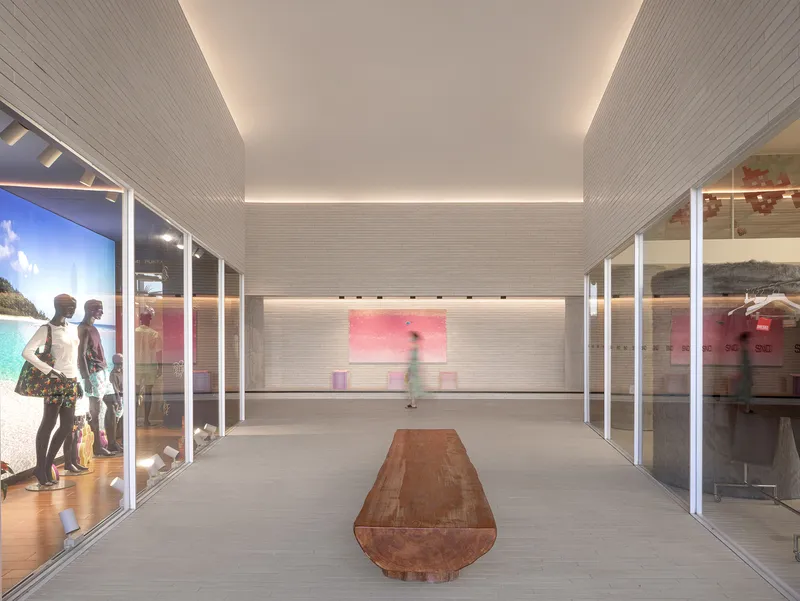

Innovative Use of Space
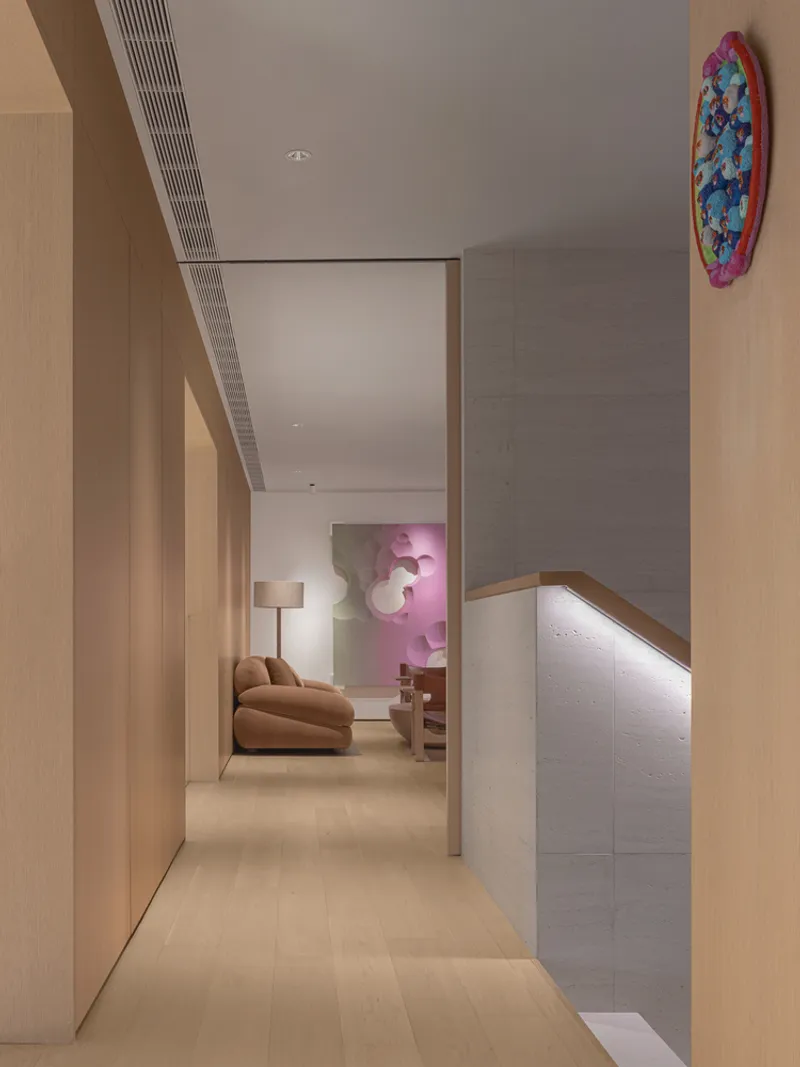
In contemporary hotel design, creating a balance between open, airy spaces and intimate areas is key. At Jinghope, the design team overcame the challenge of a 6-meter-high public area by crafting a meandering passageway with subtle height variations. This not only eliminates monotony but also guides visitors naturally through the space. The consistent material textures throughout the passageway help create a spacious and cohesive feeling, enhancing the overall atmosphere.
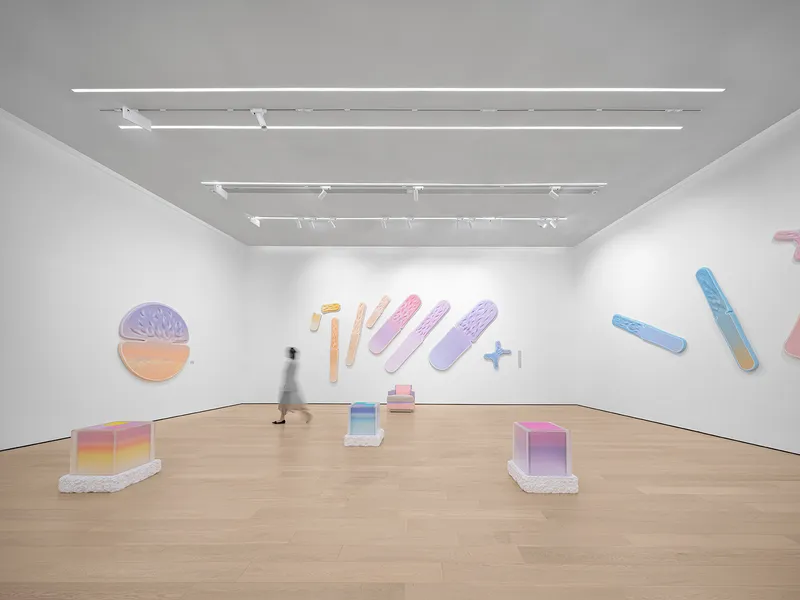
4. Art Galleries and Exhibition Spaces
An important aspect of modern hotel design is the inclusion of cultural and artistic elements, and the Art Center at Jinghope does just that. With a striking cross-shaped ceiling and a black floor to set a dramatic tone, the Art Center serves as a key venue for exhibitions and art displays. The integration of original furniture designs, including sofas by Various Associates, creates an immersive art experience, blending functional design with visual creativity.


Luxury Retail and Fashion at Jinghope
The contemporary hotel design also extends to its retail spaces. Fashion boutiques like SND have set up shop within the community, offering an exclusive collection of fashion brands. The store design takes inspiration from the concept of “waves,” using clean lines and rhythmic height variations to create an experience that feels like navigating through a wave of luxury products. This not only enriches the guest experience but also integrates the dynamic nature of fashion into the overall hotel design.

Material Choices: Authentic and Natural
A key element in Jinghope Life Aesthetics Community is the use of natural materials to enhance the design’s authenticity and connection with the environment. The design team utilized travertine tiles, carefully cut into smaller pieces and laid throughout the space to create a cultural and tactile connection. These materials reflect the area’s natural beauty while contributing to the overall aesthetic of the hotel.

Seamless Integration of Art, Nature, and Modern Living
The Jinghope Life Aesthetics Community is a quintessential example of contemporary hotel design that transcends traditional luxury to create a space that is both functional and culturally rich. By seamlessly integrating art, nature, and modern amenities, Various Associates has crafted a space that is not just a place to stay but a destination in itself. The careful balance between artistic expression and commercial functionality makes this project a standout in the world of contemporary hotel design.
In today’s competitive hospitality market, contemporary hotel design has to do more than offer luxury—it must provide an immersive experience that resonates with guests long after they’ve checked out. The Jinghope Life Aesthetics Community represents the future of hotel design, where architecture, art, and nature converge to create a space that is not only visually stunning but deeply engaging for visitors. This design approach sets a new standard for hotels around the world, demonstrating how thoughtful architecture can transform a simple stay into an unforgettable experience.


All the photographs are work of SFAP



Popular Articles
Popular articles from the community


AL-JANNAH: Sustainable Architecture and Permaculture for Afghan Widows
AL-JANNAH uses sustainable architecture and permaculture to create resilient oasis of housing, learning, work and renewal for Afghan widows.

Co-Life: Senior Housing Design That Reconnects Older Adults With the City
Co-Life reimagines senior housing design through healing gardens, shared streets, workshops, and a sustainable community across generations.

Co-life: Sustainable Architecture for Age-Friendly Community Living
Co-life reimagines sustainable architecture for seniors through courtyards, rammed earth, shared gardens, and spaces designed for belonging.

Riyadh For All: Intergenerational Urban Design for Active Aging in Rabat
Riyadh For All reimagines urban design in Rabat with intergenerational co-living, adaptive courtyards, and Moroccan cultural exchange today.


Similar Reads
You might also enjoy these articles


Hodi-Mandai Geram
Project Function: Preservation and revitalization of the Intangible heritage and socio-spatial identity of the Hodi by Housing, Cultural Memory Center, Sacred Grove, landscape, local tourism economy


Olio Towers: A Mid-Rise for Performers That Fuses Housing, Rehearsal, and Stage
Located blocks from Houston's Theater District, this modular tower stacks living units around a central performance atrium.

Oasis: Modular Green Housing Carved into Dhaka's Urban Fabric
A shortlisted Plugin Housing entry reclaims unauthorized settlements in Dhaka with stepped concrete volumes, green roofs, and ventilation-driven design.

Black Hole: A Floating Megastructure for the Post-Physical Era
Emiliano Mazzarotto envisions a spherical, self-scaling arena where e-sports, digital hotels, and holographic stadiums replace traditional public space.
Explore Hospitality Building Competitions
Discover active competitions in this discipline



Challenge to reimagine the Iron Throne


Photograph architecture without architects


Illustrate the lost glory of Angkor Wat - Render Challenge


Design challenge to reuse E-waste
Comments (0)
Please login or sign up to add comments
No comments yet. Be the first to comment!