
Contemporary Islamic Architecture: The Diwan Pavilion at the University of Alberta Botanic Garden
Explore the Diwan Pavilion, a prime example of contemporary Islamic architecture blending tradition with modern design in Alberta.


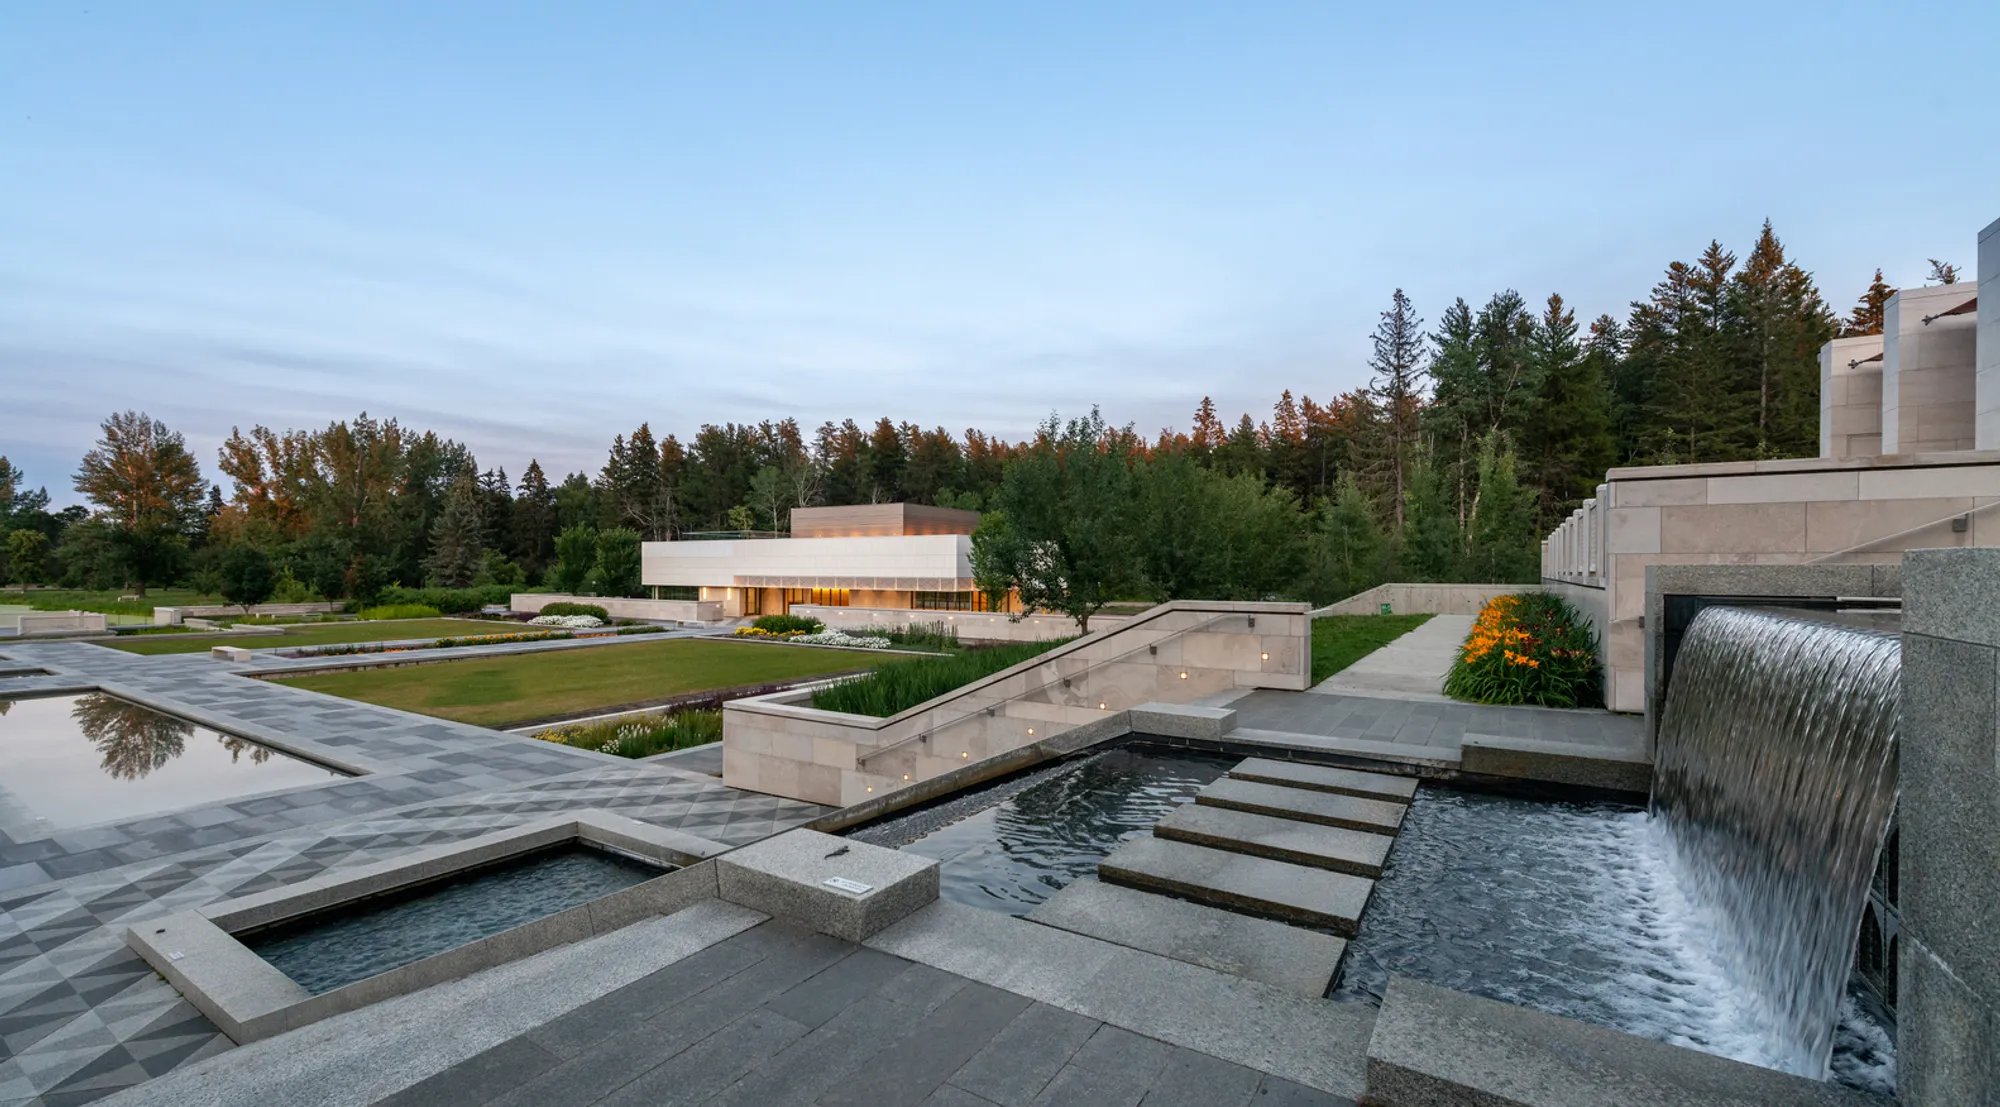
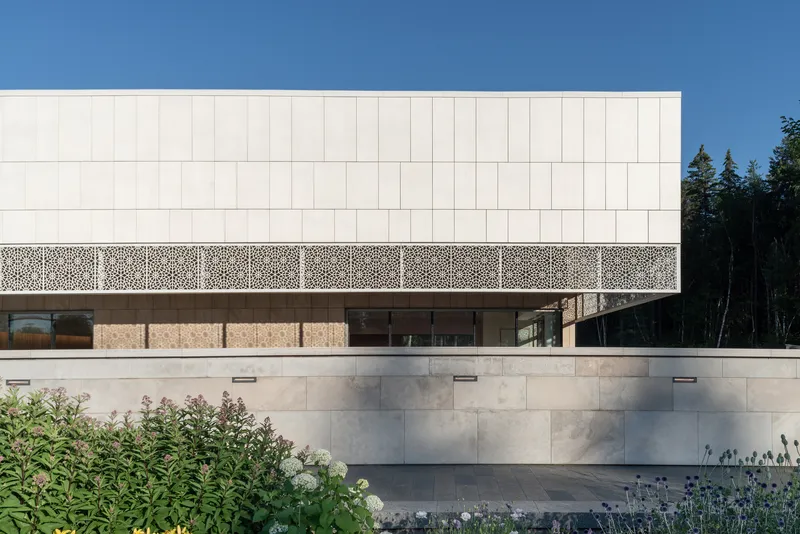
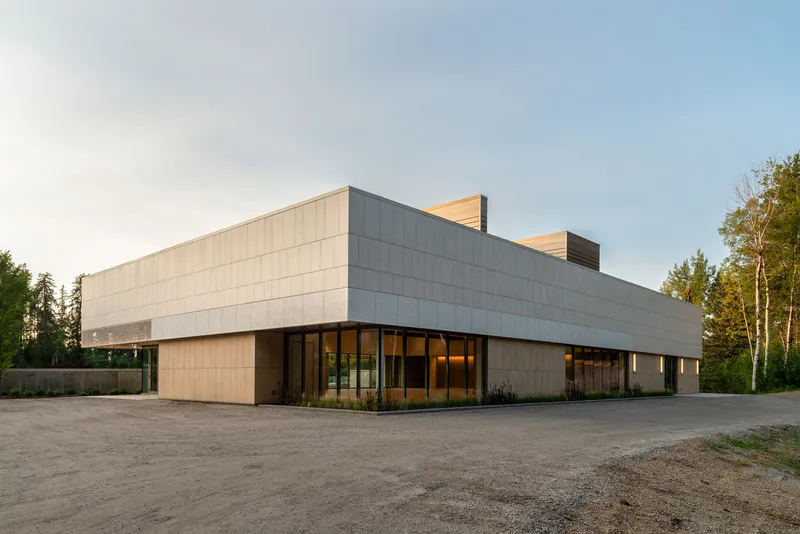
The Diwan Pavilion, designed by AXIA Design Associates, and Kasian Architecture Interior Design & Planning, is a stunning example of contemporary Islamic architecture. Situated within the University of Alberta Botanic Gardens, this year-round pavilion is the final addition to the 4.8-hectare Aga Khan Garden in Alberta. The pavilion serves as a multi-functional space that complements the garden's contemporary interpretation of Islamic landscape architecture in a northern climate.
Design Inspiration and Concept
Chahar Bagh Garden Typology
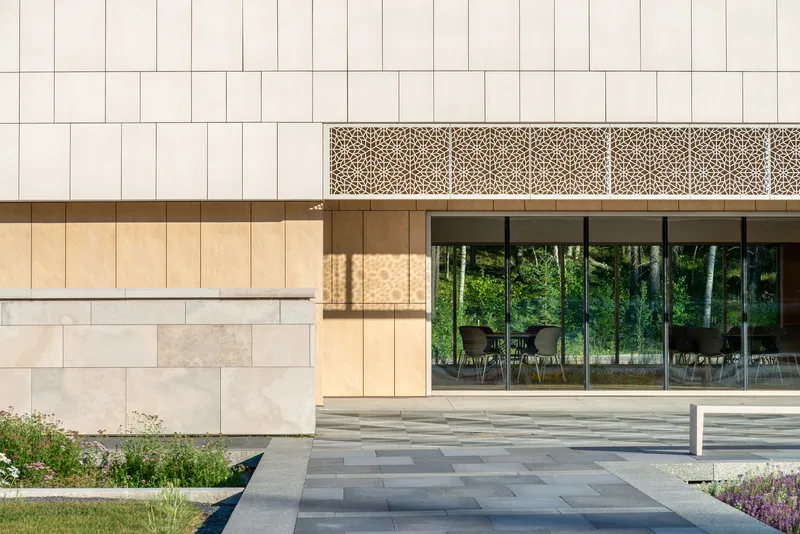
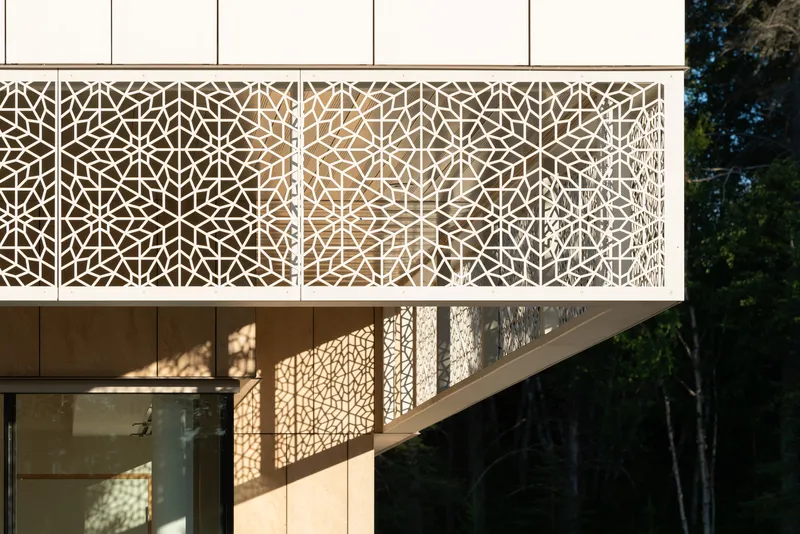
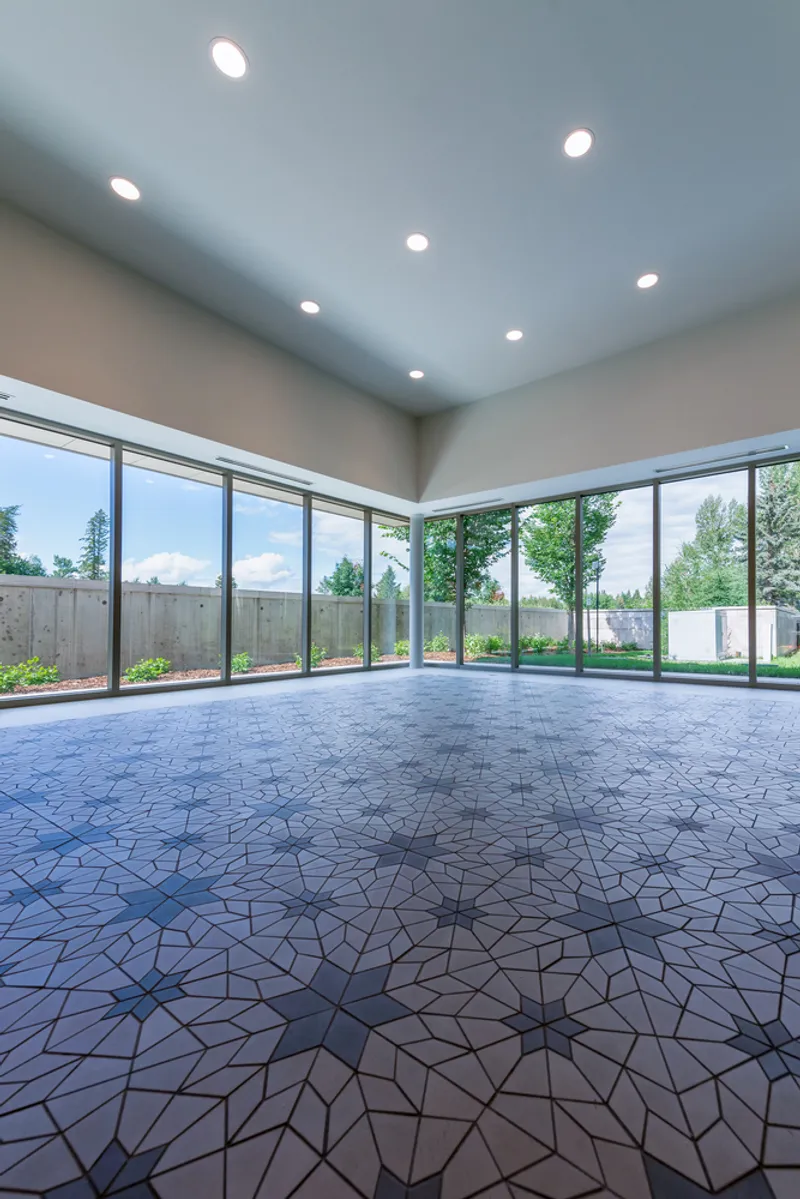
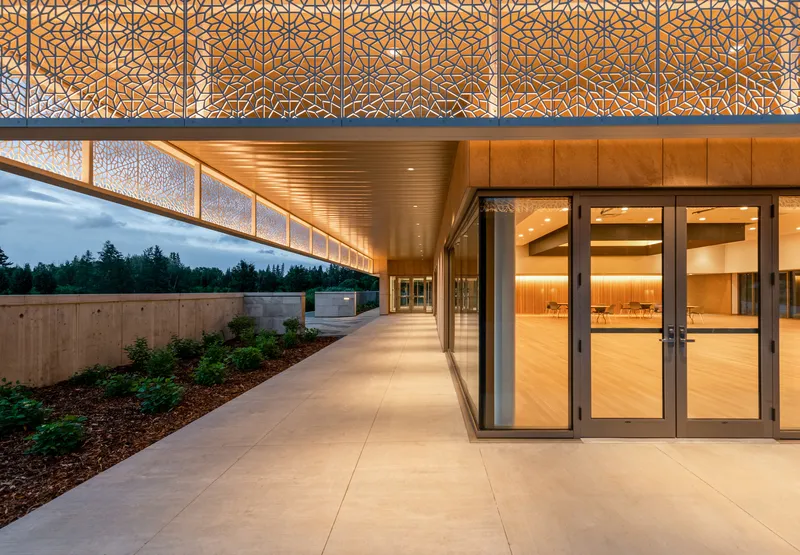
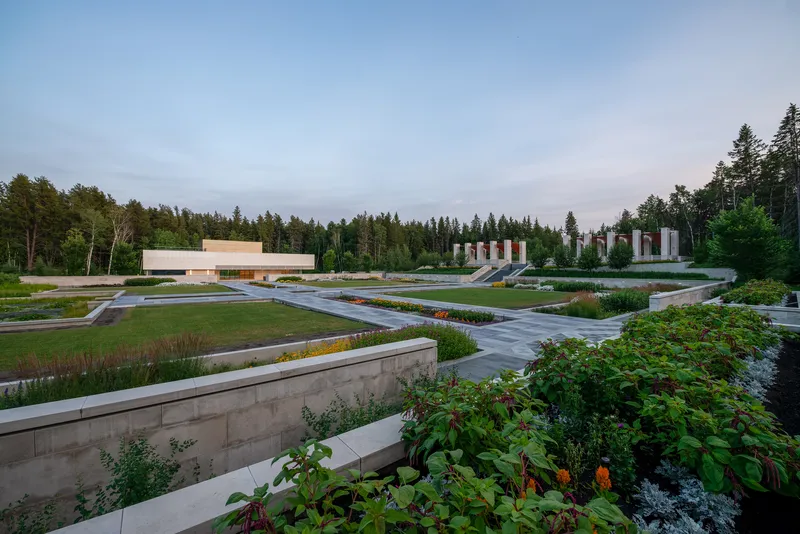
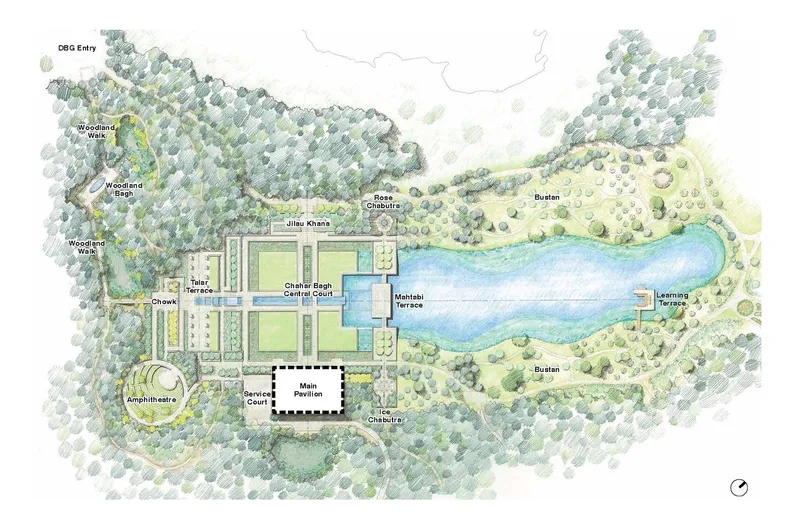
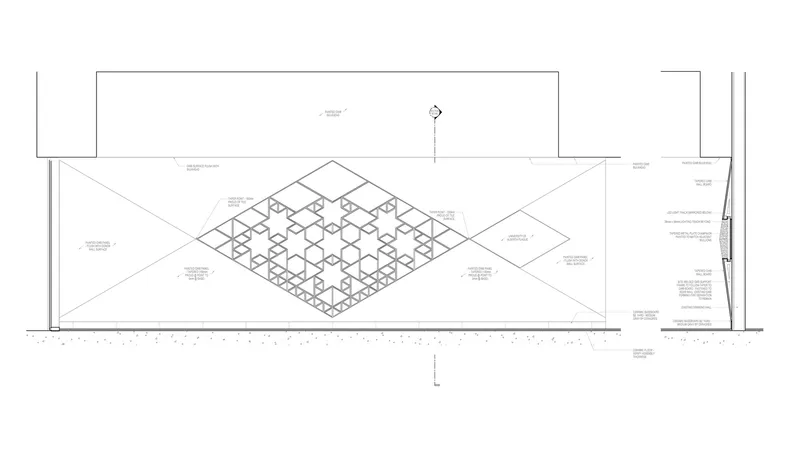
The design team's research began with the Chahar Bagh garden typology, a key inspiration for the Aga Khan Garden. This typology, commonly used in Mughal gardens, influenced the pavilion's function, scale, and detailing. The pavilion embodies the geometric patterns, surfaces, and screens that are characteristic of traditional Islamic building arts, enriching the visitor experience.
Historical and Cultural Significance
The term "diwan" implies a space for meeting, cultural exchange, and celebration. The pavilion's design reflects this by integrating traditional principles with contemporary architecture, creating a space that resonates with the garden's heritage and extends its themes.
Architectural Features
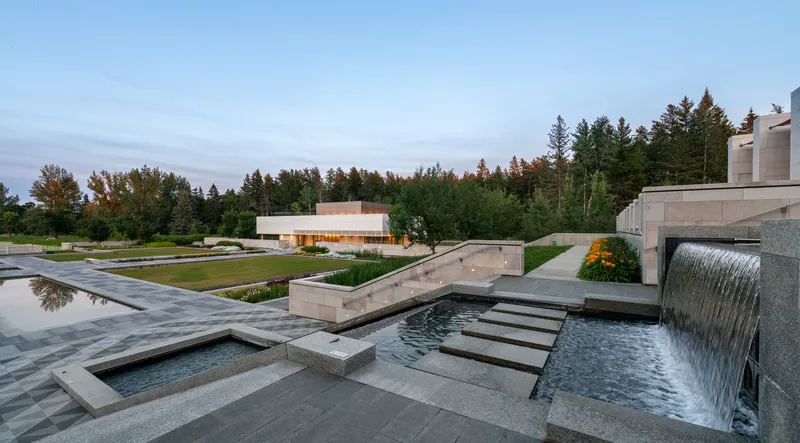
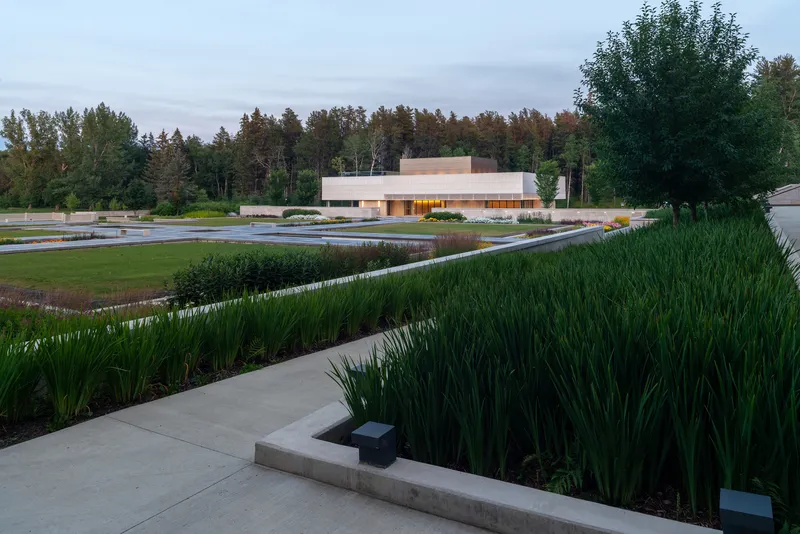
Integration with the Garden
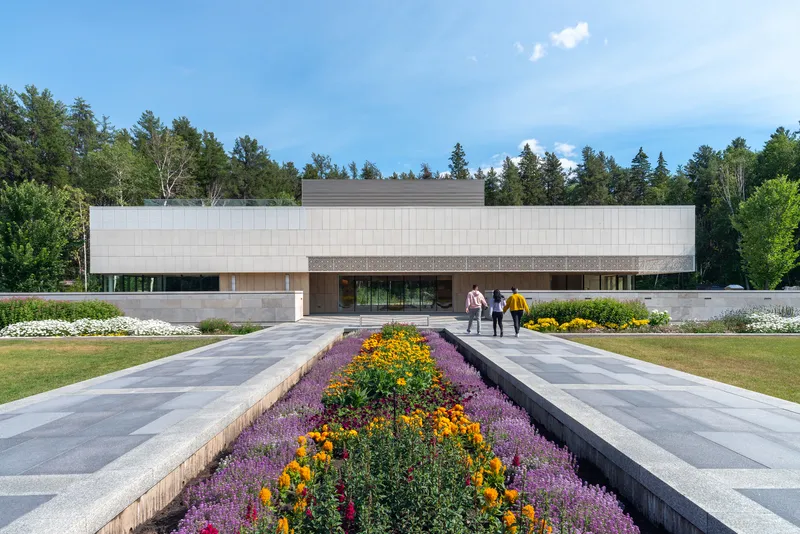
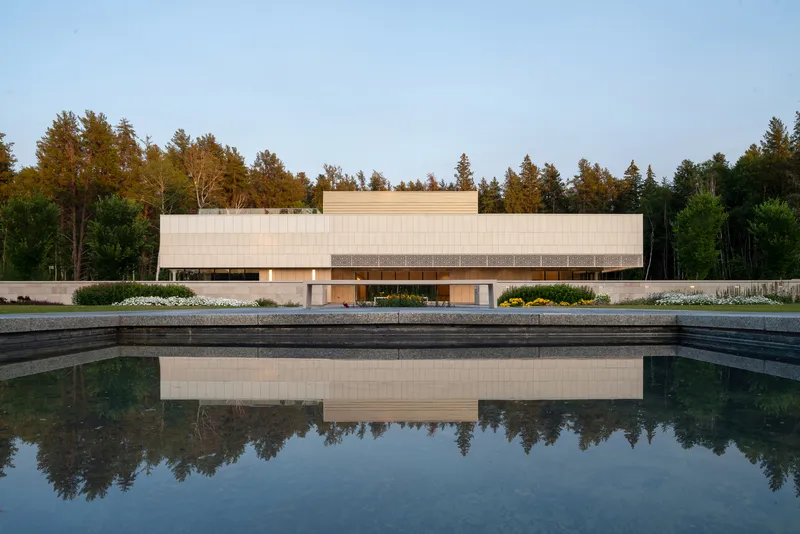
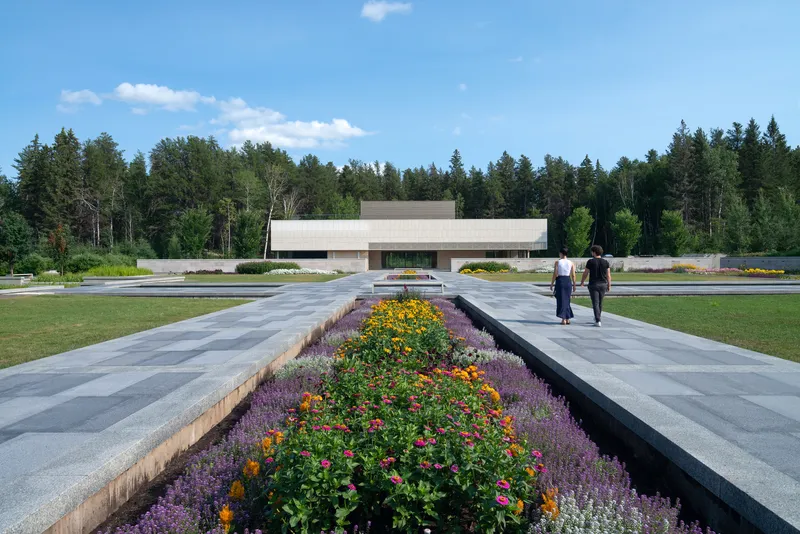
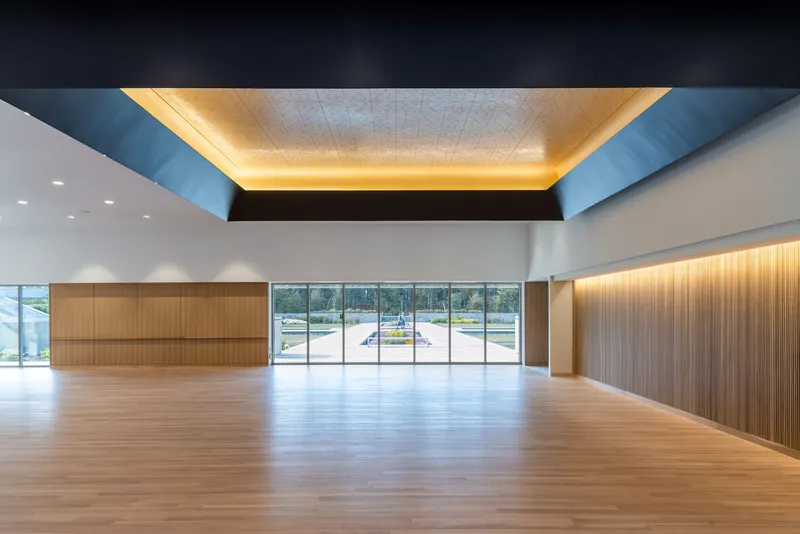
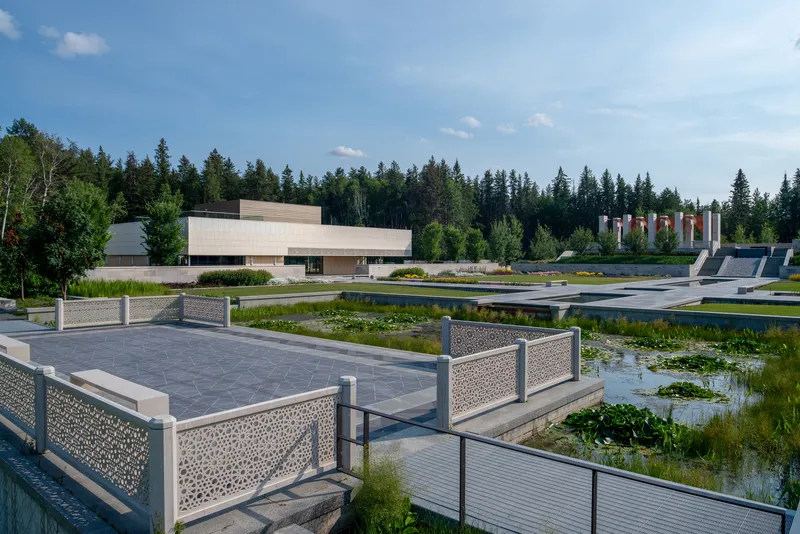
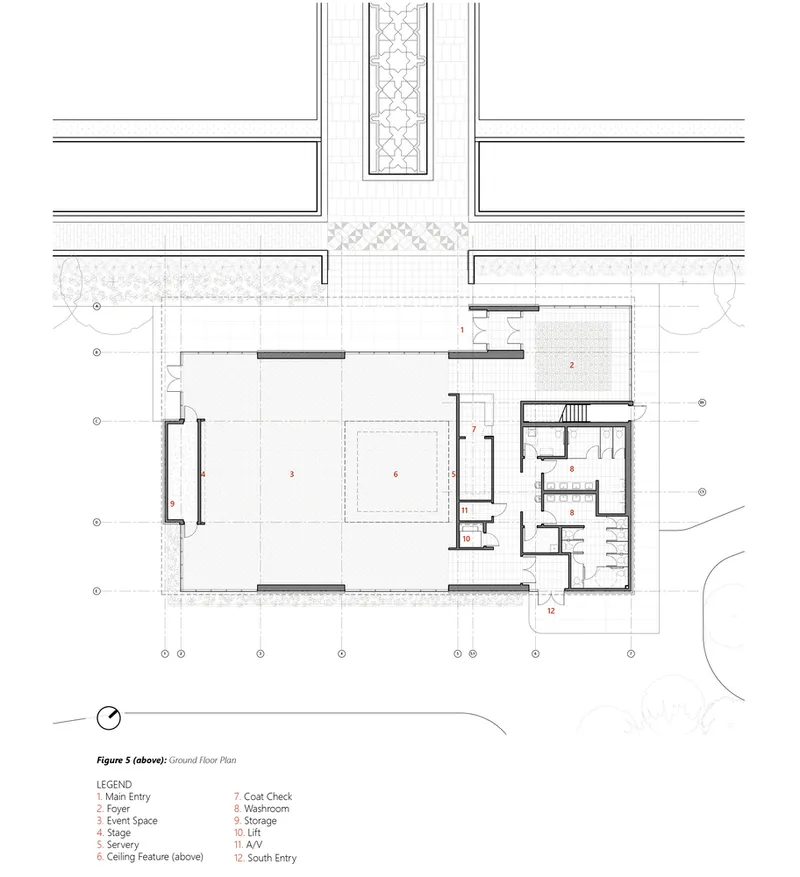
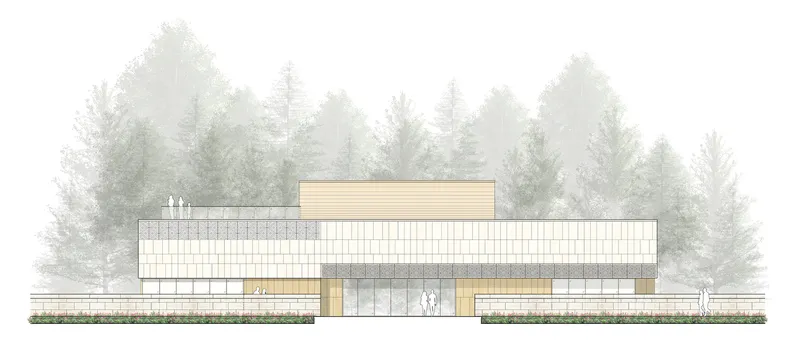
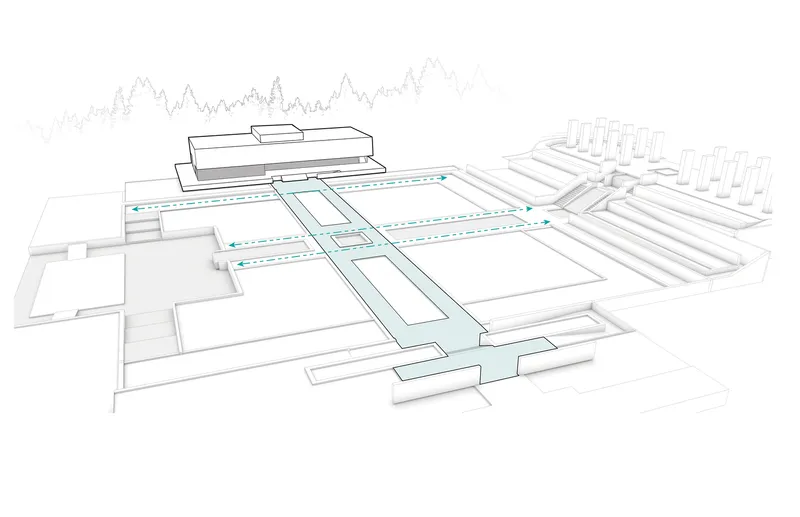
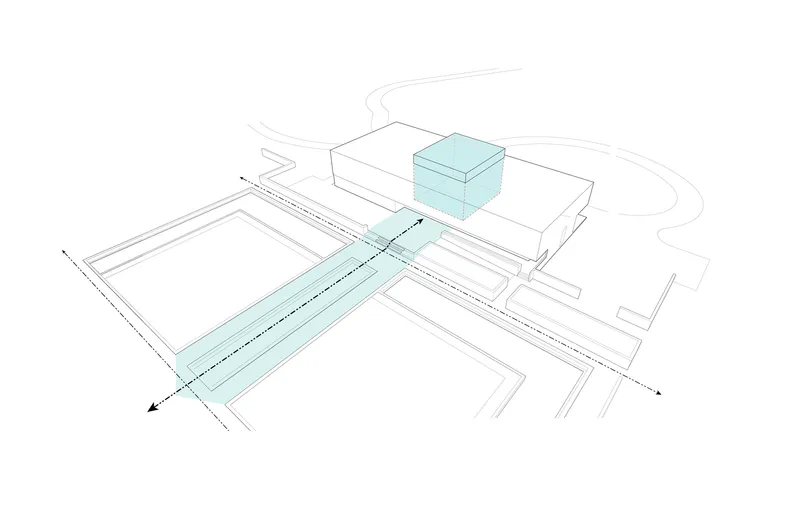
The Diwan Pavilion is designed to be the only year-round facility at the University of Alberta Botanic Garden. Its horizontal form hovers along the southern edges of the garden, providing shade and shelter while offering uninterrupted views into the main hall and the woodland forest beyond. The pavilion lies symmetrical to the garden’s north-south axis, marking the garden's edge with the forest.
Material Selection and Design
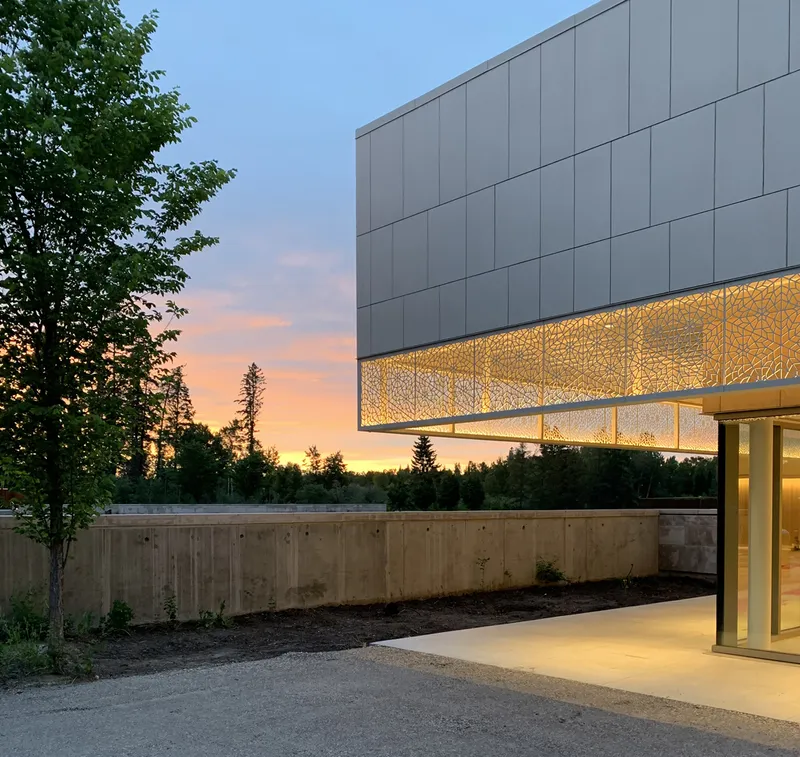
The pavilion’s design features contemporary materials and techniques while adhering to traditional Islamic architectural principles. The use of EQUITONE, Caesar Stone, Cera Gres, Front Tek Extruded Porcelain Facade, and Metal Sales Manufacturing Corp. materials ensures durability and aesthetic appeal. The architectural form integrates seamlessly with the scale of the surrounding garden elements.
Functional Spaces
Multi-Use Functionality
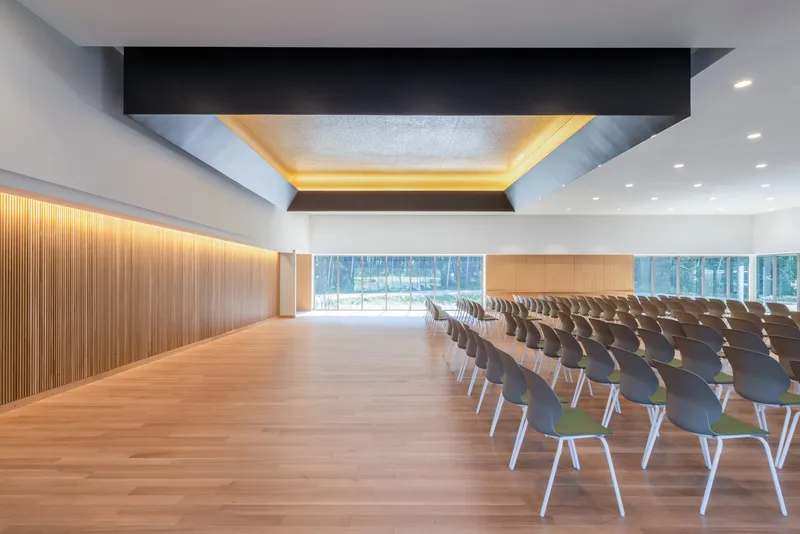
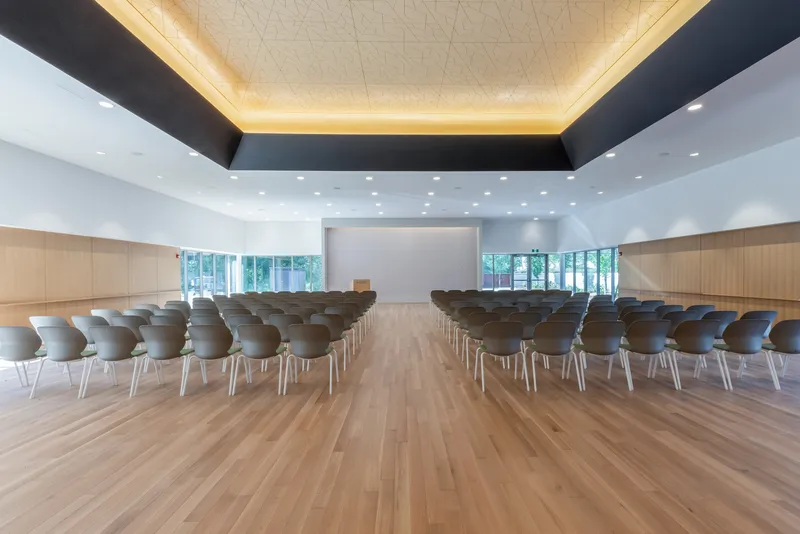
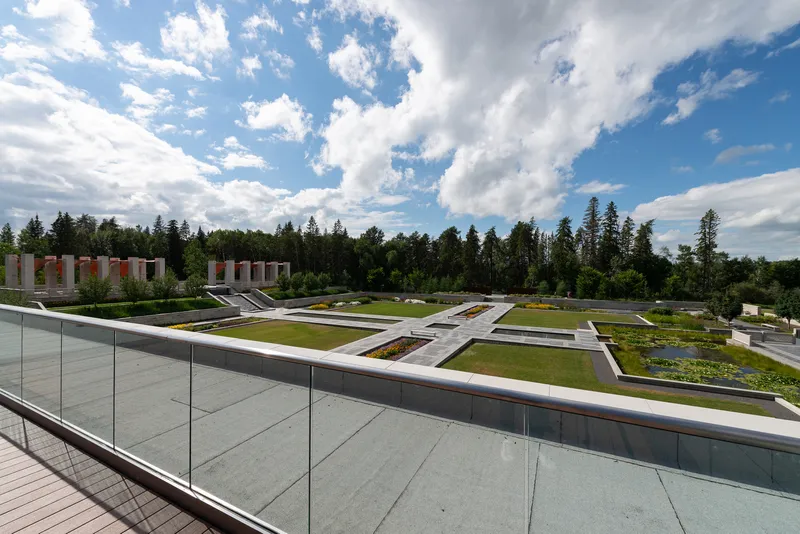
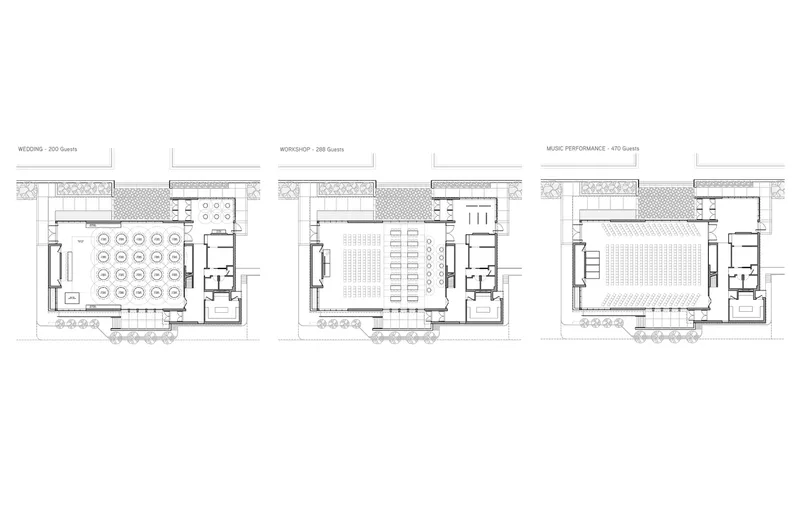
The Diwan Pavilion includes a large event space, servery, coat check, washrooms, and universal access to a rooftop terrace that offers panoramic views of the garden. This multi-functional space is designed to host performances, conferences, workshops, exhibitions, and weddings. The architectural design balances the formal garden context with the pavilion’s internal function, creating a well-serviced public room.
Interior Design
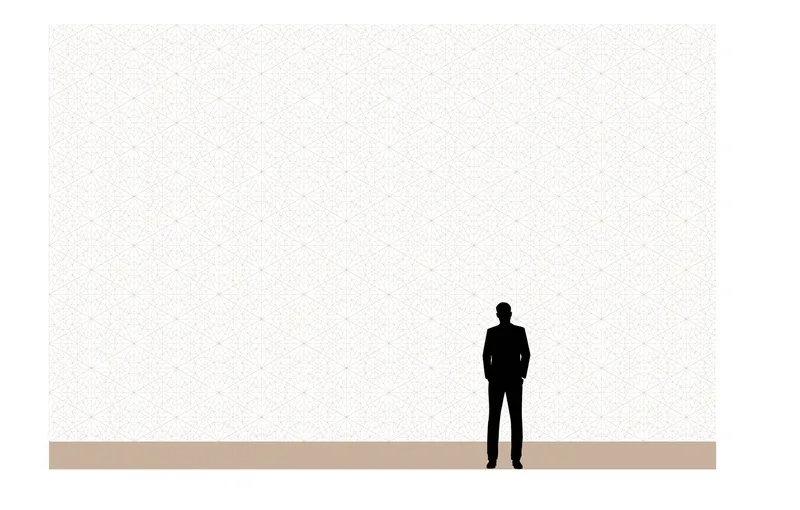
The pavilion’s interior design features an array of geometric patterns and screens, enhancing the cultural and aesthetic experience. The space is designed to foster intellectual interaction, cultural exchange, and celebration, making it a beacon of gathering and a home for the arts.
Sustainability and Environmental Considerations
Responsive Design
The pavilion’s design is responsive to its garden settings, programmatic requirements, and the northern Alberta context. The sizeable overhang provides shade and reduces solar heat gain, while the building’s orientation maximizes natural light and views.
The Diwan Pavilion at the University of Alberta Botanic Garden is a prime example of contemporary Islamic architecture. It blends traditional design principles with modern materials and techniques, creating a space that is both functional and aesthetically pleasing. The pavilion serves as a symbol of cultural heritage, intellectual interaction, and environmental sensitivity, making it a significant addition to the Aga Khan Garden and the broader architectural landscape.
All photographs are work of Michael Manchakowski




Popular Articles
Popular articles from the community


Hill & Cross Opera: Sculptural Opera House Architecture Shaped by Tallinn’s Landscape and Identity
Hill & Cross Opera reimagines opera house architecture in Tallinn through its sculptural hill, civic plaza, glass wave and a luminous cross.

Lunar Spiral: Space Architecture Shaped by the Mathematics of the Universe
Lunar Spiral reimagines space architecture through Fibonacci geometry, lunar regolith, levitating habitats, and self-sustaining Moon living.

Co-life: Sustainable Architecture for Age-Friendly Community Living
Co-life reimagines sustainable architecture for seniors through courtyards, rammed earth, shared gardens, and spaces designed for belonging.

Conexión: Biophilic Design Reimagines High-Rise Living in Hong Kong
Conexión reimagines high-rise living in Hong Kong through biophilic design, green facades, shared spaces, daylight, water and nature within.


Similar Reads
You might also enjoy these articles


Hodi-Mandai Geram
Project Function: Preservation and revitalization of the Intangible heritage and socio-spatial identity of the Hodi by Housing, Cultural Memory Center, Sacred Grove, landscape, local tourism economy


Olio Towers: A Mid-Rise for Performers That Fuses Housing, Rehearsal, and Stage
Located blocks from Houston's Theater District, this modular tower stacks living units around a central performance atrium.

Oasis: Modular Green Housing Carved into Dhaka's Urban Fabric
A shortlisted Plugin Housing entry reclaims unauthorized settlements in Dhaka with stepped concrete volumes, green roofs, and ventilation-driven design.

Black Hole: A Floating Megastructure for the Post-Physical Era
Emiliano Mazzarotto envisions a spherical, self-scaling arena where e-sports, digital hotels, and holographic stadiums replace traditional public space.


Explore Arabic Architecture Competitions
Discover active competitions in this discipline



Challenge to reimagine the Iron Throne


Photograph architecture without architects


Illustrate the lost glory of Angkor Wat - Render Challenge


Design challenge to reuse E-waste
Comments (0)
Please login or sign up to add comments
No comments yet. Be the first to comment!