
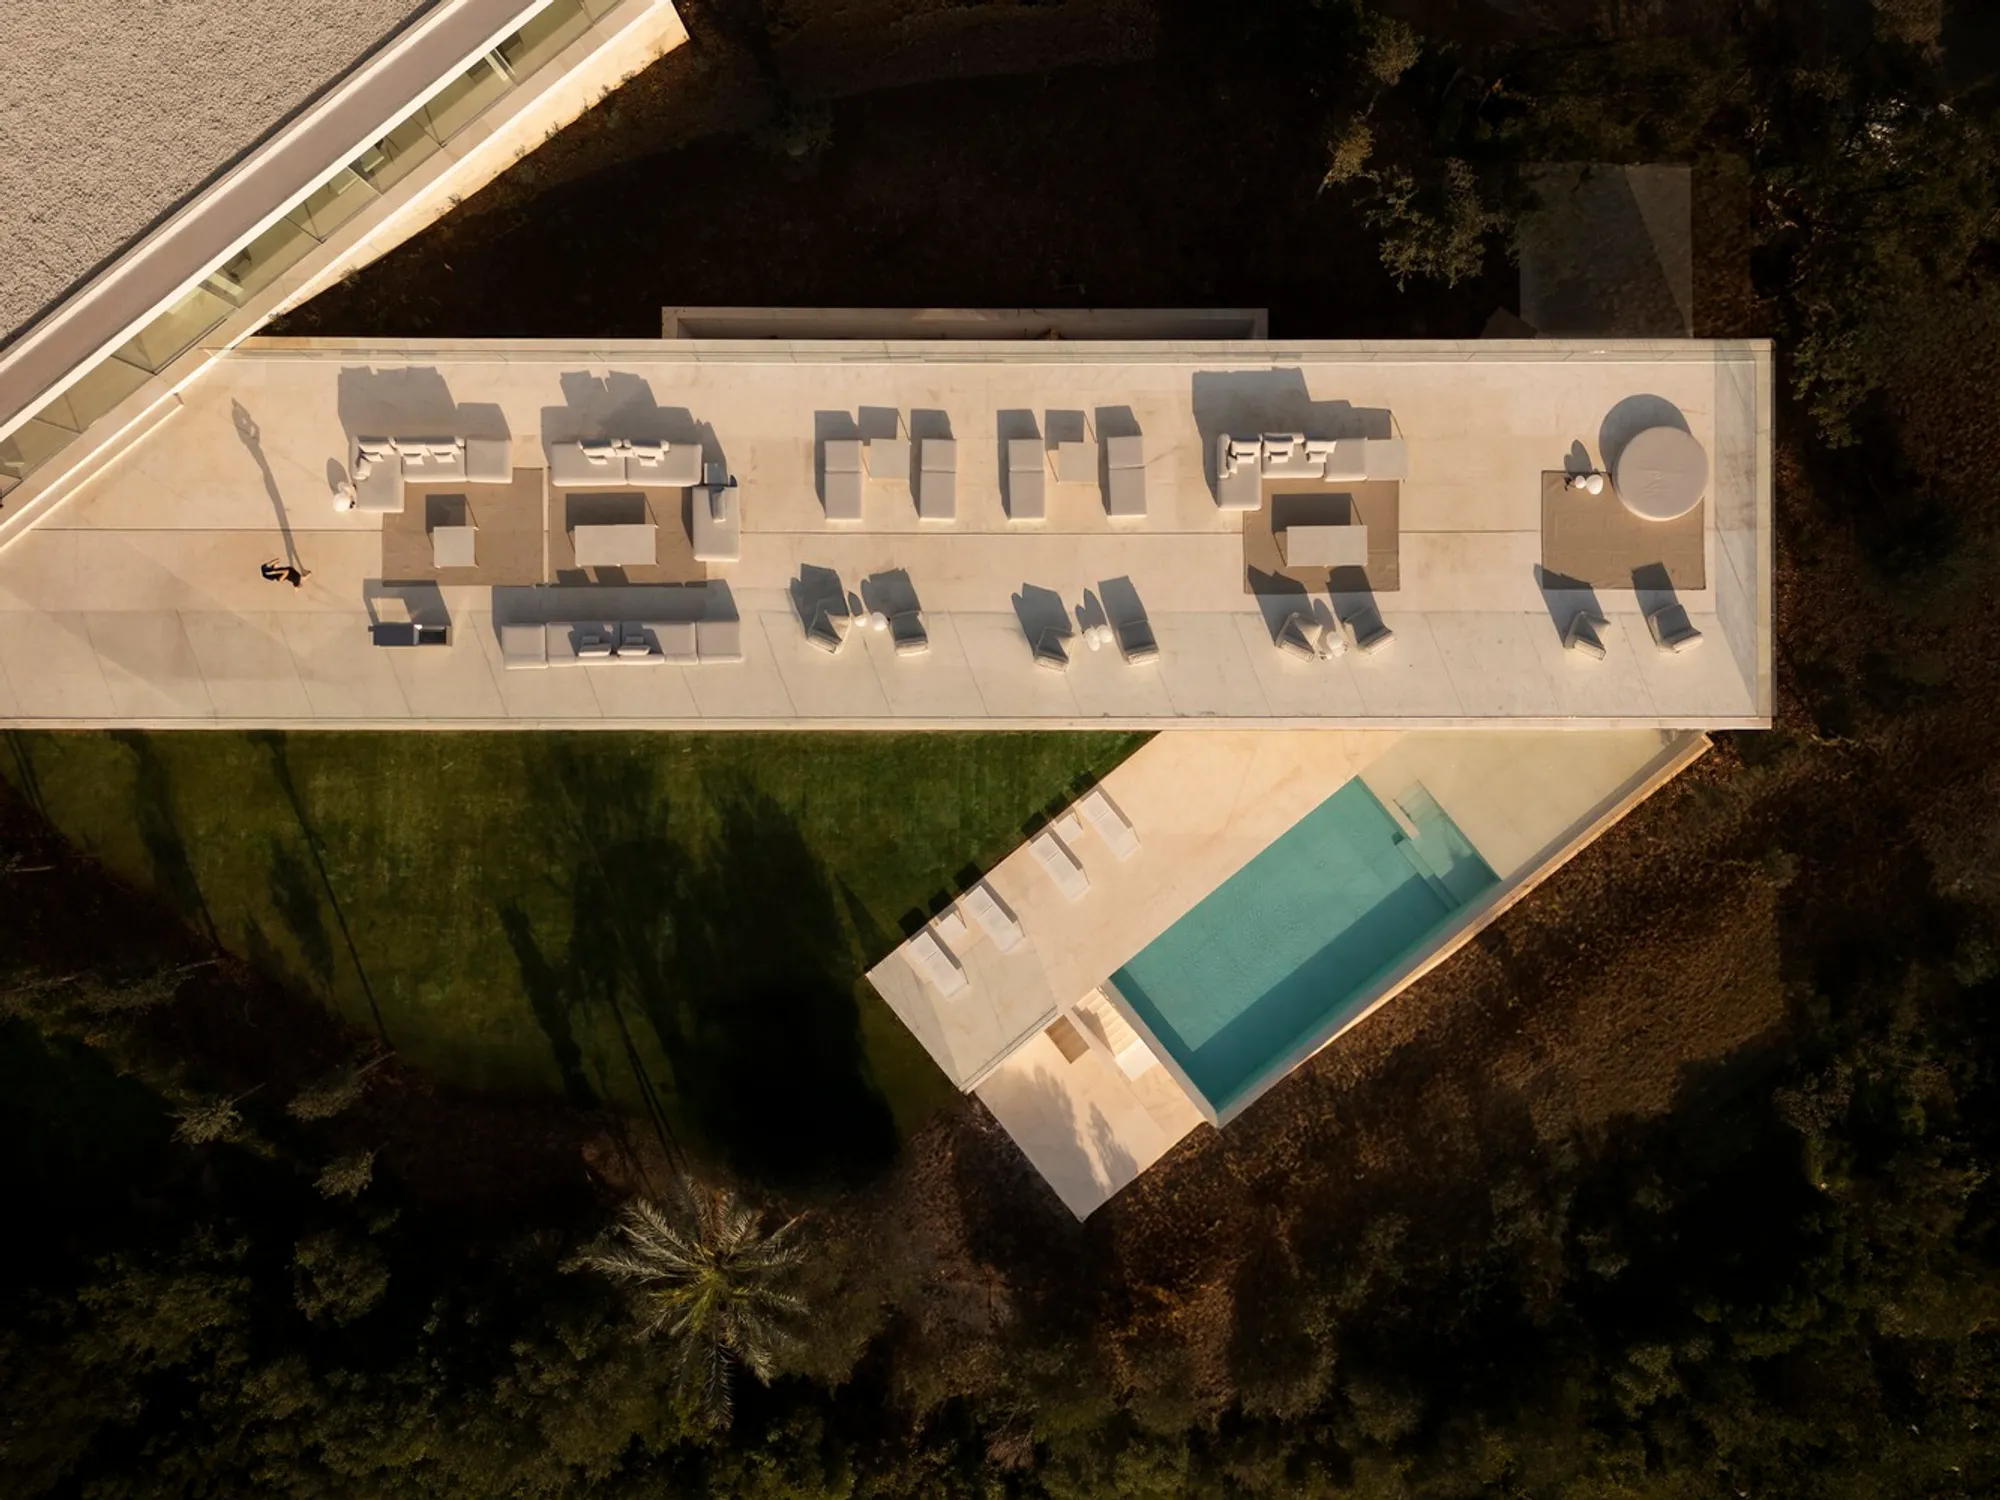
Contemporary Luxury Villa Architecture in Sotogrande: Villa 95 by Fran Silvestre Arquitectos
A timeless luxury villa in Sotogrande blending contemporary design, spatial flexibility, and sustainable architecture by Fran Silvestre Arquitectos.


A Timeless Statement in Southern Spain's Natural Landscape
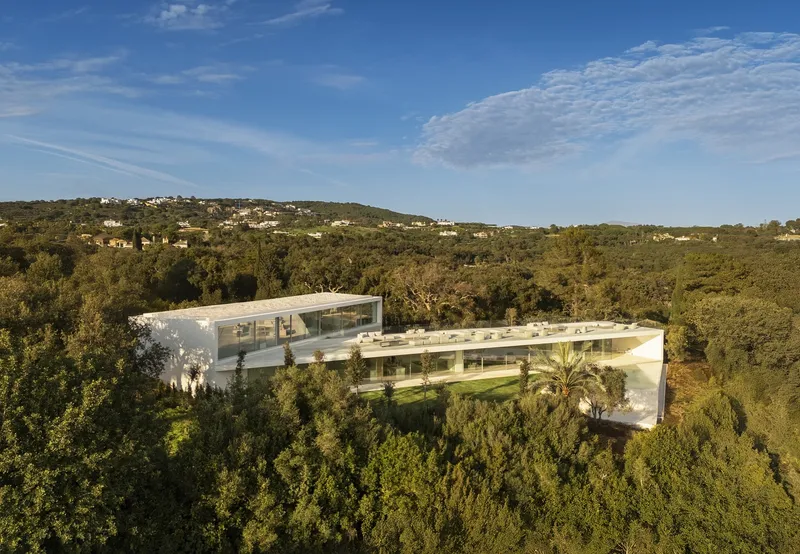
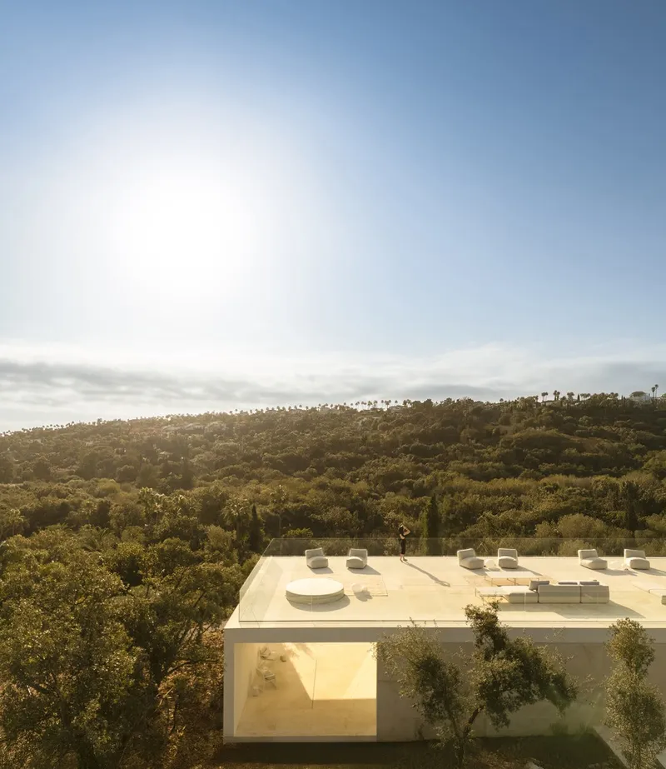
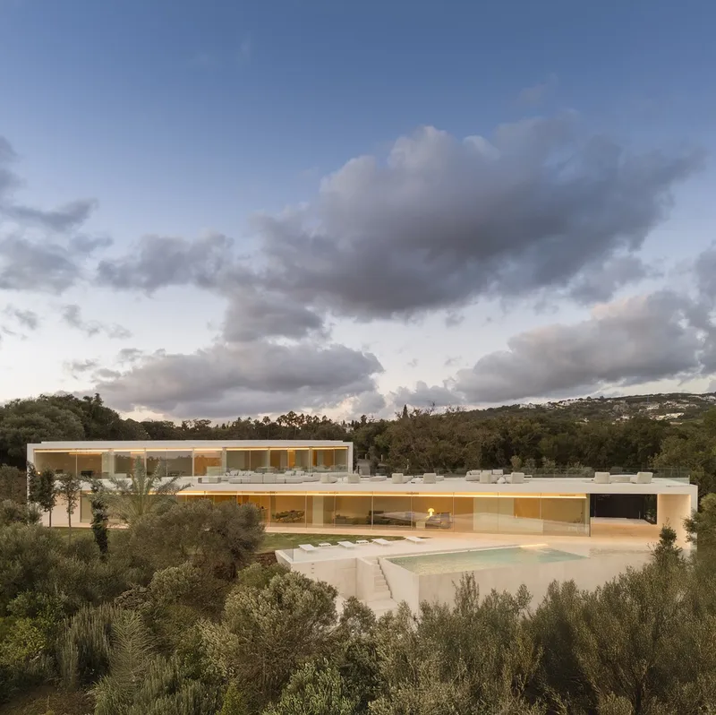
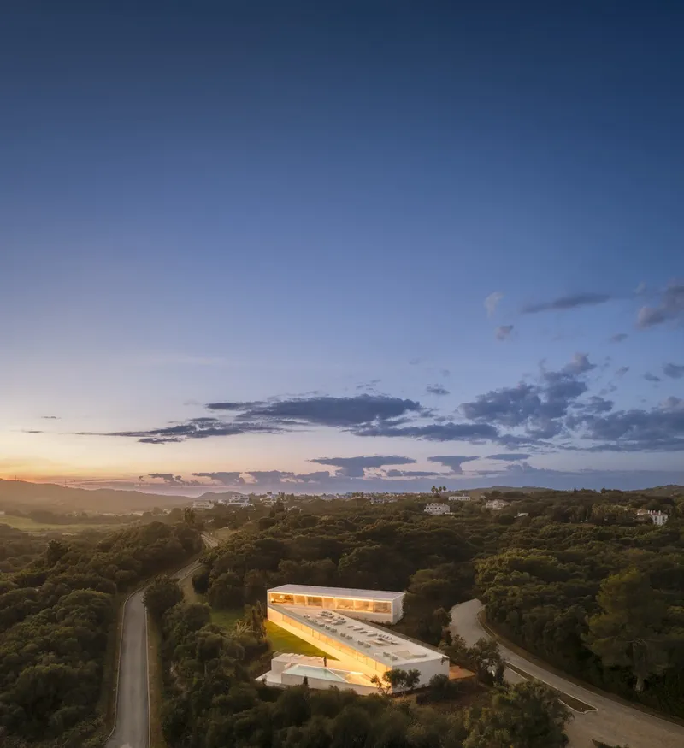
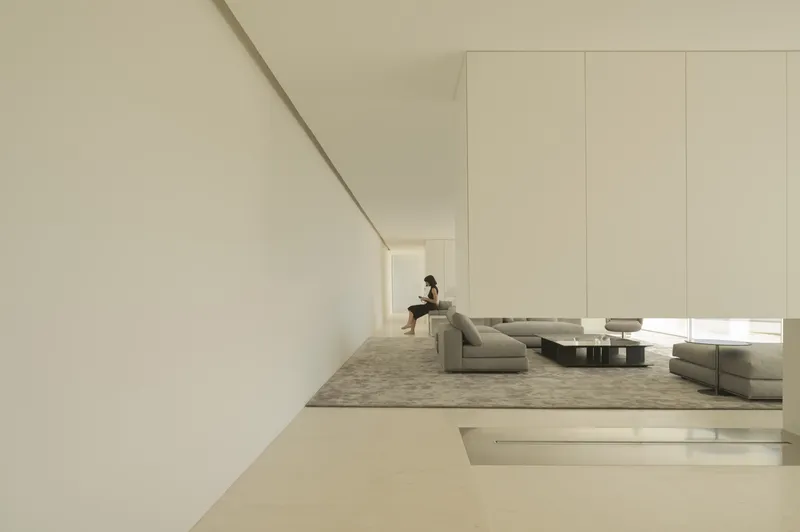
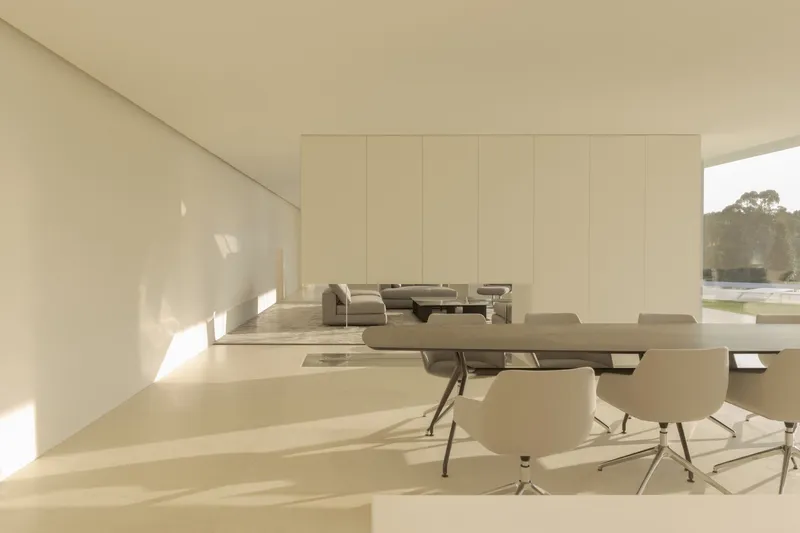
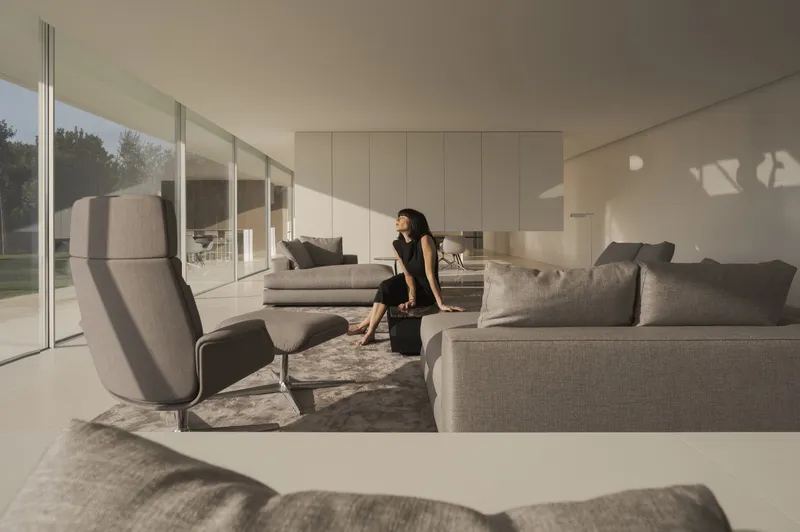
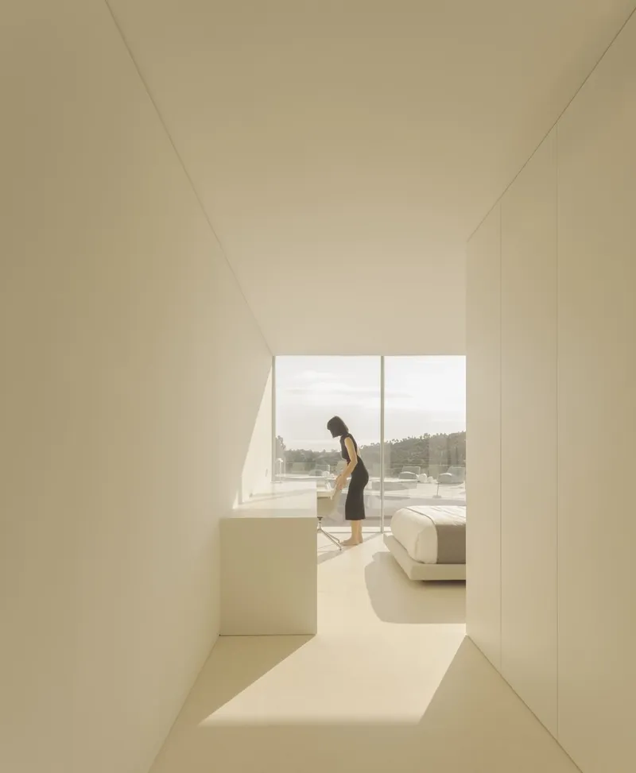
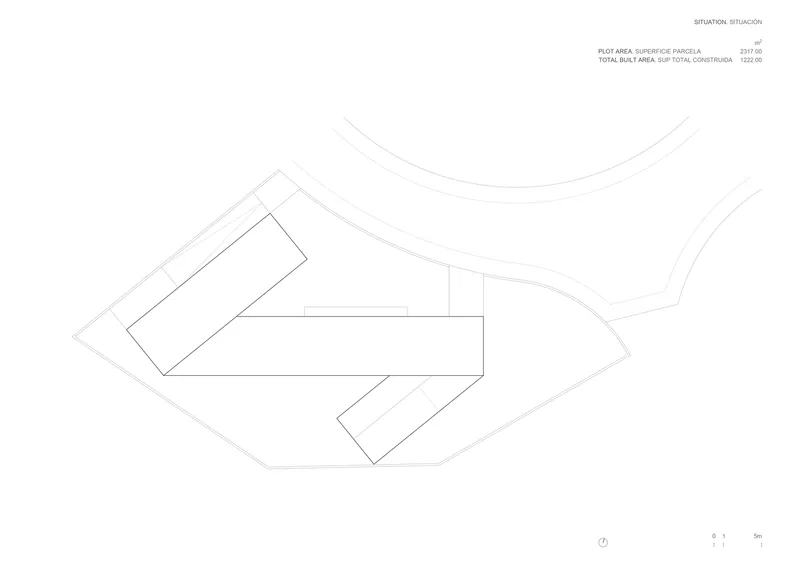
Nestled within the lush setting of Altos de Valderrama in Sotogrande, Cádiz, Villa 95 by Fran Silvestre Arquitectos stands as an exceptional example of contemporary luxury villa architecture. Completed in 2024 and spanning 1,255 square meters, the residence is carefully integrated into an irregularly shaped, sloped plot that offers both panoramic depth and an immersive connection with nature.
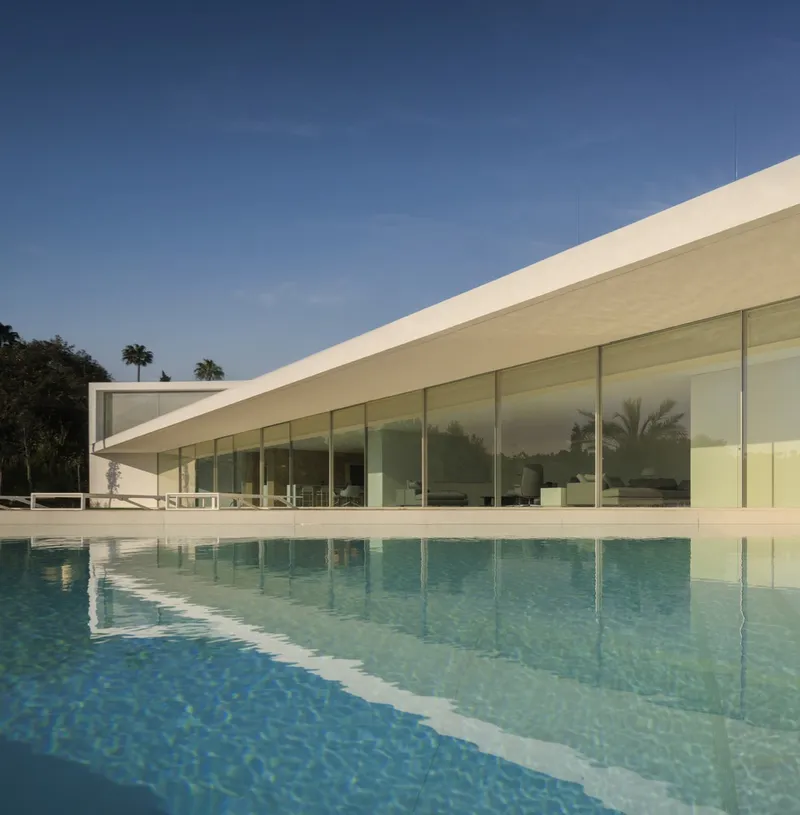
Architectural Composition Anchored in Nature and Geometry
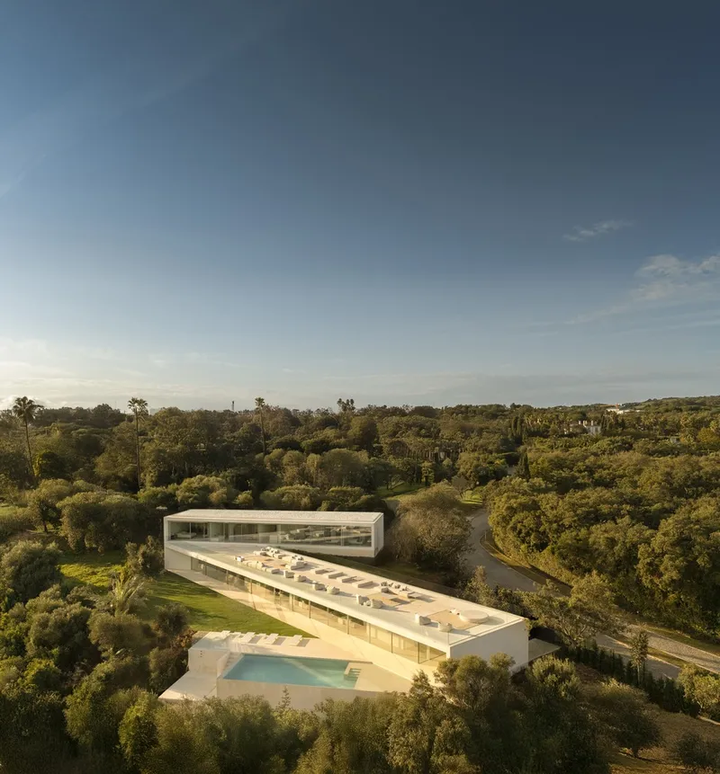
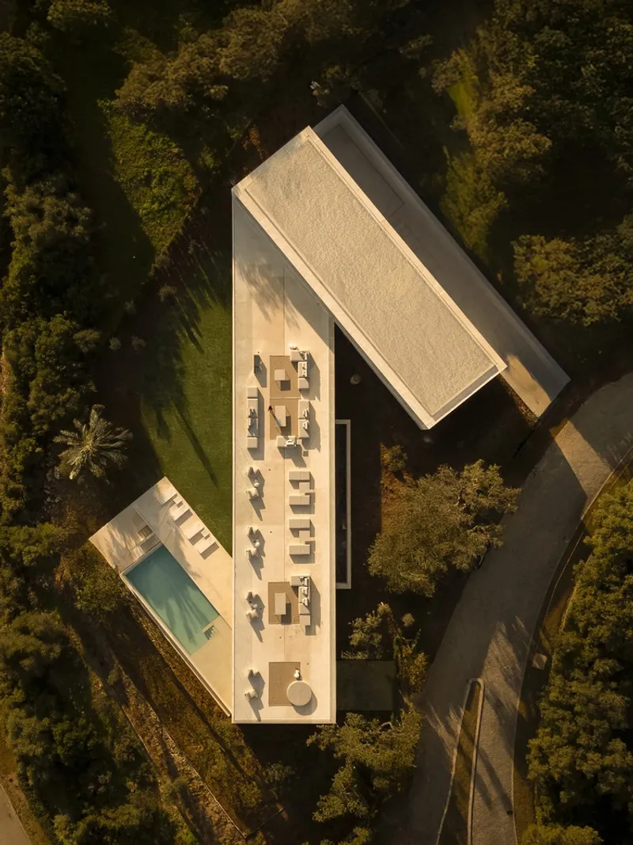
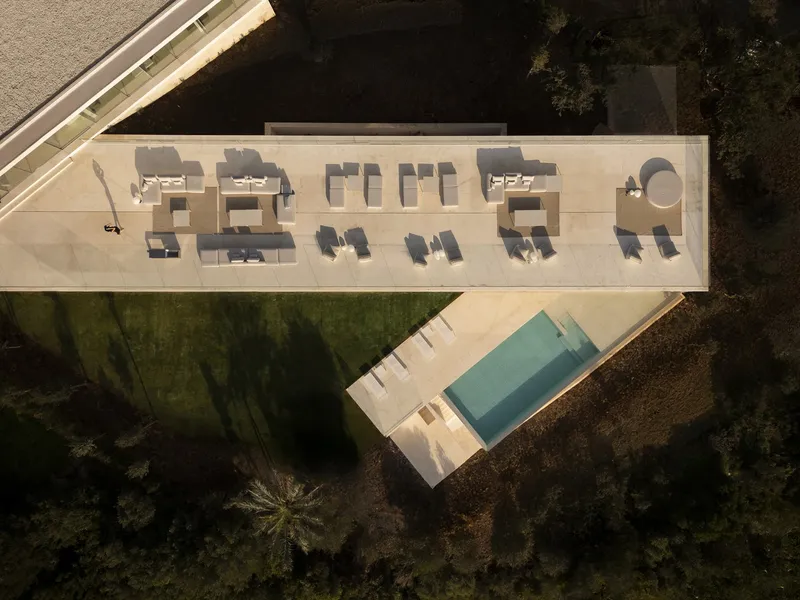
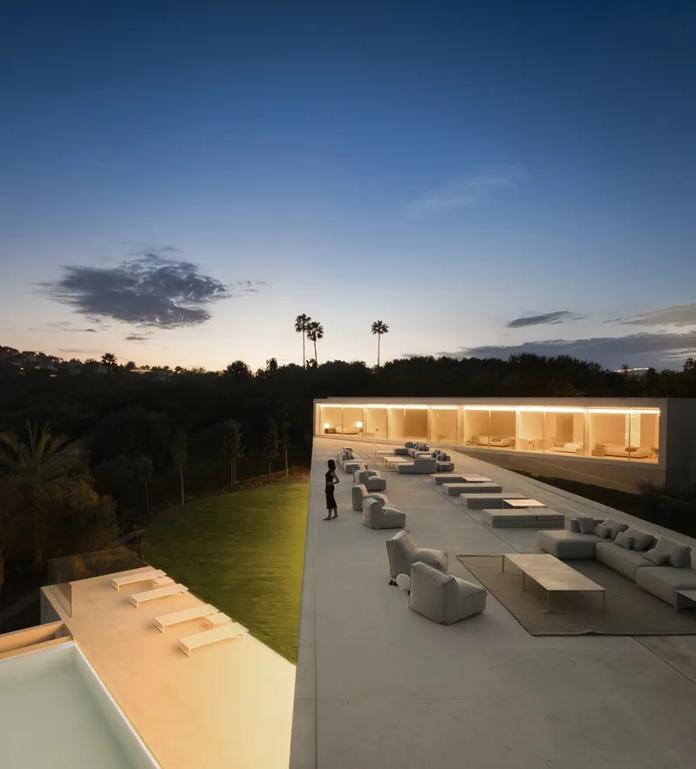
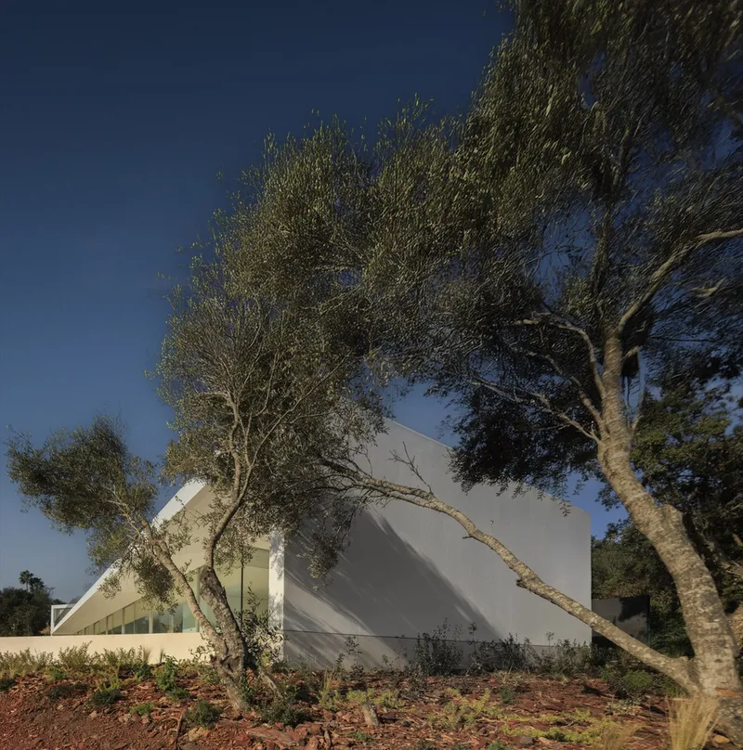
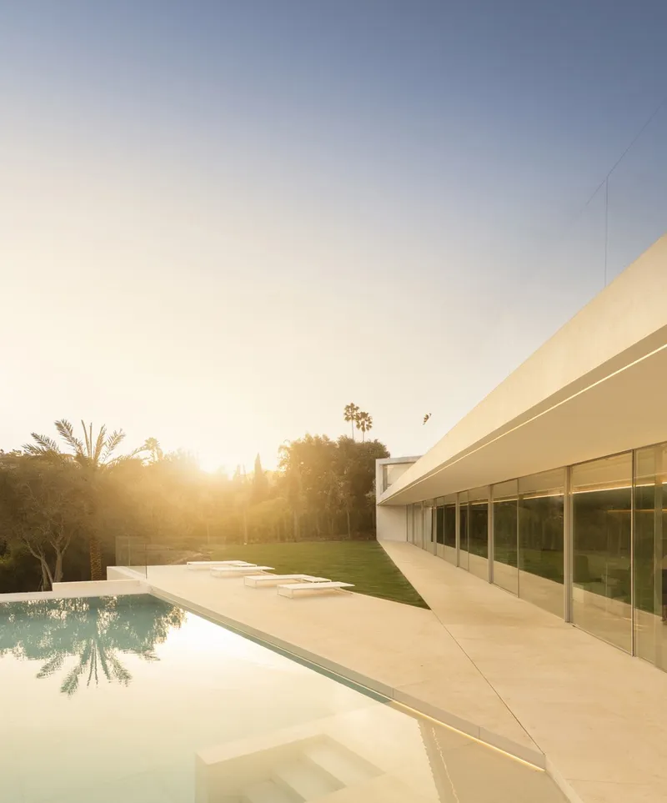
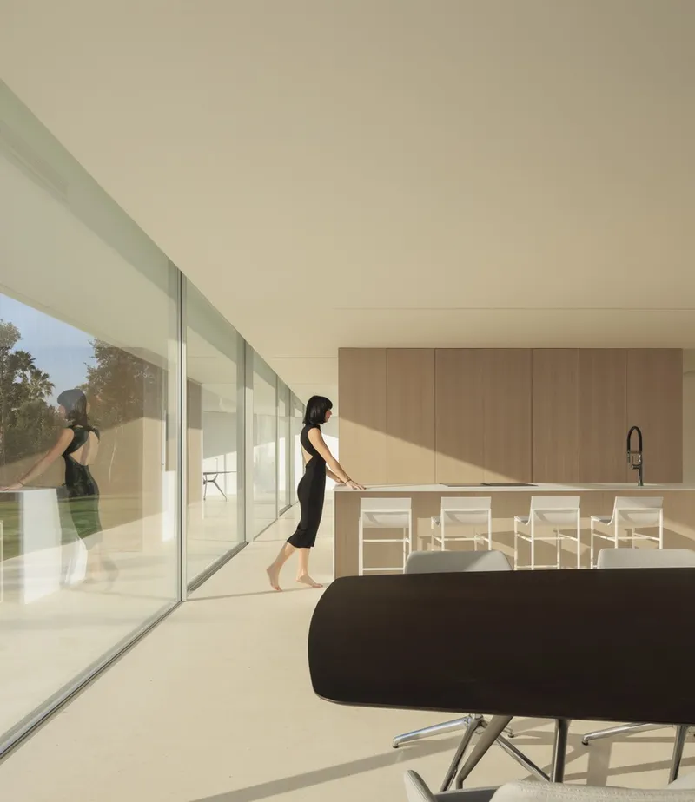
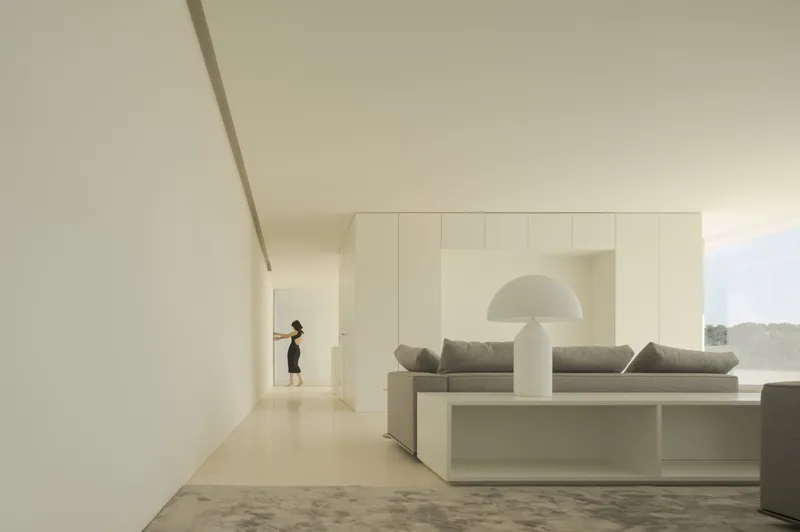
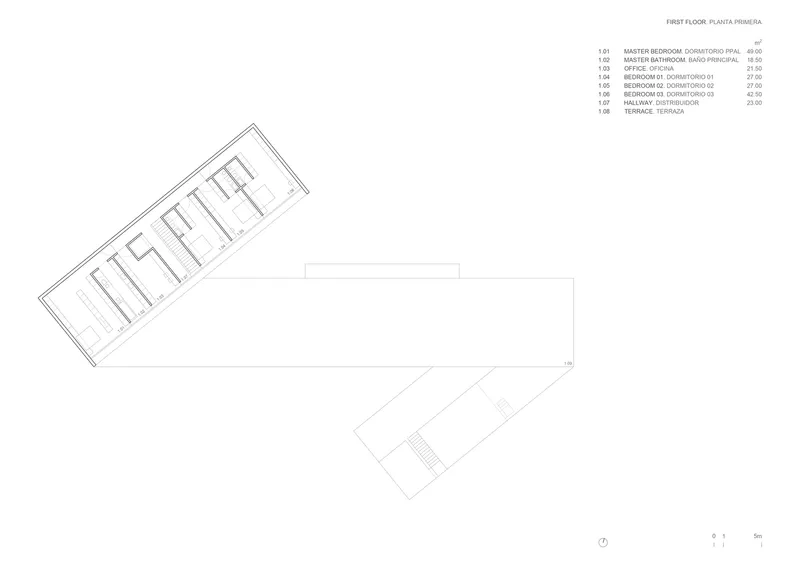
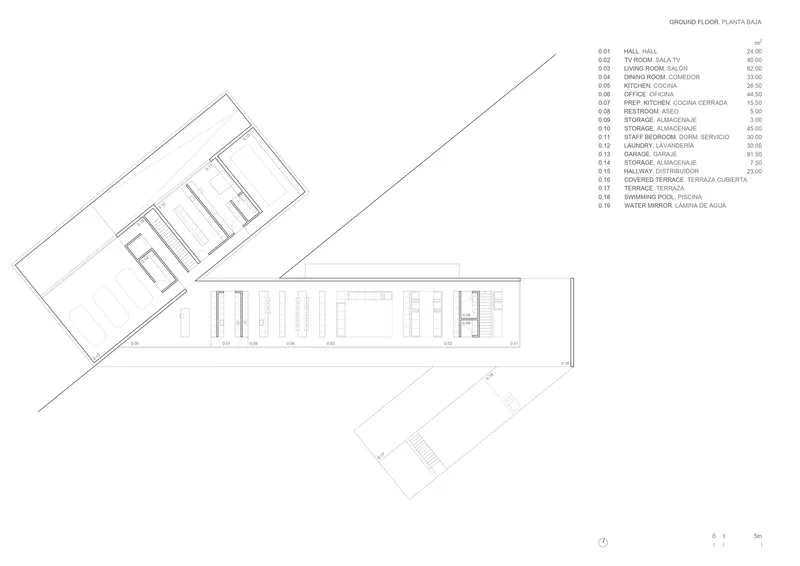
From the project's inception, the core design intent was to foster a seamless relationship between architecture and the surrounding environment. The structure is composed of three elongated volumes strategically oriented to address the topographical constraints of the site while maximizing solar gain and natural views. These linear forms promote intimacy with the landscape, stretching along the site's contours in response to sunlight and terrain. Each volume performs a distinct function—housing day areas, night quarters, and outdoor amenities—arranged to ensure harmony between interior life and exterior scenery.
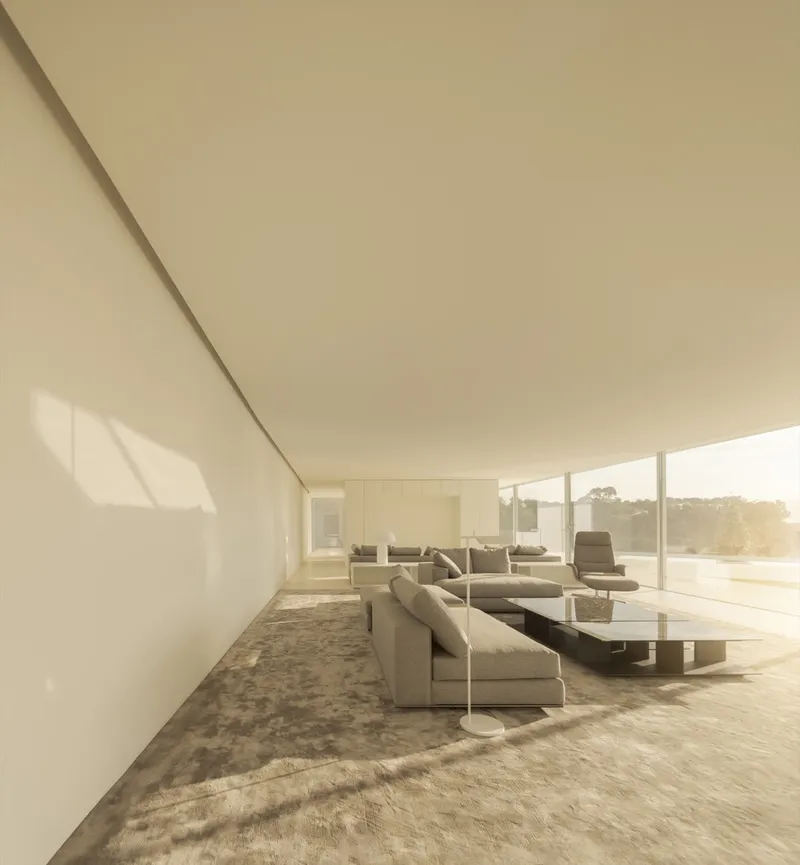
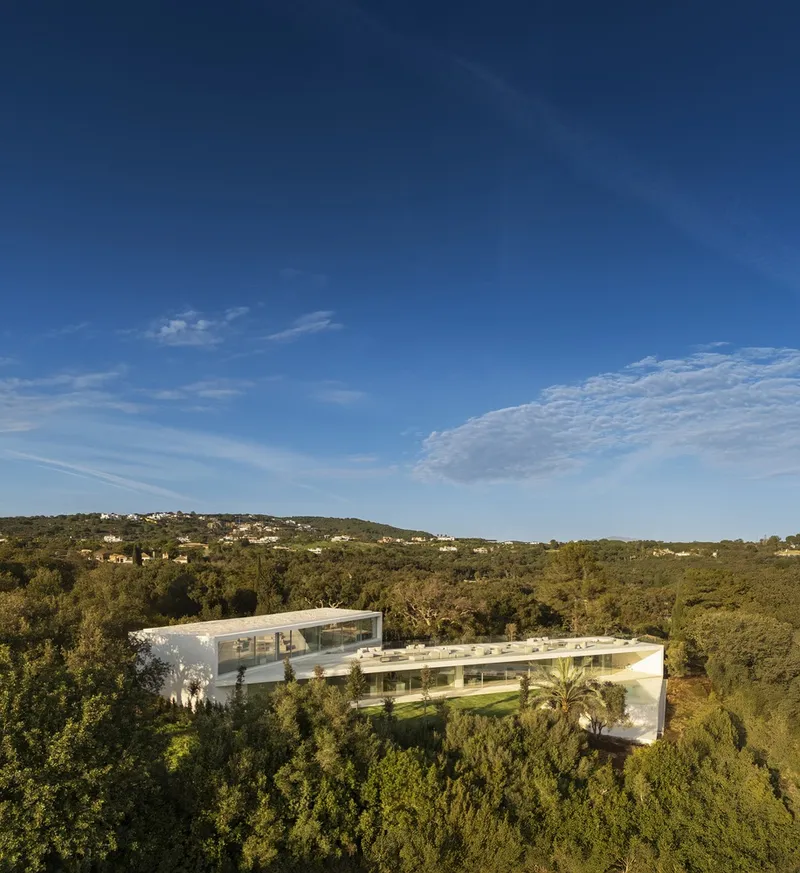
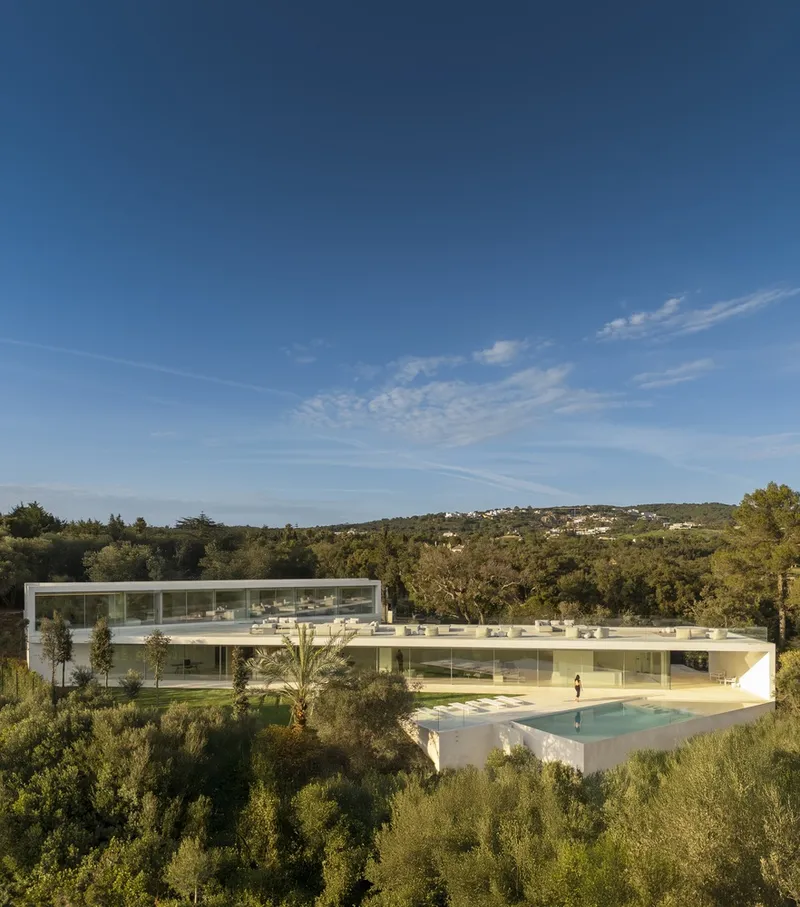
Spatial Flexibility as Sustainable Strategy
A key aspiration for the residence was its ability to adapt across generations. The clients envisioned a multigenerational home, and the architects responded with a rational, flexible spatial structure that could evolve over time. This inherent adaptability reflects a broader vision of sustainability—one that goes beyond materials to embrace longevity and relevance. Inspired by the durability and elegance of 16th-century Italian Renaissance villas, Villa 95 is designed to age gracefully, transcending short-lived design trends and offering long-term value.
Elevated Living Through Social and Sensory Integration
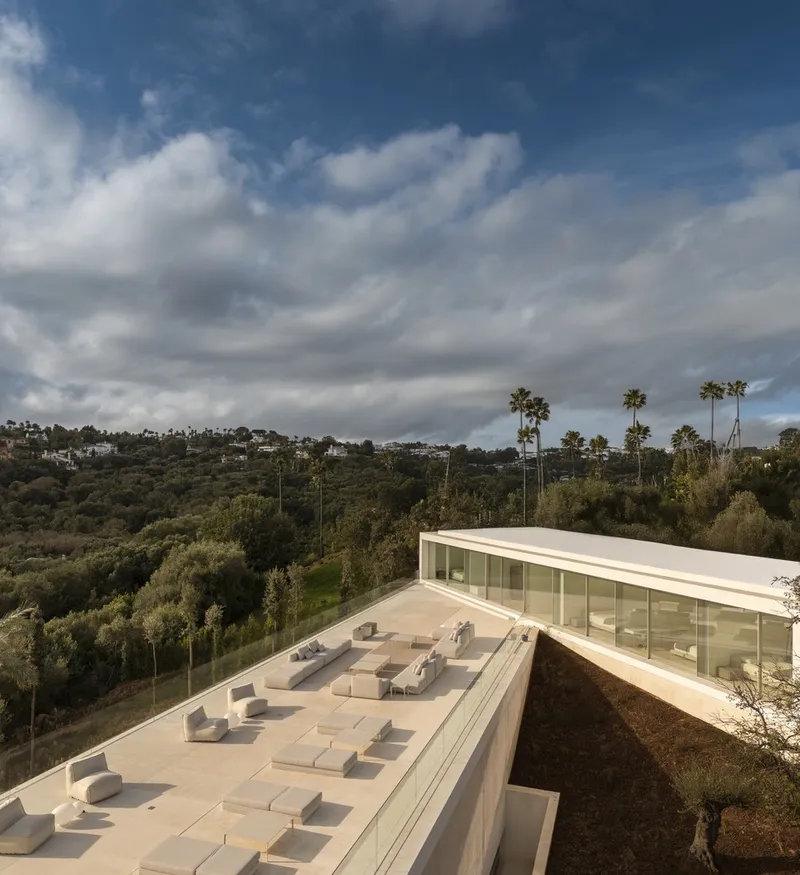
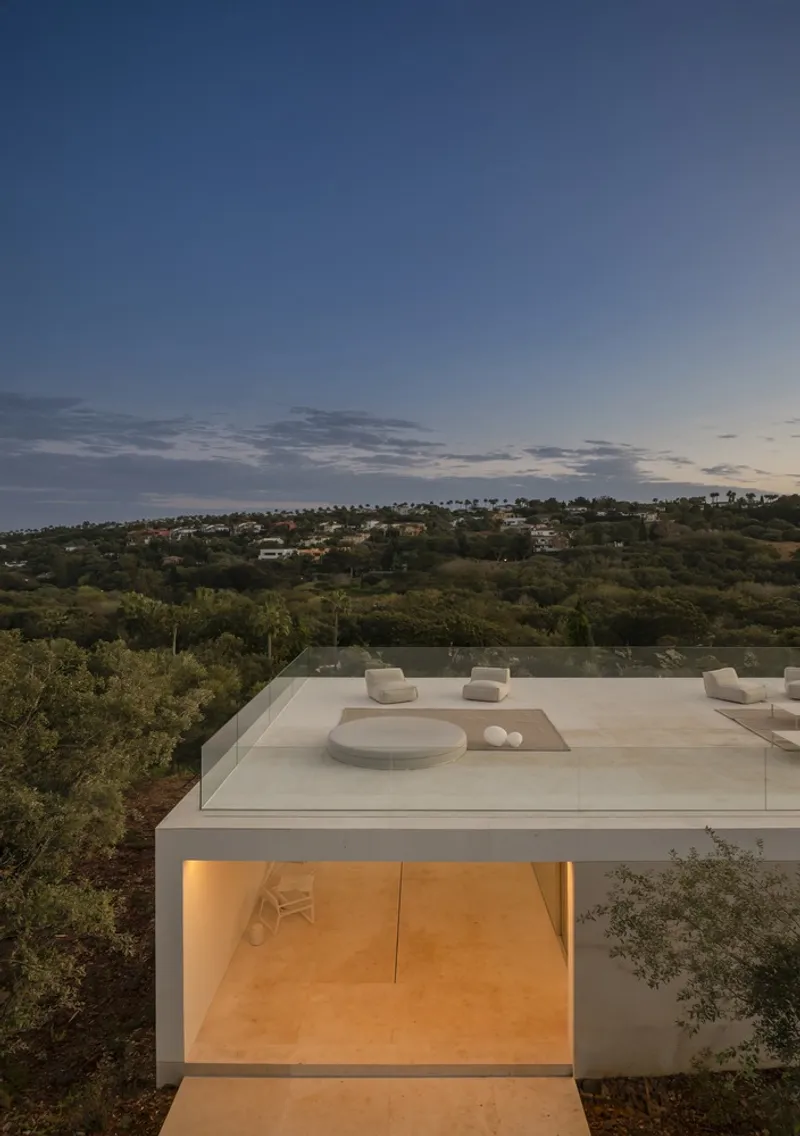
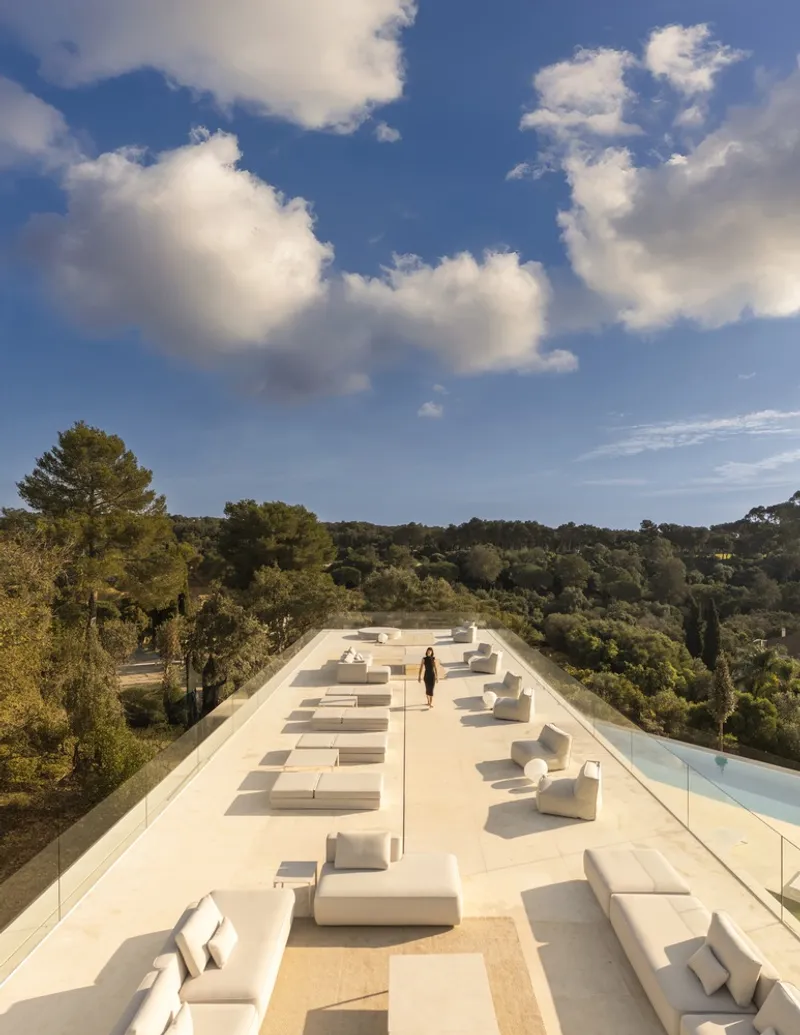
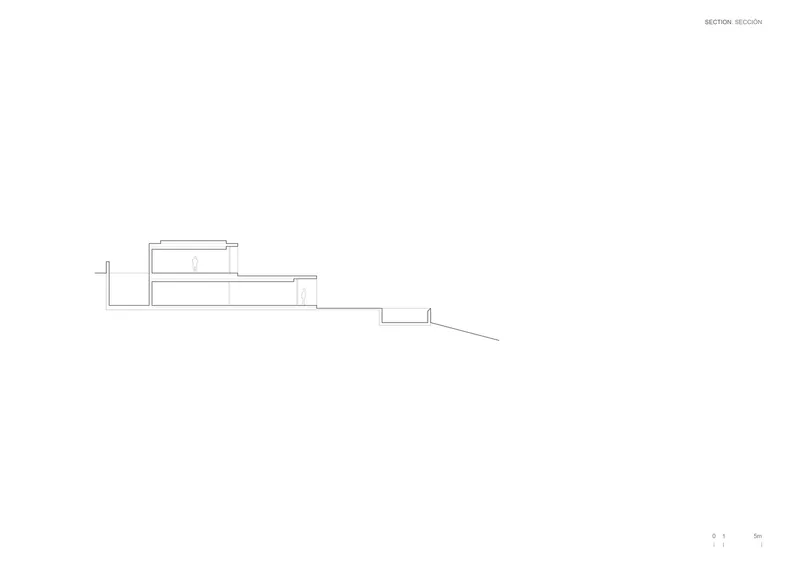
Responding to the owners' active social lifestyle, Fran Silvestre Arquitectos introduced a belvedere-style rooftop terrace that rises above the main volume. This elevated platform extends the living space vertically, creating a stage for social gatherings and contemplative moments with uninterrupted views of the Andalusian landscape. Below, a light-filled basement hosts wellness spaces, including areas for exercise and health-oriented activities—further reinforcing the home as a sanctuary for balanced, intensive living.
Passive Environmental Design Meets Technological Efficiency
Villa 95 is conceived with a strong commitment to environmental autonomy. The house integrates advanced geothermal and aerothermal systems, ensuring self-sufficient energy performance throughout the seasons. These systems support the comfort and functionality of work, leisure, and wellness spaces without sacrificing environmental responsibility. Carefully controlled natural lighting, strategic insulation, and passive solar orientation further enhance its ecological footprint.
Seamless Transitions Between Public and Private Realms
Access to the residence is intuitively designed. Pedestrian entry occurs from the lower portion of the site, introducing guests via a shaded terrace that gradually reveals the house. Vehicular entry is positioned at the higher elevation, aligning naturally with the main day-use level—streamlining movement and preserving architectural clarity. This dual access system provides a spatial transition that feels both inviting and secure.
Future-Proofed Architecture Rooted in Timeless Ideals
Villa 95 is more than a residence; it is a philosophical reflection on how architecture can endure. Fran Silvestre Arquitectos has envisioned a home that, decades from now, will still resonate with purpose—its clean lines, open forms, and thoughtful programming ready to accommodate inhabitants whose lives and needs may shift dramatically. This future-forward mindset ensures the villa remains relevant, resilient, and architecturally significant for generations to come.
All Photographs are works of Fernando Guerra | FG+SG




Popular Articles
Popular articles from the community


The Musturak Paradise: Senior Living Architecture for a Connected Future in Temara, Morocco
The Musturak Paradise reimagines senior living architecture in Temara via private homes, social spaces, culture, community, and shared care.

Riyadh For All: Intergenerational Urban Design for Active Aging in Rabat
Riyadh For All reimagines urban design in Rabat with intergenerational co-living, adaptive courtyards, and Moroccan cultural exchange today.

Hill & Cross Opera: Sculptural Opera House Architecture Shaped by Tallinn’s Landscape and Identity
Hill & Cross Opera reimagines opera house architecture in Tallinn through its sculptural hill, civic plaza, glass wave and a luminous cross.

Play: Fragments of Their World
Familiar architecture becomes modular playground design, creating safe spaces where displaced children can learn, connect, imagine and play.


Similar Reads
You might also enjoy these articles


FAMM Arquitectura Organizes Ten Villas Around Courtyards and Jungle in Nosara, Costa Rica
El Molino pairs two elongated volumes with deep overhangs and timber louvers to build a compact coastal community five minutes from the beach.

Oscar Niemeyer's Ibirapuera Park Pavilions Define São Paulo's Cultural Identity in Concrete and Curve
A constellation of modernist volumes set within São Paulo's most important urban park, conceived for the city's 400th anniversary in 1954.

How Henri Picq's 1889 Paris Pavilion Traveled 11,000 Kilometers to Become Santiago's Artequín Museum
A prefabricated iron and glass pavilion built for the Paris Universal Exposition found a second life as a children's art museum in Chile.

Sanjay Puri Architects Wraps a Jaipur Office Tower in Capsule-Shaped Green Buffers
A nine-level climate-responsive workplace near Jaipur Airport uses stacked planter terraces and aluminium screens to fight 40°C heat.


Explore Architecture Competitions
Discover active competitions in this discipline



Challenge to reimagine the Iron Throne


Photograph architecture without architects


Illustrate the lost glory of Angkor Wat - Render Challenge


Design challenge to reuse E-waste
Comments (0)
Please login or sign up to add comments
No comments yet. Be the first to comment!