
Contemporary Residential Architecture in Mexico City: A Deep Dive into AC71 by HGR Arquitectos
Exploring AC71 by HGR Arquitectos: a beacon of contemporary residential architecture in Mexico City, blending efficiency, privacy, and elegance in design.


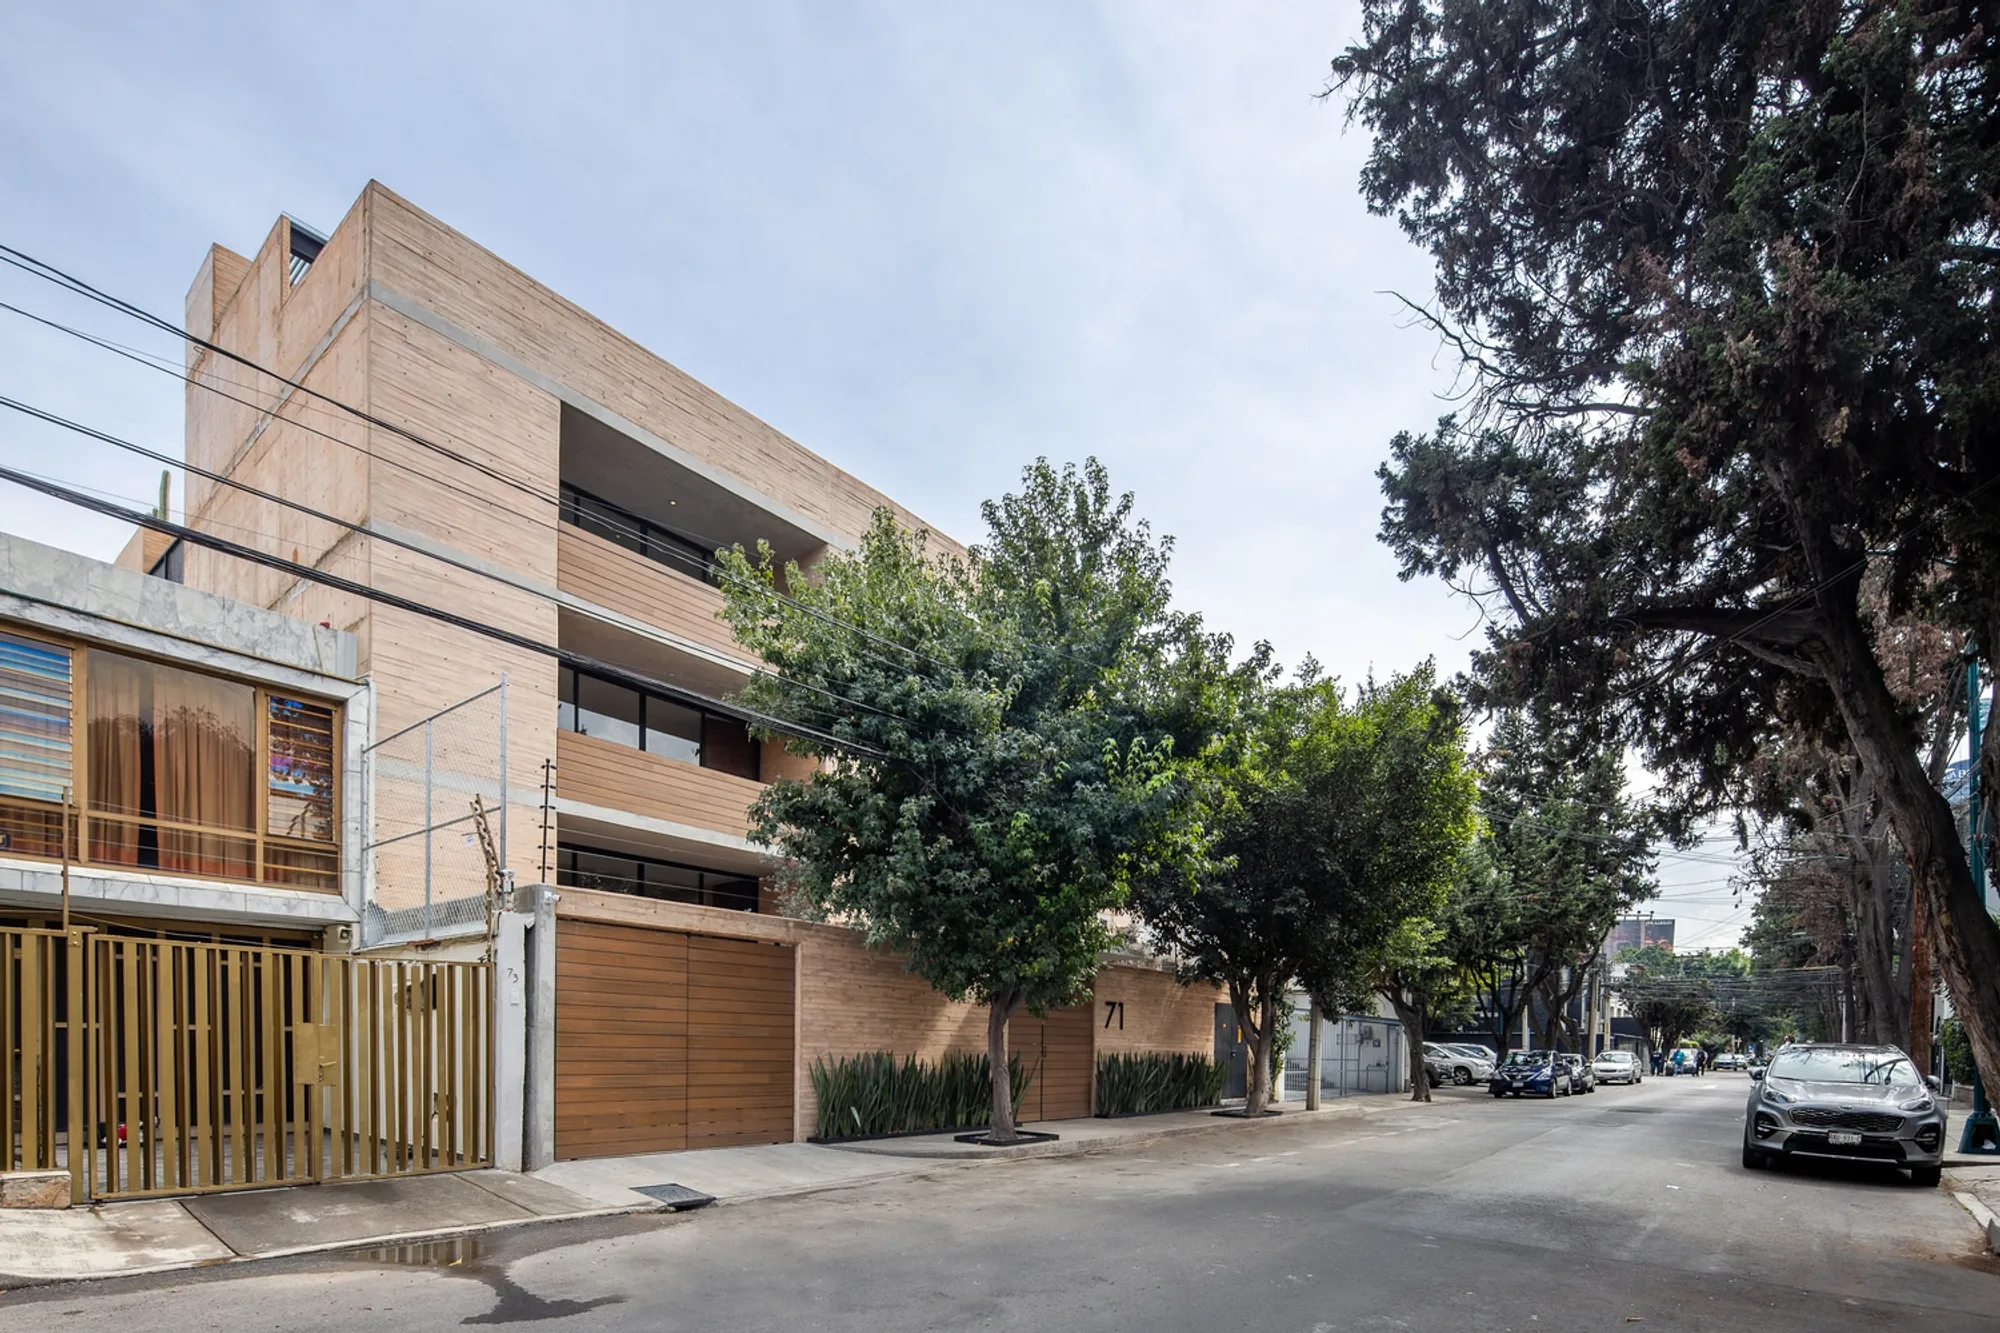
In the heart of Mexico City, nestled within the tranquil Anzures neighborhood, stands AC71, a beacon of contemporary residential architecture. Designed by the renowned HGR Arquitectos and spearheaded by lead architect Marcos Hagerman, AC71 represents a seamless blend of efficiency, privacy, and elegance. This article explores the architectural marvel that is AC71, offering insight into its design philosophy, spatial organization, and materiality.

Efficient Design and Spatial Harmony
The Concept
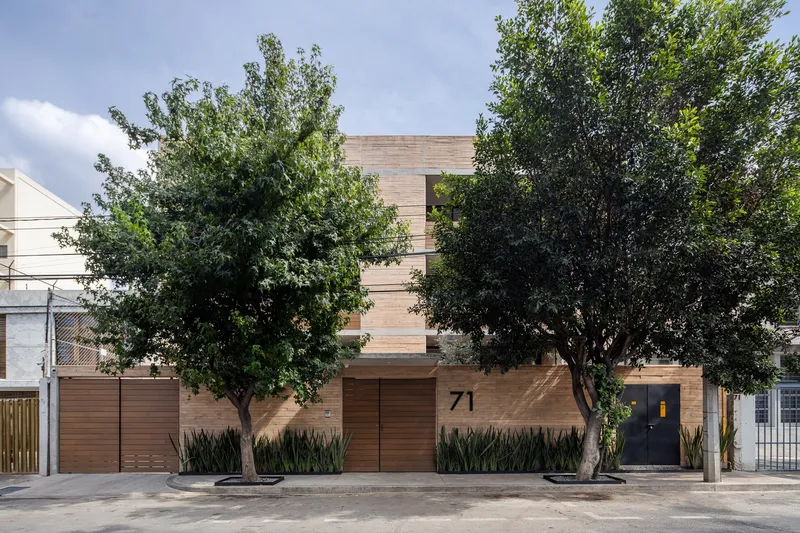
AC71 is not just a building; it's a testament to the potential of modern architecture to create living spaces that resonate with functionality and aesthetic appeal. Occupying a 509m^2 plot, this 3-story, 5-apartment residential building embodies the ethos of minimal wasted space. The architects' vision was brought to life through a concrete cube adorned with strategic openings, breathing life into the façade and offering residents not just a place to live, but a sanctuary.


Volumetric Design and Privacy
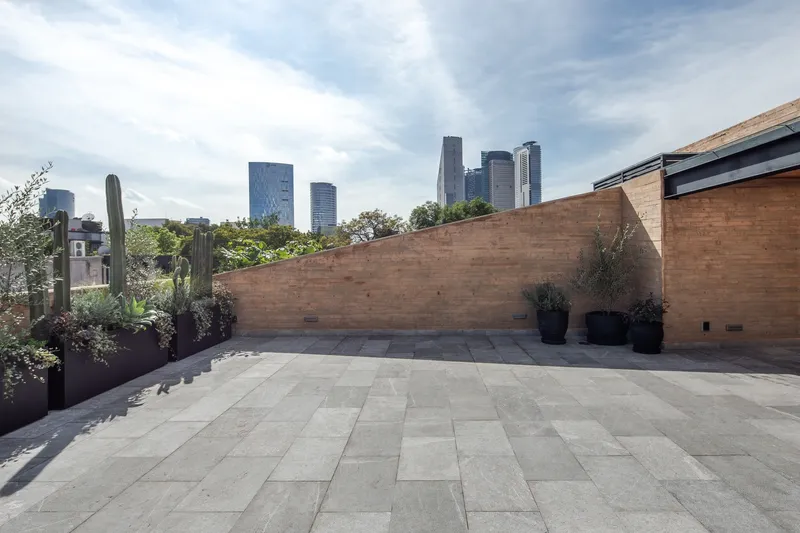
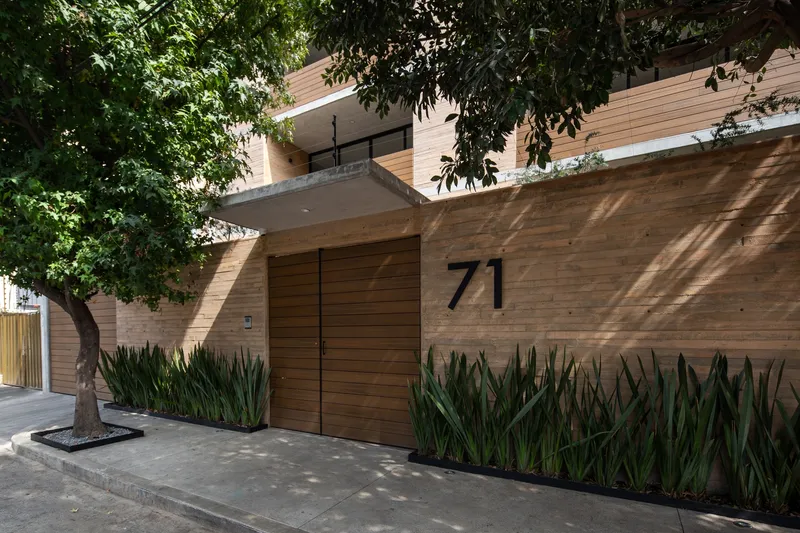
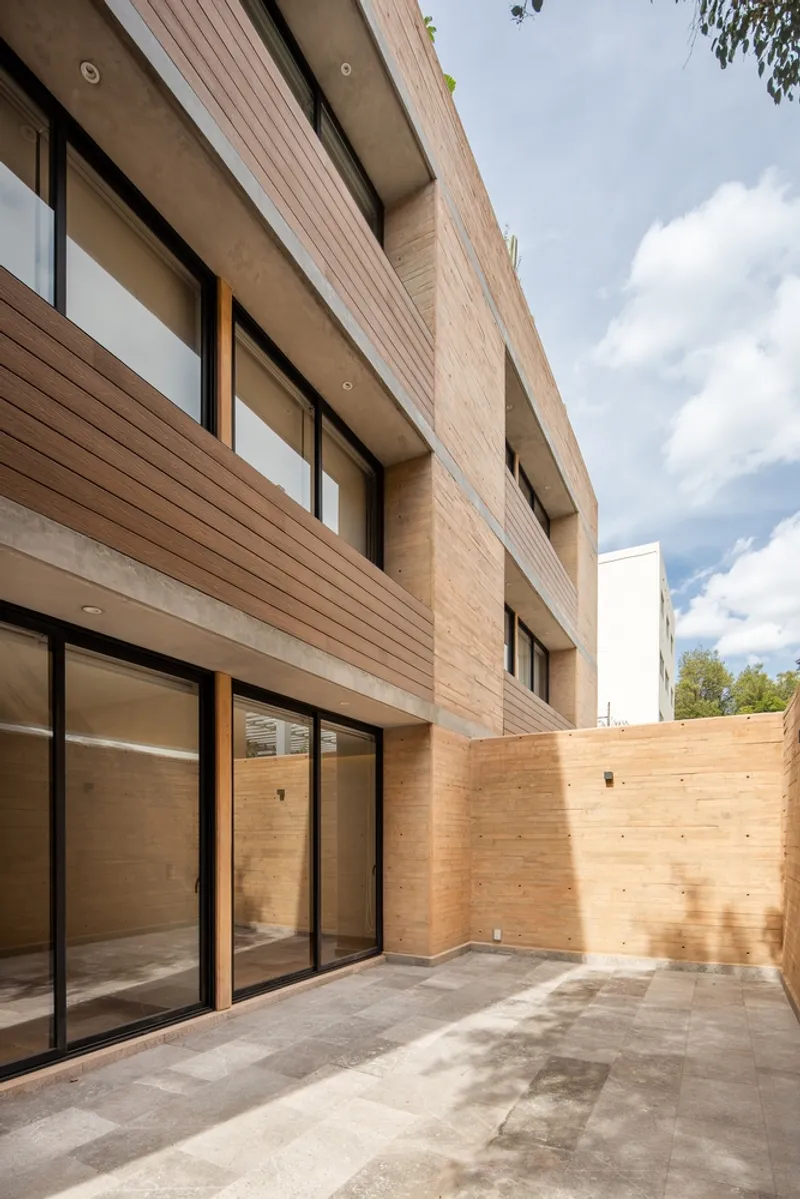
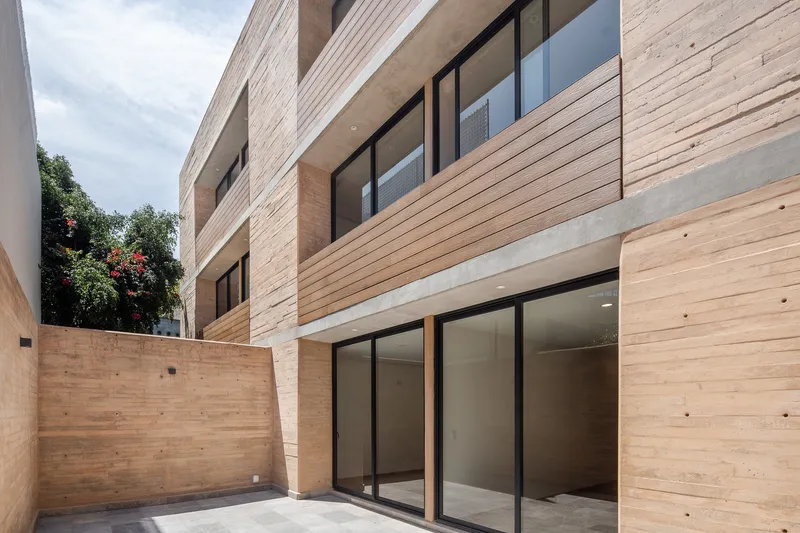
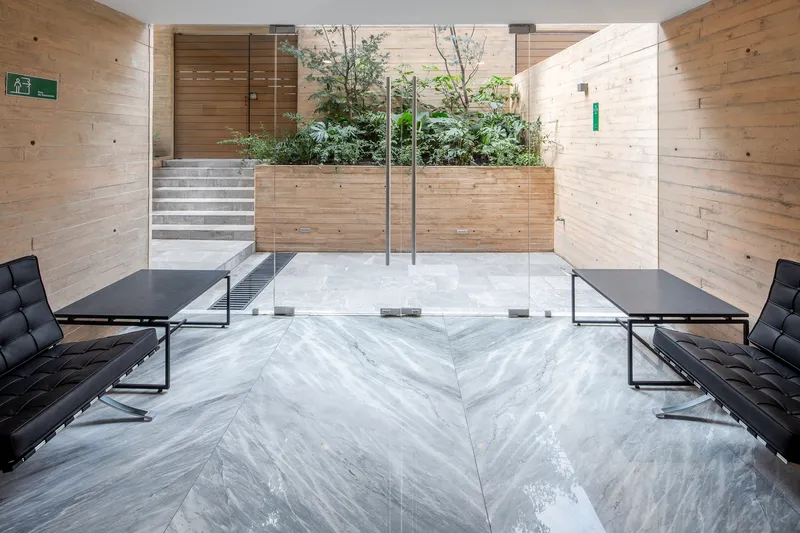
A distinctive feature of AC71 is its volumetric design. Composed of three longitudinal axes of apparent duelled concrete, the structure forms a box that combines solidity with openness. Large terraces carve out spaces for interaction with the outdoors while ensuring privacy. The building’s strategic setback from the street, accompanied by a lush garden, crafts a serene entry experience, enveloped in greenery.

A Closer Look Inside: Materials and Atmosphere
Materiality with Warmth
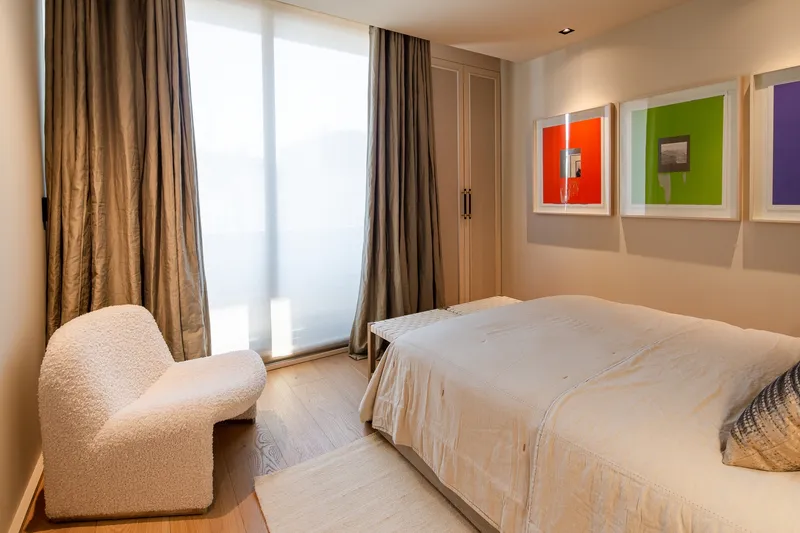
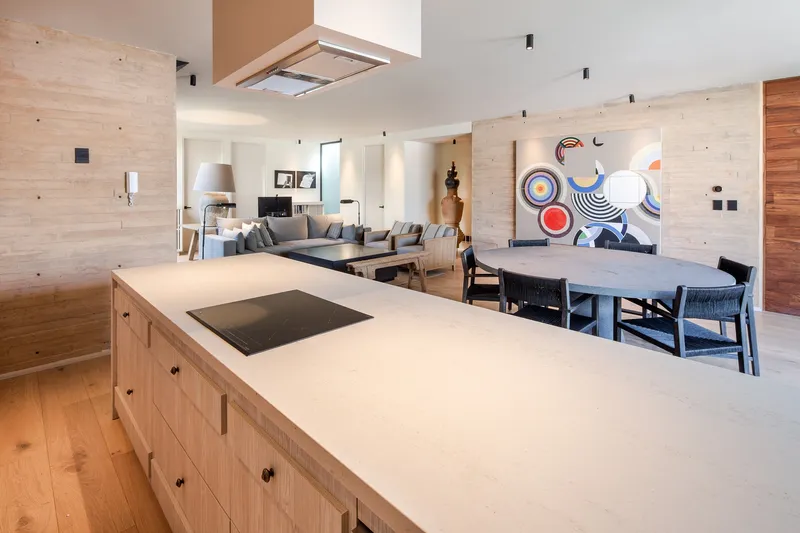
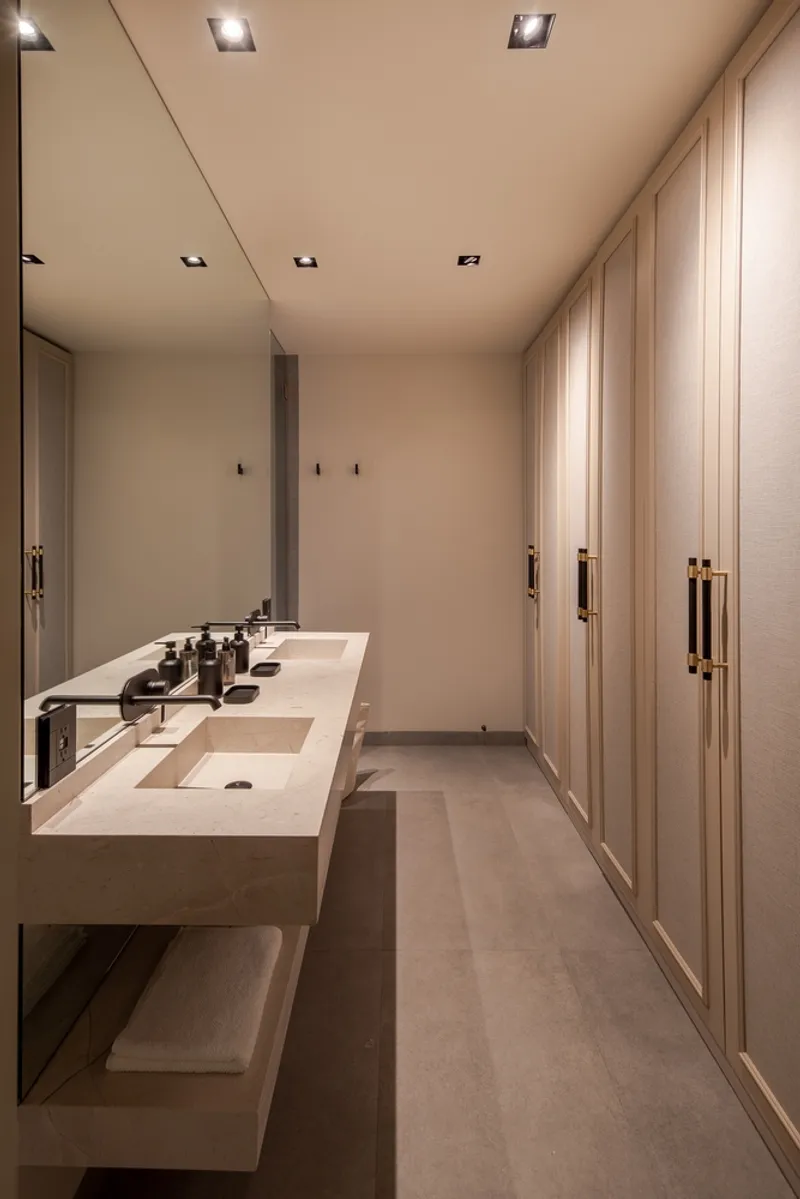
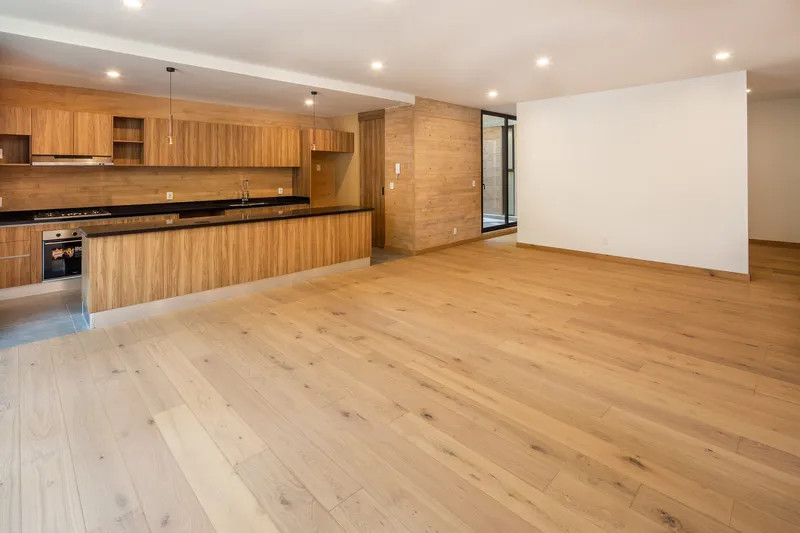
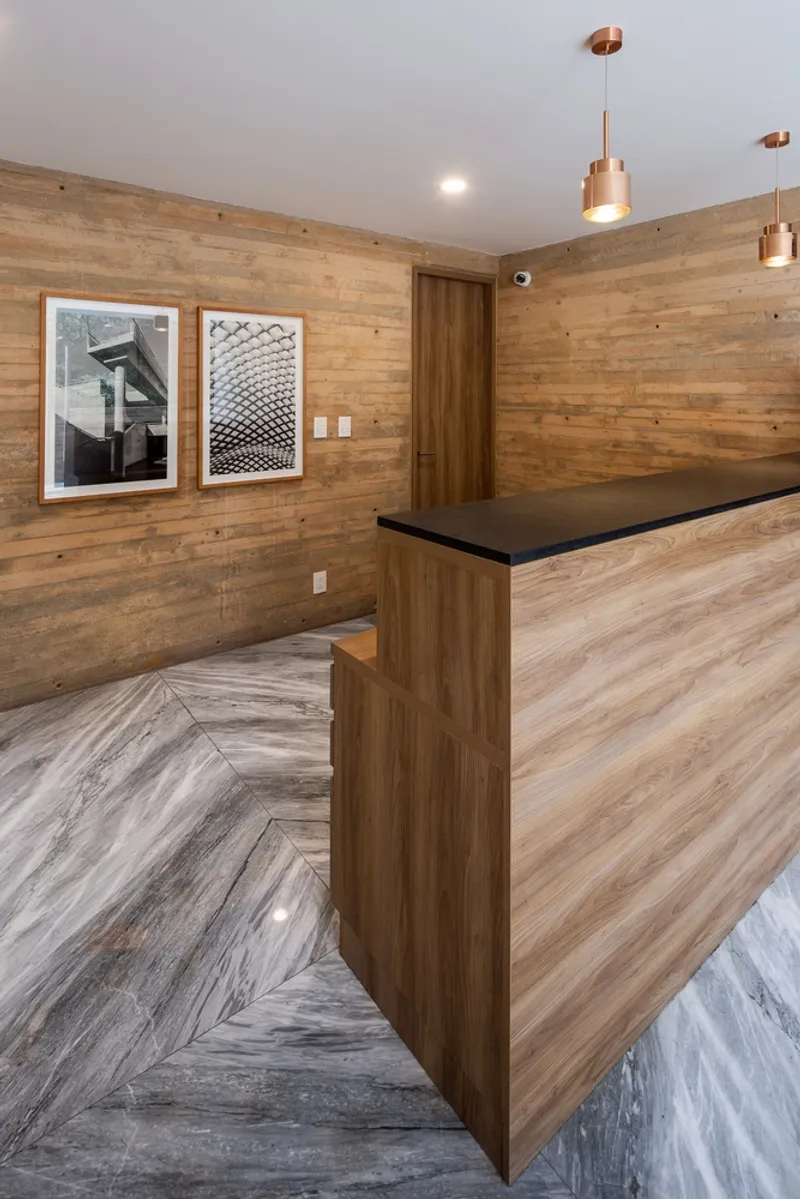
The interior of AC71 is a masterpiece of material selection, aimed at fostering a warm, inviting atmosphere. Brown-pigmented exposed concrete, engineered floors, and wooden railings coalesce to create a sense of home. Every apartment benefits from terraces or balconies, recessed from the façade to offer privacy without sacrificing light or views.


Living Spaces
The thoughtful distribution of space segregates private from public areas within the apartments, ensuring a cozy yet functional living environment. The use of spacious windows integrates the interior with the external terraces, extending the living spaces outward and inviting natural light to dance across the surfaces.

A Paradigm of Modern Living
AC71 by HGR Arquitectos stands as a landmark in contemporary residential architecture in Mexico City. It achieves a delicate balance between form and function, solidity and openness, privacy and community. Through innovative design, strategic use of materials, and a deep understanding of urban living, AC71 offers a glimpse into the future of residential architecture in Mexico City.


All photographs are work of Diana Arnau




Popular Articles
Popular articles from the community


The Musturak Paradise: Senior Living Architecture for a Connected Future in Temara, Morocco
The Musturak Paradise reimagines senior living architecture in Temara via private homes, social spaces, culture, community, and shared care.

Conexión: Biophilic Design Reimagines High-Rise Living in Hong Kong
Conexión reimagines high-rise living in Hong Kong through biophilic design, green facades, shared spaces, daylight, water and nature within.

The Ocean Hive: Sustainable Architecture for a Self-Sufficient Civilization at Sea
The Ocean Hive imagines sustainable architecture at sea, where modular habitats, algae, wave power and ocean waste sustain a growing colony.

EW PARK: Sustainable Architecture Reimagines the Future of Urban Parking
EW PARK reimagines city parking as a modular wooden tower combining automation, solar energy, electric mobility, and adaptable urban design.


Similar Reads
You might also enjoy these articles


Hodi-Mandai Geram
Project Function: Preservation and revitalization of the Intangible heritage and socio-spatial identity of the Hodi by Housing, Cultural Memory Center, Sacred Grove, landscape, local tourism economy


Olio Towers: A Mid-Rise for Performers That Fuses Housing, Rehearsal, and Stage
Located blocks from Houston's Theater District, this modular tower stacks living units around a central performance atrium.

Oasis: Modular Green Housing Carved into Dhaka's Urban Fabric
A shortlisted Plugin Housing entry reclaims unauthorized settlements in Dhaka with stepped concrete volumes, green roofs, and ventilation-driven design.

Black Hole: A Floating Megastructure for the Post-Physical Era
Emiliano Mazzarotto envisions a spherical, self-scaling arena where e-sports, digital hotels, and holographic stadiums replace traditional public space.


Explore Residential Building Competitions
Discover active competitions in this discipline


Challenge to design mud housing for contemporary communities


Challenge to reimagine the Iron Throne


Photograph architecture without architects


Illustrate the lost glory of Angkor Wat - Render Challenge
Comments (0)
Please login or sign up to add comments
No comments yet. Be the first to comment!