
Cooperative Housing Feld4: Pioneering Sustainable Cooperative Housing in Basel
The article details Cooperative Housing Feld4 by MASStudio, focusing on its sustainable design and community-oriented living spaces in Basel, Switzerland.


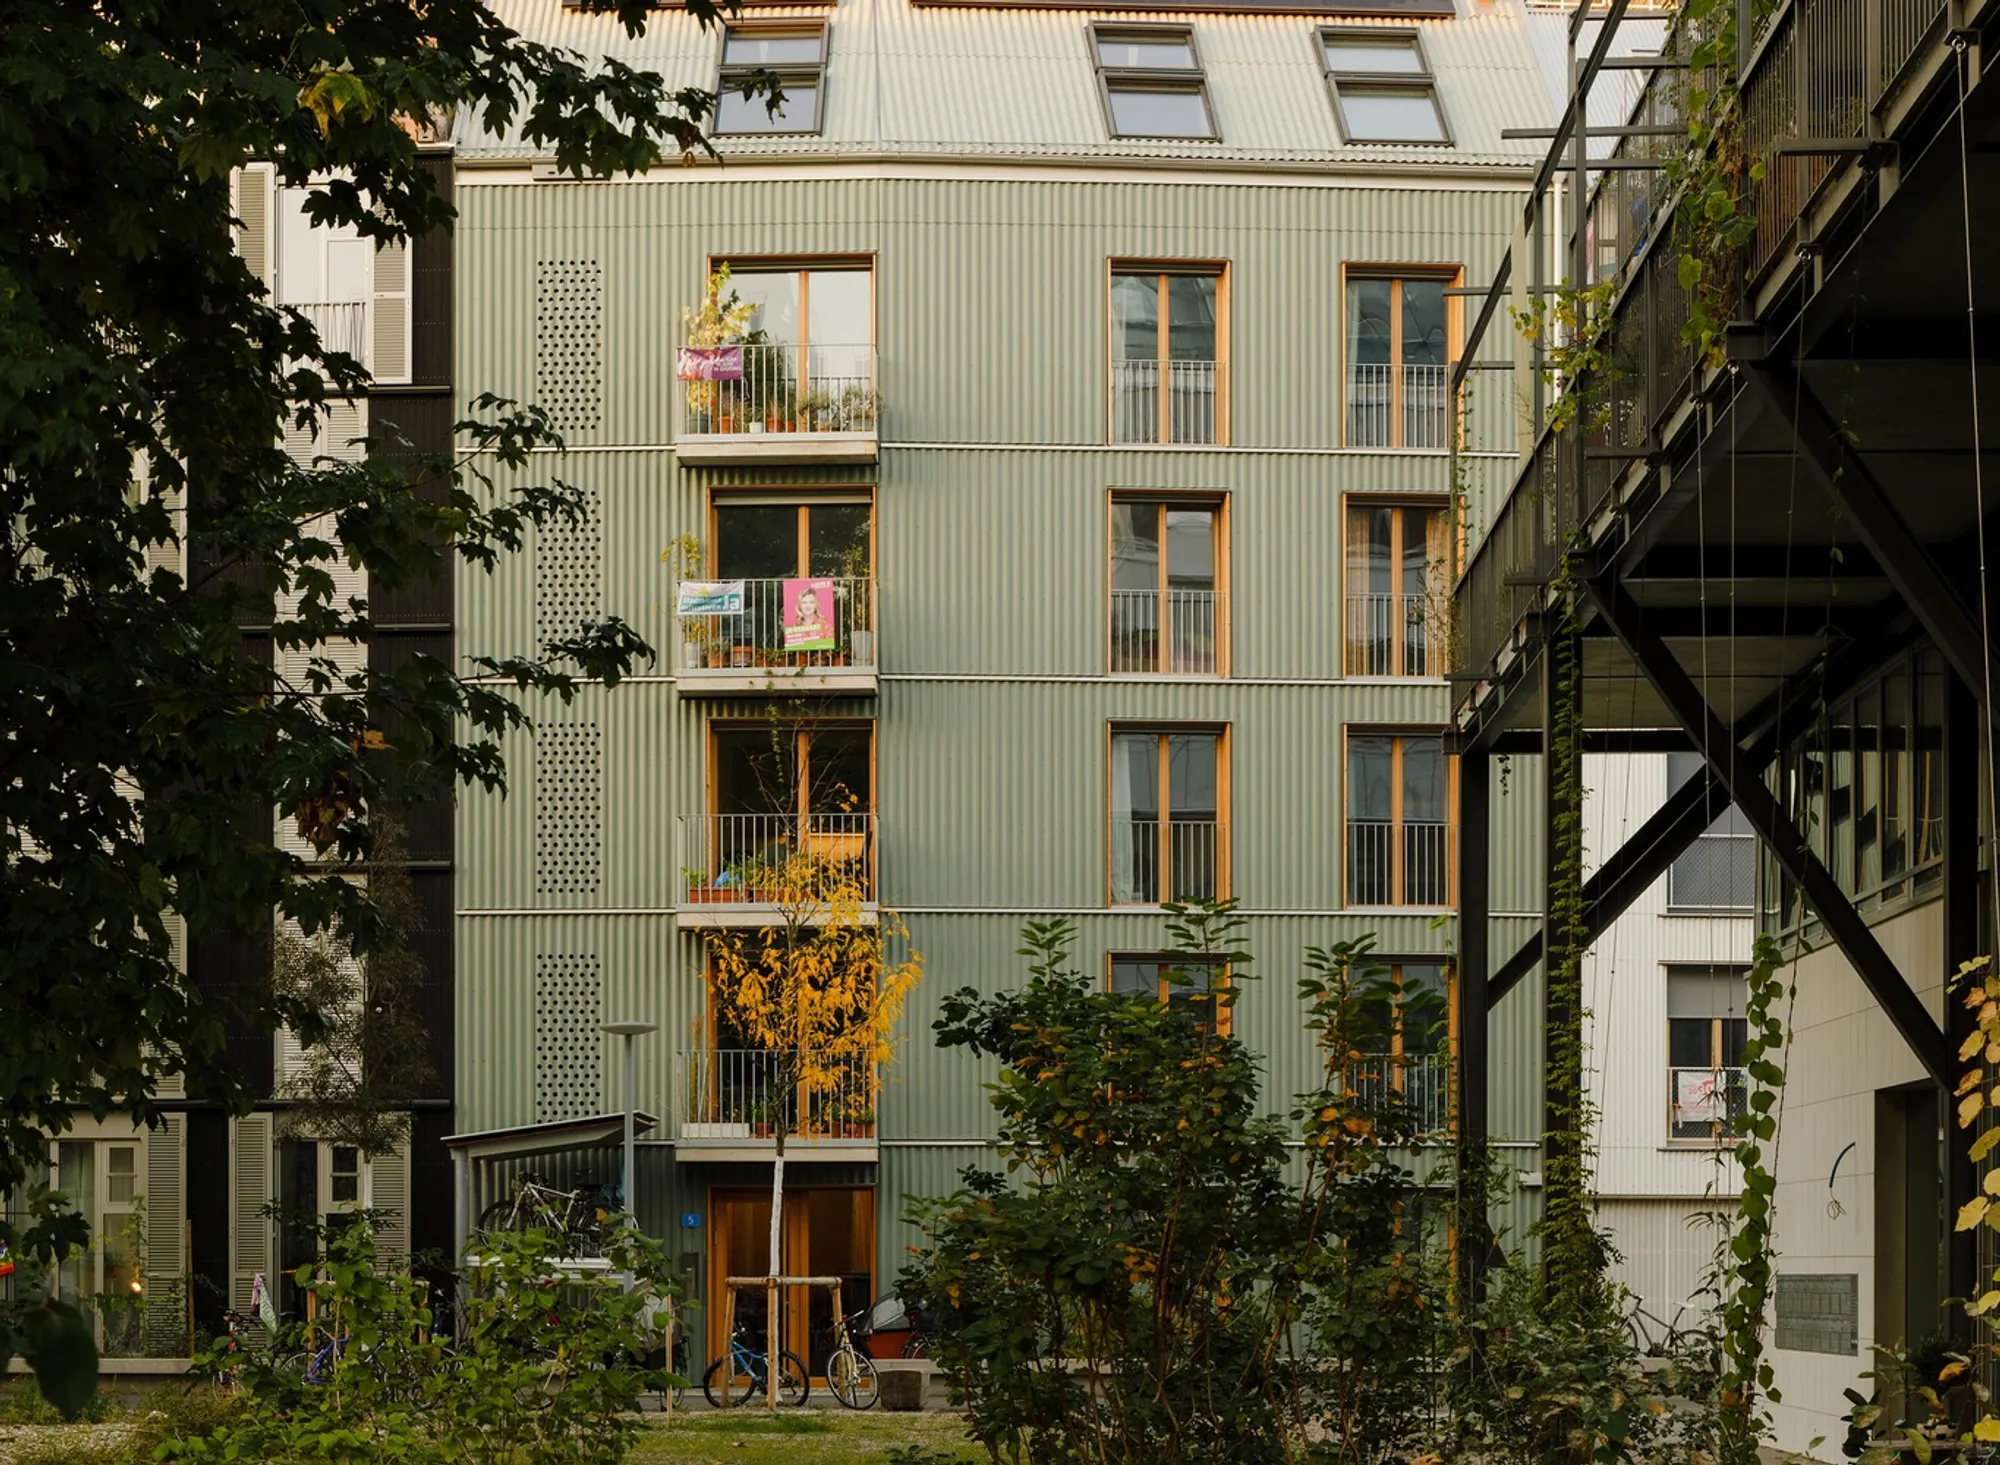
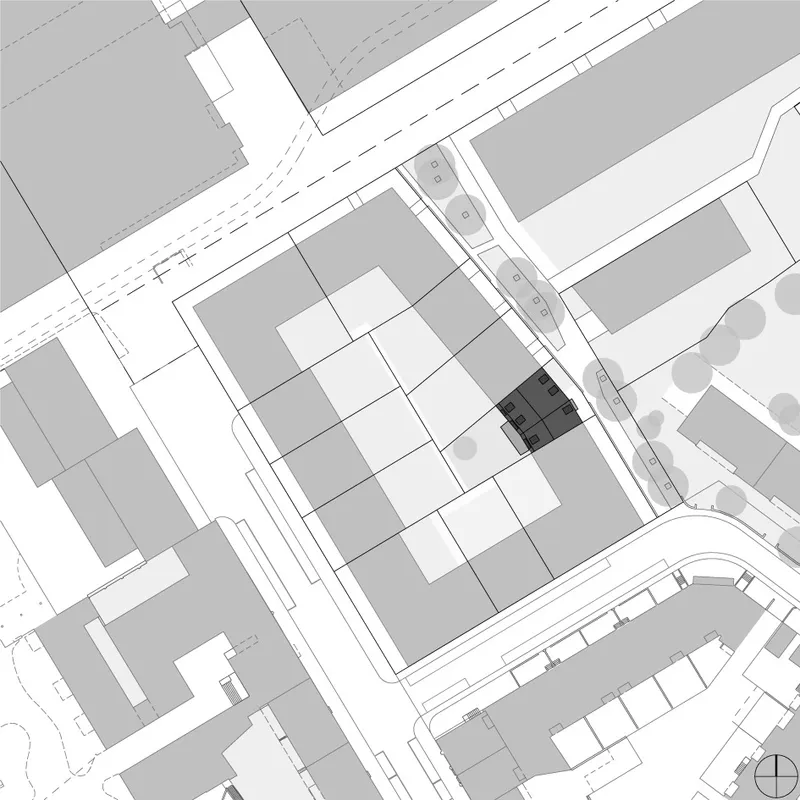
Located in Basel, Switzerland, Cooperative Housing Feld4 designed by MASStudio exemplifies the principles of sustainable cooperative housing. This project focuses on creating a community-oriented living environment that fosters neighborly interaction and sustainable architectural practices.
Design Philosophy and Community Focus
Emphasizing Collective Living
The core concept behind Feld4 is the creation of spaces that promote intensive, neighborly interactions akin to those found in familial settings. This cooperative project was shaped through a participatory planning process that involved future residents from the outset, influencing everything from typology decisions to material selections.
Flexible Living Arrangements
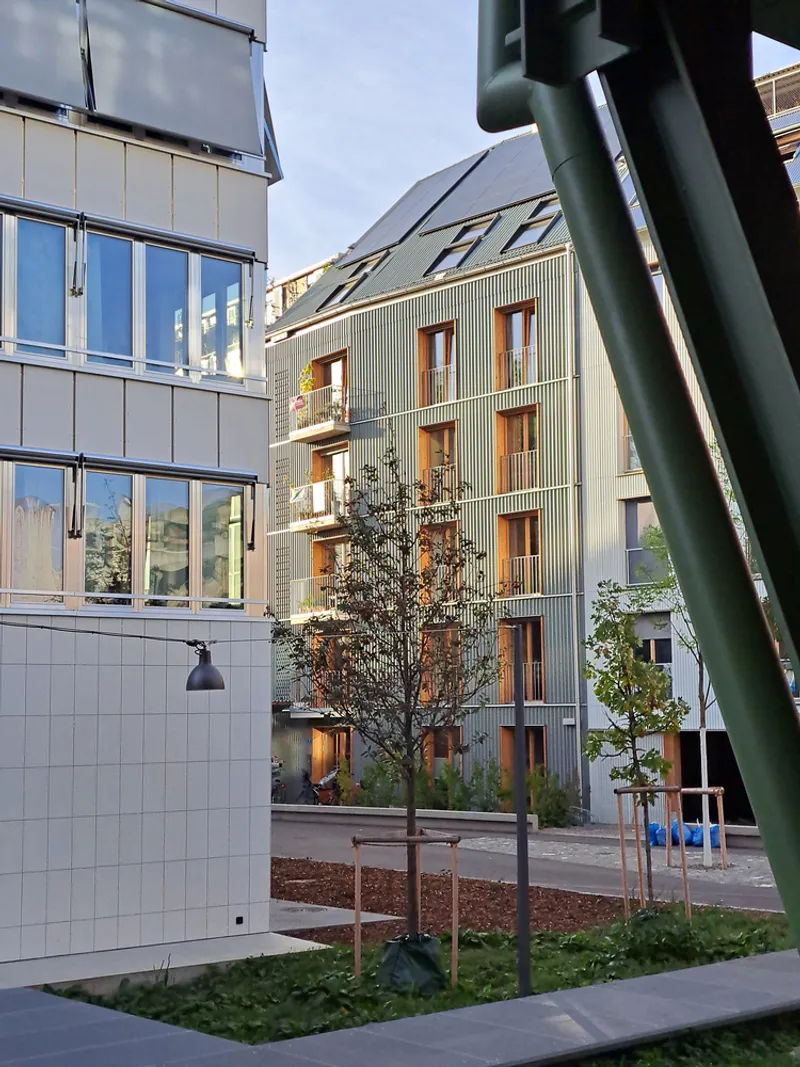
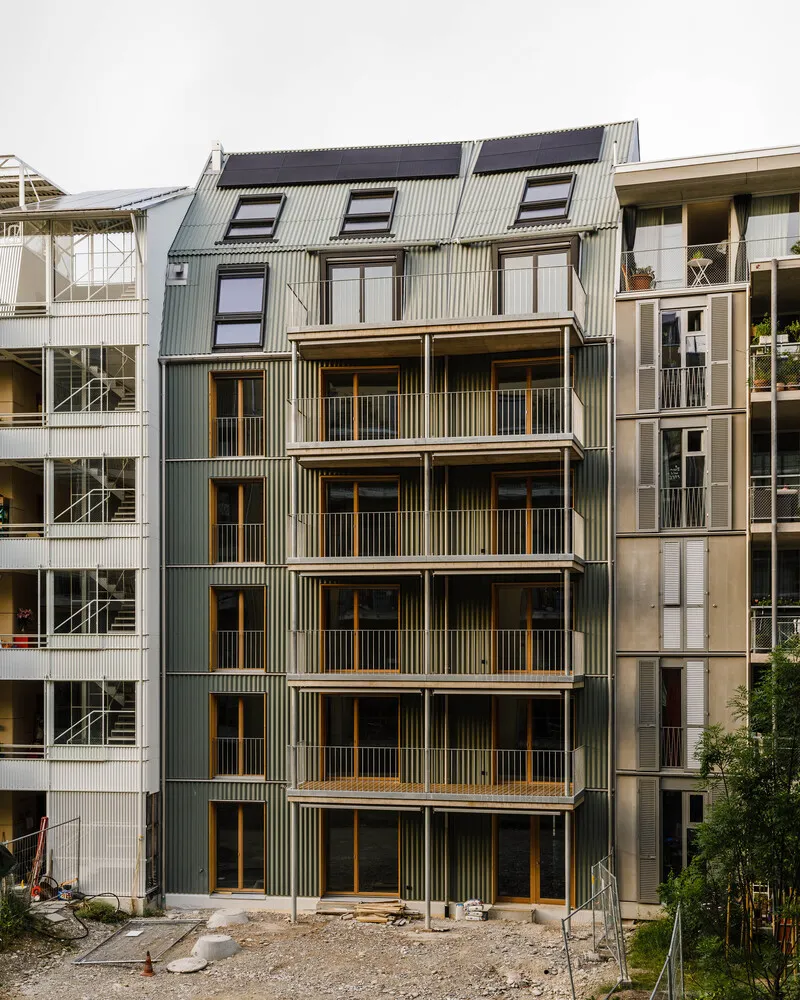
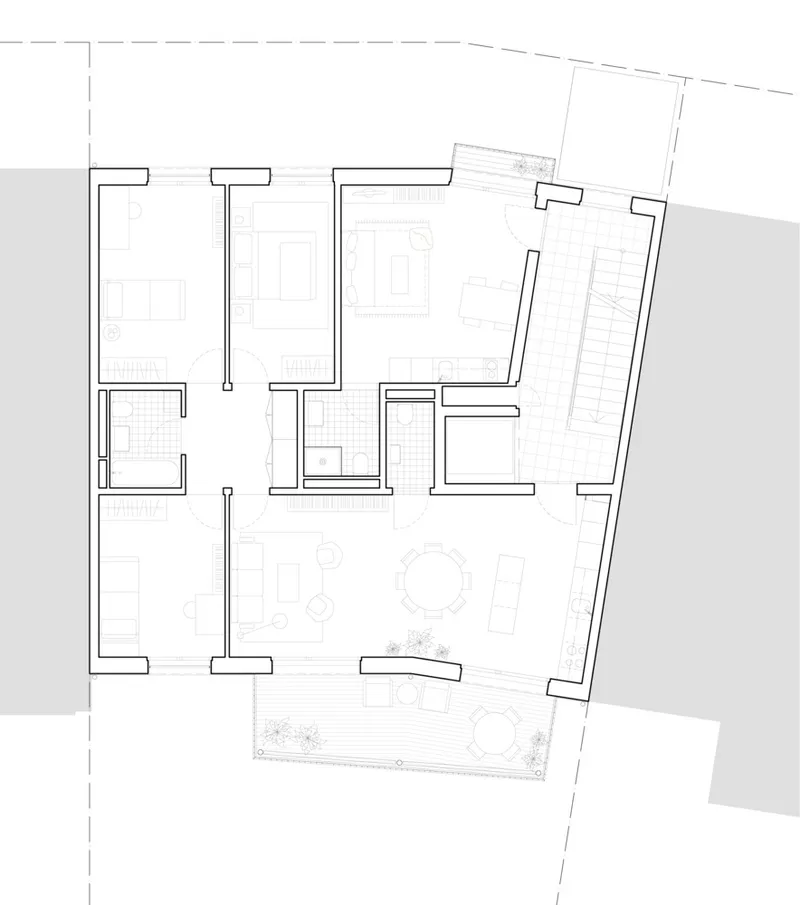
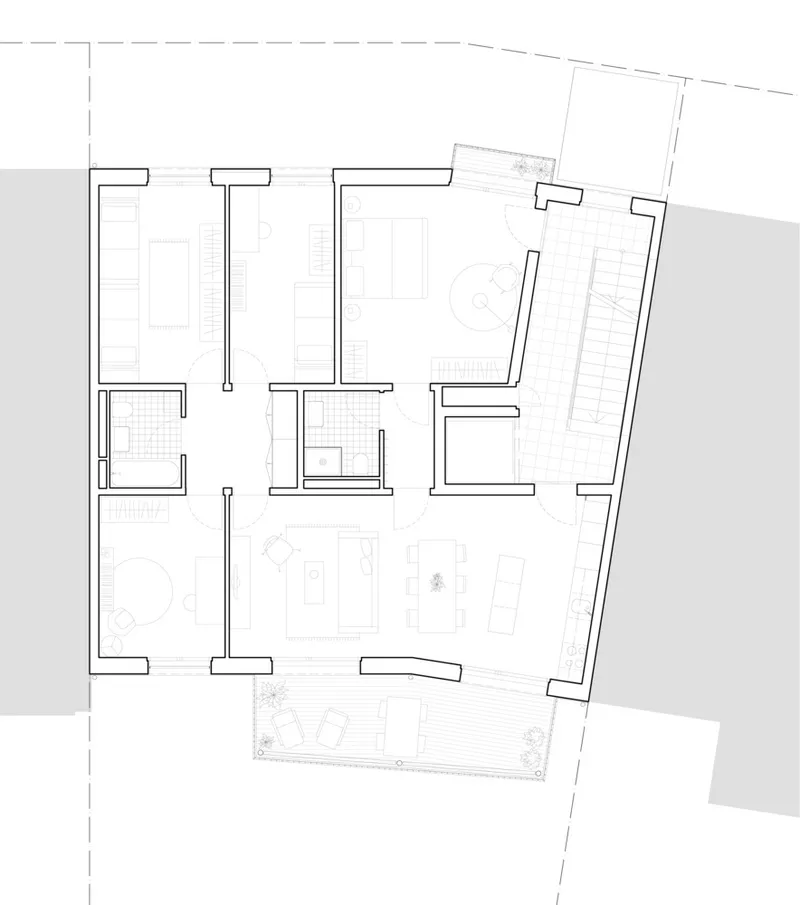
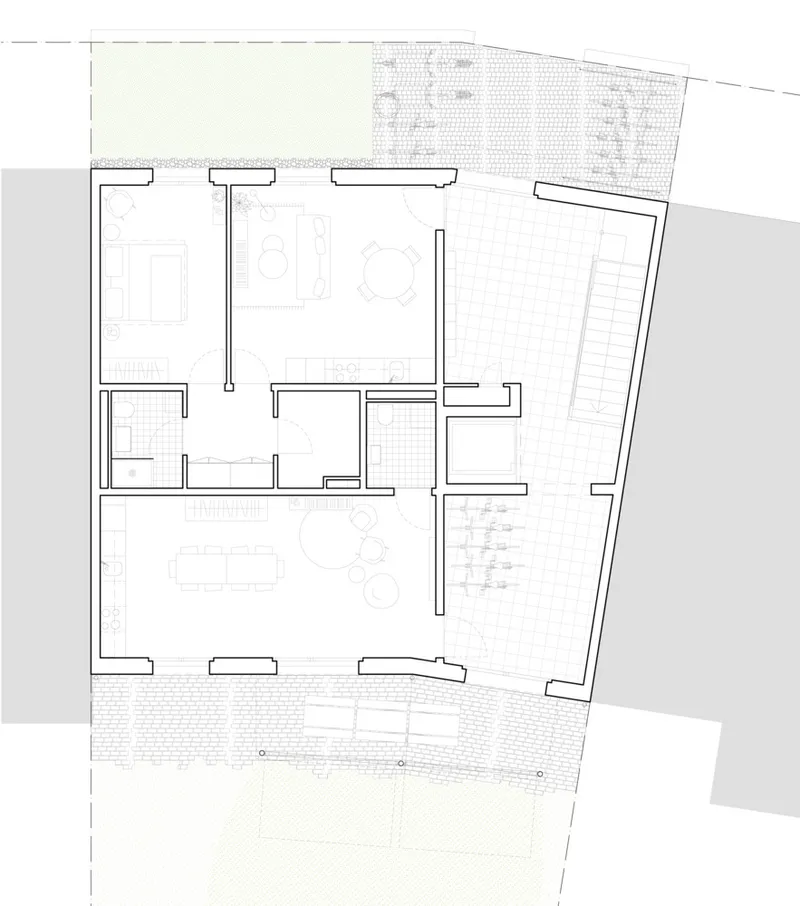
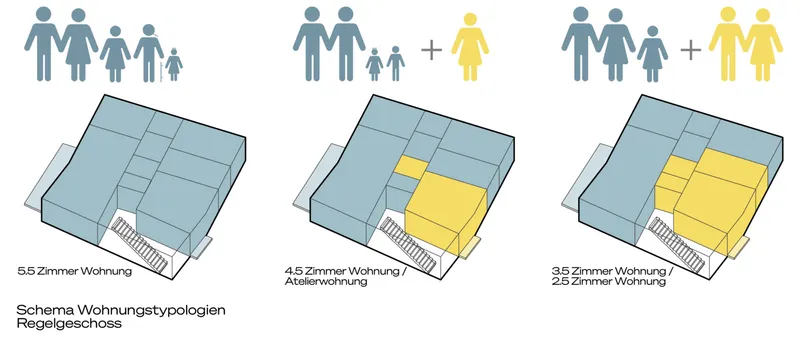
Feld4 offers a range of apartment types from studios to large 5.5-room units, catering to diverse resident needs. The design includes innovative 'switch rooms' that allow apartments to be easily reconfigured, supporting different life stages and family dynamics without significant renovations.
Architectural Features and Adaptability
Structural Innovations for Flexible Use
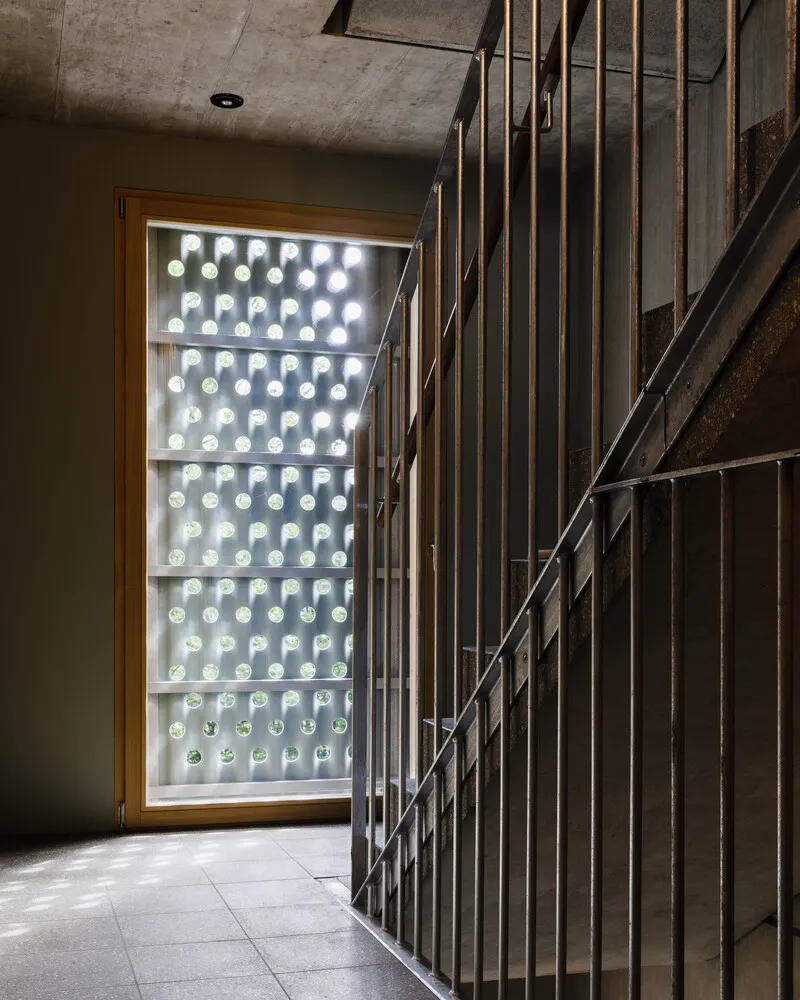
The building’s architecture is centered on adaptability. It features potential door recesses in concrete walls and lightweight internal walls that can be reconfigured as residents’ needs evolve. This flexibility ensures that the cooperative can adapt over time, reflecting the changing demographics and preferences of its community.
Materialization and Sustainability
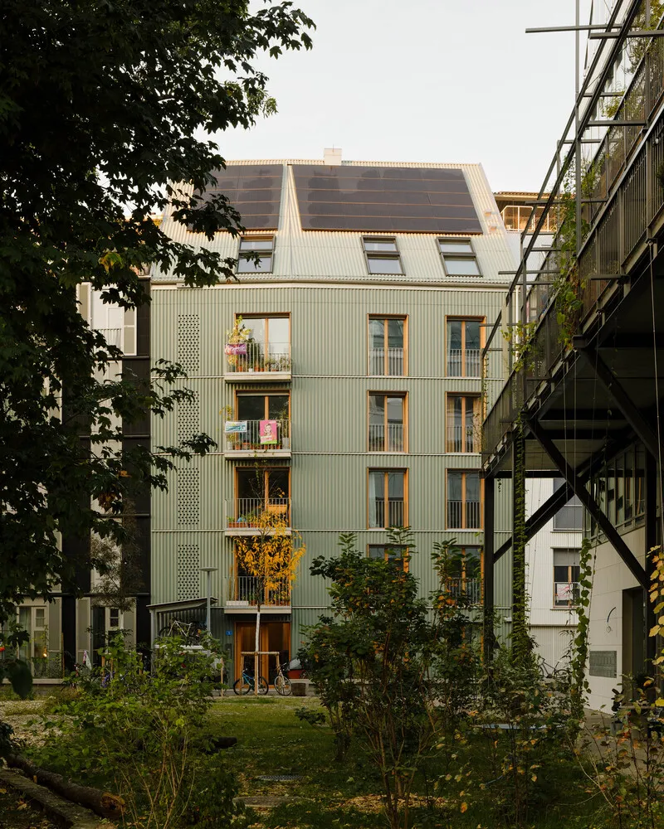
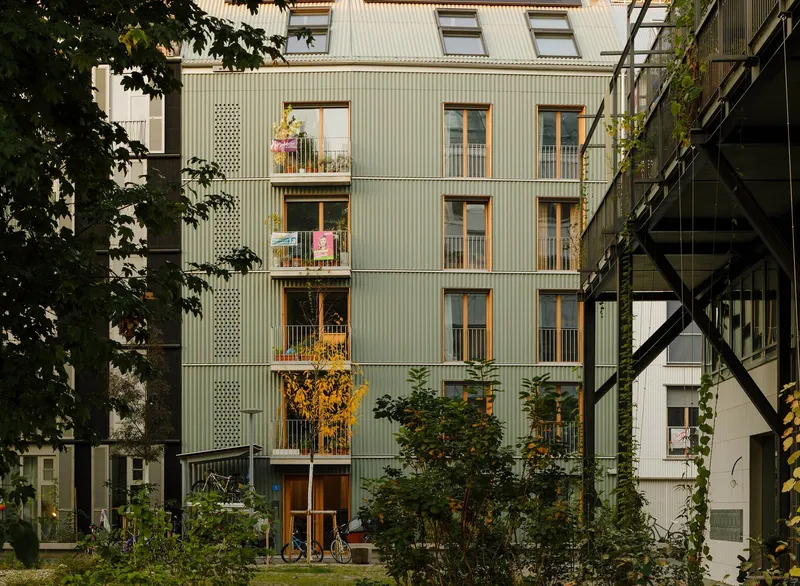
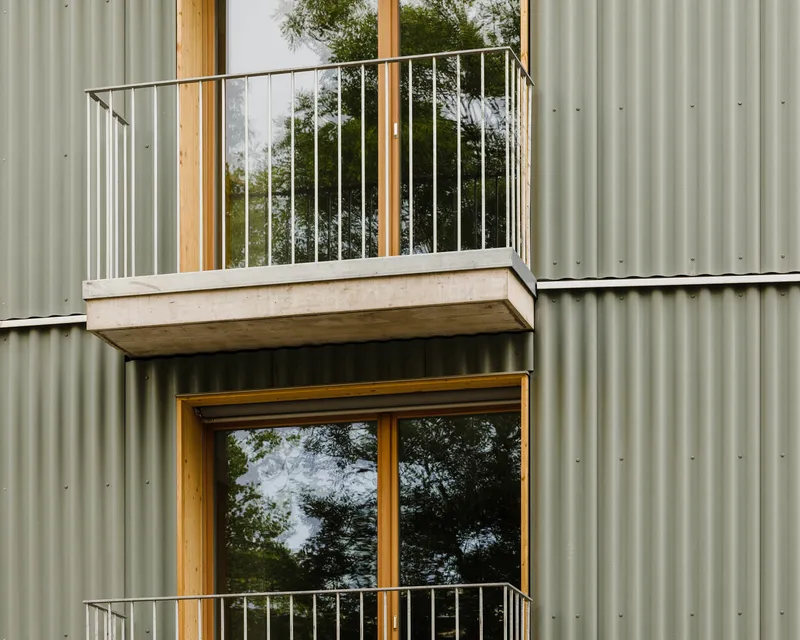
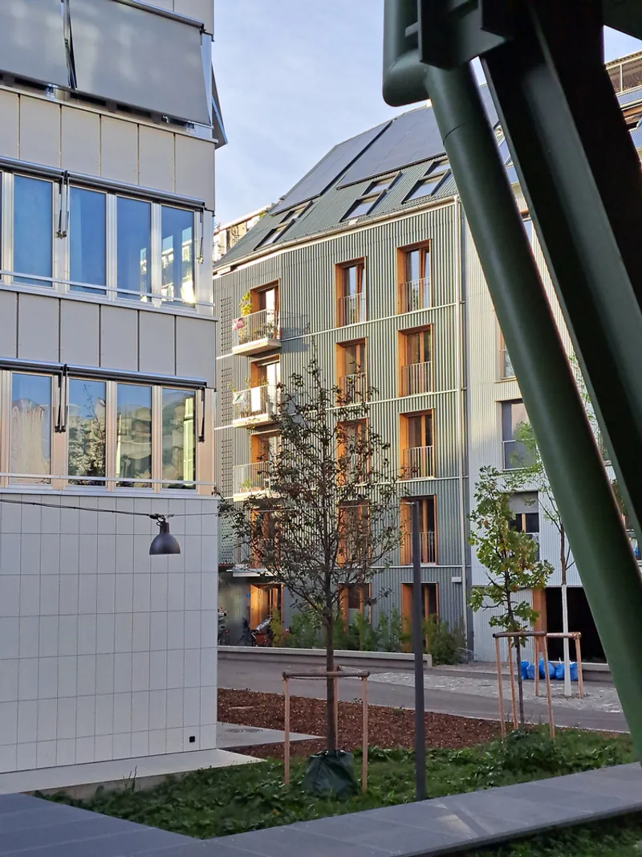
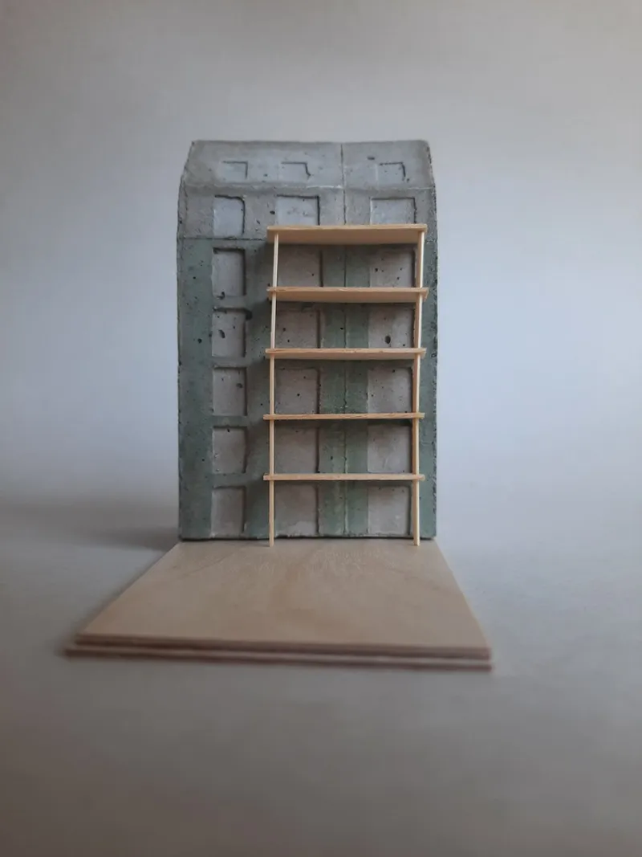
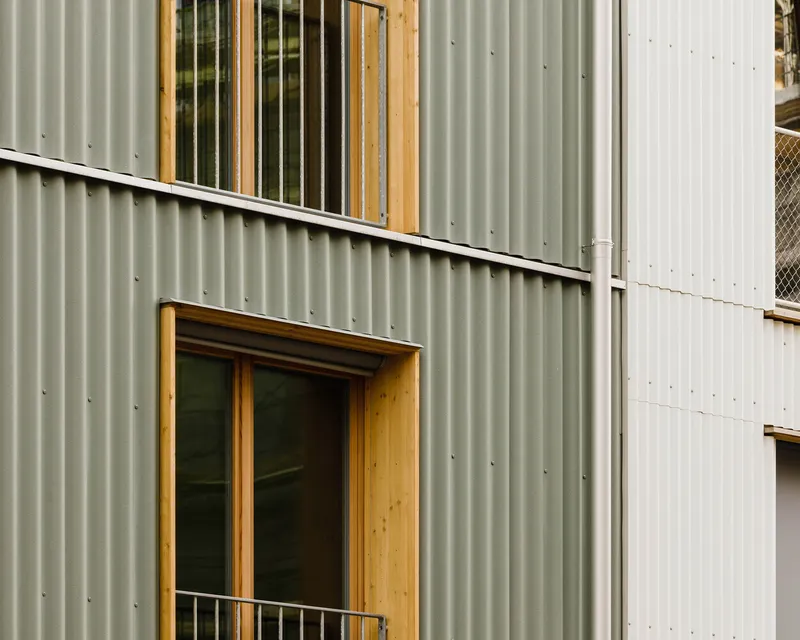
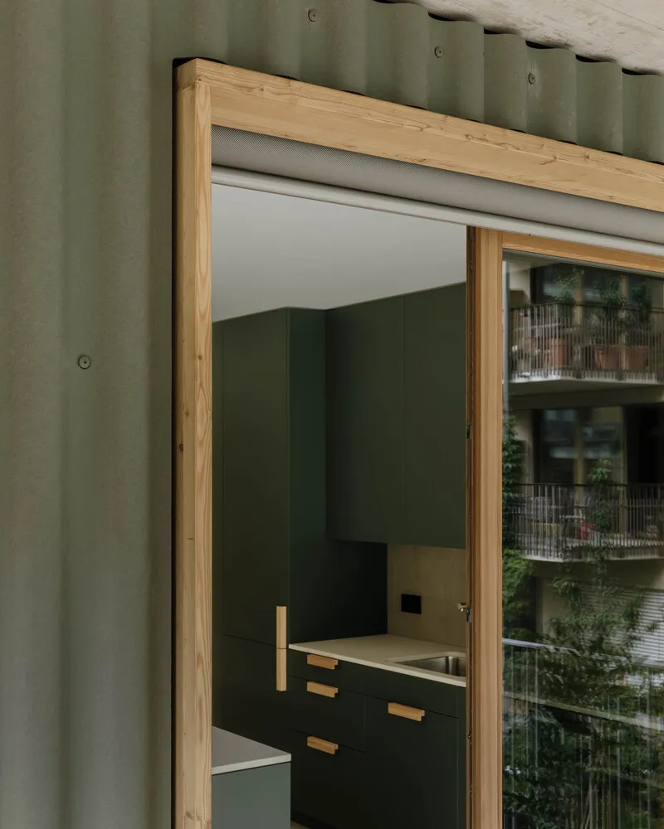
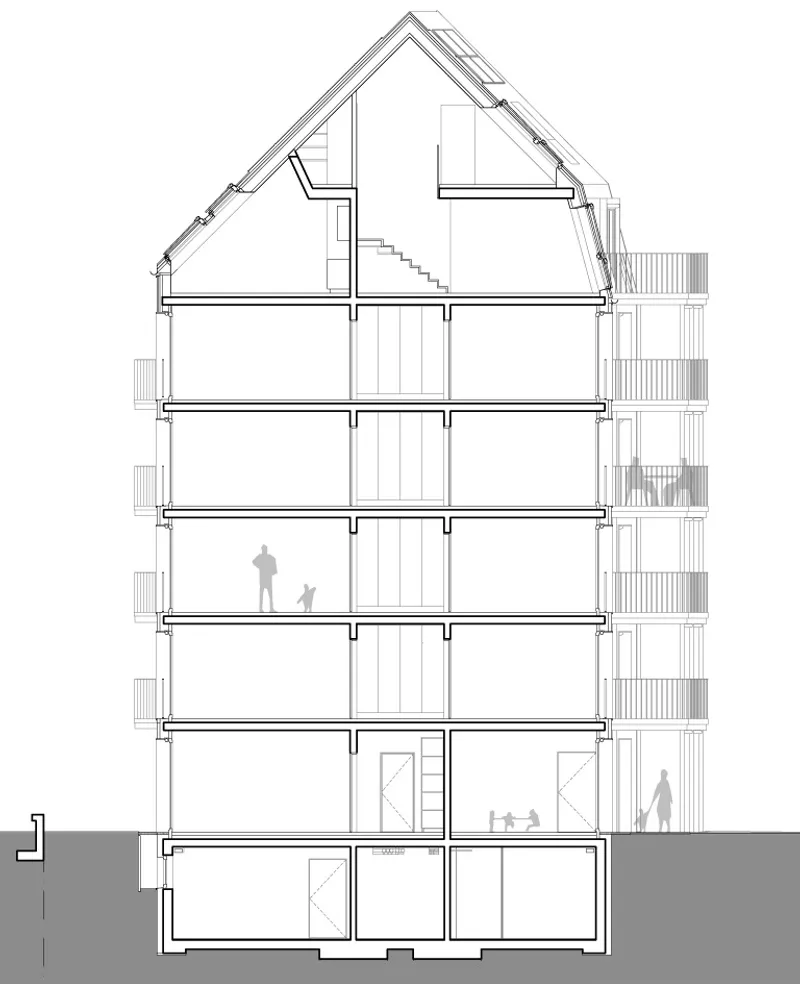
The structure combines solid construction with a timber frame façade, integrating the building with its former industrial site's history. The exterior features industrial panels contrasted with natural wood elements, balancing modern aesthetics with traditional materials to reflect the building's dual character.
Sustainability and Environmental Considerations
Eco-Friendly Construction Practices
Cooperative Housing Feld4 is built with a focus on sustainability, utilizing local and sustainable materials such as timber and incorporating features that promote energy efficiency. The design also includes provisions for future technological upgrades, emphasizing long-term sustainability.
Creating a Homely Atmosphere
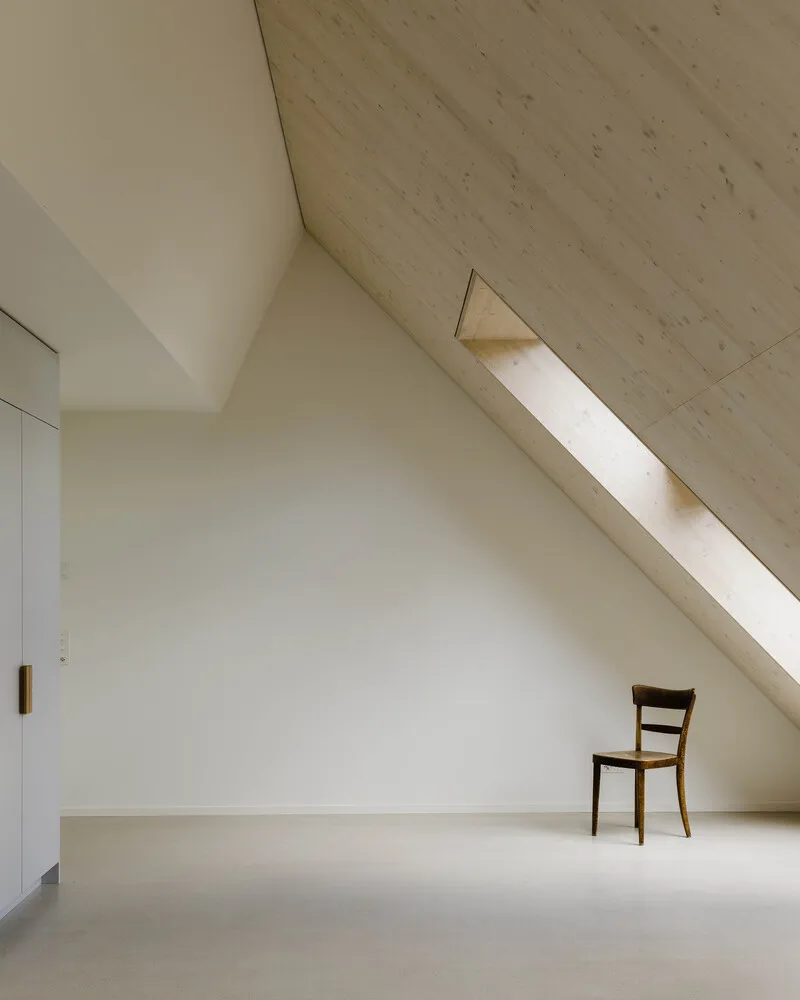
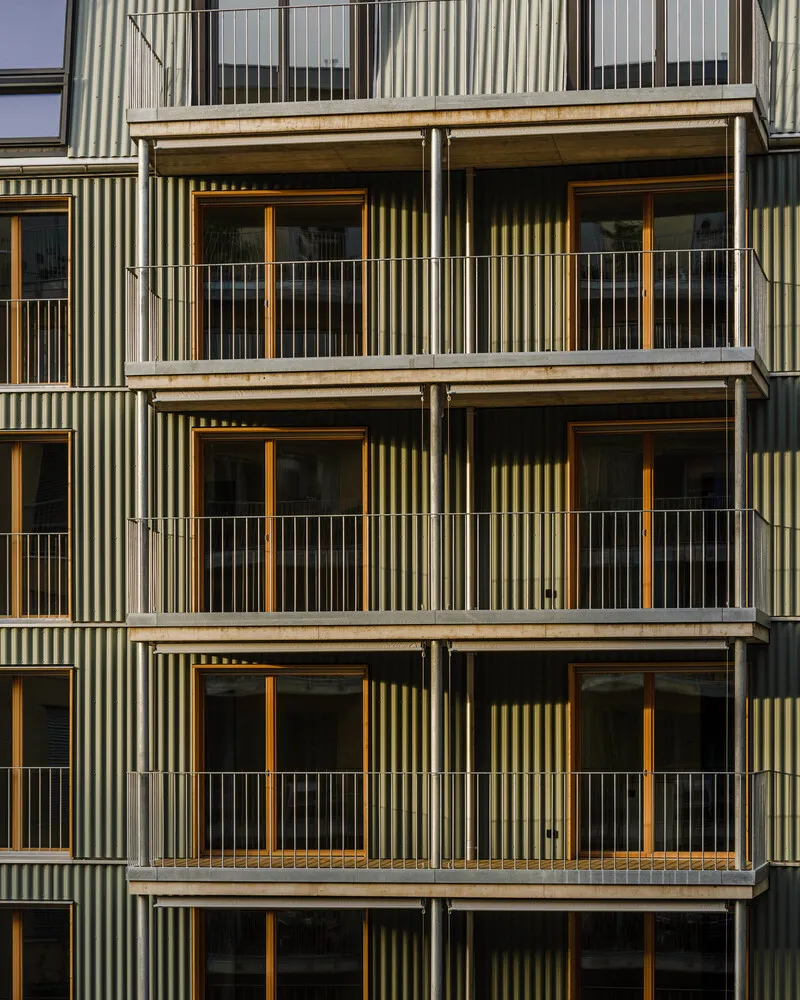
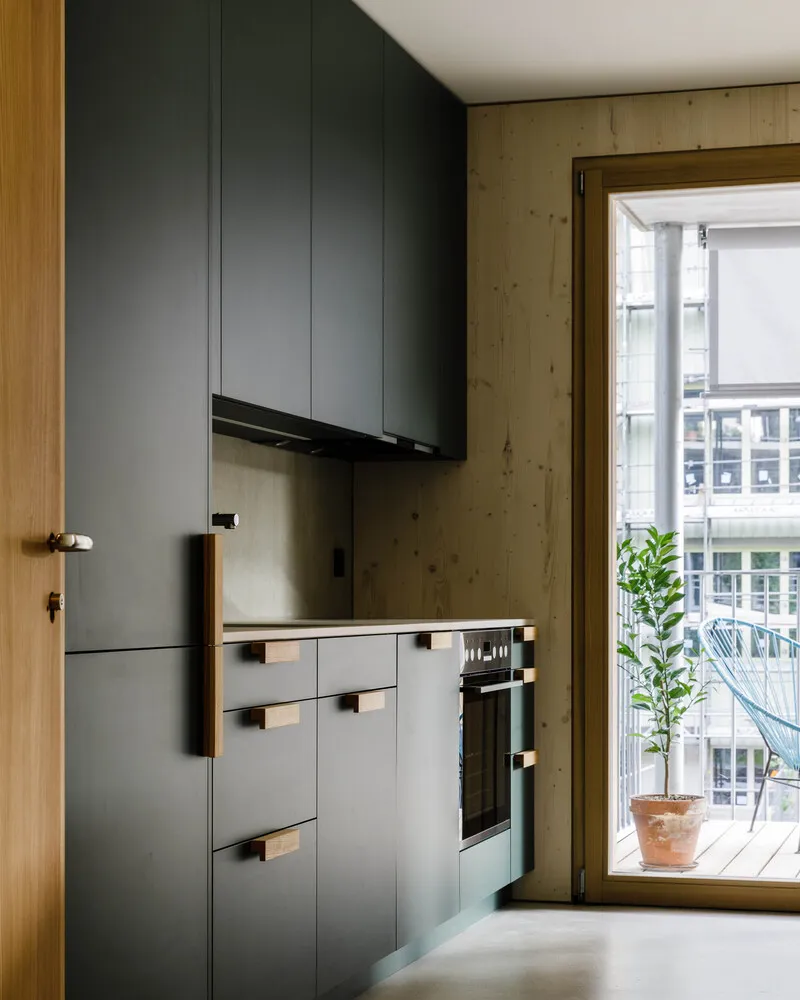
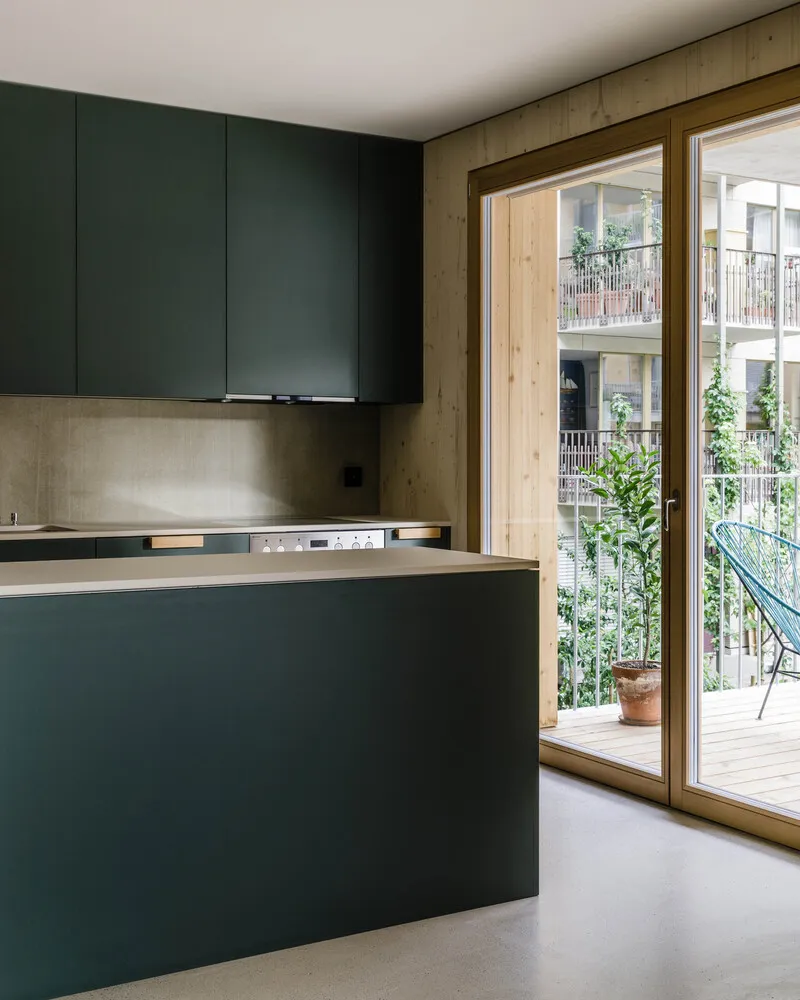
Internally, the focus is on creating a bright and natural environment. White plastered ceilings and walls complement the polished screed floors, while the external timber façade mirrors the interior’s warmth, enhancing the connection between indoor and outdoor spaces.
Setting a New Standard for Housing
Cooperative Housing Feld4 by MASStudio sets a new standard for sustainable cooperative housing. By combining innovative design with sustainable practices and a strong community focus, Feld4 offers a blueprint for future developments aiming to enhance urban living through cooperative principles.
All photographs are work of Daisuke Hirabayashi




Popular Articles
Popular articles from the community


Riyadh For All: Intergenerational Urban Design for Active Aging in Rabat
Riyadh For All reimagines urban design in Rabat with intergenerational co-living, adaptive courtyards, and Moroccan cultural exchange today.

Lunar Spiral: Space Architecture Shaped by the Mathematics of the Universe
Lunar Spiral reimagines space architecture through Fibonacci geometry, lunar regolith, levitating habitats, and self-sustaining Moon living.

The Earth Pod: 3D Printed Homes for Resilient Refugee Communities
The Earth Pod reimagines refugee housing through 3D printed homes made from clay, combining resilience, self-sufficiency, and rapid shelter.

Co-Life: Senior Housing Design That Reconnects Older Adults With the City
Co-Life reimagines senior housing design through healing gardens, shared streets, workshops, and a sustainable community across generations.


Similar Reads
You might also enjoy these articles


Hodi-Mandai Geram
Project Function: Preservation and revitalization of the Intangible heritage and socio-spatial identity of the Hodi by Housing, Cultural Memory Center, Sacred Grove, landscape, local tourism economy


Olio Towers: A Mid-Rise for Performers That Fuses Housing, Rehearsal, and Stage
Located blocks from Houston's Theater District, this modular tower stacks living units around a central performance atrium.

Oasis: Modular Green Housing Carved into Dhaka's Urban Fabric
A shortlisted Plugin Housing entry reclaims unauthorized settlements in Dhaka with stepped concrete volumes, green roofs, and ventilation-driven design.

Black Hole: A Floating Megastructure for the Post-Physical Era
Emiliano Mazzarotto envisions a spherical, self-scaling arena where e-sports, digital hotels, and holographic stadiums replace traditional public space.


Explore Co-Housing Competitions
Discover active competitions in this discipline



Challenge to reimagine the Iron Throne


Photograph architecture without architects


Illustrate the lost glory of Angkor Wat - Render Challenge


Design challenge to reuse E-waste
Comments (0)
Please login or sign up to add comments
No comments yet. Be the first to comment!