

Copenhagen Link: A Pedestrian and Bicycle Bridge That Splits Its Users Across Three Solar-Powered Paths
Three 100-metre paths, 540 solar panels and self-cleaning concrete turn a river crossing into a place to pause, recharge and drink coffee.


Most bridges are measured by how quickly they get you off them. Copenhagen Link argues the opposite. It is a pedestrian and bicycle crossing that wants cyclists to linger, to stop for coffee, charge a phone and take in the river, while still letting anyone in a hurry pass straight through underneath. The project treats the bridge less as a span and more as a strip of city laid over water, with its own energy supply, planting and public life.
Designed by Manuel Andres Rubiano, Johana Velasquez and Hernán Ferradás, the proposal, which the team call the "G" Pedestrian and Bicycle Bridge, starts from the rise of cycling in cities such as Copenhagen, Amsterdam and Bogotá. The designers point out that leading cycling cities see more than 500,000 bike trips a day, and that most urban journeys are under 10 kilometres, which is ideal cycling distance. Their answer is not to compete with the car but to make the bicycle feel like the better way to travel.
Three Paths, Sorted by Speed

The opening board sets out the core move: the bridge carries three separate circulation systems inside one structure. Cyclists ride the upper decks, where the river views are widest and the amenities sit, while pedestrians who just want to cross quickly get a clear route below. The rendered timber deck, the central span section and the site plans all show the same idea of sorting people by how fast they want to move and what they want from the crossing.
This is the smartest decision in the scheme. Shared bridges often fail because a commuter cyclist, a tourist with a camera and a parent with a pushchair are all squeezed into the same lane. By giving each group its own level, the designers reduce congestion and improve safety without making the bridge any wider. The separation is what makes the slower, more social program on the upper decks possible at all.
A Café Pavilion Perched on Concrete Piers

The cutaway rendering shows the bridge working as public space. A pavilion sits on sculptural concrete piers, its roof lined with solar panels, and inside it a café opens onto timber decks where people gather above the water. The team describe the structure as a social condenser, a place to pause, recharge devices, drink Colombian coffee or simply enjoy the breeze. That last detail quietly links the Copenhagen setting to the designers' own reference points in Bogotá.
What matters here is that the amenities sit on the cycle routes rather than at either end of the bridge. Riders do not need to leave their path to stop. That puts commercial and social activity right where the movement is, which is how a piece of transport infrastructure starts to earn its keep as a civic place.
Riding Beneath a Tilted Solar Canopy

Down at deck level, the solar strategy shapes the experience. Angular frames tilt photovoltaic panels over the timber cycle path, creating a rhythmic canopy that shades riders and walkers, while a green wall carries the project's logo. The numbers are clear: each of the three paths, A, B and C, runs roughly 100 metres and holds 180 panels, giving 540 panels in total. The energy powers the bridge's lighting and moves it toward running on its own power.
The canopy is more convincing than most solar add-ons because it does two jobs. It generates power, and it also defines the space overhead, giving a long linear deck a sense of enclosure and pace. A cyclist moving under repeated frames reads distance and speed in a way that an open, flat deck would never offer.
An Envelope Built in Working Layers
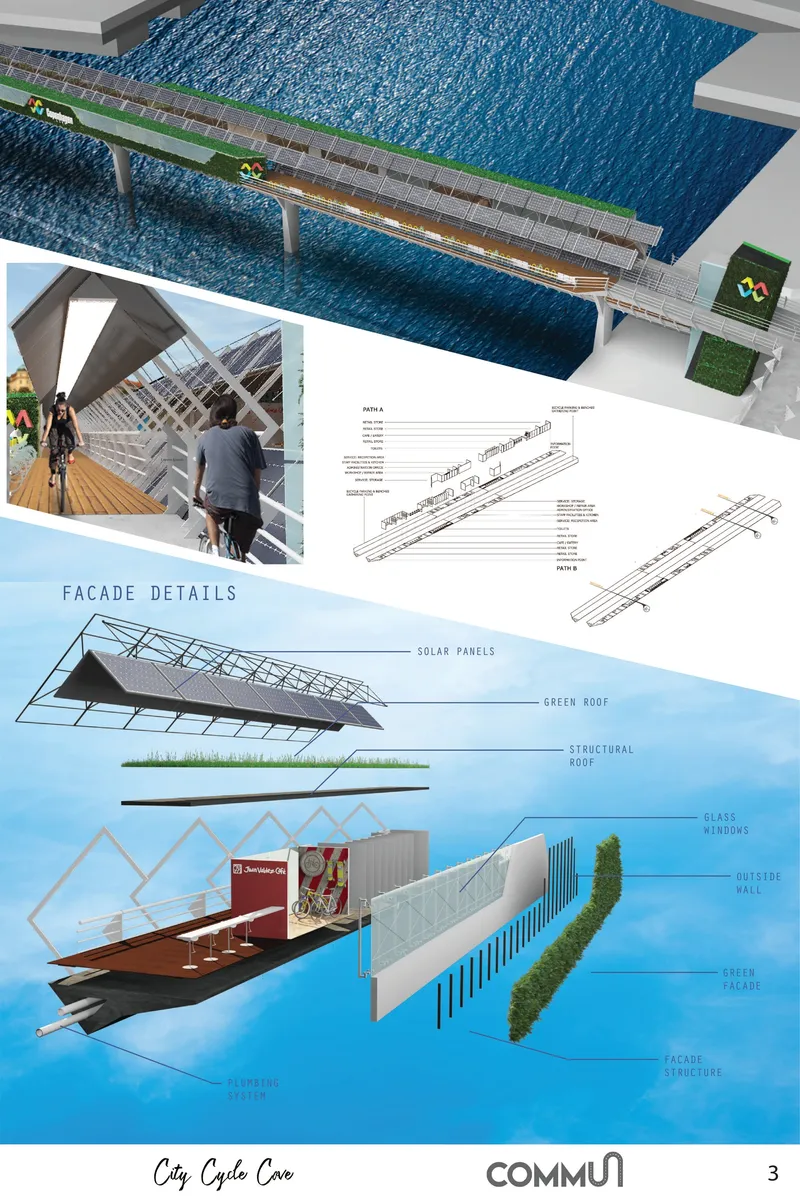
The third board pulls back to an aerial view and then breaks the building down. An axonometric drawing traces the three paths, while an exploded facade diagram separates the solar panels, the green roof and the glazing into their own layers. The vegetated facade is meant to absorb CO₂ and give the bridge a recognisable green identity. The layered green roof reduces heat gain in summer and improves the thermal performance of the enclosed spaces beneath.
The structure also contributes. The concrete contains titanium dioxide (TiO₂), a photocatalytic additive that reacts to light and breaks down soot, algae, mould, VOCs and other airborne pollutants. For a structure standing over water, where staining and organic growth are constant problems, a self-cleaning surface is a practical choice. It cuts maintenance costs and also improves the air around the bridge.
The Quiet Passage Underneath

The final rendering moves inside the lower route: a timber-floored passage framed by angled structural walls and white railings, with a woman in a red coat leading a child across. Compared with the busy upper decks, this space is calm and focused on getting through. The angled walls carry the faceted geometry of the canopy above down into the enclosure, so the two levels feel like parts of one structure, even though they serve very different users.
This passage is where the layered circulation pays off. Choosing the quick route does not mean being sent to a leftover service corridor. The lower level gets the same timber floor and careful geometry as the decks above, which suggests the designers thought about the pedestrian commuter as seriously as the cyclist who stops for coffee.
Why This Project Matters
Copenhagen Link makes a strong case that cycling infrastructure can be designed as a place, not just built as a route. By separating flows by speed and placing the social program directly on the cycle decks, the designers turn a river crossing into a destination without sacrificing efficiency for those who only want to cross. The 540-panel canopy, the green facade and roof, and the TiO₂ concrete are not presented as a checklist of green features. Each one also shapes the space, shades the deck or reduces upkeep.
Some questions remain open, such as how the pavilion programme would operate year-round and how the lower passage connects to the street at each end. Still, the main lesson stands. Cities that want more people on bicycles need crossings that feel like a reward rather than a compromise. This proposal shows a bridge that pays for its lighting, cleans its own surfaces and offers a cup of coffee halfway across, which is a convincing way to tell people that cycling is the better choice.
View the Full Project
About the Designers
Designers: MANUEL ANDRES RUBIANO, johana velasquez, Hernán Ferradás
Enter a Design Competition on uni.xyz
uni.xyz runs architecture and design competitions year-round that reward proposals with spatial conviction and real site intelligence.
Project credits: "G" PEDESTRIAN & BICYCLE BRIDGE by MANUEL ANDRES RUBIANO, johana velasquez, Hernán Ferradás.


Popular Articles
Popular articles from the community


Faces of the Soviet Avant-Garde: Turning Moscow's Street Names into an Open-Air Museum
A network of sculptural installations across a Moscow residential district transforms forgotten architect names into spatial encounters with cultural memor

Singing Woman: An Opera House That Performs Before the Curtain Rises
Ovidiu Cristian Pavel's conceptual opera house translates Estonia's choral identity into a sculpted waterfront landmark facing the Baltic Sea.

The Amber Palace Opera: A Geological Fiction Surfaces on Tallinn's Baltic Waterfront
Pierre Brillard reimagines a Baltic legend as a public landscape, opera house, and waterfront promenade rooted in Tallinn's coastal identity.

Cloaked Colonization: A Mobile Underwater Habitat That Moves Like a Fish
Micah Abaya's shortlisted EHC Pacific entry reimagines ocean settlement as a dispersed network of self-sustaining architectural organisms.

Similar Reads
You might also enjoy these articles


Healing Façade: A Modular Chapel System That Restores Ethiopia's Sacred Forests
Winner of the Eco-Chapel competition, this circular timber façade collects water from air to rebuild soil and reforest degraded Ethiopian landscapes.

Kaffeebühnen: Where Coffee Shop Architecture Becomes a Civic Stage in Vienna
A linear sequence of timber boxes, transparent shells, and open yards turns the Viennese café tradition into a public performance space.

Eco Chapel: A Modular Forest Pavilion That Grows Like the Landscape It Protects
Hexagonal timber modules weave through existing trees, turning a chapel into a living system for prayer, education, and reforestation.


Urban Forest: A Vertical Ecosystem for 5,000 Workers in Singapore's Changi Business Park
Radially stacked pods and layered green decks turn a 7-acre plot into 47 acres of ecological workspace projected for 2040.

Comments (0)
Please login or sign up to add comments
No comments yet. Be the first to comment!