
Core Design Workshop Carves Courtyards into a Zero-Lot Bungalow in Kuala Lumpur
Interface House turns an inward-facing developer shell into a sequence of planted courtyards that bring light and air to every room.


The zero-lot bungalow is a peculiar Malaysian housing typology. Built wall-to-wall on at least one boundary, it gives homeowners more floor area but strips away the side gardens and cross-ventilation that tropical living depends on. Most developers leave buyers with a sealed box and a perfunctory backyard. Core Design Workshop, led by Chun Hooi Tan, took one such shell in Shah Alam and performed surgery on it, cutting courtyards into the plan and inserting a bold concrete superstructure that transforms a generic suburban house into something genuinely responsive to its climate.
What makes Interface House worth studying is the directness of the strategy. Rather than wrapping the existing envelope in fashionable cladding or adding rooms, the design subtracts volume. Outdoor rooms are carved from the footprint, and the remaining interior spaces are organized around them so that every habitable zone borrows light, air, and a view of greenery. The result, at roughly 4,000 square feet across three levels, feels far larger than its numbers suggest, because the boundaries between inside and outside dissolve through full-height glazing, folding doors, and carefully positioned steel screens.
A Concrete Frame Declares the Intervention

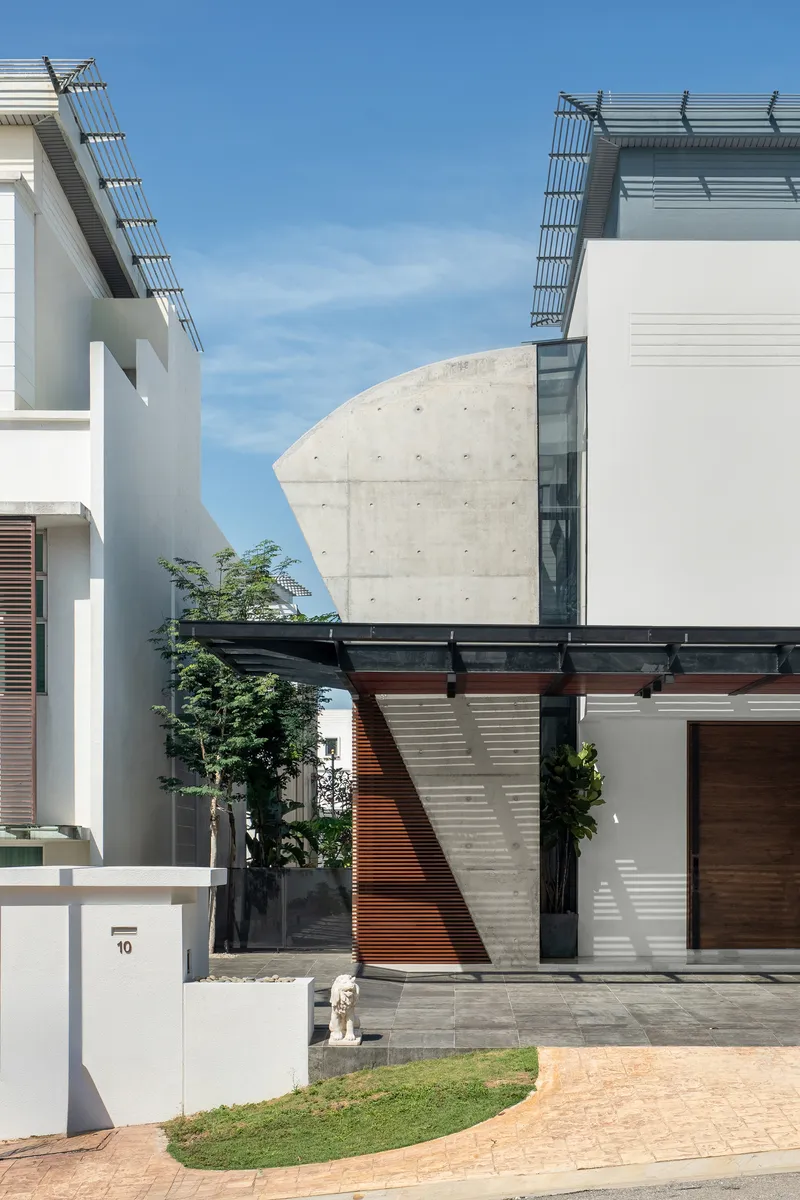
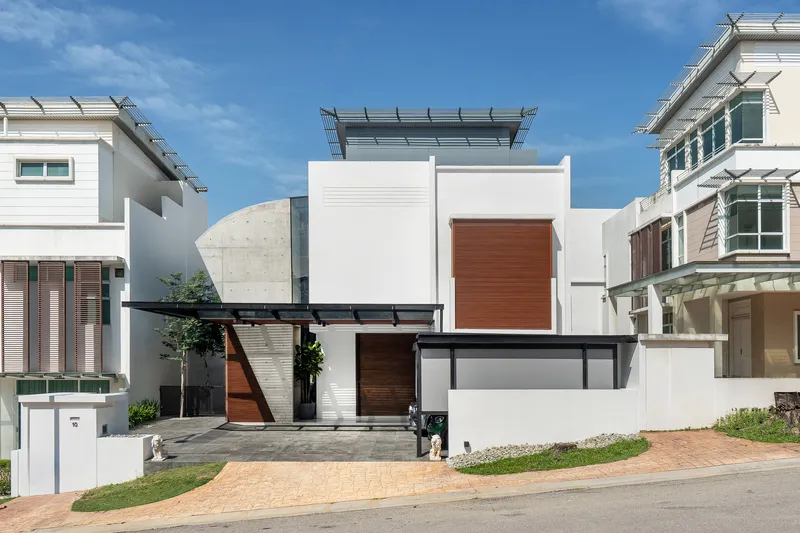
The most legible move from the street is a cantilevered concrete volume punched with formwork tie holes, hovering above the entry courtyard like a thick eyebrow. It is deliberately raw: no render, no paint, just the imprint of the shuttering. That roughness distinguishes the new work from the white stucco and timber panels of the original developer shell, making legible the line between what was inherited and what was designed.
The cantilever does practical work, too. It shades the courtyard below while sheltering a planted tree that softens the threshold between the public street and the private interior. Timber screens filter the remaining light, producing a layered entry sequence that is neither fully open nor fully enclosed.
Courtyards as Climate Infrastructure


In a zero-lot condition, where at least one wall touches the boundary, side courtyards are the only reliable source of cross-ventilation. Interface House uses at least two planted courts flanking the main living volume, each narrow enough to channel breezes through the plan but wide enough to admit real daylight. Gravel beds and young trees keep the ground permeable, and the white brick walls bounce light deep into the rooms they face.
The terrazzo floor that runs uninterrupted from interior corridors to the courtyard thresholds erases the typical sill or step that marks tropical houses. When the folding glazed doors are open, the living room and the courtyard become a single surface. It is a simple detail, but it makes the outdoor rooms feel like integral parts of the plan rather than leftover gaps.
A Double-Height Kitchen That Anchors the Section
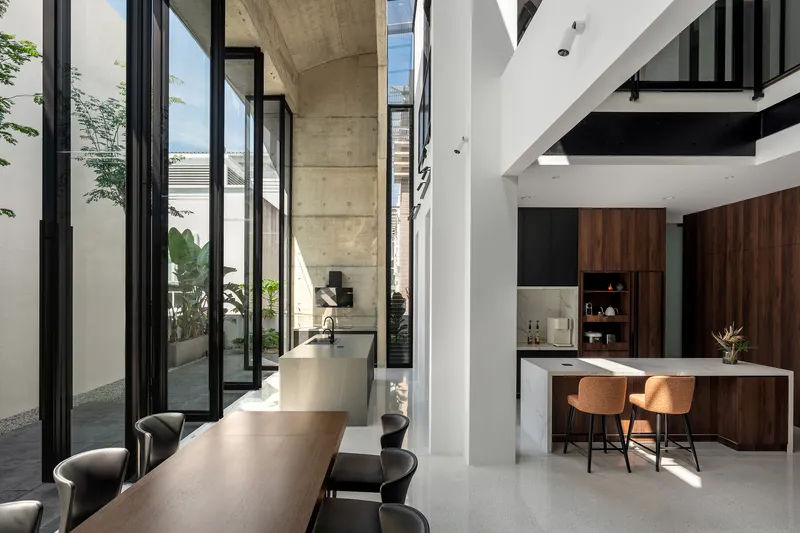
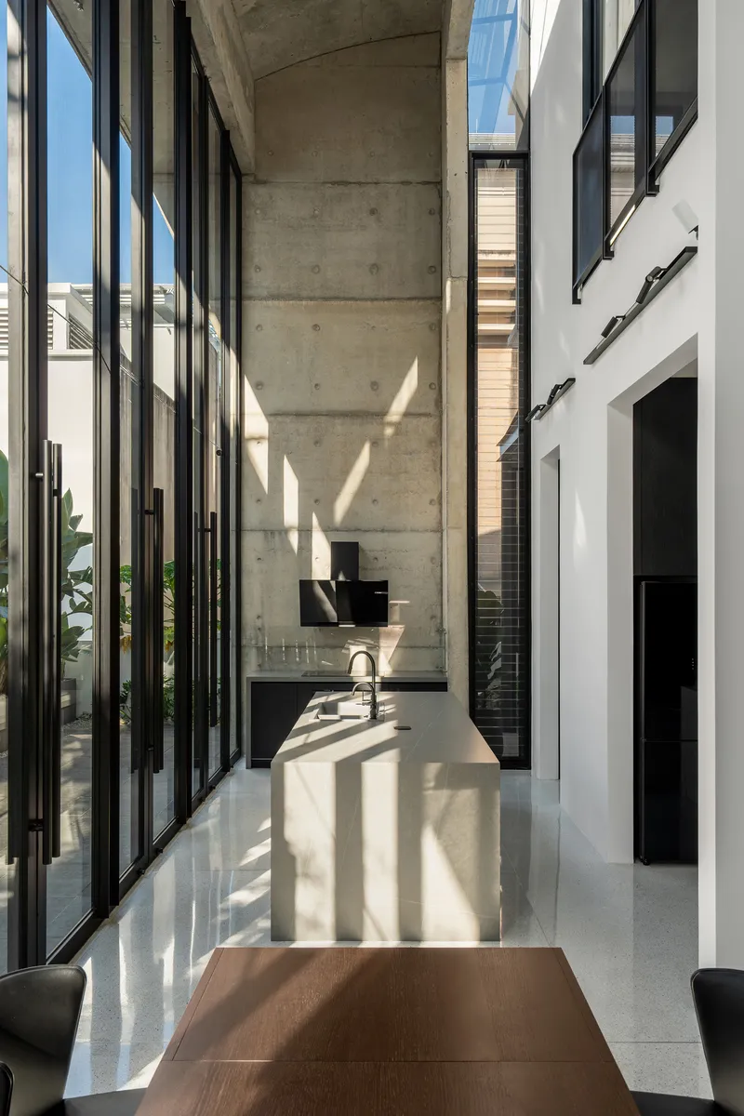
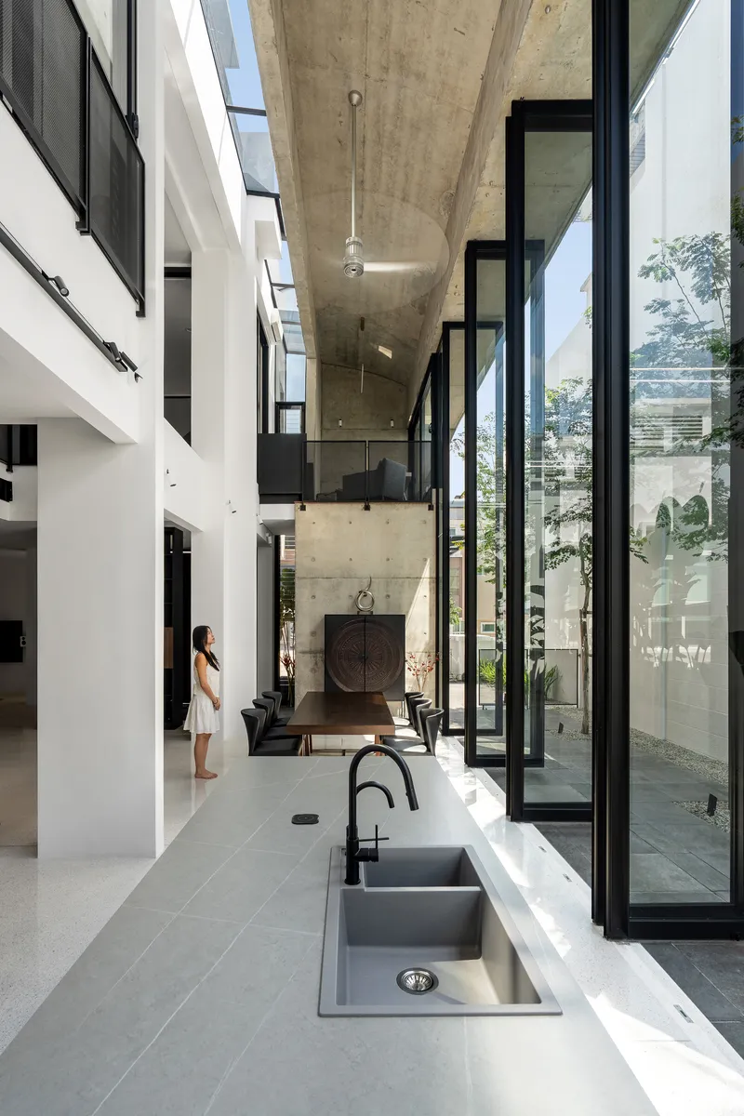
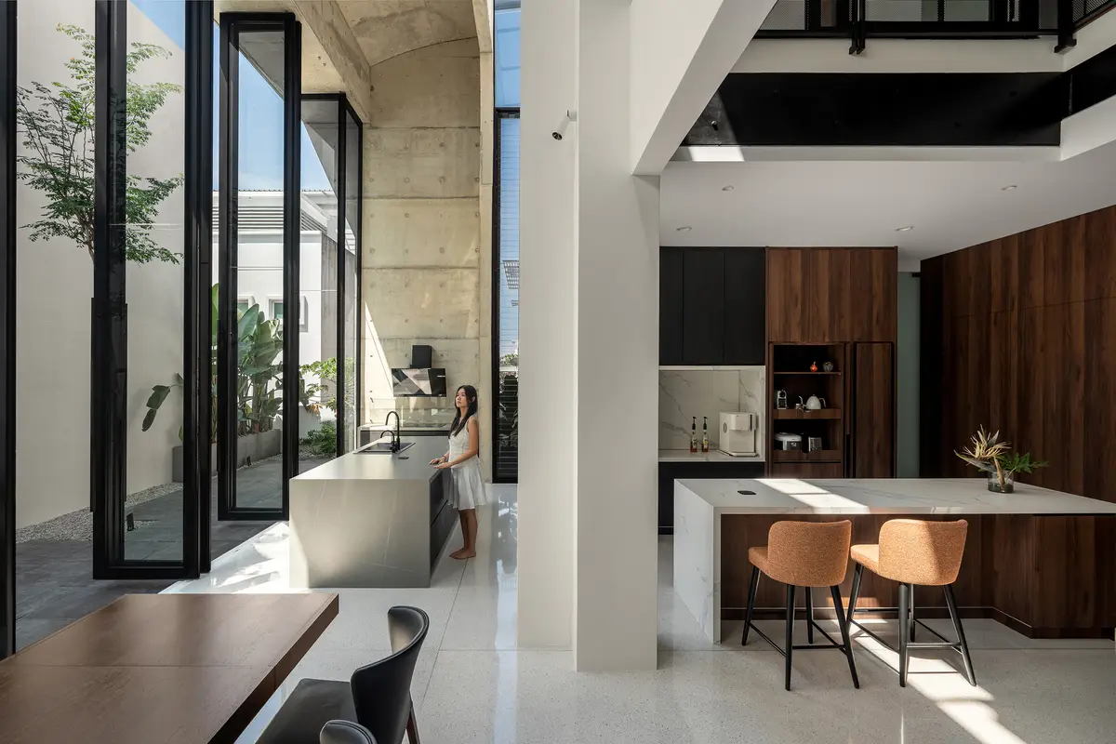
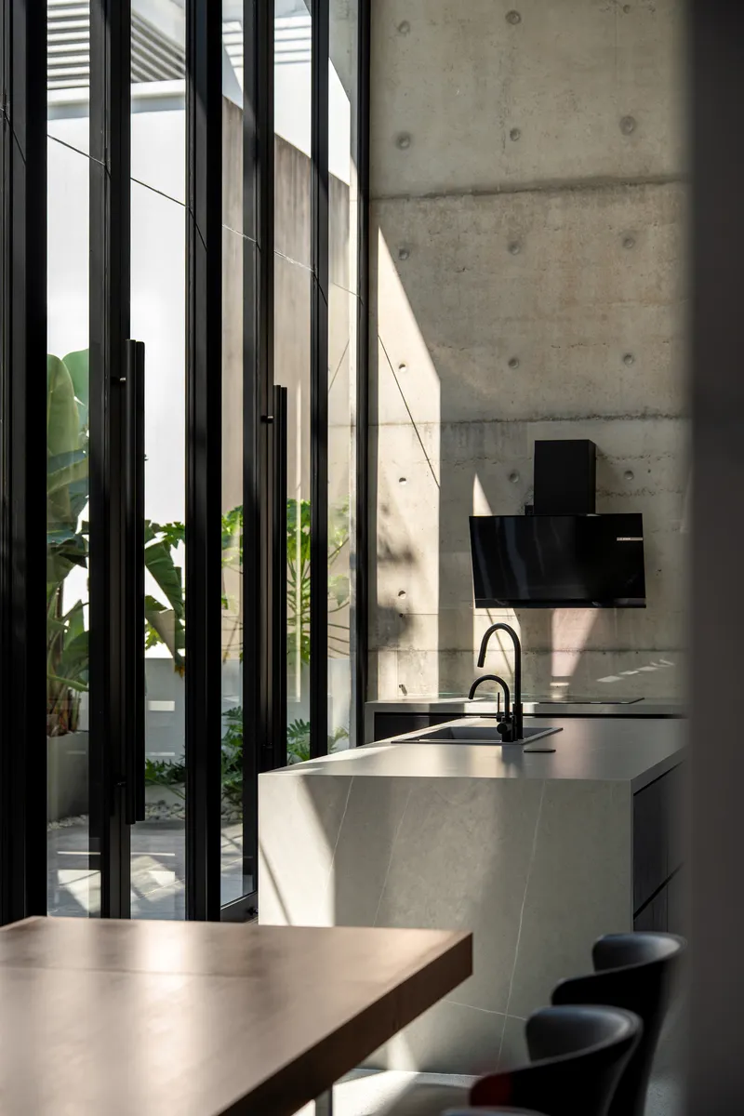
The kitchen and dining zone occupies the most generous section of the house: a double-height volume capped by an exposed concrete beam that reads as the structural spine of the entire renovation. Floor-to-ceiling black-framed glazing opens this room to the planted courtyard on one side, while clerestory windows above bring in a second layer of light from the upper level.
Vertical black steel mullions cast rhythmic shadows across the white terrazzo counter, producing patterns that shift with the sun and make the room feel different at every hour. The palette is restrained: white surfaces, raw concrete above, black steel lines. That austerity lets the changing light and the green of the courtyard trees do the expressive work.
Living Between Screens

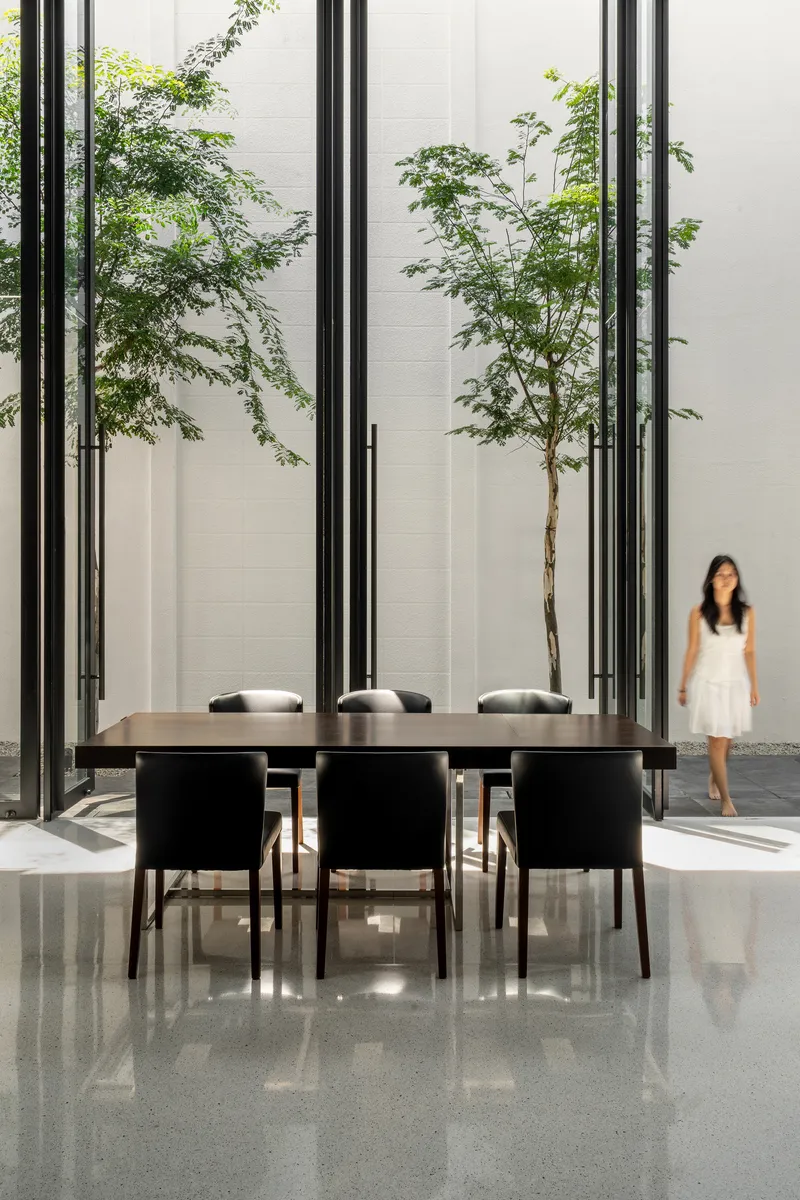
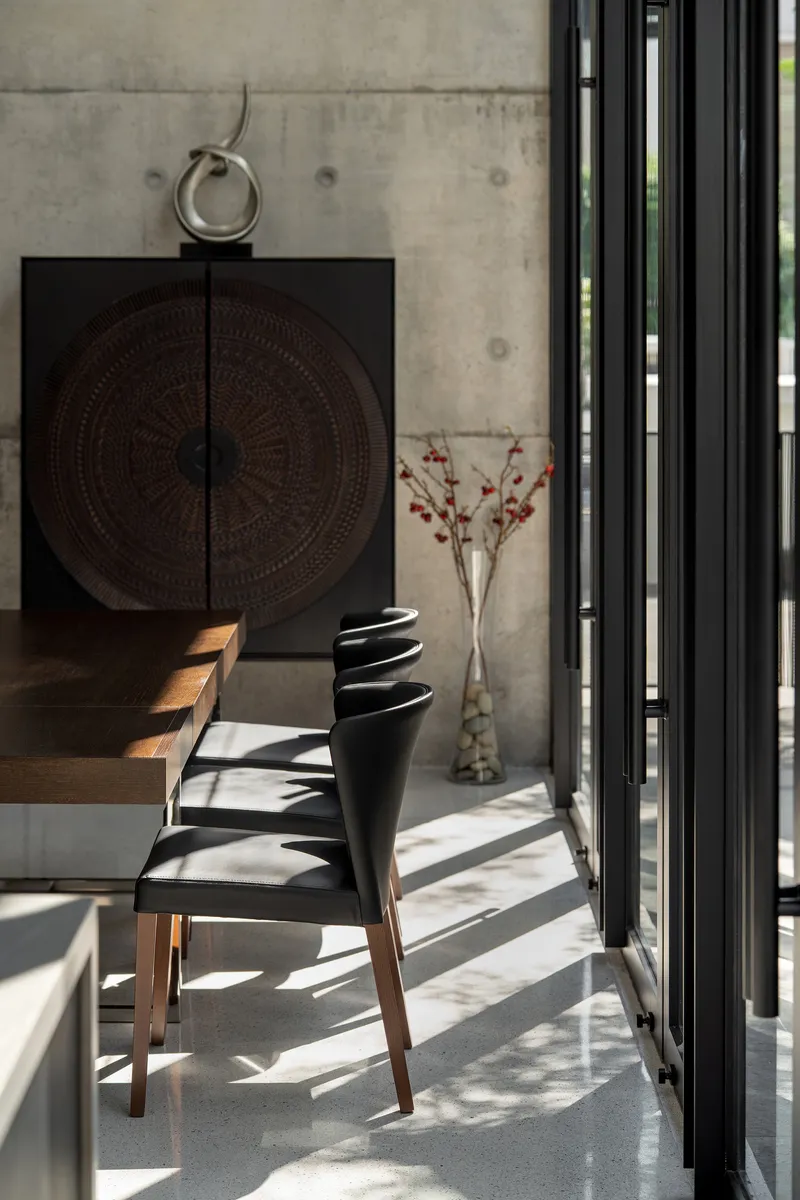
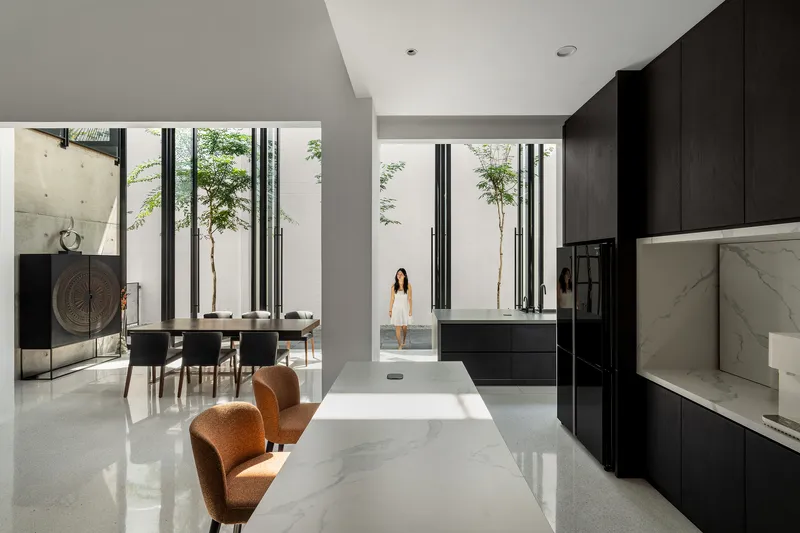
The dining area sits beneath the heavy concrete soffit, surrounded on two sides by steel-frame screens that mediate the view to the courtyards. A figure walking through the garden registers as a silhouette behind the vertical bars, a reminder that the house is porous even when closed. The effect is somewhere between a verandah and a cage, controlled openness that offers security without sealing the plan.
A carved timber cabinet and a set of mid-century dining chairs anchor the room's domestic character, preventing the industrial material palette from tipping into coldness. Sunlight filters through the screens and falls across the exposed concrete wall in sharp diagonals, a moment of ornament generated entirely by structure.
Vertical Circulation and Multi-Level Openness


The section is as important as the plan here. A multi-level circulation void links the three floors visually, borrowing height from the courtyard walls to draw natural light down to the ground level. Exposed concrete ceiling beams run continuously overhead, tying the open voids together and giving the house a legible structural rhythm that counters the potential fragmentation of so many level changes.
At the kitchen island, a black tap and integrated sink face a glass wall opening to a side courtyard with a single young tree. It is an unexpectedly quiet moment in a house full of bold gestures: just water, glass, gravel, and a slender trunk catching the afternoon light.
Rooftop and Energy Strategy
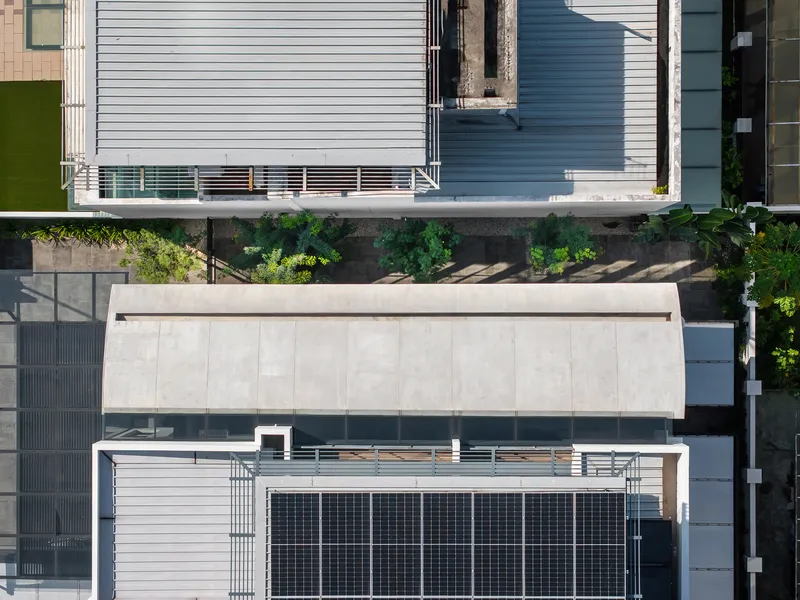
An aerial view reveals the roof terrace fitted with photovoltaic panels and planted perimeter beds. In a Malaysian context where electricity demand for cooling is a major operational cost, solar generation makes the open-plan, heavily glazed strategy more defensible. The planted beds add thermal mass to the roof while providing a usable outdoor room above the main living volume.
Plans and Drawings
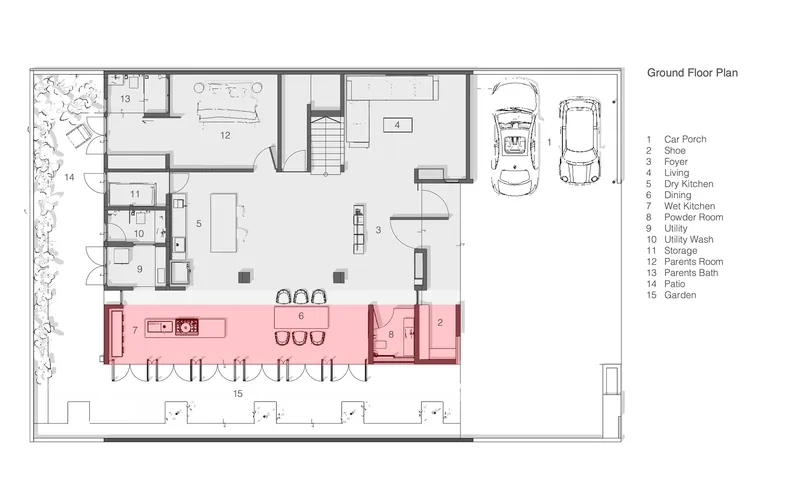
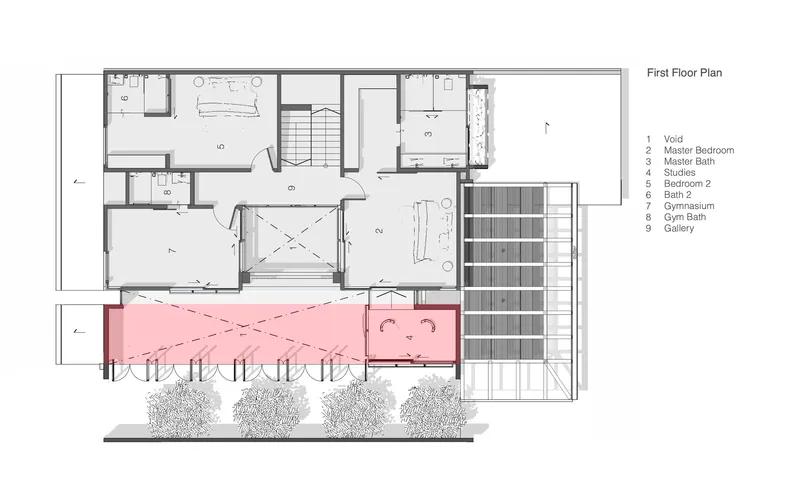
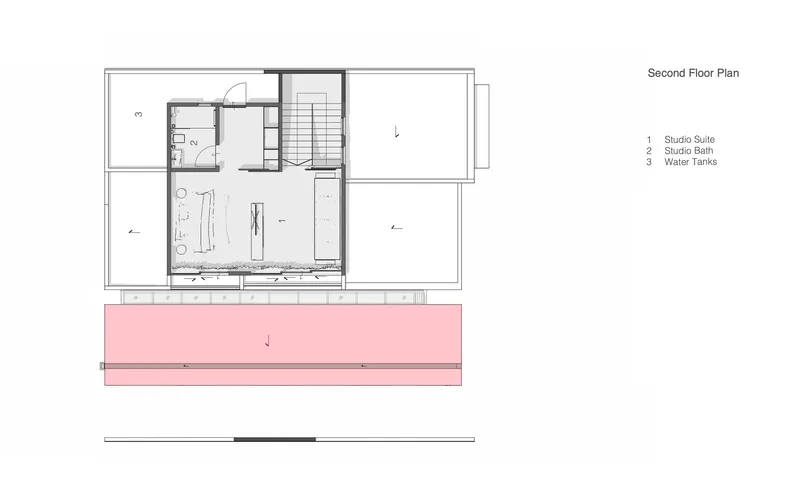
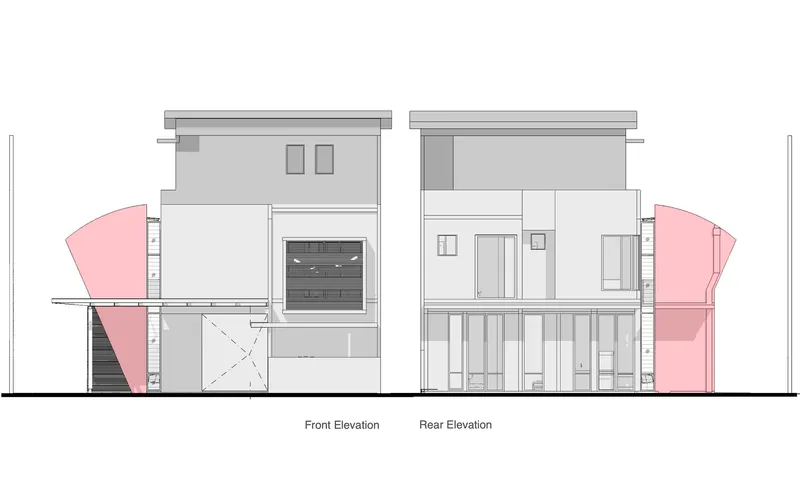

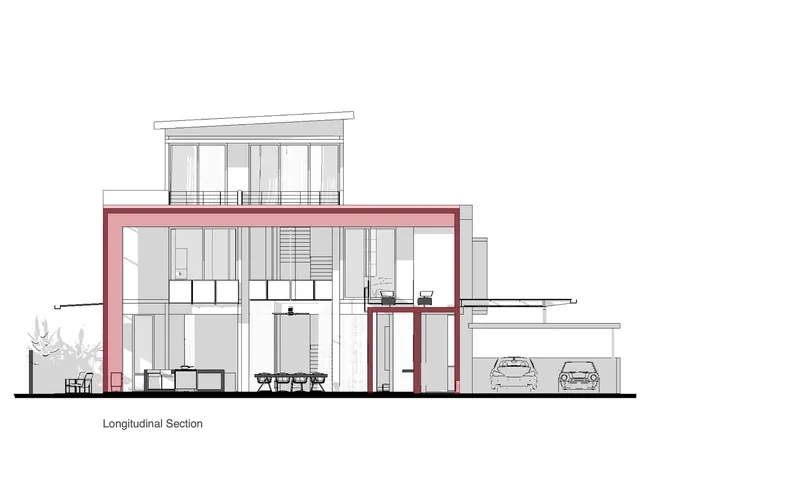
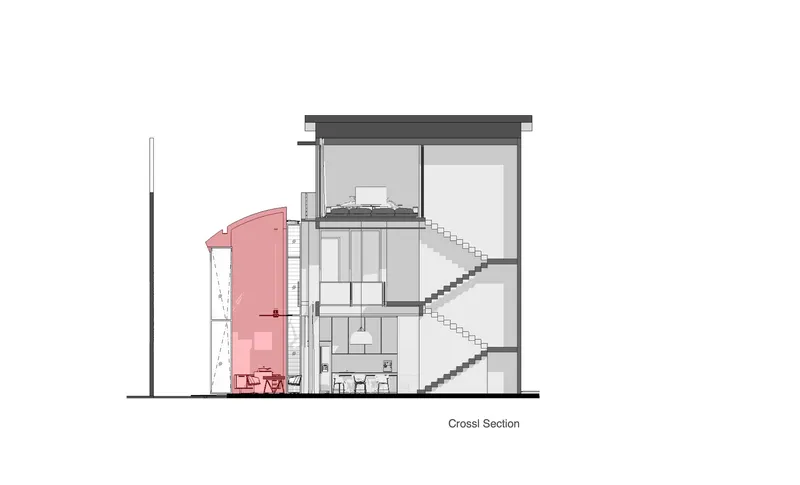
The ground floor plan confirms the courtyard logic: living spaces wrap around two voids, with a two-car porch tucked to one side. The first floor pulls bedrooms back from the courtyard edges, creating a central void that lets light cascade through the section. A cantilevered volume, highlighted in pink on the drawings, pushes outward on both the front and rear facades, giving the upper floors additional area without consuming the courtyard below.
The sections are the most revealing documents. A pink structural frame threads through all three levels, making visible the new concrete skeleton that Core Design Workshop threaded through the developer shell. A cylindrical element and water tanks at the top of the stair core appear to be part of the rainwater or cooling infrastructure. Front and rear elevations show wing-shaped projections that give the house its distinctive street presence while shading the lower floors.
Why This Project Matters
Zero-lot housing dominates suburban Malaysia, and most of it is mediocre. Developers optimize for saleable area, not livability, and buyers inherit plans that fight the equatorial climate rather than engage with it. Interface House demonstrates that a renovation can reverse those priorities without demolishing the original structure. By subtracting volume to create courtyards, inserting a concrete frame that works structurally and environmentally, and dissolving the wall between indoor and outdoor rooms, Core Design Workshop turns a liability into a model.
The broader lesson is about leverage. The project does not invent a new building type or deploy exotic materials. It applies familiar tropical strategies: courtyard ventilation, deep shading, terrazzo thermal mass, vertical steel screens. The skill lies in calibrating those strategies to the specific constraints of a developer-built shell and a boundary-hugging lot. That kind of precise, site-specific intelligence is harder to photograph than a dramatic facade, but it is ultimately more useful to the thousands of homeowners staring at their own zero-lot boxes and wondering what to do next.
Interface House by Core Design Workshop, lead architect Chun Hooi Tan. Shah Alam, Selangor, Malaysia. 4,000 sq ft. Completed 2025. Photography by Bricksbegin.
About the Studio
Share Your Own Work on uni.xyz
If projects like this are the kind of work you want to make, uni.xyz is a place to publish your own, find collaborators, and enter design competitions.


Popular Articles
Popular articles from the community


ETEH Reworks the Shared Spaces of São Domingos School in Brazil Around Timber, Color and Hanging Plants
At São Domingos School in Brazil, 436 m² of hall, refectory and library are recast with timber joinery, a yellow and blue code and trailing greenery.

FCC Arquitectura Expands a Portuguese Granite House with a Board-Marked Concrete Wing
In Portugal, JV House pairs a cleaned-up whitewashed and granite dwelling with a timber-shuttered concrete extension, courtyards and a garden pool.


Opera on the Sea: Driftwood Logic Shapes a Timber Opera House on Estonia's Coast
Trevor Orgill's opera house translates the entangled drift of floating timber into a civic building where wood, water, and music converge.

The Amber Palace Opera: A Geological Fiction Surfaces on Tallinn's Baltic Waterfront
Pierre Brillard reimagines a Baltic legend as a public landscape, opera house, and waterfront promenade rooted in Tallinn's coastal identity.

Similar Reads
You might also enjoy these articles

LAVA Architecten Gives Vocational Education a Sawtooth-Roofed Face on a Mechelen School Campus
In Mechelen, Belgium, a 2,053 m² STEM school on a 6×6 m grid turns workshops and classrooms into rooms that can be rearranged as teaching changes.

KEMA Studio Turns a Derelict Marvila Attic into a 60 m² Lighthouse Apartment Above Lisbon
In Lisbon's Marvila district, a rebuilt roof, four skylights and two plywood volumes turn an unlivable attic into a bright home facing the Tagus.

Pixel Gardens: One Repeated Module Stacked Into a Terraced Social Housing Tower for Famagusta
Salem Bader's shortlisted housing tower builds a vertical neighbourhood from one repeated module, offsetting units to carve terraces, light and air.

Bao Huynh Watercolor Atelier: A Serene Art Retreat in Hội An
Bao Huynh Watercolor Atelier in Hội An blends multifunctional art spaces, sustainable design, local materials, and family-friendly living in a serene environment.

Explore Plugin Housing Competitions
Discover active competitions in this discipline

Challenge to design mud housing for contemporary communities

Design challenge to reuse E-waste

Packaging challenge - Design meets sustainability
Comments (0)
Please login or sign up to add comments
No comments yet. Be the first to comment!