

Corporate Interior Architecture as a Tool for Brand Transformation
Reimagining workplace architecture to translate innovation, culture, and identity into a spatial experience that communicates values before words do.


In the contemporary business landscape, corporate interior architecture has evolved beyond functional office planning to become a strategic tool for communication, identity, and cultural alignment. The Nesea Rebranding project stands as a compelling example of how spatial design can bridge the gap between rapid organizational growth and the need for a coherent, recognizable brand presence.
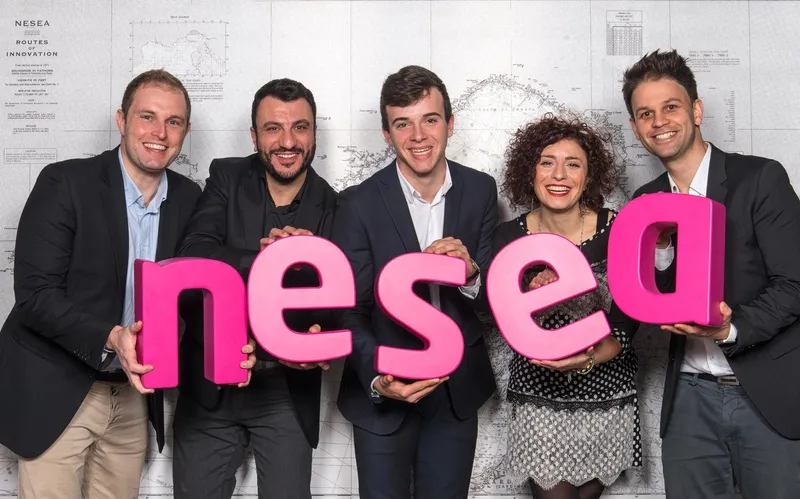
Nesea is a young and fast-growing company operating in the field of innovation consulting, collaborating with major firms and institutions. While the company expanded quickly in scale, expertise, and influence, its brand identity struggled to keep pace. Core values: such as listening, experimentation, collaboration, and continuous learning, remained largely invisible to the public. This misalignment called for more than a visual refresh; it demanded a spatial narrative capable of embodying innovation itself.
Architecture Beyond Aesthetics
Guided by Sublimio Branding & Strategy, the rebranding process marked a turning point in how Nesea communicates both internally and externally. Rather than relying solely on graphic identity, the project leveraged workplace architecture as a medium to translate abstract values into tangible, everyday experiences.
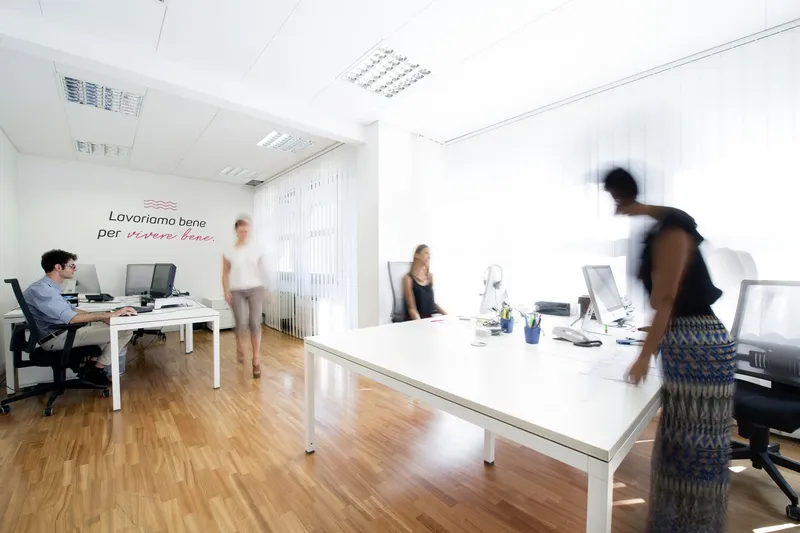
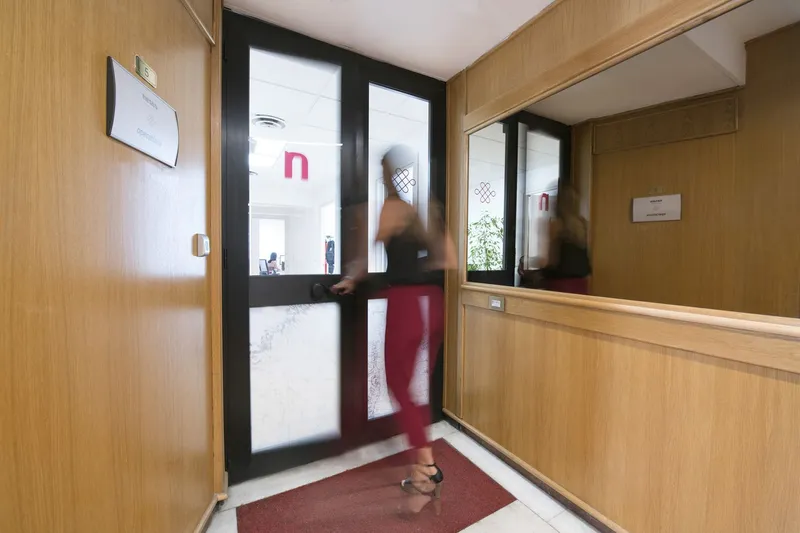
The interiors were conceived as environments in motion, spaces that reflect the dynamic nature of innovation consulting. Open-plan offices, transparent partitions, and fluid circulation paths encourage interaction, adaptability, and exchange of ideas. Movement becomes a design language, reinforcing the idea that innovation is never static but constantly evolving.
Spatial Storytelling and Brand Language
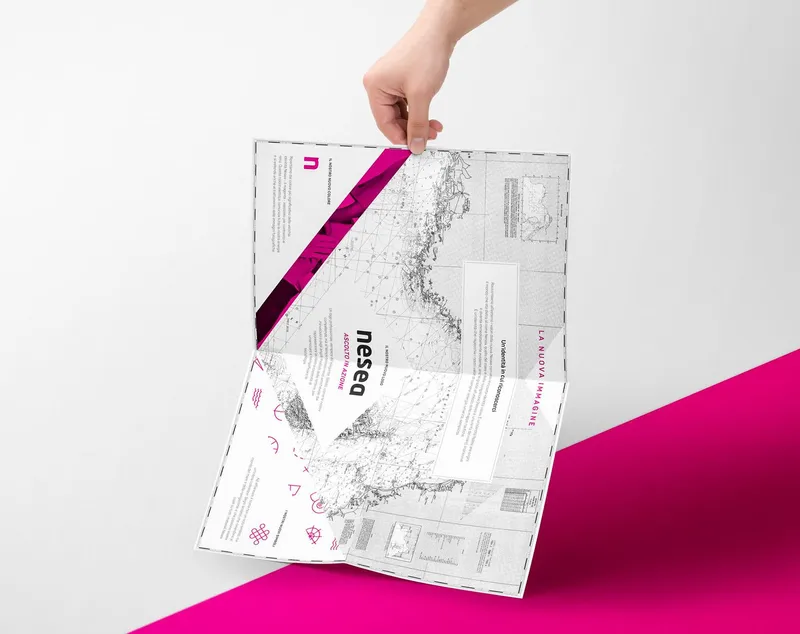
The architectural language is intentionally minimal yet expressive. Clean white surfaces create a neutral canvas, allowing graphic elements, brand colors, and subtle interventions to stand out. Bold accents in magenta, Nesea’s signature color, are strategically placed to anchor identity without overwhelming the workspace.
Typography and wall graphics act as architectural elements in their own right. Messages emphasizing listening, experimentation, and people-driven innovation are embedded directly into the environment, transforming corridors, meeting rooms, and transitional spaces into moments of reflection and alignment. This integration of text within architecture strengthens the connection between brand philosophy and daily professional practice.
Designing for People-Centered Innovation
At the core of the project lies a strong human-centric approach. Furniture layouts, meeting rooms, and collaborative zones are designed to support different modes of working, from focused individual tasks to collective brainstorming sessions. Glass partitions ensure visual continuity, reinforcing transparency and trust, while still allowing acoustic control when needed.
This approach reflects a broader shift in corporate interior architecture, where workplaces are no longer rigid containers but adaptive ecosystems responding to human behavior. By prioritizing comfort, flexibility, and interaction, the Nesea offices become an extension of the company’s consulting methodology, one rooted in listening and co-creation.

Architecture as Brand Strategy
The Nesea rebranding demonstrates how architecture can function as a strategic branding tool rather than a decorative afterthought. Every spatial decision, from material selection to circulation flow, contributes to a coherent narrative that aligns business vision with physical space.
Through this transformation, the workplace becomes both a symbol and a catalyst of innovation. Clients entering the space immediately encounter the company’s values not through slogans alone, but through atmosphere, movement, and spatial logic. Employees, in turn, operate within an environment that reinforces purpose and identity on a daily basis.
A New Chapter for Corporate Interior Architecture
Shortlisted for the Brilliant Brand Awards 2019, the Nesea Rebranding project illustrates the growing importance of corporate interior architecture in shaping how organizations are perceived and experienced. It confirms that successful branding today is not confined to logos and communication materials, but extends into the spaces where work, collaboration, and innovation unfold.
By aligning architecture with strategy, Nesea’s renewed identity stands as a model for contemporary workplaces: where design listens, adapts, and evolves alongside the people it serves.
Project Credits
Project by Tiziano Mario Castelli, Sublimio Branding & Strategy, Valeria Marucci, Matteo Modica
Shortlisted Entry, Brilliant Brand Awards 2019


Popular Articles
Popular articles from the community


Cloaked Colonization: A Mobile Underwater Habitat That Moves Like a Fish
Micah Abaya's shortlisted EHC Pacific entry reimagines ocean settlement as a dispersed network of self-sustaining architectural organisms.

Faces of the Soviet Avant-Garde: Turning Moscow's Street Names into an Open-Air Museum
A network of sculptural installations across a Moscow residential district transforms forgotten architect names into spatial encounters with cultural memor

The Amber Palace Opera: A Geological Fiction Surfaces on Tallinn's Baltic Waterfront
Pierre Brillard reimagines a Baltic legend as a public landscape, opera house, and waterfront promenade rooted in Tallinn's coastal identity.

Opera on the Sea: Driftwood Logic Shapes a Timber Opera House on Estonia's Coast
Trevor Orgill's opera house translates the entangled drift of floating timber into a civic building where wood, water, and music converge.

Similar Reads
You might also enjoy these articles


Eco Chapel: A Green Architecture Pavilion Designed in Symbiosis with the Forest
Eco Chapel uses green architecture to weave prayer, learning and reuse into a forest pavilion shaped by modular hexagonal canopies for life.

Kaffeebühnen: Coffee Shop Architecture Designed as a Civic Stage Between Vienna’s City and Park
Kaffeebühnen turns coffee shop architecture into a civic stage, linking Vienna’s park edge, urban life, warm timber yards, and coffee craft.

Healing Façade: Sustainable Architecture for Reforestation, Community, and Sacred Ecology in Ethiopia
Healing Façade reimagines sustainable architecture as a living wall that restores soil, catches water and renews Ethiopia's forest churches.


Urban Forest: A Vertical Ecosystem for 5,000 Workers in Singapore's Changi Business Park
Radially stacked pods and layered green decks turn a 7-acre plot into 47 acres of ecological workspace projected for 2040.

Explore Strategic Design Competitions
Discover active competitions in this discipline

Challenge to reimagine the Iron Throne

Photograph architecture without architects

Illustrate the lost glory of Angkor Wat - Render Challenge

Design challenge to reuse E-waste
Comments (0)
Please login or sign up to add comments
No comments yet. Be the first to comment!