
COTIDIANO: A Brief Urban Remedy Reclaims Residual Space Through Urban Design
COTIDIANO transforms São Paulo’s residual viaduct space via urban design into a pedestrian route, café, gallery, and inclusive civic refuge.


Large infrastructure projects often reshape cities at a scale far greater than the everyday experiences of the people who inhabit them. Highways, viaducts, bridges, transport corridors, and elevated road systems may improve regional mobility, yet their construction can leave behind fragmented spaces that resist ordinary urban life. Beneath bridges, beside ramps, between structural columns, and along widened traffic corridors, residual territories emerge as unintended products of infrastructure.
COTIDIANO: A Brief Urban Remedy, a project by Rafael Parente and Otavio Campos Arantes, confronts this condition through an ambitious proposition for urban design in central São Paulo. Shortlisted in Parasitic Architecture 2020, the project asks a precise question:
How can parasitic architecture use its host to re-articulate the urban landscape while prioritizing the pedestrian?
The proposal does not begin with an empty plot. It begins with a conflict already embedded in the city. Its host is the Viaduto Martinho Prado, an infrastructural structure associated with São Paulo’s automobile-driven urban transformation. Around it, the project identifies neglected pedestrian routes, underused public space, vulnerable waiting areas, poorly lit circulation, residual edges, and a broader imbalance between metropolitan mobility and local urban experience.
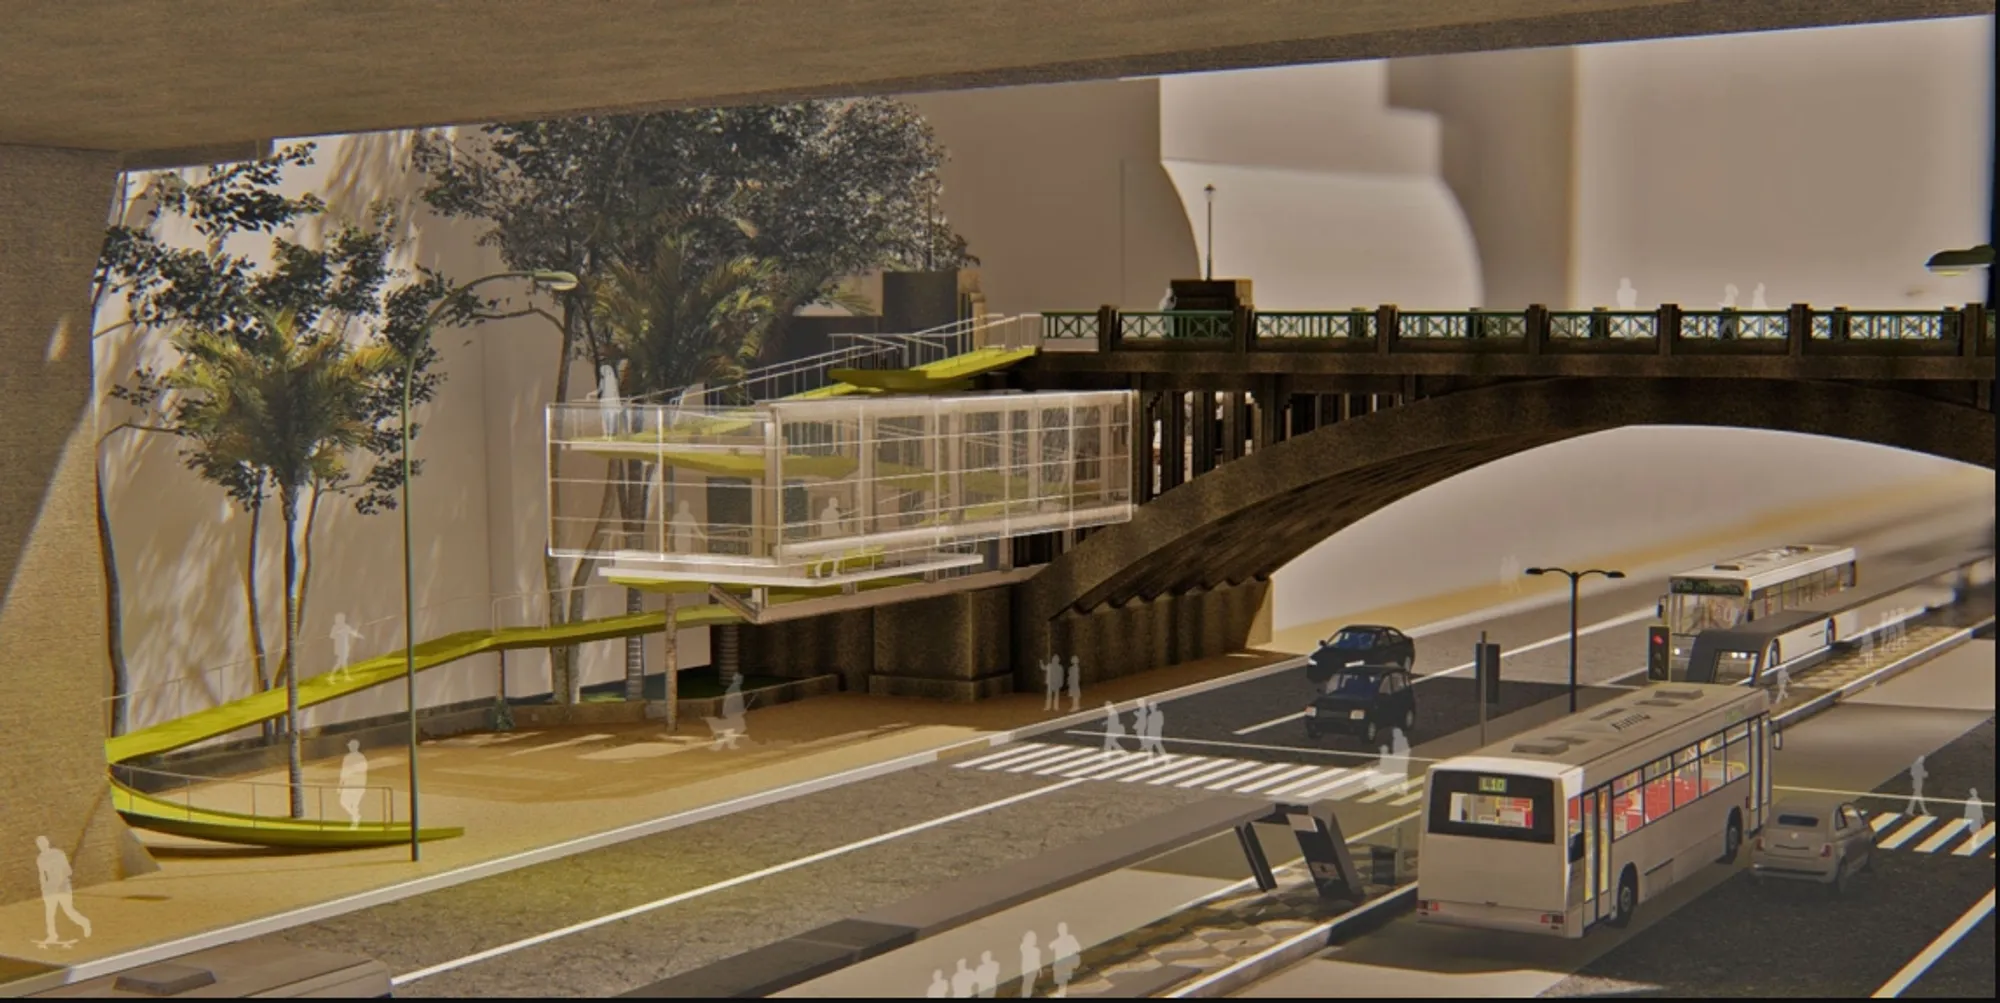
Rather than demolishing the host or concealing its presence, COTIDIANO attaches itself to the existing structure. It occupies gaps, follows the viaduct’s geometry, introduces a continuous ramp, and inserts social and cultural programs into a place that had largely been treated as a by-product of traffic infrastructure.
The result is a form of urban design that operates not through monumental replacement, but through strategic occupation.

São Paulo’s Infrastructure as an Urban Context
The project boards situate COTIDIANO within the historical development of automobile-oriented infrastructure. During the twentieth century, industrialization and mass production transformed patterns of consumption, mobility, and urban investment. The automobile became increasingly central to metropolitan development, encouraging governments to construct extensive networks of highways, roads, bridges, and freeways.
São Paulo absorbed this logic intensely.
The project identifies the consequences of aggressive road implementation across the city: scars left by large-scale infrastructure, neighborhoods divided by transport corridors, and numerous spaces that no longer support clear everyday functions. These fragments are not always formally vacant. They may be crossed, occupied informally, avoided after dark, used as waiting areas, or appropriated by people excluded from more regulated spaces.
COTIDIANO focuses precisely on this tension.
The host is situated in a dense central area where the neighborhoods and districts of República, Consolação, Bela Vista, and Sé form a complex urban field. The mapped context reveals an intersection of bus routes, bus stops, metro access, bridges, district boundaries, and heavily trafficked avenues. It also identifies areas affected by freeway infrastructure and highlights the presence of the 9 de Julho occupation, located close to the intervention site.
This context matters because the project is not conceived as an isolated architectural object. It is designed for a city center shaped by commuting, migration, economic inequality, public transport dependency, and the daily movement of workers between peripheral residential areas and concentrated zones of employment.
Through this lens, urban design becomes a question of access, dignity, time, and belonging.
The Problem of Residual Urban Space
At the center of the project is a critique of residual space.
When large mobility infrastructures are inserted into established urban environments, they often produce unplanned spatial by-products. These spaces can lack a clear identity, an obvious civic function, or a meaningful relationship with surrounding buildings and pedestrian routes. They may become too narrow, too dark, too exposed, too disconnected, or too structurally constrained for conventional development.
COTIDIANO treats these conditions not as useless voids, but as potential sites of transformation.
The design team identified several problems around the host:
- a degraded and underused square
- poorly maintained stairs
- inadequate nighttime lighting
- vulnerable pedestrian waiting areas near bus stops
- passive edges along the viaduct
- spaces associated with fear and avoidance after dark
- informal use by homeless populations
- a lack of comfortable public amenities
- a disconnect between transport infrastructure and pedestrian life
The project’s response is summarized in a direct statement from its design intent:
“Fill the emptiness.”
This phrase captures the conceptual clarity of the proposal. The objective is not simply to insert floor area beneath a bridge. It is to transform an infrastructural void into a sequence of usable, visible, and socially meaningful spaces.
Parasitic Architecture as a Strategy for Urban Design
COTIDIANO uses parasitic architecture as a method of intervention.
In conventional architectural development, a building is usually expected to establish its own foundations, structural logic, circulation system, boundaries, and relationship with the ground. A parasitic intervention operates differently. It depends upon an existing host and derives part of its spatial or structural logic from that relationship.
Here, the Viaduto Martinho Prado is not merely a backdrop. It becomes an active component of the proposal.
The project occupies gaps within the existing infrastructure and positions its new structure in close dialogue with the bridge. A lightweight body appears to float beside and beneath the viaduct, projecting over the sidewalk while maintaining a deliberately limited relationship with the ground.
This produces one of the proposal’s strongest architectural qualities: the intervention feels simultaneously attached and independent.
It is part of the bridge, yet visibly different from it.
It uses the host, yet does not attempt to imitate the host.
It occupies residual space, yet seeks to transform that space into a civic destination.
This tension allows parasitic architecture to become a form of urban design intervention, capable of working within dense city conditions where complete redevelopment may be unnecessary, destructive, or unrealistic.
A Continuous Ramp Re-Articulates the Pedestrian Experience
The most important spatial element in COTIDIANO is its continuous ramp.
The proposal begins near Avenida 9 de Julho, where the ramp establishes a pedestrian route that gradually rises through the site. Rather than functioning as a purely technical accessibility device, the ramp becomes the project’s principal architectural experience.
It bends.
It ascends.
It changes direction.
It moves around the residual square.
It passes through existing spatial conditions.
It enters the parasitic structure.
It generates places to stop, observe, meet, and occupy.
The project boards describe how the ramp embraces the degraded square before passing through a natural portal formed by existing trees. From there, it continues toward and through the architectural insertion, creating a layered relationship between landscape, infrastructure, circulation, and program.
This winding path works at two scales.
At the local scale, it promotes pedestrian accessibility and creates an alternative to the abrupt, degraded circulation conditions surrounding the host.
At the metropolitan scale, it frames new perspectives of São Paulo. The pedestrian is lifted above the immediate street environment and invited to encounter the city from positions typically reserved for infrastructure.
The ramp therefore performs more than circulation. It becomes a tool of public space design.
Prioritizing the Pedestrian in an Automobile-Dominated Landscape
One of the project’s most compelling contradictions is its location beside major road infrastructure while explicitly prioritizing people on foot.
The surrounding context is defined by buses, cars, roads, bridges, and intense commuter movement. Yet the pedestrian experience appears fragmented. Bus passengers wait in exposed areas. Existing stairs are described as degraded. Certain routes become threatening after dark. Passive margins around the viaduct offer limited social supervision or meaningful activity.
COTIDIANO responds by transforming movement into occupation.
A commuter no longer has to experience the site only as a point of transfer. The project creates opportunities to pause before or after a bus journey. A worker passing through the area can encounter a café, an exhibition, seating, elevated views, or a sheltered route. A person can inhabit the city above the bus lines rather than simply moving through them.
This is critical to the project’s approach to urban design. Infrastructure is not rejected. Mobility is not removed. Instead, the architecture attempts to restore a human scale within a landscape dominated by transport systems.
A New Relationship Between Inside and Outside
The visualizations reveal a deliberate ambiguity between interior and exterior space.
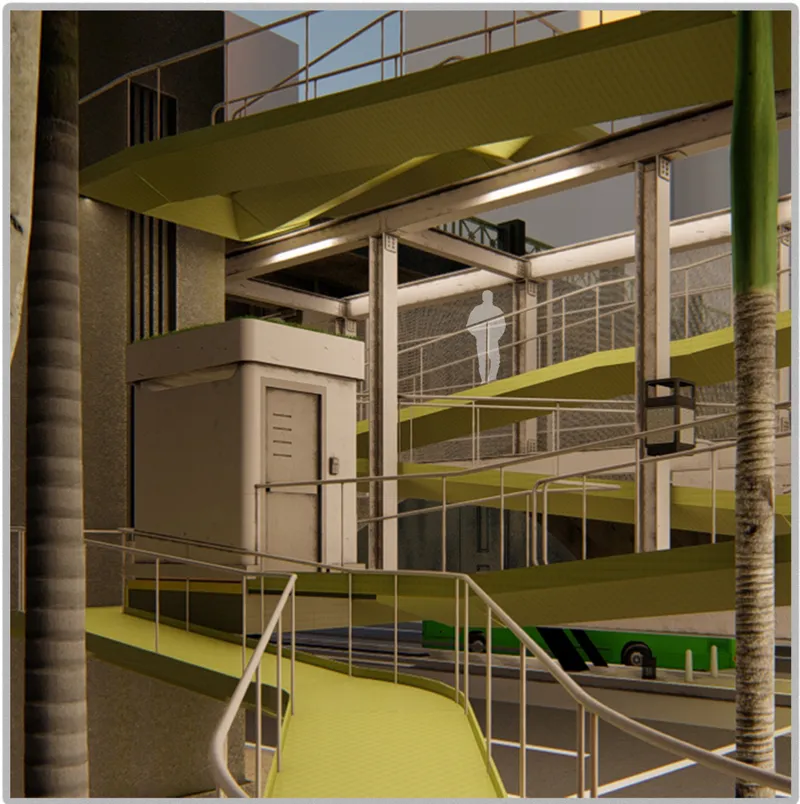
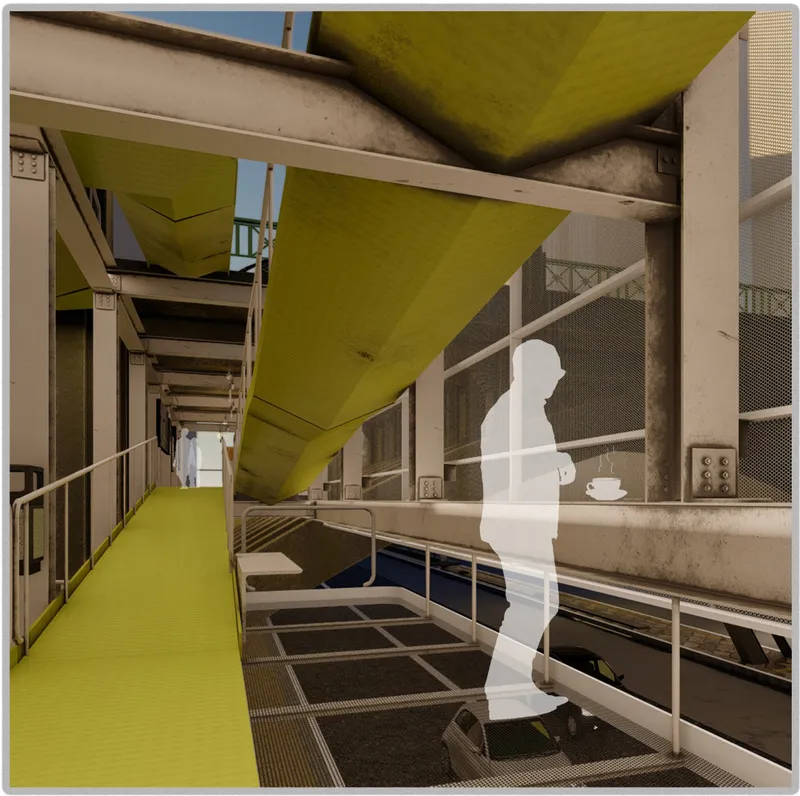
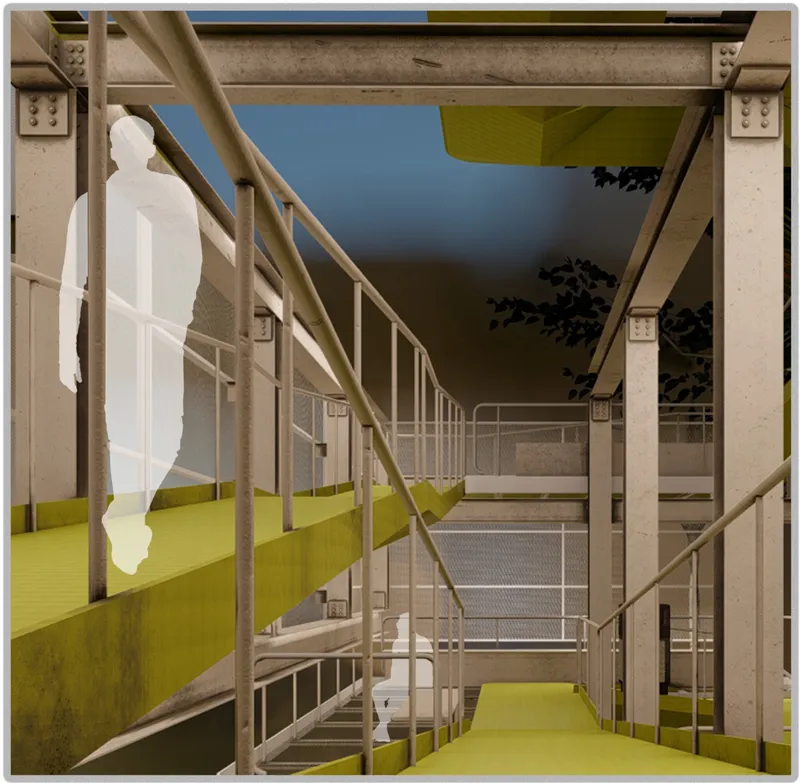
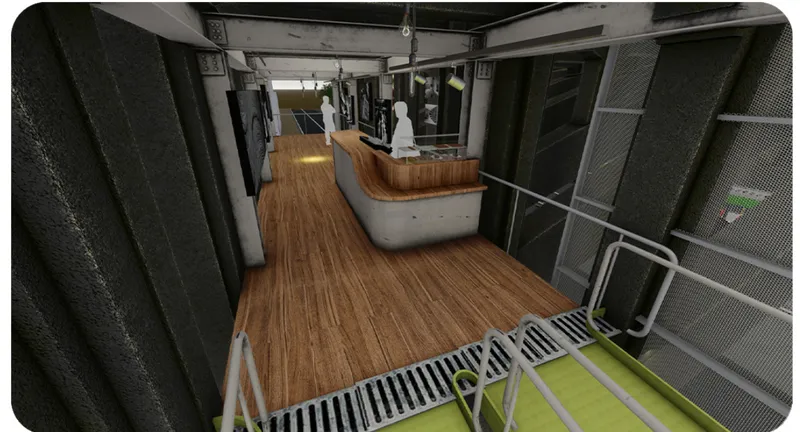
Metal framing, mesh surfaces, perforated skins, open circulation, exposed structural elements, and elevated walkways prevent the intervention from becoming a conventional enclosed building. Spaces remain visually connected to the surrounding city. The viaduct is always present. Traffic remains perceptible. The structural host continues to frame the experience.
The project itself asks:
Are you inside or outside? Is it narrow or fluid? Is it dense or light? Is the contact direct?
These questions are central to the architectural language of COTIDIANO.
Rather than separating users from the city, the project creates a filtered relationship with it. Screens define edges without producing complete isolation. Elevated walkways create enclosure through proximity rather than solid walls. The architecture becomes porous, allowing views, air, movement, and urban awareness to remain active.
This permeability strengthens the project’s civic agenda. Public architecture becomes less intimidating when its boundaries are legible, visible, and open to everyday movement.
CaféExpo 24h: Social Infrastructure Within the Parasite
The project is not limited to circulation. Its spatial intervention is supported by a socially oriented program called CaféExpo 24h.
According to the project material, the café is conceived as a non-profit initiative connected to the nearby 9 de Julho occupation and its social community. This relationship extends the proposal beyond formal architectural composition and into questions of employment, food accessibility, cultural participation, and social awareness.
The café program is designed to provide accessible food while creating operational opportunities connected to occupation residents. The project also frames the café as a place where everyday consumption can coexist with political and cultural engagement.
This is significant.
A café is familiar. It is ordinary. It belongs to daily life.
By inserting such a program into a residual infrastructural environment, COTIDIANO avoids turning the intervention into a specialized cultural object accessible only to a narrow audience. The project instead builds its civic identity around the everyday.
That idea is already embedded in its name: COTIDIANO, referring to the daily, the ordinary, and the recurring rhythms of urban life.
The Gallery as a Space of Visibility and Social Critique
Alongside the café, the project introduces an exhibition component focused on social criticism, reflection, and urban awareness.
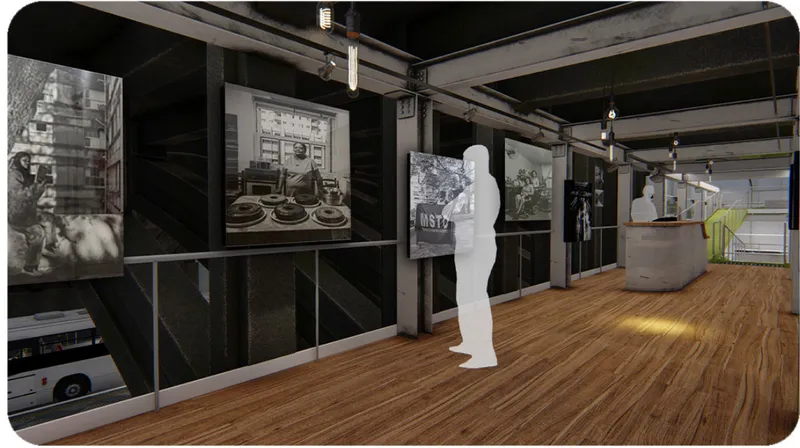
The visual material shows interior gallery areas containing photography and cultural work. One highlighted reference is associated with Virgínia de Medeiros’ Guerrilheiras series, presented in relation to the experiences of women connected to the struggle for housing and urban rights.
The gallery transforms the parasitic structure into more than a shelter or commercial space. It becomes a platform for narratives that are often excluded from dominant representations of the city.
This has particular importance in the project because the architects identify a social barrier around cultural institutions. People experiencing poverty or marginalization may feel that they do not belong in formal cultural spaces. Even when access is technically public, architecture, atmosphere, cost, behavioral codes, and social expectations can create invisible thresholds.
COTIDIANO attempts to weaken that barrier.
The transition from ramp to café to exhibition is gradual. The cultural program is embedded in an everyday pedestrian route rather than isolated behind a monumental entrance. A subtle change in floor material helps signal a transition without creating an intimidating boundary.
In this sense, the project uses inclusive urban design to connect movement, culture, and social participation.
Public Amenities as Essential Urban Architecture
The proposal also includes complementary facilities that support the everyday functioning of the intervention.
The project documentation identifies restroom provision, seating and respite spaces, operational areas, and points where pedestrians can stop along the ramp. These may appear modest compared with the visual drama of the bridge structure, but they are essential to the project’s social logic.
Public space is not genuinely inclusive simply because it is physically open.
It must also support duration.
People need places to sit. Workers need basic amenities. Older users need opportunities to rest. Families need spaces that accommodate different rhythms. A pedestrian route becomes more democratic when it does not assume that everyone moves at the same speed or with the same physical capacity.
COTIDIANO’s program recognizes this by treating everyday amenities as part of the architectural proposition.
The 9 de Julho Occupation and the Politics of Centrality
The project’s social agenda is reinforced by its relationship with the nearby 9 de Julho occupation.
The design boards describe the occupation as a significant presence close to the host site, associated with struggles for adequate and affordable housing in central São Paulo. It is also presented as an active social environment that hosts cultural events and provides accessible food options for lower-income groups.
COTIDIANO draws upon this context without proposing to replace it.
Instead, the architecture seeks to create connections between the flows of commuters, local social movements, cultural programming, and residual infrastructure.
This relationship is particularly important because central São Paulo is portrayed as a place of concentrated employment and opportunity. Many workers travel significant distances to reach the center, often relying heavily on public transportation. The project therefore sees the intervention site not as a marginal leftover, but as a highly strategic point within daily metropolitan movement.
The people passing beneath and beside the viaduct become the primary public of the project.
Urban Design for a City of Commuters
The concept of the “pendular movement” appears in the project’s analysis of central São Paulo.
Workers travel between peripheral residential areas and central zones of employment. Significant portions of their day may be consumed by transportation. Within this condition, the city center becomes a place that many people sustain economically but cannot easily inhabit socially or residentially.
COTIDIANO responds to this imbalance by creating a space for the in-between moment.
Between work and home.
Between one bus and another.
Between street level and bridge level.
Between infrastructure and architecture.
Between formal institutions and informal urban life.
This is why the project’s emphasis on the everyday is so important. The intervention does not wait for a special event to justify occupation. It seeks to support recurring urban rhythms.
The architecture becomes useful precisely because it is positioned within ordinary movement.
A Structural System Designed Around the Existing Viaduct
The technical strategy reinforces the parasitic concept.
The drawings show a structural system that occupies gaps between the existing bridge columns and works with the geometry of the viaduct. The primary structure uses Vierendeel beams aligned along the curve of the host’s arch. These large structural elements create the main framework for the inserted volume.
Secondary beams connect the primary members while accommodating changes in level between the ramp and the proposed inhabitable spaces.
This structural approach allows the new architecture to negotiate several constraints simultaneously:
- the geometry of the existing bridge
- changing levels
- pedestrian circulation
- elevated program spaces
- limited ground contact
- the need for visual permeability
- the desire to preserve the legibility of the host
The structural logic is therefore not concealed. It becomes part of the architectural expression.
COTIDIANO looks assembled, attached, and reversible. That appearance is appropriate to a project that defines itself as parasitic rather than permanent in the conventional sense.
Folded Metal Surfaces Shape the Ramp
The project documentation describes the ramp as a system of folded metal sheets.
The material is bent to generate geometric stiffness, using folding as both a structural and formal strategy. This allows the ramp to maintain a comparatively light visual presence while creating the necessary continuity for movement.
The yellow-green ramp surface becomes one of the clearest visual identifiers in the proposal.
Against the darker concrete and steel of the viaduct, it establishes a new pedestrian layer. It acts almost like a line drawn through the residual city, connecting street, square, vegetation, structure, and program.
This contrast is particularly effective in the nighttime visualizations. The intervention remains distinct from the host without visually overwhelming it.
The city’s existing infrastructure stays visible.
The parasite announces a new use.
Perforated Metal and Architectural Porosity
Perforated metal sheets form part of the outer shell and flooring strategy.
This choice supports the project’s interest in ambiguity. Perforation allows the architecture to define boundaries without creating complete visual closure. Light can pass through surfaces. Shadows become active. Users remain aware of the movement beyond the enclosure.
The material strategy also reinforces the intervention’s infrastructural character.
Rather than introducing a polished, sealed interior disconnected from the viaduct, the proposal uses industrial materials compatible with exposed structural logic. Metal framing, mesh, perforated sheets, and open circulation create an architecture that feels robust yet permeable.
This is particularly relevant in a project intended to mediate between public space and built form.
Reclaiming the Decadent Square
One of the most important moments in the proposal occurs where the ramp embraces the existing underused square.
Instead of bypassing this space, the project deliberately includes it within the circulation sequence. The ramp bends around it, acknowledges existing trees, and transforms the square from an isolated residual condition into part of a broader spatial narrative.
This is a strong urban regeneration move because it does not assume that improvement requires complete replacement.
The square already exists.
The trees already exist.
The viaduct already exists.
The bus routes already exist.
The pedestrians already exist.
COTIDIANO introduces connections between these elements.
That is the essence of its urban remedy.
A Project Built Around New Perspectives
The elevated ramp changes how users see São Paulo.
From street level, the city is experienced through traffic, waiting, crossings, sidewalks, noise, and immediate obstacles. As the ramp rises, those conditions are reframed. The pedestrian gains new visual relationships with the bridge, surrounding buildings, transport lines, tree canopies, and urban movement.
This act of seeing is not incidental.
The project uses perspective as a public resource.
Infrastructure that previously dominated pedestrians becomes something they can move beside, through, and above. The host is no longer only an obstacle. It becomes a framework for spatial discovery.
In this way, COTIDIANO turns urban design into an instrument for changing both physical access and perception.
Architecture as a Brief Urban Remedy
The subtitle A Brief Urban Remedy is particularly appropriate.
The project does not claim to solve all of São Paulo’s structural inequalities. It does not suggest that a café, gallery, ramp, or parasitic structure can eliminate housing insecurity, long commutes, poverty, or uneven infrastructure investment.
Its ambition is more precise.
It identifies a damaged urban condition and proposes a strategic response.
It fills an emptiness.
It creates a route.
It adds visibility.
It introduces social programs.
It supports pedestrians.
It creates places to pause.
It connects infrastructure with public life.
The project’s strength lies in this focused scale of intervention.
Why COTIDIANO Matters for Contemporary Urban Design
COTIDIANO demonstrates how contemporary urban design can work with existing conditions rather than constantly seeking new territory.
Cities contain vast quantities of overlooked space. Underpasses, viaduct edges, transport interchanges, service corridors, leftover plots, inaccessible setbacks, and infrastructural gaps often remain disconnected from public life. These spaces may be physically small, but collectively they form a significant part of the urban environment.
The project suggests that such spaces can become productive through carefully calibrated interventions.
Its approach is valuable for several reasons.
First, it prioritizes pedestrians in an environment dominated by vehicular infrastructure.
Second, it integrates circulation with social program rather than treating movement as an isolated technical requirement.
Third, it connects architecture to existing community networks.
Fourth, it creates cultural access through gradual, everyday encounter.
Fifth, it demonstrates how lightweight architecture can occupy a complex site without erasing the host.
Finally, it treats residual space as a civic opportunity.
From Infrastructure Scar to Civic Connector
The Viaduto Martinho Prado embodies a broader contradiction of modern urban development. Infrastructure designed to connect distant points can fragment the spaces immediately around it. A bridge may improve movement at one scale while producing disconnection at another.
COTIDIANO responds by reversing that relationship.
The host that once generated residual space becomes the support for a new pedestrian network.
The void becomes circulation.
The passive edge becomes program.
The degraded square becomes part of a route.
The waiting commuter becomes a potential participant.
The bridge becomes more than infrastructure.
This transformation is what gives the project its architectural relevance.
COTIDIANO: A Brief Urban Remedy by Rafael Parente and Otavio Campos Arantes is a compelling exploration of how parasitic architecture can rework the relationship between infrastructure and daily urban life.
As a Shortlisted entry of Parasitic Architecture 2020, the project presents a clear proposition: leftover space does not have to remain leftover.
Through a continuous pedestrian ramp, a socially connected café, exhibition spaces, public amenities, seating areas, lightweight structural systems, perforated surfaces, and a carefully negotiated relationship with the Viaduto Martinho Prado, the proposal transforms an infrastructural residual into a civic sequence.
Its architecture does not deny the contradictions of São Paulo.
It occupies them.
It works between transport and public space, between social inequality and cultural visibility, between bridge and building, between interior and exterior, and between everyday movement and moments of pause.
Most importantly, COTIDIANO shows that effective urban design can begin with what the city has already forgotten.
A gap beneath infrastructure.
A degraded route.
A passive edge.
A commuter waiting for a bus.
A residual space with no predetermined use.
From these conditions, the project constructs a new possibility: a pedestrian-oriented architecture that does not merely fill space, but re-articulates the city around everyday life.




Popular Articles
Popular articles from the community


EW PARK: Sustainable Architecture Reimagines the Future of Urban Parking
EW PARK reimagines city parking as a modular wooden tower combining automation, solar energy, electric mobility, and adaptable urban design.

Co-Life: Senior Housing Design That Reconnects Older Adults With the City
Co-Life reimagines senior housing design through healing gardens, shared streets, workshops, and a sustainable community across generations.

Conexión: Biophilic Design Reimagines High-Rise Living in Hong Kong
Conexión reimagines high-rise living in Hong Kong through biophilic design, green facades, shared spaces, daylight, water and nature within.

Riyadh For All: Intergenerational Urban Design for Active Aging in Rabat
Riyadh For All reimagines urban design in Rabat with intergenerational co-living, adaptive courtyards, and Moroccan cultural exchange today.


Similar Reads
You might also enjoy these articles


Eco Chapel: A Green Architecture Pavilion Designed in Symbiosis with the Forest
Eco Chapel uses green architecture to weave prayer, learning and reuse into a forest pavilion shaped by modular hexagonal canopies for life.

Kaffeebühnen: Coffee Shop Architecture Designed as a Civic Stage Between Vienna’s City and Park
Kaffeebühnen turns coffee shop architecture into a civic stage, linking Vienna’s park edge, urban life, warm timber yards, and coffee craft.

Healing Façade: Sustainable Architecture for Reforestation, Community, and Sacred Ecology in Ethiopia
Healing Façade reimagines sustainable architecture as a living wall that restores soil, catches water and renews Ethiopia's forest churches.


Urban Forest: A Vertical Ecosystem for 5,000 Workers in Singapore's Changi Business Park
Radially stacked pods and layered green decks turn a 7-acre plot into 47 acres of ecological workspace projected for 2040.


Comments (0)
Please login or sign up to add comments
No comments yet. Be the first to comment!