
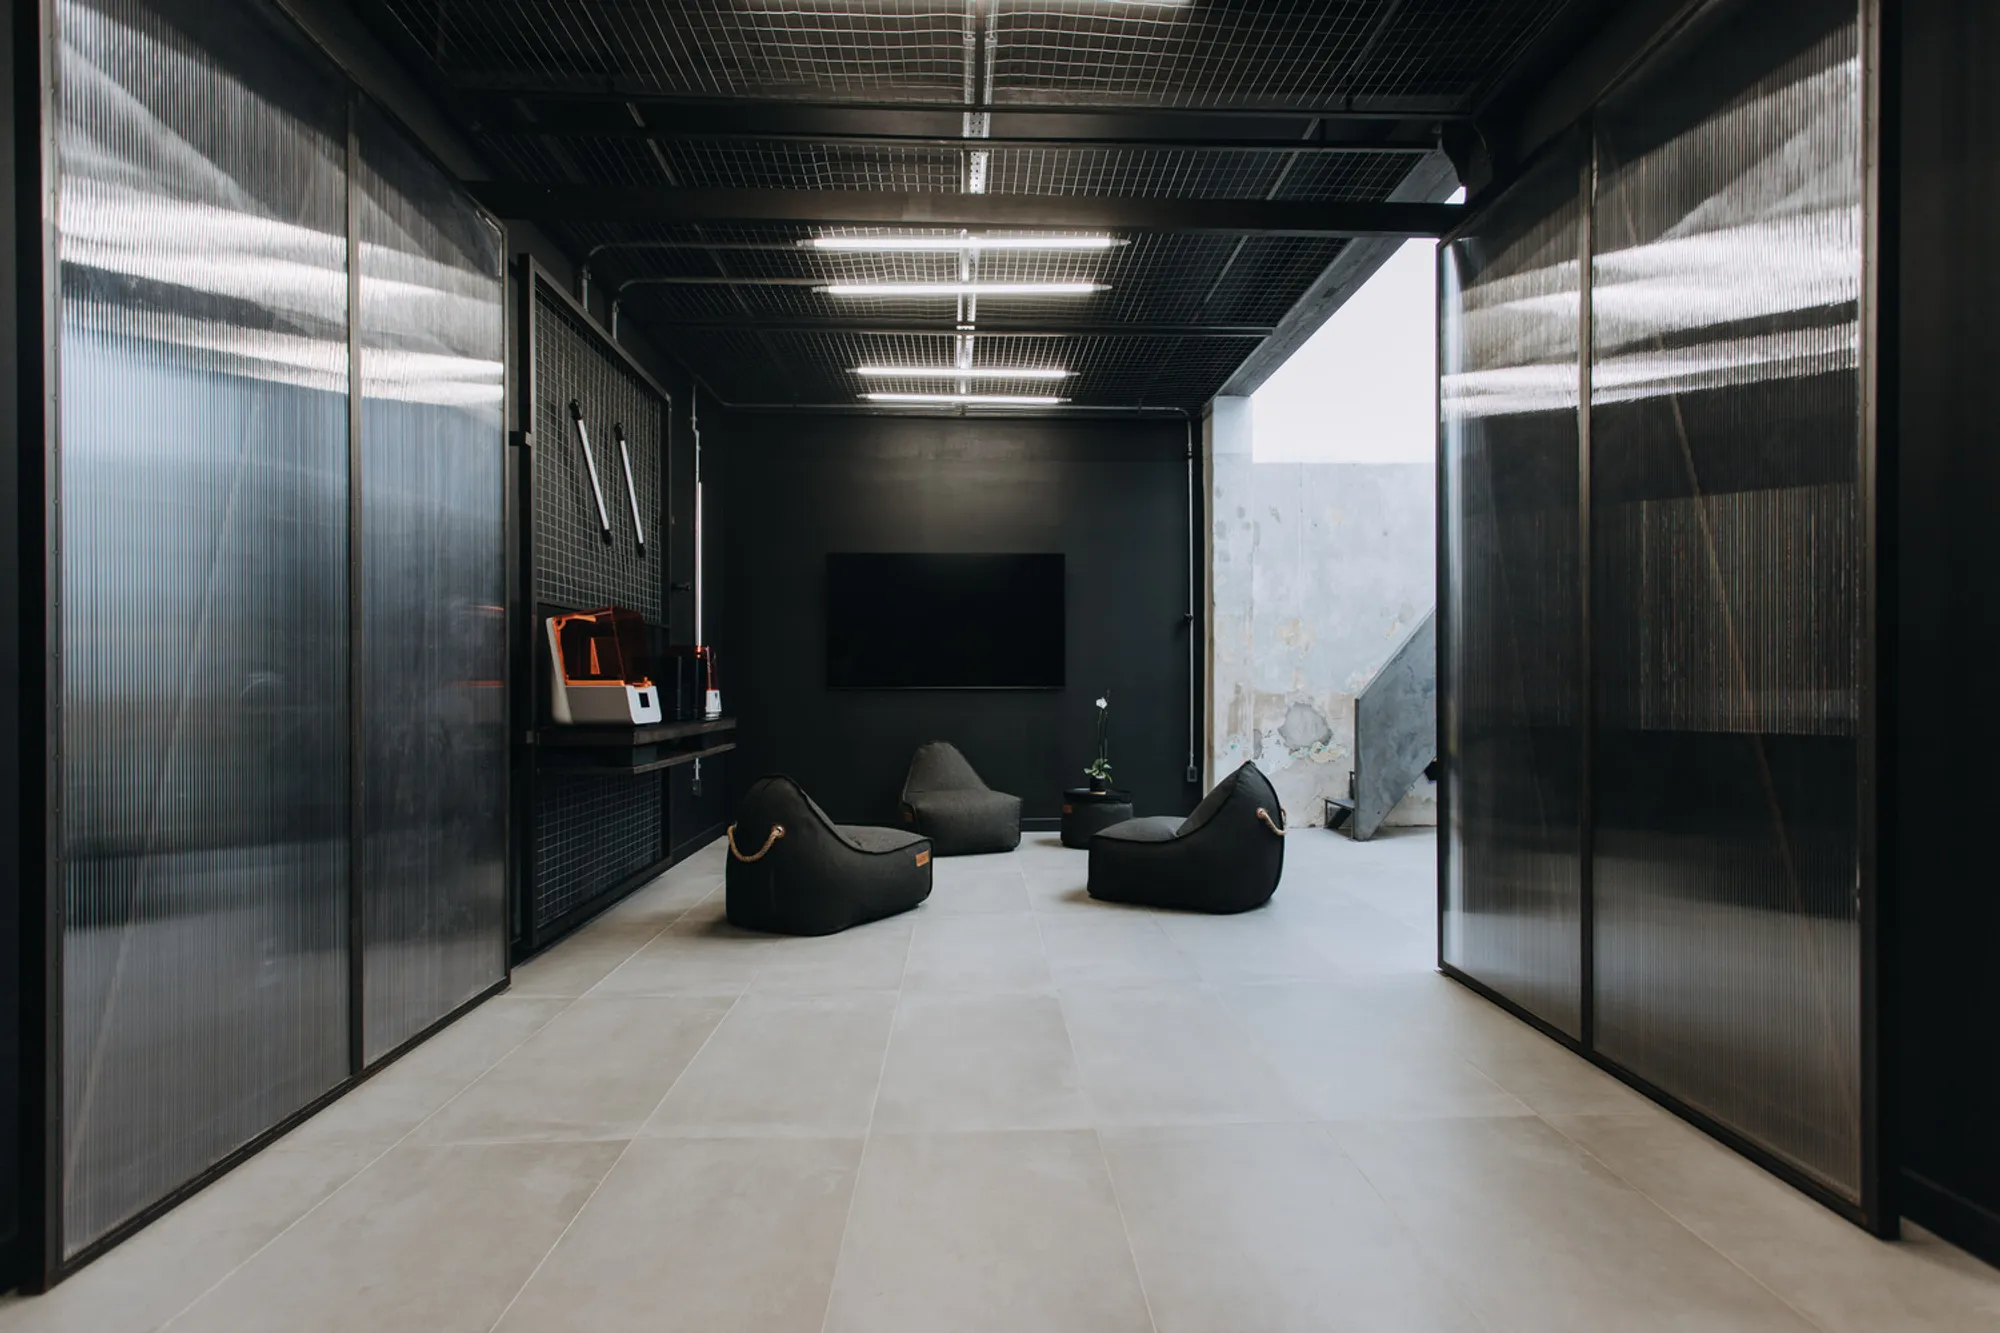
Coworking Space Design Trends
Transforming an old apartment into a flexible digital dentistry academy with innovative coworking space design.


The concept of coworking spaces has evolved from simple shared offices to complex environments that foster collaboration, innovation, and a sense of community among users. The INQ Digital Academy project is a beacon of this evolution, showcasing how architectural ingenuity can create spaces that are not only functional but also inspirational. By transforming a traditional space into a state-of-the-art educational facility, this project underlines the importance of design in enhancing learning and professional development in the digital age.
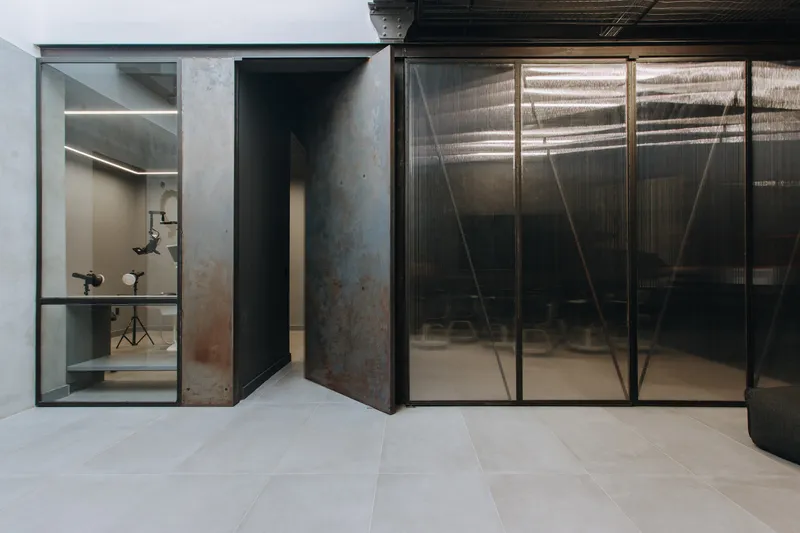
The Essence of Flexibility in Coworking Spaces
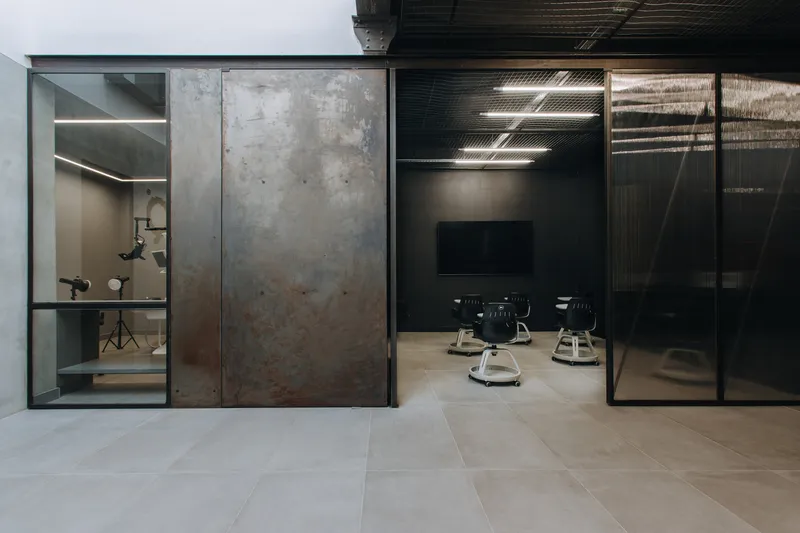
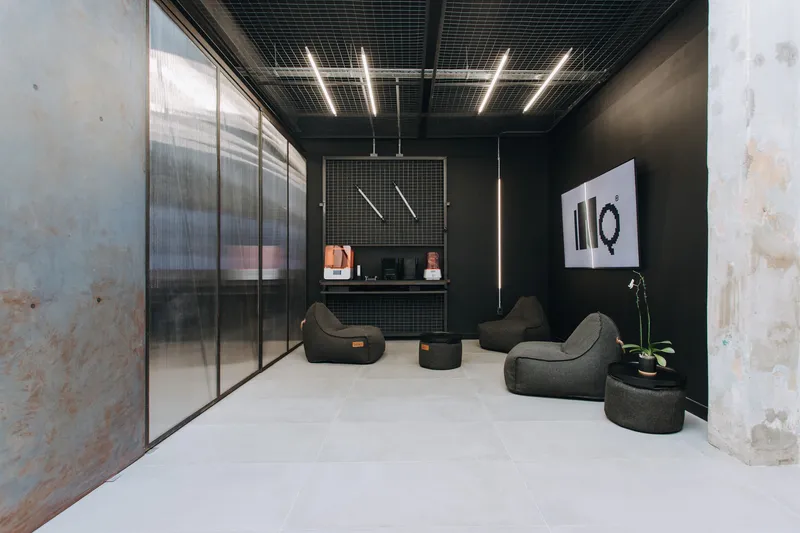
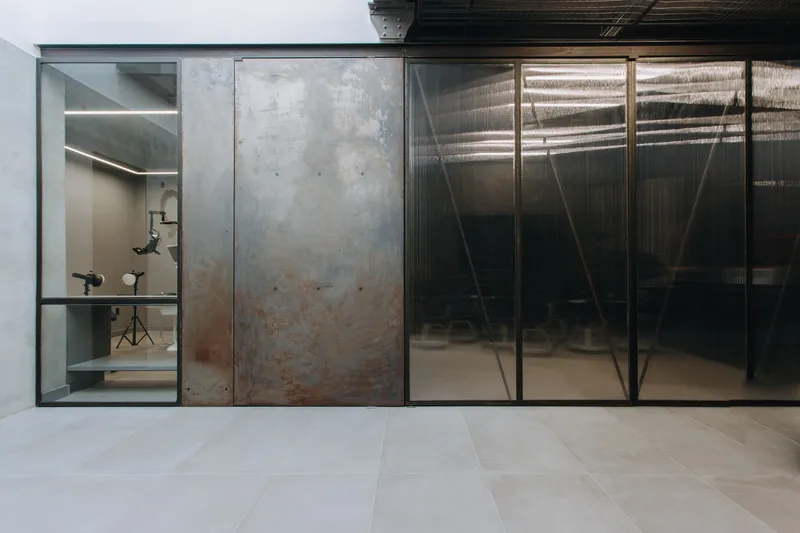
One of the hallmarks of modern coworking spaces is their adaptability. The INQ Digital Academy leverages a system of pivoting panels that allow for the subdivision of the space into different scenarios. This flexibility is crucial for catering to various activities, from academic meetings to workshops and courses. The ability to transform a single space into a dental office, a conference room, a classroom, or a coworking area exemplifies the innovative approach to design that supports the multifaceted nature of digital education and professional work today.
Maximizing Natural Light and Open Spaces
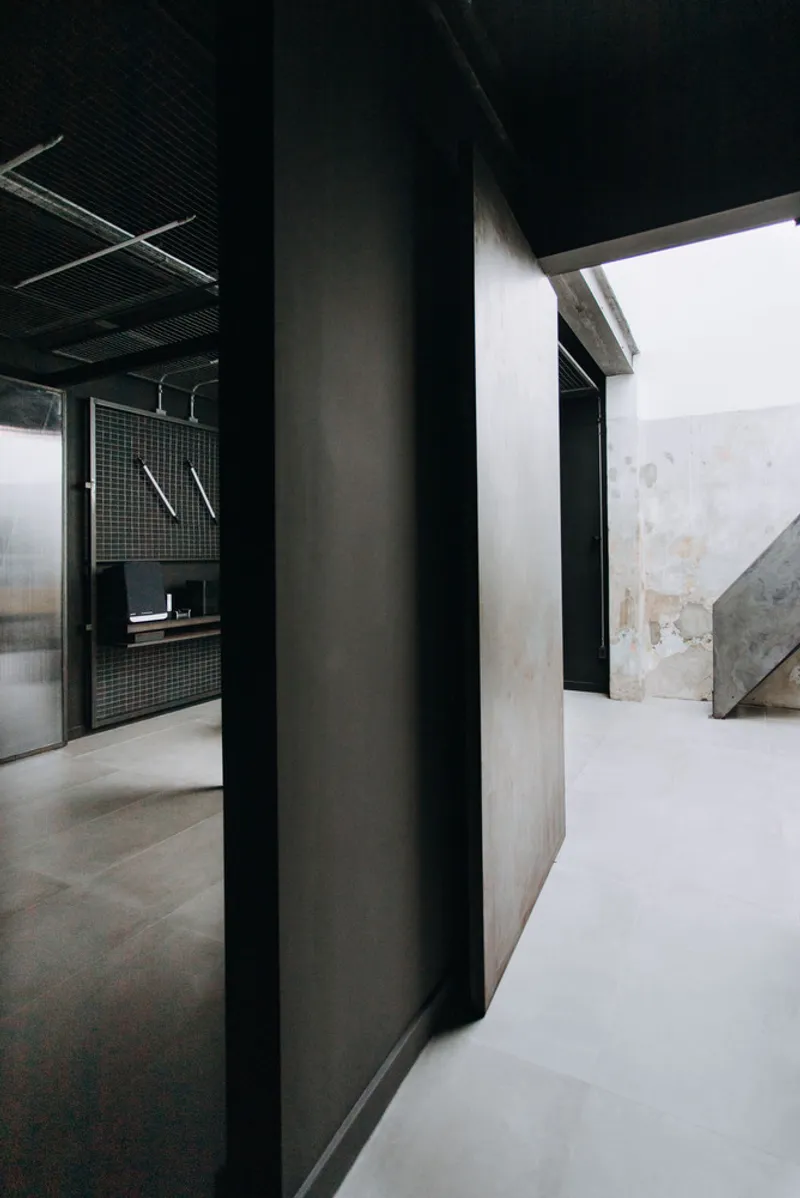
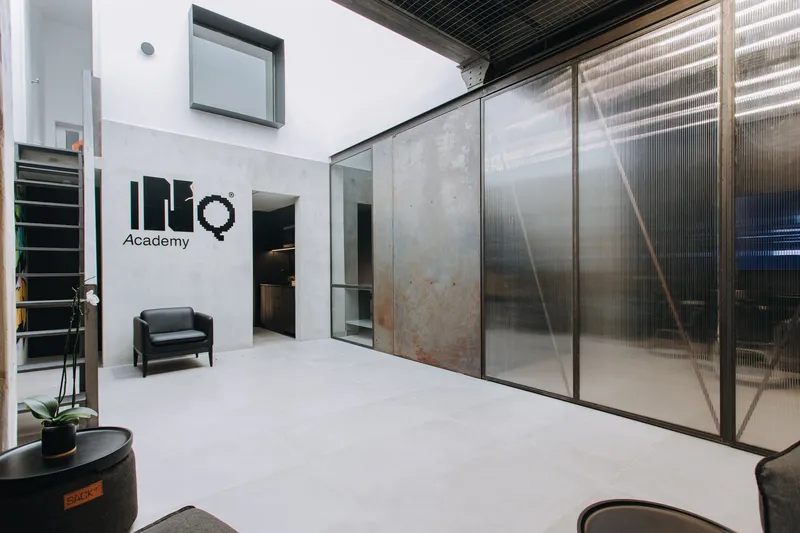
Another significant aspect of contemporary coworking space design is the emphasis on natural light and open spaces. The INQ Digital Academy is organized around a central triple-height space topped by a skylight, which serves as the sole source of light and ventilation. This design choice not only enhances the aesthetic appeal of the space but also promotes a healthier and more energizing working environment. The strategic use of light and space is indicative of a broader trend in coworking design, where the well-being of users is prioritized alongside functionality.
The Future of Coworking Space Design
The INQ Digital Academy project by Estudio ALVMTR and Estudio MNG represents a forward-thinking approach to the design of educational and professional spaces in the digital era. The project's innovative use of flexible layouts, natural light, and communal areas reflects the core principles of contemporary coworking space design. As we move forward, these trends are set to shape the future of how we learn, work, and collaborate, making "coworking space design trends" a keyword that captures the essence of modern architectural innovation.
All photographs are work of VICTORIA BOFFANO



Popular Articles
Popular articles from the community


Riyadh For All: Intergenerational Urban Design for Active Aging in Rabat
Riyadh For All reimagines urban design in Rabat with intergenerational co-living, adaptive courtyards, and Moroccan cultural exchange today.

Co-life: Sustainable Architecture for Age-Friendly Community Living
Co-life reimagines sustainable architecture for seniors through courtyards, rammed earth, shared gardens, and spaces designed for belonging.

The Ocean Hive: Sustainable Architecture for a Self-Sufficient Civilization at Sea
The Ocean Hive imagines sustainable architecture at sea, where modular habitats, algae, wave power and ocean waste sustain a growing colony.

Play: Fragments of Their World
Familiar architecture becomes modular playground design, creating safe spaces where displaced children can learn, connect, imagine and play.


Similar Reads
You might also enjoy these articles


FAMM Arquitectura Organizes Ten Villas Around Courtyards and Jungle in Nosara, Costa Rica
El Molino pairs two elongated volumes with deep overhangs and timber louvers to build a compact coastal community five minutes from the beach.

Oscar Niemeyer's Ibirapuera Park Pavilions Define São Paulo's Cultural Identity in Concrete and Curve
A constellation of modernist volumes set within São Paulo's most important urban park, conceived for the city's 400th anniversary in 1954.

How Henri Picq's 1889 Paris Pavilion Traveled 11,000 Kilometers to Become Santiago's Artequín Museum
A prefabricated iron and glass pavilion built for the Paris Universal Exposition found a second life as a children's art museum in Chile.

Sanjay Puri Architects Wraps a Jaipur Office Tower in Capsule-Shaped Green Buffers
A nine-level climate-responsive workplace near Jaipur Airport uses stacked planter terraces and aluminium screens to fight 40°C heat.


Explore Futuristic Workspaces Competitions
Discover active competitions in this discipline



Challenge to reimagine the Iron Throne


Photograph architecture without architects


Illustrate the lost glory of Angkor Wat - Render Challenge


Design challenge to reuse E-waste
Comments (0)
Please login or sign up to add comments
No comments yet. Be the first to comment!