
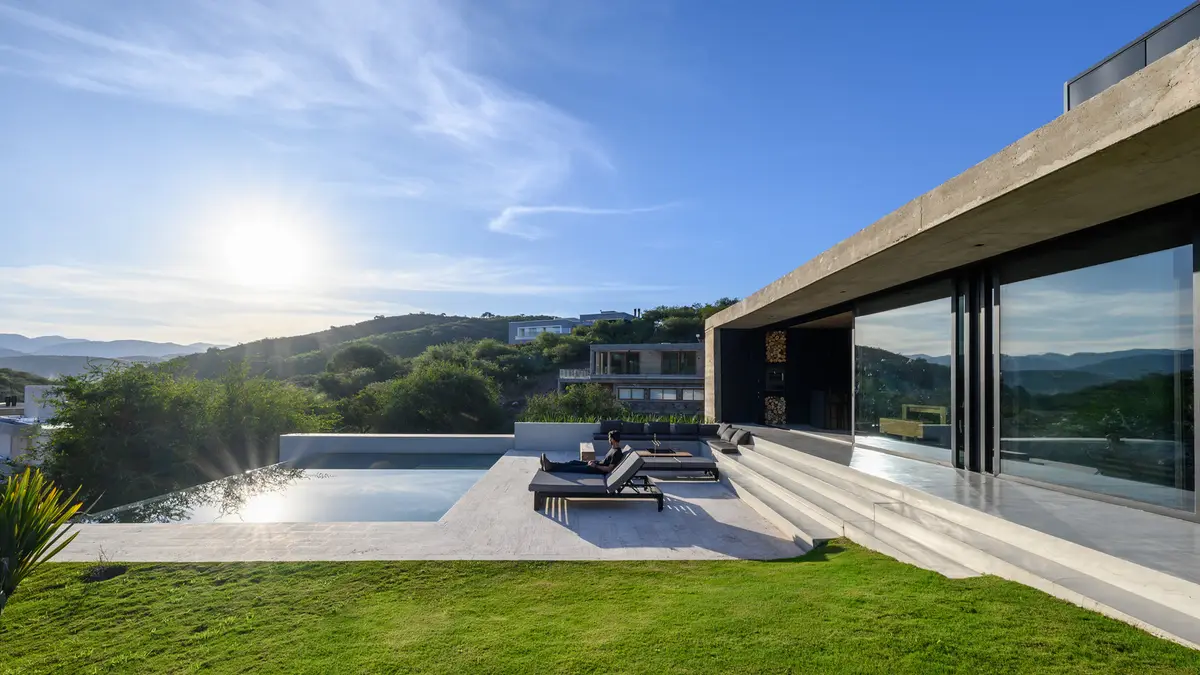
CR House by Arpon Arquitectura: A Contemporary Home Designed for Family Life and Landscape Connection in Córdoba, Argentina
CR House is a modern L-shaped residence in Córdoba designed for family life, mountain views, and social interaction.


Designed by Arpon Arquitectura, CR House is a 3444 ft² modern residence located in La Calera, a mountainous area near Córdoba, Argentina. Built in 2022 for a family of five—two adults and three young daughters—the house responds to the family’s social lifestyle, focusing on shared experiences and a strong dialogue with the surrounding landscape.
A Home Shaped by Terrain and Views
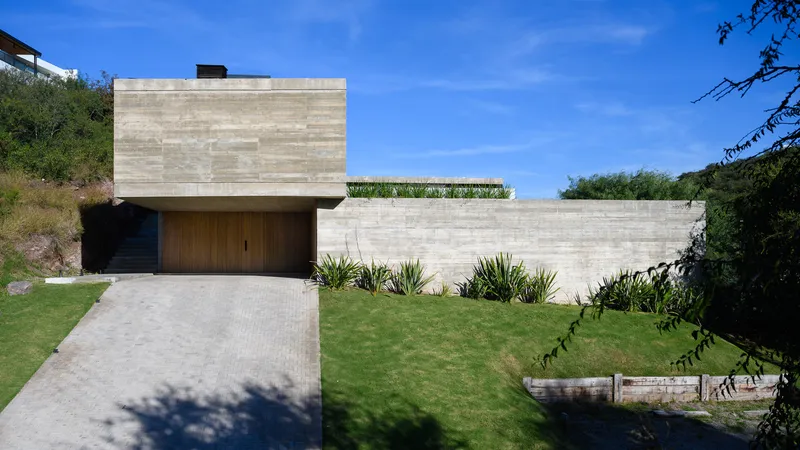
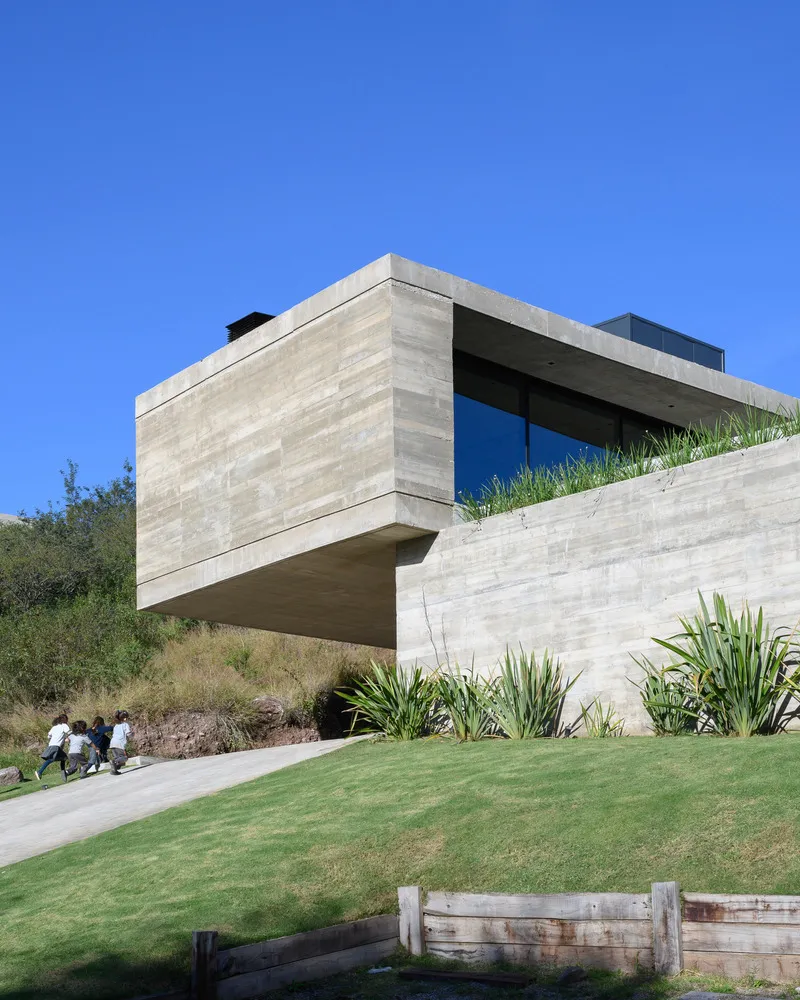
The project sits within La Deseada, a gated residential community characterized by large plots and sweeping views of the Córdoba mountains. The 1,200 m² site features a 12-meter elevation gain from street to rear, enabling the architects to strategically position the house to capture uninterrupted views while maintaining privacy.
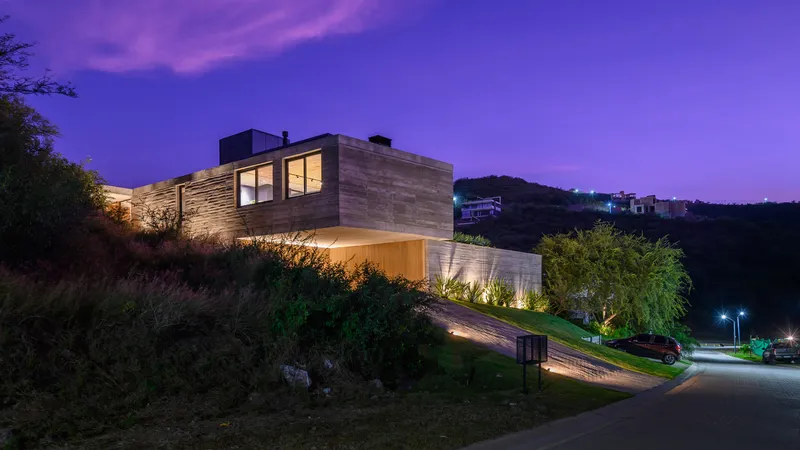
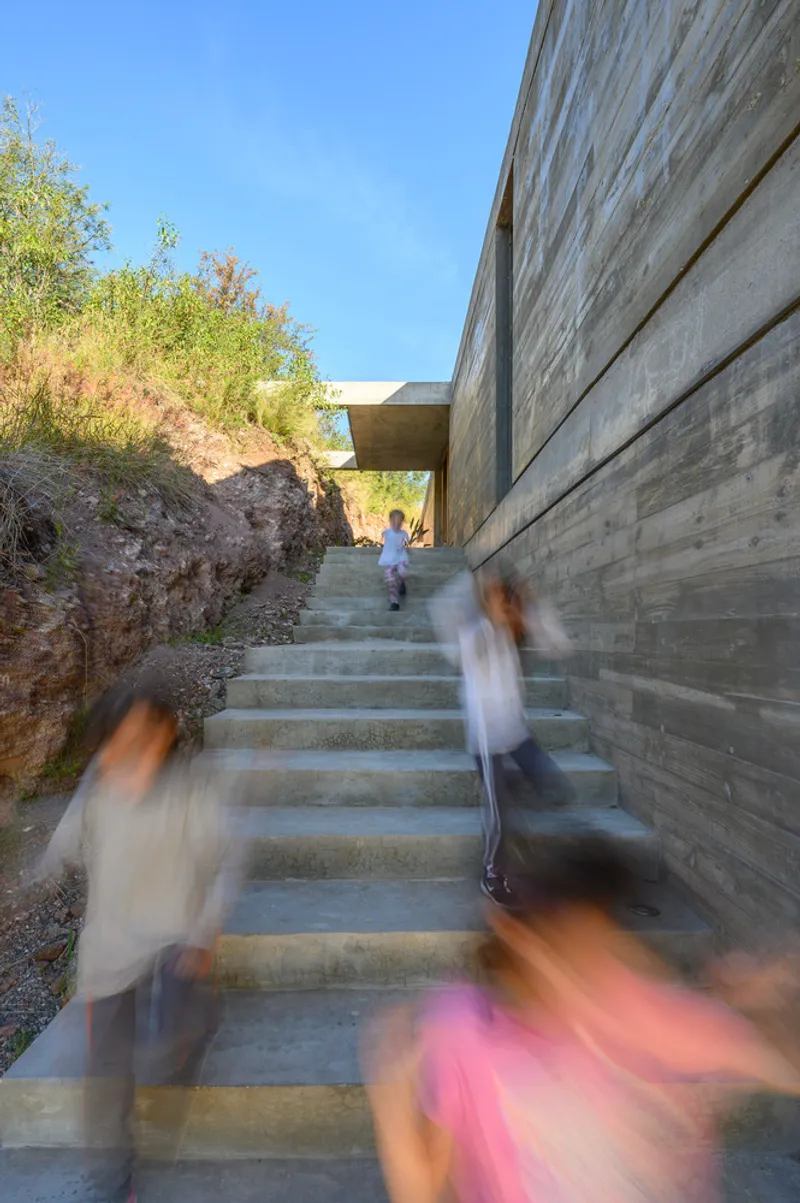
The house is oriented to the north and northwest, maximizing exposure to natural light and mountain vistas. The ascending terrain was essential in the design process, allowing for an L-shaped floor plan that unfolds across two levels and embraces the slope with minimal disruption.
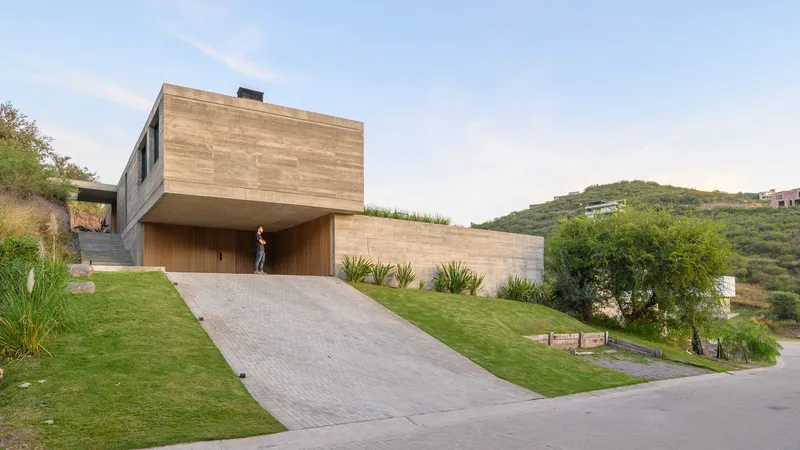
Spatial Organization for Privacy and Social Flow
The residence is divided into two distinct levels. The lower level acts as the service entrance and garage, accommodating two vehicles and providing access to an outdoor gathering area with a barbecue—a key component for the socially active family.
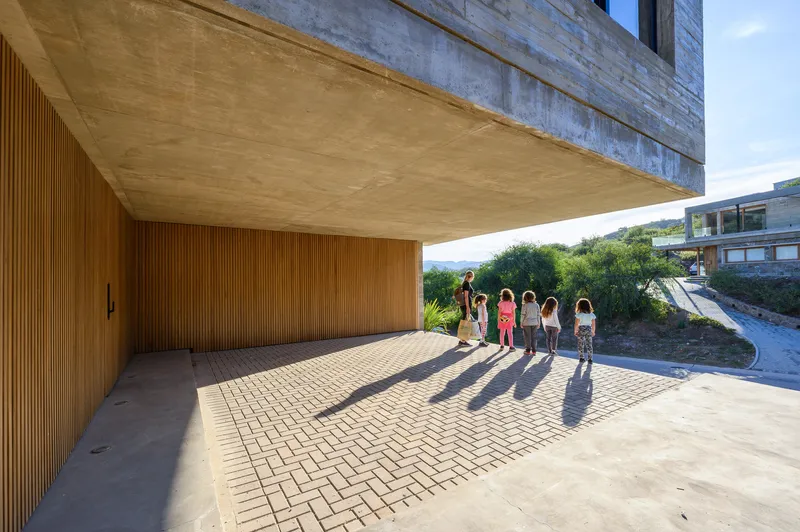
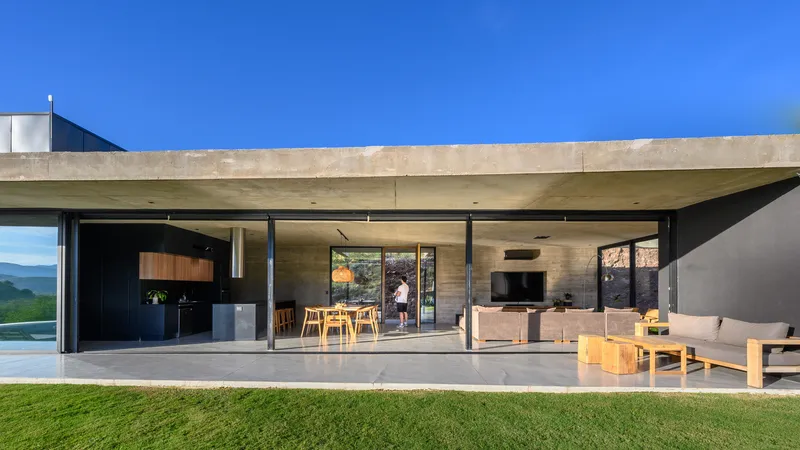
The main level contains the primary living spaces, configured in an L-shape around a central patio and swimming pool. This configuration enhances the connection to the outdoors and the panoramic mountain views. One wing houses the private areas: a study, two bedrooms for the children with a shared bathroom, and a master suite with a private bathroom. The other wing features an open-plan kitchen, living, and dining area, alongside a laundry room and a secondary social zone with an integrated barbecue area.
Architecture That Embraces the Landscape
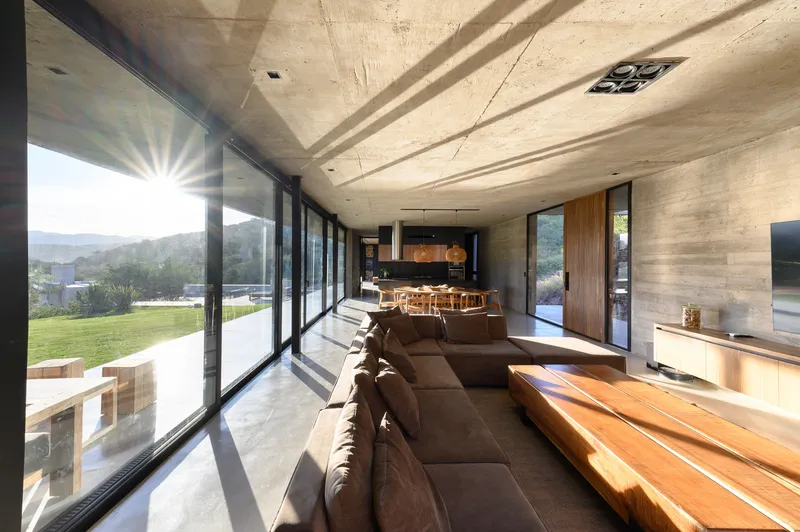
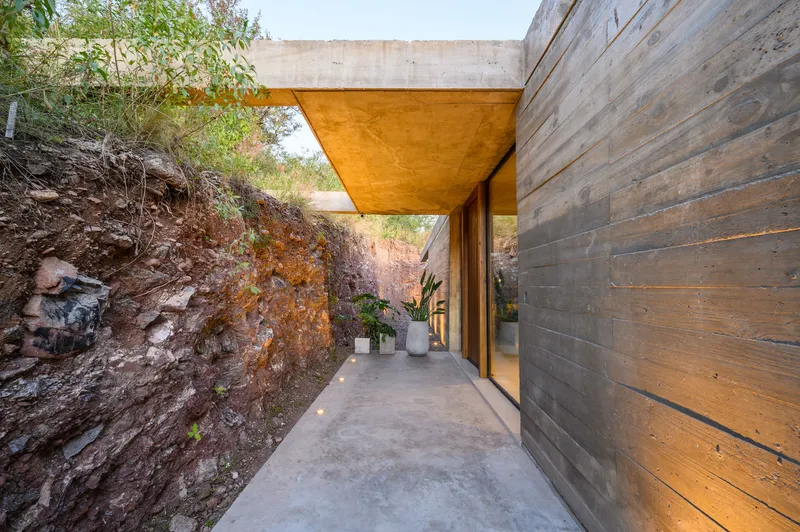
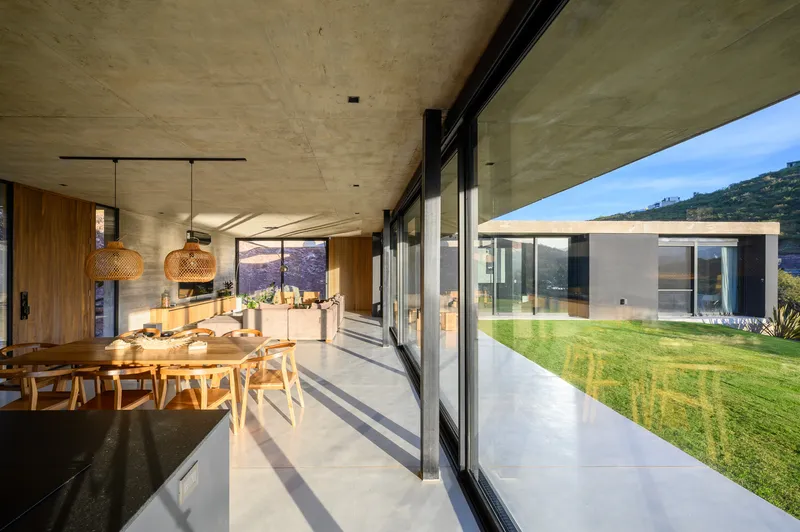
A major design objective was to integrate the landscape into daily life. Floor-to-ceiling glass panels open up the interiors to the surrounding natural environment, while a large concrete retaining wall allows the L-shaped floor plan to remain on one level, preserving openness and accessibility.
A carved natural slope at the entrance acts as a visual and spatial transition from the street to the home, offering both a dramatic entryway and a privacy buffer. This earth-cut feature helps to root the house into the land and harmonize it with the rugged terrain.
Material Palette and Visual Warmth
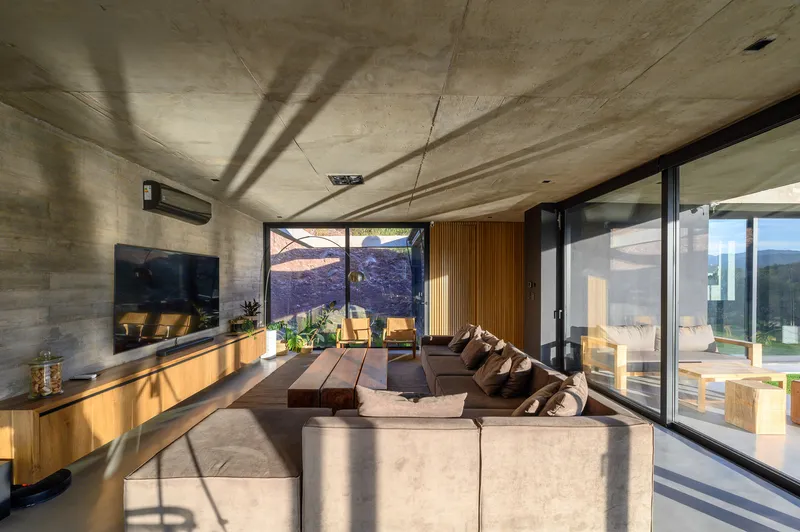
Materiality plays a central role in the aesthetic and environmental performance of CR House. The use of exposed concrete for both walls and roof slabs brings a contemporary and durable quality. Wood accents provide warmth in select interior zones, balancing the rawness of concrete. Expansive glass surfaces not only invite views inward and outward but also foster a fluid relationship between architecture and landscape.
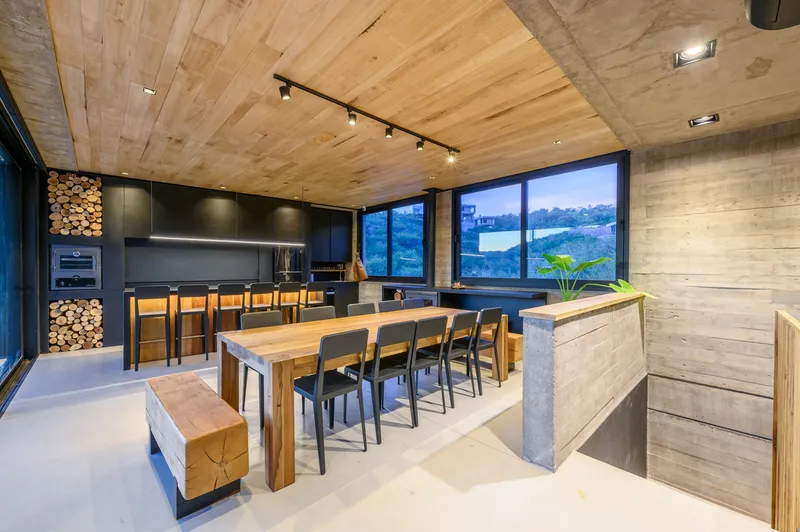
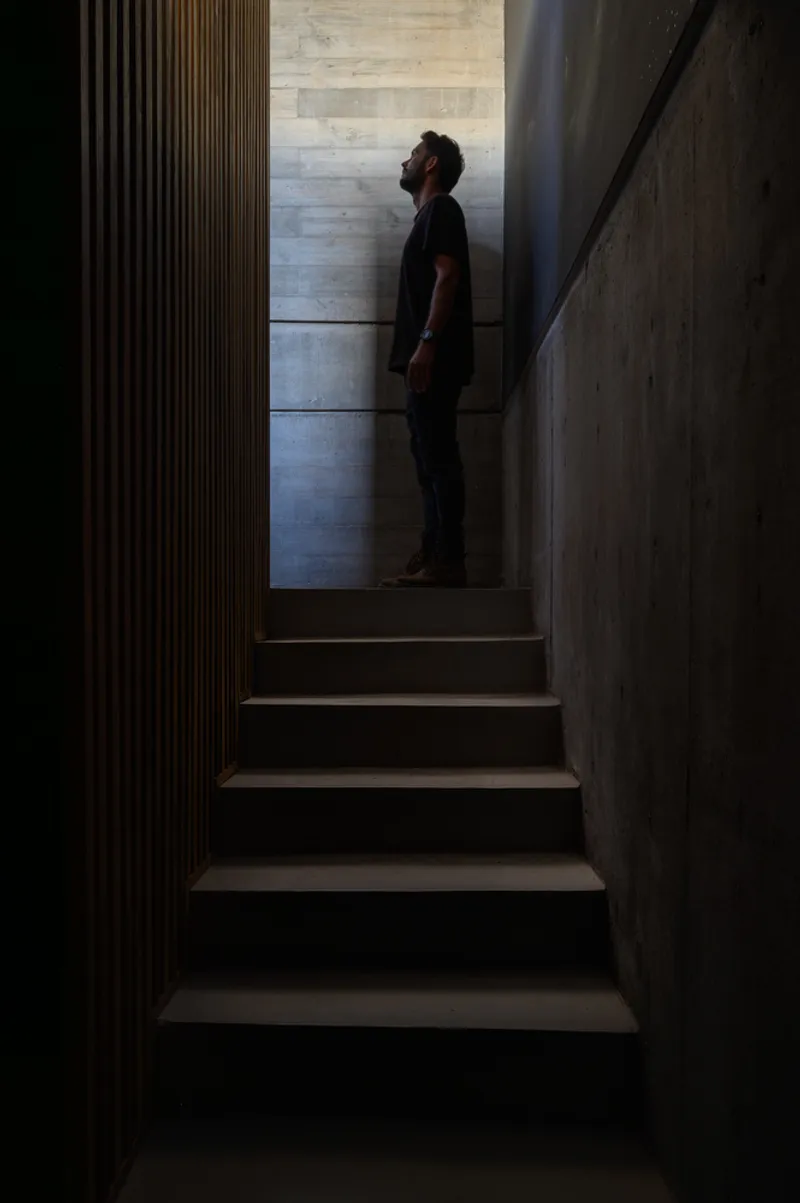
By employing honest, noble materials and aligning the home’s layout with both the family’s needs and the site’s natural context, Arpon Arquitectura has created a house that is both modern and intimately connected to place.

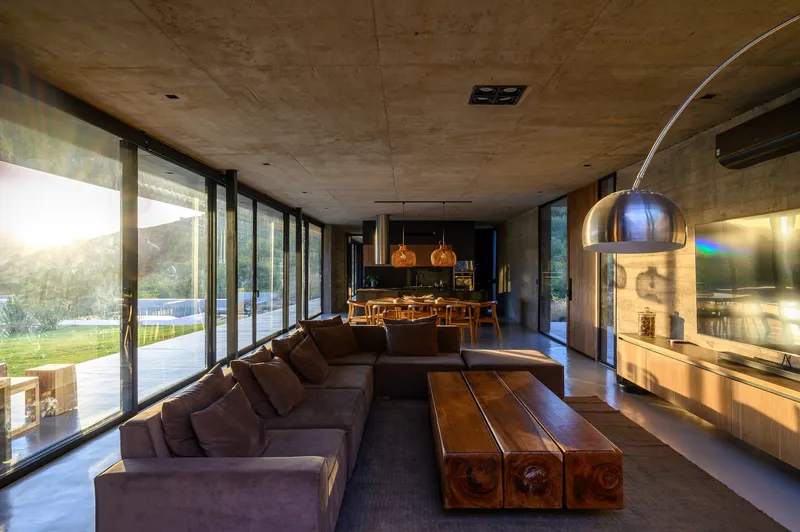
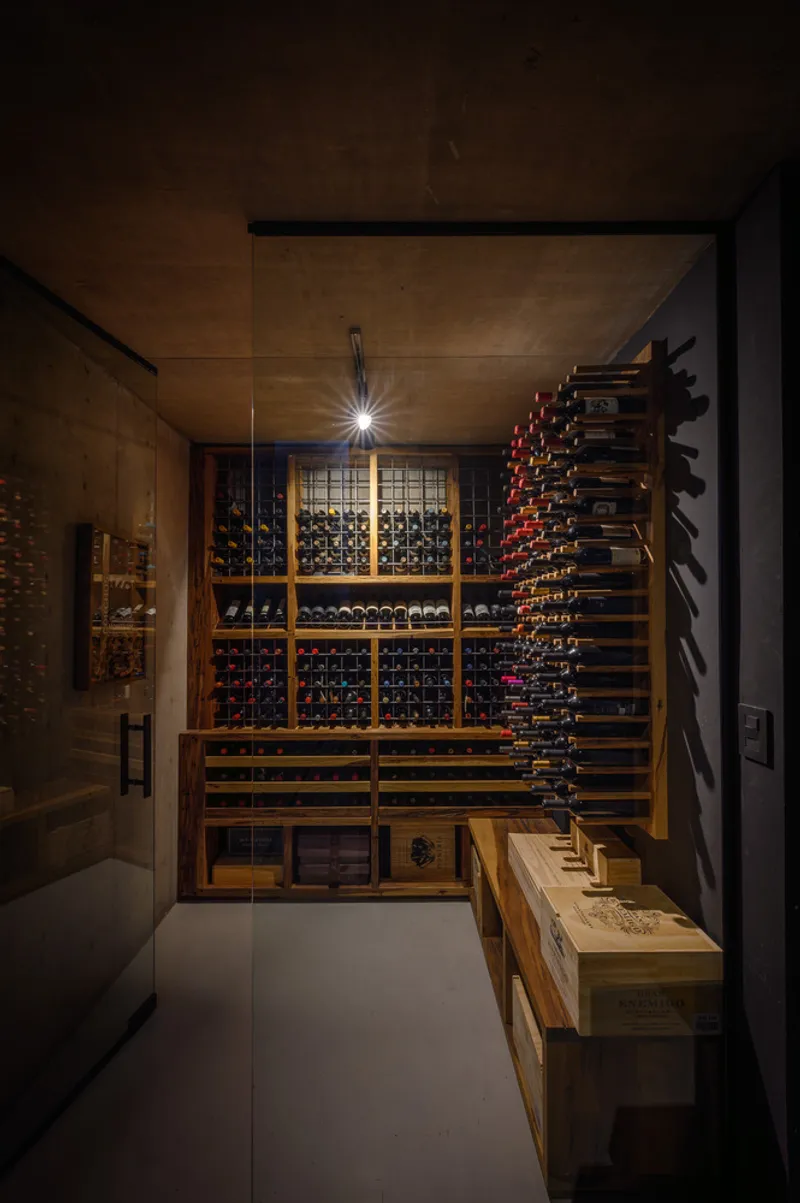
All the photographs are works of Gonzalo Viramonte


Popular Articles
Popular articles from the community


Co-Life: Senior Housing Design That Reconnects Older Adults With the City
Co-Life reimagines senior housing design through healing gardens, shared streets, workshops, and a sustainable community across generations.

ALGAL REALM: A Bio-Integrated Lunar Habitat Design for Life Beyond Earth
ALGAL REALM reimagines lunar habitat design with algae-powered life support, 3D-printed regolith, and vertical living for a lunar future.

The Ocean Hive: Sustainable Architecture for a Self-Sufficient Civilization at Sea
The Ocean Hive imagines sustainable architecture at sea, where modular habitats, algae, wave power and ocean waste sustain a growing colony.

Lunar Spiral: Space Architecture Shaped by the Mathematics of the Universe
Lunar Spiral reimagines space architecture through Fibonacci geometry, lunar regolith, levitating habitats, and self-sustaining Moon living.

Similar Reads
You might also enjoy these articles


Hodi-Mandai Geram
Project Function: Preservation and revitalization of the Intangible heritage and socio-spatial identity of the Hodi by Housing, Cultural Memory Center, Sacred Grove, landscape, local tourism economy


Olio Towers: A Mid-Rise for Performers That Fuses Housing, Rehearsal, and Stage
Located blocks from Houston's Theater District, this modular tower stacks living units around a central performance atrium.

Oasis: Modular Green Housing Carved into Dhaka's Urban Fabric
A shortlisted Plugin Housing entry reclaims unauthorized settlements in Dhaka with stepped concrete volumes, green roofs, and ventilation-driven design.

Black Hole: A Floating Megastructure for the Post-Physical Era
Emiliano Mazzarotto envisions a spherical, self-scaling arena where e-sports, digital hotels, and holographic stadiums replace traditional public space.

Explore Housing Competitions
Discover active competitions in this discipline

Challenge to reimagine the Iron Throne

Photograph architecture without architects

Illustrate the lost glory of Angkor Wat - Render Challenge

Design challenge to reuse E-waste
Comments (0)
Please login or sign up to add comments
No comments yet. Be the first to comment!