
CR House by Estudio Aloras: A Poetic Dialogue Between Expansion and Memory in Funes, Argentina
Minimalist house extension in Funes blending lightness, fragmentation, and memory through a floating volume with a metal tube façade.


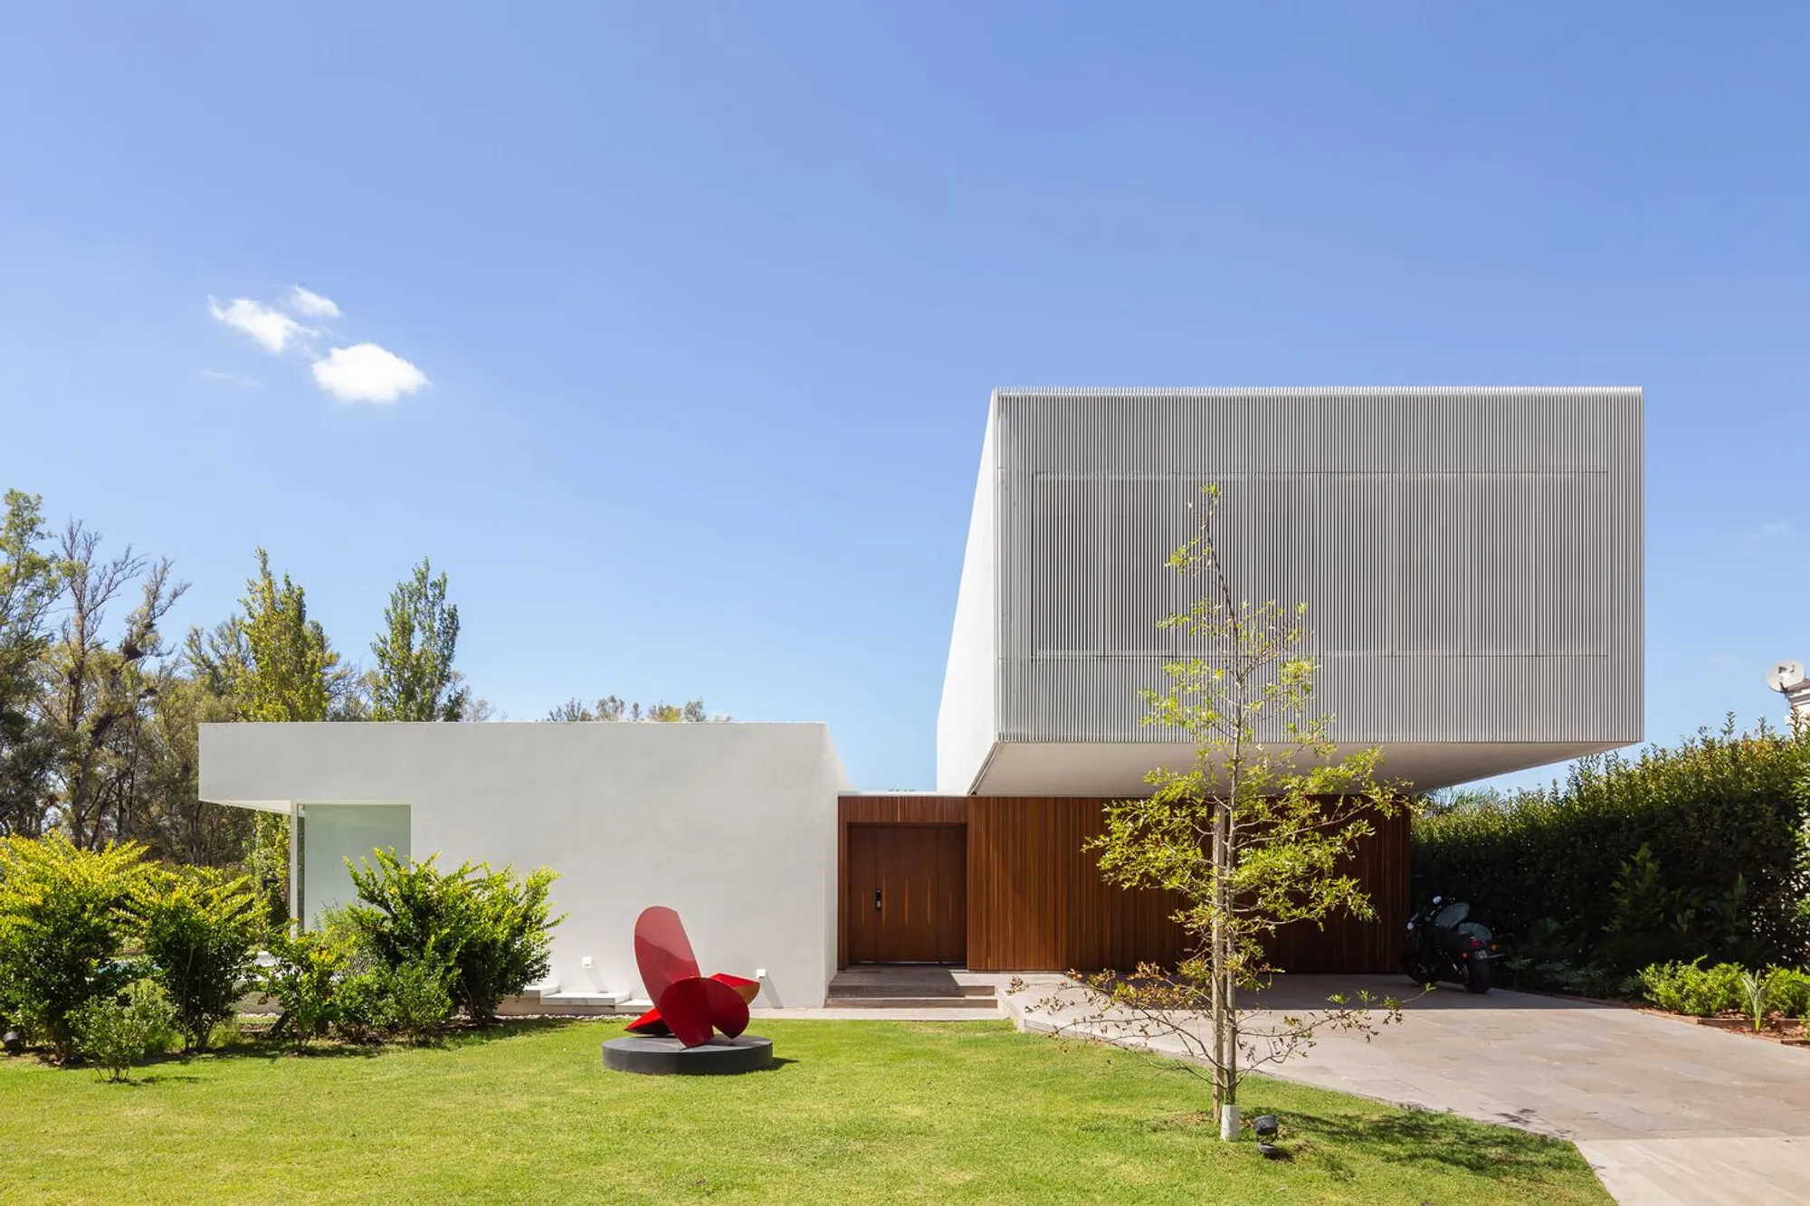
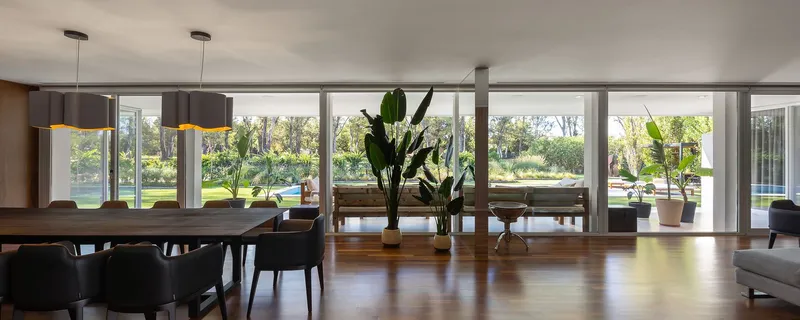
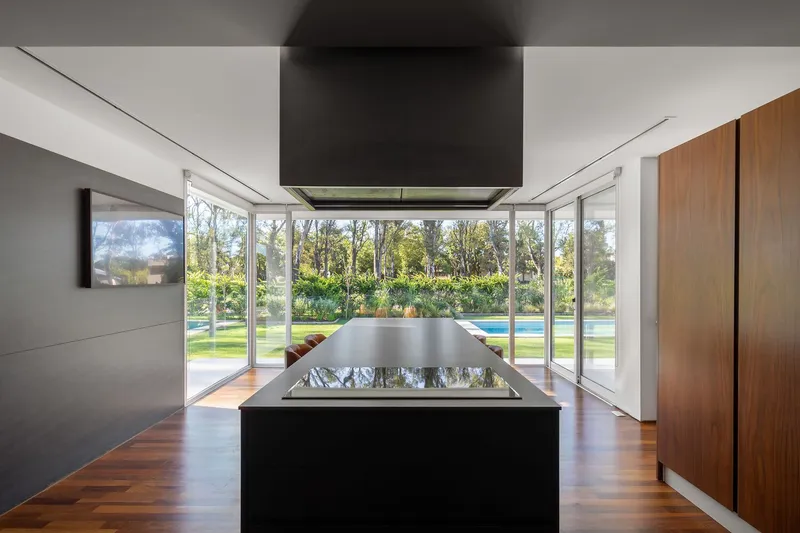
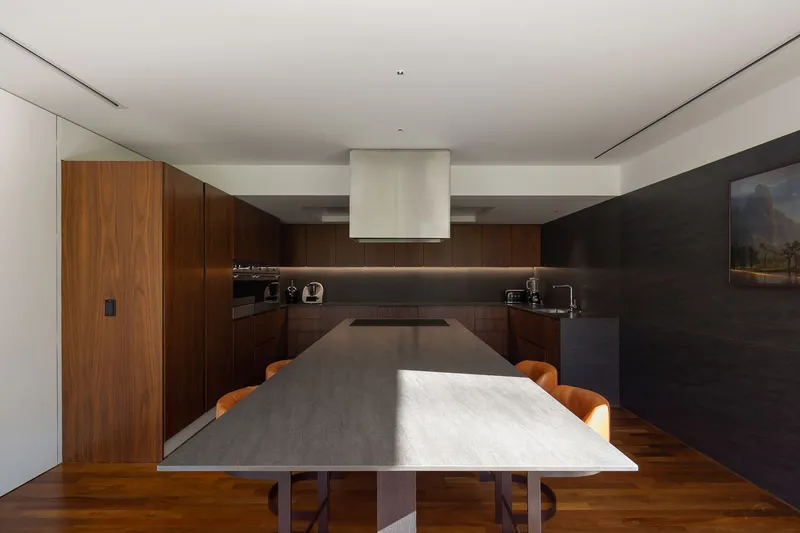
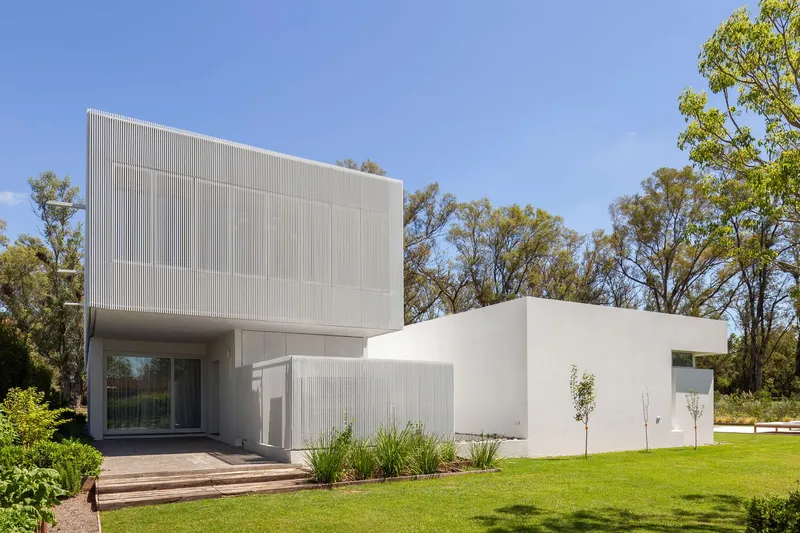
The CR House is a residential expansion project located in a gated community in Funes, Argentina. Designed by Estudio Aloras, the intervention nearly doubles the surface area of an existing white, minimalist home. With an approach that balances continuity and contrast, the architects crafted an expansion that not only redefines the spatial organization but also poses conceptual questions about memory, visibility, and identity in architecture.
Context and Concept: Extending Time, Not Just Space
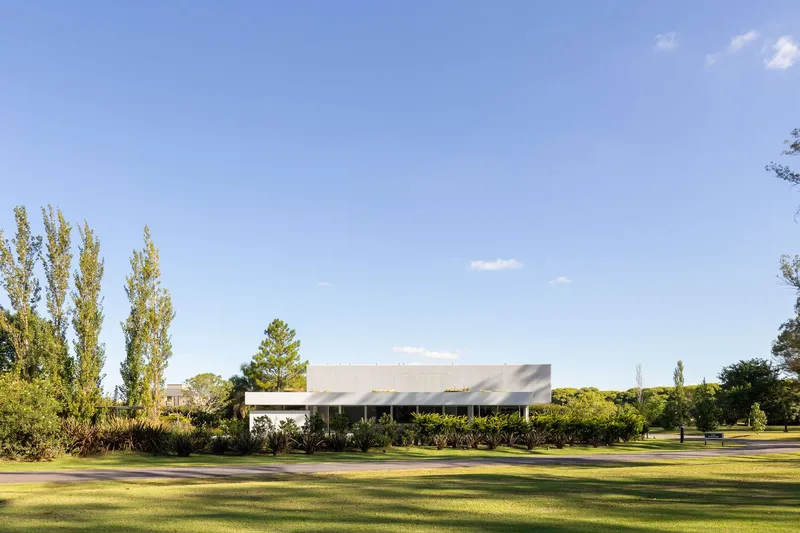
The original structure—an elegant white volume—was already a recognizable part of the neighborhood’s architectural language, sitting prominently along a tree-lined boulevard. Rather than replicating or simply extending this identity, the architects asked: Should the new addition complete the original? Or should it break away?
The result is a design that explores the juxtaposition of temporal layers, where the expansion becomes a contemporary counterpart to the original—engaging in a reflective architectural dialogue instead of mimicking its predecessor.
Architectural Strategy: The Floating Box
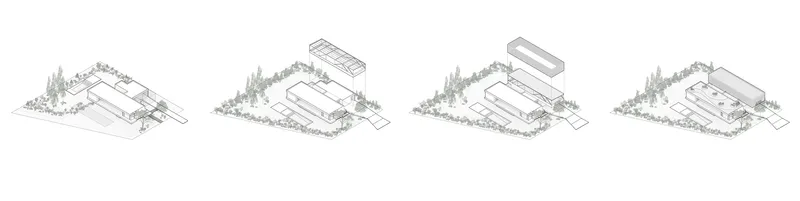
The expansion takes the form of a lightweight, fragmented box that appears to hover behind the existing structure. This subtle detachment creates a spatial and visual hierarchy, allowing the new volume to exist in tension and harmony with the old.
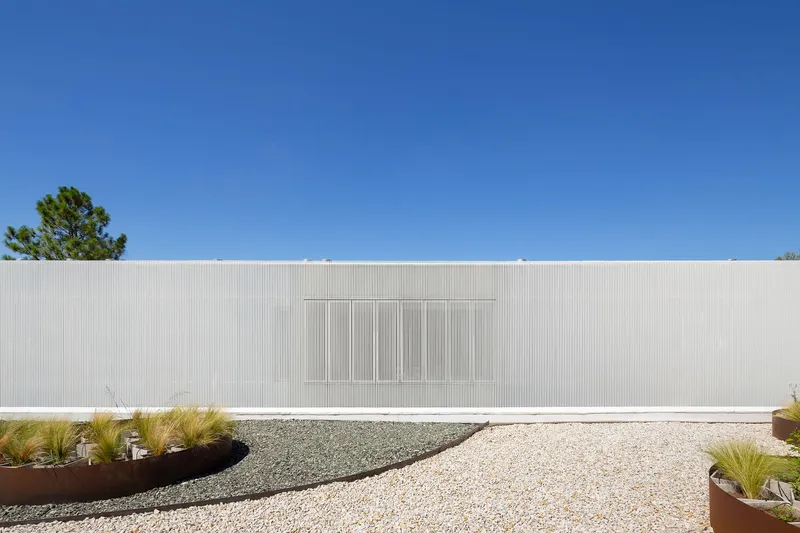
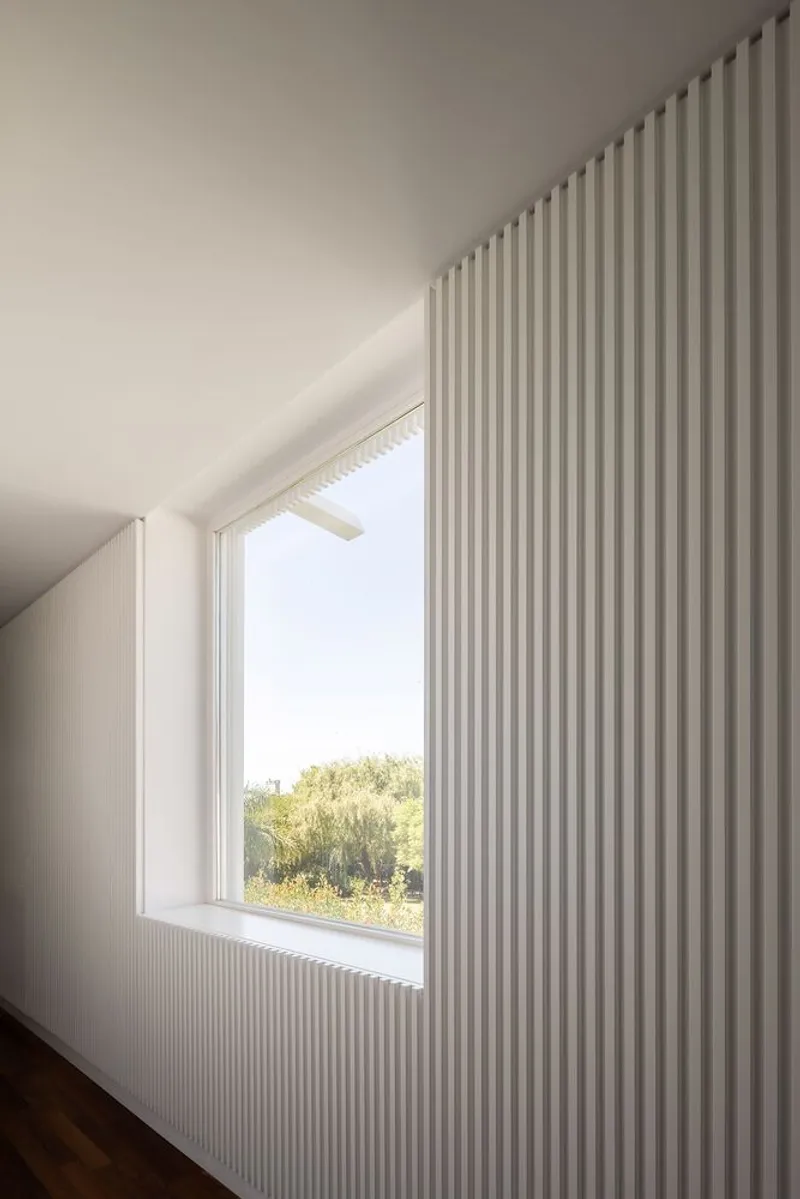
Wrapped in a delicate façade of metal tubes, the volume is both present and elusive. It screens the openings, diffuses light, and introduces dynamic shadows, giving the extension a sense of permeability and depth. At certain angles, the box seems to dematerialize, reinforcing the conceptual idea of building with memory rather than mass.
Materiality and Performance: A Second Skin
The defining feature of the CR House extension is its second skin façade—a sequence of vertical metal elements that both conceal and reveal. This cladding performs multiple functions:
- Sun shading (brise-soleil) from intense East and West exposure
- Visual fragmentation that softens the scale and weight of the addition
- Aesthetic abstraction, aligning with minimalist and modernist design principles
This façade allows the new volume to behave as a semi-transparent filter, blurring the boundaries between enclosure and openness, light and shadow, presence and absence.
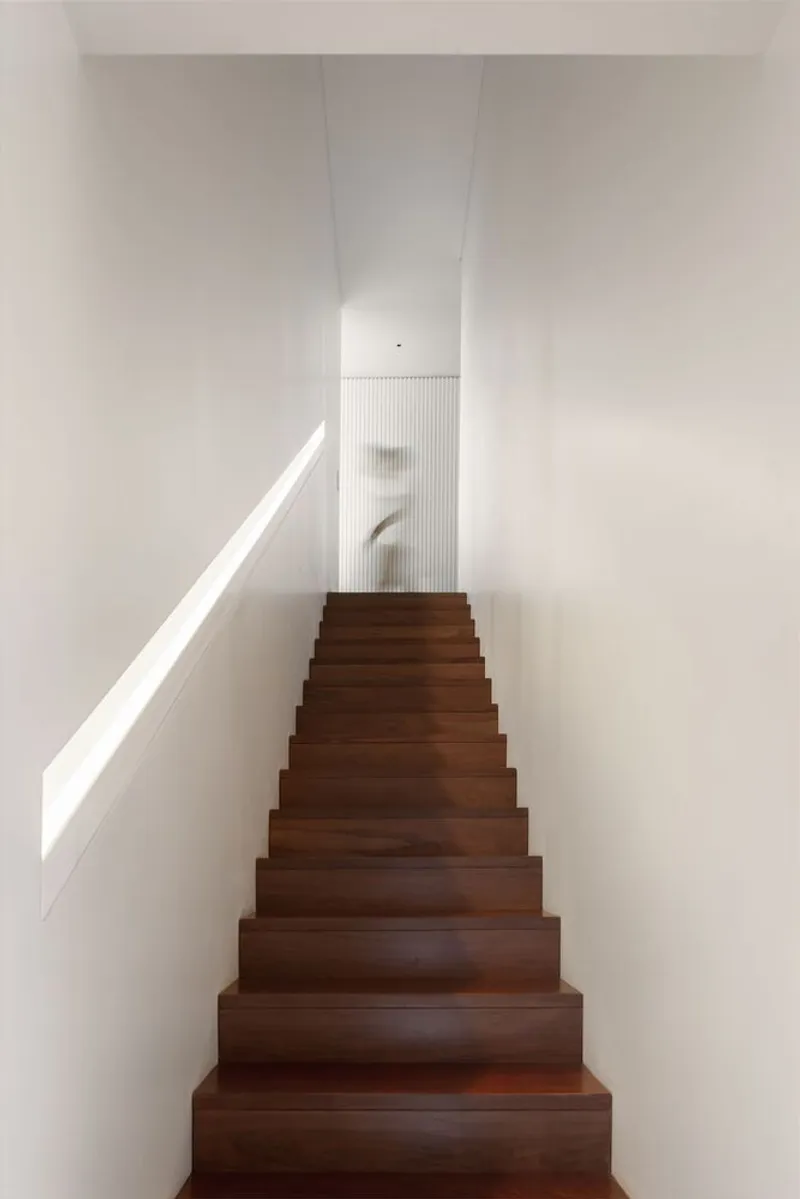
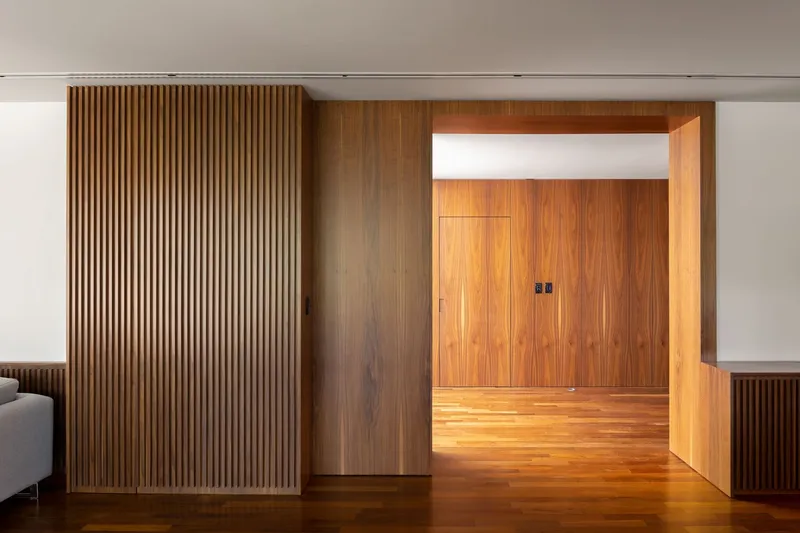
A Poetic Narrative in Built Form
The conceptual core of the CR House is beautifully captured in a poetic passage by Fernando Aloras, where themes of return without presence, anarchic peace, and existential longing frame the emotional undercurrent of the architectural gesture. It speaks to how architecture, like memory, can echo in silence, and how built form can reflect unspoken narratives.
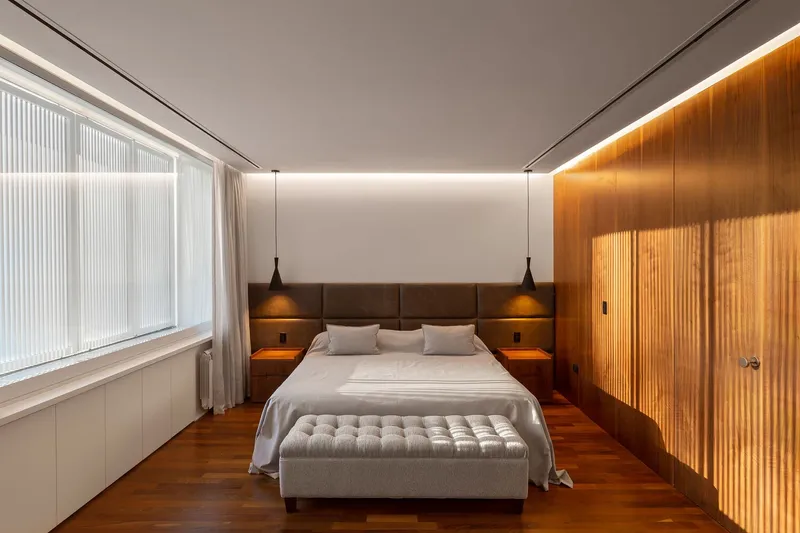
Between Identity and Imagination
The CR House by Estudio Aloras exemplifies a sensitive and intelligent approach to architectural expansion. By avoiding a simplistic extension model, the architects have crafted a space that is simultaneously delicate and bold, reserved and expressive. It challenges how we perceive additions—not as completions, but as parallel realities that coexist and converse.
The project offers valuable insights for residential design, especially in urban developments where architectural identity, function, and poetic expression must be balanced.
All Photographs are works of Ramiro Sosa




Popular Articles
Popular articles from the community


The Earth Pod: 3D Printed Homes for Resilient Refugee Communities
The Earth Pod reimagines refugee housing through 3D printed homes made from clay, combining resilience, self-sufficiency, and rapid shelter.

Hill & Cross Opera: Sculptural Opera House Architecture Shaped by Tallinn’s Landscape and Identity
Hill & Cross Opera reimagines opera house architecture in Tallinn through its sculptural hill, civic plaza, glass wave and a luminous cross.

Play: Fragments of Their World
Familiar architecture becomes modular playground design, creating safe spaces where displaced children can learn, connect, imagine and play.

The Musturak Paradise: Senior Living Architecture for a Connected Future in Temara, Morocco
The Musturak Paradise reimagines senior living architecture in Temara via private homes, social spaces, culture, community, and shared care.


Similar Reads
You might also enjoy these articles


Hodi-Mandai Geram
Project Function: Preservation and revitalization of the Intangible heritage and socio-spatial identity of the Hodi by Housing, Cultural Memory Center, Sacred Grove, landscape, local tourism economy


Olio Towers: A Mid-Rise for Performers That Fuses Housing, Rehearsal, and Stage
Located blocks from Houston's Theater District, this modular tower stacks living units around a central performance atrium.

Oasis: Modular Green Housing Carved into Dhaka's Urban Fabric
A shortlisted Plugin Housing entry reclaims unauthorized settlements in Dhaka with stepped concrete volumes, green roofs, and ventilation-driven design.

Black Hole: A Floating Megastructure for the Post-Physical Era
Emiliano Mazzarotto envisions a spherical, self-scaling arena where e-sports, digital hotels, and holographic stadiums replace traditional public space.


Explore Architecture Competitions
Discover active competitions in this discipline



Challenge to reimagine the Iron Throne


Photograph architecture without architects


Illustrate the lost glory of Angkor Wat - Render Challenge


Design challenge to reuse E-waste
Comments (0)
Please login or sign up to add comments
No comments yet. Be the first to comment!