
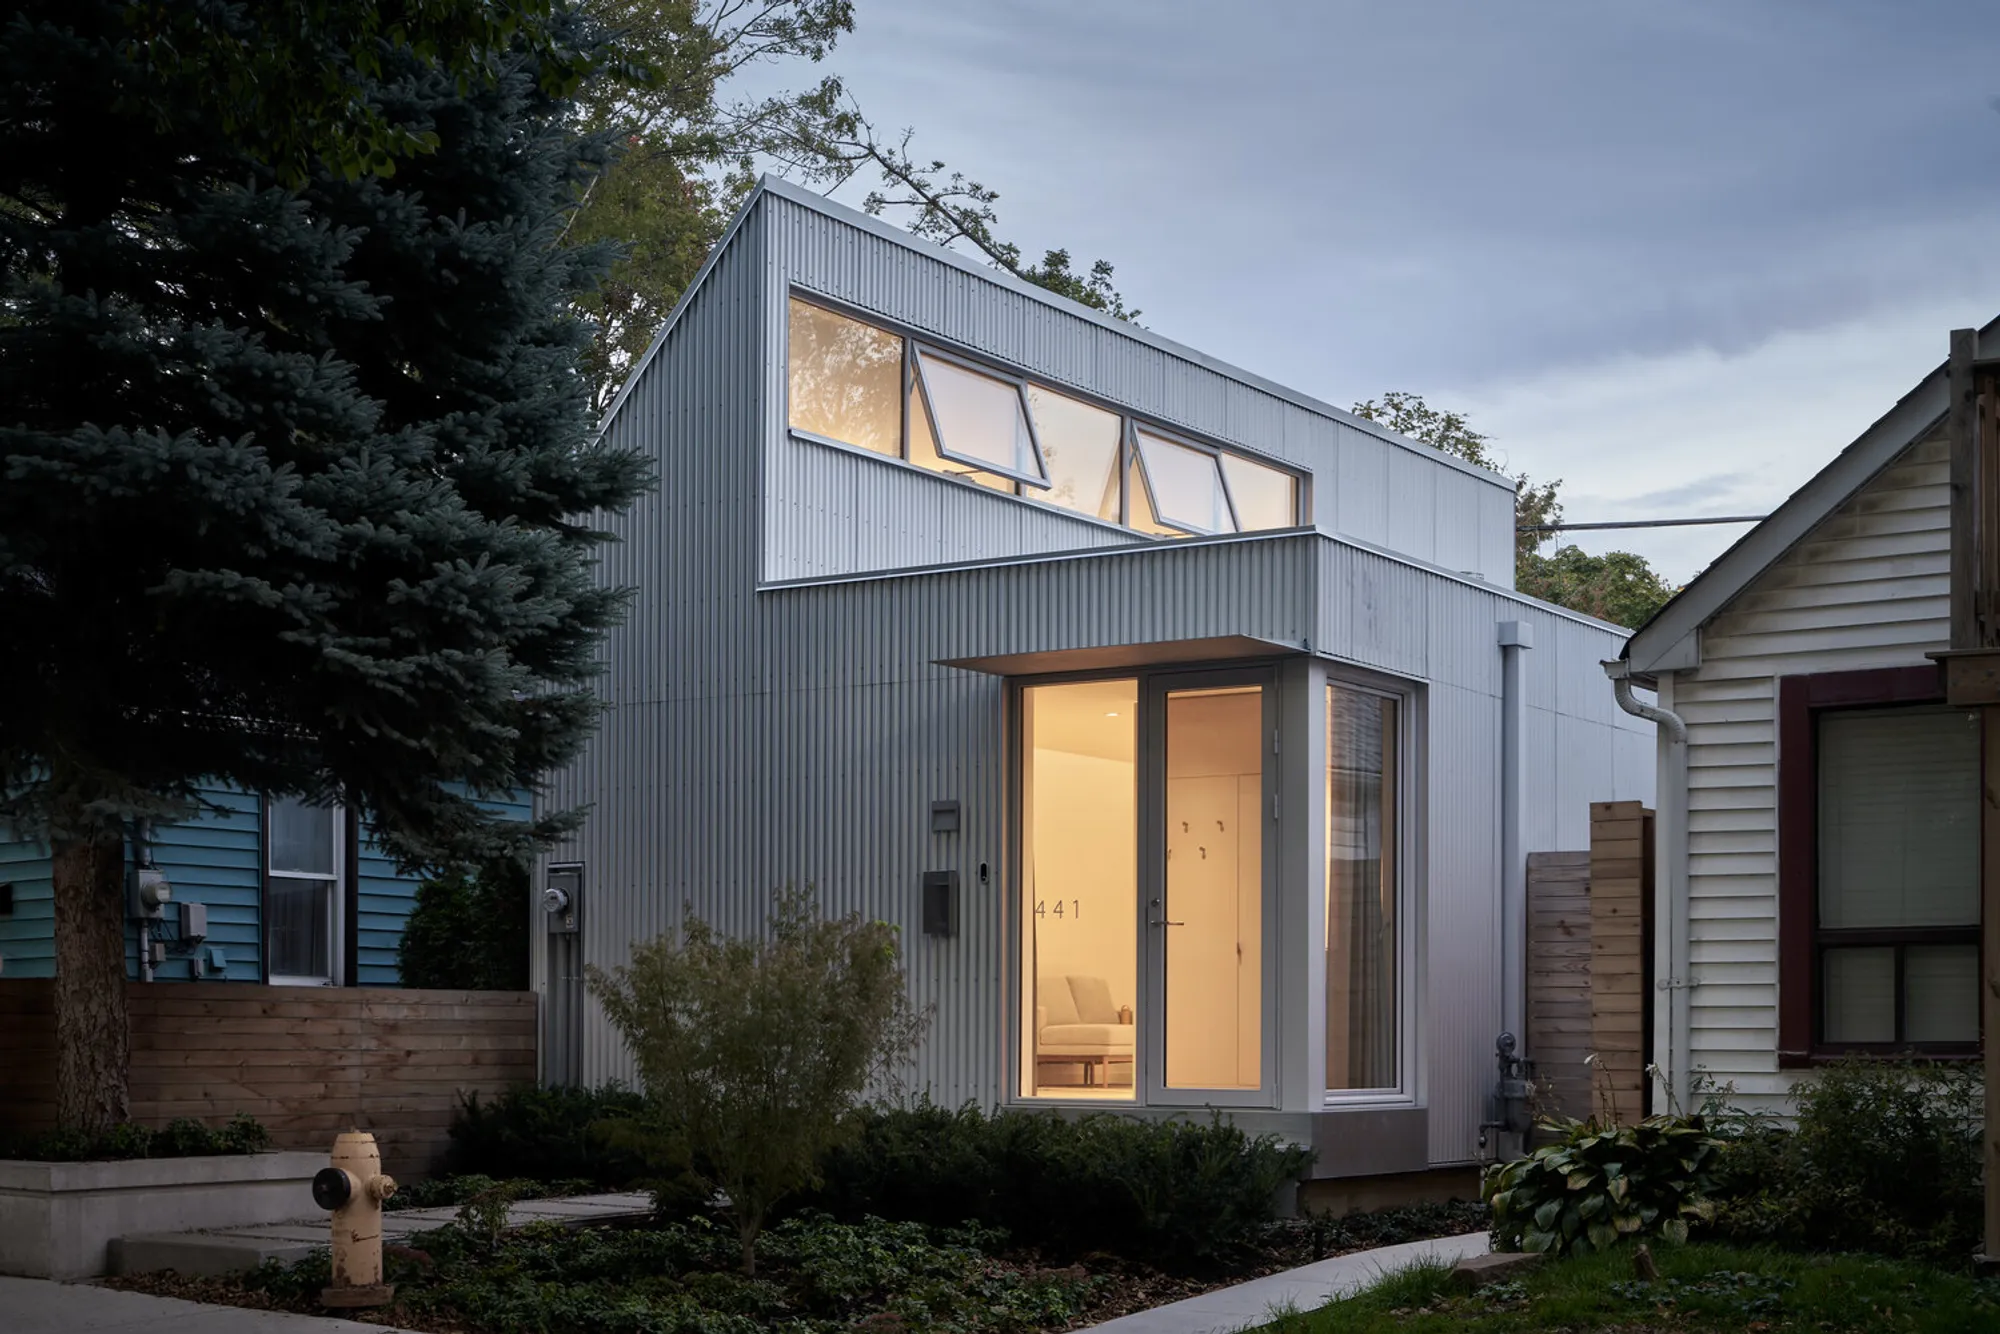
Craven Road Cottage by Anya Moryoussef Architect (AMA) – Toronto, Canada
Craven Road Cottage transforms a historic Toronto worker’s cottage into a light-filled, modern, accessible, and serene 720 sqft home.


A Luminous Transformation of a Historic Worker’s Cottage
Craven Road Cottage is a masterful renovation of a single-story, 112-year-old worker’s cottage located in Toronto’s historic “Tiny Town.” Originally a modest home for lower-income laborers and immigrants, this dwelling has been transformed into a serene, light-filled retreat during the pandemic. With a modest budget, the client, retired schoolteacher Laurel Hutchison, sought to preserve the original foundations while revitalizing the home’s interiors and exterior.
The result is a delicately proportioned 720 sqft residence that reinterprets the almost-vanished worker’s cottage typology, blending heritage sensitivity with contemporary design. The project demonstrates a careful balance between preservation, modern functionality, and aesthetic refinement.
Context and Urban Significance
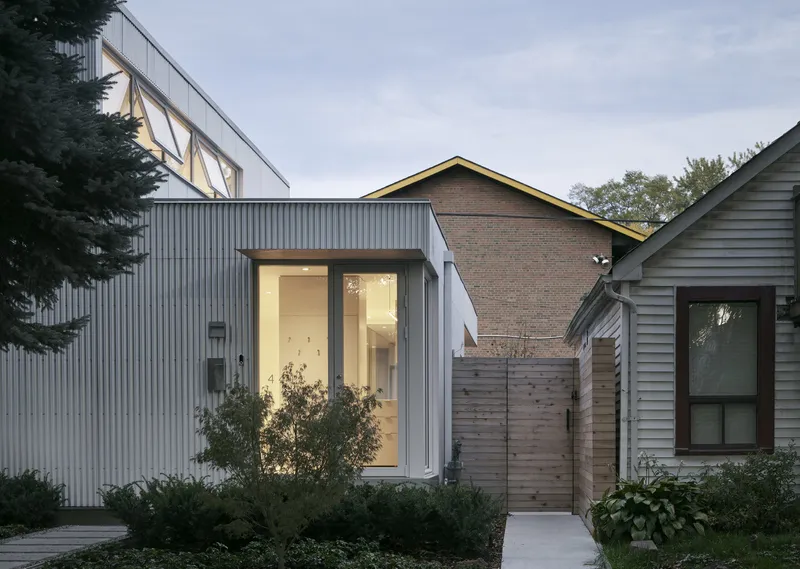
Craven Road, formerly Erie Terrace, represents a unique urban condition. Lined with small detached homes, it was historically home to Toronto’s highest concentration of sub-500 sqft dwellings. Today, the street remains a close-knit enclave amid an increasingly unaffordable city, making this project both socially and architecturally significant.
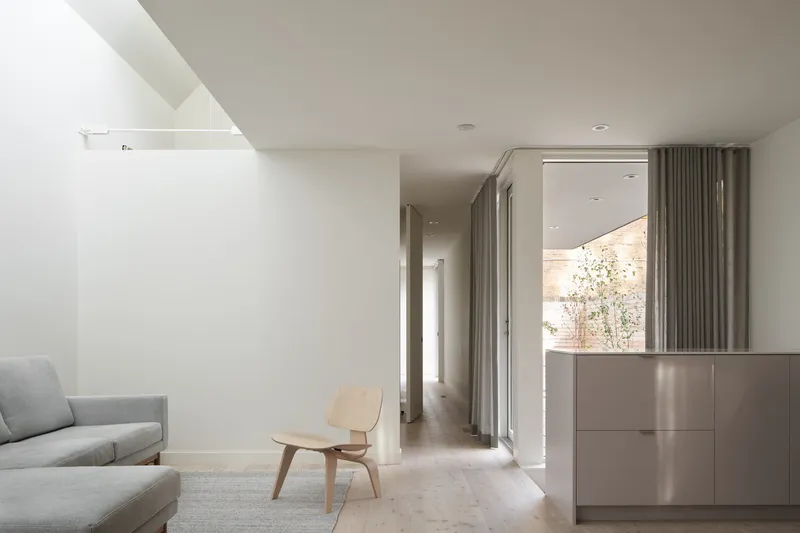
Design Approach and Strategy
The architects retained the original footprint while carefully reinterpreting the worker’s cottage form. Constraints imposed by city renovation guidelines—wall heights, roof angles, and window-to-wall ratios—required precise planning.
Key design strategies included:
- Reorienting the home towards the intimate south-facing courtyard.
- Flipping the program along the plan’s long axis.
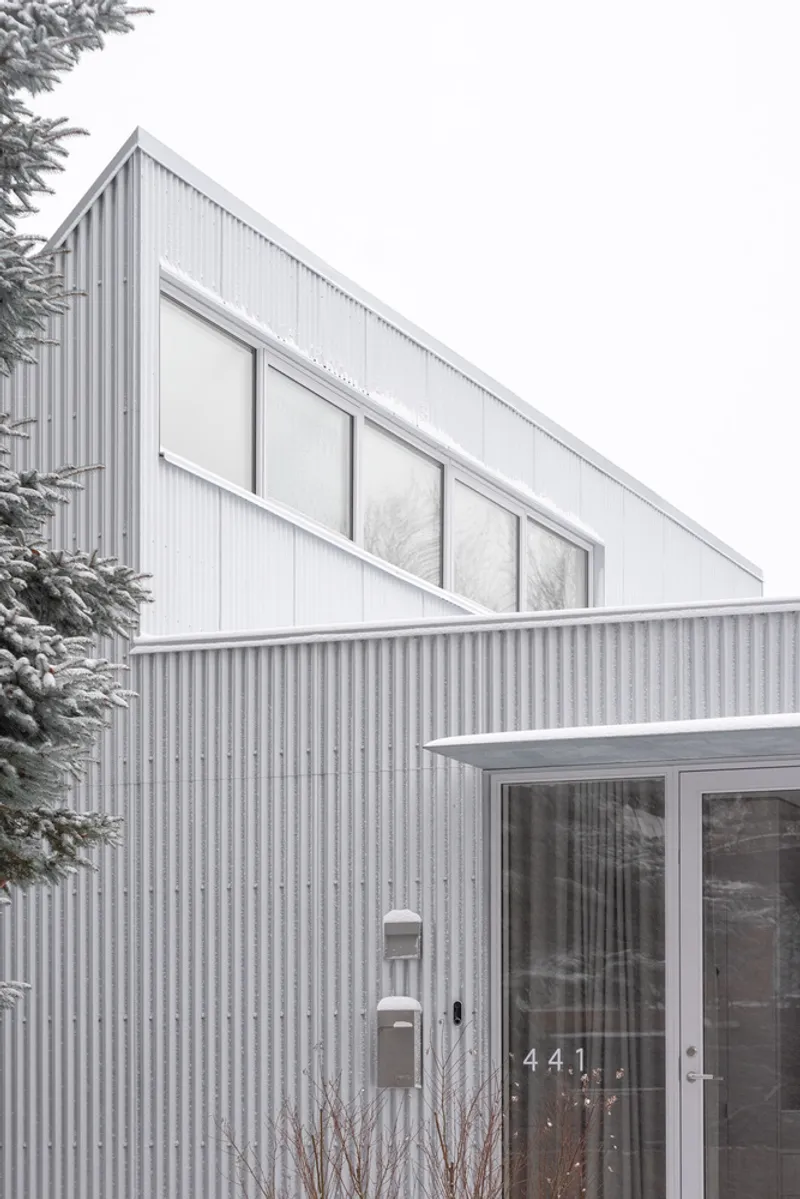
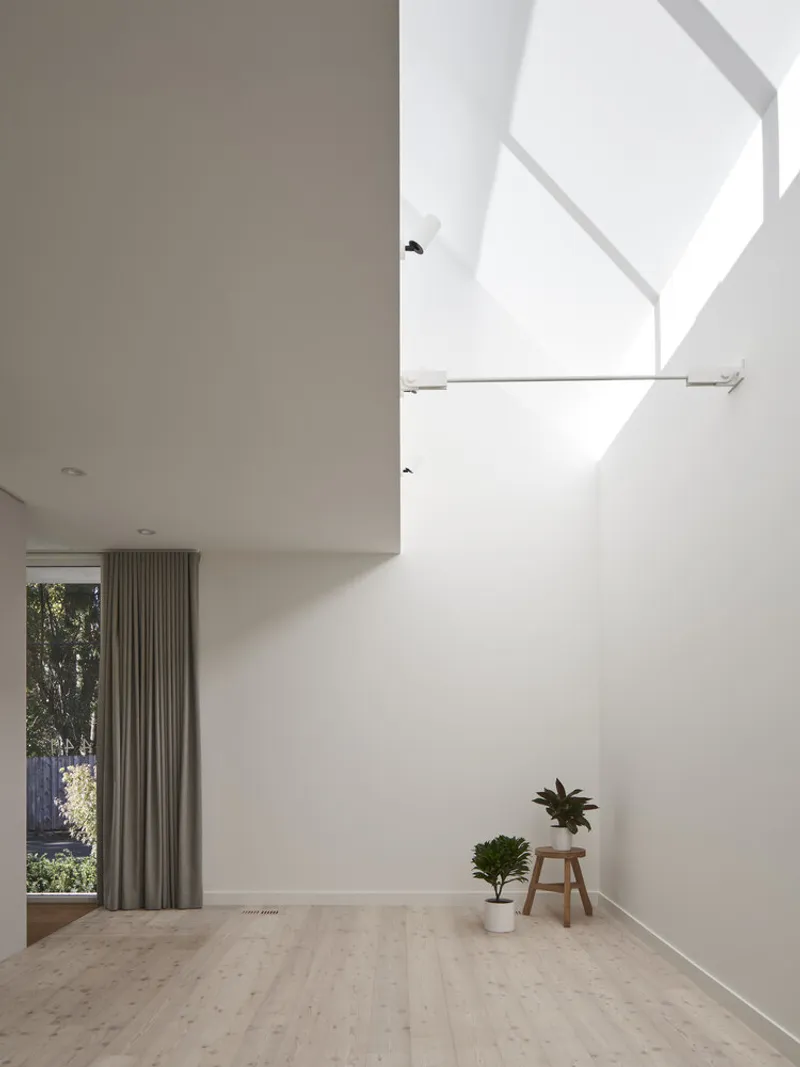
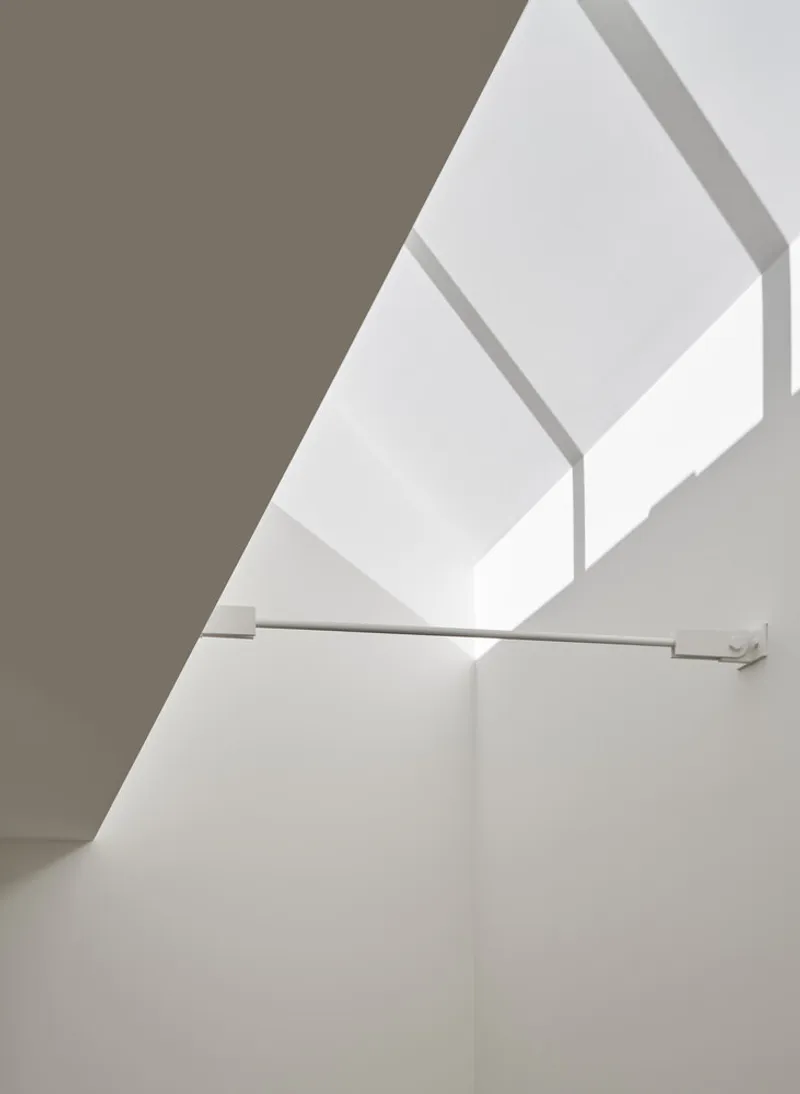
- Reinventing the traditional gable roof into a 36-foot sawtooth clerestory for abundant natural light.
- Introducing strategically placed apertures to frame garden views while maintaining privacy.
These strategies create a dynamic interplay of compression and expansion, transforming the modest 720 sqft into a luminous, spacious-feeling home.
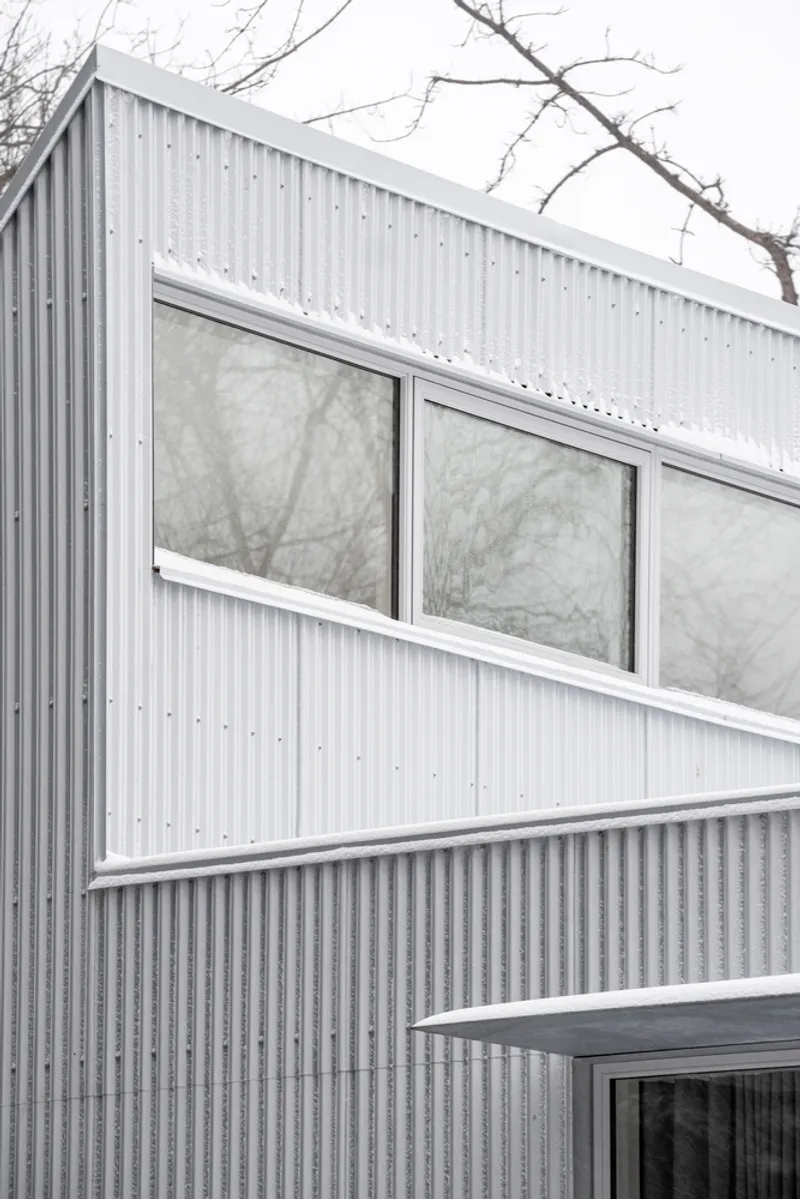
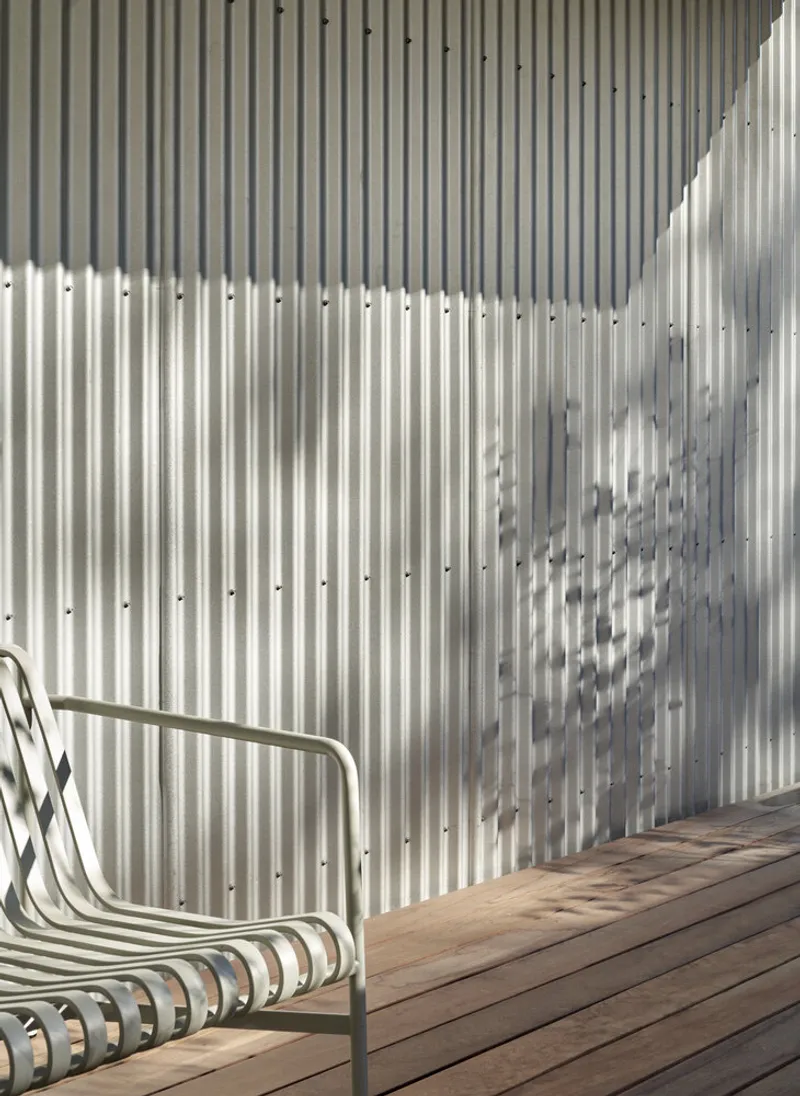
Light, Shadow, and Experiential Quality
The home responds directly to the client’s desire for light, tranquility, and seclusion. A 16-foot-tall interior facade acts as a canvas for ever-changing daylight, shadows, and seasonal shifts. The design integrates both natural and artificial light, creating a minimalist yet lively atmosphere that feels full and immersive.
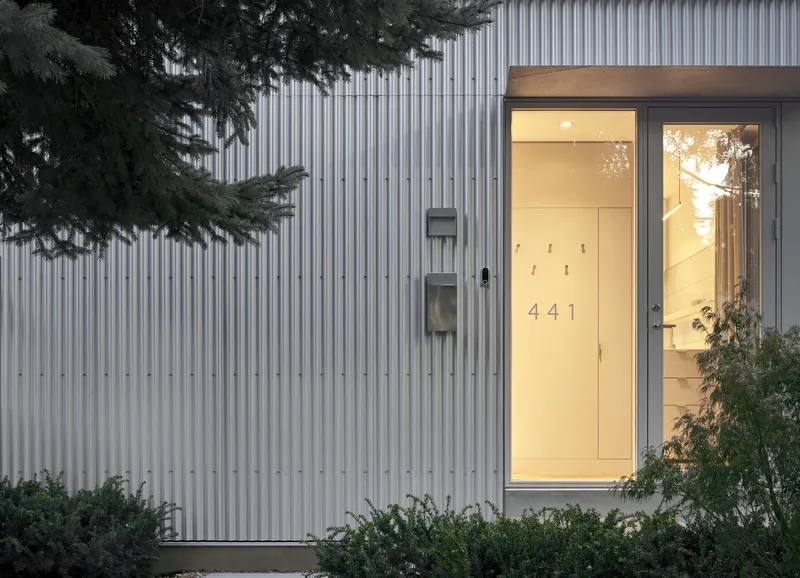
Aging-in-Place, Accessibility, and Sustainability
The home consists of four primary spaces:
- Combined entry, living, dining, and kitchen space
- Studio/den suitable for a single bed
- Combined washroom/laundry room
- Principal bedroom
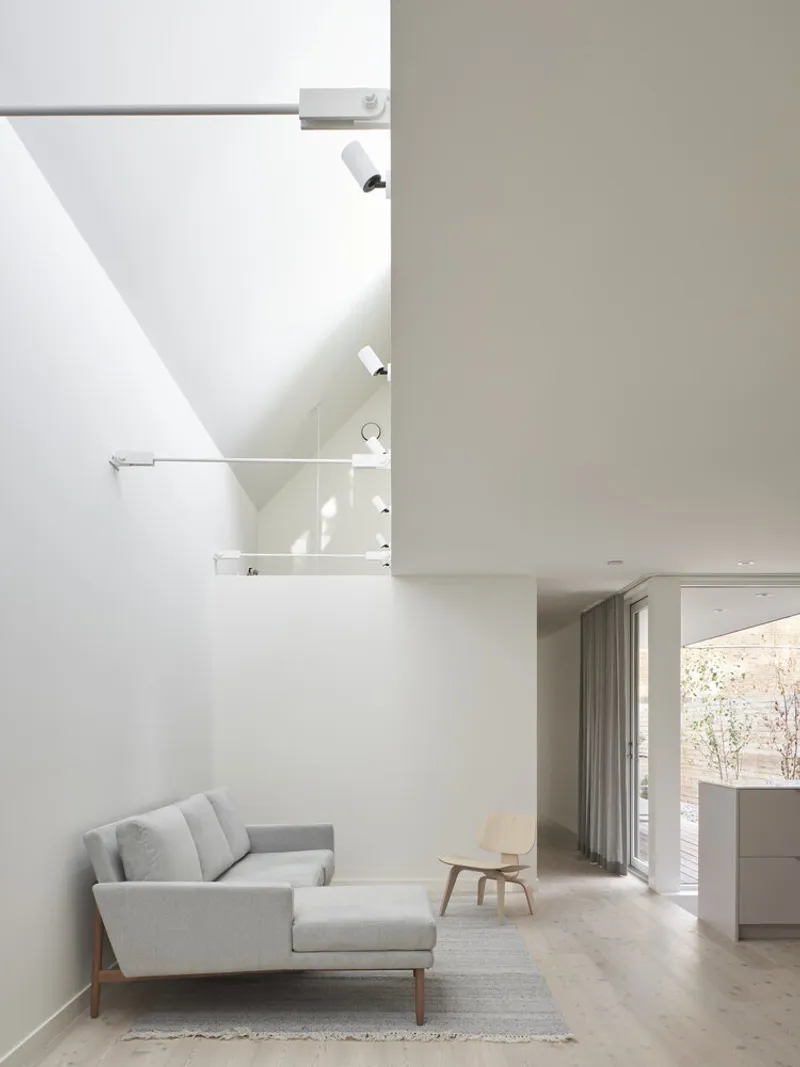
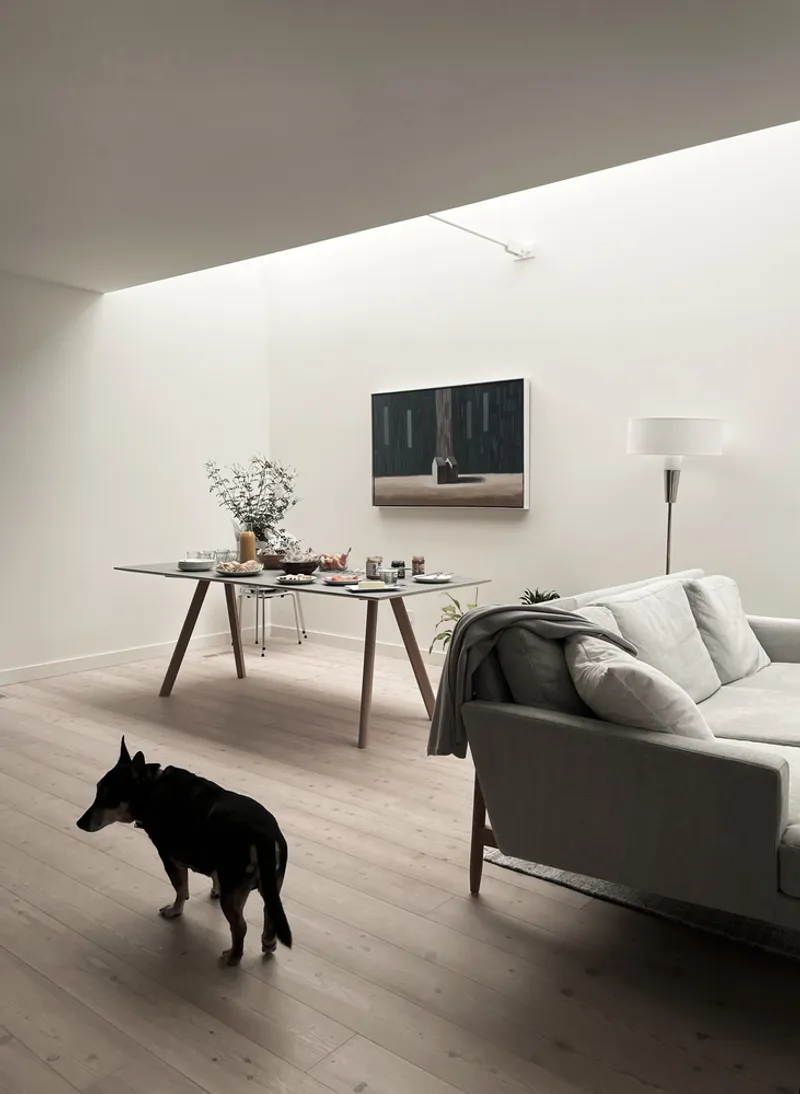
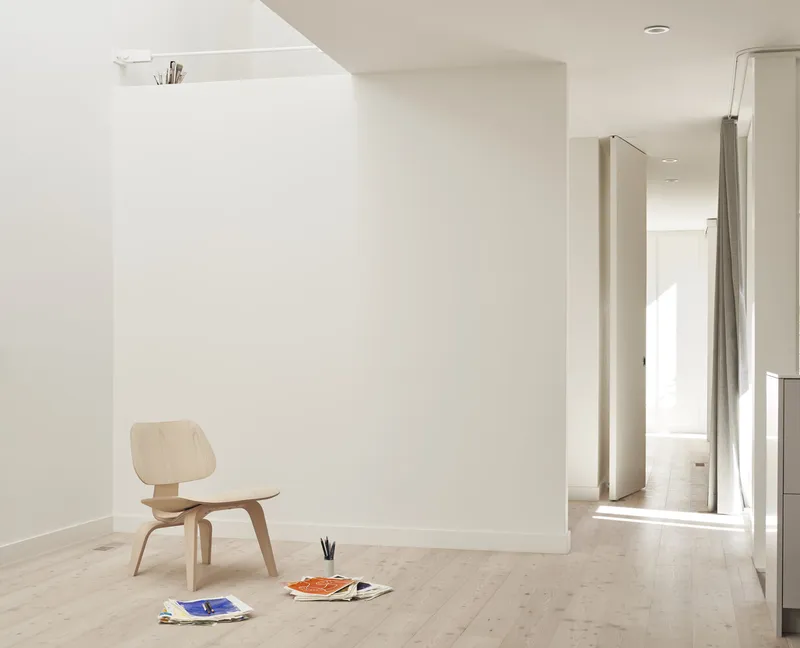
Practical strategies for aging-in-place include:
- U-shaped kitchen for circulation
- Curbless wetroom ready for grab bars
- Robust, low-maintenance finishes
- LED lighting for energy efficiency
- Sleeping space for potential live-in caregiver
- Front porch accommodating a future accessibility ramp with protective canopy
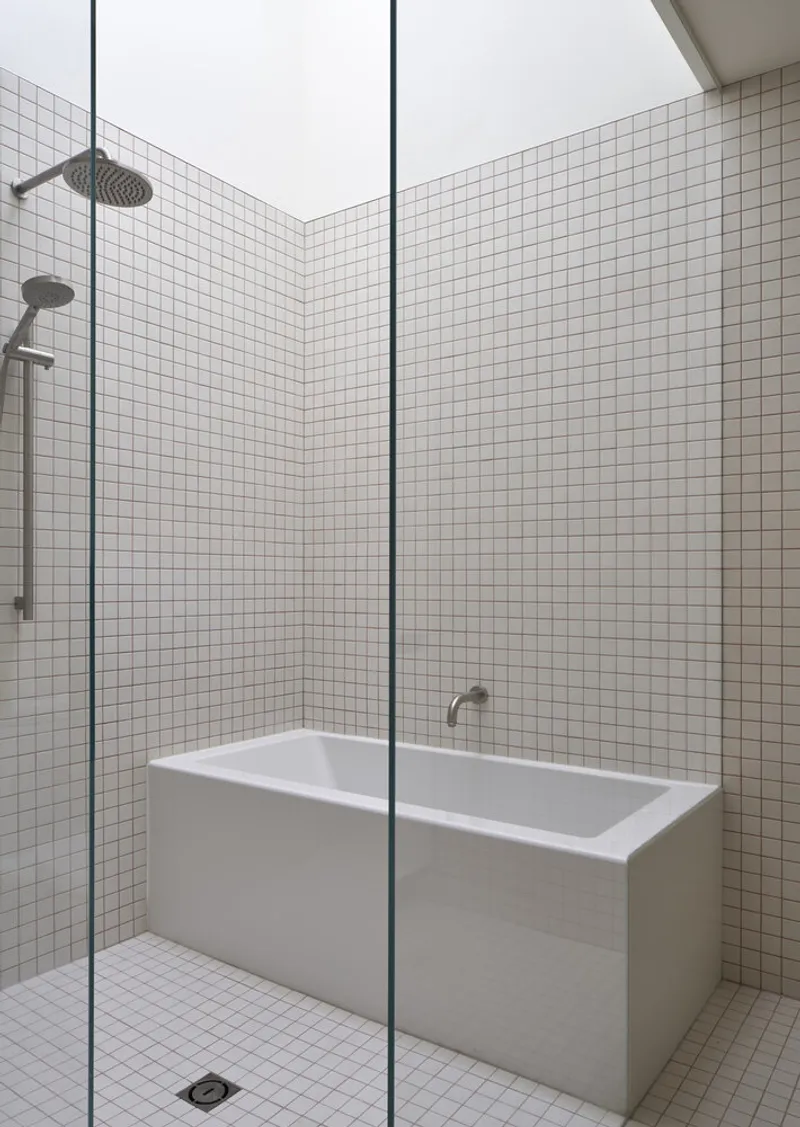
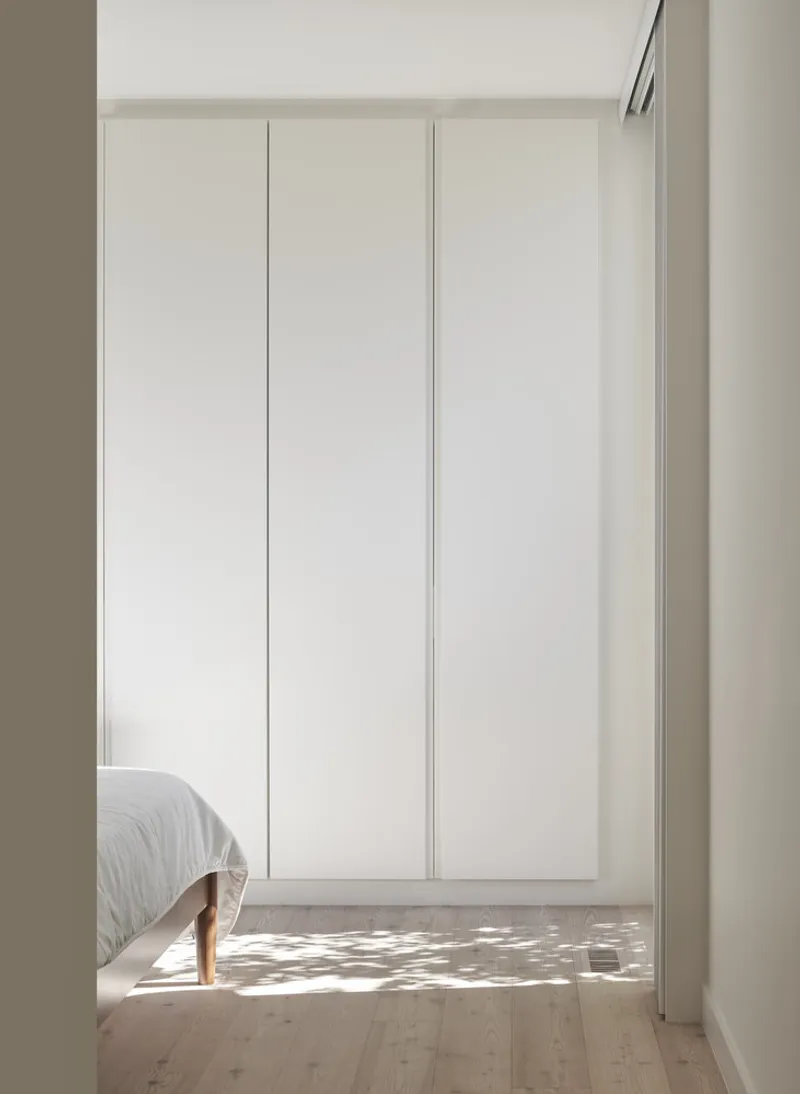
This thoughtful approach ensures the home remains functional, affordable, and comfortable for the long term.
Craven Road Cottage is a model of sensitive urban renovation, blending historic preservation, modern comfort, and luminous design.
All Photographs are works of Doublespace Photography, Scott Norsworthy



Popular Articles
Popular articles from the community


Co-Life: Senior Housing Design That Reconnects Older Adults With the City
Co-Life reimagines senior housing design through healing gardens, shared streets, workshops, and a sustainable community across generations.

Lunar Spiral: Space Architecture Shaped by the Mathematics of the Universe
Lunar Spiral reimagines space architecture through Fibonacci geometry, lunar regolith, levitating habitats, and self-sustaining Moon living.

Co-life: Sustainable Architecture for Age-Friendly Community Living
Co-life reimagines sustainable architecture for seniors through courtyards, rammed earth, shared gardens, and spaces designed for belonging.

Hill & Cross Opera: Sculptural Opera House Architecture Shaped by Tallinn’s Landscape and Identity
Hill & Cross Opera reimagines opera house architecture in Tallinn through its sculptural hill, civic plaza, glass wave and a luminous cross.


Similar Reads
You might also enjoy these articles


Hodi-Mandai Geram
Project Function: Preservation and revitalization of the Intangible heritage and socio-spatial identity of the Hodi by Housing, Cultural Memory Center, Sacred Grove, landscape, local tourism economy


Olio Towers: A Mid-Rise for Performers That Fuses Housing, Rehearsal, and Stage
Located blocks from Houston's Theater District, this modular tower stacks living units around a central performance atrium.

Oasis: Modular Green Housing Carved into Dhaka's Urban Fabric
A shortlisted Plugin Housing entry reclaims unauthorized settlements in Dhaka with stepped concrete volumes, green roofs, and ventilation-driven design.

Black Hole: A Floating Megastructure for the Post-Physical Era
Emiliano Mazzarotto envisions a spherical, self-scaling arena where e-sports, digital hotels, and holographic stadiums replace traditional public space.


Explore Housing Competitions
Discover active competitions in this discipline



Challenge to reimagine the Iron Throne


Photograph architecture without architects


Illustrate the lost glory of Angkor Wat - Render Challenge


Design challenge to reuse E-waste
Comments (0)
Please login or sign up to add comments
No comments yet. Be the first to comment!