

Crystal Straw: A Lifting Glass Bridge That Breathes With Copenhagen's Harbor
A faceted crystalline tube rises on hydraulic jacks to let ships pass, then settles back into an elevated public plaza over water.


Take a drinking straw, bend it slightly, and lay it across a stream. That gesture, reduced to its most elemental, is the starting point for Crystal Straw: a pedestrian and cycling bridge in Copenhagen whose faceted glass envelope transforms a simple tube into an immersive civic space hovering above the harbor. The bridge's central span can rise up to 15 meters on hydraulic jacks to clear maritime traffic, then descend again, turning infrastructure into kinetic spectacle. It is at once a mobility corridor, an elevated plaza, and a piece of urban theater.
Designed by Timofey Kuzmenko, Crystal Straw received an Honorable Mention at The City Link, the uni.xyz architectural competition that challenged designers to propose new connective infrastructure for Copenhagen's waterways. The brief demanded more than a crossing; it asked for a destination. Kuzmenko's response threads bicycle lanes, retail nodes, cultural spaces, and panoramic lookouts into a single crystalline volume that stretches across the harbor like a faceted jewel catching the Nordic light.
A Tube That Refuses to Be Ordinary
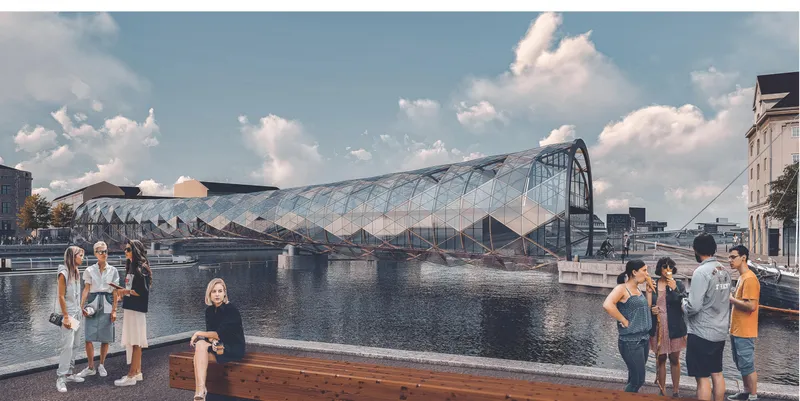
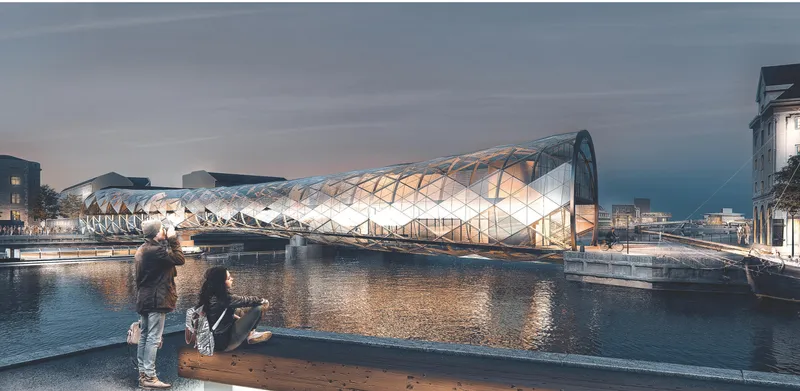
The conceptual logic is deliberately legible: a pipe carries movement from one bank to the other. But Kuzmenko wraps that pipe in a continuous envelope of diamond-shaped glass panels reinforced by a timber framework, and the reading shifts entirely. Externally, the bridge reads as a crystalline lattice reflecting sky, water, and city in constantly shifting patterns. Internally, the experience is closer to walking through a living glass sculpture, where the warm wood structure softens what could have been an aggressive futurism. The program is split across bicycle lanes (55% of the total area), community and cultural spaces (25%), and service and retail nodes (20%), turning the crossing into something closer to an elevated urban plaza than a utilitarian span.
The interplay between transparency and enclosure is central. The glass skin makes the harbor visible from every point inside, while the three-dimensional curvature of the tube frames Copenhagen's waterfront in cinematic views. Cafés, micro-shops, information points, seating decks, and panoramic lookouts line the interior, inviting visitors to stroll, cycle, pause, or simply watch the city's reflections ripple across the faceted surface.
Lifting for Ships, Generating Energy on the Way Down
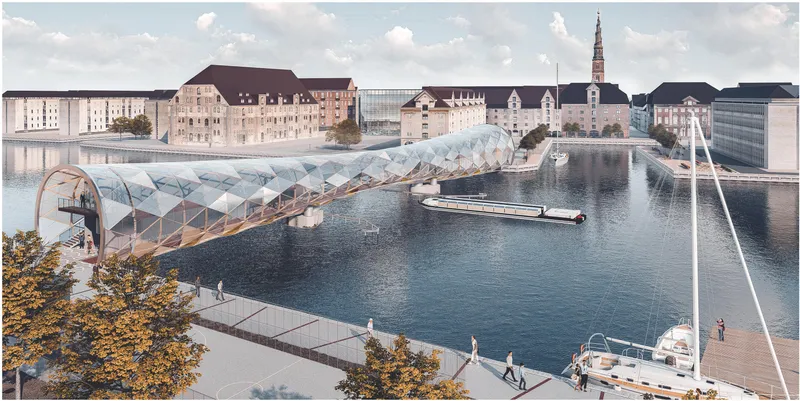
Copenhagen's harbor is not a still canvas; it is an active waterway where boats must pass freely. Crystal Straw addresses this with a hydraulic jack system that gently raises the central span up to 15 meters, a movement that does more than simply clear vessel masts. As the bridge elevates, the shifting weight reduces structural stress through dynamic load reduction, stabilizing the form during operation. More intriguingly, the pressure generated through the hydraulic motion can be harnessed to power integrated fountains or generate small amounts of electricity. The lifting mechanism is therefore not just functional but generative, folding sustainability into the kinetic logic of the structure.
From the aerial view, the serpentine path of the bridge becomes apparent: a slight curve that echoes the movement of water below and gives pedestrians and cyclists a continuously shifting perspective of the city. When a boat passes underneath, the lifted span creates a stage-like urban moment, revealing new sightlines and temporarily transforming the spatial experience for everyone on and around the bridge.
Glass and Wood: Softening the Futuristic Edge
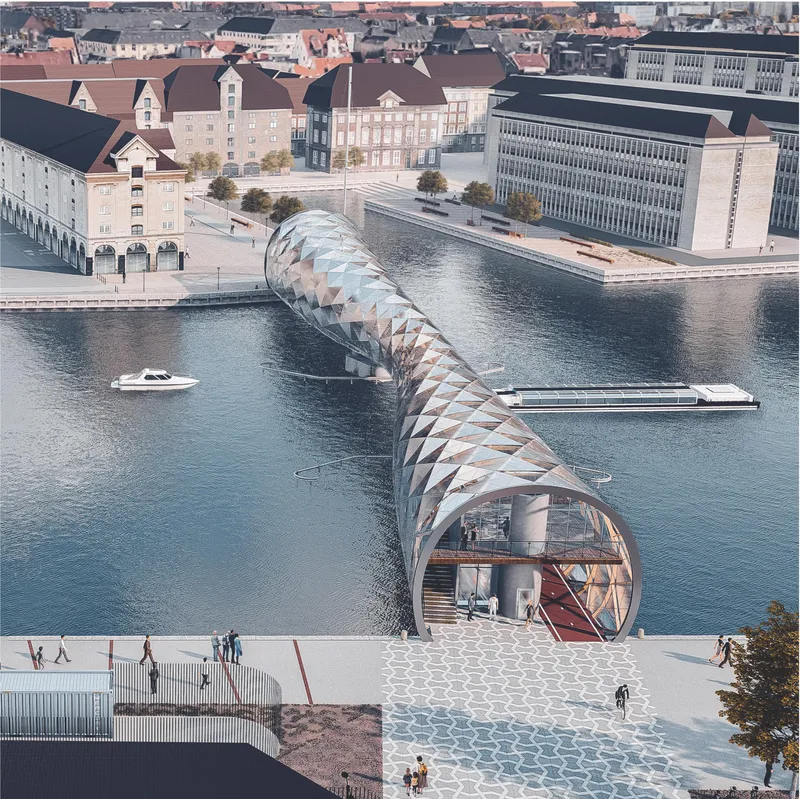
The material palette is deliberately restrained. A faceted glass skin, organized in a geometric rhythm of diamond-shaped panels, provides the envelope. Behind it, a subtle timber framework introduces warmth and tactile contrast. The result avoids the cold precision that all-glass structures often impose; instead, the wooden elements ground the interior in a material language that Copenhagen residents already associate with domestic comfort and Scandinavian craft. Structurally, the exposed steel members visible along the bridge's length do the heavy lifting while the glass and wood handle the atmospheric work, creating a tunnel-like interior that filters light through hundreds of angled surfaces.
The Harbor at Dusk: When the Bridge Becomes a Lantern
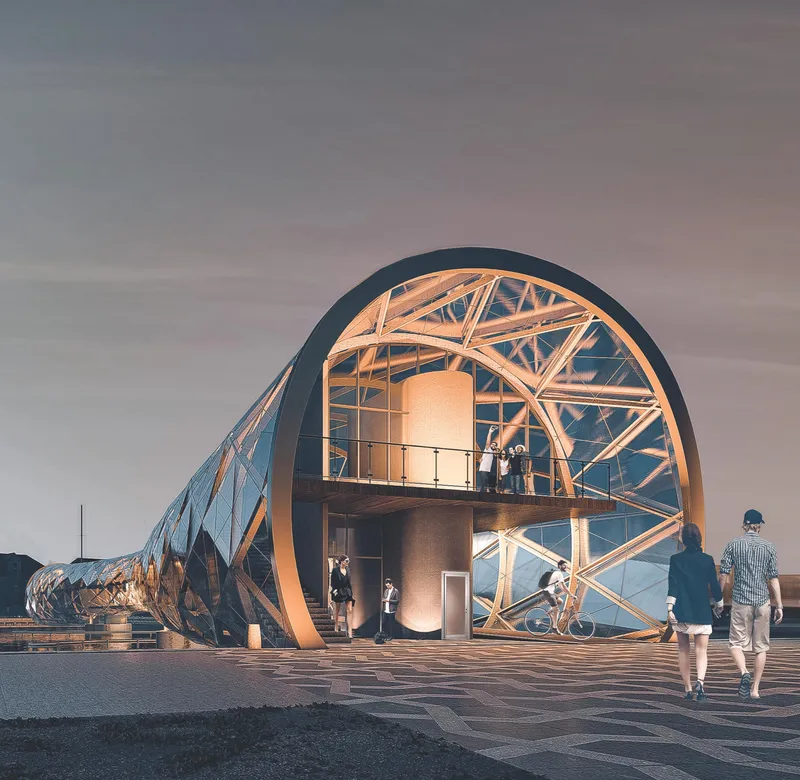
The end facade reveals Crystal Straw's structural DNA most clearly: an arched steel frame with diagonal bracing that resolves the forces of the spanning tube into a legible portal. At sunset, this portal glows in golden light, and the bridge transforms from a daytime crossing into an illuminated landmark on the waterfront. The triangular geometry of the glass panels catches and refracts the low Nordic light, casting reflections across the calm harbor surface. It is in these twilight moments that the design's emotional ambition becomes most visible: the bridge is not merely a connector between two districts but a place where movement slows, perspectives open, and the city is reframed through faceted glass.
Why This Project Matters
Most lifting bridges treat their kinetic capability as an engineering necessity, something to tolerate rather than celebrate. Crystal Straw reverses that hierarchy. The hydraulic rise becomes a public event, a moment of spatial transformation that generates energy, reveals sightlines, and creates a stage above the water. By dedicating 55% of its area to bicycle lanes and filling the remainder with cultural and retail programming, the design takes Copenhagen's cycling culture seriously while adding layers of social activity that justify the architectural investment.
Kuzmenko's proposal demonstrates that a bridge can be transparent without being dematerialized, programmatically dense without feeling cluttered, and technically ambitious without losing its conceptual simplicity. The straw metaphor holds: something lightweight, hollow, and functional, placed across a gap. The crystalline envelope is what turns that metaphor into architecture worth crossing a city for.
View the Full Project
About the Designers
Designer: Timofey Kuzmenko
Enter a Design Competition on uni.xyz
uni.xyz runs architecture and design competitions year-round that reward proposals with spatial conviction and real site intelligence.
Project credits: Crystal Straw by Timofey Kuzmenko The City Link (uni.xyz).




Popular Articles
Popular articles from the community


Hill & Cross Opera: Sculptural Opera House Architecture Shaped by Tallinn’s Landscape and Identity
Hill & Cross Opera reimagines opera house architecture in Tallinn through its sculptural hill, civic plaza, glass wave and a luminous cross.

EW PARK: Sustainable Architecture Reimagines the Future of Urban Parking
EW PARK reimagines city parking as a modular wooden tower combining automation, solar energy, electric mobility, and adaptable urban design.

Co-life: Sustainable Architecture for Age-Friendly Community Living
Co-life reimagines sustainable architecture for seniors through courtyards, rammed earth, shared gardens, and spaces designed for belonging.

The Earth Pod: 3D Printed Homes for Resilient Refugee Communities
The Earth Pod reimagines refugee housing through 3D printed homes made from clay, combining resilience, self-sufficiency, and rapid shelter.


Similar Reads
You might also enjoy these articles

The Musturak Paradise: Senior Living Architecture for a Connected Future in Temara, Morocco
The Musturak Paradise reimagines senior living architecture in Temara via private homes, social spaces, culture, community, and shared care.

The Leaf Center: Cultural Center Architecture for Social Integration in Amsterdam
Cultural center architecture becomes a bridge at The Leaf Center, connecting international students with Amsterdam through art and exchange.

Conexión: Biophilic Design Reimagines High-Rise Living in Hong Kong
Conexión reimagines high-rise living in Hong Kong through biophilic design, green facades, shared spaces, daylight, water and nature within.

Wander to Wonder: Modular Playground Design for Children in Kutupalong Refugee Camp
Wander to Wonder uses modular playground design to create flexible, imaginative play spaces for children in Kutupalong refugee camp.





Comments (0)
Please login or sign up to add comments
No comments yet. Be the first to comment!