

C.S.C Residence By Shih-shih Interior Design Co., Ltd.: Modern Urban Renovation in Taipei
C.S.C Residence in Taipei is a modern renovation blending natural light, open-plan living, private wellness areas, and seamless indoor-outdoor design.


Located in the vibrant city of Taipei, C.S.C Residence is an exemplary residential renovation project by Shih-shih Interior Design Co., Ltd., transforming a 40-year-old multi-storey home into a contemporary living space that harmonizes functionality, aesthetics, and natural light. Spanning 310 m², including balconies, this renovation prioritizes spatial reorganization over structural replacement, demonstrating how thoughtful interior design can redefine urban living.
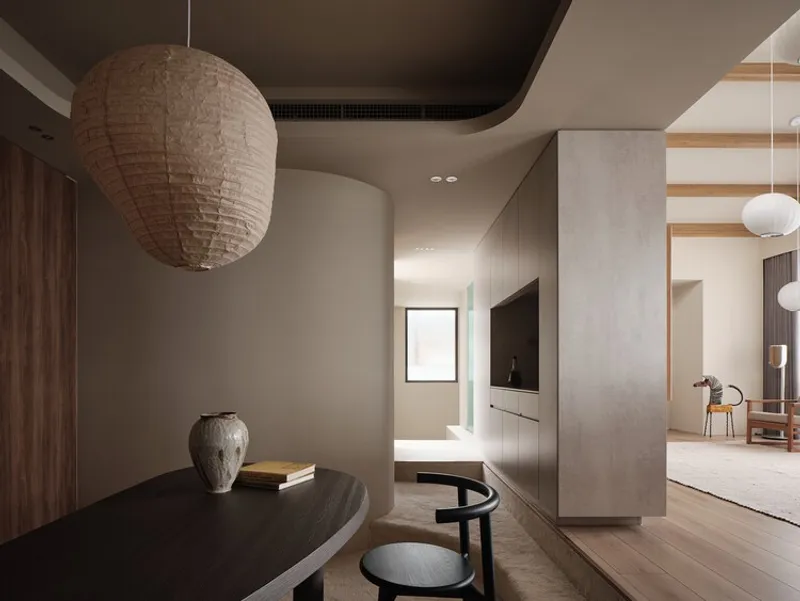
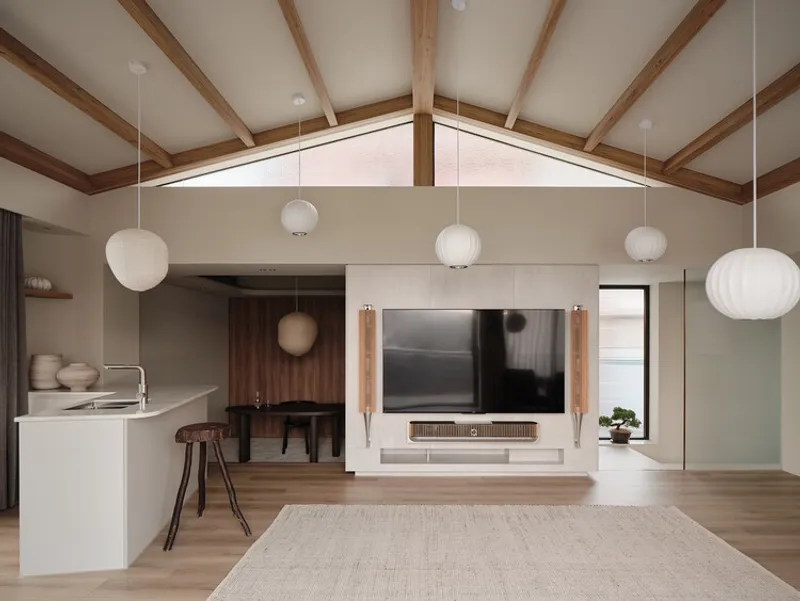
The design centers around a layered public zone that seamlessly integrates a modern open kitchen, a circular dining area, and a dedicated tea-making bar, providing a social hub for family and guests. The kitchen island anchors the space, illuminated by a horizontal row of windows above the countertop, ensuring ample natural light penetrates deep into the interior. The circular dining table serves as the focal point for gatherings, while the extended tea area enhances both utility and ambiance. This spatial strategy not only maximizes daylight but also reduces reliance on artificial lighting, creating an energy-efficient and warm environment.
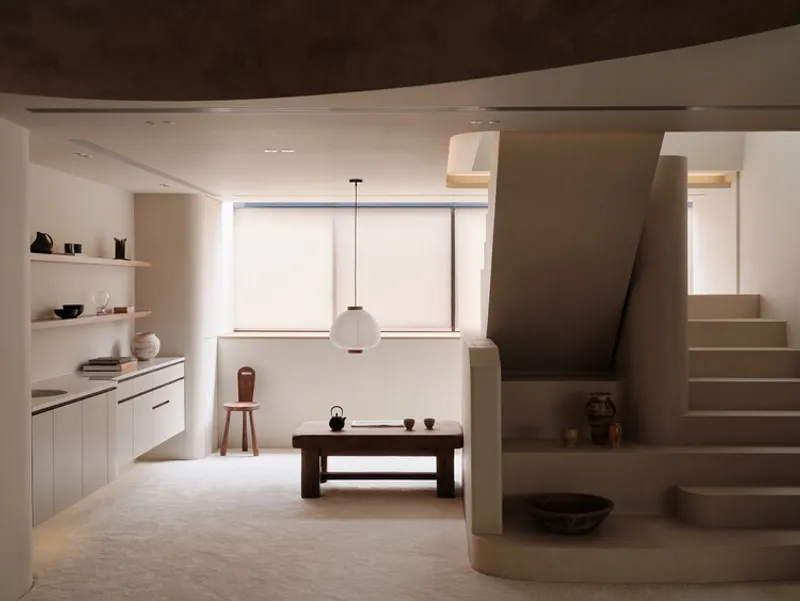
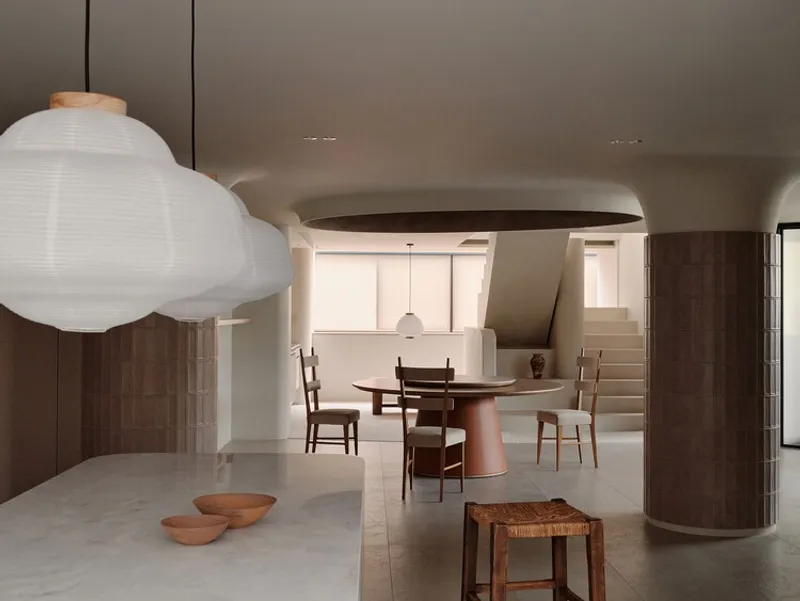
Private areas, including the master bedroom, guest bedroom, home gym, and a luxurious sauna with hot and cold pools, are arranged along the elongated façade, maintaining spatial continuity while clearly distinguishing public and private zones. A staircase adjacent to the tea bar leads to an upper level, designed as an open-plan entertainment area featuring a home theatre, study, and bar. Subtle variations in floor levels articulate distinct functional areas while preserving visual fluidity and spatial depth.
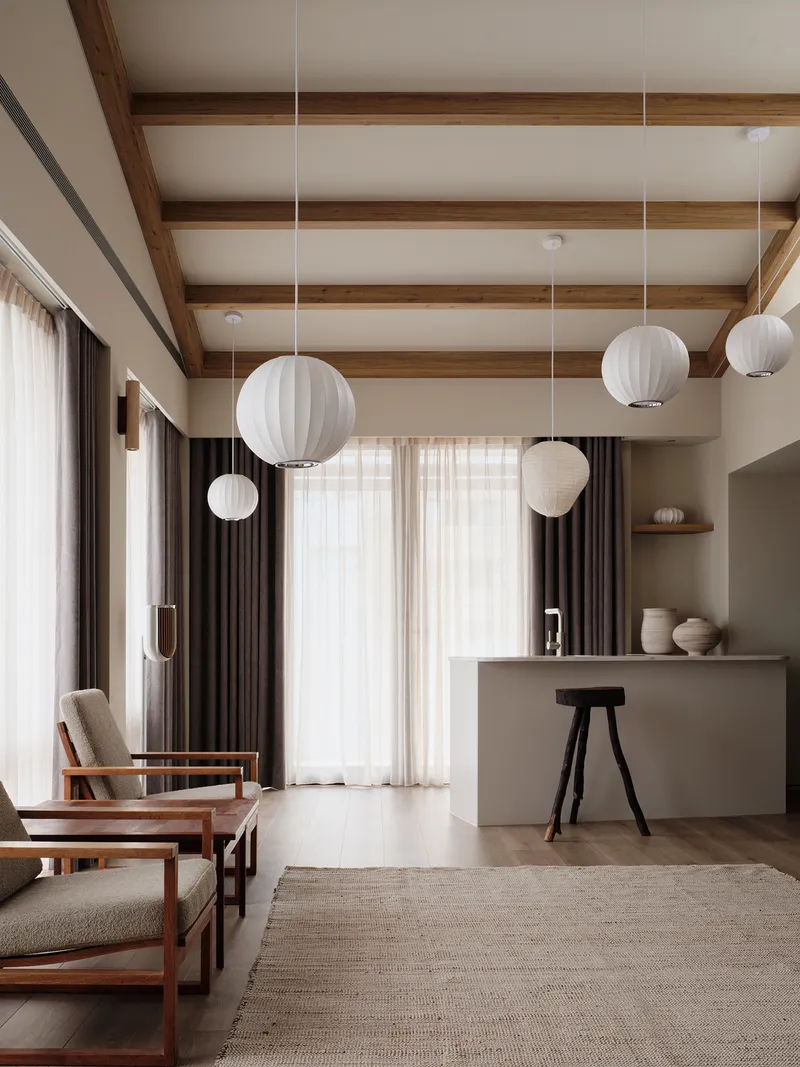
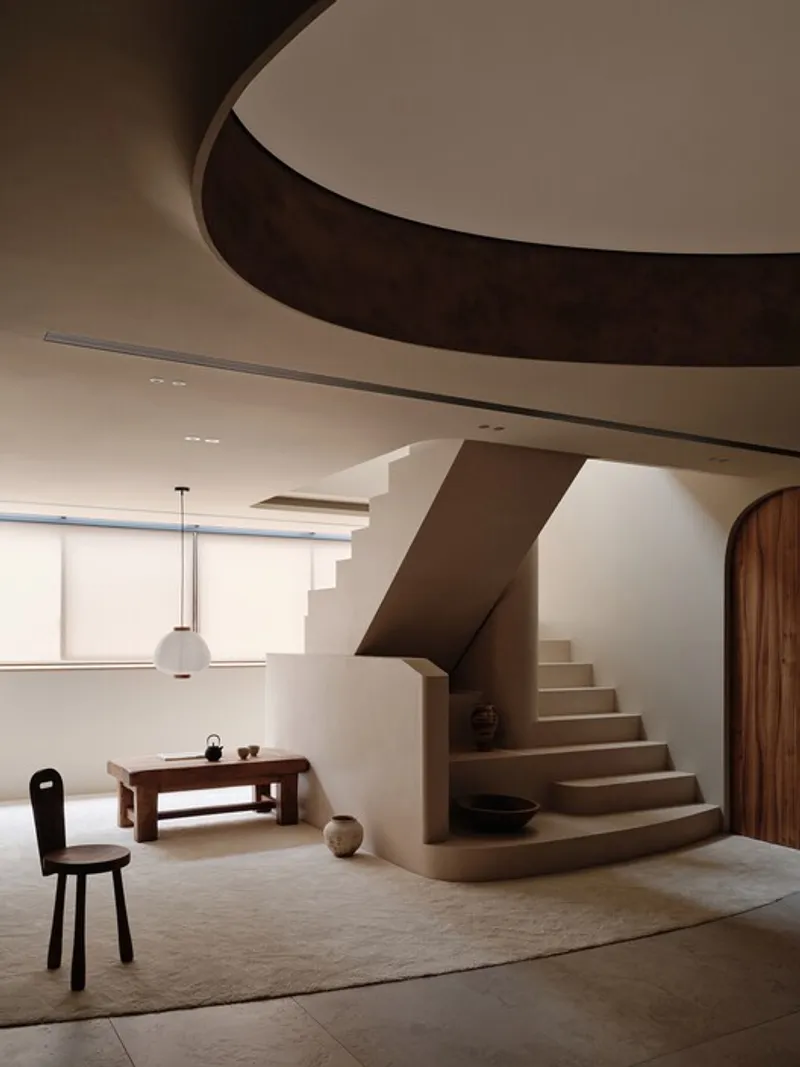
The residence features full-height glazed openings that connect the entertainment areas to a landscaped garden pond, fostering an indoor-outdoor living experience despite the dense urban context. High-quality finishes, natural wood, and refined lighting details emphasize a modern, minimalist aesthetic that balances comfort and elegance.
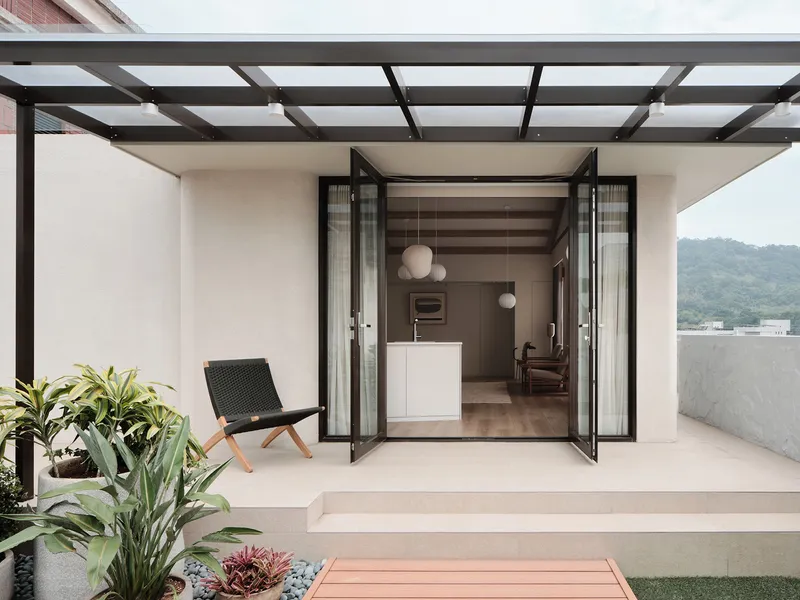
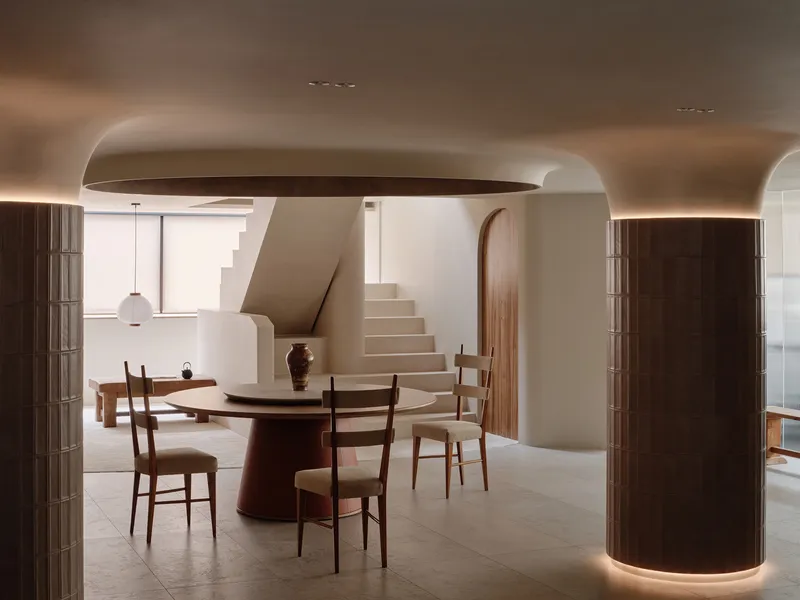
By combining functional design, natural lighting strategies, and a layered spatial organization, C.S.C Residence exemplifies how urban homes can adapt to contemporary lifestyles while maintaining privacy, comfort, and elegance.
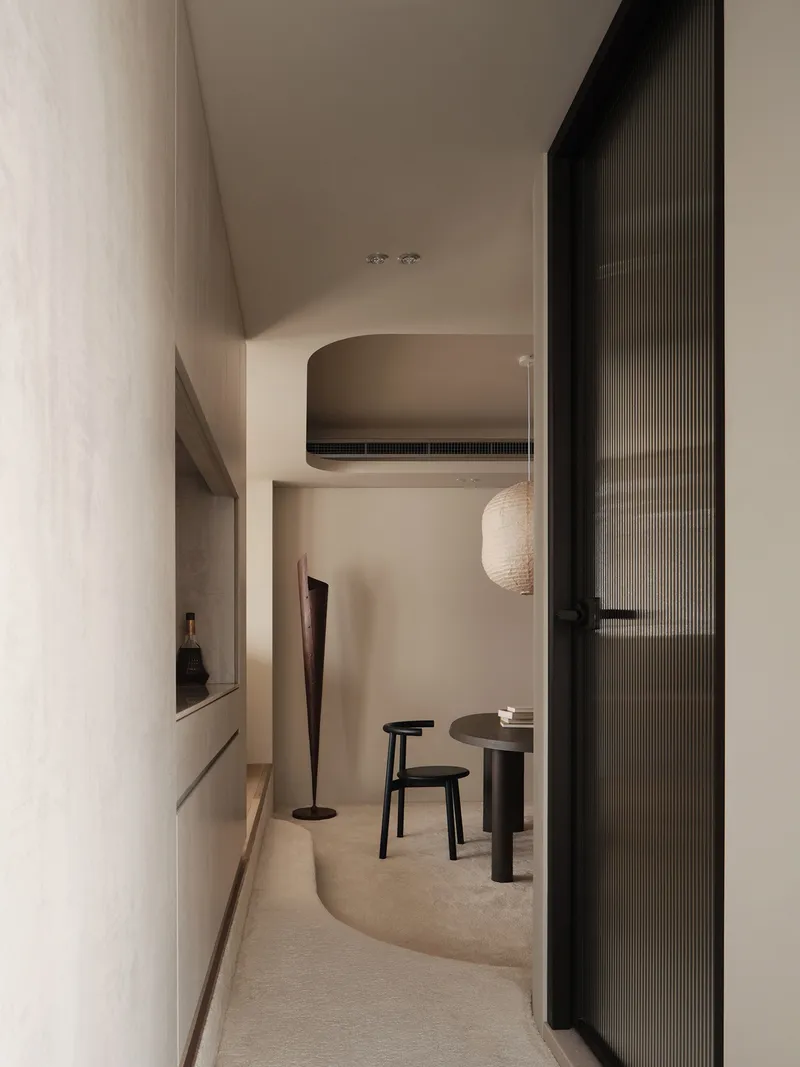
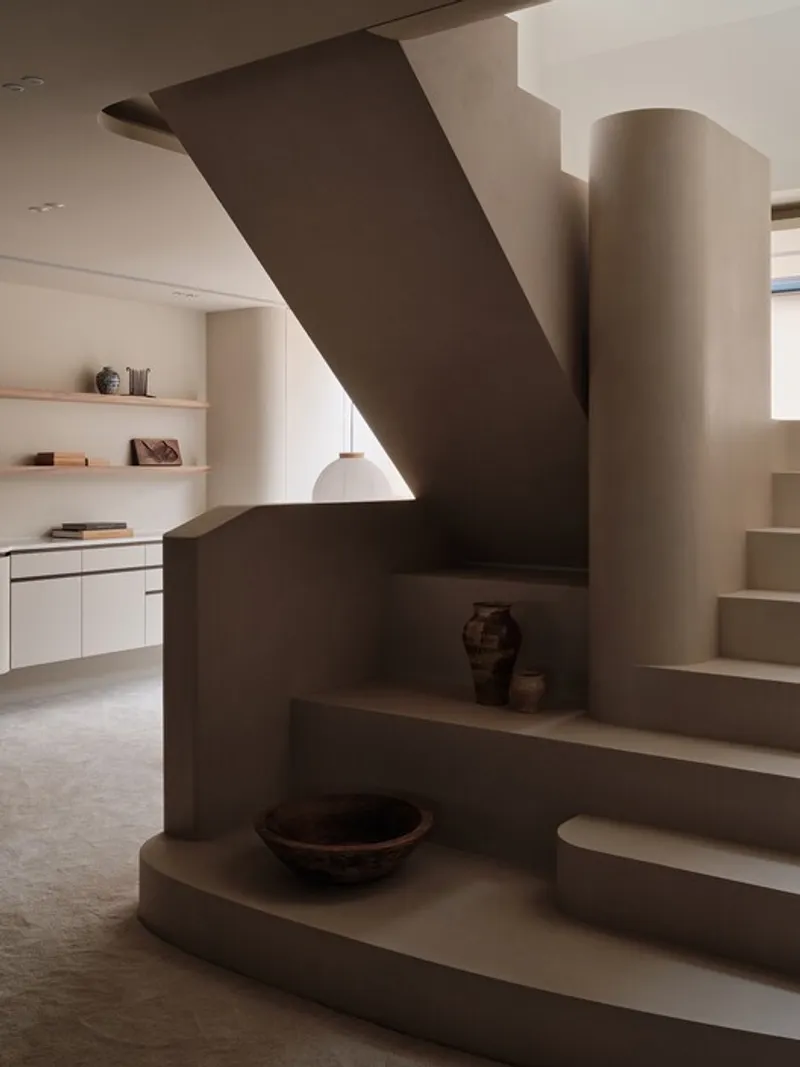
All the photographs are works of Suiyu Studio




Popular Articles
Popular articles from the community


Co-Life: Senior Housing Design That Reconnects Older Adults With the City
Co-Life reimagines senior housing design through healing gardens, shared streets, workshops, and a sustainable community across generations.

The Ocean Hive: Sustainable Architecture for a Self-Sufficient Civilization at Sea
The Ocean Hive imagines sustainable architecture at sea, where modular habitats, algae, wave power and ocean waste sustain a growing colony.

AL-JANNAH: Sustainable Architecture and Permaculture for Afghan Widows
AL-JANNAH uses sustainable architecture and permaculture to create resilient oasis of housing, learning, work and renewal for Afghan widows.

Conexión: Biophilic Design Reimagines High-Rise Living in Hong Kong
Conexión reimagines high-rise living in Hong Kong through biophilic design, green facades, shared spaces, daylight, water and nature within.


Similar Reads
You might also enjoy these articles


Hodi-Mandai Geram
Project Function: Preservation and revitalization of the Intangible heritage and socio-spatial identity of the Hodi by Housing, Cultural Memory Center, Sacred Grove, landscape, local tourism economy


Olio Towers: A Mid-Rise for Performers That Fuses Housing, Rehearsal, and Stage
Located blocks from Houston's Theater District, this modular tower stacks living units around a central performance atrium.

Oasis: Modular Green Housing Carved into Dhaka's Urban Fabric
A shortlisted Plugin Housing entry reclaims unauthorized settlements in Dhaka with stepped concrete volumes, green roofs, and ventilation-driven design.

Black Hole: A Floating Megastructure for the Post-Physical Era
Emiliano Mazzarotto envisions a spherical, self-scaling arena where e-sports, digital hotels, and holographic stadiums replace traditional public space.


Explore Interior Design Competitions
Discover active competitions in this discipline


Challenge to design luxury tourism on rails


Challenge to reimagine the Iron Throne


Photograph architecture without architects


VR headsets Storefront design competition
Comments (0)
Please login or sign up to add comments
No comments yet. Be the first to comment!