
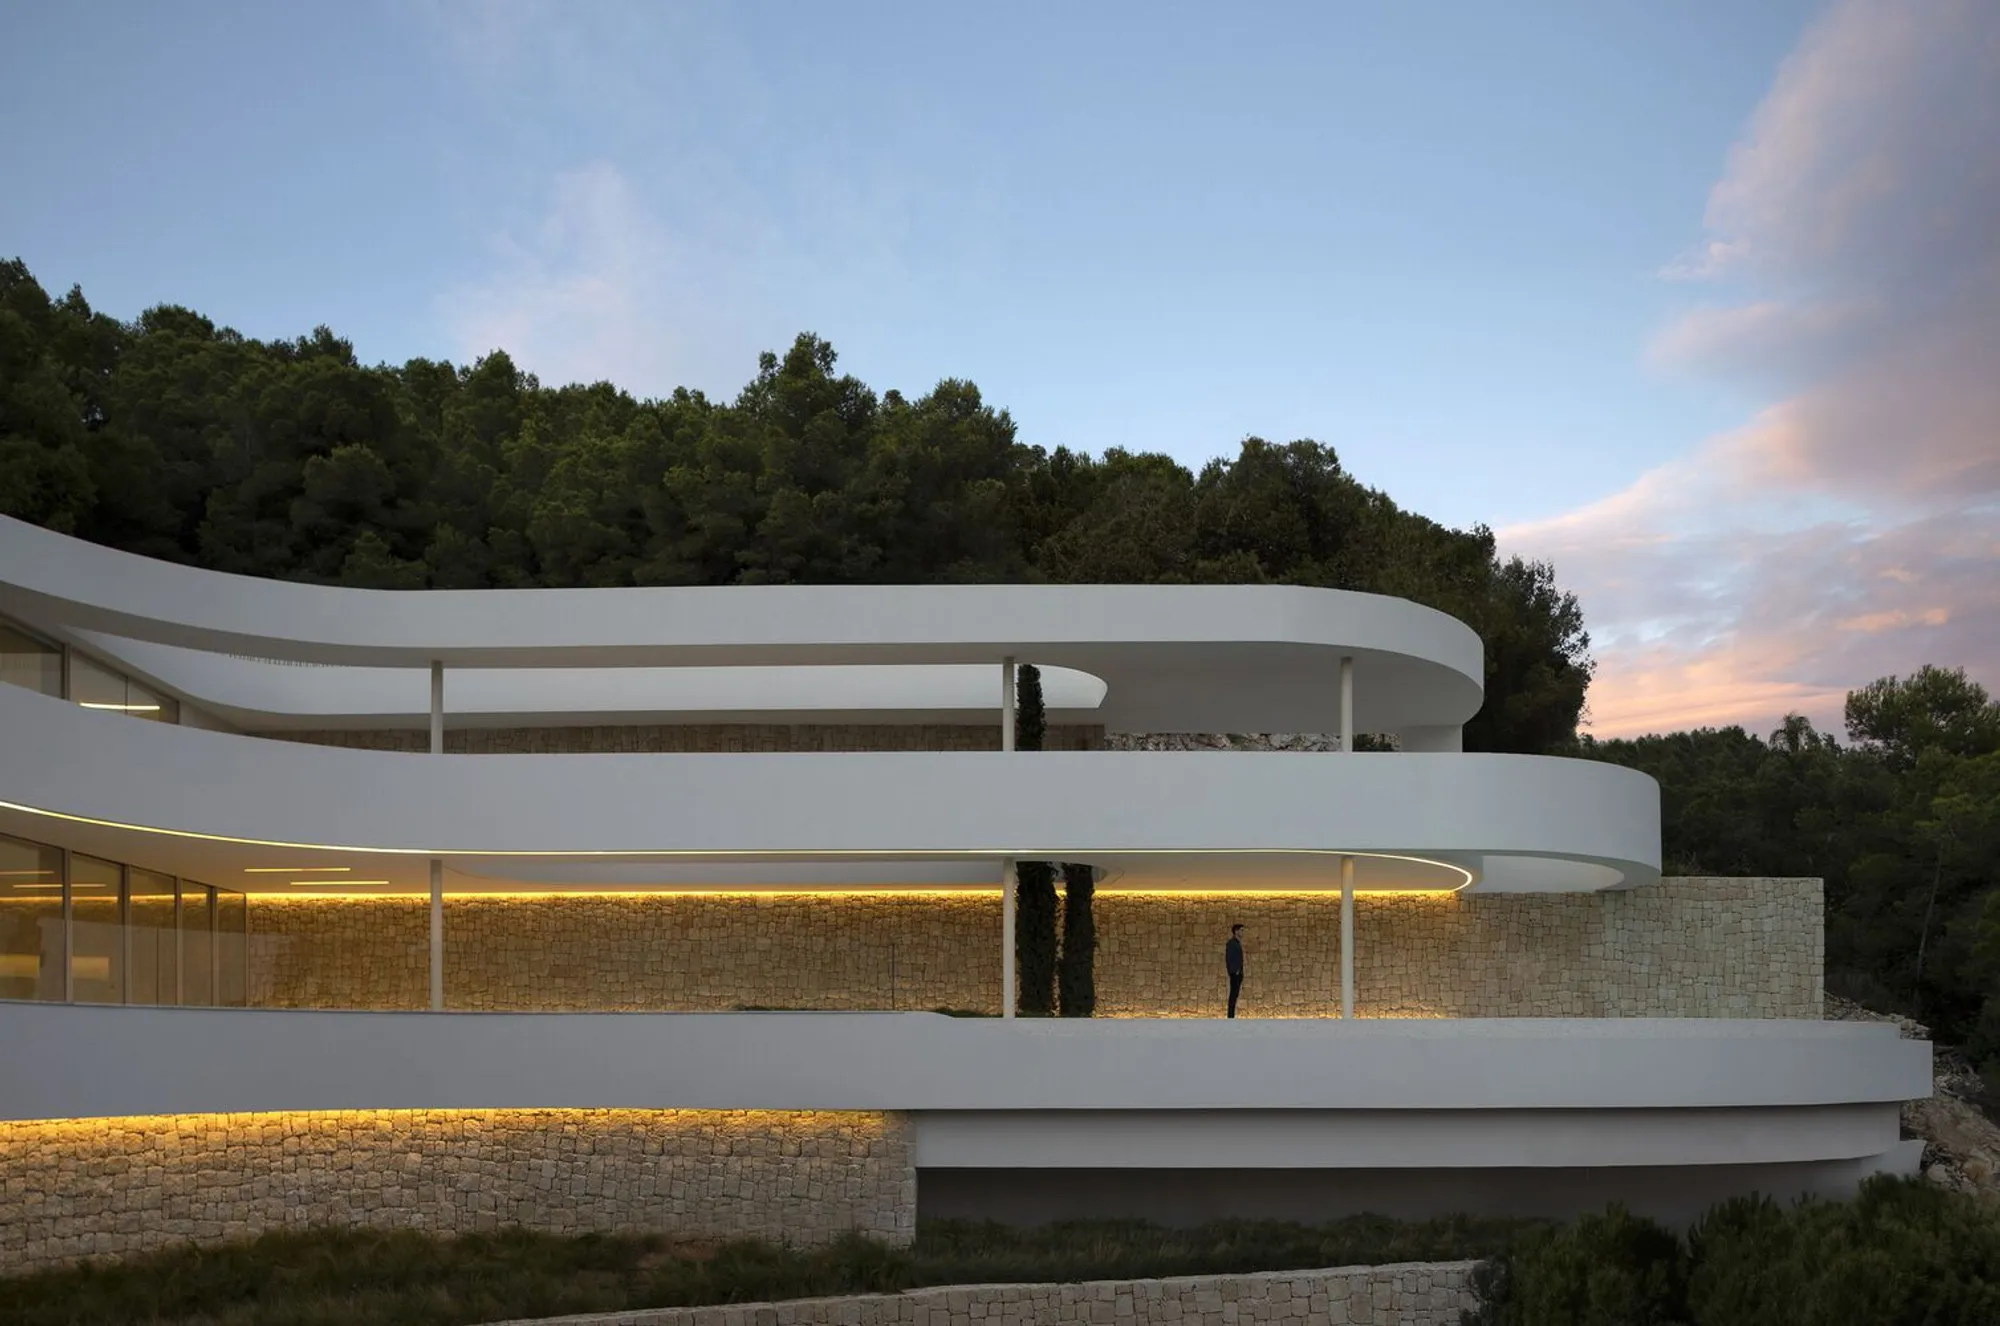
Pepe Giner Arquitectos Sculpts a Cascading White Villa into Spain's Coastal Hillside
CTZ2 House stacks curving terraces over the Mediterranean, weaving stone, water, and cypress into a single vertical landscape.


Residential architecture on steep coastal sites tends to fall into two camps: buildings that fight the slope with brute retaining walls, and buildings that pretend the slope doesn't exist by hovering above it on stilts. CTZ2 House, designed by Pepe Giner Arquitectos, does neither. Instead, it treats the hillside as a collaborator, stepping down the terrain in a series of curved white platforms that mirror the contour lines of the land itself. The result is a house that feels geological, as if the Mediterranean coast had always intended to produce something exactly this shape.
What makes this project worth studying is the discipline behind its apparent fluidity. Every terrace is a programmatic floor. Every curve serves a view cone or a wind strategy. The vocabulary is minimal (white plaster, dry-stacked stone, glass, water) but the spatial complexity is immense, because each level relates differently to the sea, the sky, and the hillside forest behind it. It is a house built on the premise that a single panorama is never enough.
Terraces That Read as Terrain
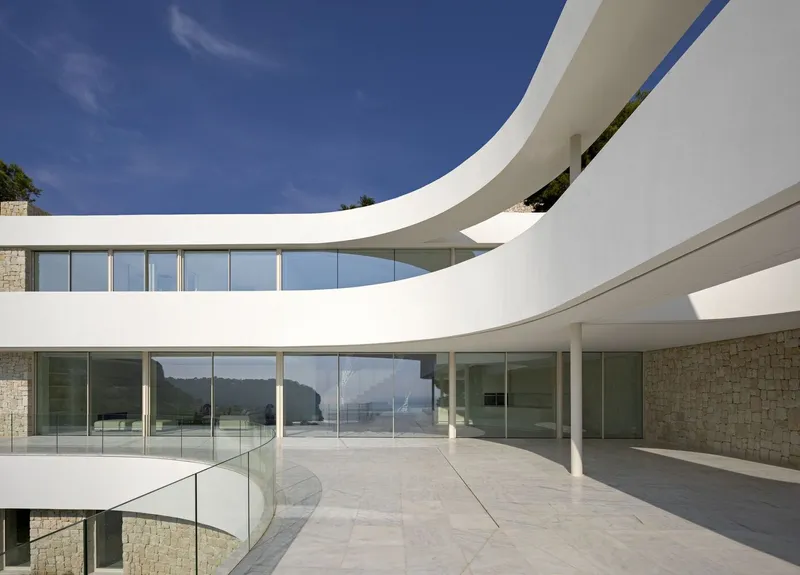
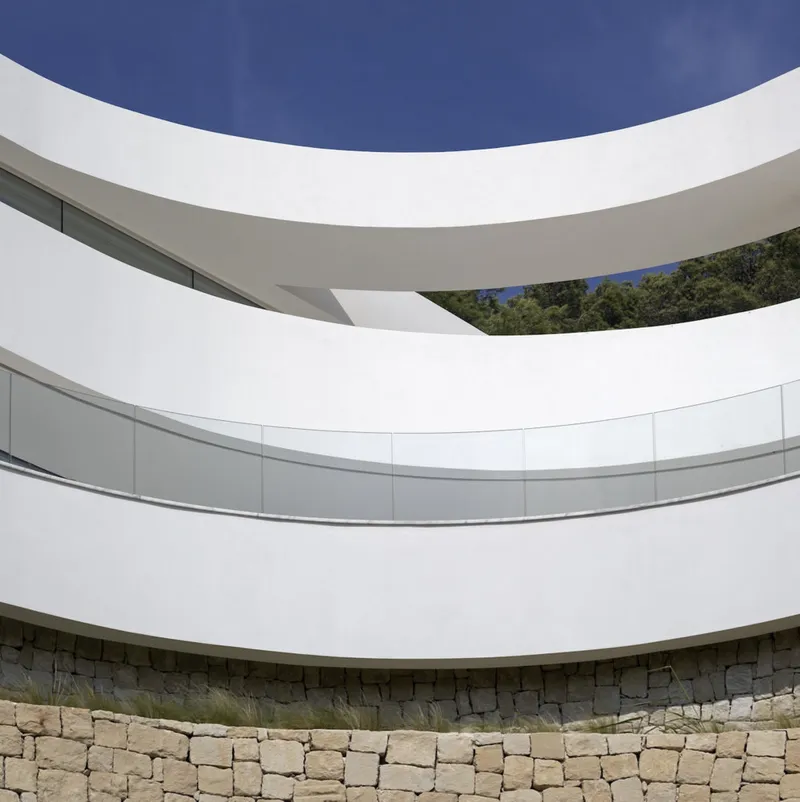
Seen from below, CTZ2 stacks three tiers of curved white parapets above a base of dry-stacked stone. The stone anchors the house to the hill, rough and heavy, while the plaster volumes above it float forward with glass balustrades that dissolve the edge between floor and air. The curves are not decorative gestures: they follow the natural fall of the site, allowing each terrace to wrap slightly around the slope and capture a wider peripheral view than a rectilinear plan ever could.
Strip lighting recessed into the parapets turns the house into a lantern at dusk, tracing its contours against the dark hillside forest. The effect is restrained, almost cartographic, drawing the building's profile without flooding the landscape with light.
Stone, Cypress, and the Courtyard Logic
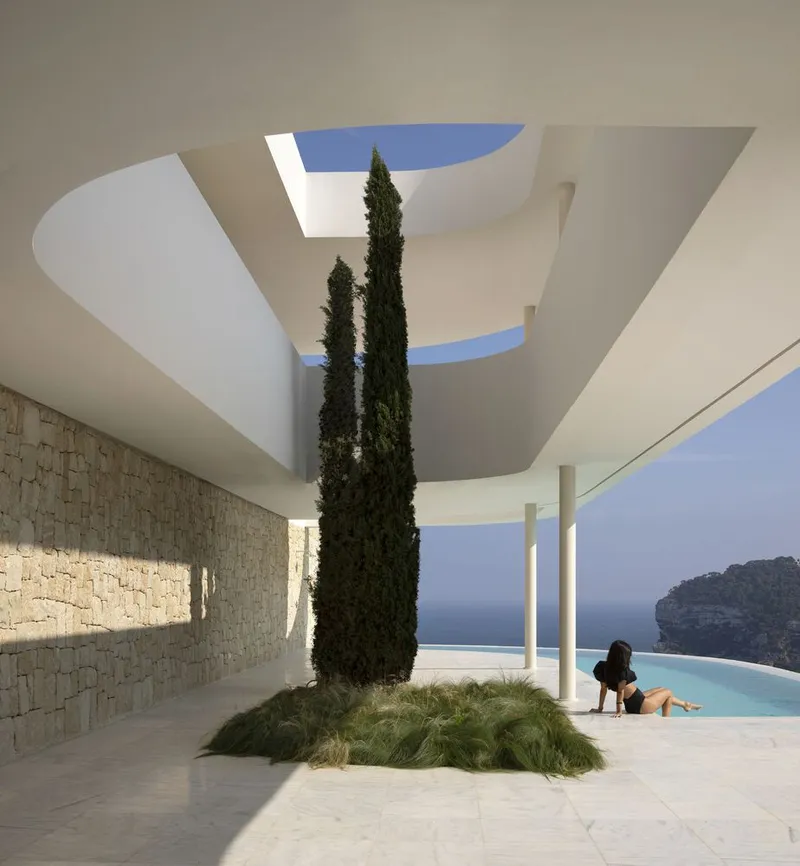
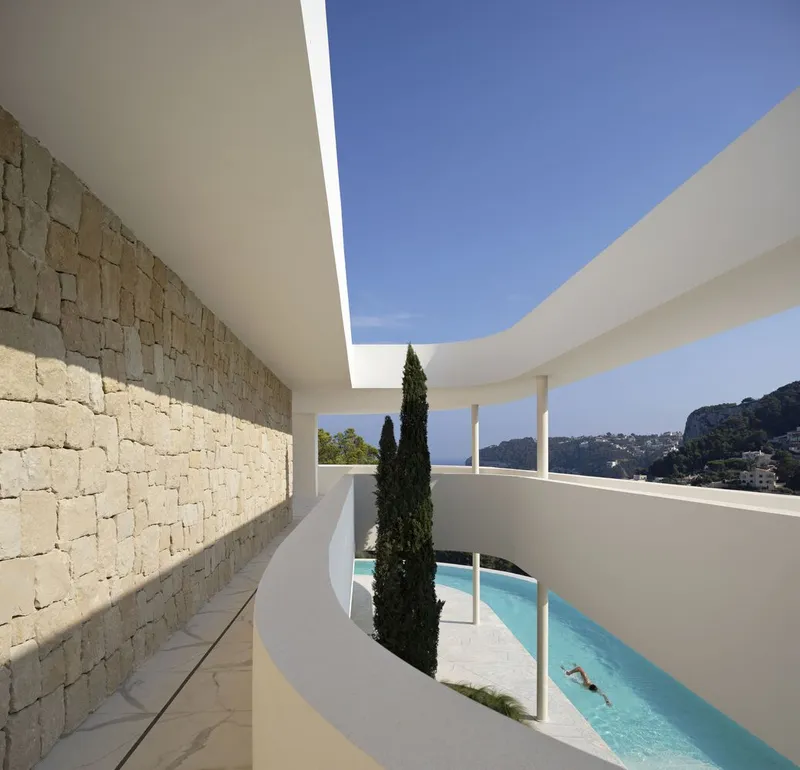
The most arresting moment on the property may be the covered courtyard where a mature cypress tree pierces through sculptural openings in the ceiling, rising beside a pool that sits flush with the paving. It is a controlled collision of landscape and architecture, the kind of detail that turns a house into a place you remember. The openings in the soffit are precisely shaped around the trunk and canopy, allowing rain and light to fall on the tree while the surrounding space remains sheltered.
One level up, a stone wall frames the same cypress from a completely different vantage, this time beside a lap pool that drops away toward the coast. Pepe Giner uses the tree as a vertical datum, stitching the house's levels together with a single living element that changes character depending on where you stand.
Interior Volumes That Bend Overhead
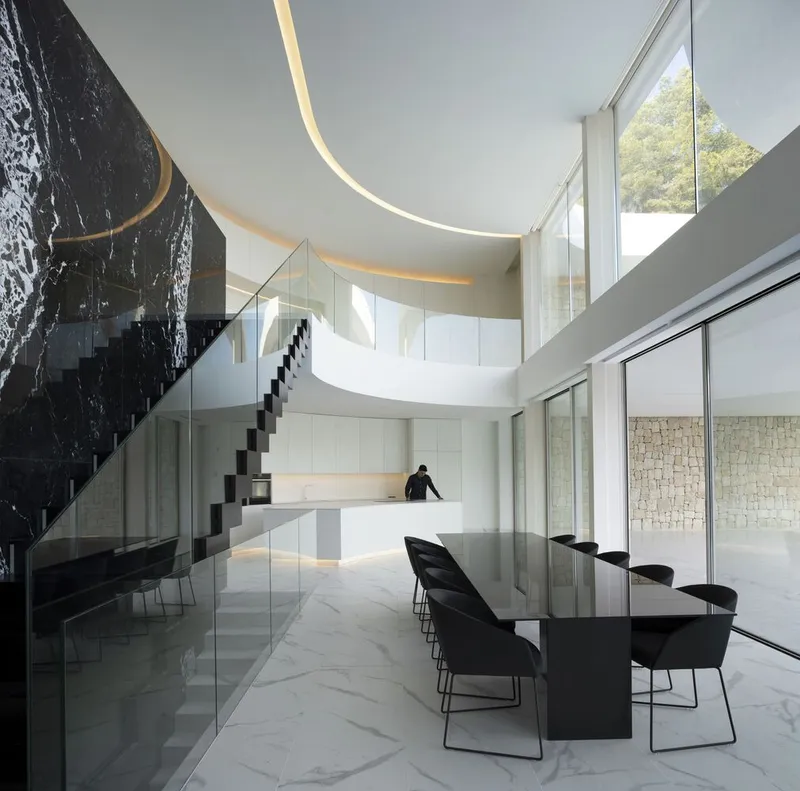
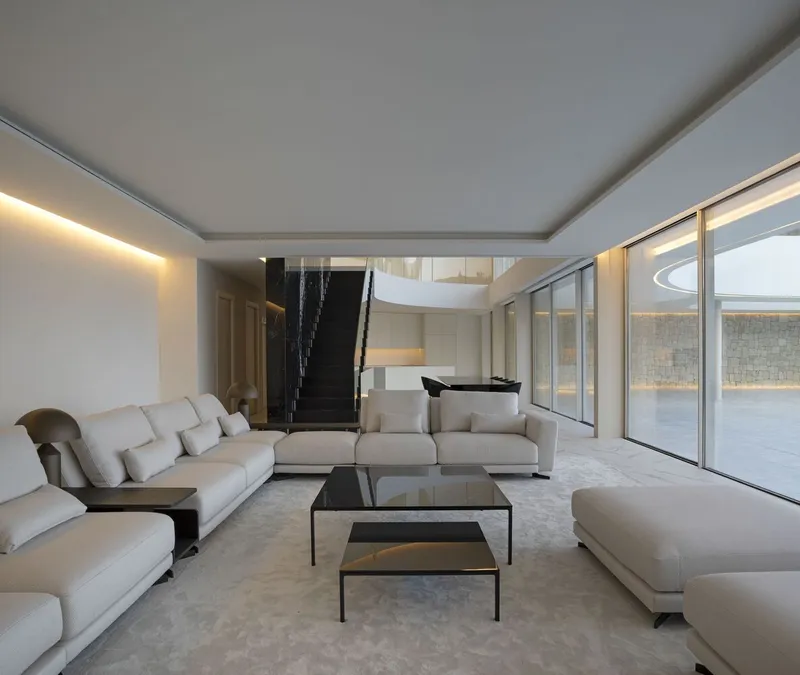
Inside, the curving language of the facade continues overhead. The double-height dining area pairs a cantilevered staircase with a gently vaulted ceiling that compresses and releases space as you move through it. A textured black stone wall provides a tonal counterpoint to the white plaster, grounding the room and absorbing sound. The palette is deliberately limited: black stone, white surfaces, warm wood, glass. Nothing competes with the view or the spatial drama.
The living room one level above deploys the same strategy of restraint. A recessed ceiling panel floats over floor-to-ceiling glazing, and a black staircase descends to the lower level like a folded metal ribbon. The furniture is sparse. The architecture is doing the heavy lifting.
The Horizon Line as Organizing Principle
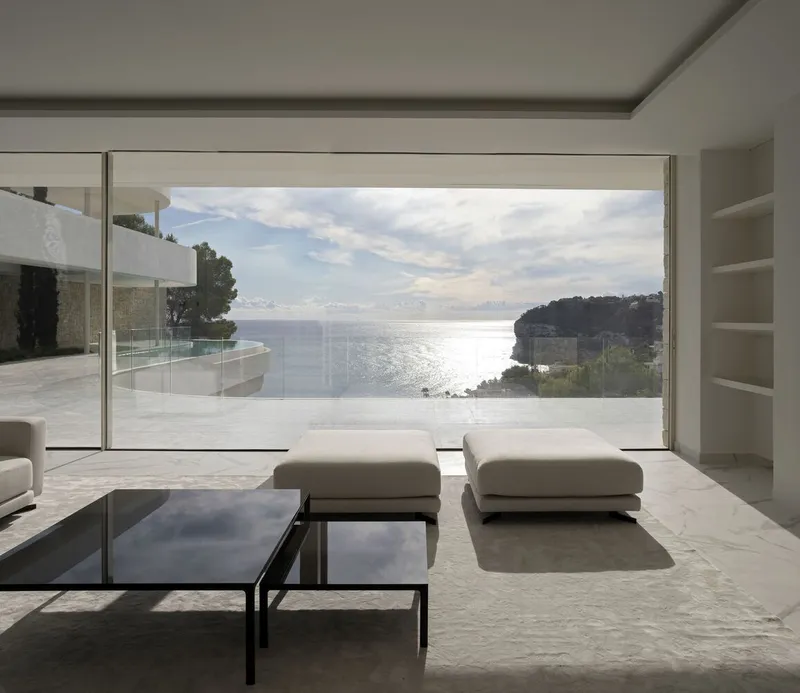
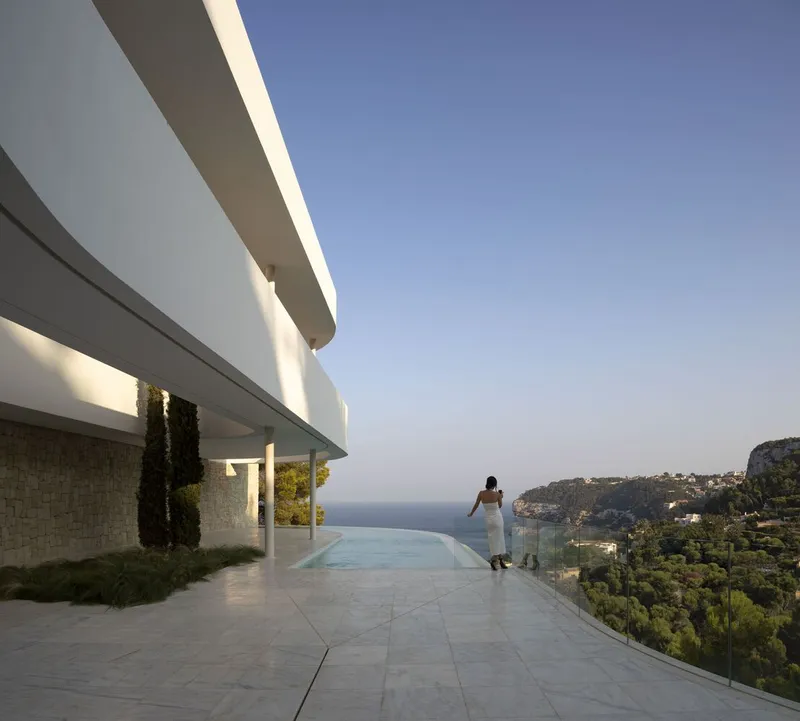
Two images capture the house's relationship to the sea with particular clarity. In one, a floor-to-ceiling window frames a coastal panorama at morning, the infinity pool terrace below acting as a middle ground between interior and horizon. In the other, a figure walks along the pool edge at sunset, the glass balustrade rendering the boundary between terrace and sky almost invisible.
These are not incidental moments. They are the product of careful section design: each floor plate is set back and down so that the one above never blocks the view from the one below. The house fans open toward the Mediterranean like a deck of cards, and the infinity edge of the pool extends that logic into water, erasing the last hard line between built surface and atmosphere.
Threshold and Shade
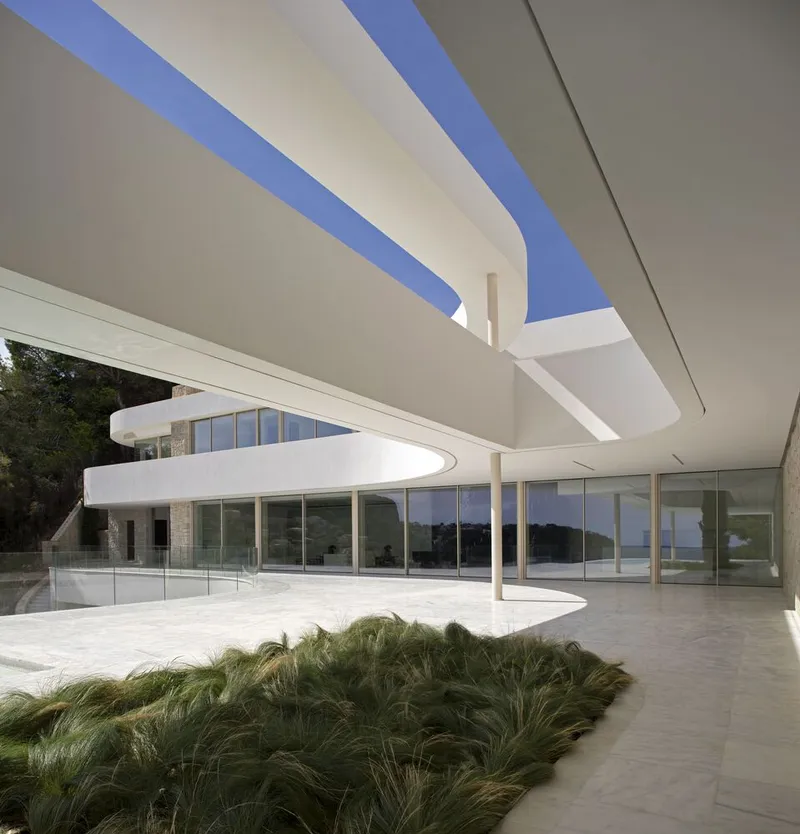
On a coast where summer sun is relentless, the covered terrace at ground level is as important as any interior room. White columns support a curving soffit that shelters a planted bed of ornamental grasses, blurring the line between garden and porch. The ceiling's curve throws shade at varying depths throughout the day, creating a microclimate that stays comfortable without mechanical cooling.
Combined with the courtyard and its cypress, these shaded zones form a network of outdoor rooms that make the house livable year-round. The architecture doesn't just frame the landscape; it tempers it.
Plans and Drawings
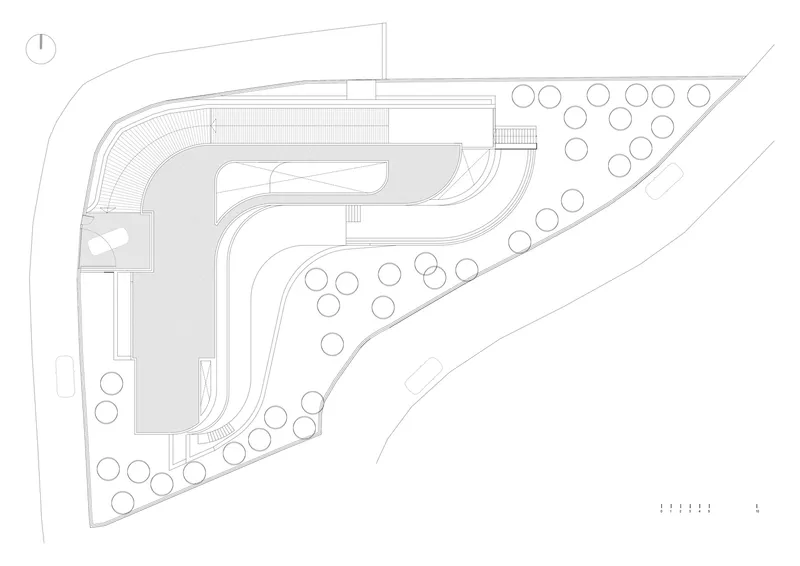
The site plan reveals the full logic of the curved footprint. The building follows the contour of the slope, wrapping its three levels around a central axis that aligns with the cypress courtyard and the pool. Trees are placed at the periphery to screen the property from neighbors while preserving the seaward aperture. The plan also shows how the driveway and entry sequence approach from uphill, meaning residents descend into the house rather than climbing to it, reinforcing the feeling of moving toward the water from the moment of arrival.
Why This Project Matters
Luxury coastal houses are among the most over-published typologies in architecture media, and most of them look the same: white box, infinity pool, drone shot. CTZ2 House earns attention because it refuses that formula without abandoning its materials. The curves are structural and environmental, not sculptural whims. The stone base is locally sourced pragmatism, not aesthetic nostalgia. The cypress tree is a spatial device, not decoration. Every element does more than one thing.
Pepe Giner Arquitectos has produced a house that is legible from a distance as a piece of landform and rewarding up close as a sequence of carefully tuned rooms and thresholds. In a market saturated with flat-roofed villas, CTZ2 proves that a curved section and a steep site can generate far richer architecture than any amount of square footage on flat ground.
CTZ2 House by Pepe Giner Arquitectos. Location: Spain. Category: Residential.
About the Studio
Share Your Own Work on uni.xyz
If projects like this are the kind of work you want to make, uni.xyz is a place to publish your own, find collaborators, and enter design competitions.




Popular Articles
Popular articles from the community


The Earth Pod: 3D Printed Homes for Resilient Refugee Communities
The Earth Pod reimagines refugee housing through 3D printed homes made from clay, combining resilience, self-sufficiency, and rapid shelter.

The Musturak Paradise: Senior Living Architecture for a Connected Future in Temara, Morocco
The Musturak Paradise reimagines senior living architecture in Temara via private homes, social spaces, culture, community, and shared care.

The Ocean Hive: Sustainable Architecture for a Self-Sufficient Civilization at Sea
The Ocean Hive imagines sustainable architecture at sea, where modular habitats, algae, wave power and ocean waste sustain a growing colony.

Co-life: Sustainable Architecture for Age-Friendly Community Living
Co-life reimagines sustainable architecture for seniors through courtyards, rammed earth, shared gardens, and spaces designed for belonging.


Similar Reads
You might also enjoy these articles


Hodi-Mandai Geram
Project Function: Preservation and revitalization of the Intangible heritage and socio-spatial identity of the Hodi by Housing, Cultural Memory Center, Sacred Grove, landscape, local tourism economy


Olio Towers: A Mid-Rise for Performers That Fuses Housing, Rehearsal, and Stage
Located blocks from Houston's Theater District, this modular tower stacks living units around a central performance atrium.

Oasis: Modular Green Housing Carved into Dhaka's Urban Fabric
A shortlisted Plugin Housing entry reclaims unauthorized settlements in Dhaka with stepped concrete volumes, green roofs, and ventilation-driven design.

Black Hole: A Floating Megastructure for the Post-Physical Era
Emiliano Mazzarotto envisions a spherical, self-scaling arena where e-sports, digital hotels, and holographic stadiums replace traditional public space.


Explore Architecture Competitions
Discover active competitions in this discipline



Challenge to reimagine the Iron Throne


Photograph architecture without architects


Illustrate the lost glory of Angkor Wat - Render Challenge


Design challenge to reuse E-waste
Comments (0)
Please login or sign up to add comments
No comments yet. Be the first to comment!