
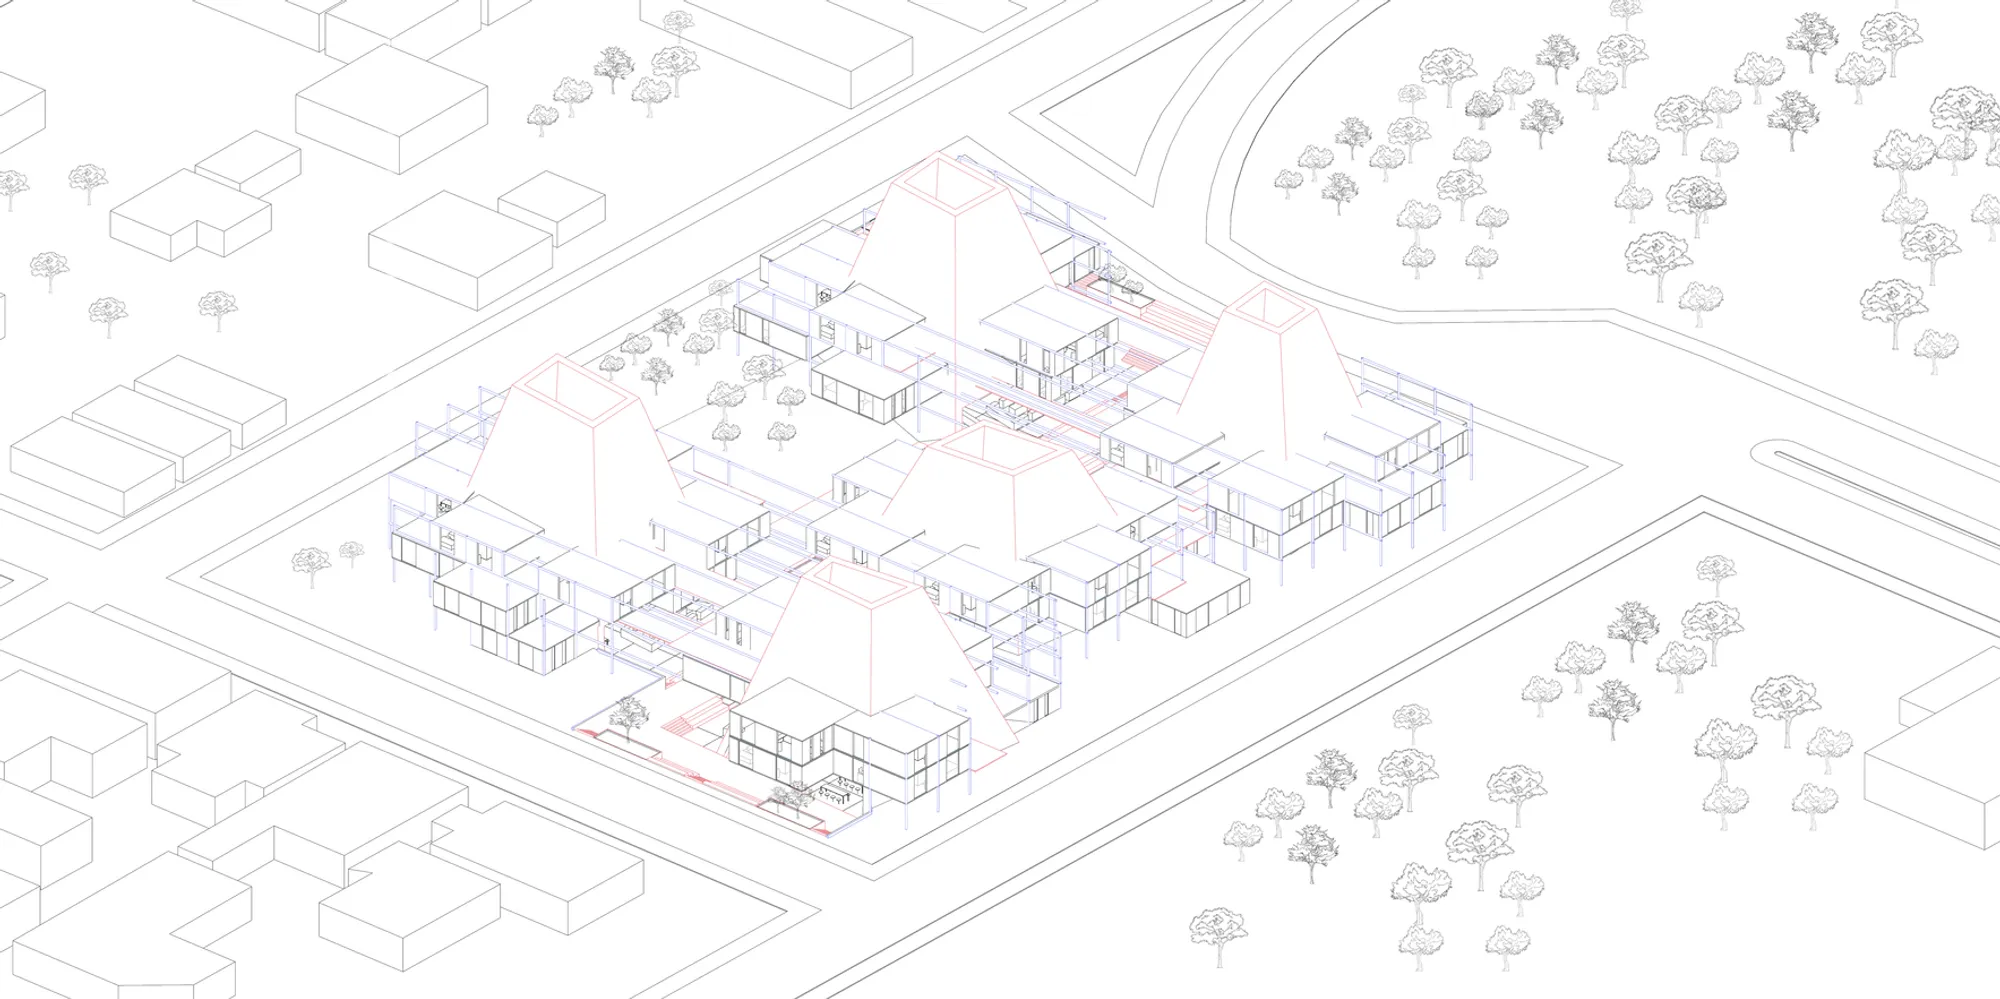
Culinary Beacon: Monumental Kitchens as Instruments of Coexistence in Boa Vista
An eco-village in Boa Vista uses communal chimneys, shared cooking spaces, and a linear food street to bridge migrant and local communities.


What if a chimney could do what a border wall cannot? In Boa Vista, Brazil, a city reshaped by continuous immigration from Venezuela and neighboring countries, locals and newcomers coexist in proximity but rarely in communion. Culinary Beacon takes that tension and builds around it, literally. A series of monumental communal kitchens rise as sculptural chimneys, visible across the settlement like beacons, anchoring an eco-village where cooking and eating become the civic program that dissolves social segregation.
Designed by Abdulkadir Solmaz and Emre Akpınar, the project is a shortlisted entry in the Live Green competition. The brief called for sustainable living models, and this team responded with a provocation: sustainability is not only ecological, it is social and cultural. Their site in Boa Vista, shaped by layered migration patterns and the quiet friction between communities that share streets but not stories, gave them the terrain to test that argument through architecture.
Chimneys as Civic Landmarks on a Road-to-Beach Axis
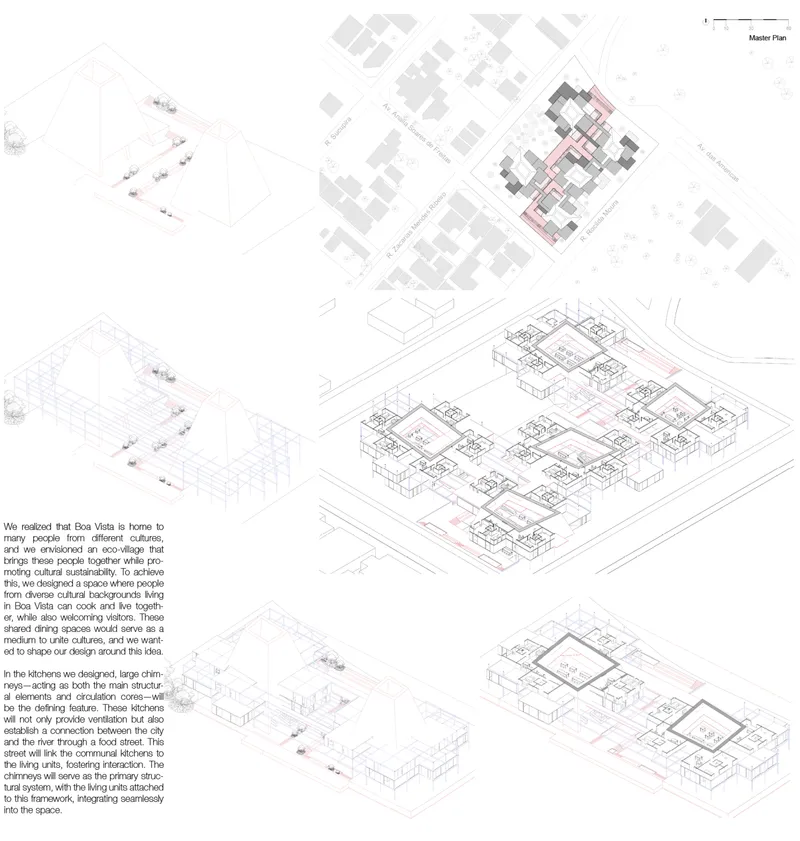
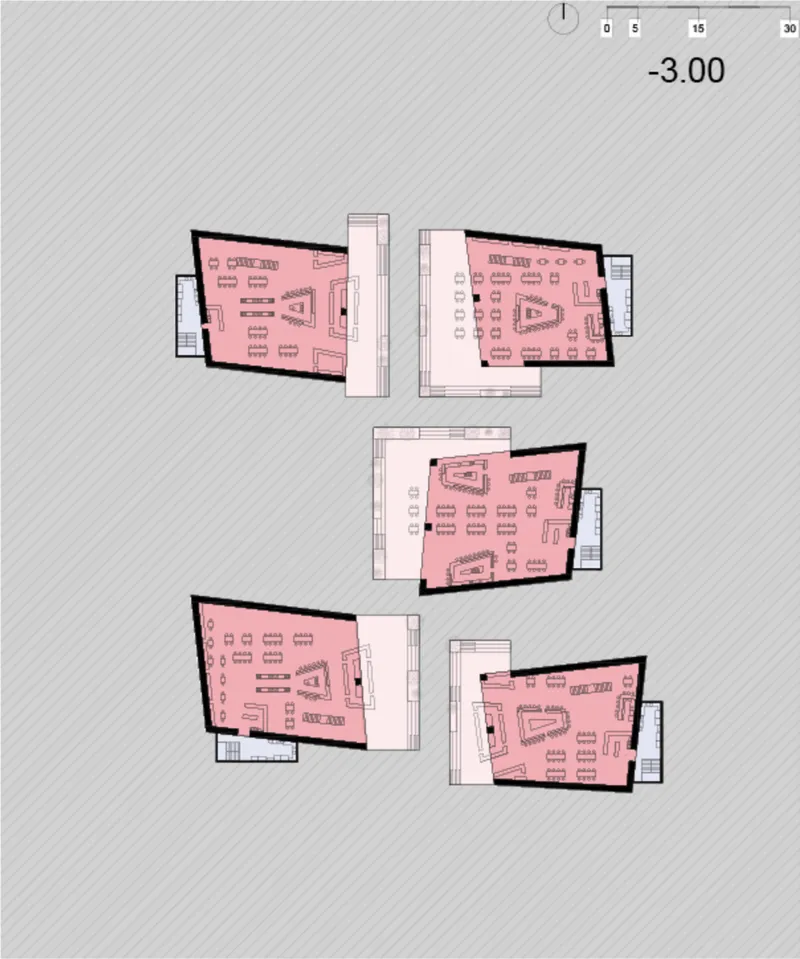
The site plan and axonometric drawings reveal a masterplan organized along a road-to-beach axis that integrates with Boa Vista's existing urban grain while maintaining porous boundaries. Clustered pavilions arrange themselves around communal courtyards, connected by circulation pathways that form a linear food street. This connective spine is the settlement's symbolic artery: it links the monumental kitchen structures through a continuous public sequence of cooking, dining, and gathering. The basement plan at minus three meters exposes five angled volumes, their interiors furnished for communal functions, highlighted in pink to distinguish programmatic zones from structural ones.
Each chimney structure serves as both a structural and social core. They house cooking spaces alongside dining halls, libraries, and cultural workshops, stacking communal functions vertically. Around these anchors, modular housing units cluster organically to accommodate families of different backgrounds while preserving private, adaptable living areas. The effect is a settlement where no dwelling is far from a shared ritual, and the act of moving through the village necessarily involves passing through zones of collective life.
Rotated Pavilions and Progressive Stacking
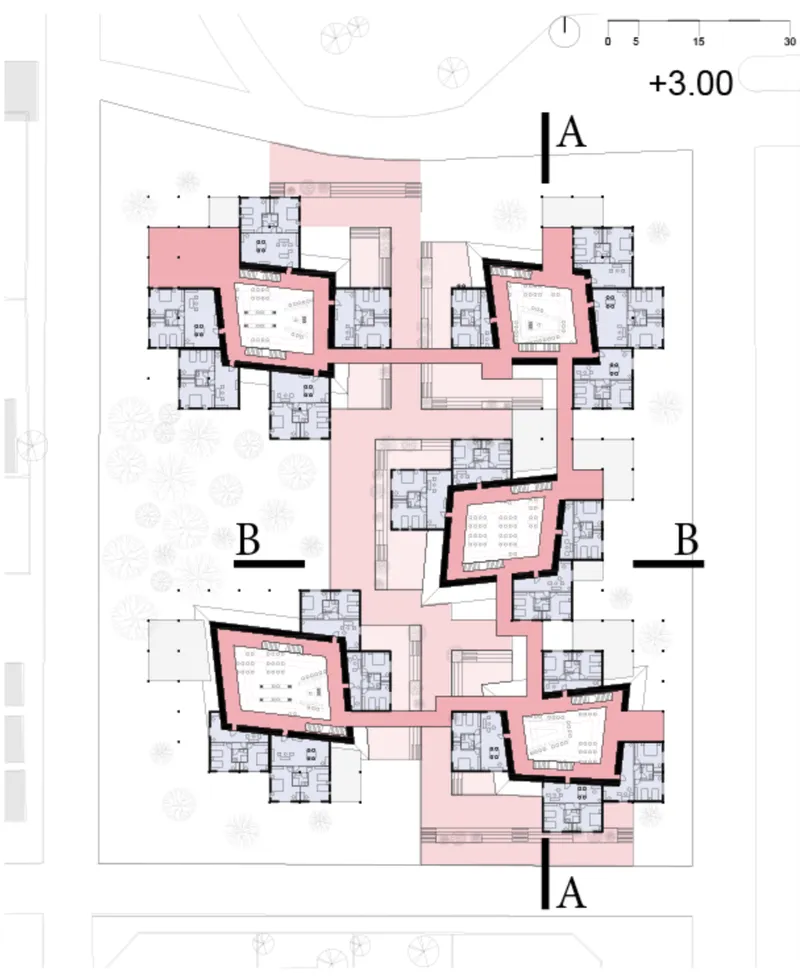
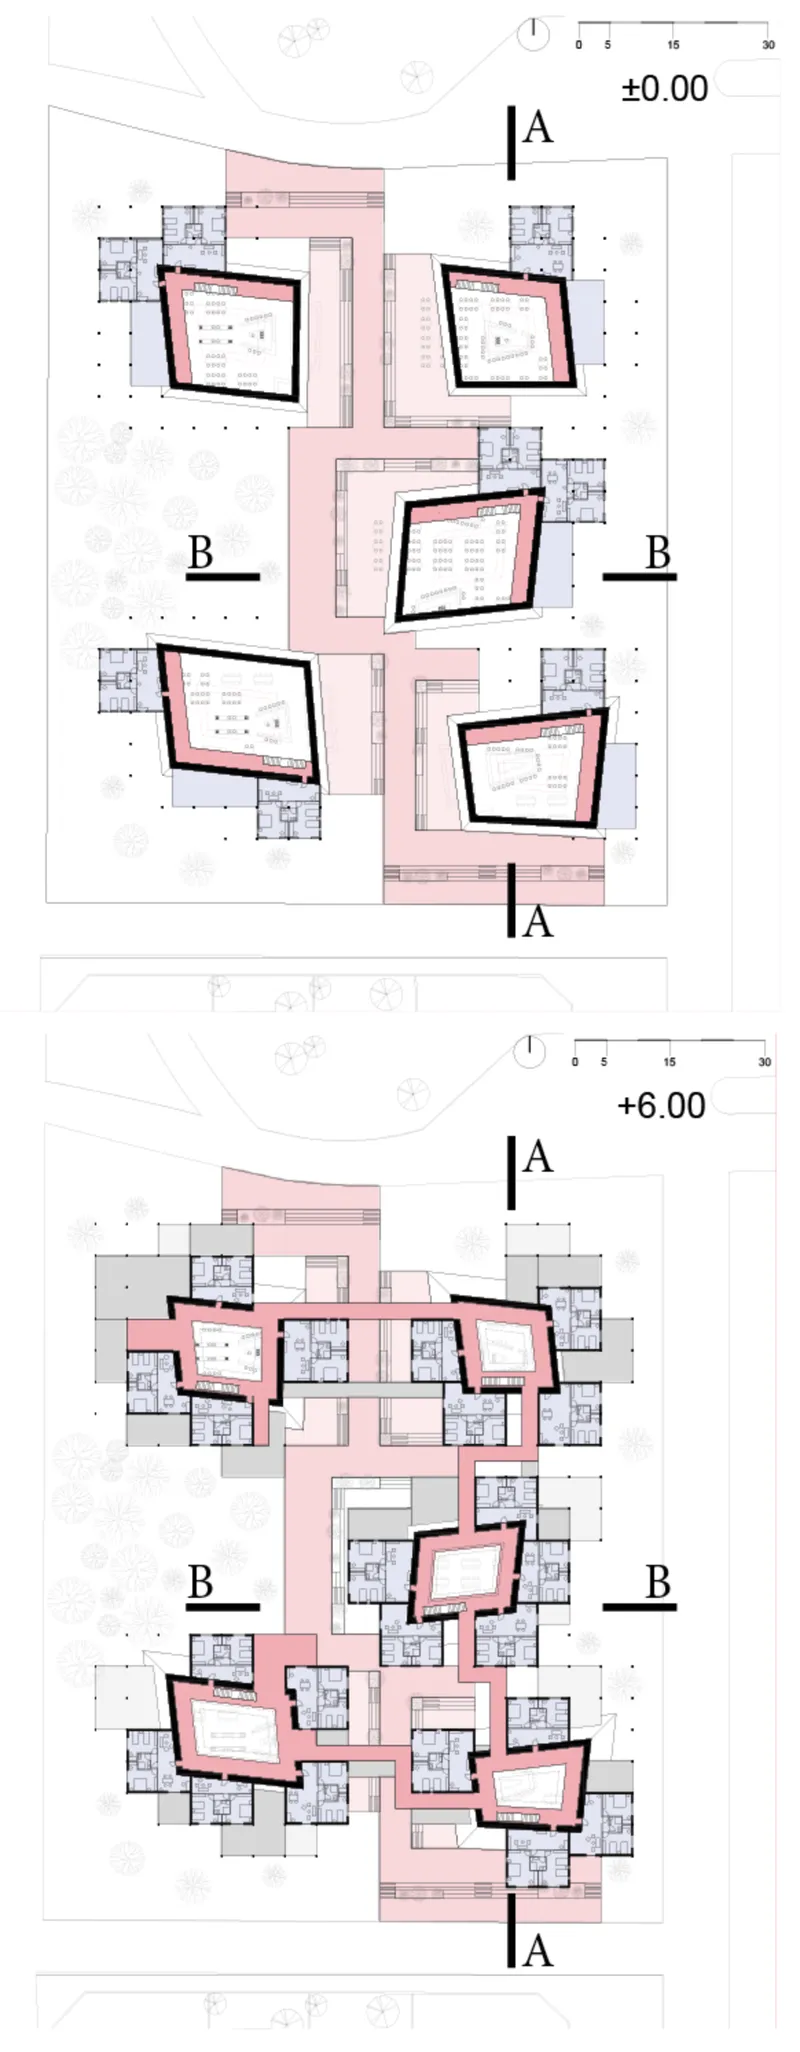
The floor plan at plus three meters shows five rotated pavilions connected by the circulation spine, with section cut lines indicating where the vertical relationships between levels become critical. What stands out is the deliberate rotation of each volume: no two pavilions share the same alignment. This geometric play creates interstitial courtyards and shaded pockets between buildings, spaces where casual encounters happen. The ground level and plus six meter plans demonstrate a progressive stacking of these angled volumes, building upward in a way that maintains natural ventilation paths through the chimney structures while defining a rhythmic skyline.
The chimneys function as the primary structural and ventilation elements. By situating them at the center of each pavilion cluster, the designers achieve passive cooling while simultaneously creating vertical landmarks that frame the settlement's identity. Light filters through semi-open frameworks, enhancing the sensory atmosphere of cooking, dining, and gathering. The architecture promotes what the designers call slow interaction: people moving between cooking zones, resting in shaded courtyards, or participating in workshops, all within a spatial sequence that rewards lingering over rushing.
Triangular Gables Against a Low-Rise Context
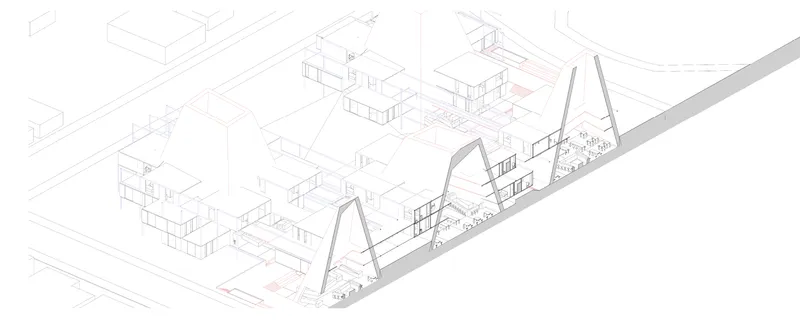
The axonometric drawing of the street edge reveals how the triangular gabled volumes relate to the surrounding low-rise residential fabric. These are not isolated objects dropped onto a site; they negotiate with the existing urban texture. The gabled profiles recall familiar domestic forms but scale them up into something monumental, something that signals communal purpose rather than private enclosure. The surrounding context of modest houses makes the chimneys legible as public landmarks without overwhelming the neighborhood.
This contextual sensitivity matters. In a city where migrant communities often exist in spatial marginality, the project insists that the architecture of inclusion should be visible, even assertive. The chimneys become a new urban identity rooted not in commercial branding or institutional authority but in collective memory: the shared act of preparing and eating food together. The street-level relationship between the pavilions and their context transforms the settlement's edge from a boundary into a threshold of invitation.
Why This Project Matters
Most eco-village proposals focus on photovoltaics, rainwater harvesting, and material life-cycle analysis. Culinary Beacon does not ignore environmental performance, but it reframes the question. Its interpretation of sustainability expands to include cultural resilience and emotional durability: the capacity of a settlement to nourish empathy and coexistence over time. The chimney structures serve double duty as passive ventilation systems and as symbols of shared purpose, collapsing the distance between pragmatic sustainability and social architecture.
For Boa Vista, where immigration has created a layered social fabric shot through with misunderstanding and segregation, the proposal functions as a prototype. It demonstrates that architecture can do more than house people. By reclaiming food as a universal connector and the kitchen as a civic space, Solmaz and Akpınar offer a model where the rituals of daily life, cooking, eating, gathering, become the structural logic of the settlement itself. The result is a place that does not merely tolerate difference but organizes its entire spatial order around the celebration of it.
View the Full Project
About the Designers
Designers: Abdulkadir Solmaz, Emre Akpınar
Enter a Design Competition on uni.xyz
uni.xyz runs architecture and design competitions year-round that reward proposals with spatial conviction and real site intelligence.
Project credits: Culinary Beacon by Abdulkadir Solmaz, Emre Akpınar Live Green (uni.xyz).



Popular Articles
Popular articles from the community


Conexión: Biophilic Design Reimagines High-Rise Living in Hong Kong
Conexión reimagines high-rise living in Hong Kong through biophilic design, green facades, shared spaces, daylight, water and nature within.

The Earth Pod: 3D Printed Homes for Resilient Refugee Communities
The Earth Pod reimagines refugee housing through 3D printed homes made from clay, combining resilience, self-sufficiency, and rapid shelter.

Riyadh For All: Intergenerational Urban Design for Active Aging in Rabat
Riyadh For All reimagines urban design in Rabat with intergenerational co-living, adaptive courtyards, and Moroccan cultural exchange today.

Lunar Spiral: Space Architecture Shaped by the Mathematics of the Universe
Lunar Spiral reimagines space architecture through Fibonacci geometry, lunar regolith, levitating habitats, and self-sustaining Moon living.


Similar Reads
You might also enjoy these articles
Lunar Spiral: Space Architecture Shaped by the Mathematics of the Universe
Lunar Spiral reimagines space architecture through Fibonacci geometry, lunar regolith, levitating habitats, and self-sustaining Moon living.

The Main Dream: Modular Architecture for Play, Learning, and Community
A modular playground turns recycled plastic into adaptable spaces where refugee children can play, build, learn, and reconnect.

Play: Fragments of Their World
Familiar architecture becomes modular playground design, creating safe spaces where displaced children can learn, connect, imagine and play.

Wadi Rum Observatory: Desert Architecture Designed for the Night Sky
Wadi Rum Observatory turns desert architecture into a quiet instrument for astronomy, hiding research spaces under Jordan's starlit terrain.


Explore Cultural Architecture Competitions
Discover active competitions in this discipline



Challenge to reimagine the Iron Throne


Photograph architecture without architects


Illustrate the lost glory of Angkor Wat - Render Challenge


Bring back Drive In's
Comments (0)
Please login or sign up to add comments
No comments yet. Be the first to comment!