
Cultural Center Restoration: Revitalizing the Old Town Hall in A Fonsagrada
The article explores the restoration of A Fonsagrada's Old Town Hall, transforming it into the Centro Cultural Forges.


Introduction to the Cultural Center Restoration Project
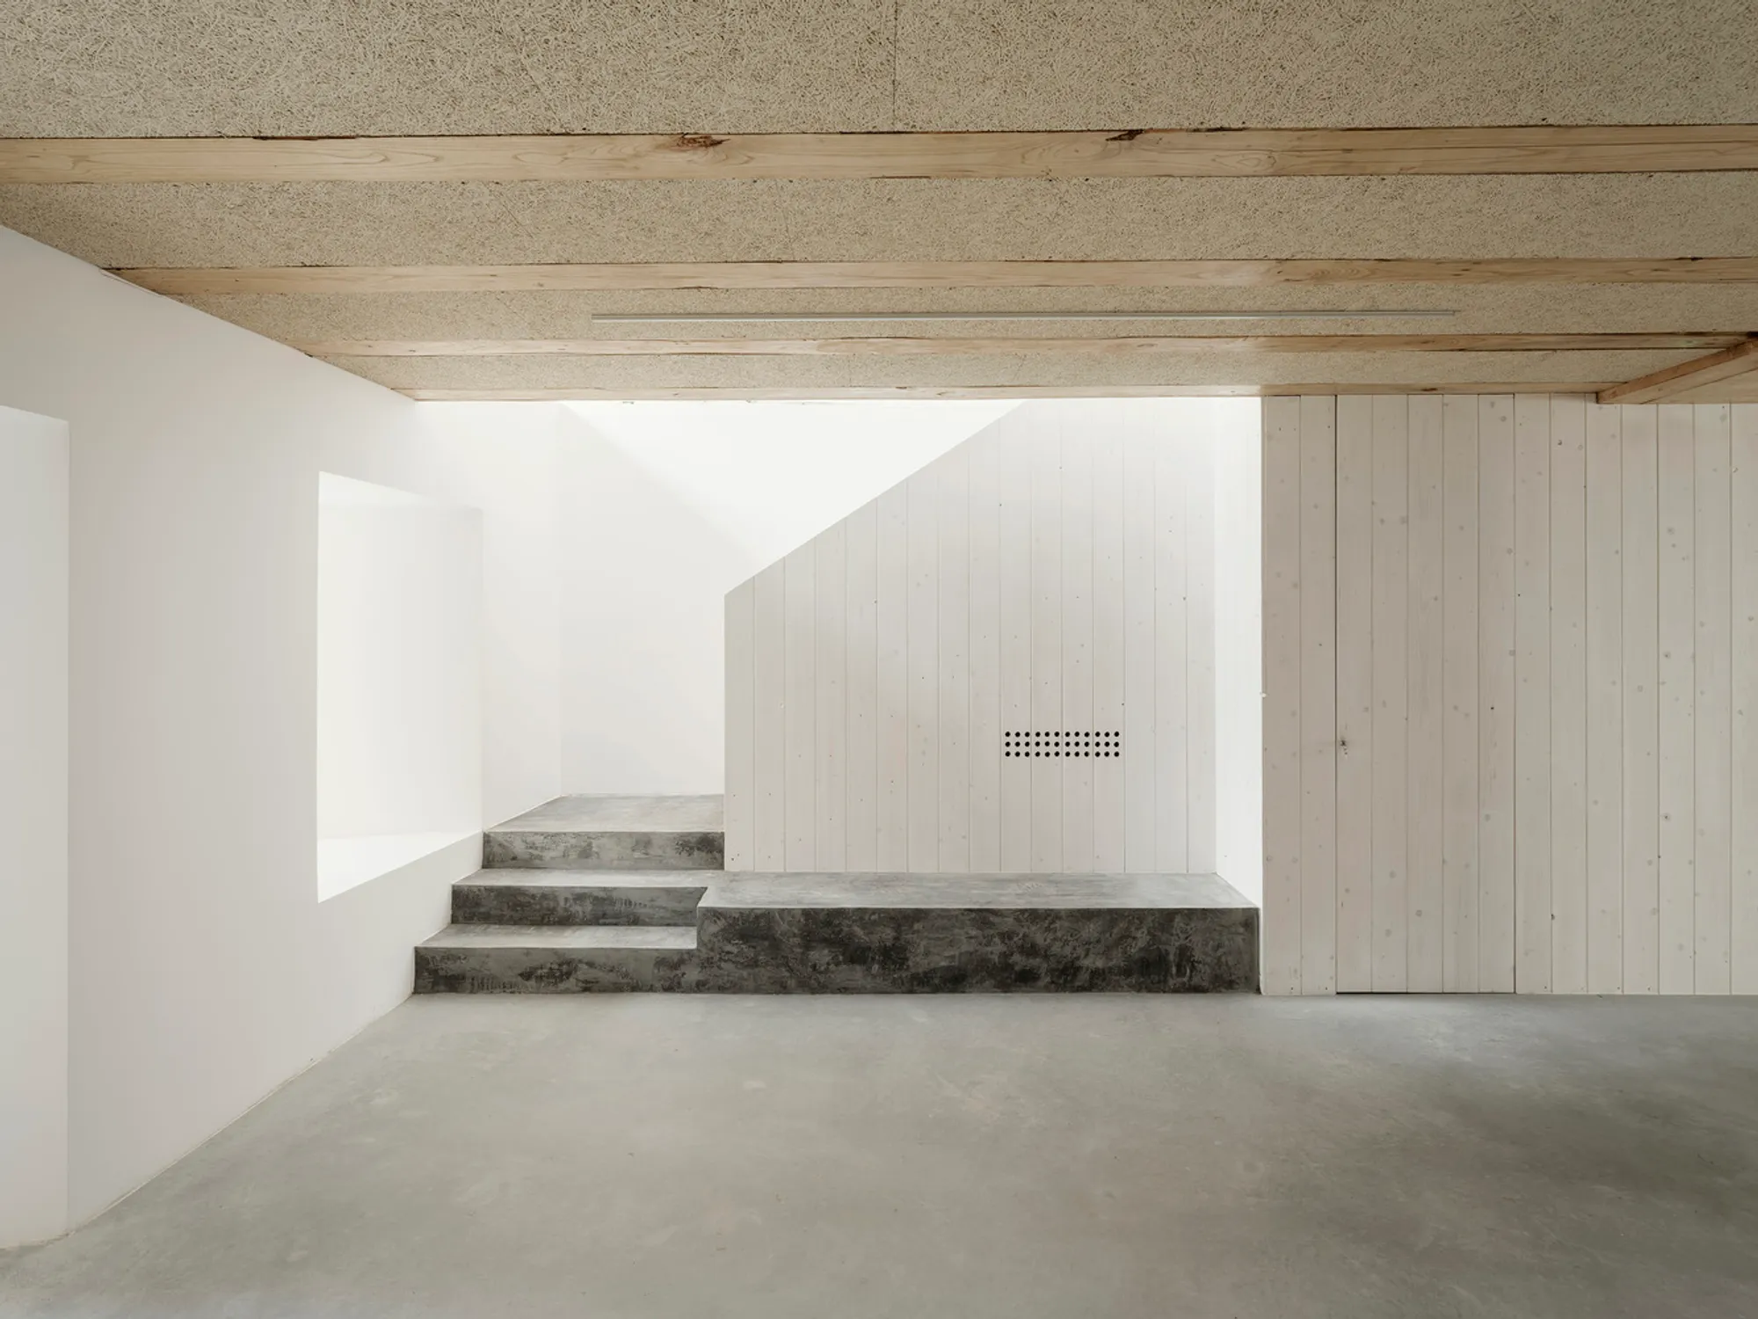
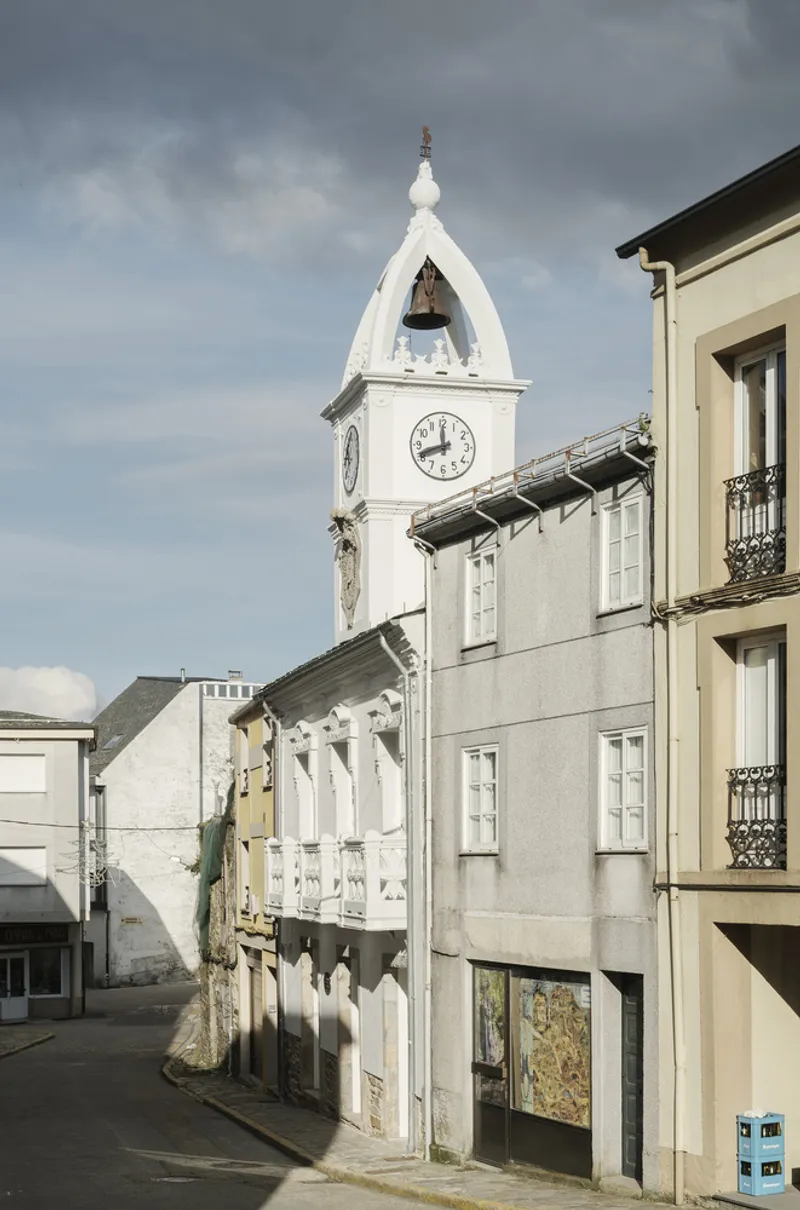
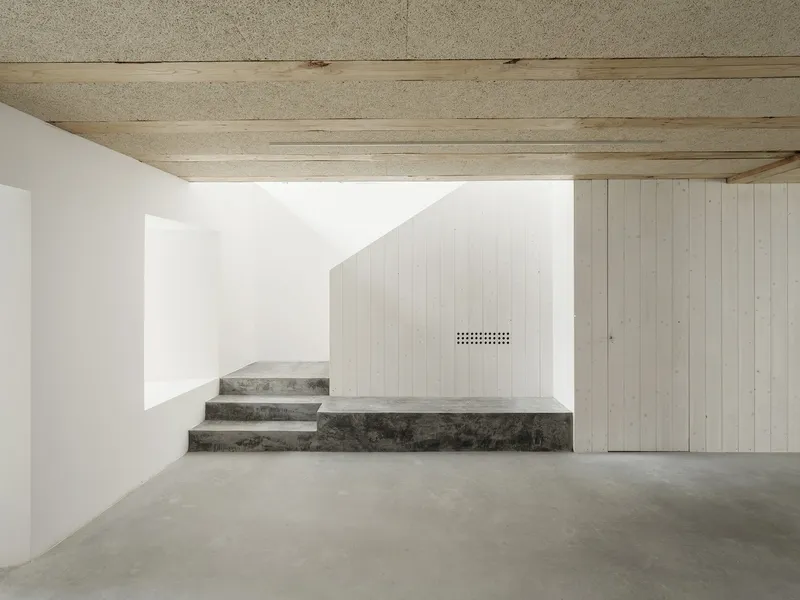
The Centro Cultural Forges, designed by FIRM Architects, is an exemplary case of cultural center restoration and adaptive reuse in Spain. This restoration project focuses on transforming the Old Town Hall of A Fonsagrada, a historic building dating back to 1845, into a space to house the collection donated by the renowned Spanish cartoonist Antonio Fraguas "Forges." The structure, which had been abandoned since 2015, is given a new life, revitalizing both the building and the surrounding community.
The Challenges of Restoring Heritage Buildings
Cultural center restoration projects often involve balancing preservation with modern requirements. In the case of the A Fonsagrada Old Town Hall, FIRM Architects faced the challenge of preserving the building’s historical value while adapting it to meet current safety and accessibility standards. A significant aspect of this restoration was addressing issues such as fire protection, energy efficiency, temperature, and humidity control—necessary for converting the building into a functional museum.
A Sensitive Approach to the Heritage of A Fonsagrada
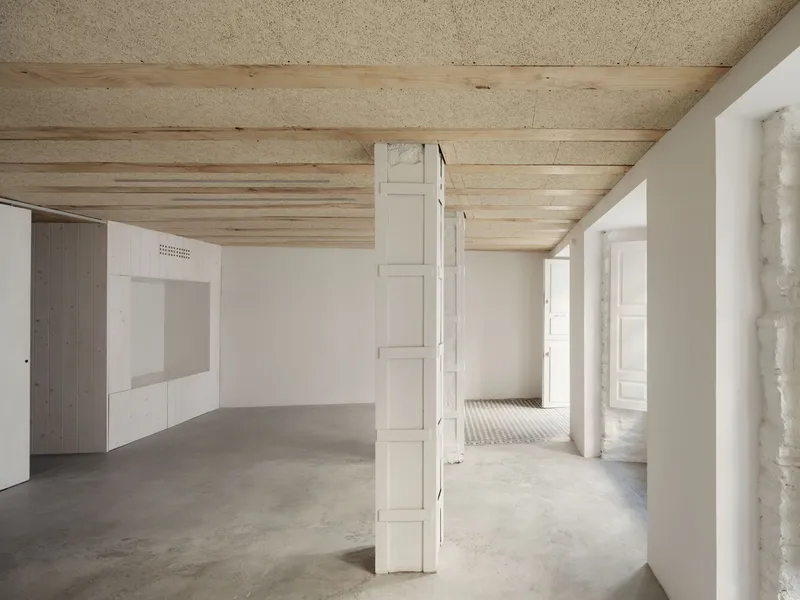
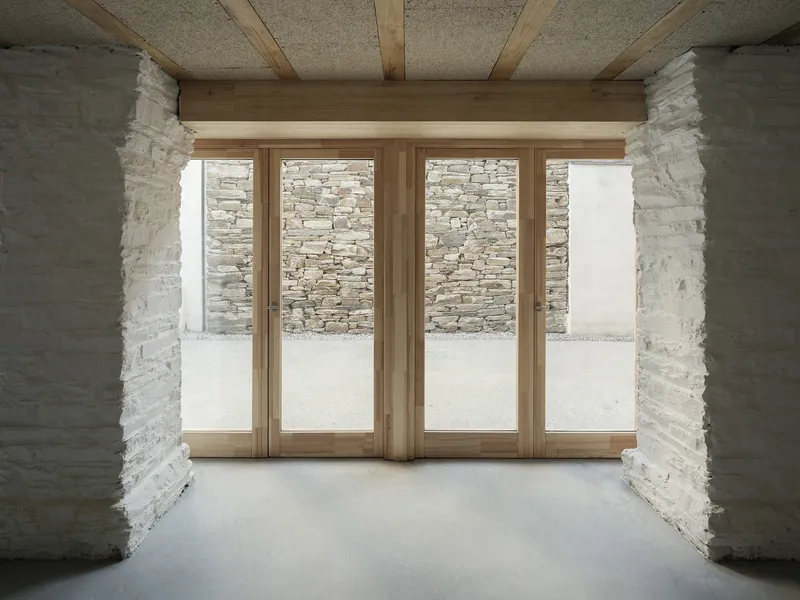
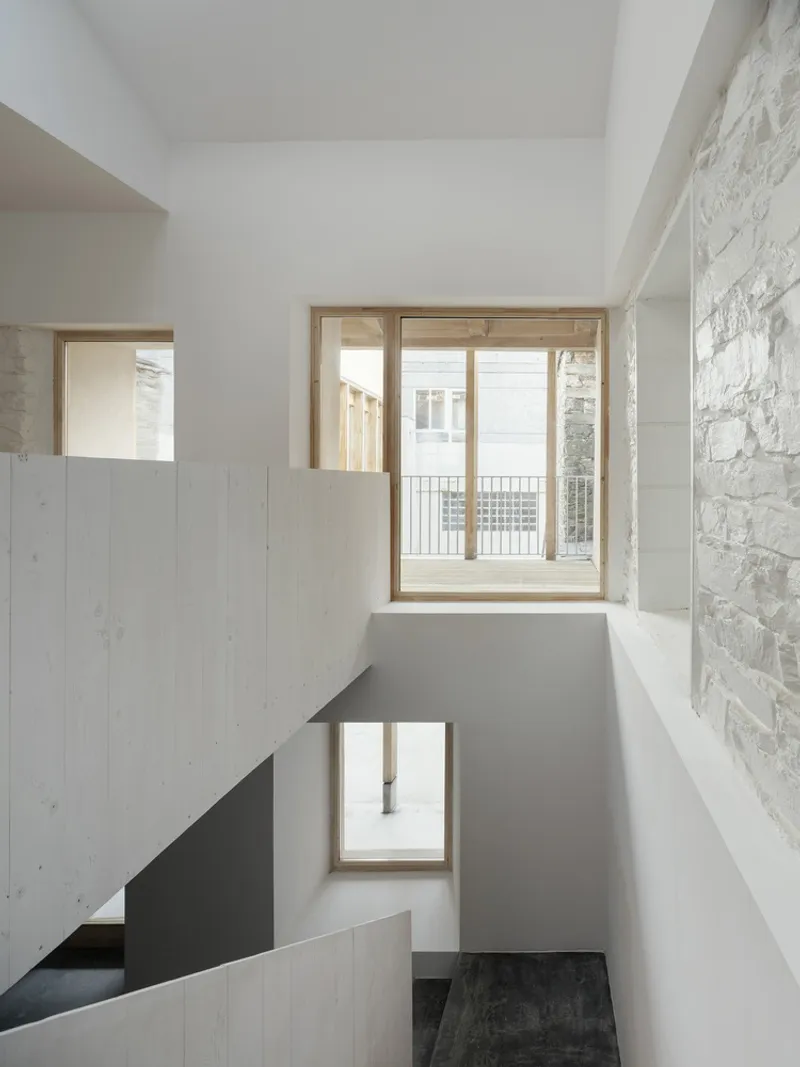
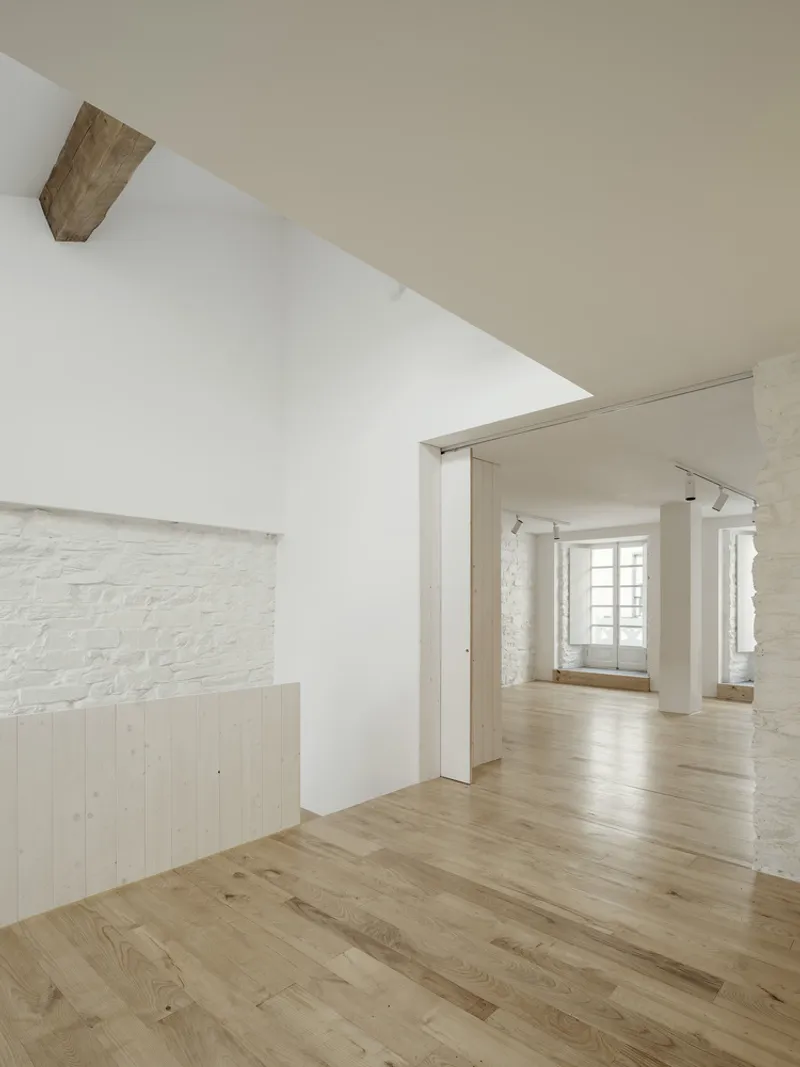
The first step in the cultural center restoration was to clean, consolidate, and selectively preserve structural elements that were in a state of deterioration. This process helped identify which past interventions added value and which ones detracted from the building's original integrity.
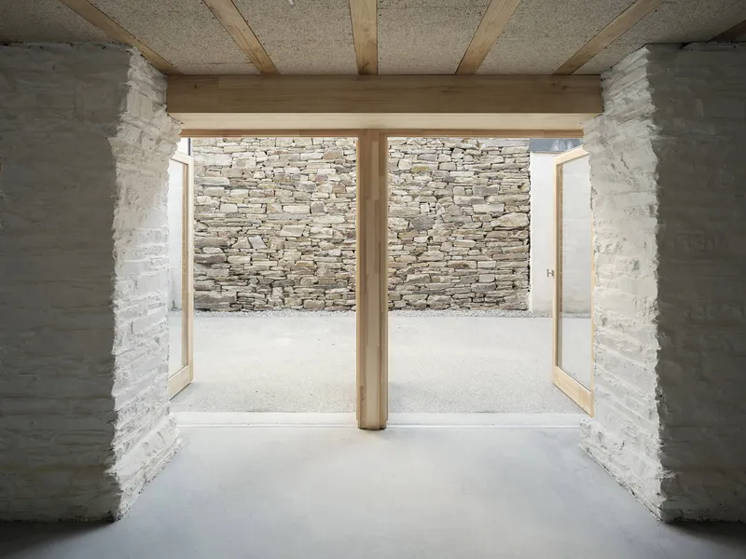
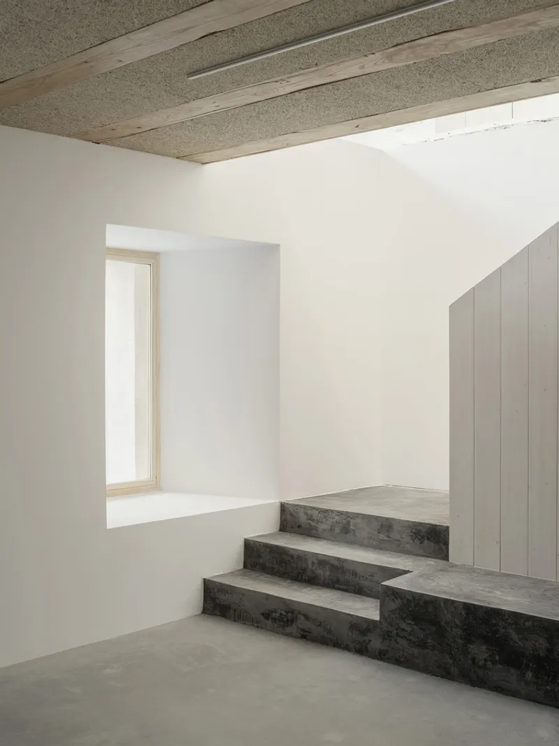
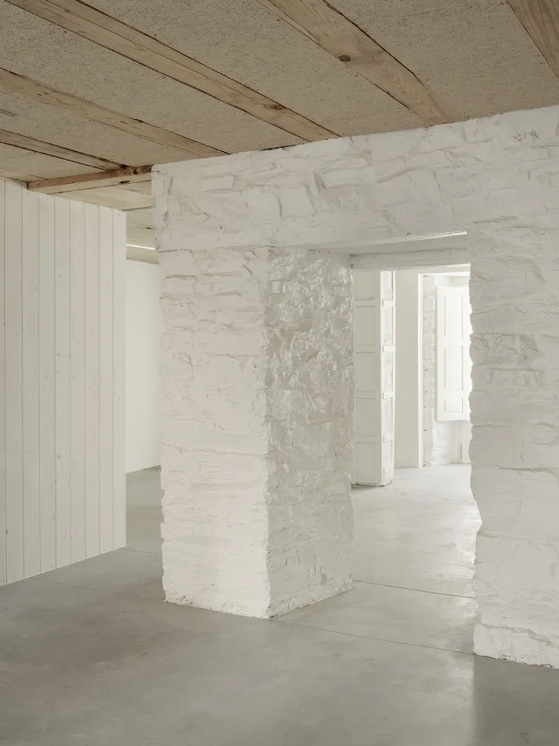
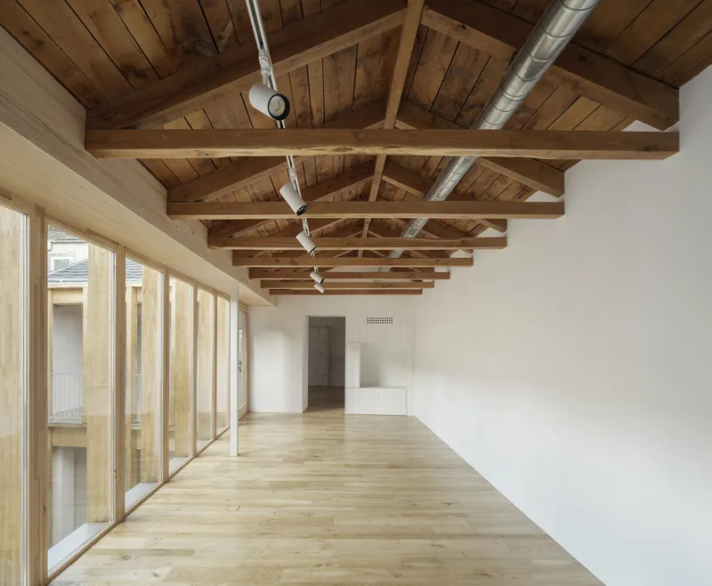
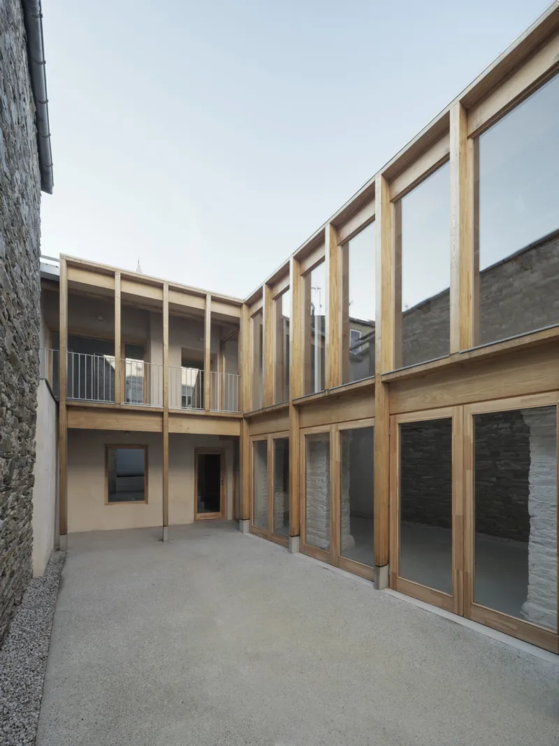
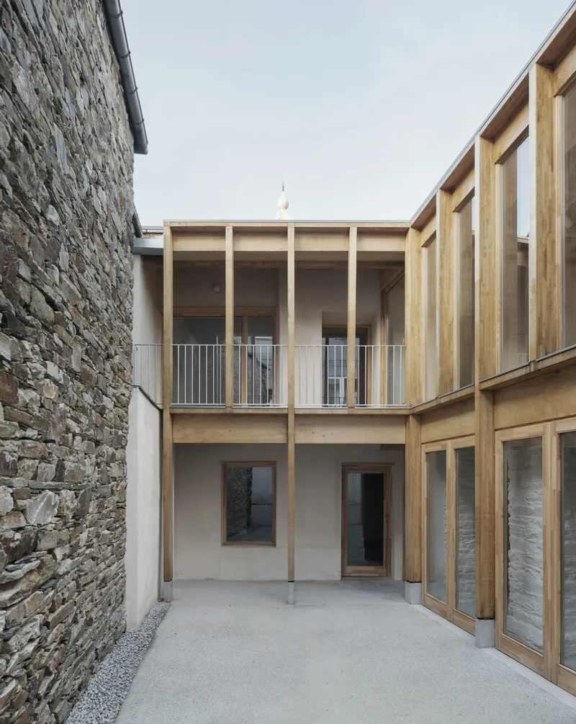
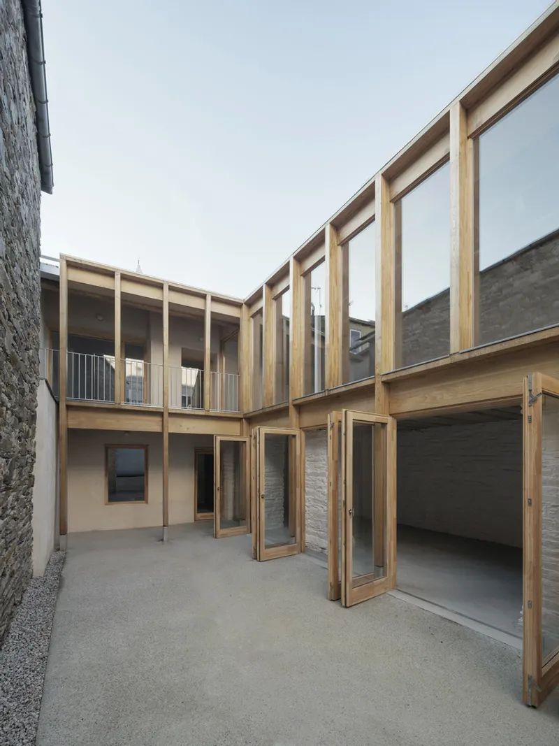
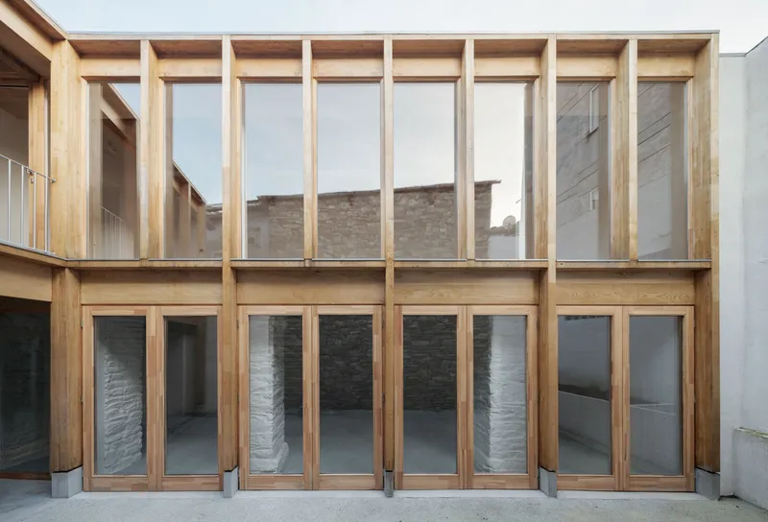
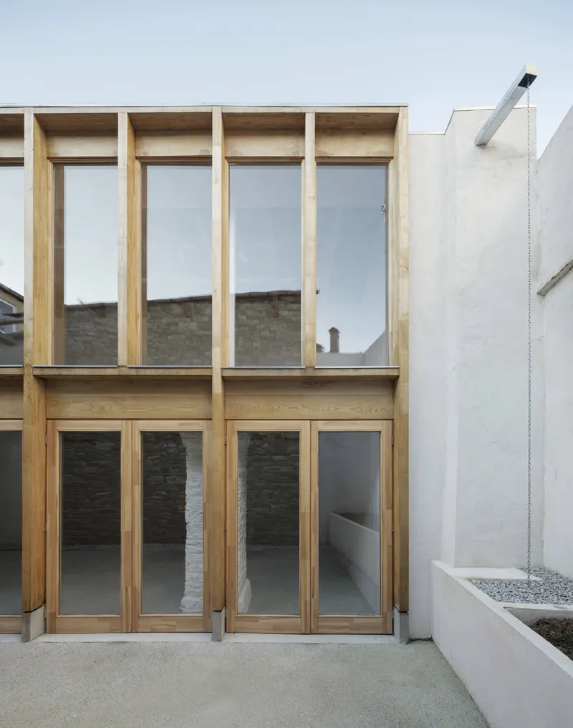
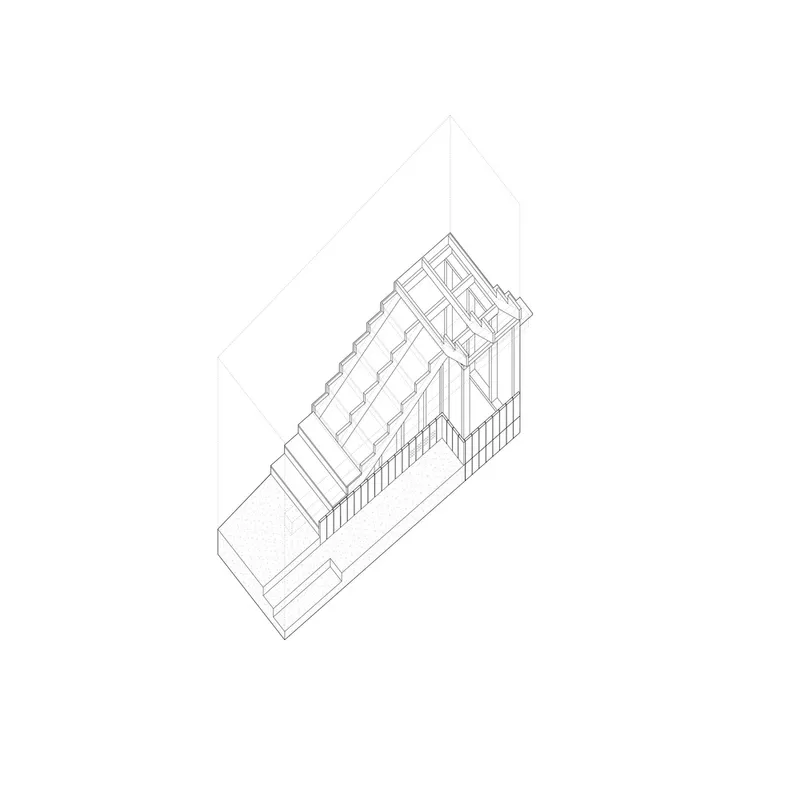
One of the most striking interventions was the recovery of the building’s original courtyard. The space, which had been covered with a methacrylate vault in the 1990s, was reopened and enhanced with a new facade made from laminated chestnut wood. This new feature serves multiple purposes, from acting as a solar control device to improving the building's overall aesthetic appeal.
Sustainable Material Choices in Restoration
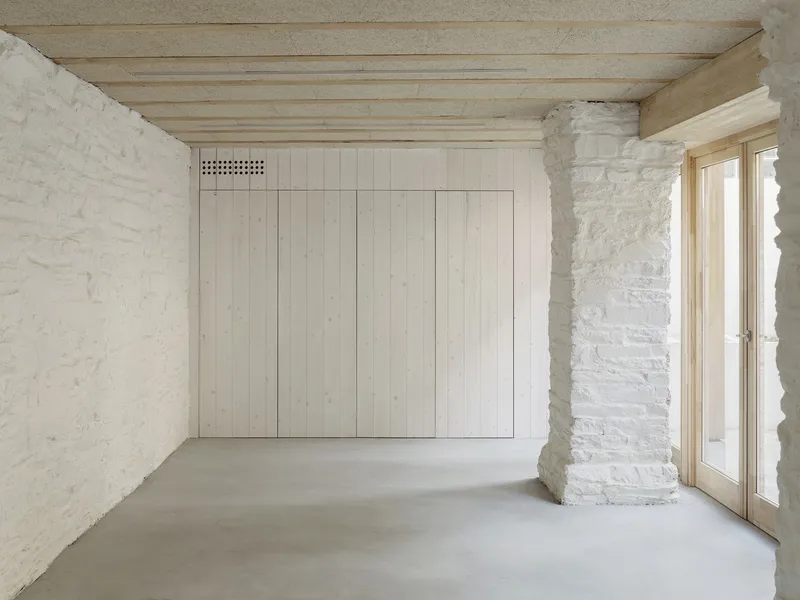
Sustainability plays a crucial role in the cultural center restoration process. In line with the project’s commitment to environmental responsibility, FIRM Architects chose to use locally sourced materials. The use of chestnut wood, which is abundant in the region, supports local industries while also promoting sustainable forestry practices. This decision aligns with the broader goals of decarbonizing the construction sector and reducing reliance on monocultures such as pine and eucalyptus.
The Functionality of the New Cultural Center
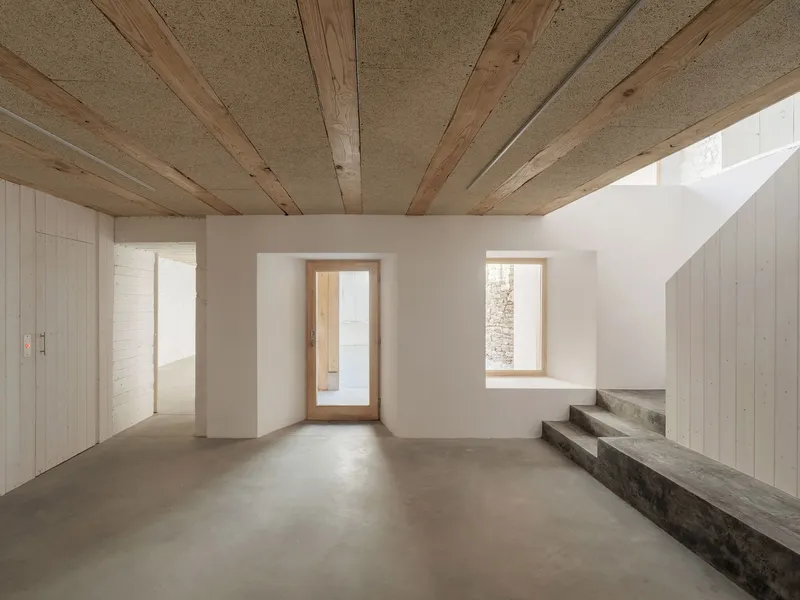
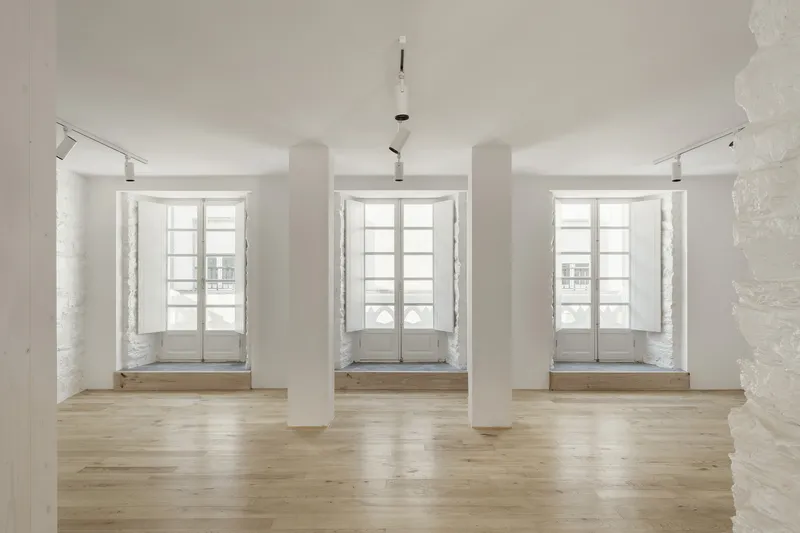
The new cultural center is designed to be a hub for the community. The ground floor functions as an interactive space with direct access to the street and serves as the location for the future tourist office, a lobby, and a multipurpose room. The room can be extended to the recovered courtyard, allowing for flexibility in the types of events held at the center.
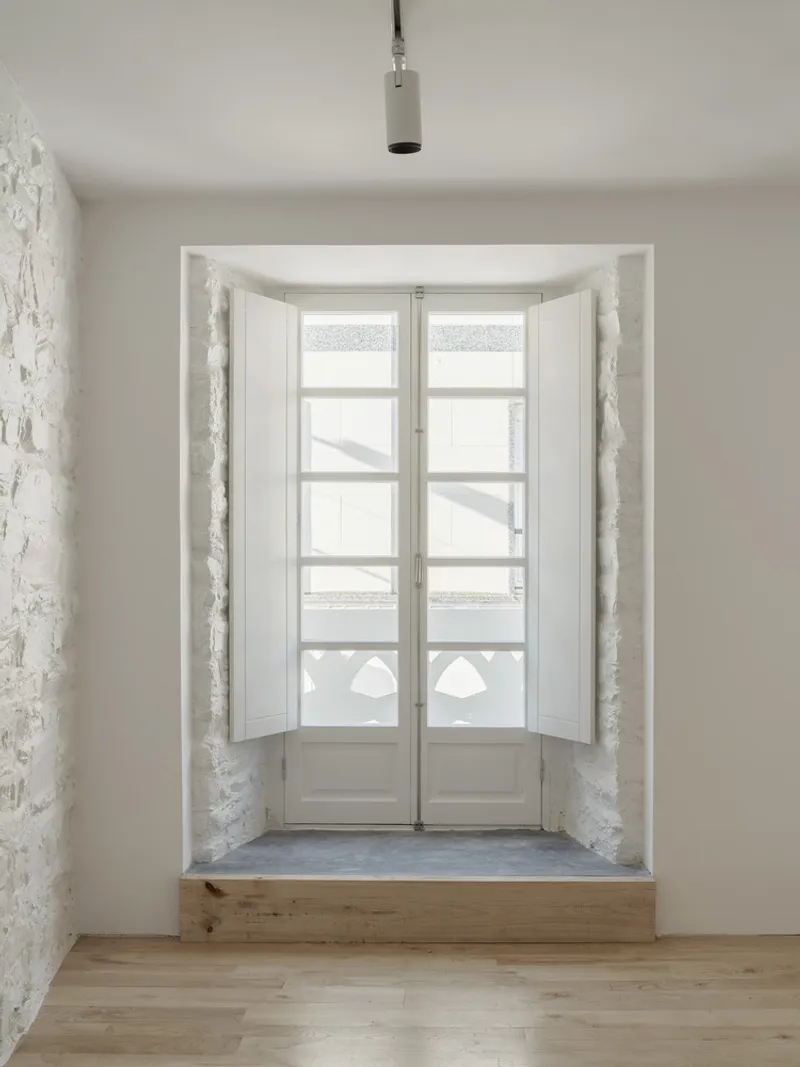
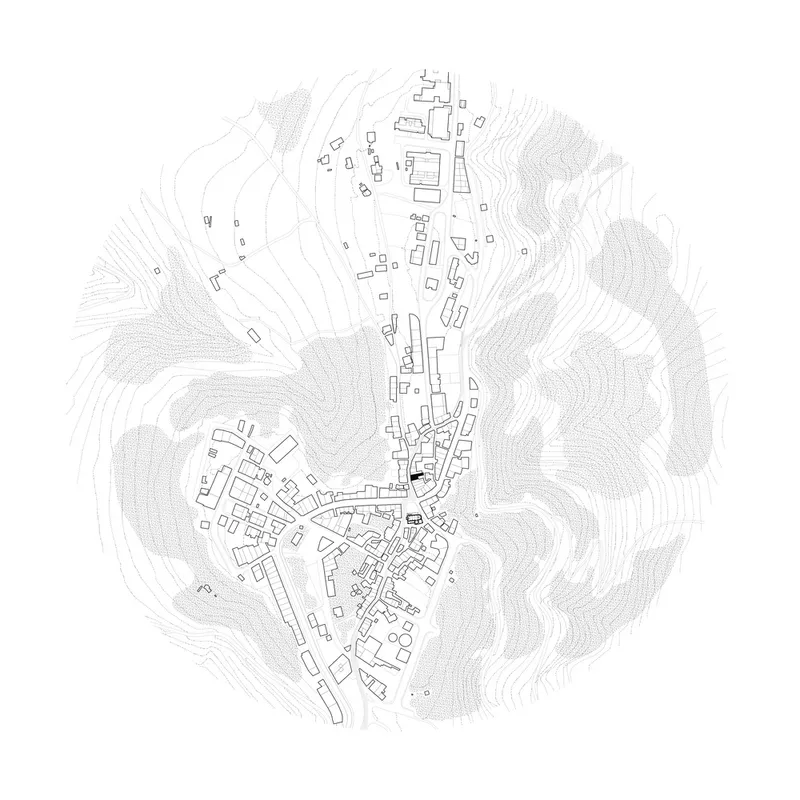
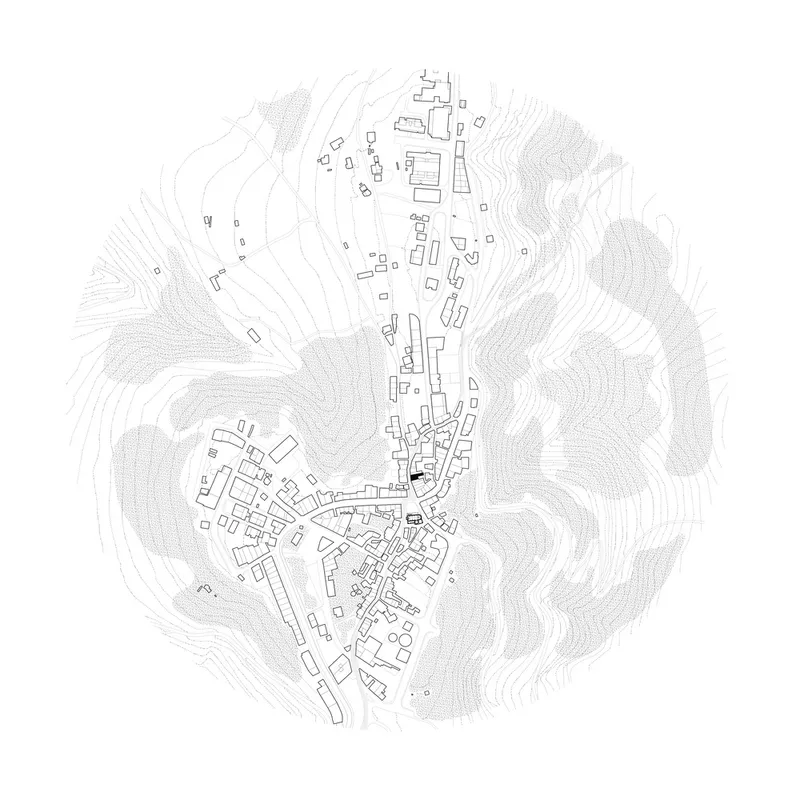
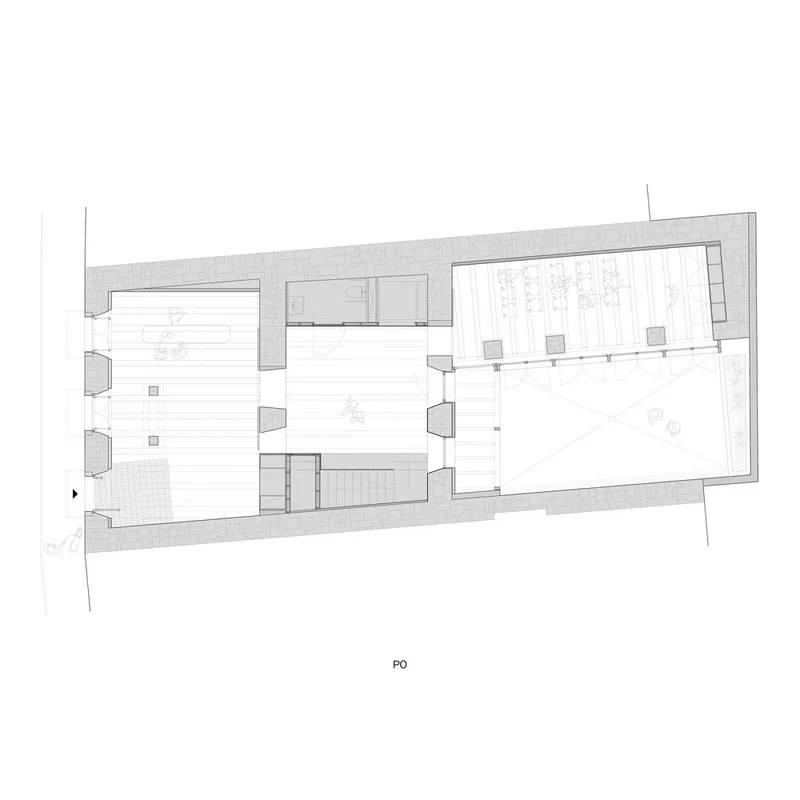
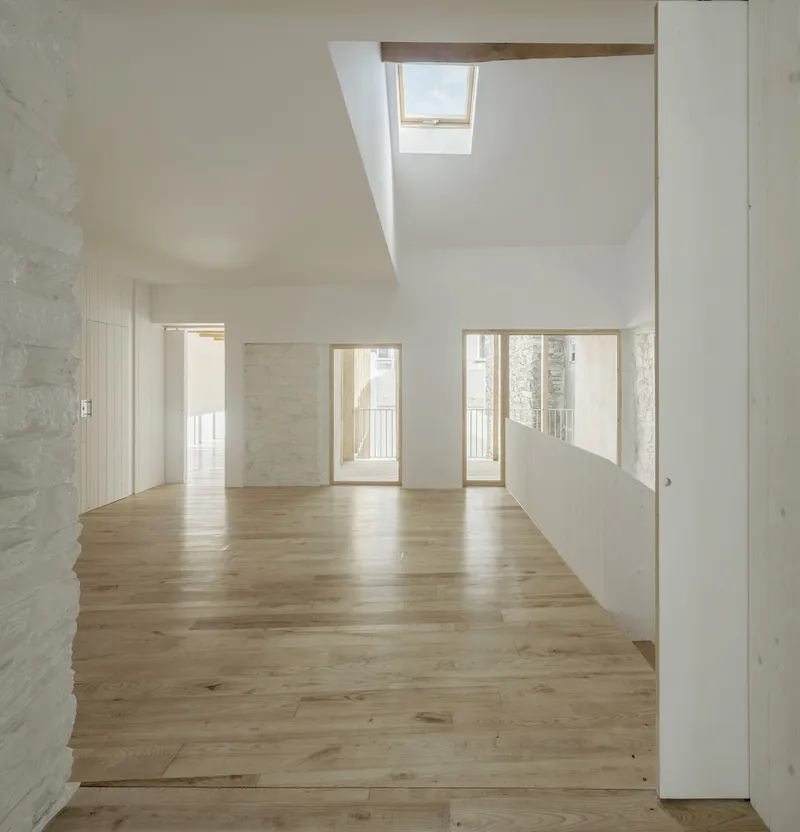
On the upper floors, the design provides a variety of spaces for the cultural center’s programming needs, with attention given to the balance between the existing masonry walls and the introduction of new functional elements. The layout maximizes the utility of the existing structure while meeting the modern needs of a museum and community center.
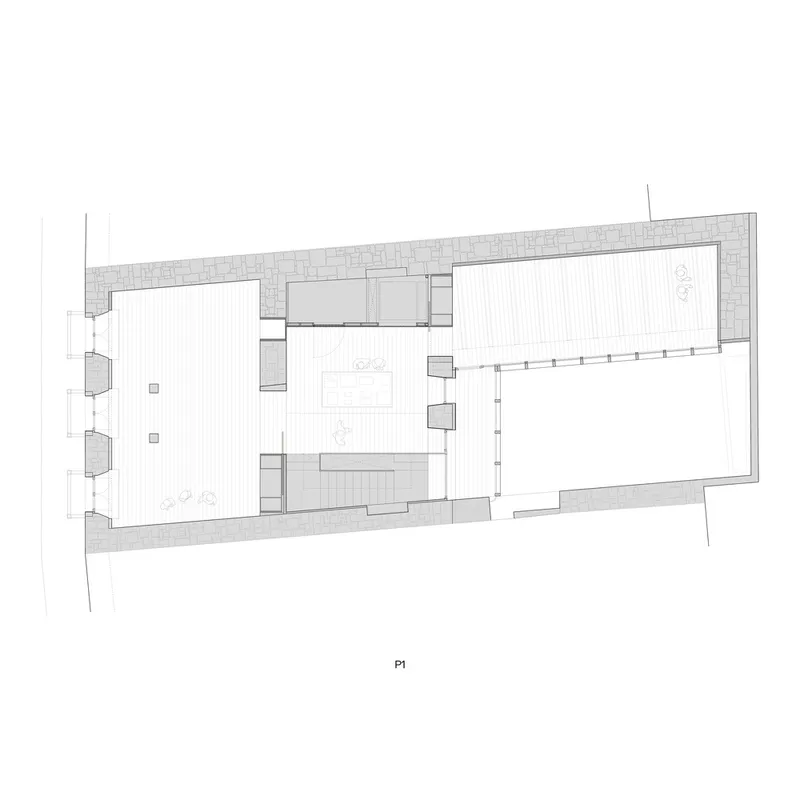
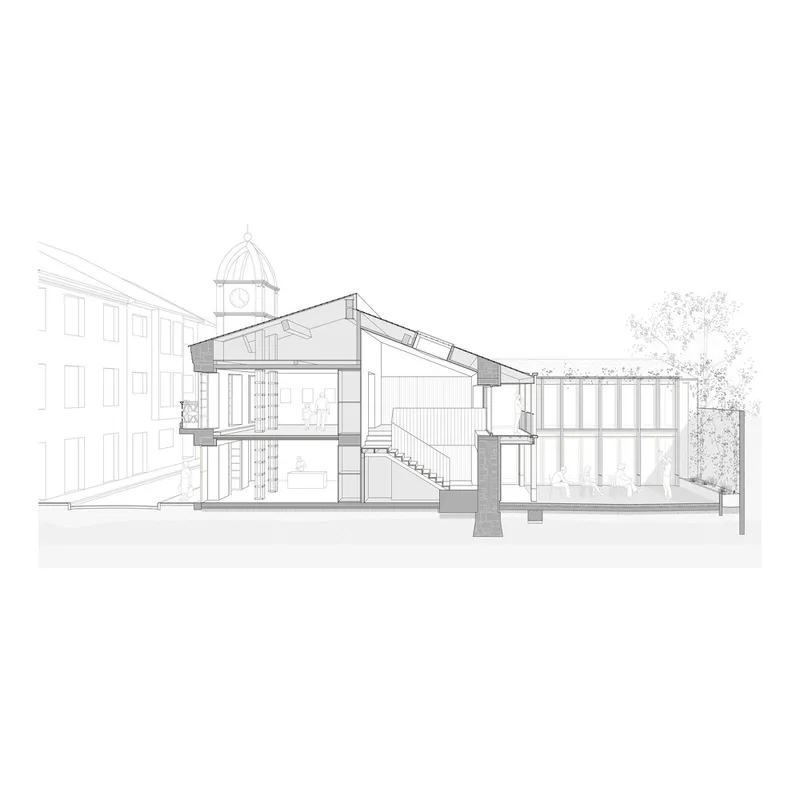
The Centro Cultural Forges serves as a shining example of cultural center restoration done right. By combining heritage preservation with sustainable practices, FIRM Architects have created a space that honors the history of A Fonsagrada while preparing it for a vibrant future. The project's success lies in its thoughtful intervention, which respects the building’s original character while adapting it to modern needs.
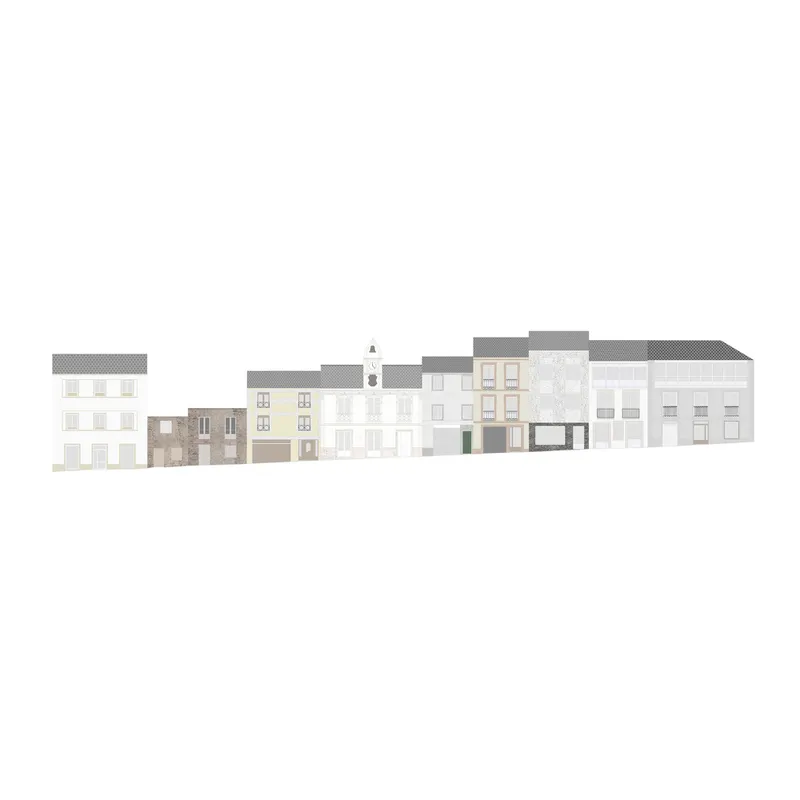
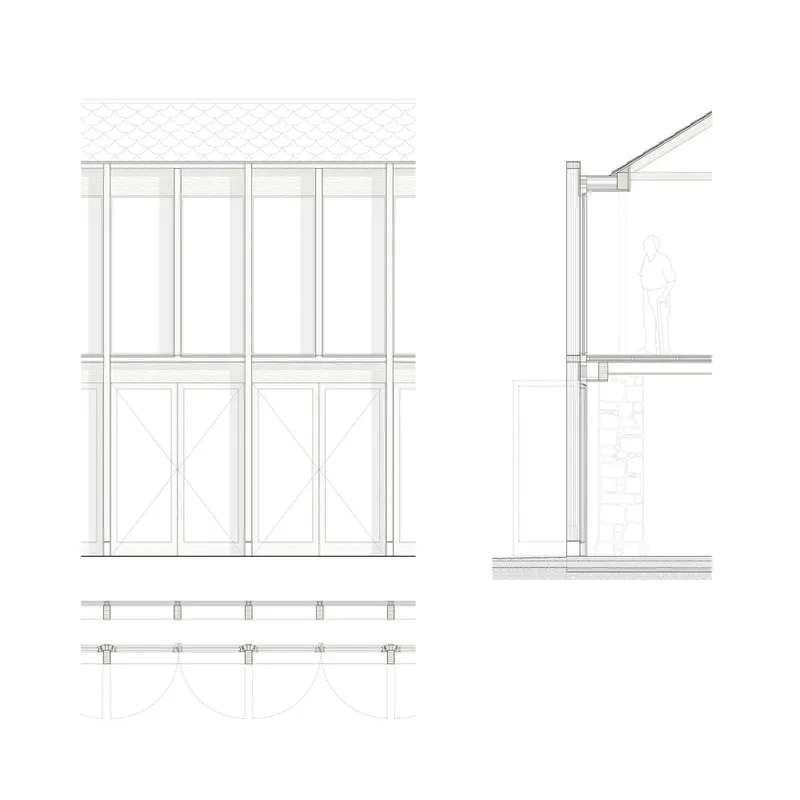
All Photographs are works of Luis Díaz Díaz




Popular Articles
Popular articles from the community


The Musturak Paradise: Senior Living Architecture for a Connected Future in Temara, Morocco
The Musturak Paradise reimagines senior living architecture in Temara via private homes, social spaces, culture, community, and shared care.

Play: Fragments of Their World
Familiar architecture becomes modular playground design, creating safe spaces where displaced children can learn, connect, imagine and play.

Co-life: Sustainable Architecture for Age-Friendly Community Living
Co-life reimagines sustainable architecture for seniors through courtyards, rammed earth, shared gardens, and spaces designed for belonging.

Conexión: Biophilic Design Reimagines High-Rise Living in Hong Kong
Conexión reimagines high-rise living in Hong Kong through biophilic design, green facades, shared spaces, daylight, water and nature within.


Similar Reads
You might also enjoy these articles


FAMM Arquitectura Organizes Ten Villas Around Courtyards and Jungle in Nosara, Costa Rica
El Molino pairs two elongated volumes with deep overhangs and timber louvers to build a compact coastal community five minutes from the beach.

Oscar Niemeyer's Ibirapuera Park Pavilions Define São Paulo's Cultural Identity in Concrete and Curve
A constellation of modernist volumes set within São Paulo's most important urban park, conceived for the city's 400th anniversary in 1954.

How Henri Picq's 1889 Paris Pavilion Traveled 11,000 Kilometers to Become Santiago's Artequín Museum
A prefabricated iron and glass pavilion built for the Paris Universal Exposition found a second life as a children's art museum in Chile.

Sanjay Puri Architects Wraps a Jaipur Office Tower in Capsule-Shaped Green Buffers
A nine-level climate-responsive workplace near Jaipur Airport uses stacked planter terraces and aluminium screens to fight 40°C heat.


Explore Cultural Center Competitions
Discover active competitions in this discipline



Challenge to reimagine the Iron Throne


Photograph architecture without architects


Illustrate the lost glory of Angkor Wat - Render Challenge


Design challenge to reuse E-waste
Comments (0)
Please login or sign up to add comments
No comments yet. Be the first to comment!