

Cupertino Courtyard House / SHED Architecture & Design
Cupertino Courtyard House blends contemporary design, sustainable materials, and courtyard-focused living, creating a serene, multi-generational family home in California.


Nestled in a quiet residential neighborhood near Apple headquarters, the Cupertino Courtyard House by SHED Architecture & Design represents a thoughtful balance between contemporary residential architecture and the historic architectural context of Cupertino. Situated on a flat lot adjacent to homes reflecting Spanish Colonial and Mission styles, the project embraces these local precedents while adhering to strict zoning regulations to craft a modern, family-focused dwelling.
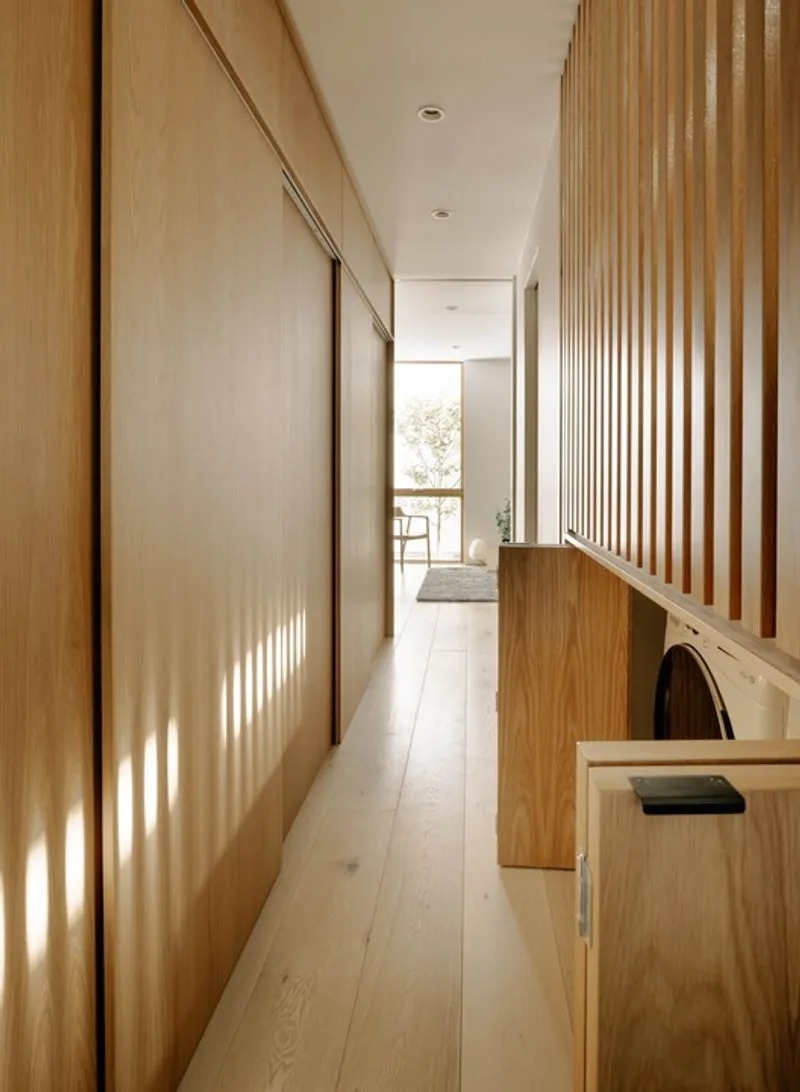

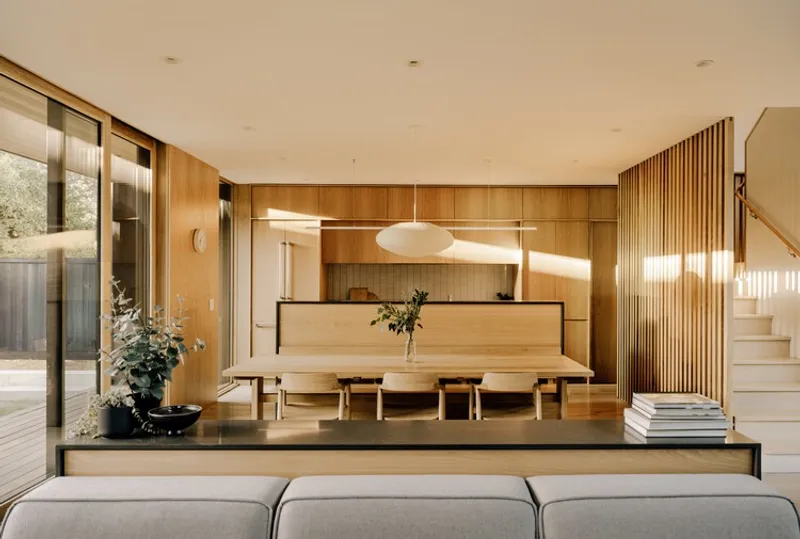
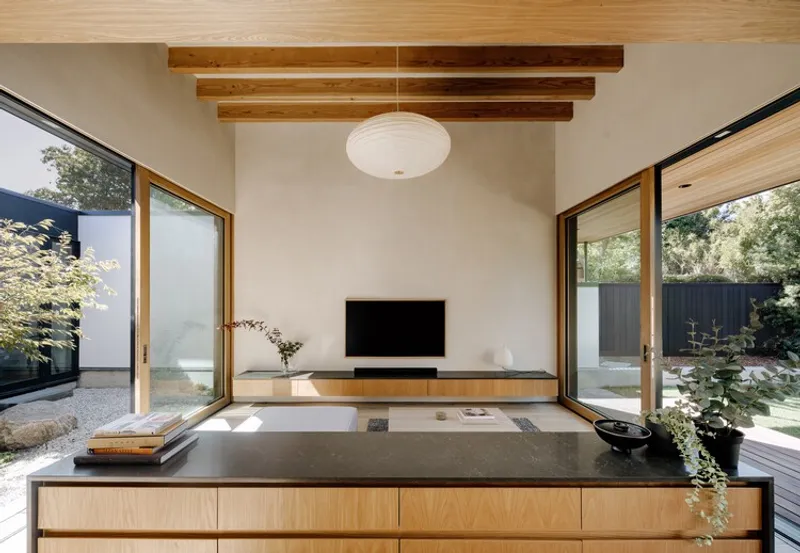
The house is designed as a serene private retreat for a young family, with spaces for rest, play, and multi-generational living. Priorities included creating a net positive energy home, maximizing indoor-outdoor connections, and integrating natural materials like white oak, clay plaster, and sustainably charred shou sugi ban wood.
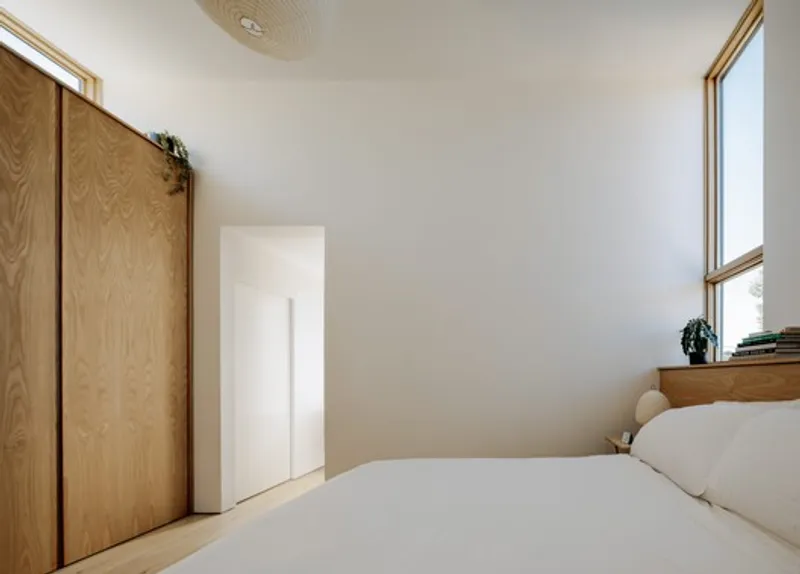

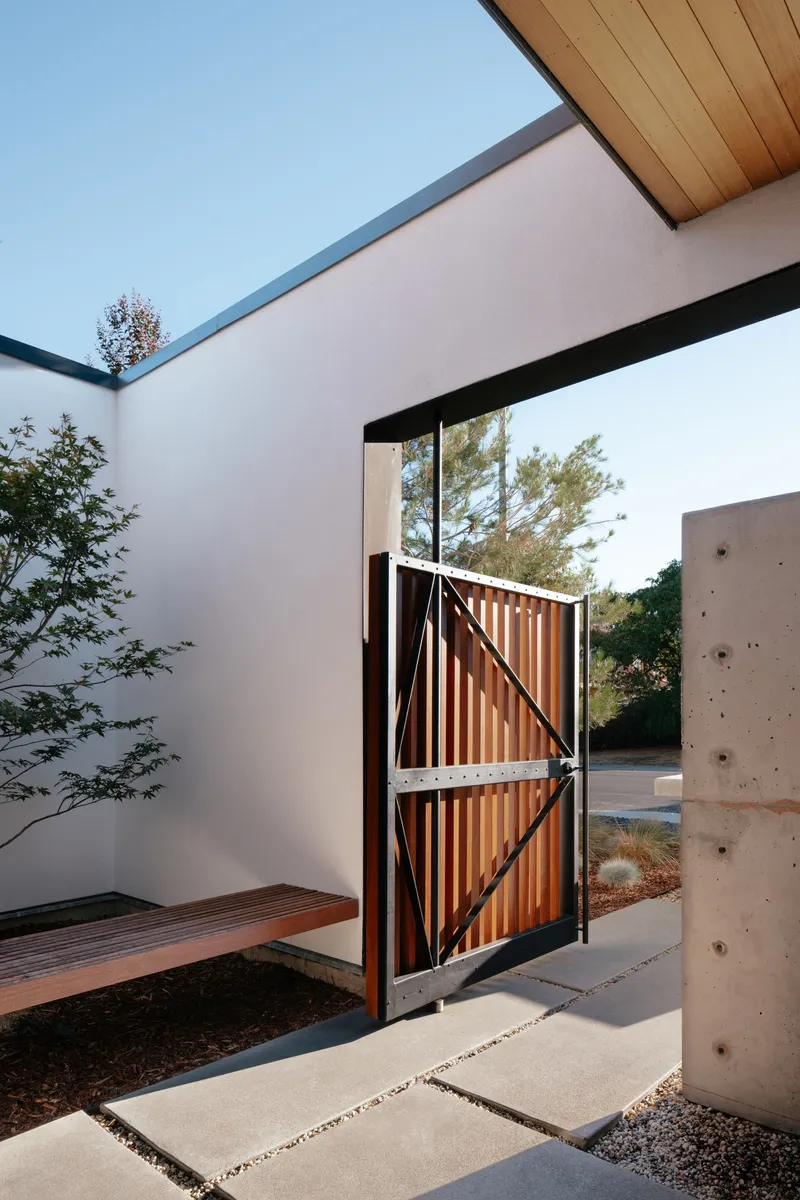
Courtyard-Centric Design: The home’s inward-facing layout features intimate courtyard gardens and floor-to-ceiling sliding glass doors, blending interior and exterior spaces. A central “genkan” transitional entry welcomes guests, allowing them to remove shoes while providing a subtle, private entryway. Covered “engawa” porches define the edges of outdoor spaces, encouraging engagement with nature while reflecting Japanese-inspired architectural principles.
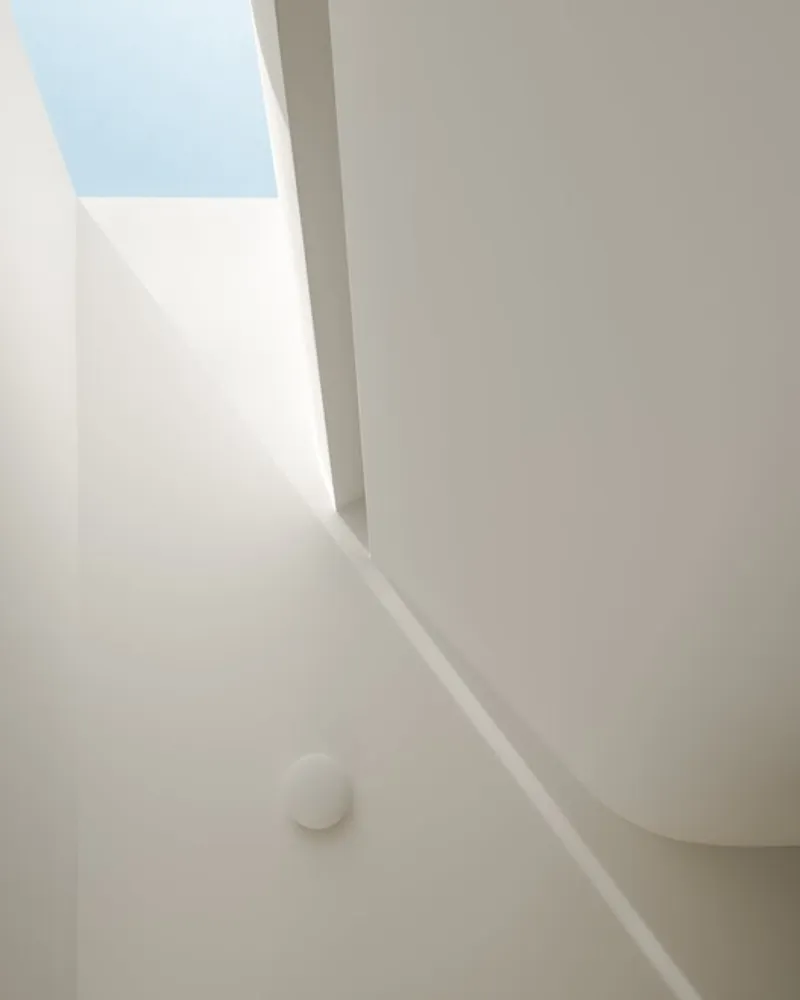
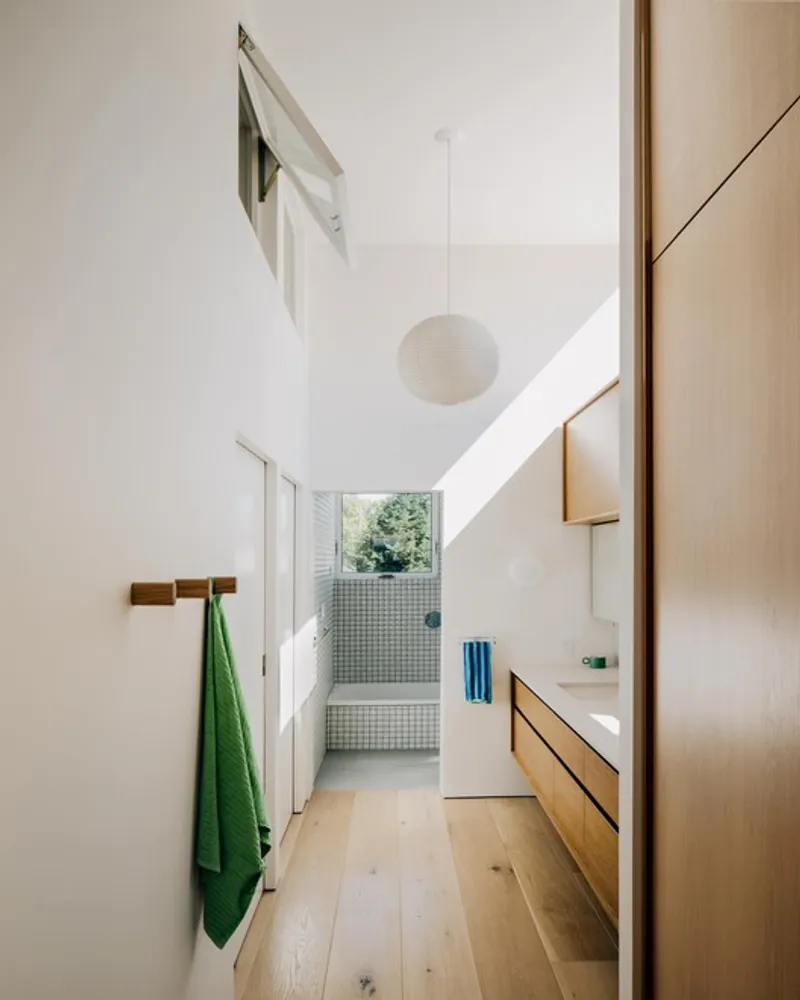
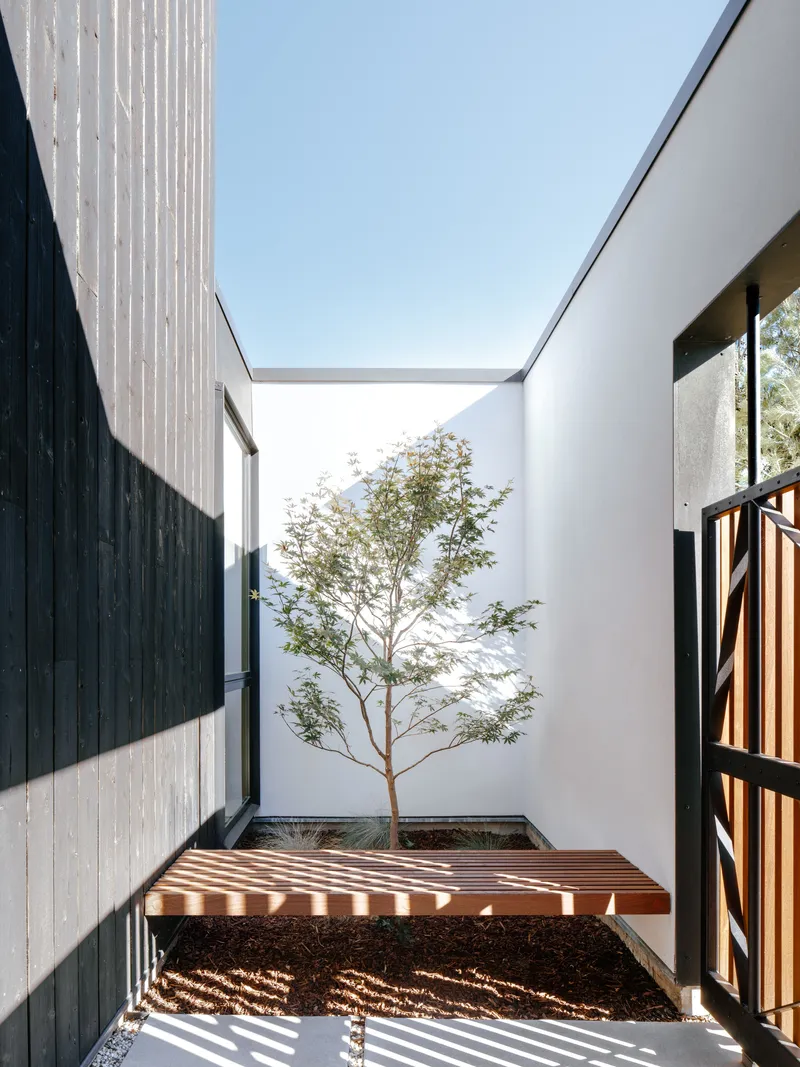
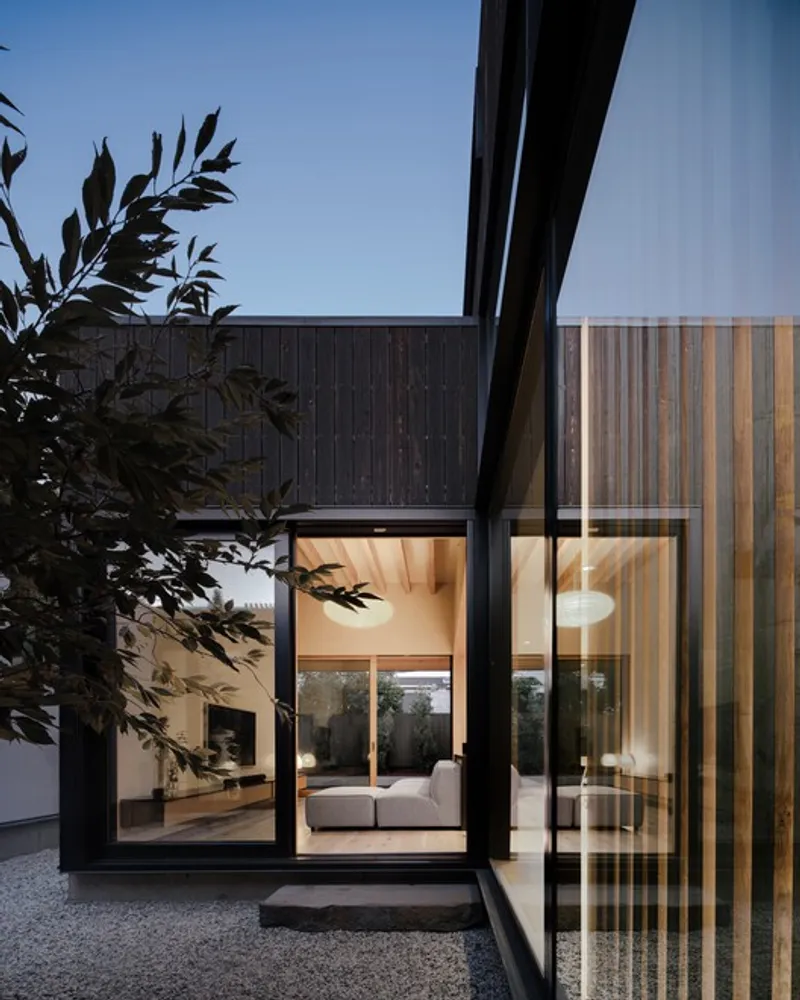
Spatial Organization: The home’s stepped massing adheres to zoning constraints while creating dynamic volumes. From the street, white stucco walls echo Mediterranean neighbors, contrasting with the second-floor shou sugi ban-clad volumes. The living-dining-kitchen hub flows parallel to the rear yard, forming a flexible space that evolves with the family’s changing needs.
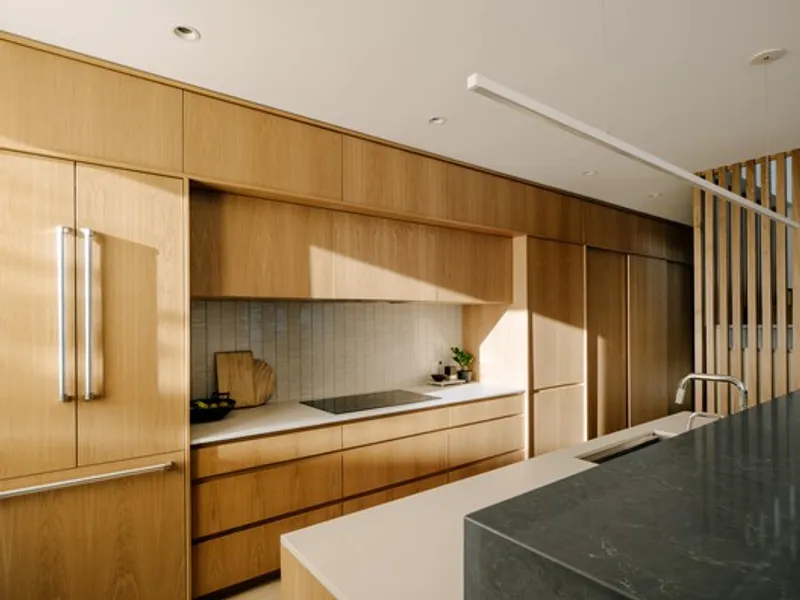
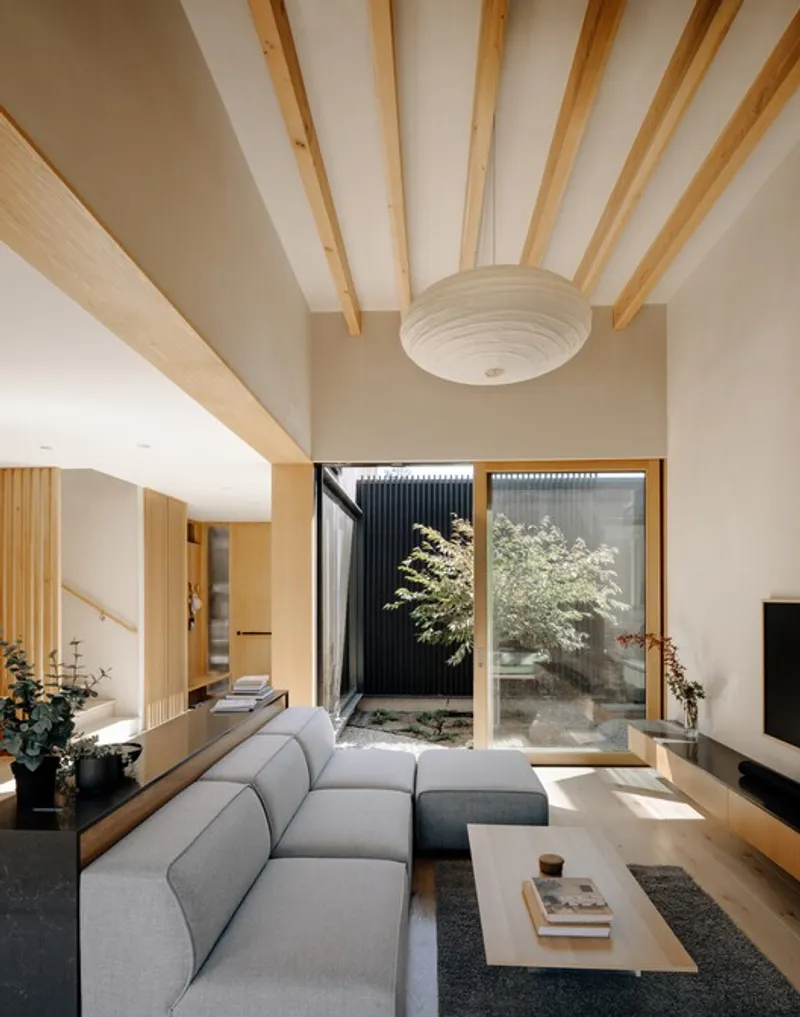
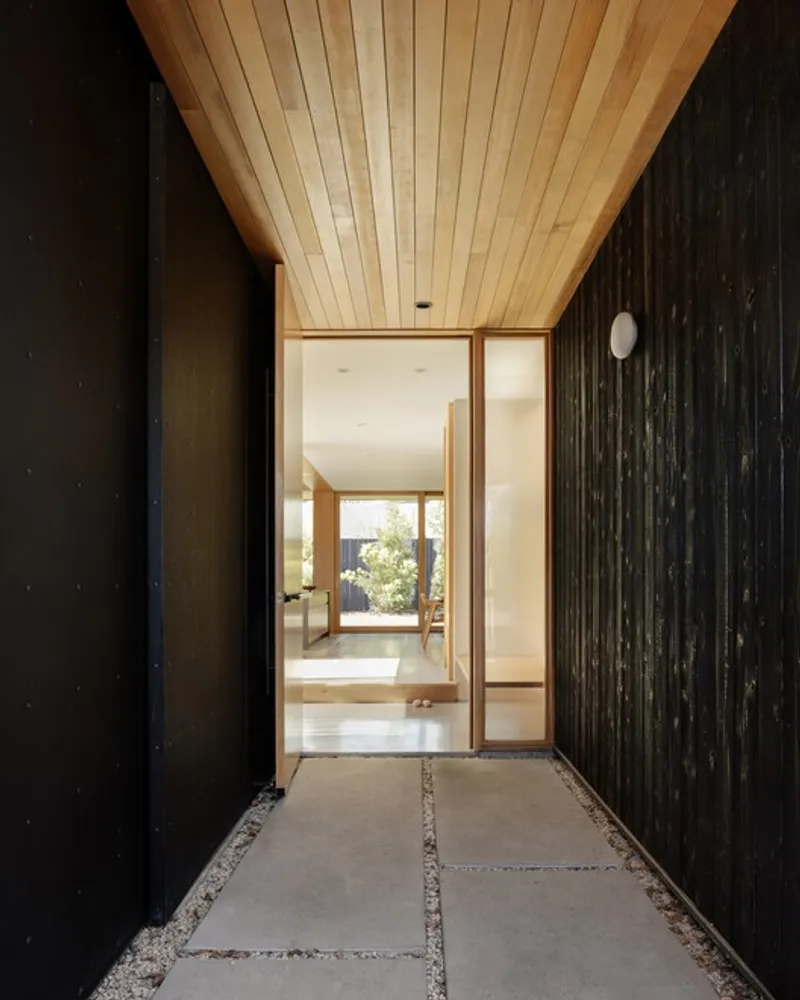
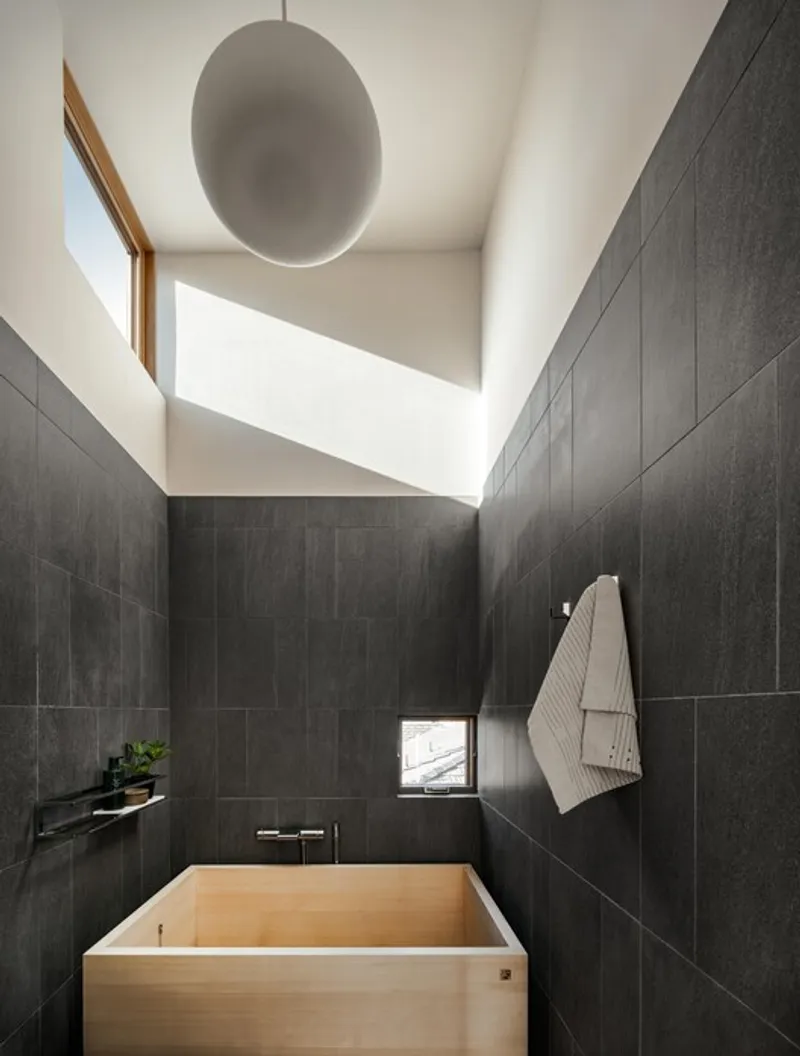
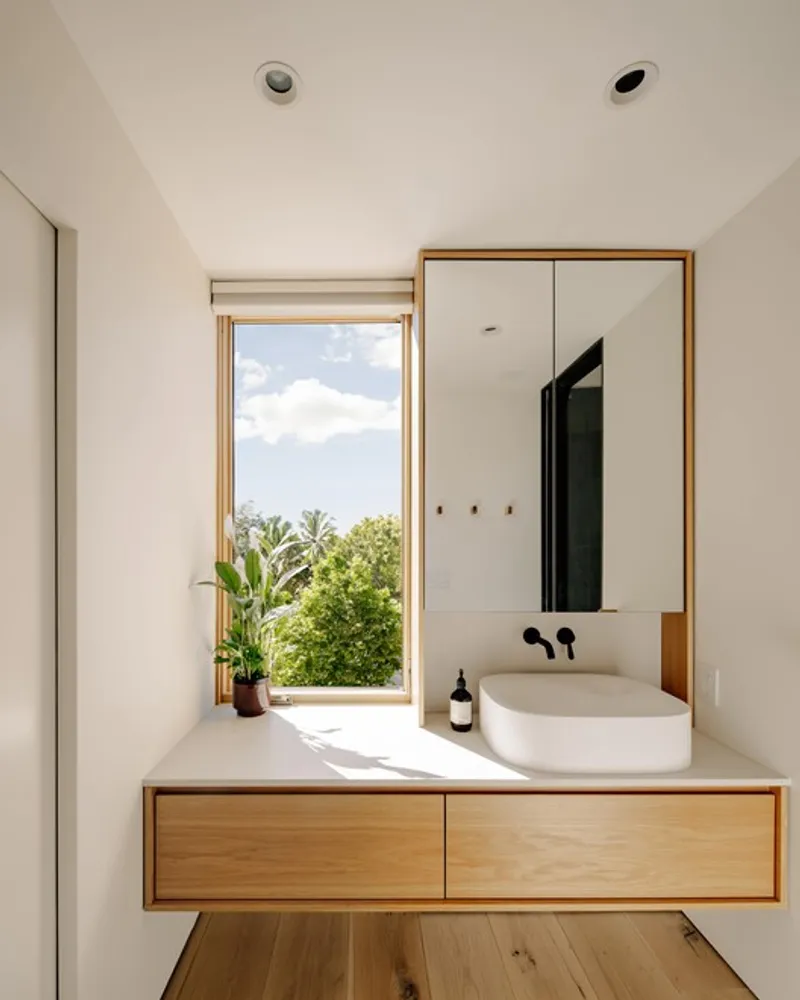
Interior Features: Custom white oak built-ins provide storage, seating, and functional integration, including a bench attached to the kitchen island. Light-filled interiors are enhanced by skylits, with a central stairwell sculpted to channel daylight and serve as a passive ventilation system. The upper floor houses the primary suite, featuring a slate-clad wet room and an Ofuro wood soaking tub, along with secondary bedrooms designed with lofts to maximize space efficiency and play.


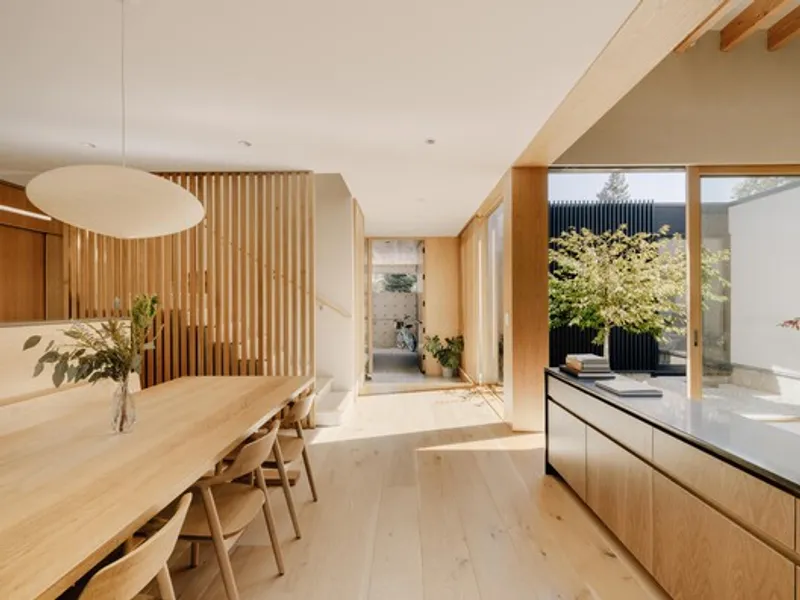
Sustainability & Comfort: The house emphasizes passive design strategies to take advantage of Cupertino’s mild climate. Courtyards, engawa porches, and strategically positioned openings optimize natural light, cross ventilation, and indoor comfort. Locally sourced materials and energy-conscious design contribute to the home’s eco-friendly performance while creating a warm, inviting environment for family life.

All the photographs are works of Ethan Gordon




Popular Articles
Popular articles from the community


Play: Fragments of Their World
Familiar architecture becomes modular playground design, creating safe spaces where displaced children can learn, connect, imagine and play.

Conexión: Biophilic Design Reimagines High-Rise Living in Hong Kong
Conexión reimagines high-rise living in Hong Kong through biophilic design, green facades, shared spaces, daylight, water and nature within.

Lunar Spiral: Space Architecture Shaped by the Mathematics of the Universe
Lunar Spiral reimagines space architecture through Fibonacci geometry, lunar regolith, levitating habitats, and self-sustaining Moon living.

Co-life: Sustainable Architecture for Age-Friendly Community Living
Co-life reimagines sustainable architecture for seniors through courtyards, rammed earth, shared gardens, and spaces designed for belonging.


Similar Reads
You might also enjoy these articles


Hodi-Mandai Geram
Project Function: Preservation and revitalization of the Intangible heritage and socio-spatial identity of the Hodi by Housing, Cultural Memory Center, Sacred Grove, landscape, local tourism economy


Olio Towers: A Mid-Rise for Performers That Fuses Housing, Rehearsal, and Stage
Located blocks from Houston's Theater District, this modular tower stacks living units around a central performance atrium.

Oasis: Modular Green Housing Carved into Dhaka's Urban Fabric
A shortlisted Plugin Housing entry reclaims unauthorized settlements in Dhaka with stepped concrete volumes, green roofs, and ventilation-driven design.

Black Hole: A Floating Megastructure for the Post-Physical Era
Emiliano Mazzarotto envisions a spherical, self-scaling arena where e-sports, digital hotels, and holographic stadiums replace traditional public space.


Explore Courtyard Competitions
Discover active competitions in this discipline


Challenge to design mud housing for contemporary communities


Challenge to reimagine the Iron Throne


Photograph architecture without architects


Illustrate the lost glory of Angkor Wat - Render Challenge
Comments (0)
Please login or sign up to add comments
No comments yet. Be the first to comment!