

Cyber Arena: A Spacecraft That Landed to Host the Future of Esports
A shortlisted competition entry imagines a 3,500-seat arena built from recycled materials, suspended above ground like a cosmic vessel.


What happens when you design an arena not for what sport looks like today, but for what it will look like in 2050? You get a building shaped like a crashed spacecraft, ringed by orbital bands of light, hovering above the ground as if gravity were negotiable. Cyber Arena takes the premise that one in three people will engage in esports by mid-century and uses it to justify an entirely new typology: a stadium where the players compete underground, the audience sits inside a ribbed dome, and every seat comes equipped with VR glasses and wireless charging.
Designed by Валентина Торшина, this shortlisted entry for The Digital Colosseum 2020 competition proposes a 21.1-meter-tall esports arena sited near Victory Park and Raduga Shopping Center, drawing on proximity to educational and cultural institutions to anchor the building within a young, digitally fluent community. The design splits its program into two distinct worlds: a public audience zone above and a subterranean player zone below, each layered with smart technologies and built from recycled steel, concrete, and glass.
A Crashed Spacecraft and Its Orbital Rings
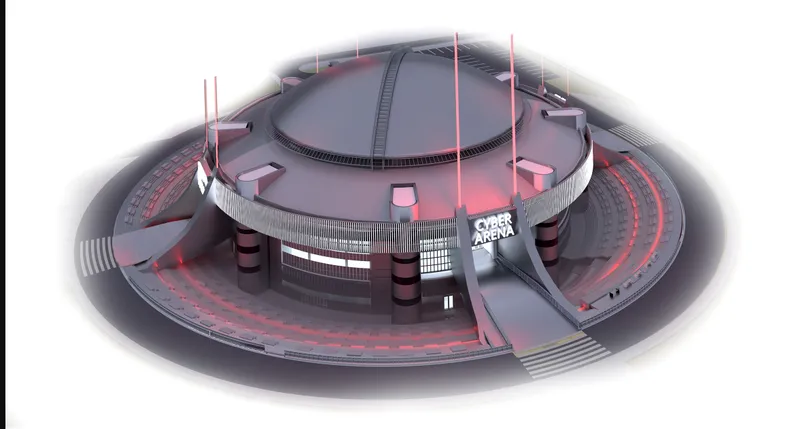
The aerial rendering reveals the project's most striking formal move: a circular domed volume surrounded by concentric rings that read as planetary orbits. Radiating red approach plazas extend outward like launch corridors, pulling visitors from the surrounding urban fabric toward the arena's center. The building is suspended above the ground plane, creating a monumental threshold that frames arrival as an event in itself. Torshina describes the form as a spacecraft crash-landed on Earth, and from above, the analogy holds. The cosmic narrative is not decorative; it establishes the arena as an object from a different time, which is precisely the point for a building designed to anticipate conditions thirty years into the future.
Underground Players, Overhead Spectacle
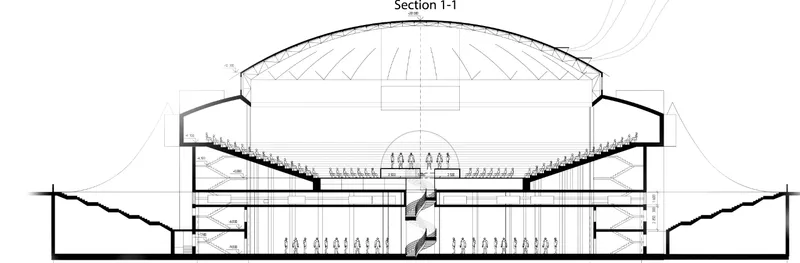
The section drawing is where the project's spatial logic becomes legible. Layered seating tiers cascade beneath the ribbed dome, enclosing a 3,500-seat audience zone that wraps around the central performance volume. Below grade, two basement levels house the operational core: the second basement contains the esports arena itself along with medical facilities, training zones equipped with motion-monitoring sensors, and recreation units. The first basement handles administration, transformer rooms, and mechanical systems. This vertical separation is deliberate. Players prepare and compete in a controlled subterranean environment free from the sensory overload above, while spectators occupy a dome tuned for immersion, digital light shows, and the automated ordering systems that Torshina envisions as standard for 2050.
The section also reveals the structural ambition of the ribbed dome, which spans the full diameter of the audience bowl without intermediate columns. That clear span is critical for sightlines in a sport where the "field" is a screen, and every seat needs an unobstructed view of large-scale digital displays.
Arrival at Dusk: Digital Signage as Urban Interface
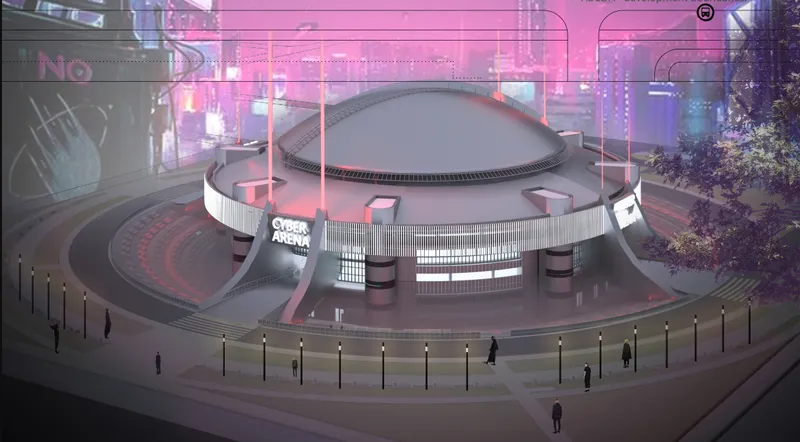
At eye level, the arena transforms from cosmic object into urban landmark. Pink digital signage wraps the entrance, casting the approach plaza in a wash of color that signals the building's identity from a distance. Pedestrians are drawn toward the illuminated perimeter, which functions less as a facade and more as a media surface. The dusk rendering captures the moment when the building fully activates: its physical form recedes and its digital skin takes over, broadcasting content, wayfinding, and spectacle simultaneously. For a venue dedicated to virtual competition, the envelope's ability to blur the boundary between architecture and screen feels entirely appropriate.
Concentric Zones and Satellite Service Volumes

The floor plan organizes the program in concentric bands radiating from the central circular arena. Dressing rooms, auditoriums, coaching zones, and offices for judges and managers occupy the inner rings, while four satellite service volumes break free from the main circle to house specialized functions: psychologist and dietitian rooms, physiotherapy facilities, VR gaming zones, and doping control areas. The plan's clarity is its strength. Circulation flows naturally from the periphery inward, and the satellite volumes provide acoustic and programmatic separation for activities that demand privacy or concentration. The inclusion of accessibility features, including standing platforms and adapted VR equipment for players with physical impairments, is embedded in the plan rather than appended to it.
Why This Project Matters
Cyber Arena asks a question most sports architecture avoids: what does a stadium look like when the athletes never touch a ball? By relocating the competitive space underground and turning the audience zone into a domed immersion chamber, Torshina proposes a building type that has no real precedent. The commitment to recycled materials and smart energy and water conservation systems grounds the project's speculative ambitions in material responsibility, preventing the design from drifting into pure fantasy.
The project's real contribution is its insistence that esports architecture is not simply a repurposed convention center with better screens. It demands its own spatial logic, its own relationship between performer and spectator, and its own urban presence. Whether the 2050 timeline proves accurate is beside the point. Torshina's design demonstrates that taking digital sport seriously as an architectural program produces buildings that are genuinely, structurally, and experientially different from anything we build for physical sport today.
View the Full Project
About the Designers
Designer: Валентина Торшина
Enter a Design Competition on uni.xyz
uni.xyz runs architecture and design competitions year-round that reward proposals with spatial conviction and real site intelligence.
Project credits: Esport arena by Валентина Торшина The Digital Colosseum 2020 (uni.xyz).


Popular Articles
Popular articles from the community


graciastudio Turns a Viewless Tijuana Lot Inward Around a Courtyard of Concrete, Timber and Trees
In Tijuana, Jorge Gracia's GA2 House stacks a timber-clad private floor over exposed concrete and replaces a missing view with a planted interior patio.


Opera on the Sea: Driftwood Logic Shapes a Timber Opera House on Estonia's Coast
Trevor Orgill's opera house translates the entangled drift of floating timber into a civic building where wood, water, and music converge.

Manzana Morphosis: Stretching Barcelona's Grid into a Living Landscape for 2050
A radical reworking of the Eixample manzana turns density into a tool for generous public space, vertical ecology, and environmental performance.

Aquadapt: An Underwater Habitat That Rewrites Its Rooms by the Hour
Curved modules ring the seabed while one shell shifts from breakfast room to cinema, farm and football pitch as residents' needs change.

Similar Reads
You might also enjoy these articles

Vereda Arquitetos Renovates a 40-Square-Meter Apartment Inside Niemeyer's Copan Building
A compact unit in São Paulo's most iconic residential tower gets a material overhaul that pairs exposed concrete with bold blue Formica.

Shakur's House: Exposed Brick as an Interior Organiser in a 168 m² Mashhad Residence
Brick moves indoors in this Mashhad residence, where masonry walls, glass partitions and teal planes sequence a compact home without closing it off.

Day and Night Park: A Time-Based Urban Newsstand in Beijing
A temporary urban newsstand in Beijing blending travel, light, and reading through poetic colors, compact form, and community-focused design.

Modernist Patio Renovation in El Masnou, Barcelona by Oliver Segura Arquitectura + Cebrià Arquitectura
Modernist patio renovation blending tradition and innovation with a movable pool, leveled floors, and Catalan materials in El Masnou.


Comments (0)
Please login or sign up to add comments
No comments yet. Be the first to comment!