

Damen Green Line Station By Perkins&Will, Chicago, United States
A new Chicago transit landmark reconnecting the Near West Side, combining transparent architecture, sustainable design, and community-focused public infrastructure.


The Damen Green Line Station in Chicago, designed by Perkins&Will, marks a transformative moment in the city’s public transportation and urban development history. Reopening rail service to Chicago’s Near West Side for the first time since 1948, the new station restores a long-missing transit connection while redefining infrastructure as a catalyst for equity, sustainability, and community identity. More than a transportation node, the project positions architecture and mobility as powerful tools for social and economic renewal.


Located along the historic Green Line corridor, the Damen Station reconnects key destinations including the Kinzie Industrial Corridor, the United Center, Malcolm X College, and surrounding residential neighborhoods. The station plays a central role in anchoring a rapidly evolving district and supports a planned $7 billion mixed-use redevelopment around the United Center. By improving access to jobs, education, and cultural venues, the station strengthens regional mobility networks and addresses decades of transit inequity in Chicago’s West Side communities.


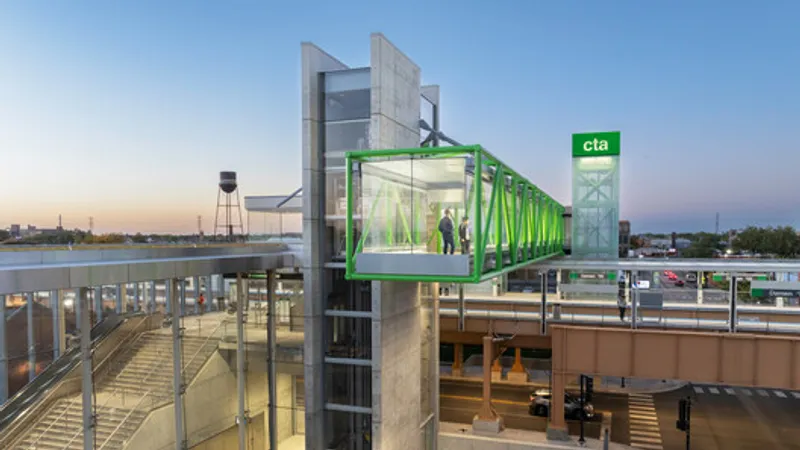
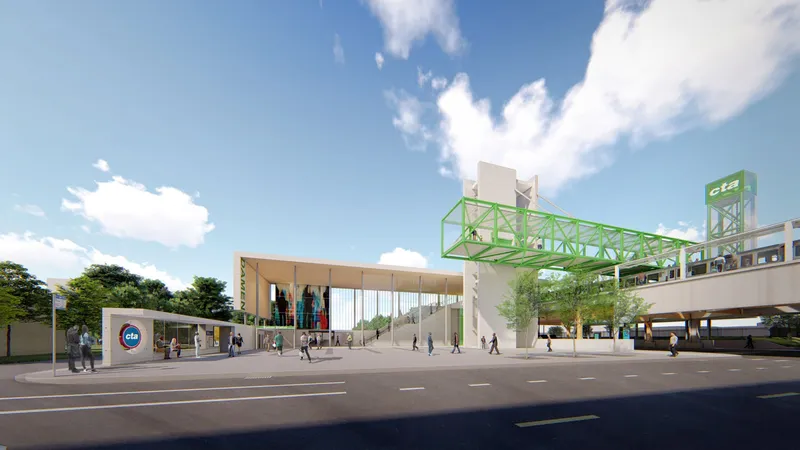
Conceived as both a transit hub and a civic landmark, the Damen Green Line Station is defined by openness, transparency, and accessibility. Its architectural language draws inspiration from Chicago’s industrial and infrastructural heritage. Prominent green steel trusses reference the city’s iconic bridges and rail structures, while expansive glass façades and elevated towers create a striking and contemporary urban presence. The station’s bold yet welcoming form signals its role as a new gateway to the neighborhood.


Passenger experience was central to the design. Clear sightlines, intuitive wayfinding, and generous circulation spaces ensure ease of movement for riders of all ages and abilities. A dramatic grand staircase, paired with elevators and ramps, reinforces universal accessibility while creating a sense of arrival. Natural daylight floods the interior through large glazed surfaces, improving comfort and safety while reducing reliance on artificial lighting. A glass-enclosed pedestrian bridge connects inbound and outbound platforms, offering framed views of the Chicago skyline and helping orient riders to their surroundings.
Sustainability informed every aspect of the project’s design and construction. The station incorporates natural ventilation strategies to minimize energy consumption and improve indoor air quality. Low-carbon and durable materials were carefully selected to reduce the project’s environmental footprint over its lifecycle. A green roof helps mitigate the urban heat island effect, manages stormwater, and contributes to long-term climate resilience. Additional tree plantings enhance the public plaza, providing shade and improving the microclimate for pedestrians.

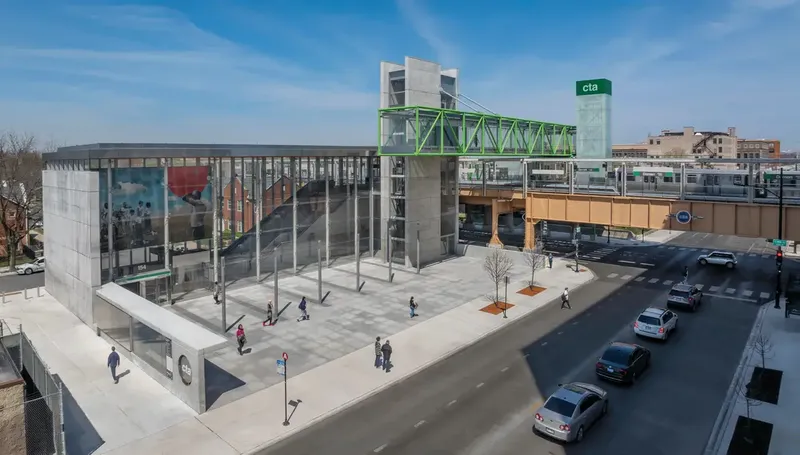
Environmental modeling played a critical role in balancing thermal comfort, energy efficiency, and carbon reduction goals. Bird-safe glass was integrated throughout the station to protect local wildlife, demonstrating a holistic approach to sustainable infrastructure that considers both human and ecological systems.
Equally important is the station’s deep connection to community and culture. The Damen Green Line Station reflects the identity and history of the Near West Side through public art and placemaking. A large-scale mural by artist Folayemi Wilson animates the station, depicting local youth inspired by archival photographs. The artwork portrays figures gazing toward the horizon, symbolizing resilience, hope, and future opportunity for the neighborhood. This integration of art transforms the station into a space of storytelling and collective memory.


The adjacent public plaza extends the station’s role beyond transit, offering flexible space for farmers’ markets, performances, and community gatherings. By creating an active civic space, the project reinforces the station as a social anchor and encourages everyday interaction between residents, visitors, and commuters.
Delivered in collaboration with the City of Chicago, the Chicago Department of Transportation, the Chicago Transit Authority, and FH Paschen Construction, the Damen Green Line Station exemplifies the potential of design-led infrastructure. It bridges past and future—honoring Chicago’s industrial legacy while supporting sustainable growth and inclusive urban development.
As a model of contemporary transit architecture, the Damen Green Line Station demonstrates how thoughtfully designed infrastructure can reconnect communities, stimulate economic vitality, and elevate everyday public experiences. It stands as a symbol of progress for Chicago’s West Side and a benchmark for equitable, resilient, and people-centered transportation design.
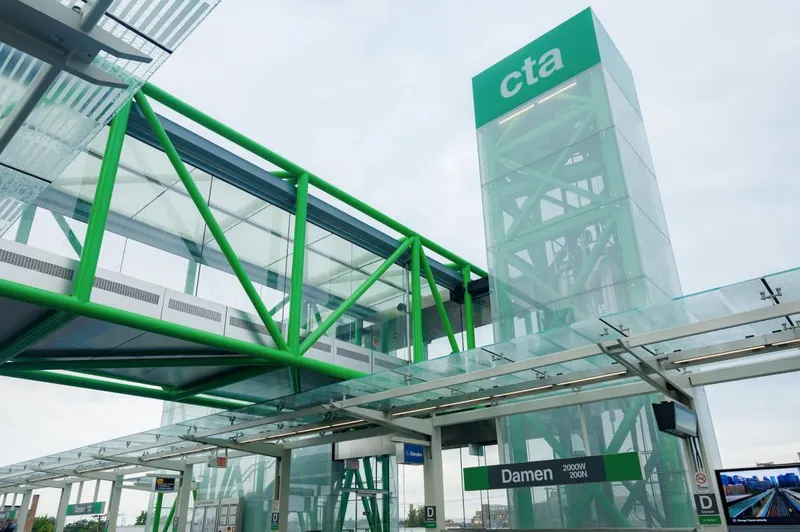
All the photographs are works of James Steinkamp, Connor Steinkamp


Popular Articles
Popular articles from the community


Cube Design Draws an Ecological Corridor Between Two Shenzhen Hills with the Nankai Building
Beside Shenzhen's container docks, the Nankai Building pairs stacked balconies with a climbing green screen to connect two hillsides across its height.

LT2A and OPEN Architectes Thread a Brick and Glass High School Through a Wooded Belgian Campus
In Braine-l'Alleud, a 3,000 m² wing for Collège Cardinal Mercier pairs pale brick with a glazed colonnade, deferring to a small chapel and a dense wood.

David Macias Steps a Doorless Stone and Plaster House Down a Tropical Colombian Hillside
In the humid hills of Colombia, Threshold House replaces the front door with an open void and terraces its 850 m² down the slope instead of fighting it.

Jaramillo Van Sluys Arquitectura and Urbanismo Turn a Demolished Registry Lot in Quito into an Orchard Plaza
In Quito's Centro Histórico, a 2,800 m² plaza exposes the San Agustín convent wall and redraws its lost Augustinian orchard in volcanic stone.

Similar Reads
You might also enjoy these articles


Hodi-Mandai Geram
Project Function: Preservation and revitalization of the Intangible heritage and socio-spatial identity of the Hodi by Housing, Cultural Memory Center, Sacred Grove, landscape, local tourism economy


Olio Towers: A Mid-Rise for Performers That Fuses Housing, Rehearsal, and Stage
Located blocks from Houston's Theater District, this modular tower stacks living units around a central performance atrium.

Oasis: Modular Green Housing Carved into Dhaka's Urban Fabric
A shortlisted Plugin Housing entry reclaims unauthorized settlements in Dhaka with stepped concrete volumes, green roofs, and ventilation-driven design.

Black Hole: A Floating Megastructure for the Post-Physical Era
Emiliano Mazzarotto envisions a spherical, self-scaling arena where e-sports, digital hotels, and holographic stadiums replace traditional public space.

Explore Infrastructure Design Competitions
Discover active competitions in this discipline

Challenge to reimagine the Iron Throne

Photograph architecture without architects

Illustrate the lost glory of Angkor Wat - Render Challenge

Design challenge to reuse E-waste
Comments (0)
Please login or sign up to add comments
No comments yet. Be the first to comment!