
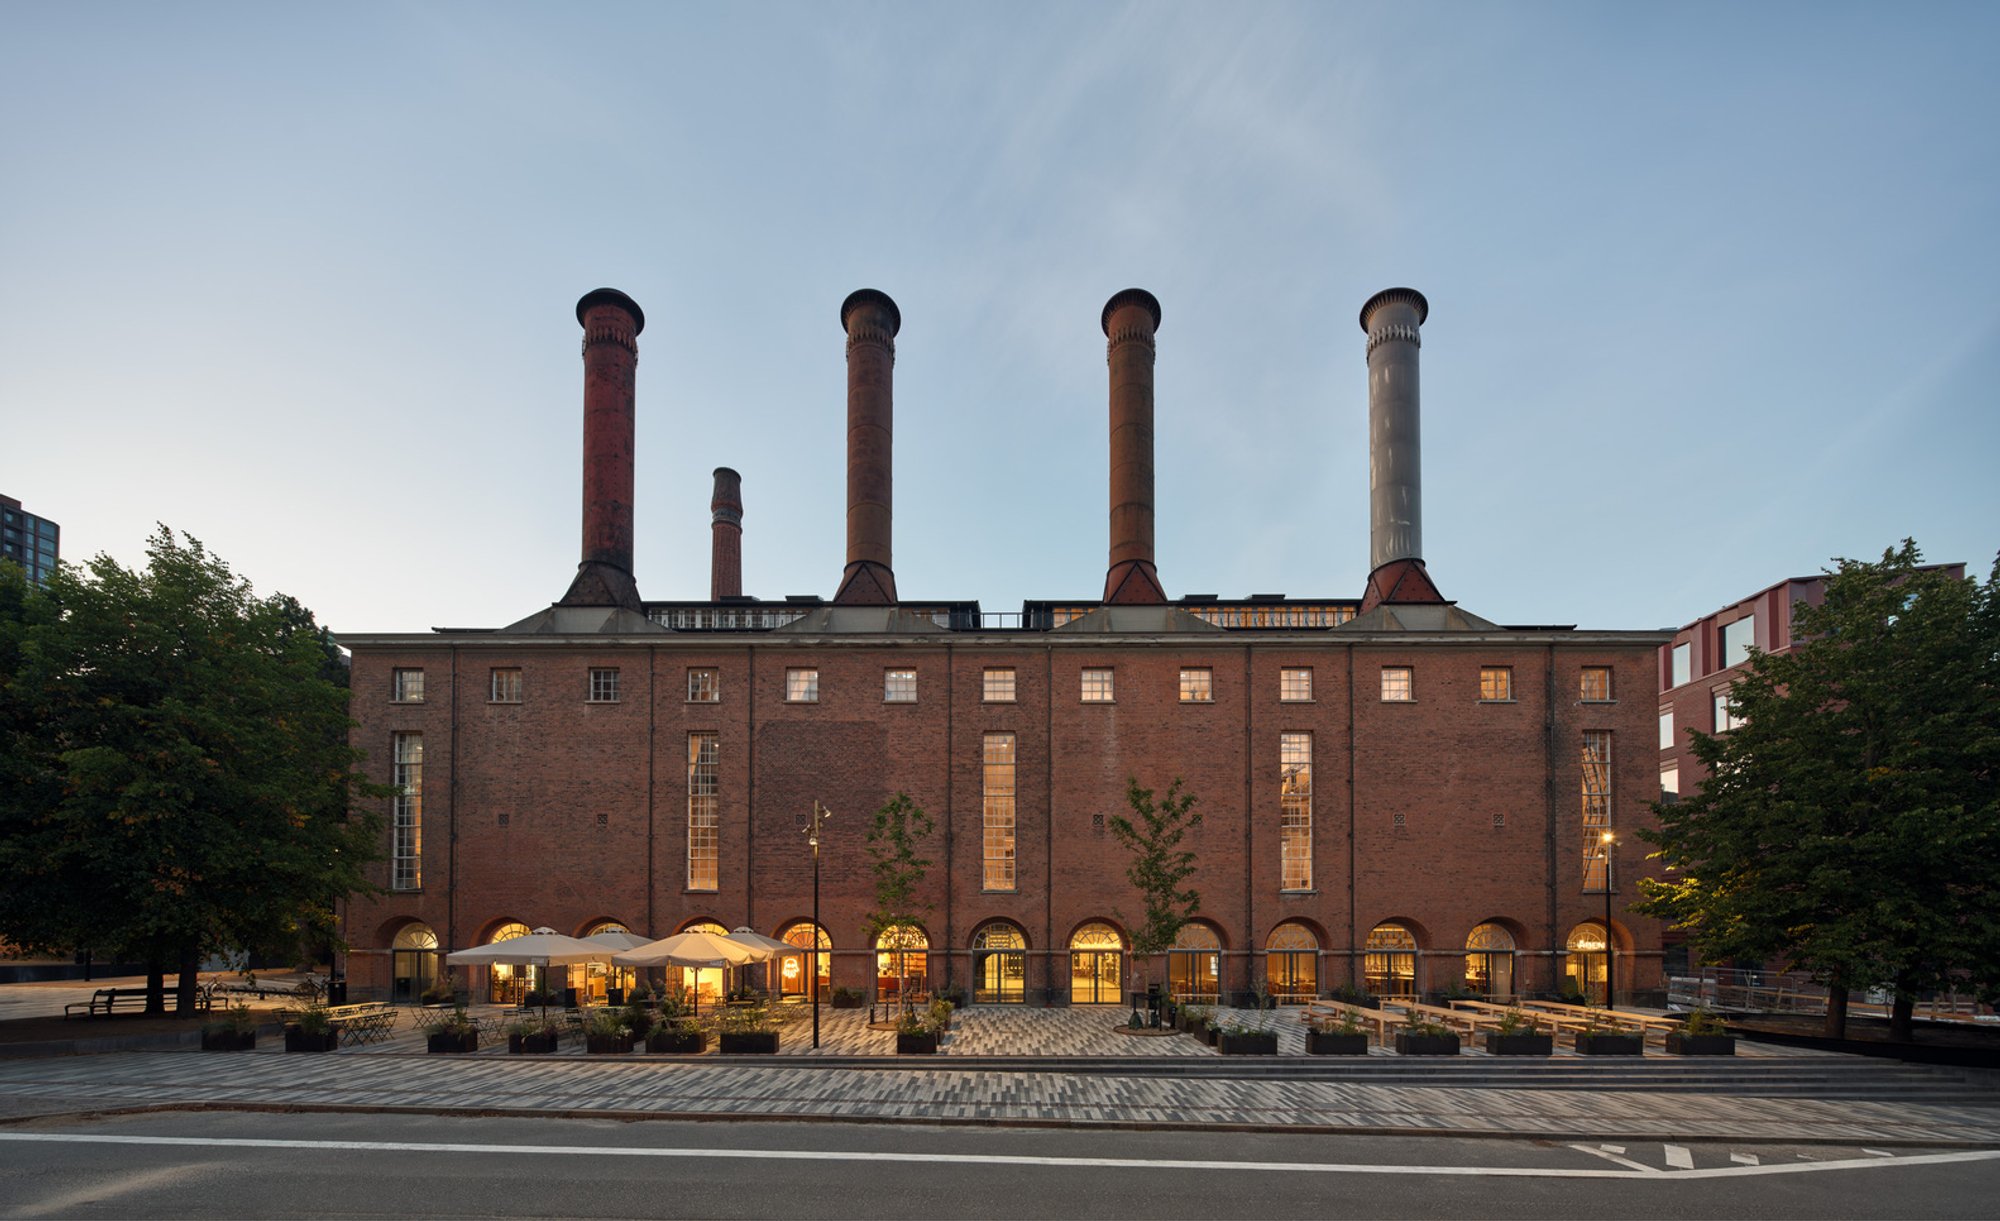
Mikkelsen Arkitekter Converts a 1920s Carlsberg Boiler House into Copenhagen's National Dance Center
Inside Kedelhuset, raw aluminum insertions and restored iron walkways give Denmark's dance scene a 4,500 m² industrial stage.

Copenhagen's Carlsberg City District keeps yielding second lives. The latest is Kedelhuset, a boiler house designed by architect Carl Harild between 1925 and 1928 to supply steam and hot water for beer production, now reborn as Dansehallerne, the National Center for Dance and Choreography. Mikkelsen Arkitekter completed the 4,500 m² conversion in 2024, threading new performance and rehearsal spaces through a listed brick shell without erasing the industrial logic that made the building worth saving in the first place.
What makes the project genuinely interesting is not the preservation itself but the terms of negotiation between old and new. The insertions are not shy, neutral boxes deferring to heritage fabric. They are raw aluminum volumes clad in perforated sinusoidal panels, deliberately scaled to recall the massive boilers they replaced. The building's original overhead conveyors now suspend stage technology. Black iron walkways that once served boiler maintenance platforms now serve technicians and performers. Mikkelsen did not restore a ruin; they reloaded it.
Five Chimneys and a Brick Fortress
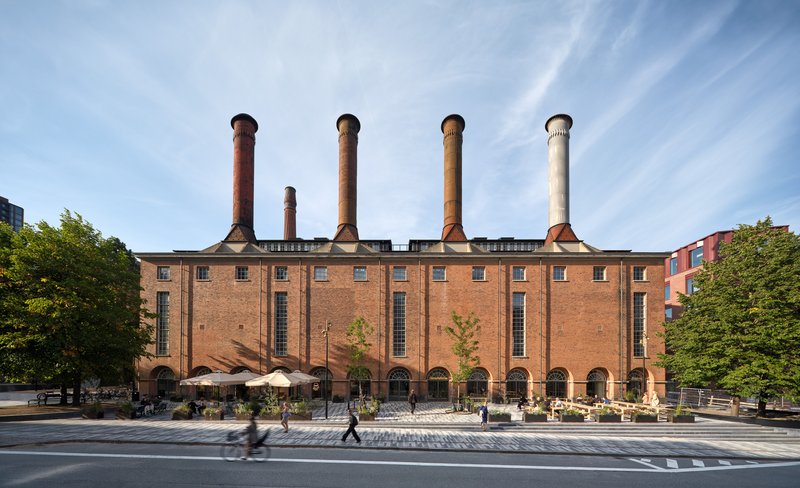
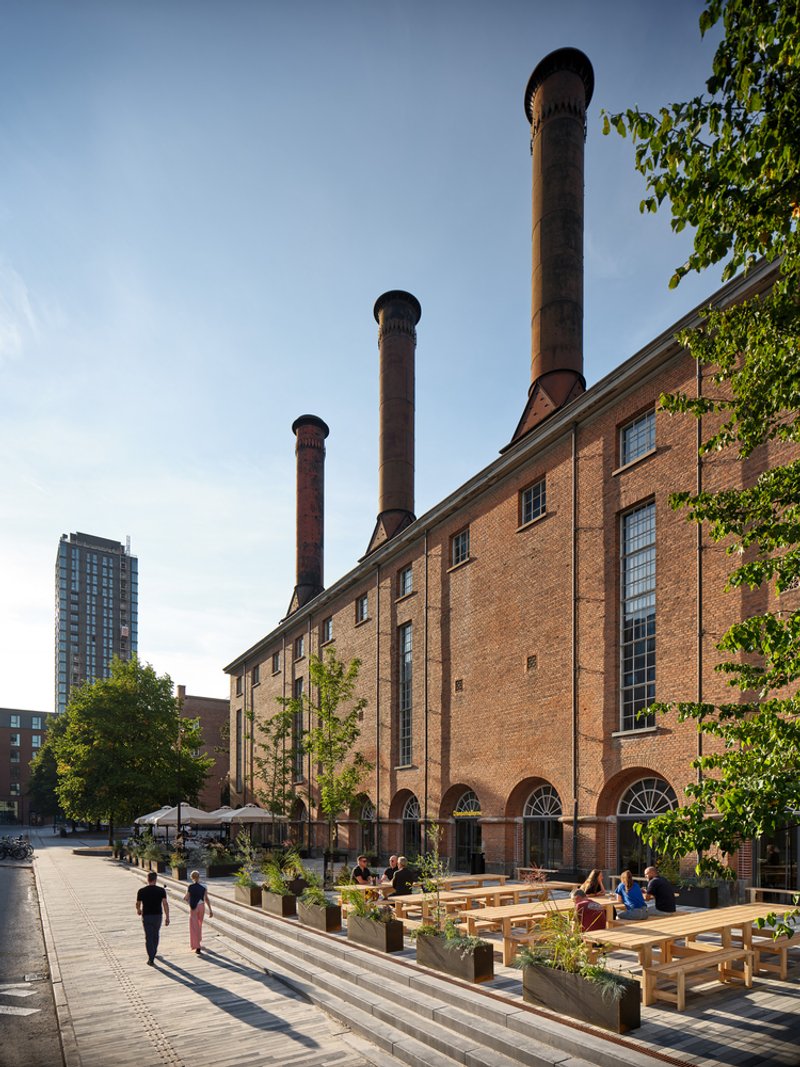
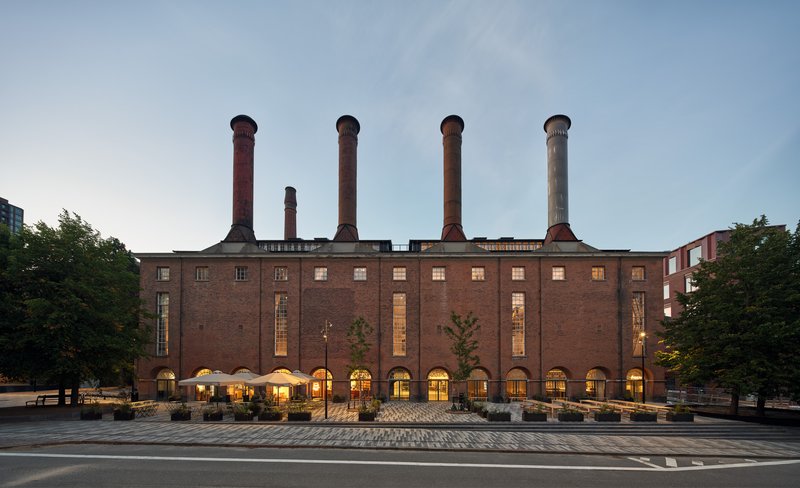
The exterior tells you almost nothing about the transformation inside, and that is exactly the point. Five tall chimneys punctuate a red brick facade lined with arched openings at ground level, a composition that reads as brewery infrastructure from a hundred meters away. The conservation strategy required the envelope to remain legible as a listed industrial building, so all the architectural drama happens behind those walls.
At twilight the chimneys glow against the sky, and ground-floor arches spill warm light onto timber benches and planters arranged as a public forecourt. The evening view is a reminder that cultural venues do civic work even when the doors are closed: the building signals activity, draws people toward it, and anchors the still-developing Carlsberg quarter with a landmark that predates everything around it by a century.
Aluminum Boilers for a New Program
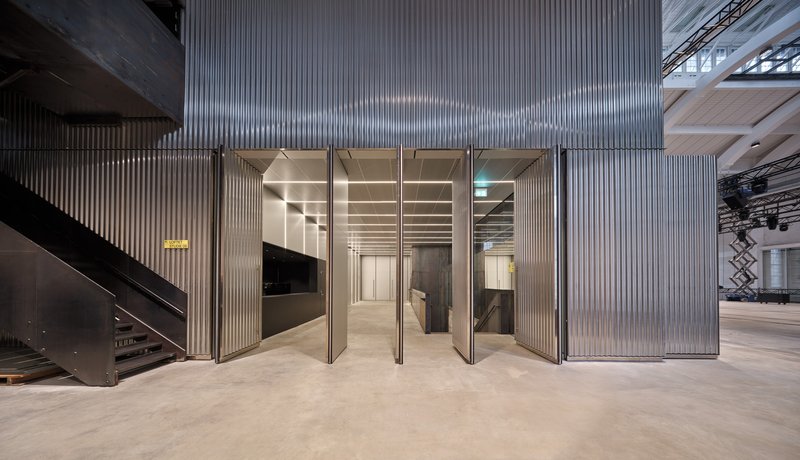
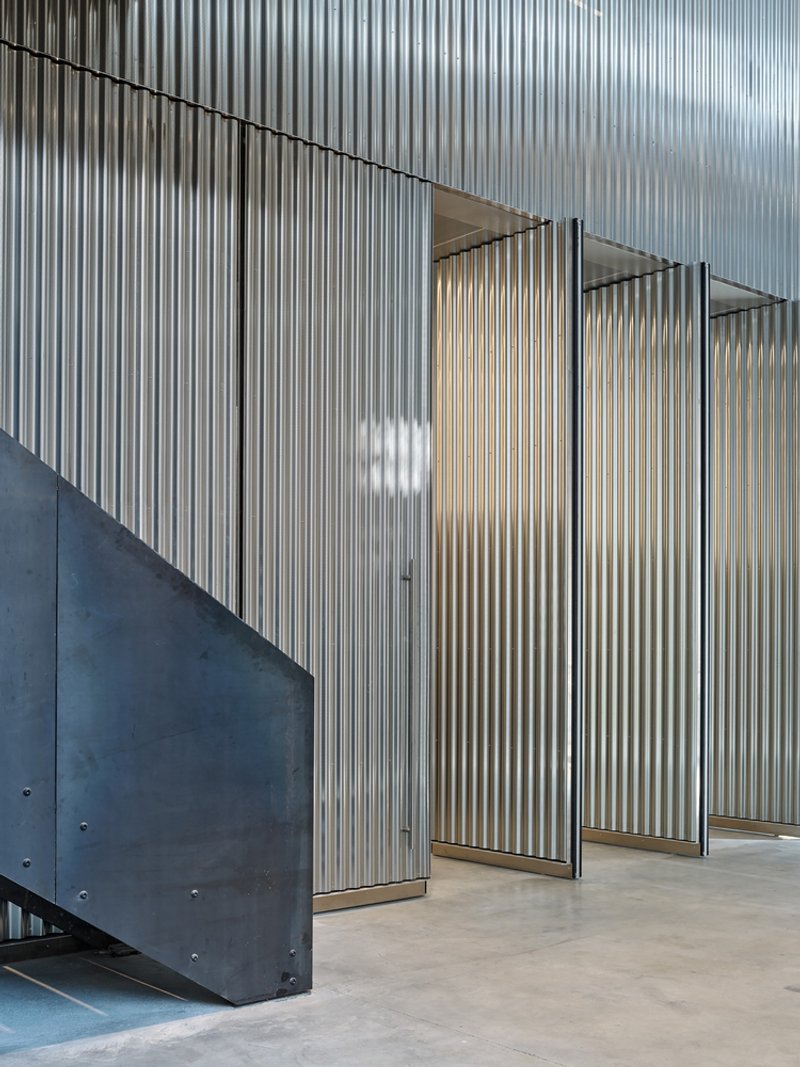
The most provocative move is the insertion of large corrugated aluminum volumes into the existing hall. Clad in raw aluminum with perforated sine plates, these forms are Mikkelsen's reinterpretation of the industrial boilers that once occupied the same footprint. Behind the metal skin, mineral wool or glass panels handle acoustic absorption, turning the sculptural gesture into a functional enclosure capable of hosting dance performance at professional-grade sound isolation.
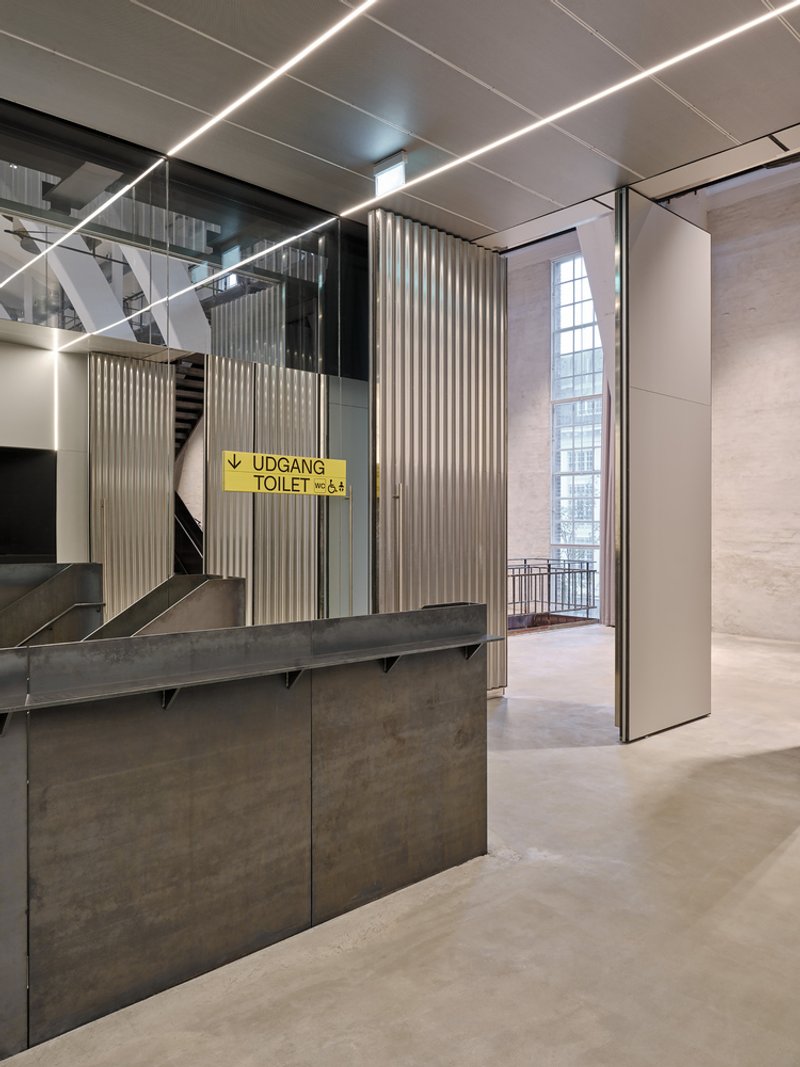
Tall folding doors in the corrugated metal walls open to reveal polished concrete floors within, collapsing the boundary between foyer and stage. The panels themselves, arranged in series beside steel staircase volumes, have a shifting visibility depending on viewing angle: opaque from one direction, semi-transparent from another. It is an effect borrowed from industrial screening but deployed here to give the black box stage a kinetic quality that mirrors the art form it houses.
The Hall as Performance Machine
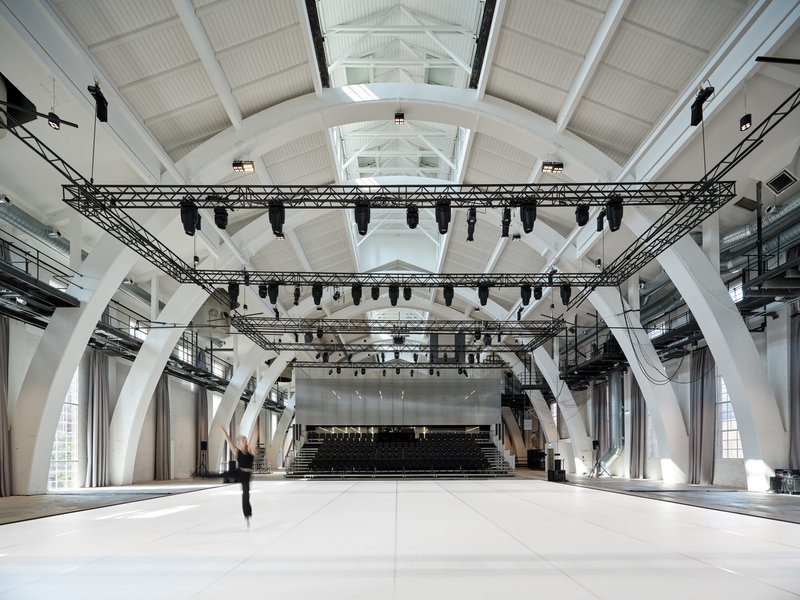
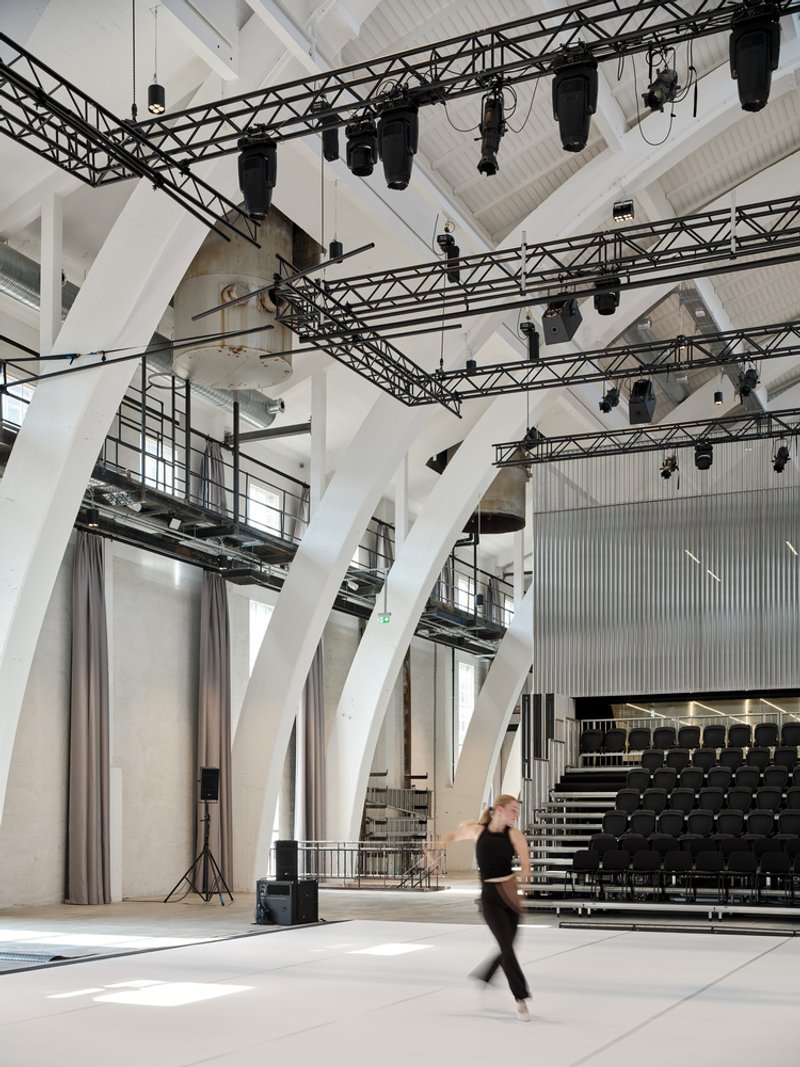
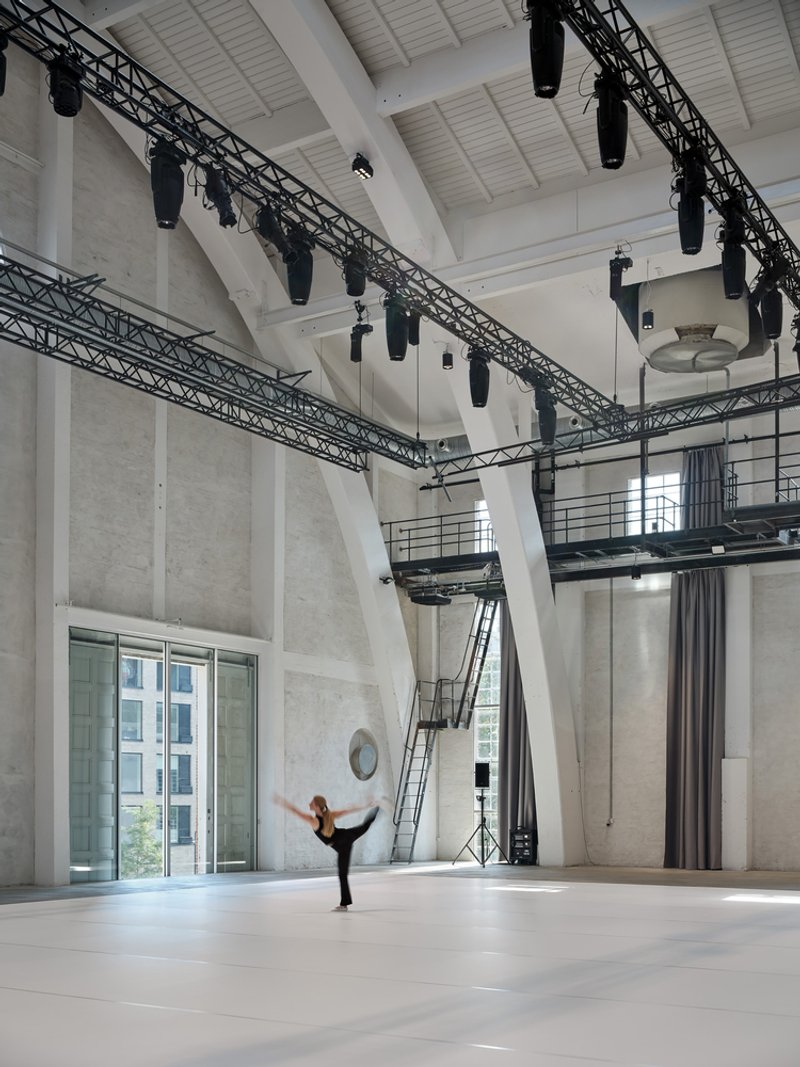
Inside the main performance hall, white branching structural ribs rise toward a pitched roof studded with skylights, framing a steel truss lighting grid that hovers over the entire floor plate. The overhead conveyors, repurposed from their original role transporting machinery, now carry stage technology in a way that preserves the building's historical logic of things moving through air. Flexible telescopic seating retracts to leave a neutral floor, making the space viable for everything from proscenium dance to immersive installation.
A dancer stretching alone on the concrete floor beneath suspended lighting trusses captures the essential quality of the space: it is large enough to feel industrial but controlled enough to feel intimate. The concrete walls, some showing board-formed texture from the original construction, absorb reflected sound while acoustic rafts suspended independently from the structure fine-tune reverberation. Roughly 850 m² of the timber roof has been re-insulated with mineral wool, turning what was once an energy-inefficient industrial ceiling into a calibrated acoustic surface.
Structure as Choreography
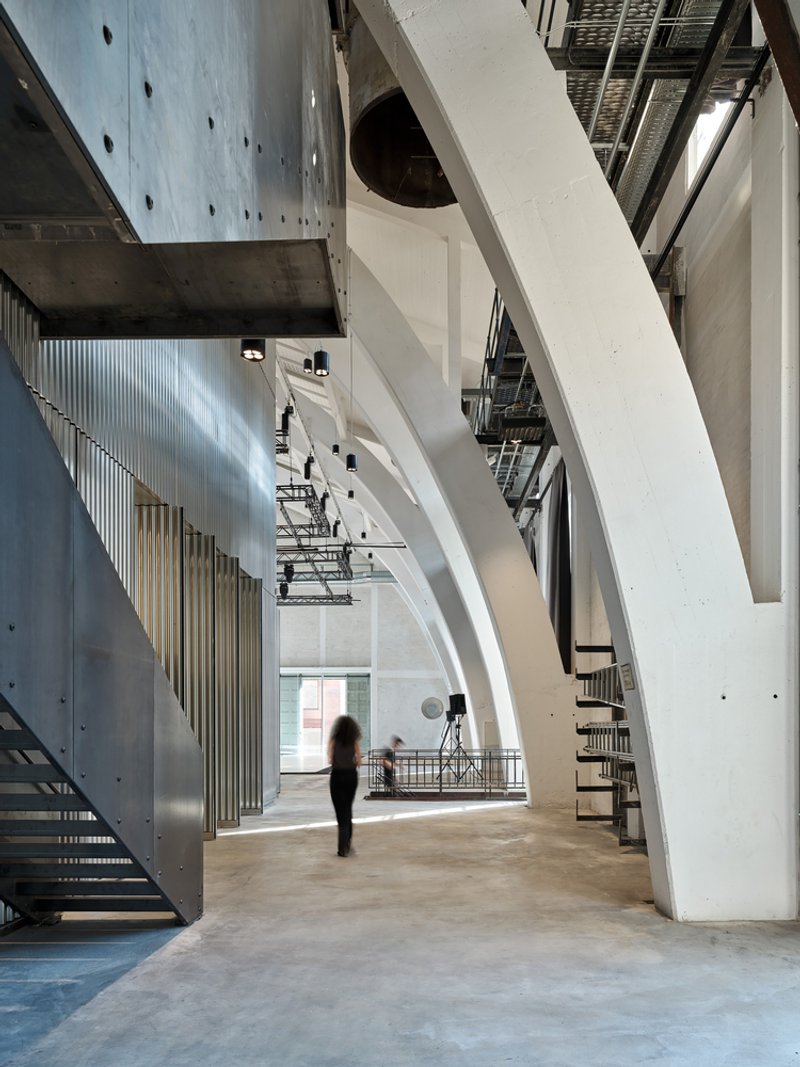
The interior hall with its angled white beams and exposed concrete ceiling operates on a different register from the performance spaces. Here, a figure in motion reads almost as a diagram of the building's purpose: a body passing through architecture that has been stripped back to its bones. The beams fan outward at deliberate angles, directing sightlines and channeling natural light from above, creating a spatial rhythm that choreographers will recognize as useful rather than decorative.
At the ground floor, the foyer anchors the plan. A stone-clad reception desk sits below linear ceiling lights, and yellow wayfinding signage punches through the otherwise restrained palette. Dance studios, dressing rooms, and workshops radiate outward from this central core, while a studio above the foyer opens directly to the main hall, giving students and visitors a vantage point onto the preparation happening below. The building is organized so that education and performance are not separate programs but overlapping conditions.
Why This Project Matters
Adaptive reuse projects often fall into one of two traps: either the new program is crammed into the old shell with awkward compromises, or the heritage fabric is reduced to a decorative wrapper around a conventional new building. Dansehallerne avoids both. The aluminum insertions are unapologetically contemporary, yet they derive their form, scale, and placement from the industrial apparatus they replace. The conveyors, walkways, and structural bones of Kedelhuset are not preserved as museum pieces; they have been given new jobs.
For Denmark's dance community, the building is significant for a more practical reason: it consolidates performance, rehearsal, education, and public gathering under one roof in a major urban regeneration zone. The Carlsberg district is still finding its identity, and Dansehallerne gives it a cultural anchor with genuine programmatic depth. A century ago this building made steam for beer. Now it makes space for bodies in motion. The conversion is specific, well-argued, and worth paying attention to.
Dansehallerne National Center for Dance and Choreography by Mikkelsen Arkitekter. Carlsberg City District, Copenhagen, Denmark. 4,500 m². Completed 2024. Photography by Adam Mørk.
About the Studio
Share Your Own Work on uni.xyz
If projects like this are the kind of work you want to make, uni.xyz is a place to publish your own, find collaborators, and enter design competitions.




Popular Articles
Popular articles from the community


20 Most Popular Office Building Projects of 2025
From biophilic workspaces in India to net-positive energy offices in New Delhi, 20 office building projects that defined architecture in 2025.


Fausto Terán and Toro Fuse Japanese Craft with Mexican Tradition in a Lakeside Retreat
Nakamura House pairs Shou-Sugi-Ban charred pine with handmade clay tile at the foot of Atlangatepec Lagoon in Mexico.

RDTH architekti Rips Out Nearly Every Wall in a Prague Apartment and Replaces Them with Furniture
A 101-square-meter post-war flat in Prague trades rigid partitions for a single rotated furniture block, curtains, and glass concrete.

Rojkind Arquitectos and Think Parametric Build a Glueless Pavilion from 67 Interlocking Panels
A serpentine fiber-cement installation in Chapultepec Park celebrates a decade of architectural media in Mexico City.


Similar Reads
You might also enjoy these articles

Olio Towers: A Mid-Rise for Performers That Fuses Housing, Rehearsal, and Stage
Located blocks from Houston's Theater District, this modular tower stacks living units around a central performance atrium.

Oasis: Modular Green Housing Carved into Dhaka's Urban Fabric
A shortlisted Plugin Housing entry reclaims unauthorized settlements in Dhaka with stepped concrete volumes, green roofs, and ventilation-driven design.

Black Hole: A Floating Megastructure for the Post-Physical Era
Emiliano Mazzarotto envisions a spherical, self-scaling arena where e-sports, digital hotels, and holographic stadiums replace traditional public space.

Compact & Sustainable Living in Piraeus: A Four-Level Family Home Built Around Light and Air
A narrow townhouse in one of Greece's densest port cities uses a central atrium and passive strategies to house three generations under one roof.


Explore Architecture Competitions
Discover active competitions in this discipline




The International Standard for Design Portfolios


The Global Benchmark for Architecture Dissertation Awards


The Global Benchmark for Graduation Excellence


Challenge to reimagine the Iron Throne
Comments (0)
Please login or sign up to add comments
No comments yet. Be the first to comment!