
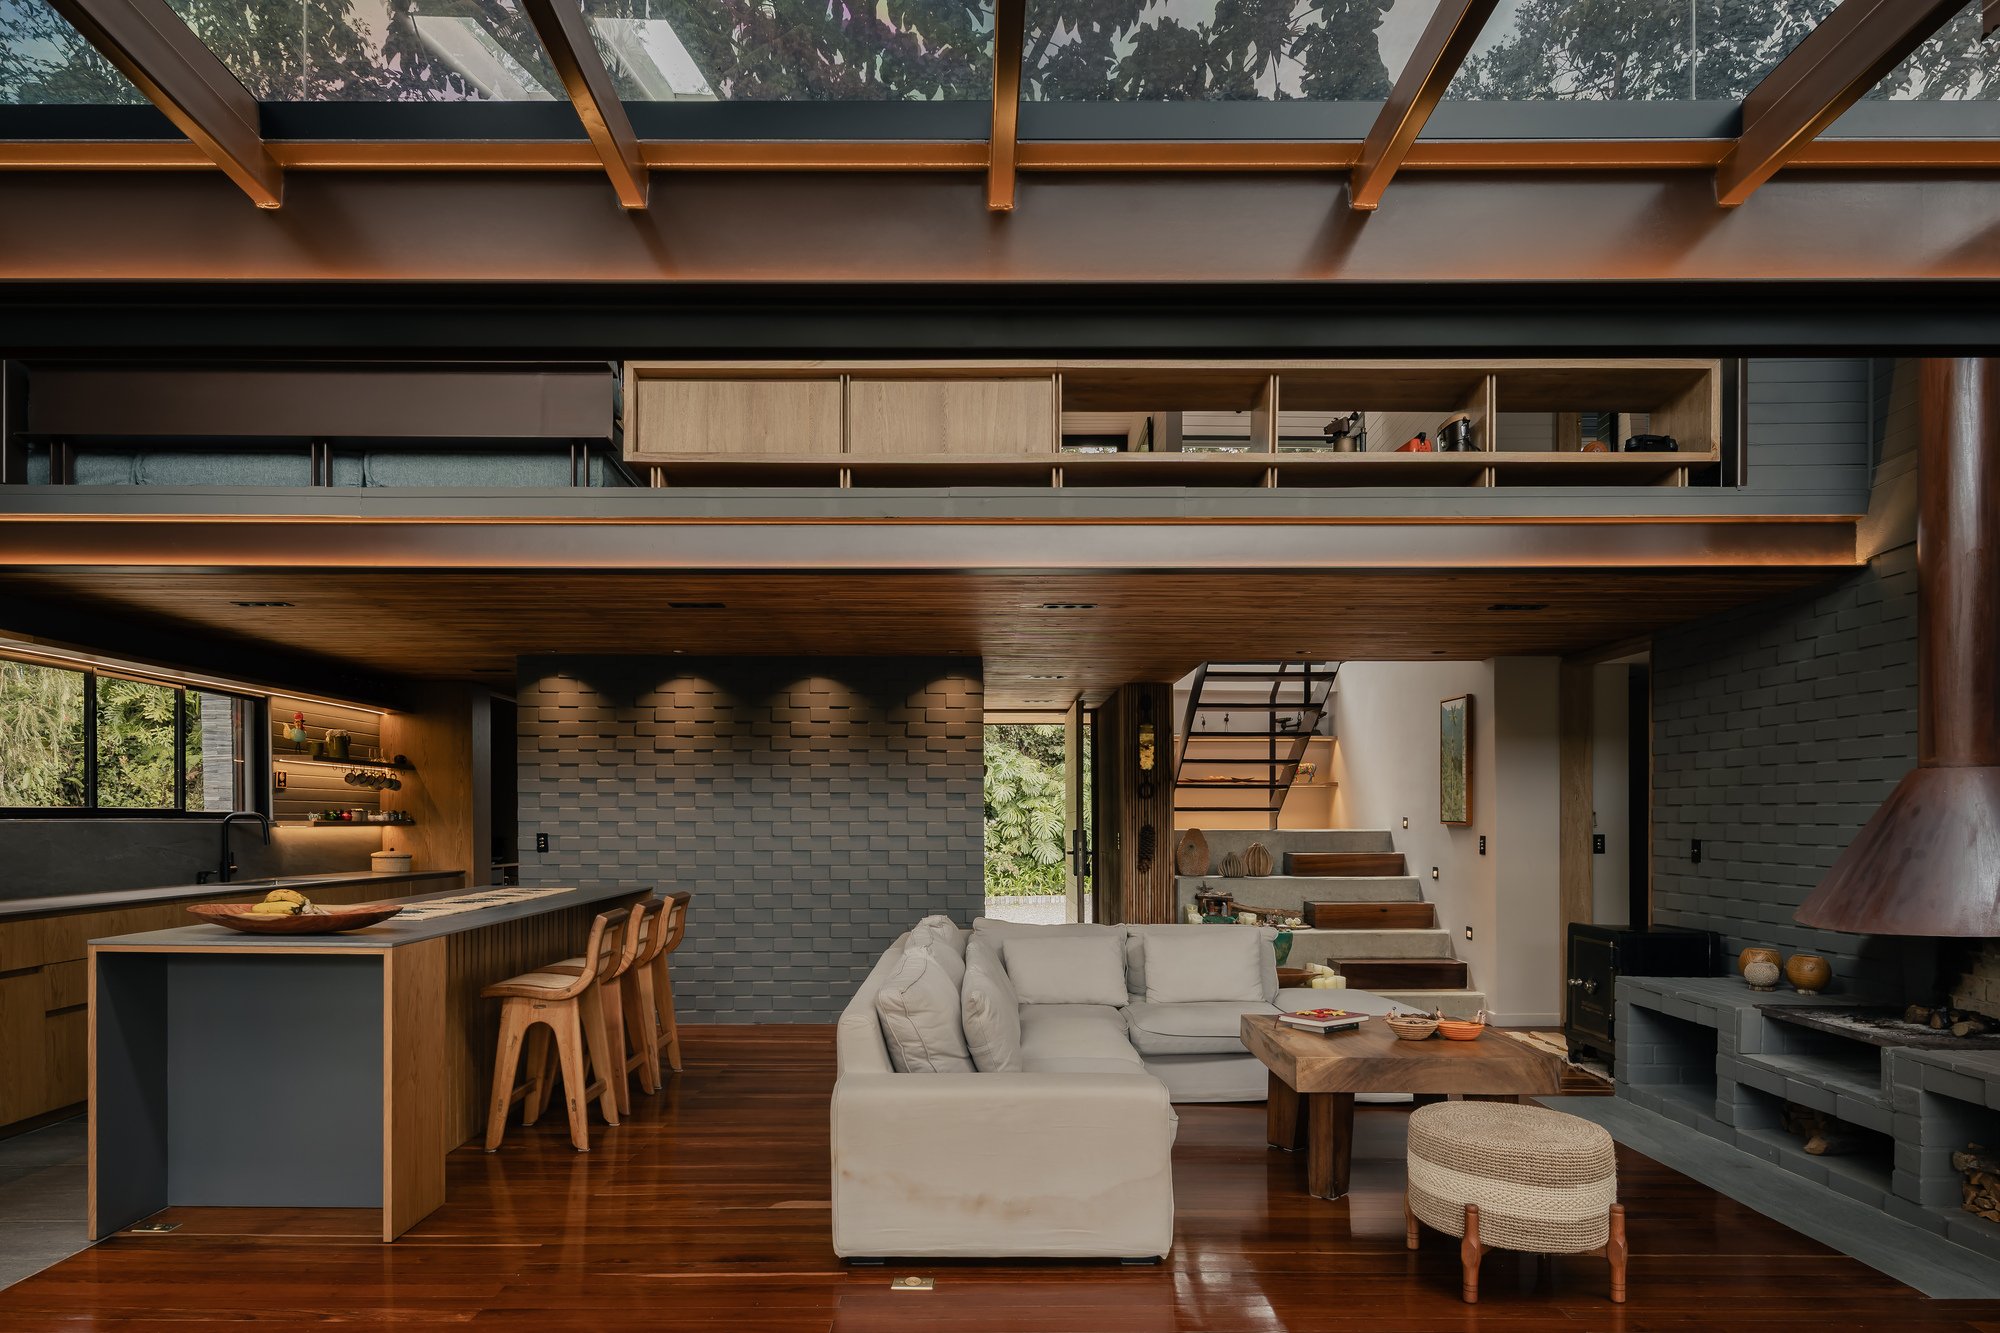
DARP Transforms a Prefabricated Wooden Cabin into a Permanent Mountain Home in Colombia
A two-decade-old temporary shelter in Retiro, Colombia gains a new life through stone, metal, and timber interventions by DARP.

What does it mean to make something permanent that was never intended to last? In Retiro, a municipality nestled in the mountains of Antioquia, Colombia, DARP (De Arquitectura y Paisaje) confronted that question head on. The Renovation of the Mountain House AC takes a prefabricated wooden house, erected more than twenty years ago as a weekend retreat, and reconstitutes it as a place for sustained daily life. Led by Jaime Cabal and Jorge Buitrago, the 220 square meter project is less an addition than a rewriting: the original logics of temporary occupation are replaced by a spatial, material, and environmental framework suited to permanence.
The result is a house that reads as both familiar and new. The original timber skeleton remains legible, but it is now anchored by a stone base, wrapped in corrugated metal cladding, and opened to its eucalyptus grove through generous glazing and cantilevered decks. It is a project about accumulation rather than erasure, where each intervention layers onto what existed before without pretending the past never happened.
A New Skin for an Old Frame
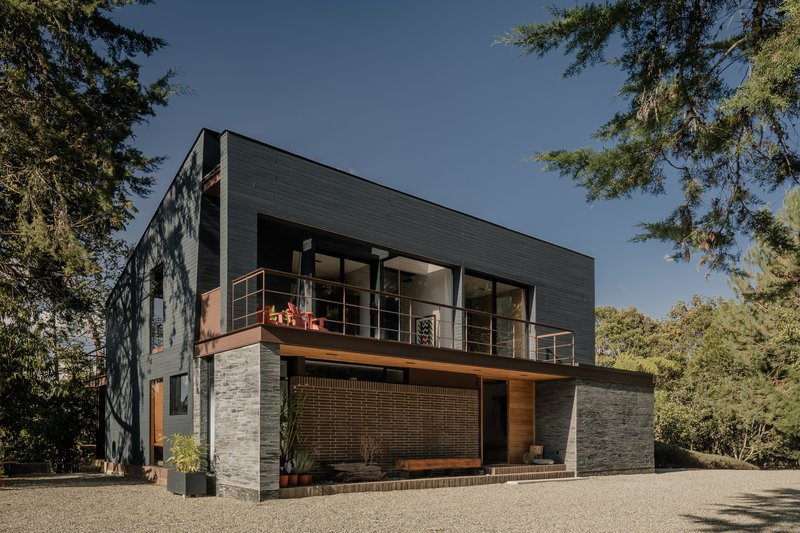
From the exterior, the house announces its dual identity. A rough stone plinth grounds the structure to the slope, while corrugated metal siding sheathes the upper volume in a material that is simultaneously rural and industrial. The combination is deliberately honest: the stone signals weight and permanence, while the metal acknowledges the house's lightweight origins. A framed balcony punctuates the upper level, its timber detailing offering a softer contrast against the metal envelope.
Between tall pines, the two-story volume holds its own without dominating the landscape. The proportions remain modest, almost cabin-like, but the material upgrades give the facade a credibility the original prefab lacked. There is nothing gratuitous about the choices here. Every surface does double duty: protecting the timber frame from weather while signaling the shift from temporary to lasting.
The Double-Height Core
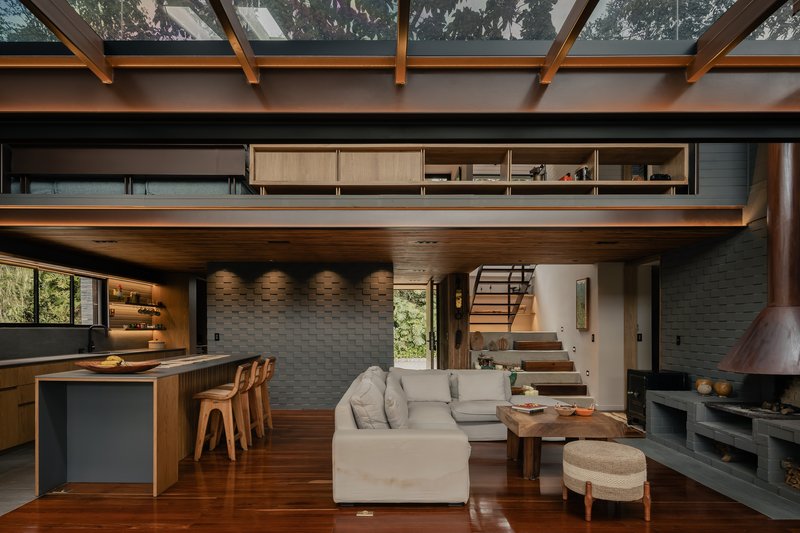
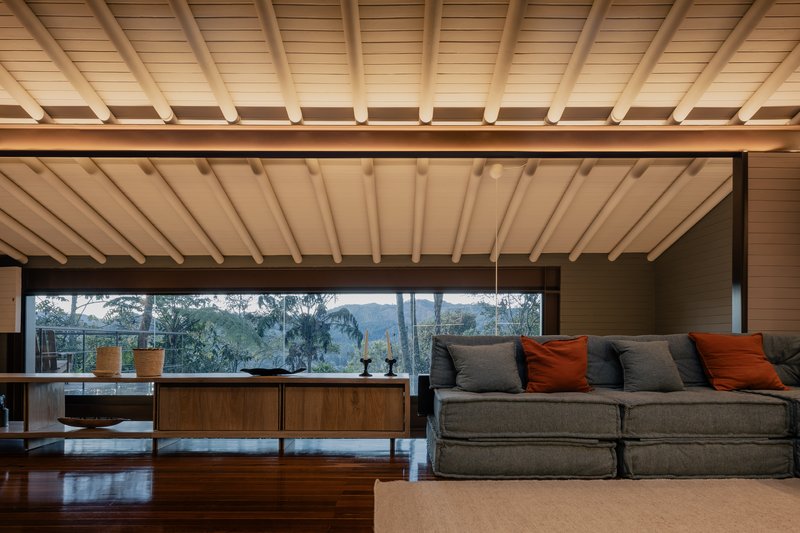
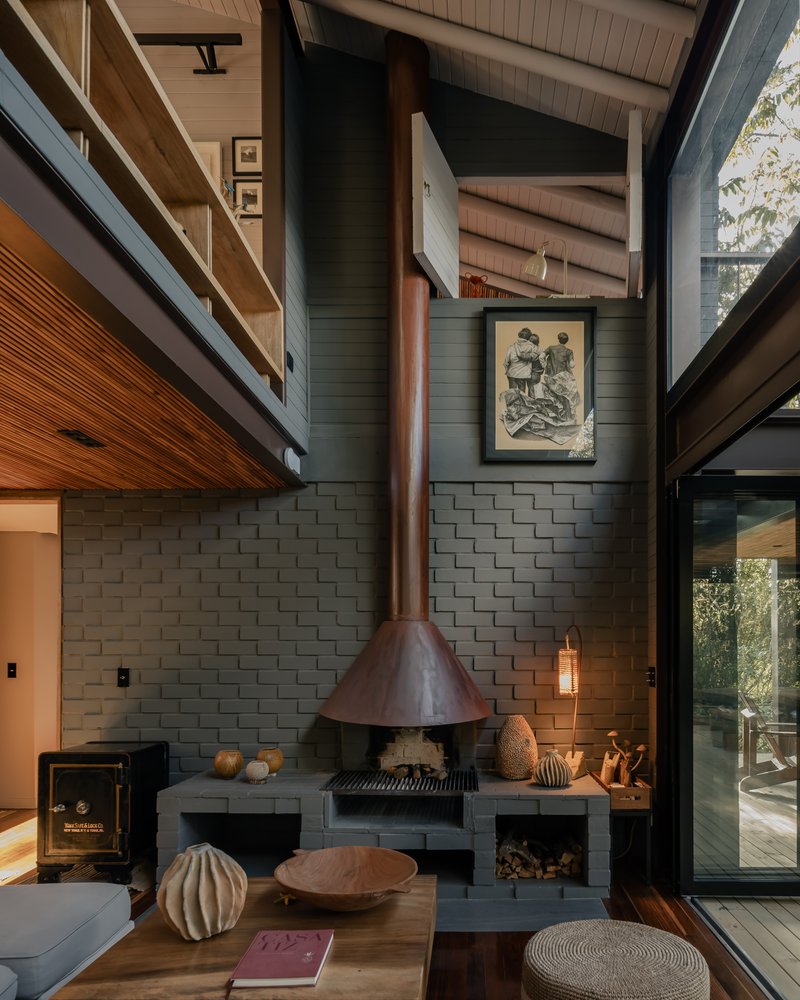
The heart of the renovation is the double-height living area, where a textured concrete block wall rises the full height of the space and a timber mezzanine hovers above. Clerestory windows wash the upper portion with diffused daylight, lending the room a quality that oscillates between chapel and loft. Exposed timber beams run overhead, maintaining continuity with the original structure while the new concrete block introduces a mass and thermal inertia the wooden house never had.
A freestanding copper fireplace hood, tapering down to a concrete plinth, anchors the living room at dusk. Framed artworks lean casually against walls, and the timber ceiling glows warm in the evening light. The gesture is relaxed but precise: the fireplace acts as a spatial fulcrum, drawing people in while the horizontal windows behind it frame an unbroken line of forest. It is the kind of detail that separates a renovation from a mere fix.
Kitchen as a Threshold
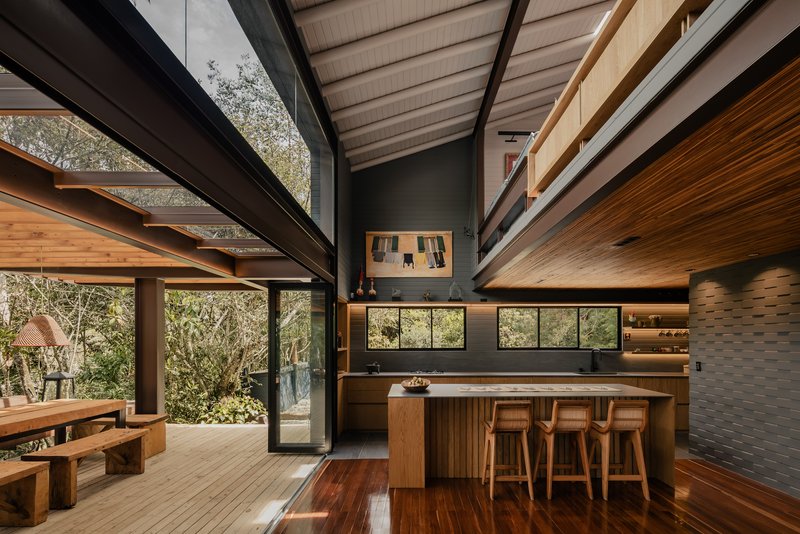
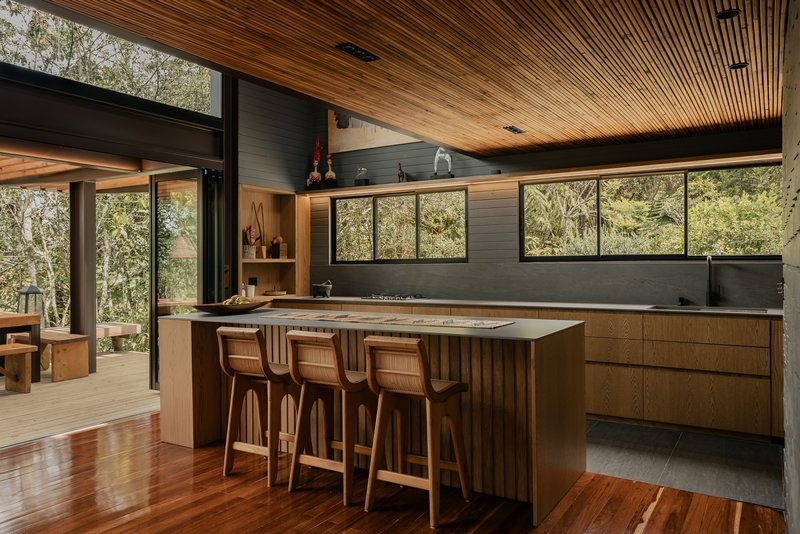
The kitchen occupies a pivotal position in the plan, functioning as a hinge between the enclosed interior and a covered outdoor dining terrace. A timber island with open shelving anchors the room, while clerestory glazing above the cabinetry pulls in views of the forested hillside. The slatted timber ceiling continues from inside to out, dissolving the boundary between cooking and eating, between shelter and landscape.
This is where the renovation's ambition becomes most legible. A prefabricated cabin rarely has the spatial generosity to connect a kitchen to the outdoors through a fully glazed wall. DARP's intervention carves that opening into the existing frame, making the act of preparing a meal a continuous conversation with the mountain.
Circulation as Experience
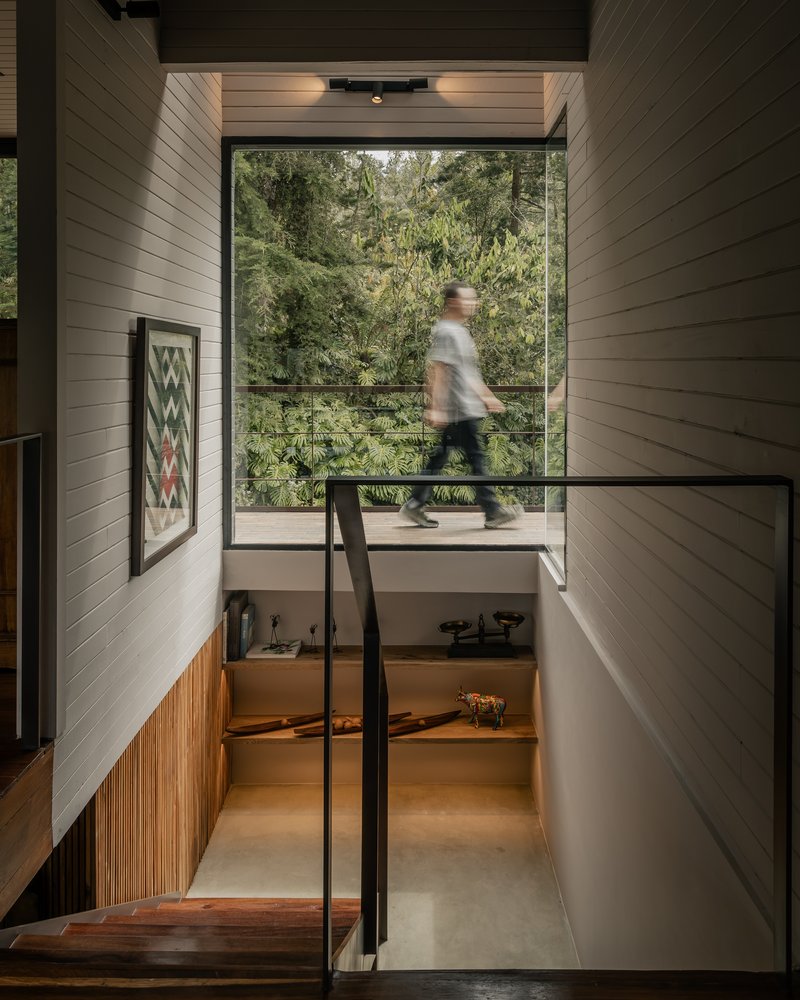
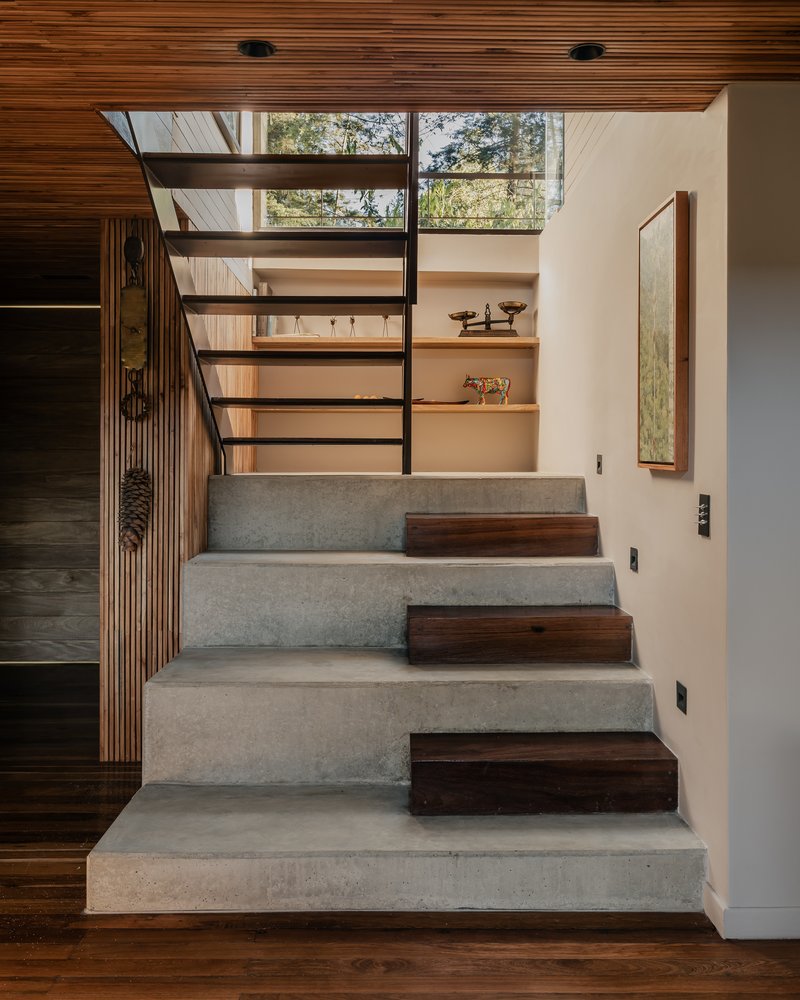
In a 220 square meter house, stairs are not just connectors; they are events. DARP treats circulation as a spatial spectacle. A glass bridge at the split-level stairwell catches a blurred figure mid-crossing, suspended above painted wood walls. Elsewhere, concrete stairs alternate with timber treads in a syncopated rhythm, lit by a clerestory window that turns the stairwell into a light well. Open shelving tucks beneath the landing, reclaiming every cubic centimeter.
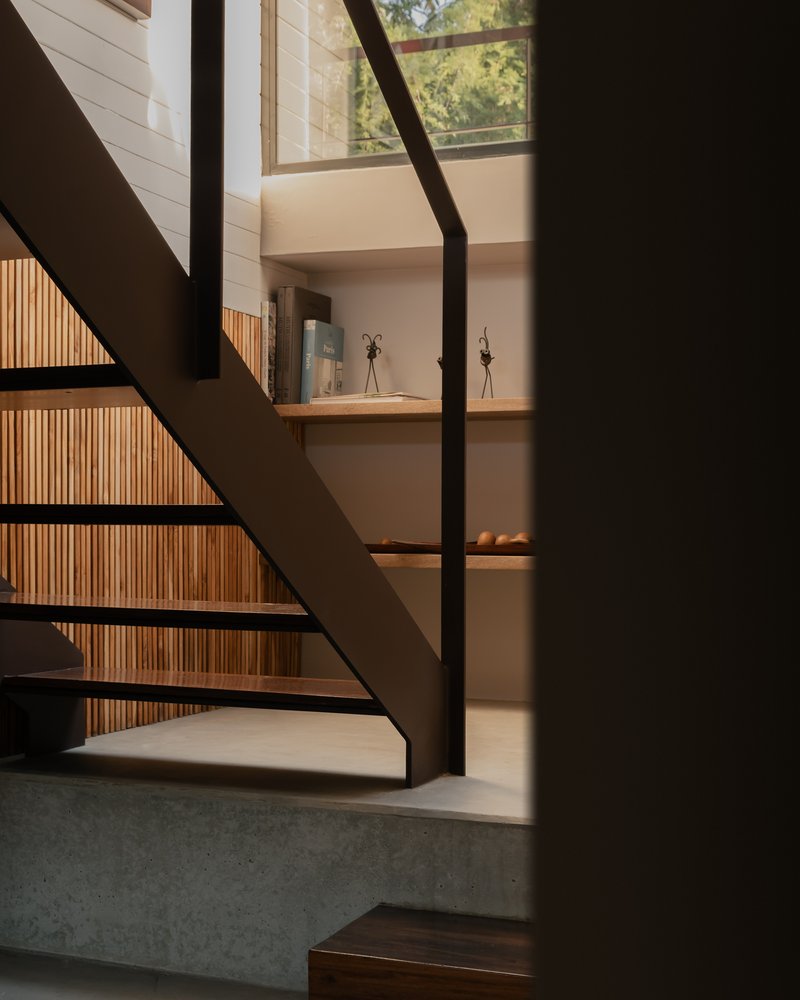
A steel staircase in another wing casts graphic shadow patterns across its concrete treads, the afternoon sun filtering through a slatted timber wall. These moments transform what could be dead space into the most photographed corners of the house. The variety of stair types, from steel to concrete to timber, mirrors the material layering of the renovation itself: each passage tells you something about what the house was and what it has become.
Sleeping Among the Trees
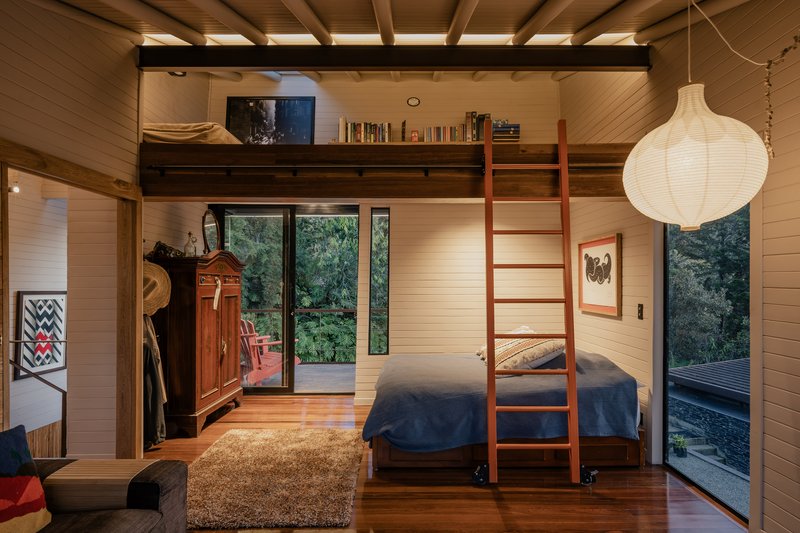
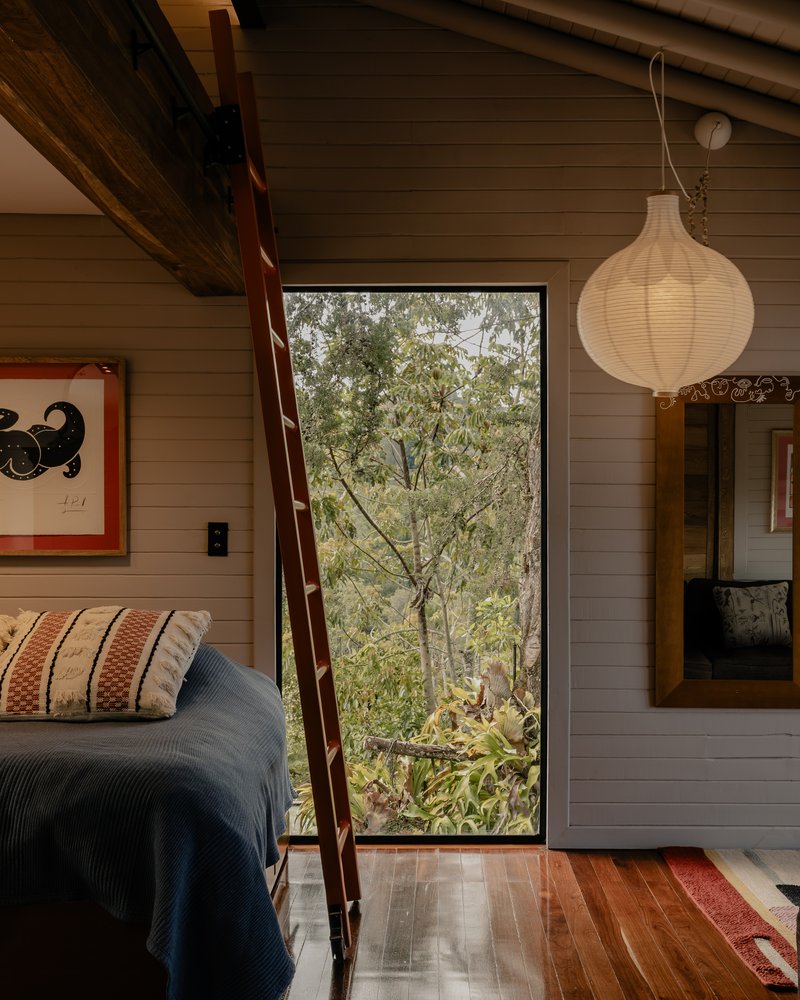
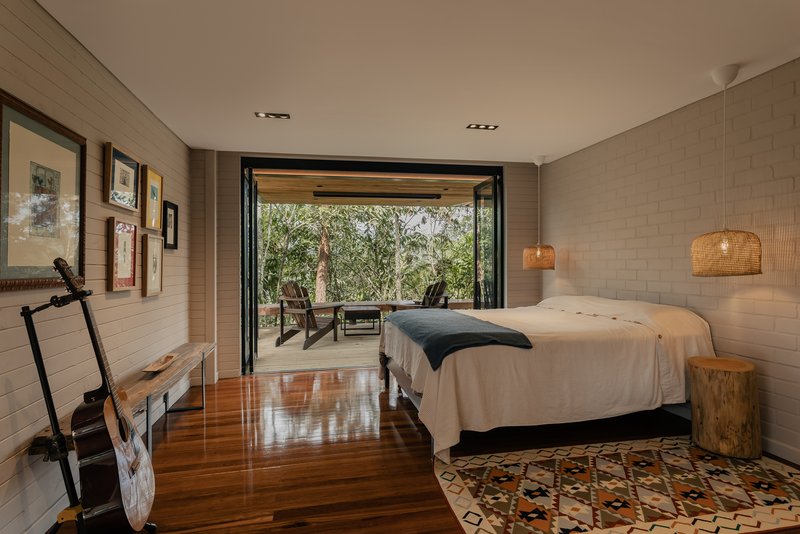
The bedrooms distill the project's ethos into intimate scale. One room features a loft accessed by a timber ladder, with a paper pendant light floating beside forest-facing windows. Another pairs a floor-to-ceiling pane with a simple bed, reducing the composition to glass, eucalyptus, and a paper lantern. The restraint is intentional: in a house surrounded by this much landscape, the bedroom only needs to get out of the way.
A third bedroom opens entirely through folding glass doors onto a covered terrace among the trees. When the doors retract, inside and outside collapse into a single room. It is the most radical expression of the renovation's core thesis: that living permanently in a place demands more porosity, not less.
Outdoor Rooms and the Cantilevered Deck
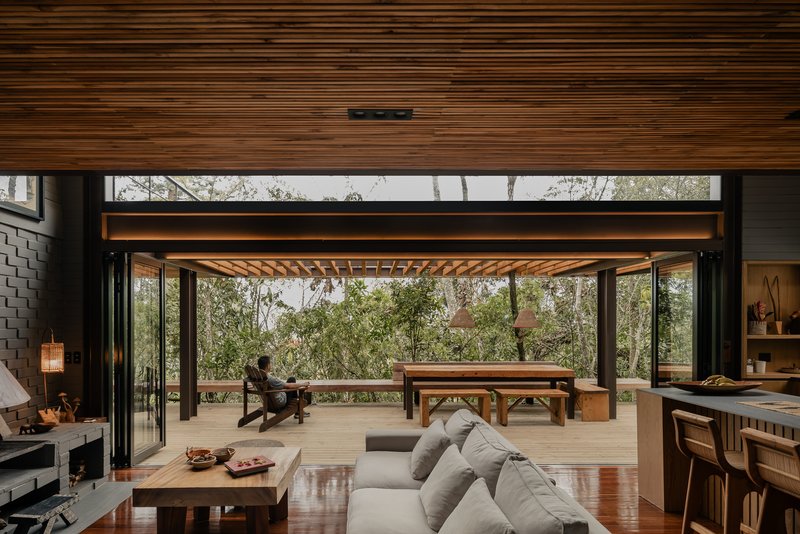
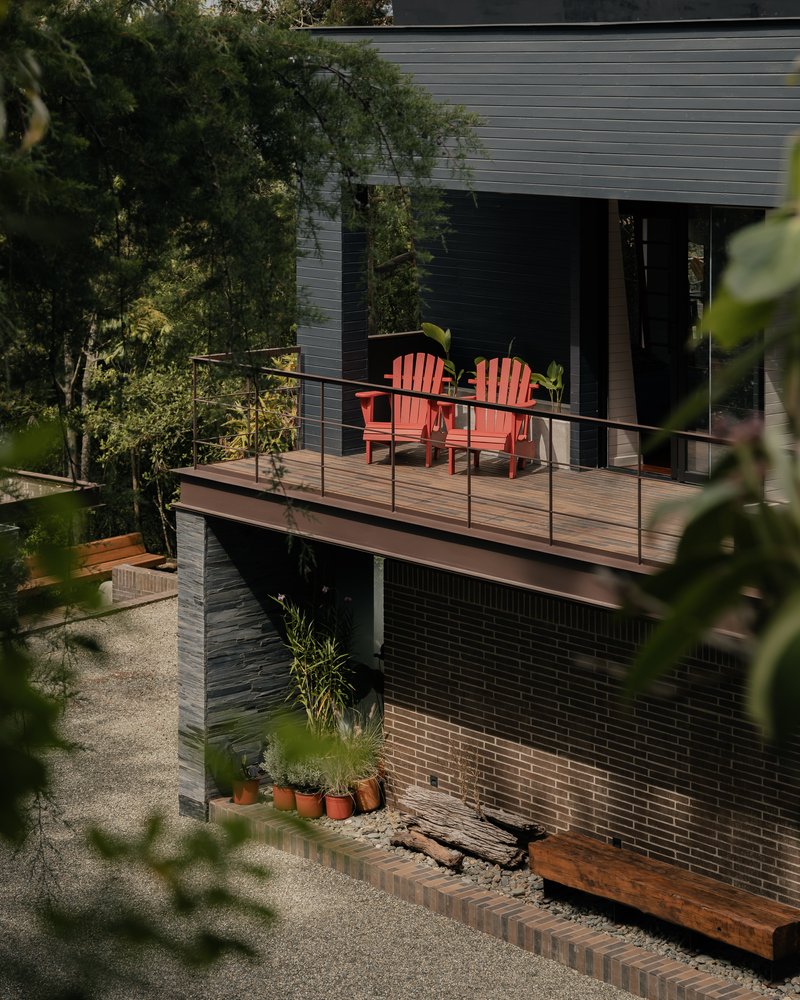
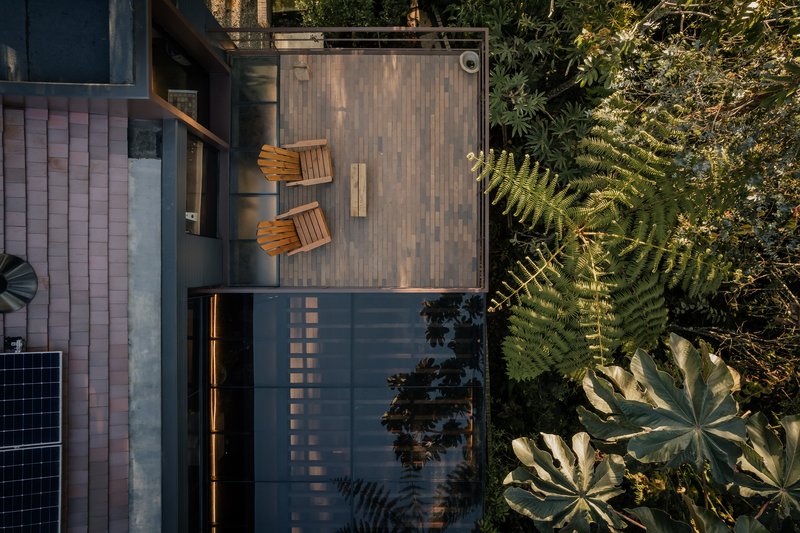
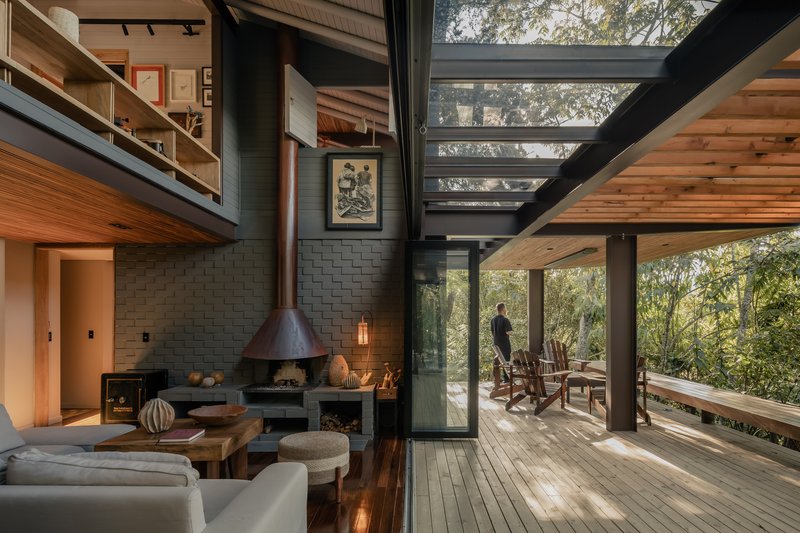
The covered deck with its timber pergola extends the living area into a forest clearing, blurring the line between furnished interior and landscaped exterior. A cantilevered timber deck on another side of the house pushes out over a planted courtyard, its wire railing preserving sightlines to the ferns and tropical foliage below. Two red chairs punctuate the composition like exclamation points.
These outdoor rooms nearly double the usable area of the house without adding enclosed square meters. They work because the climate allows it and because the design team, which included Steven Rios, Samuel Acevedo, and Sebastián Aguirre, calibrated the overhangs and orientations to handle rain and sun. The result is a house that lives larger than its footprint.
Material Details and Color
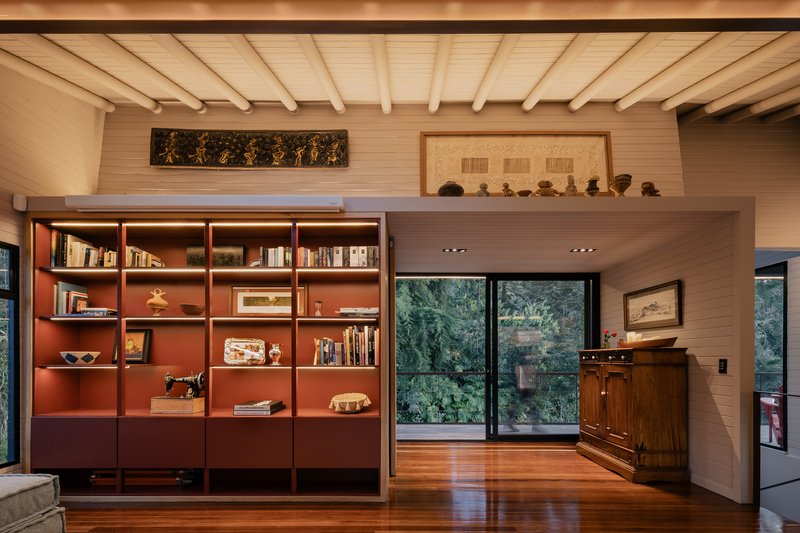
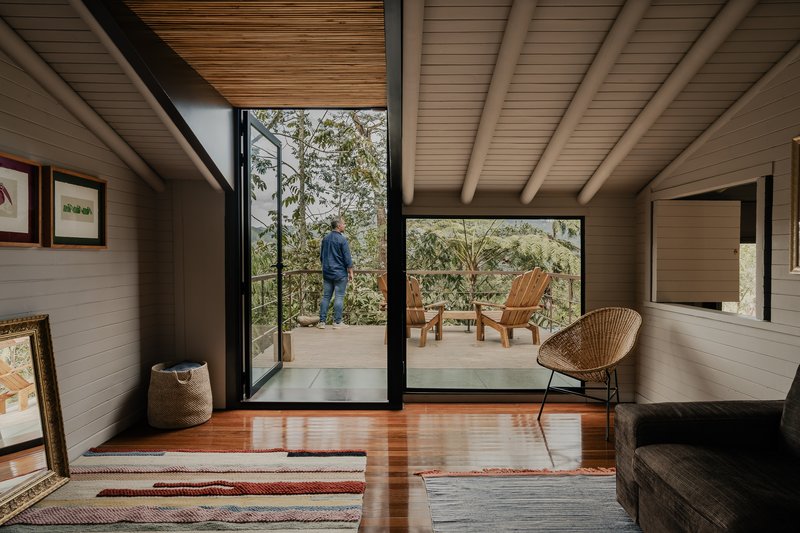
DARP's palette is restrained but not neutral. Built-in shelving with terracotta-painted backing introduces a warm chromatic note against the horizontal timber ceiling and exposed beams. The color choice nods to the regional tradition of painted interiors while giving the shelves a sculptural depth that white paint would flatten. It is a small decision that carries disproportionate weight.
Throughout the house, the material register toggles between raw and refined: stone against metal, concrete against timber, painted surfaces against natural grain. The construction, executed by Almalop Construcción, maintains a craft sensibility that respects the original house's modest means while elevating its ambitions.
Plans and Drawings
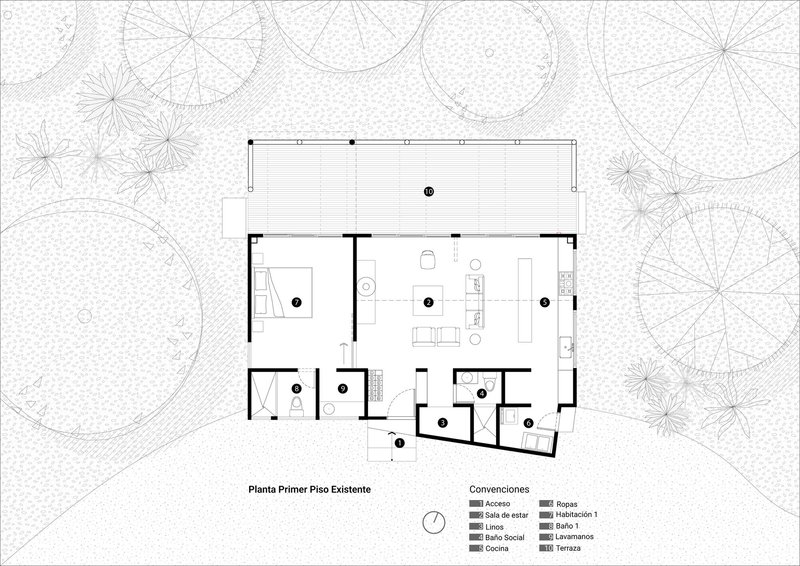
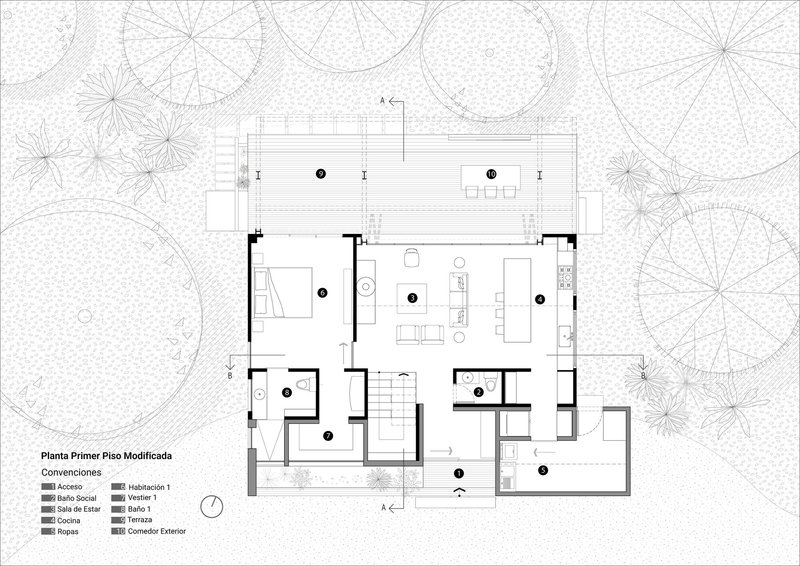
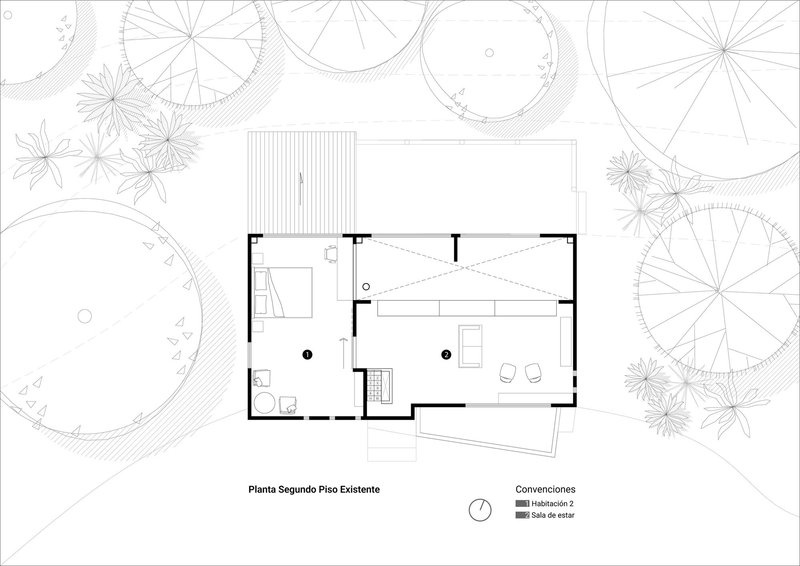
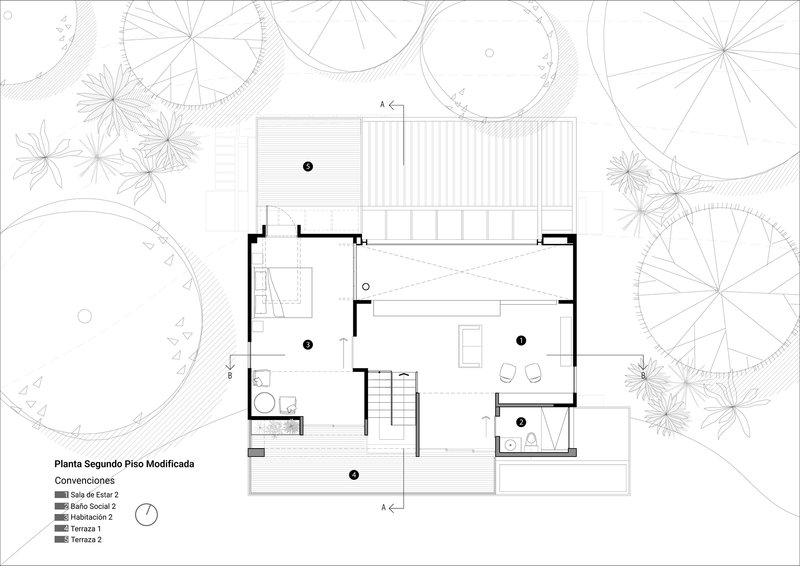
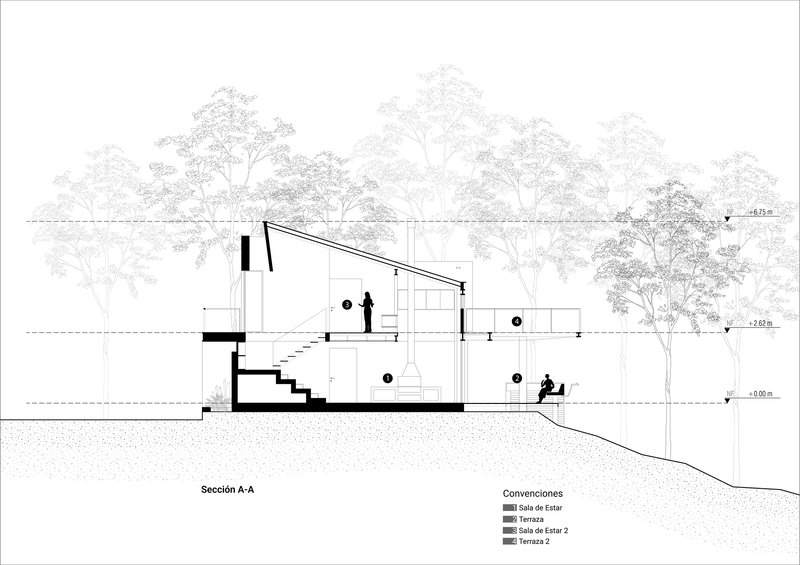
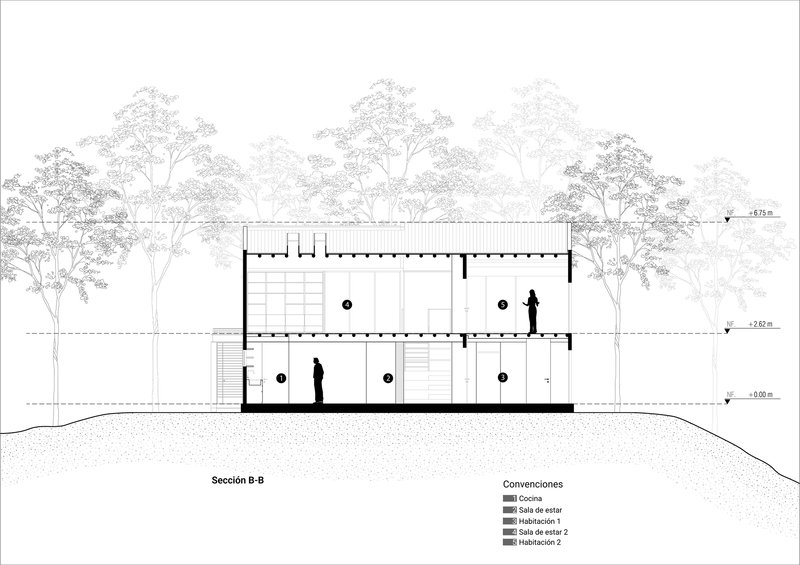
The plans reveal the renovation's strategy with clarity. The ground floor organizes open living, dining, and kitchen areas around a generous terrace, with tree canopies drawn into the plan as if they were columns. The modified first floor layout introduces a stair that stitches the two levels together, while the second floor plans show bedrooms, a bathroom, and a terrace tucked under the sloped roof. Comparing the original and modified drawings, you can trace exactly where DARP intervened and where they left things alone.
The two sections are particularly revealing. They show how the split-level organization navigates the sloping terrain, with the interior stair stepping through half-levels that give each room a slightly different relationship to the ground. Figures are drawn among the trees in the landscape beyond, reinforcing the project's insistence that the house is not a freestanding object but a participant in its grove.
Why This Project Matters
The renovation of a prefabricated cabin is not a glamorous commission. There are no sweeping cantilevers or parametric facades to photograph. What DARP has done instead is harder and arguably more relevant: they have taken an unremarkable structure with a limited lifespan and given it the spatial intelligence and material durability to endure. In a moment when Latin American architecture is increasingly celebrated for bold new buildings, this project makes a quieter argument for the value of working with what already exists.
The Mountain House AC suggests that permanence is not a property of materials alone but of intention. A wooden cabin can last two decades as a weekend escape. The same cabin, renovated with concrete, stone, and a fundamentally different relationship to its landscape, can become a home. That transformation, from disposable to durable, from temporary to rooted, is the project's real achievement.
Renovation of the Mountain House AC. by DARP - De Arquitectura y Paisaje (Jaime Cabal, Jorge Buitrago). Retiro, Colombia. 220 m². Completed 2025. Photography by Mauricio Carvajal.
About the Studio
Share Your Own Work on uni.xyz
If projects like this are the kind of work you want to make, uni.xyz is a place to publish your own, find collaborators, and enter design competitions.




Popular Articles
Popular articles from the community


HCCH Studio Wraps a Shanghai High-Rise Office in Curved Walls of Translucent Glass
A 1,000 square meter fit-out in Lujiazui replaces the typical tech-office palette with layered glass, micro-cement, and quiet rigor.

Bernardes Arquitetura Stretches a Timber Roof Along a Reservoir's Edge in Minas Gerais
Dam House in Itaúna lets a sweeping wooden canopy dissolve the boundary between hillside terrain and open water.


20 Most Popular Furniture Design Projects of 2025
Modular street systems, parametric benches, and insect hotels: the furniture design projects that captivated architects on uni.xyz in 2025.

3dor Concepts Wraps a Kerala Home in Mirrored Concrete Arcs Around a Courtyard Tree
In the Western Ghats foothills of Thamarassery, a 270 m² single-story house uses two curved volumes to frame nature as its center.


Similar Reads
You might also enjoy these articles


127af Flips a Tiny Bagnolet Rowhouse Upside Down with a Handcrafted Roof Extension
A 55-square-meter terraced house on the edge of Paris gains a luminous upper living floor through lightweight timber and steel.

1.61 Design Workshop Wraps a 600-Square-Meter Café in Vietnam in Sculptural Burgundy Drama
Reden Café & Bistro pairs a helical staircase, mosaic floors, and deep red interiors to rethink Vietnamese hospitality space.

The Unbound Brain: A School Shaped by Cognitive Architecture
Cylindrical learning pods radiate like neurons from a central cortex, turning the floor plan into a spatial model of human thought.

Revival Vernacular Architecture: Rammed Earth Settlements for the Sahara
A modular desert community in Mauritania that fuses passive cooling techniques with earthen construction and local craftsmanship.


Explore Residential Building Competitions
Discover active competitions in this discipline




The Global Benchmark for Architecture Dissertation Awards


Challenge to design mud housing for contemporary communities


Challenge to design luxury tourism on rails


VR headsets Storefront design competition
Comments (0)
Please login or sign up to add comments
No comments yet. Be the first to comment!