
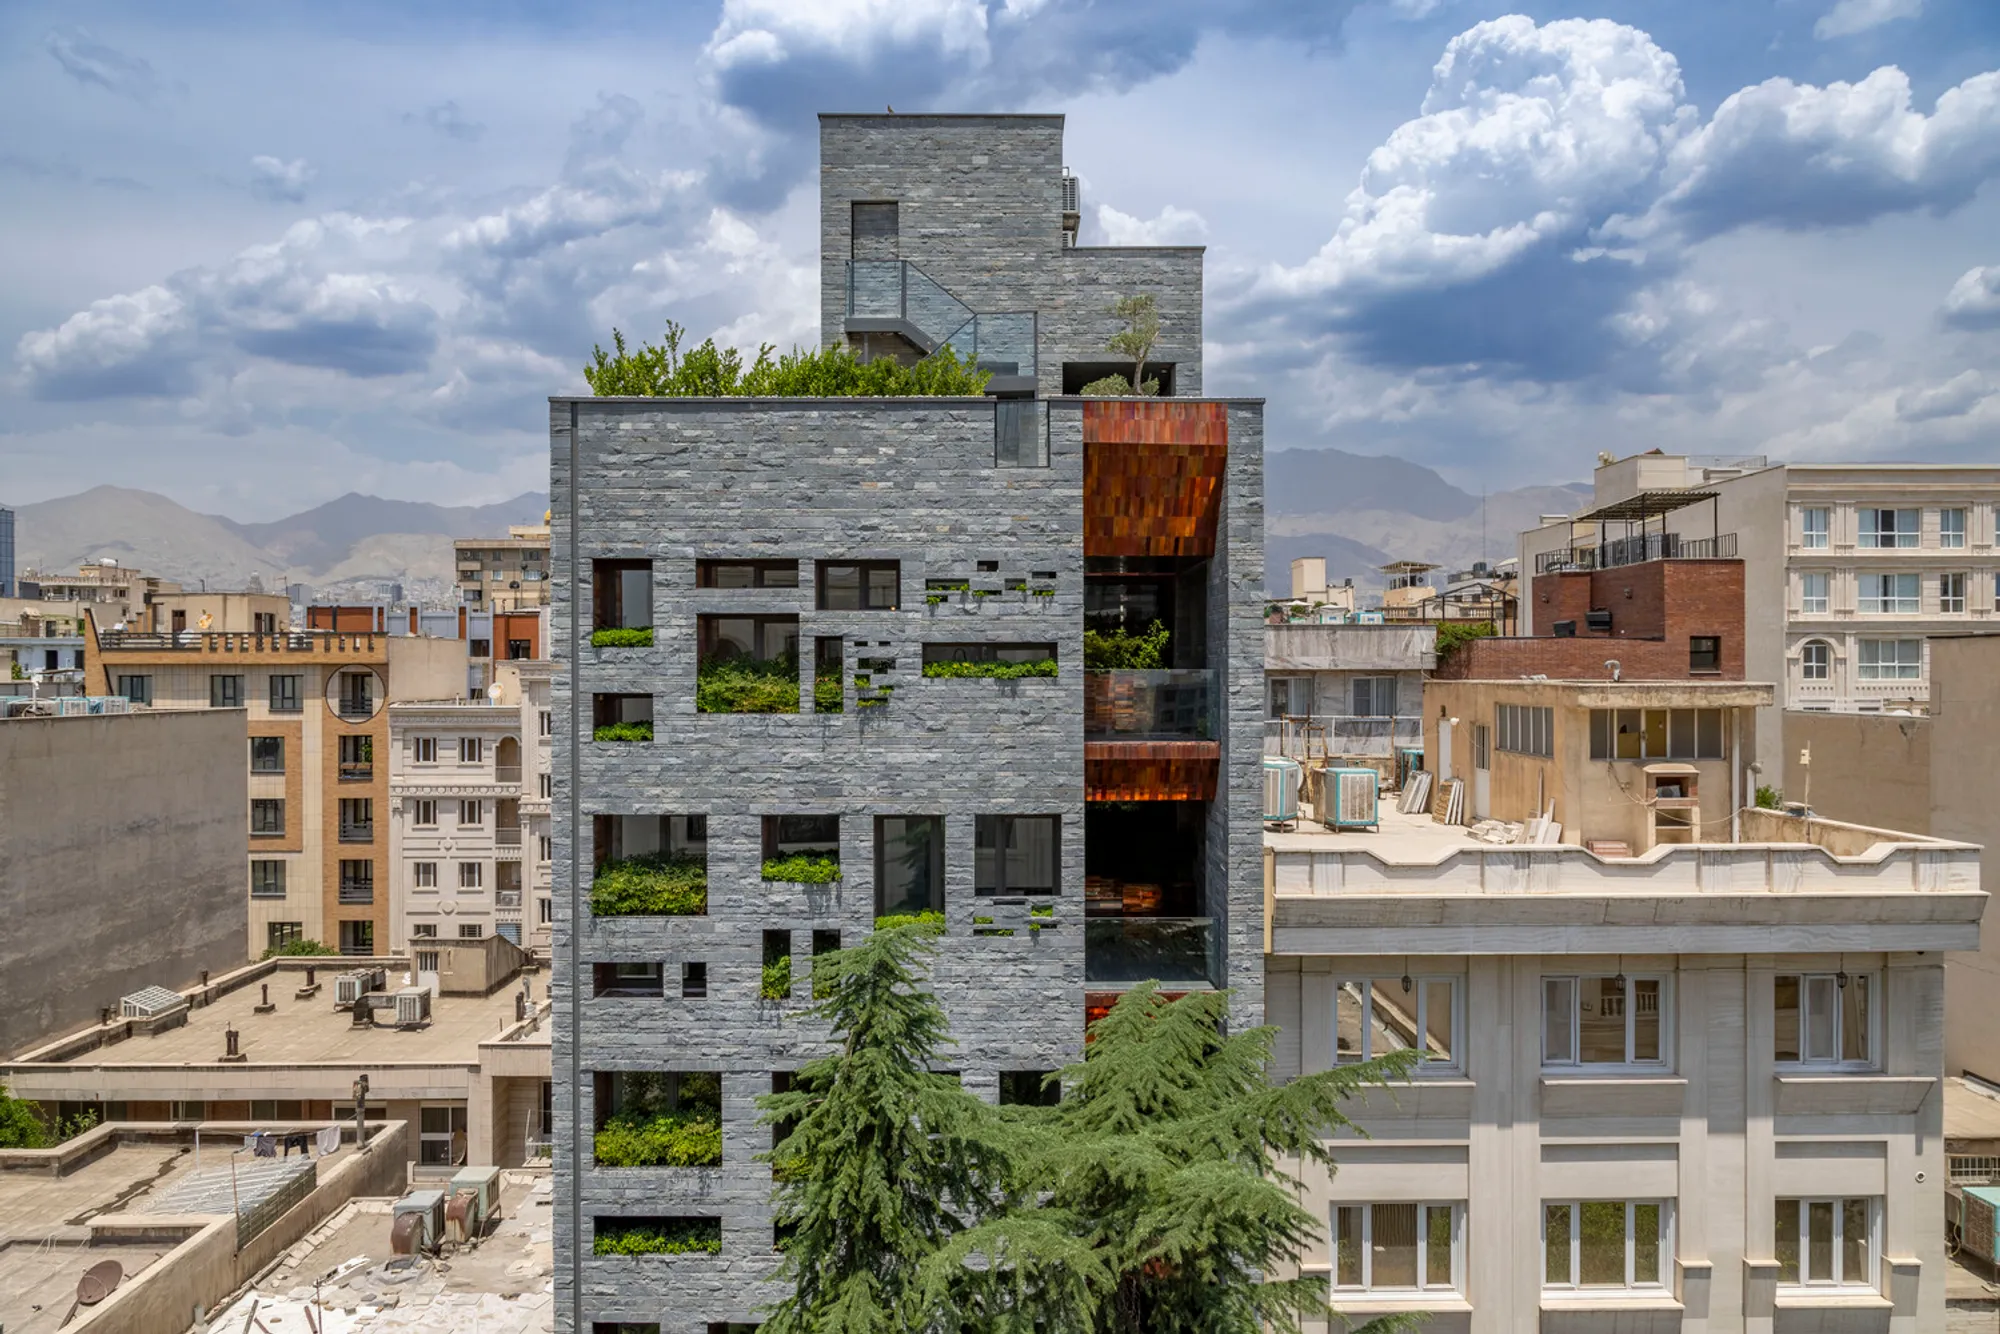
Darya Residential Building by Hooba Design: Reimagining Infill Housing in Tehran
Darya Residential Building redefines Tehran infill housing through a green double-skin façade, enhancing daylight, ventilation, sustainability, and everyday urban living quality.


Located within the dense urban fabric of Tehran, the Darya Residential Building by Hooba Design presents a thoughtful response to the challenges of contemporary infill housing. Designed under strict top-down urban regulations, the project explores how architectural innovation can improve light access, ventilation, and spatial quality in medium-scale residential buildings commonly found across Iranian cities.
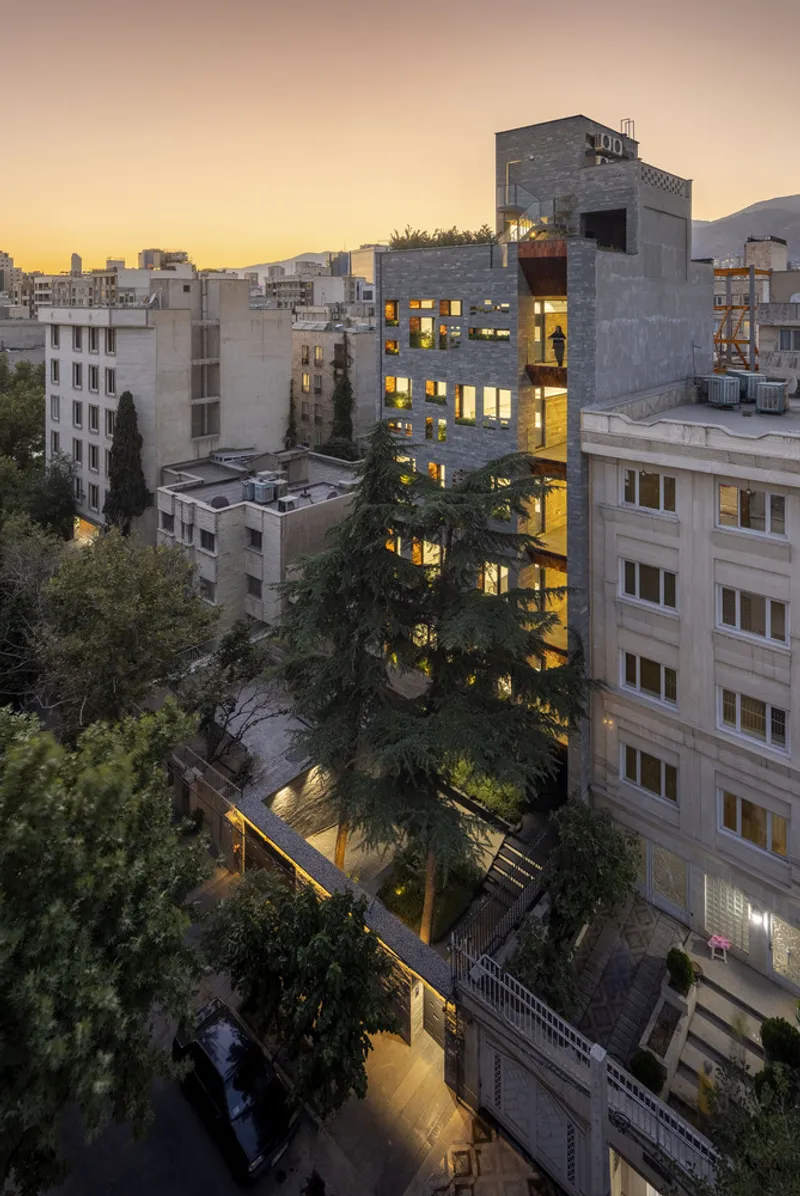
As Tehran continues to experience rapid urban growth, apartment buildings are increasingly clustered together, often relying on limited single-sided daylight and ventilation. Darya Residential Building confronts this condition by redefining the façade as an active architectural system: one that integrates greenery, light, materiality, and semi-open spaces to enhance everyday living.

A Double-Skinned Façade as an Environmental Strategy
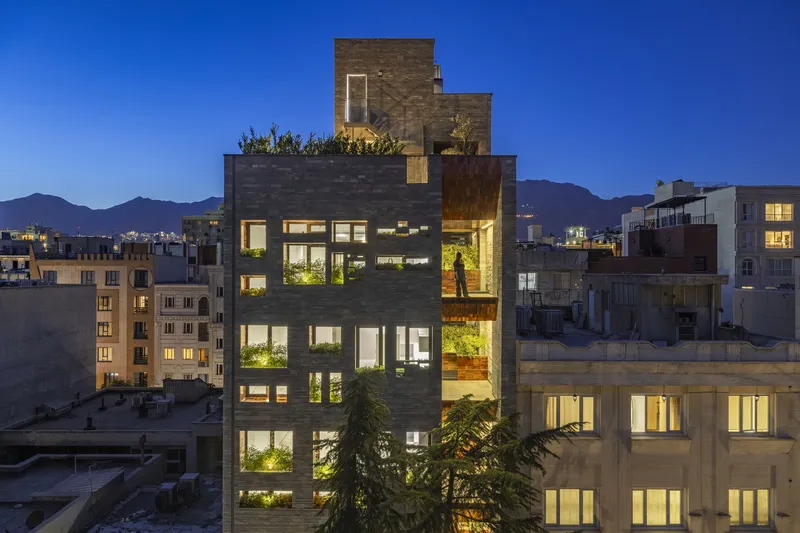
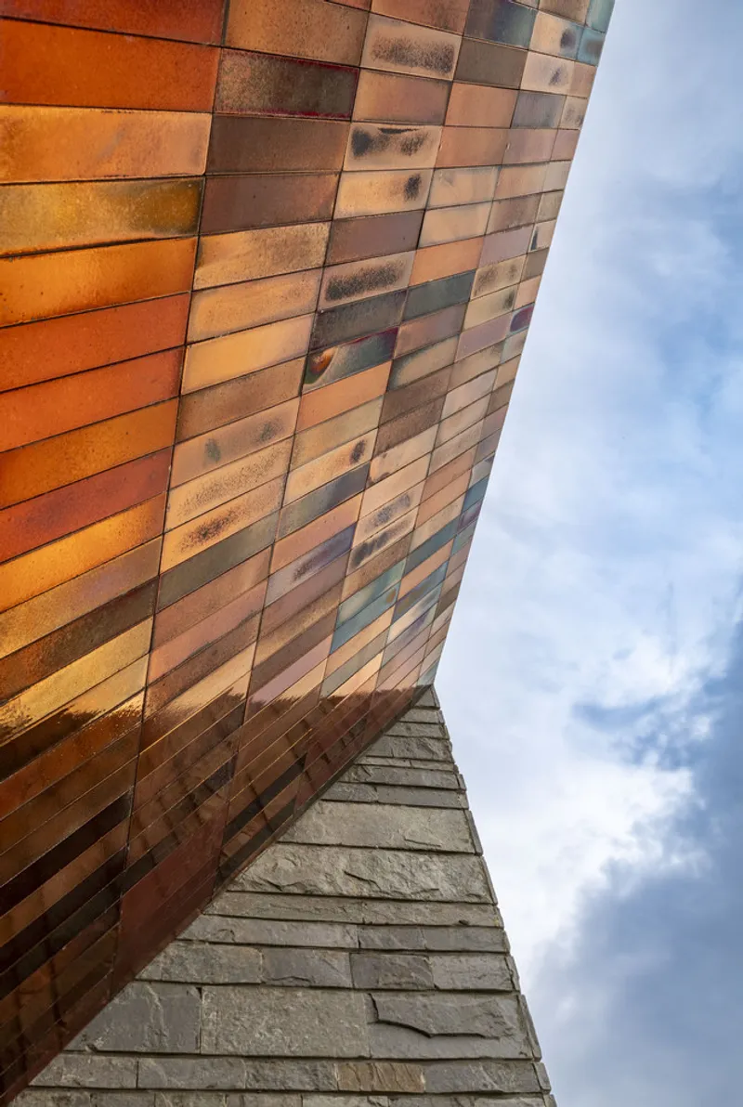
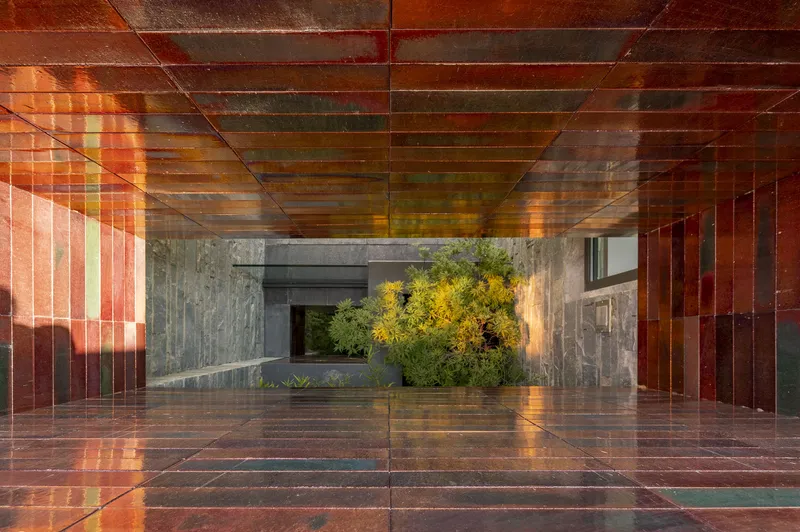
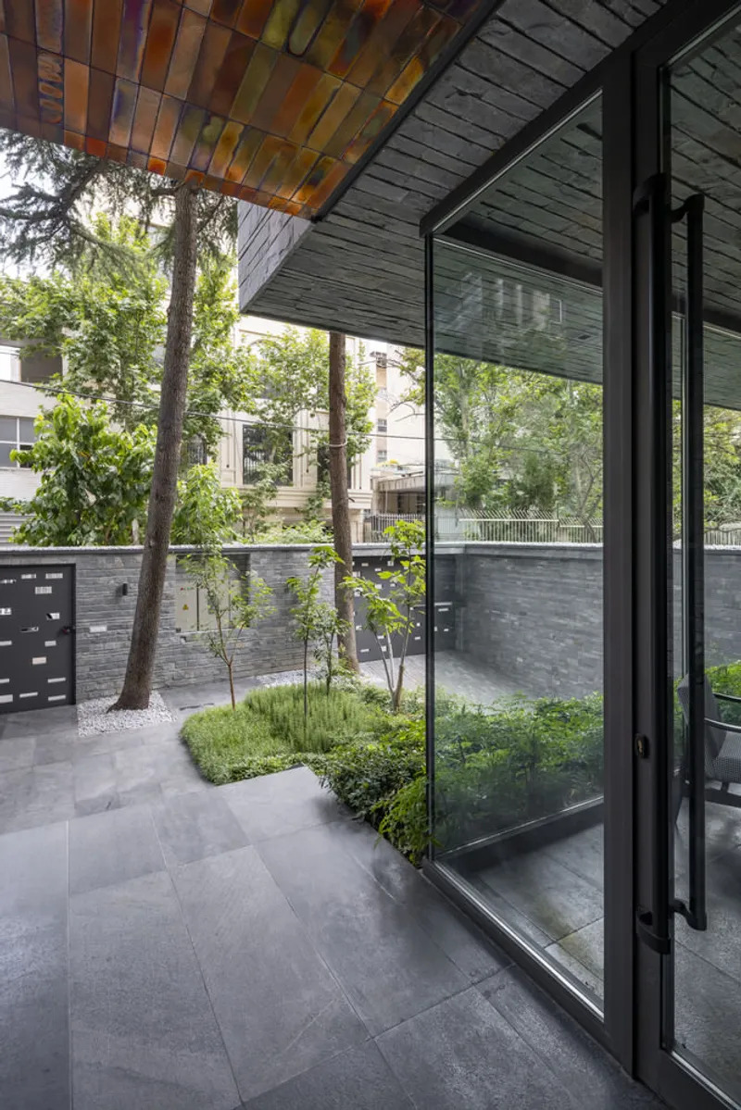
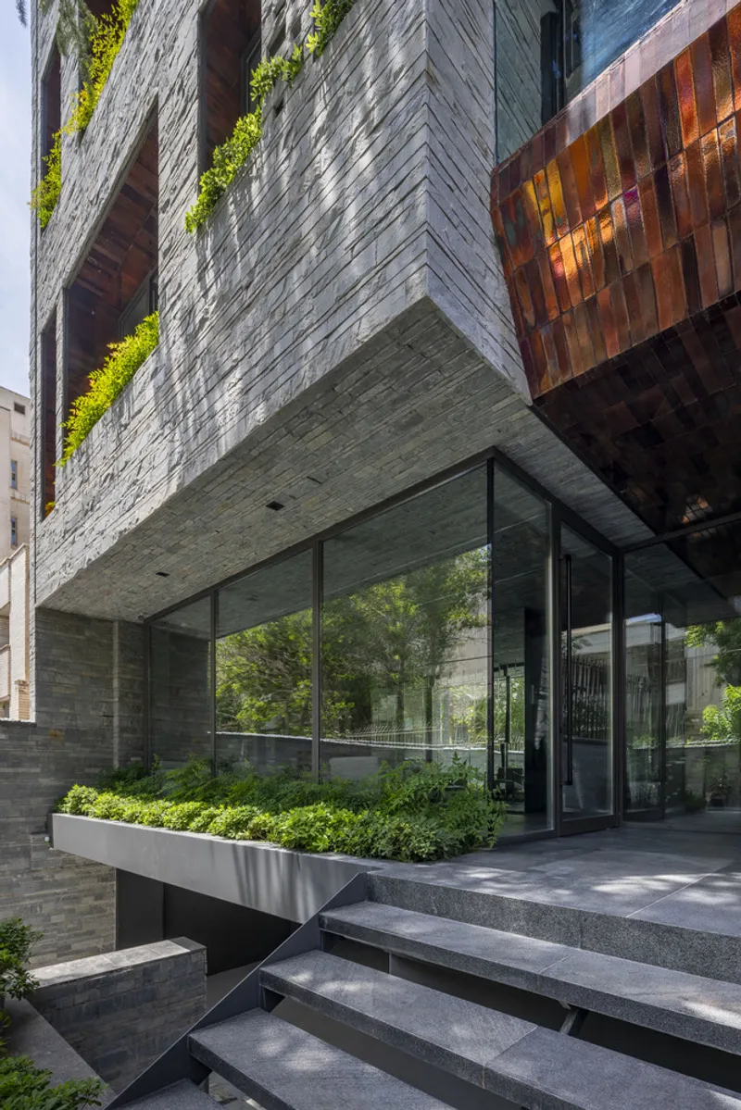
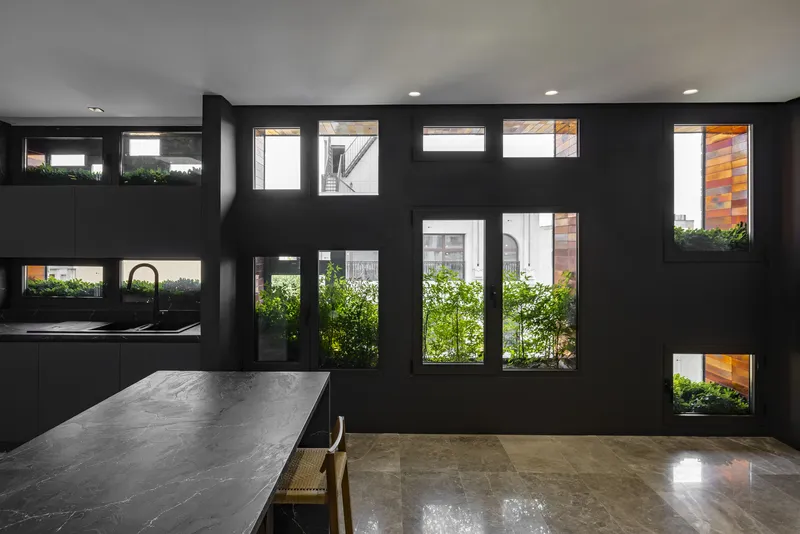
At the heart of the project lies a double-skinned façade designed to function as a green, light-enhancing surface. The outer layer acts as a mediating threshold between the city and the interior, while the inner layer, constructed with copper-colored glazed materials, reflects light deep into the building’s voids and living spaces. This layered façade transforms the building envelope into a vertical green wall that improves both indoor comfort and the urban streetscape.
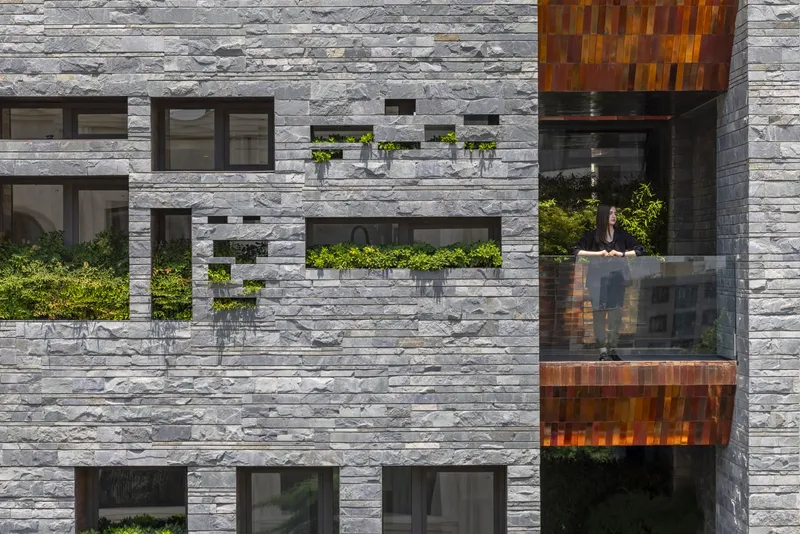
Rather than treating the façade as a static boundary, Hooba Design thickens it into an inhabitable zone. This façade becomes a cluster of activities, accommodating windows, vegetation, balconies, and shading elements while regulating sunlight penetration, particularly from the south, through planted layers.
Void and Mass: Organizing Space for Urban Living
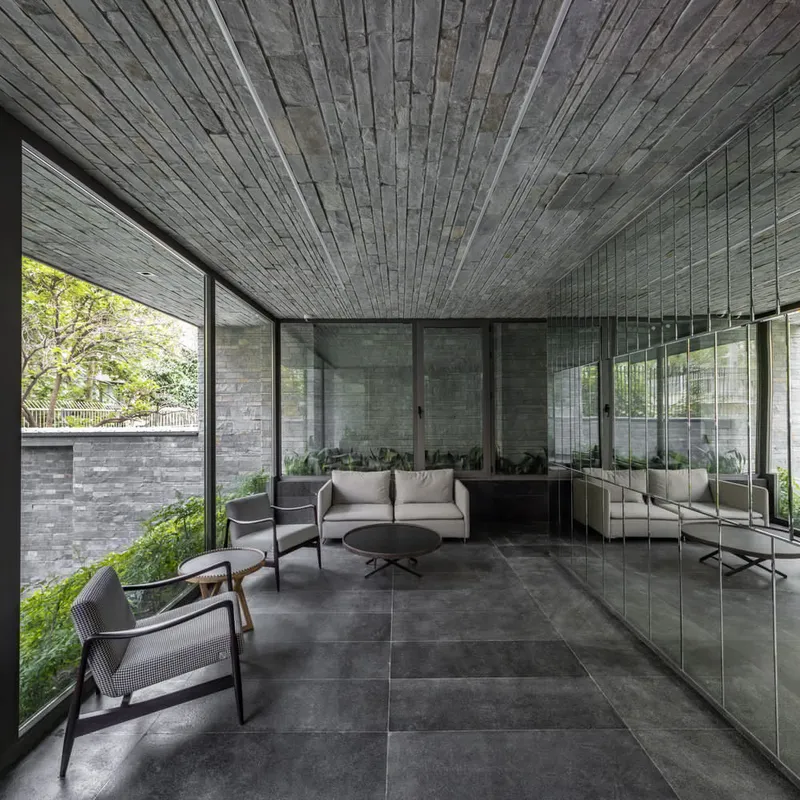
The spatial organization of the Darya Residential Building is shaped by the interplay between void and mass, two fundamental architectural concepts that guide both form and material expression. Interior voids are strategically introduced to bring daylight, air circulation, and visual connectivity into the depth of the building, addressing the common shortcomings of dense apartment typologies.
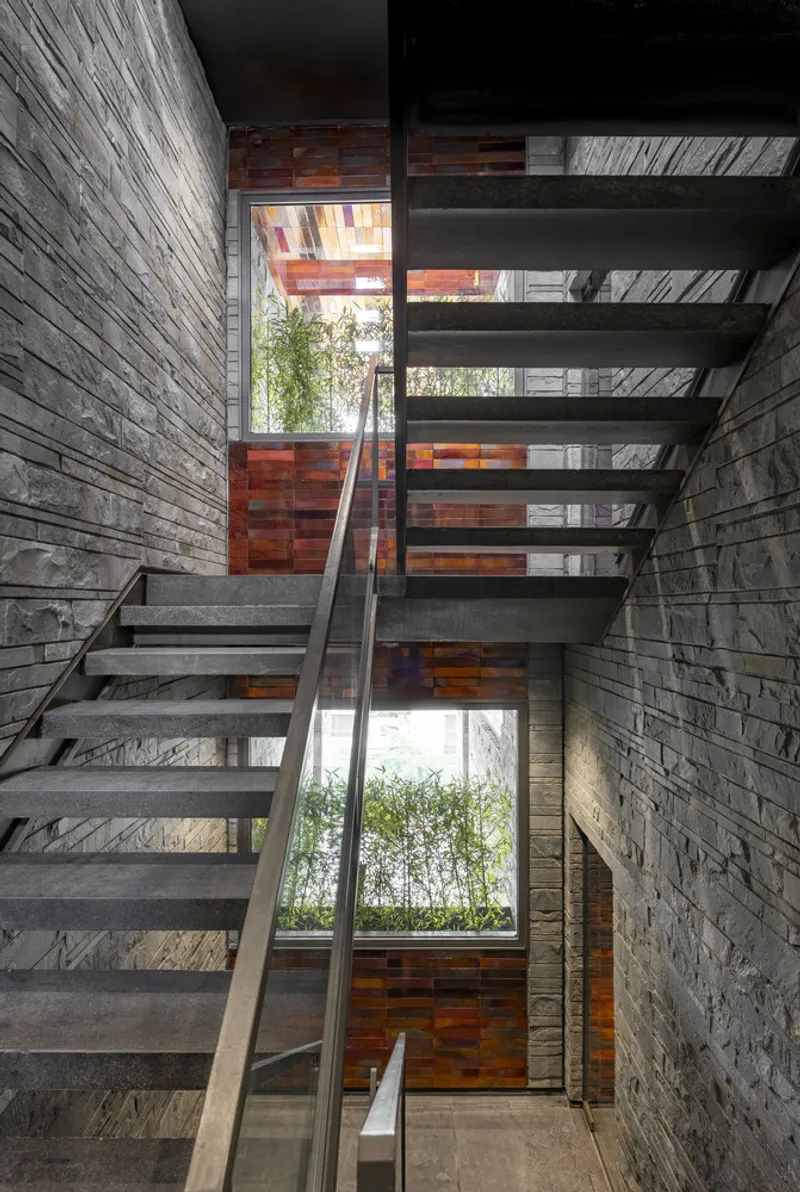
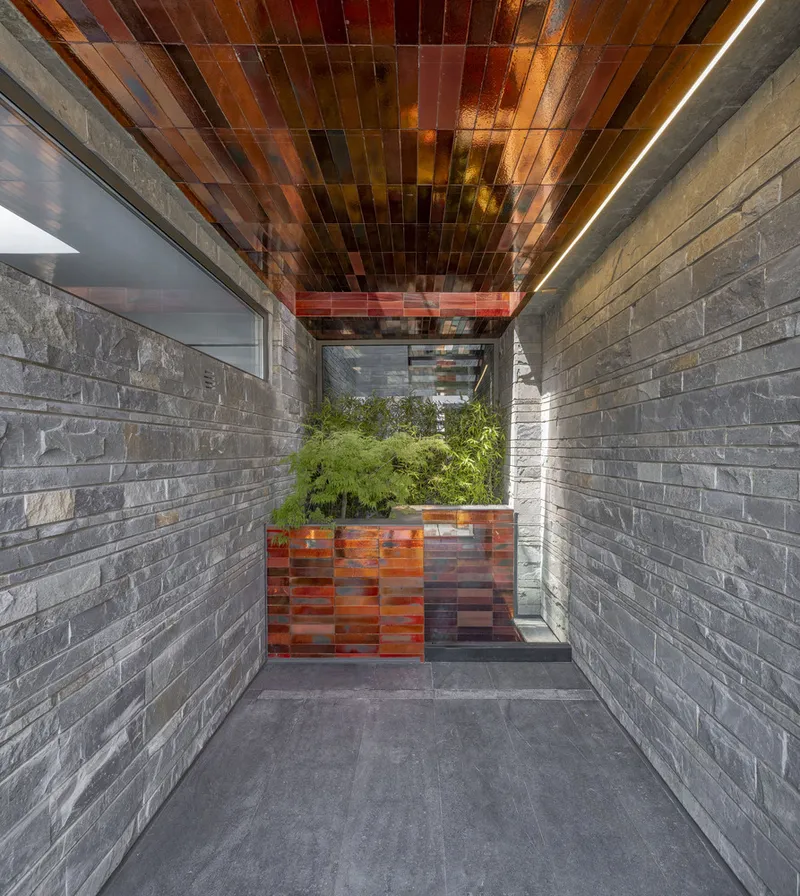
Semi-open spaces: such as balconies, staircases, and internal corridors, are woven into these voids, forming an open-air circulation system that enhances natural ventilation. This approach not only reduces reliance on mechanical cooling but also reclaims often-overlooked residual spaces as meaningful parts of daily life.
Materiality Rooted in Sustainability and Local Craft
Material selection plays a critical role in defining the architectural identity and environmental performance of the project. Two primary materials shape the building:
Recycled stone sourced from mines around Tehran forms the solid residential volumes, providing texture, durability, and a sense of permanence. Its grainy surface reinforces the mass of the building while grounding it in local material culture.
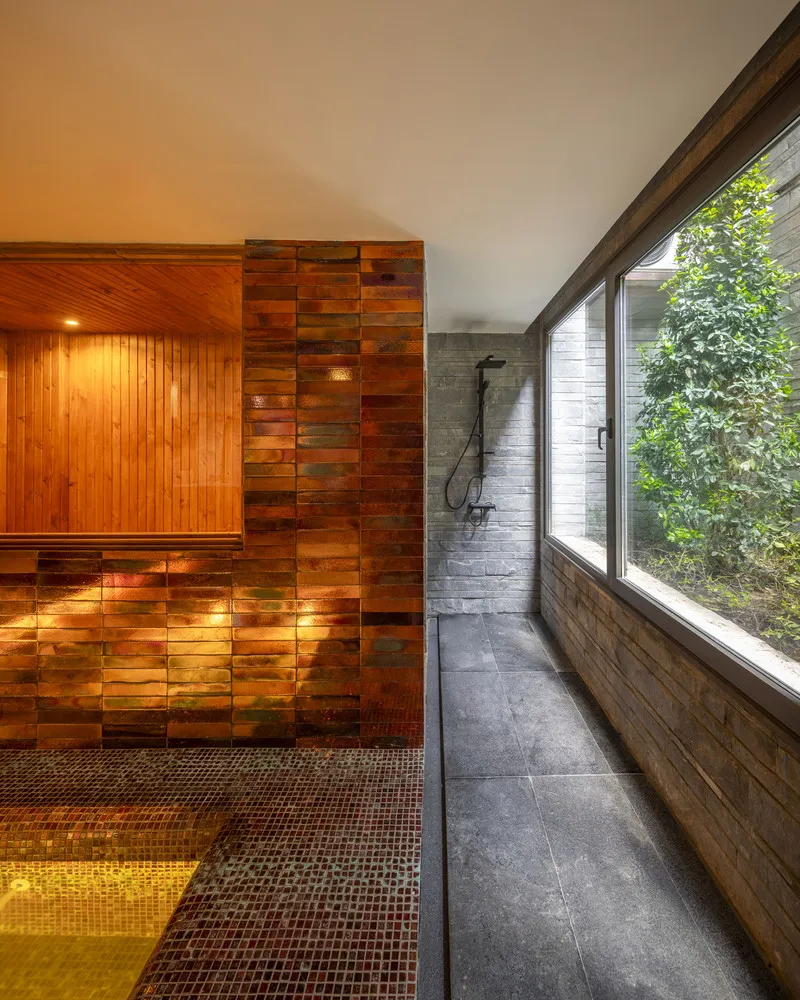
Copper-colored glazed bricks are used within the voids and semi-open spaces. Traditionally produced in electric furnaces, these bricks reflect light and shadow, creating a dynamic visual experience throughout the day. Their reflective qualities significantly enhance the spatial atmosphere while promoting sustainable and locally rooted construction methods.
Together, these materials articulate the contrast between solid and void, while contributing to reduced environmental impact and improved indoor comfort.
Innovation Within Urban Constraints
One of the project’s key ambitions was to reevaluate restrictive city regulations and transform them into opportunities for architectural experimentation. By proposing a replicable infill building typology, Darya Residential Building demonstrates how small- and medium-scale residential projects can meaningfully contribute to urban quality of life.
The introduction of an internal open-air corridor allows for cross-ventilation and visual continuity between different semi-open spaces, creating a layered spatial experience rarely found in conventional apartment buildings. This strategy also helps reduce cooling energy consumption, aligning the project with sustainable design principles suited to Tehran’s climate.
A Prototype for Future Urban Housing
Beyond its immediate site, the Darya Residential Building is conceived as a reproducible prototype for urban residential development. Its emphasis on natural ventilation, daylight optimization, semi-open living spaces, and recycled materials offers a viable model for future infill projects across Tehran and similar high-density cities.
All photographs are works of Parham Taghioff



Popular Articles
Popular articles from the community


Conexión: Biophilic Design Reimagines High-Rise Living in Hong Kong
Conexión reimagines high-rise living in Hong Kong through biophilic design, green facades, shared spaces, daylight, water and nature within.

The Ocean Hive: Sustainable Architecture for a Self-Sufficient Civilization at Sea
The Ocean Hive imagines sustainable architecture at sea, where modular habitats, algae, wave power and ocean waste sustain a growing colony.

The Musturak Paradise: Senior Living Architecture for a Connected Future in Temara, Morocco
The Musturak Paradise reimagines senior living architecture in Temara via private homes, social spaces, culture, community, and shared care.

Co-life: Sustainable Architecture for Age-Friendly Community Living
Co-life reimagines sustainable architecture for seniors through courtyards, rammed earth, shared gardens, and spaces designed for belonging.


Similar Reads
You might also enjoy these articles


Hodi-Mandai Geram
Project Function: Preservation and revitalization of the Intangible heritage and socio-spatial identity of the Hodi by Housing, Cultural Memory Center, Sacred Grove, landscape, local tourism economy


Olio Towers: A Mid-Rise for Performers That Fuses Housing, Rehearsal, and Stage
Located blocks from Houston's Theater District, this modular tower stacks living units around a central performance atrium.

Oasis: Modular Green Housing Carved into Dhaka's Urban Fabric
A shortlisted Plugin Housing entry reclaims unauthorized settlements in Dhaka with stepped concrete volumes, green roofs, and ventilation-driven design.

Black Hole: A Floating Megastructure for the Post-Physical Era
Emiliano Mazzarotto envisions a spherical, self-scaling arena where e-sports, digital hotels, and holographic stadiums replace traditional public space.


Explore Residential Building Competitions
Discover active competitions in this discipline


Challenge to design mud housing for contemporary communities


Challenge to reimagine the Iron Throne


Photograph architecture without architects


Illustrate the lost glory of Angkor Wat - Render Challenge
Comments (0)
Please login or sign up to add comments
No comments yet. Be the first to comment!