
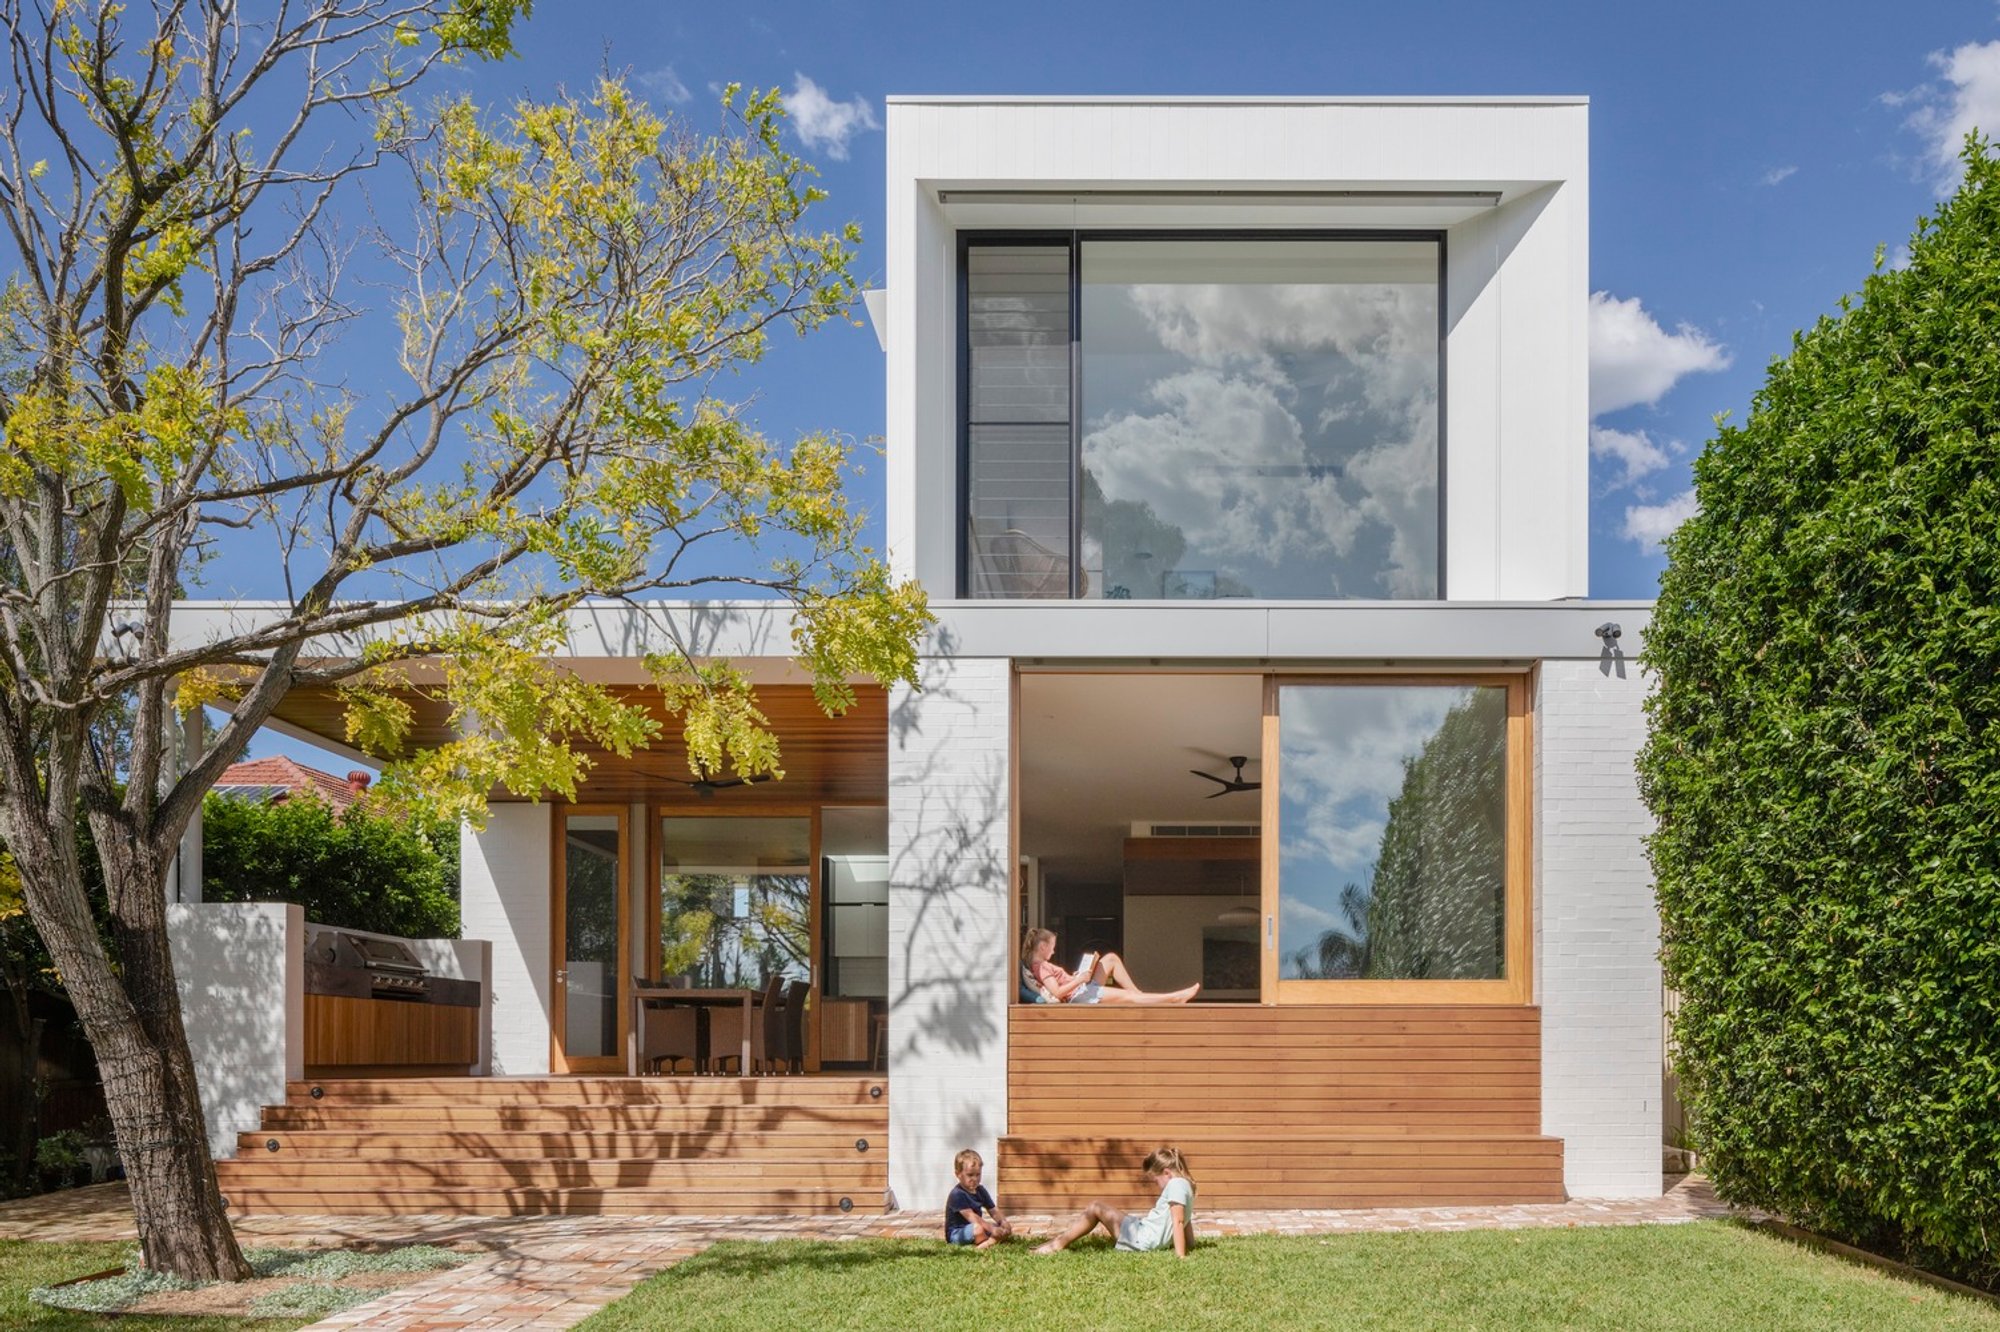
Dave and Libby’s Gladesville House by Vanessa Wegner Architect
Dave and Libby’s Gladesville House blends Californian bungalow heritage with modern design, featuring warm interiors, garden views, and sustainable family living.

A Contemporary Renovation of a Californian Bungalow in Sydney’s Gladesville
Dave and Libby’s Gladesville House, designed by Vanessa Wegner Architect, is a carefully crafted renovation that transforms a classic Californian bungalow into a modern, light-filled family home. Completed in 2022, this 240 m² project balances heritage charm with contemporary living, offering a warm and inviting retreat for a young family of five.
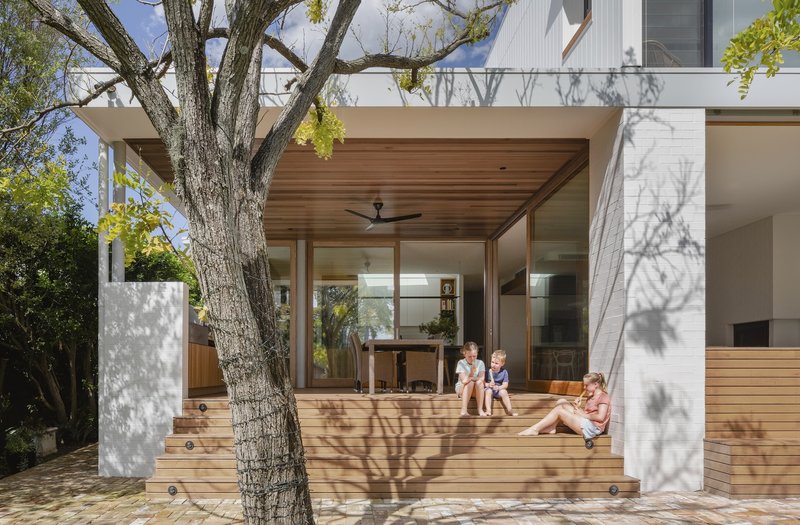
Located on a generous suburban block in Gladesville, Sydney, the home enjoys an elevated position that captures distant views of native gum trees, glimpses of Sydney Harbour, and refreshing north-easterly breezes. The renovation preserves the essence of the original bungalow while reimagining it with a two-storey addition that steps down the natural slope of the site, creating harmony between architecture and landscape.
Design Concept and Spatial Transformation
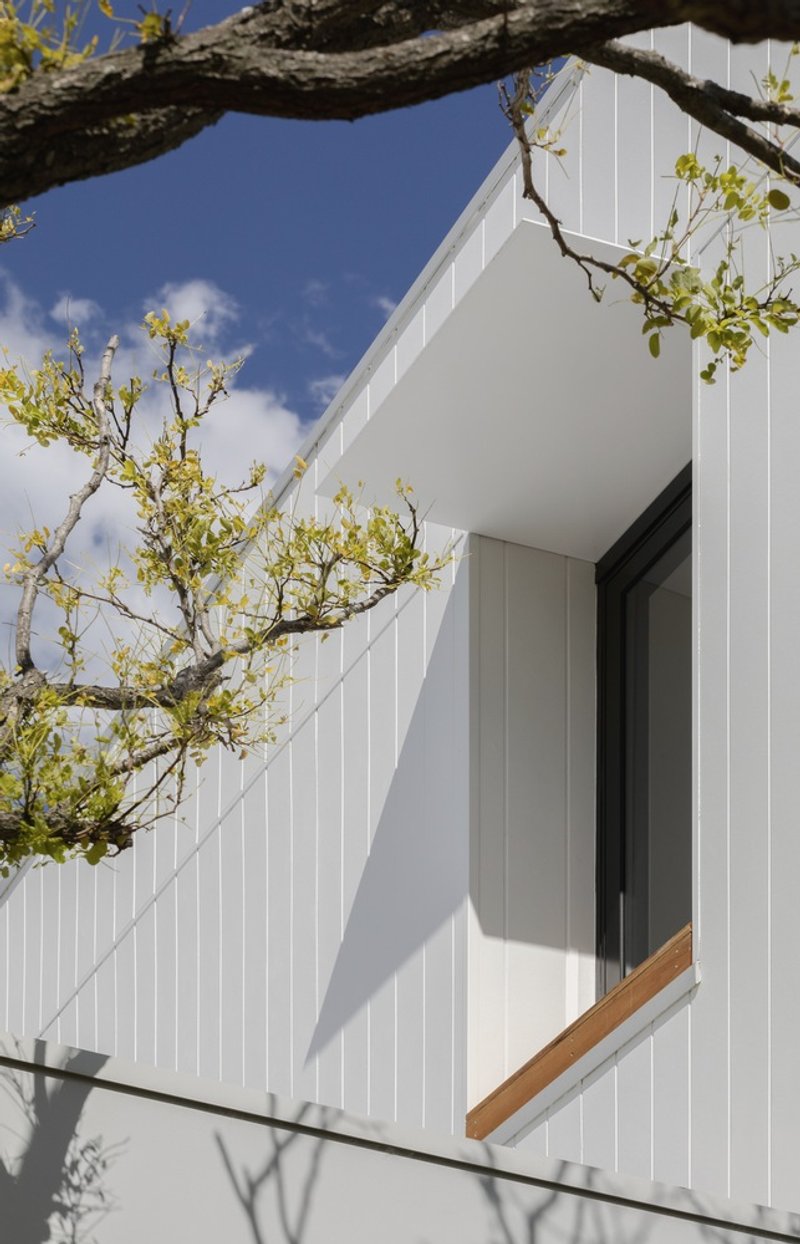
The design brief centered around creating a welcoming family home that could grow with its inhabitants. Vanessa Wegner Architect retained the original street-facing form of the bungalow to maintain neighborhood character, while introducing a dynamic extension to the rear. This new addition opens the interiors to natural light, ventilation, and expansive outdoor connections.
The focal point of the design is a large covered balcony positioned on the north-western side of the house. Acting as both a shading device and an outdoor living space, it blocks harsh summer sun while inviting warm winter light deep into the living areas—enhancing comfort and energy efficiency year-round.
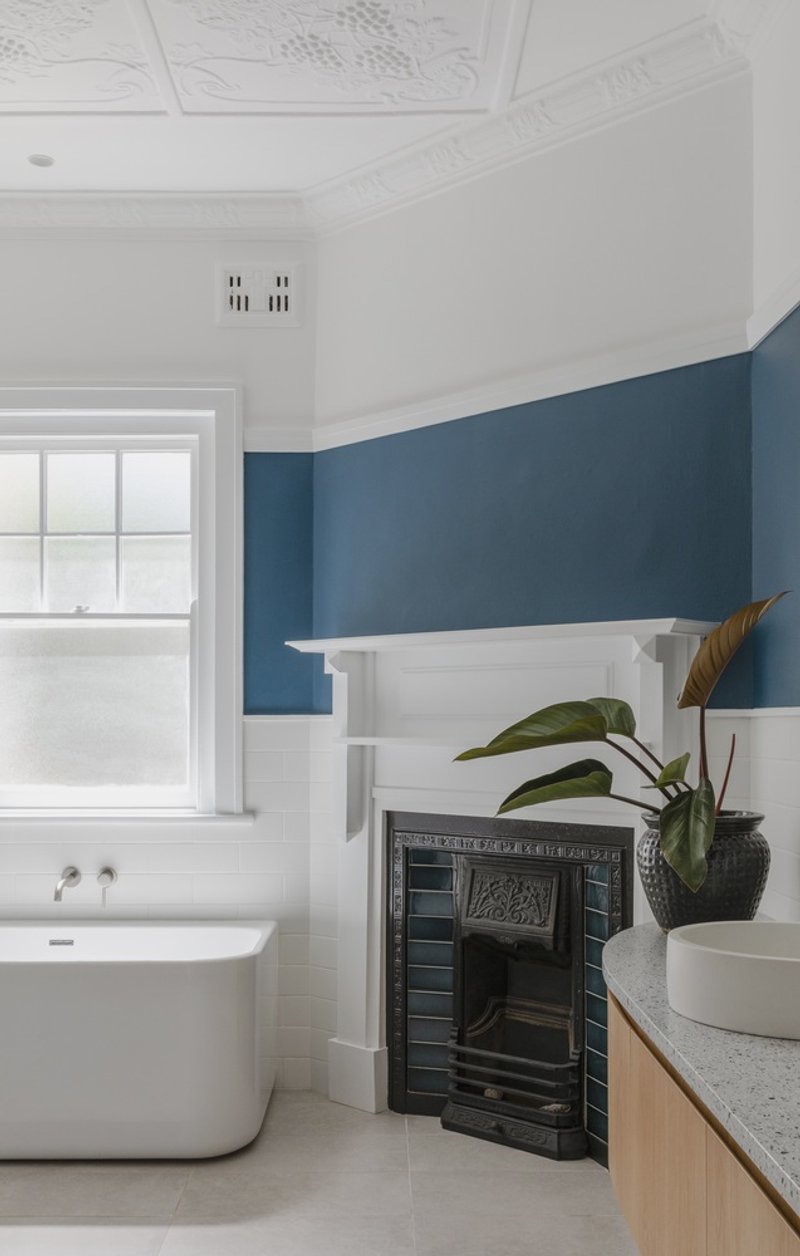
Interiors and Material Palette
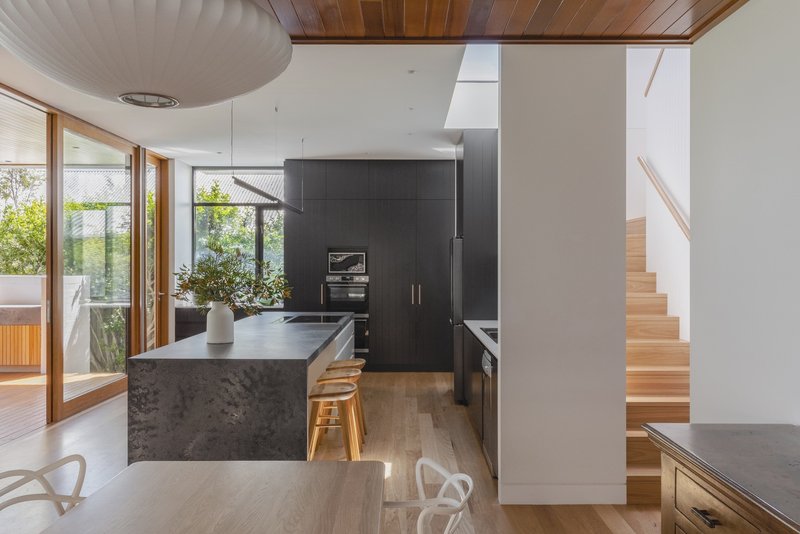
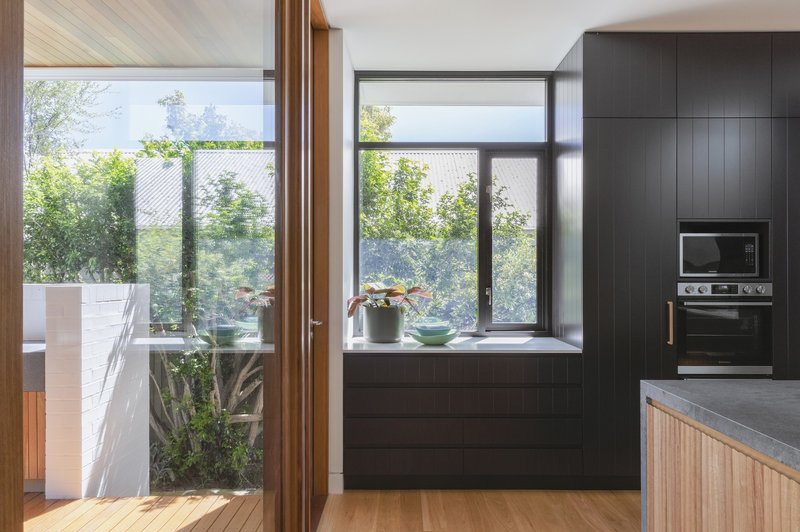
Inside, the home balances functionality and warmth. Generous windows frame surrounding views and create strong visual links to the garden and pool, which remain largely untouched to preserve the family’s outdoor lifestyle.
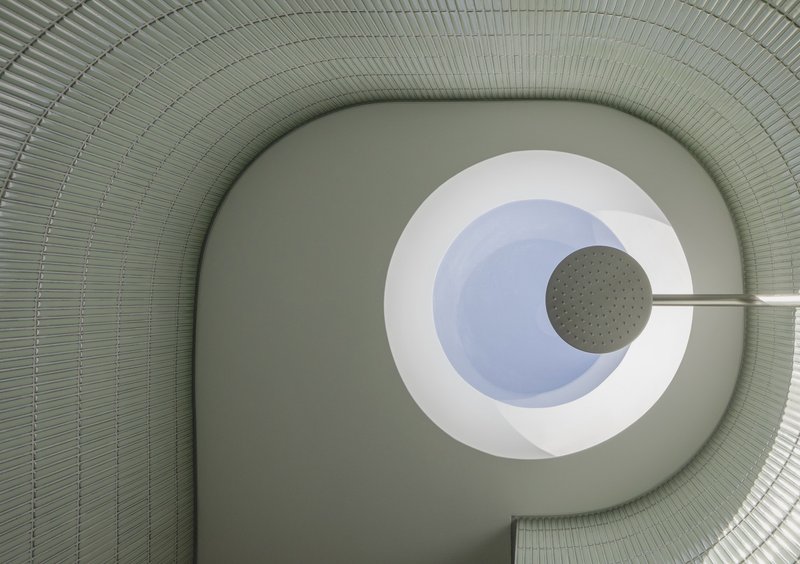
The interiors feature a thoughtful material palette with Blackbutt timber, providing natural texture and durability. Spaces such as the kitchen, dining area, and bathrooms are designed with a balance of practicality and elegance, ensuring they are both robust for family life and refined in detail.
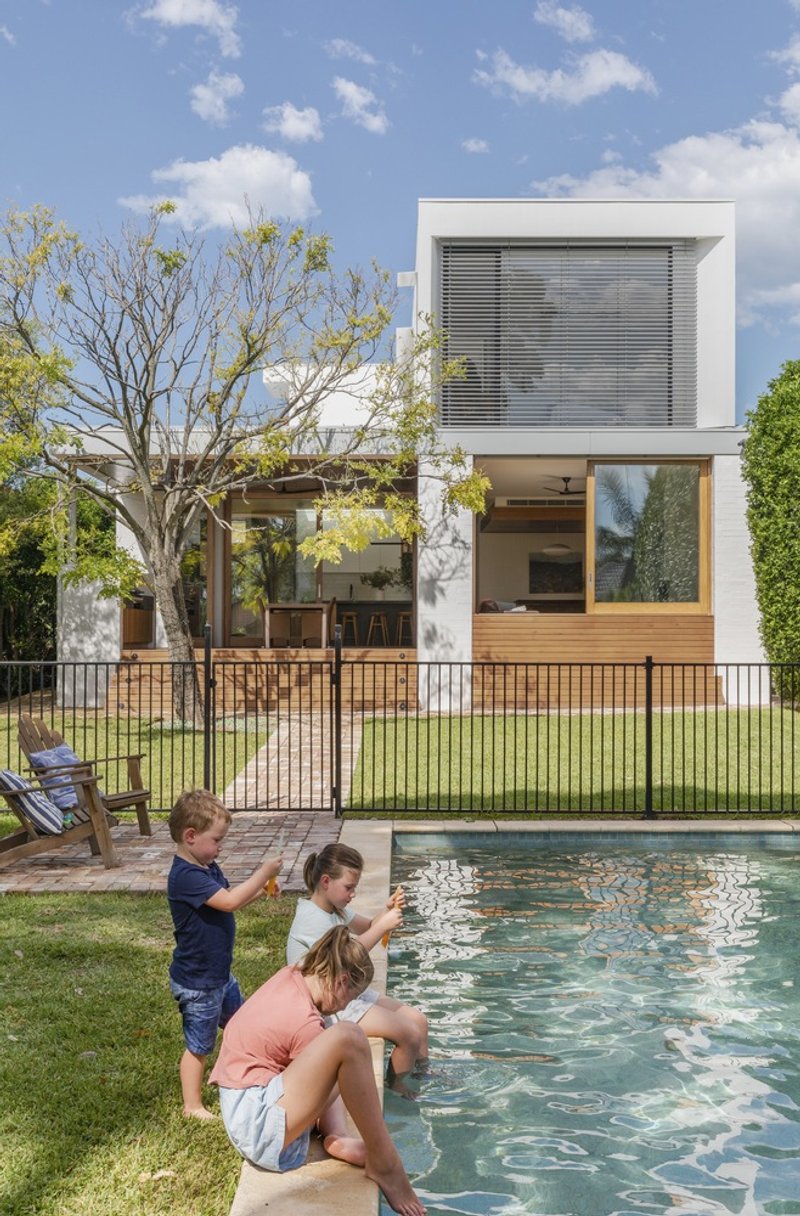
Architectural Integration with Site
The two-storey extension gracefully follows the site’s natural slope, creating staggered levels that enhance spatial flow and connectivity. By stepping down with the land, the house maintains a grounded presence while maximizing ceiling heights, natural ventilation, and daylight.
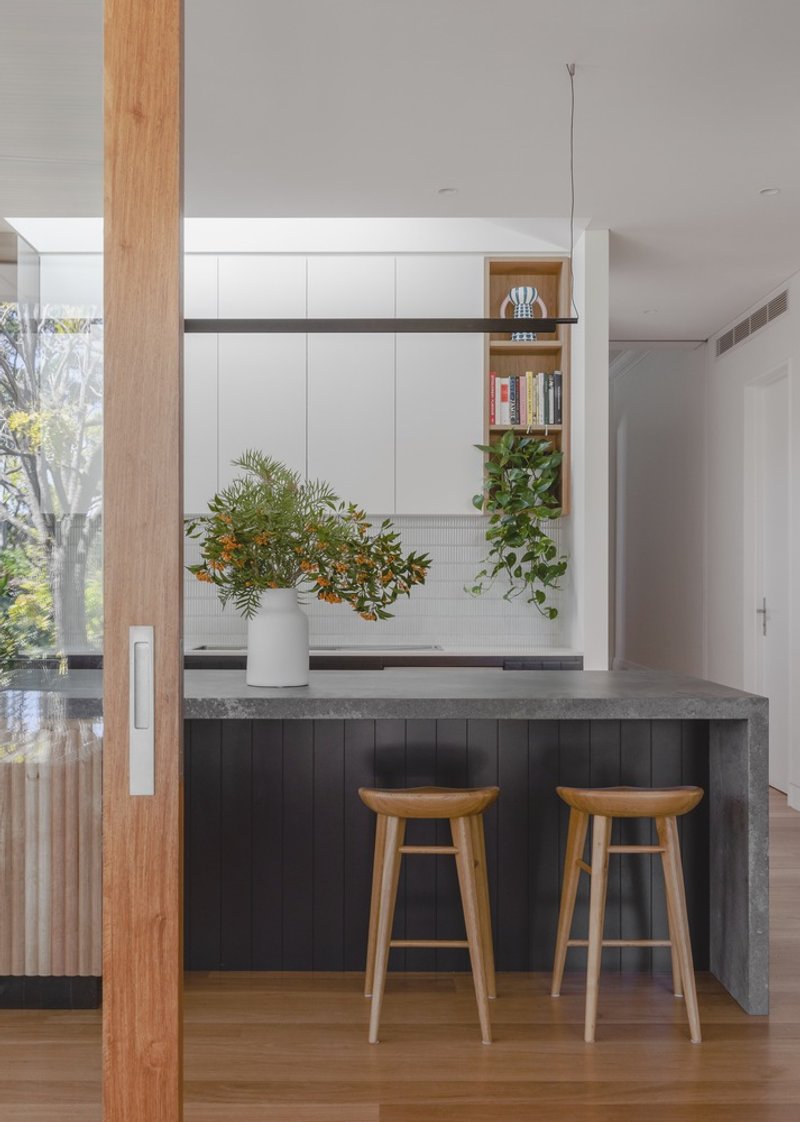
The outdoor areas—including the existing garden and pool—remain seamlessly connected to the home, encouraging indoor-outdoor living and reinforcing the house as a space for relaxation, play, and family gathering.
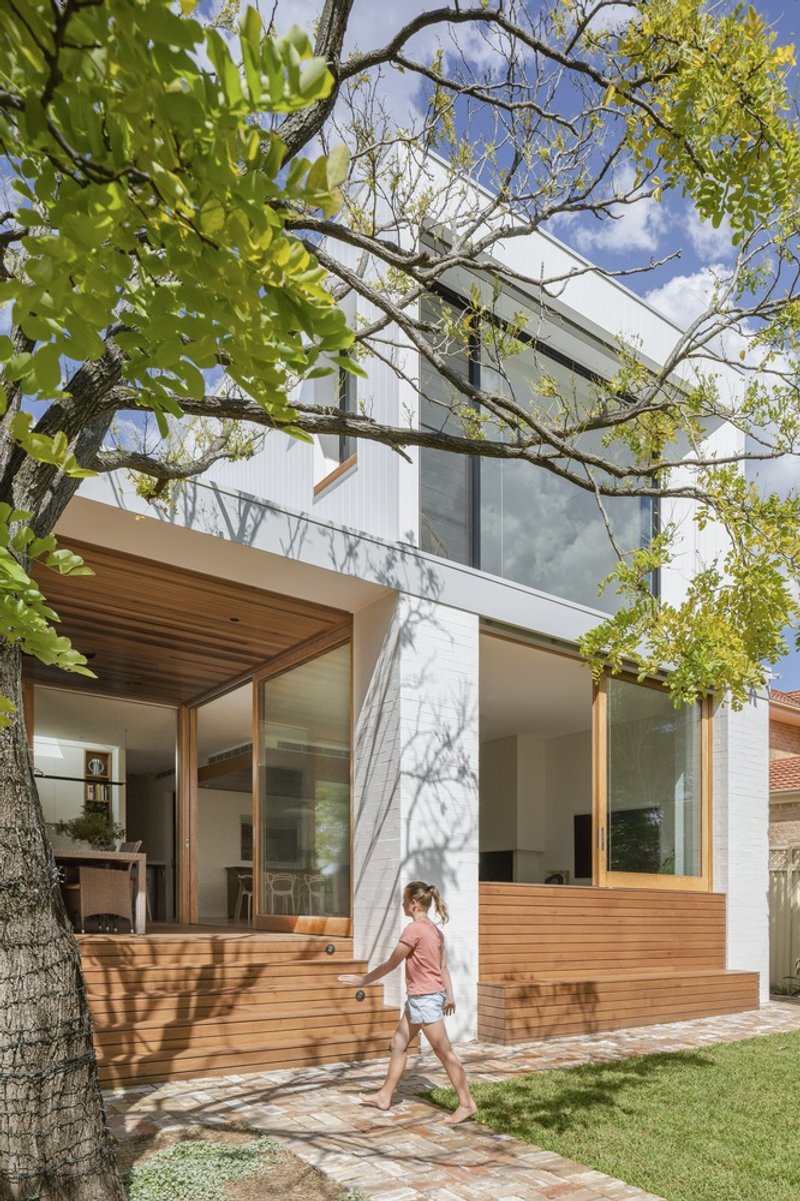
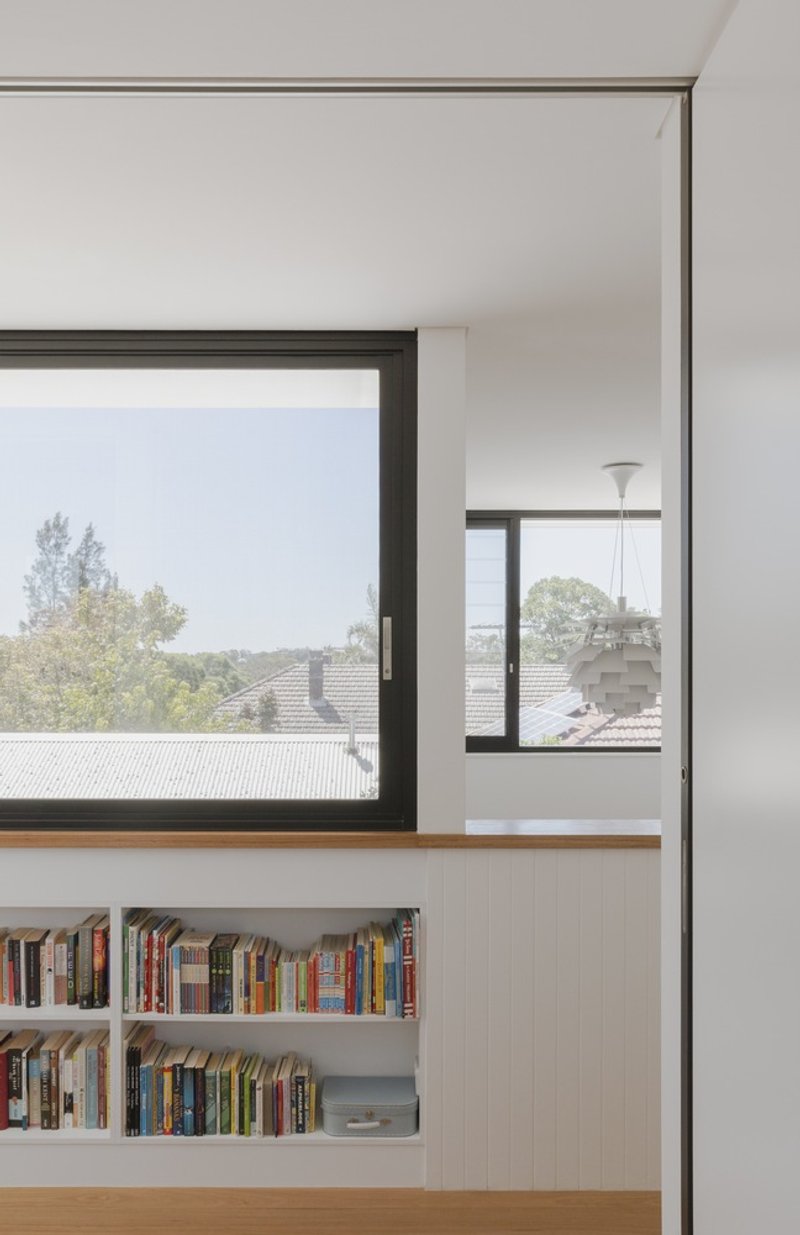
Dave and Libby’s Gladesville House is more than just a renovation—it is a sensitive reimagining of a historic Californian bungalow into a sustainable, modern family home. With its thoughtful spatial planning, integration with the landscape, and a design that responds to seasonal changes, the house exemplifies contemporary Australian residential architecture that is both timeless and deeply personal.
All Photographs are works of Katherine Lu




Popular Articles
Popular articles from the community


RDTH architekti Rips Out Nearly Every Wall in a Prague Apartment and Replaces Them with Furniture
A 101-square-meter post-war flat in Prague trades rigid partitions for a single rotated furniture block, curtains, and glass concrete.
Ippolito Fleitz Group Identity Architects Turn Eight Floors in Shanghai into a Vertical Creative City
Publicis Groupe's new headquarters in Xintiandi reimagines the office as a courtyard-driven urban landscape stacked across eight floors.

HCCH Studio Wraps a Shanghai High-Rise Office in Curved Walls of Translucent Glass
A 1,000 square meter fit-out in Lujiazui replaces the typical tech-office palette with layered glass, micro-cement, and quiet rigor.

Rojkind Arquitectos and Think Parametric Build a Glueless Pavilion from 67 Interlocking Panels
A serpentine fiber-cement installation in Chapultepec Park celebrates a decade of architectural media in Mexico City.


Similar Reads
You might also enjoy these articles


Olio Towers: A Mid-Rise for Performers That Fuses Housing, Rehearsal, and Stage
Located blocks from Houston's Theater District, this modular tower stacks living units around a central performance atrium.

Oasis: Modular Green Housing Carved into Dhaka's Urban Fabric
A shortlisted Plugin Housing entry reclaims unauthorized settlements in Dhaka with stepped concrete volumes, green roofs, and ventilation-driven design.

Black Hole: A Floating Megastructure for the Post-Physical Era
Emiliano Mazzarotto envisions a spherical, self-scaling arena where e-sports, digital hotels, and holographic stadiums replace traditional public space.

Compact & Sustainable Living in Piraeus: A Four-Level Family Home Built Around Light and Air
A narrow townhouse in one of Greece's densest port cities uses a central atrium and passive strategies to house three generations under one roof.


Explore Architecture Competitions
Discover active competitions in this discipline




The International Standard for Design Portfolios


The Global Benchmark for Architecture Dissertation Awards


The Global Benchmark for Graduation Excellence


Challenge to reimagine the Iron Throne
Comments (0)
Please login or sign up to add comments
No comments yet. Be the first to comment!