

De Men House by Country House. Architecture – A Peaceful Family Retreat in Phan Thiết
De Men House in Vietnam blends recycled materials, open courtyards, and sustainable design, creating a peaceful family retreat inspired by childhood dreams.


A House Born from Childhood Dreams
The De Men House (also known as The Cricket’s House) is more than just an architectural project—it is a deeply personal journey of imagination, memory, and family. Designed by Ngô Lê Nguyễn of Country House. Architecture, the home reflects his lifelong dream of building a place inspired by childhood adventures in fields, bamboo groves, and riversides.
Since boyhood, the architect envisioned his dream home as everything from a bird’s nest in the trees to a thatched hut by the stream. These daydreams evolved into the reality of De Men House—a home that is simple, sustainable, and full of soul.
Inspiration Behind the Name
The name “De Men” (Cricket) comes from the beloved Vietnamese classic The Adventures of a Cricket by writer Tô Hoài. Inspired by the book, the architect named his son “Cricket,” wishing him a life of independence, resilience, and adventure.
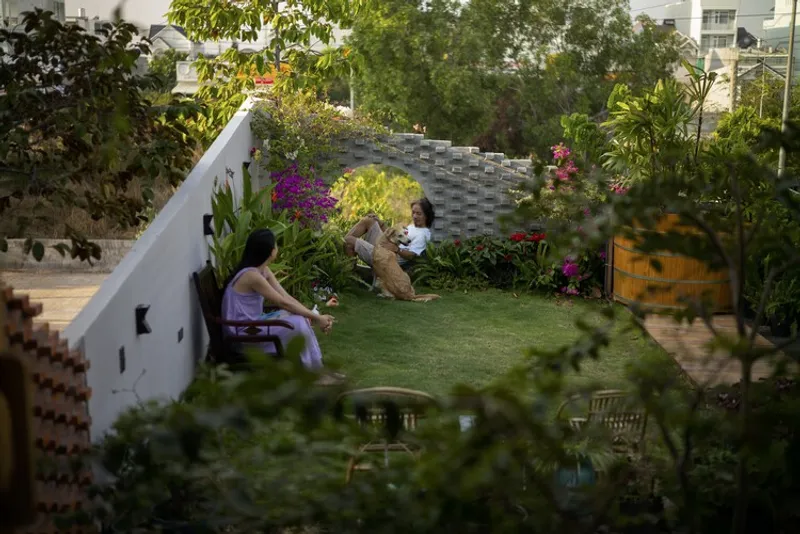
The house, therefore, is a gift to his family—a space of freedom, play, and connection with nature, where his son can grow, dream, and explore.

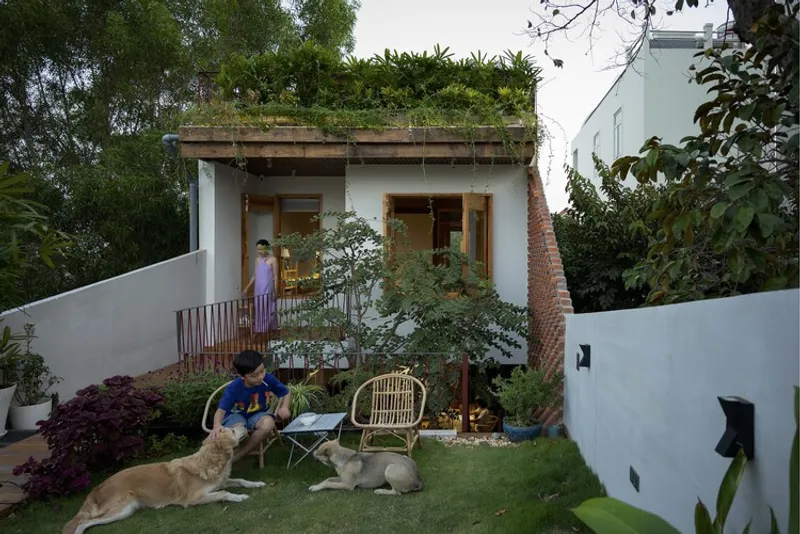
Sustainable Design and Recycled Materials
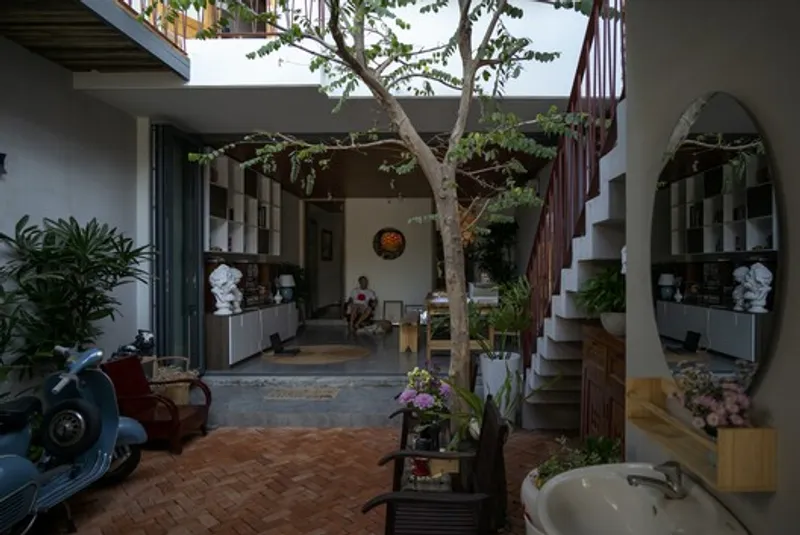
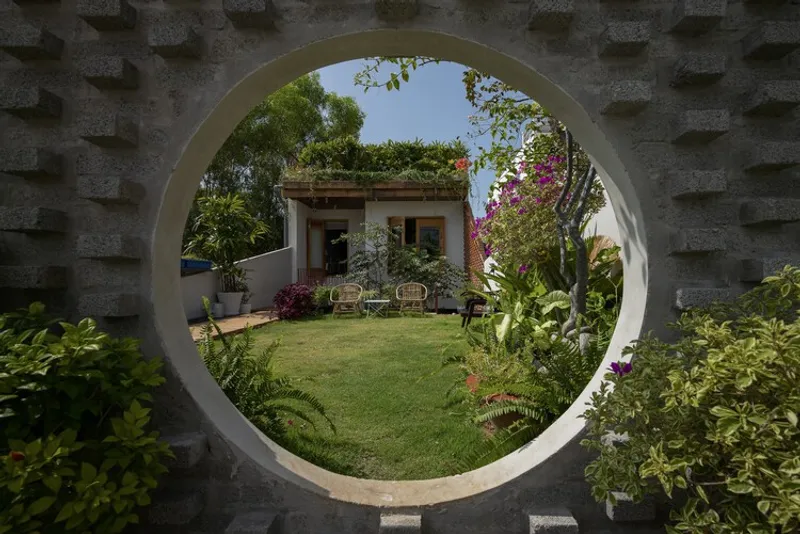
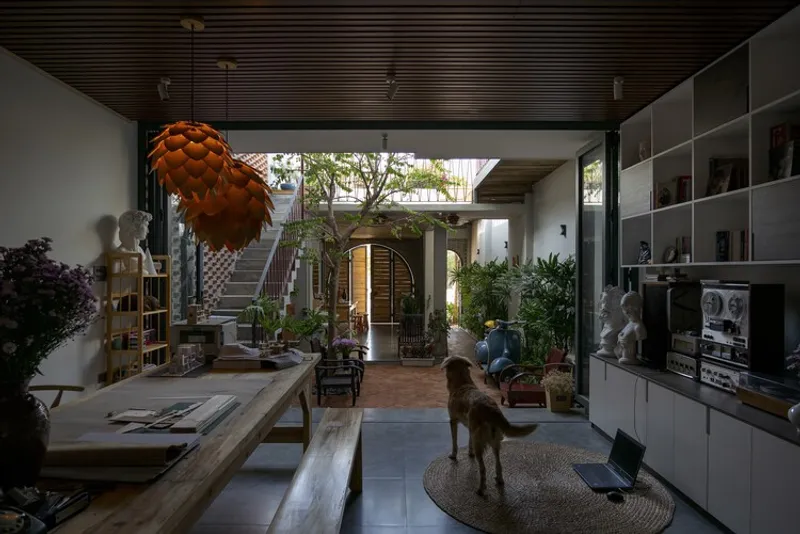
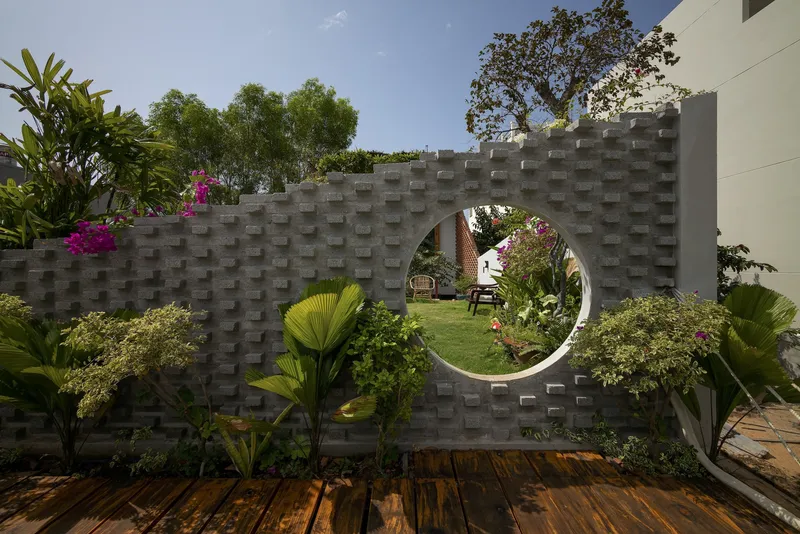
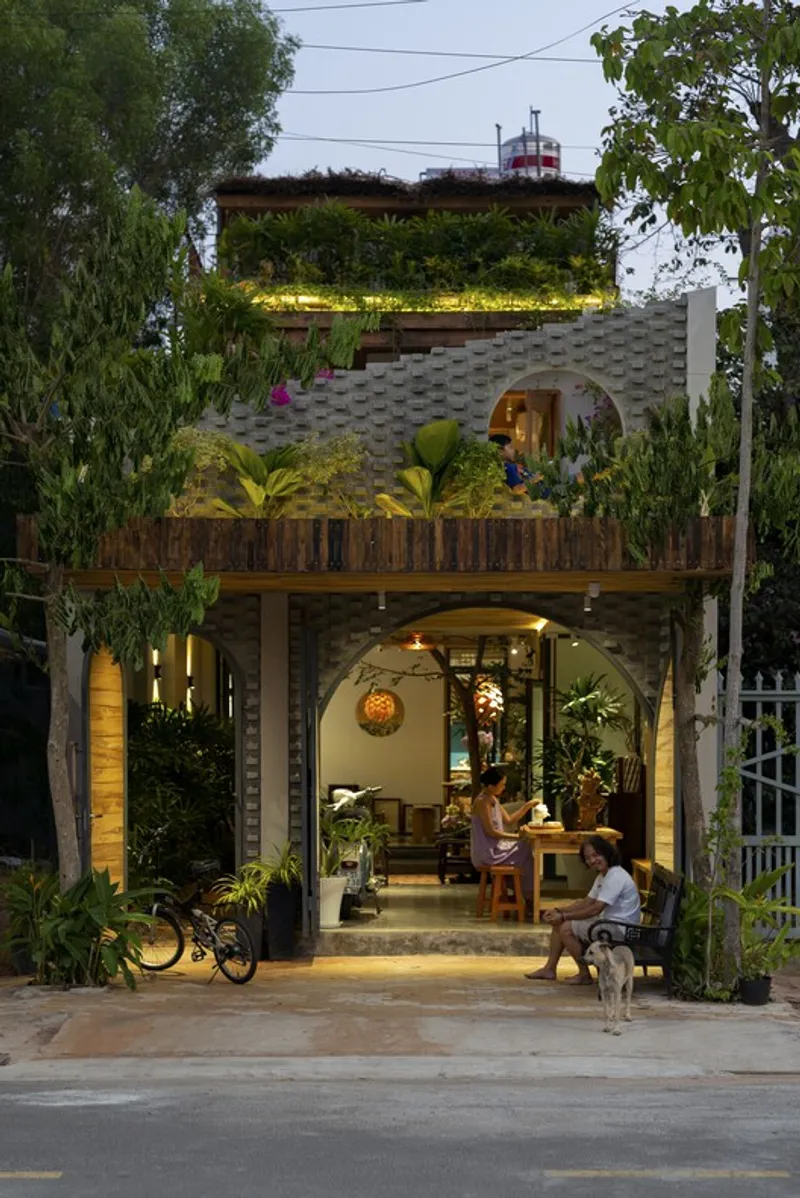
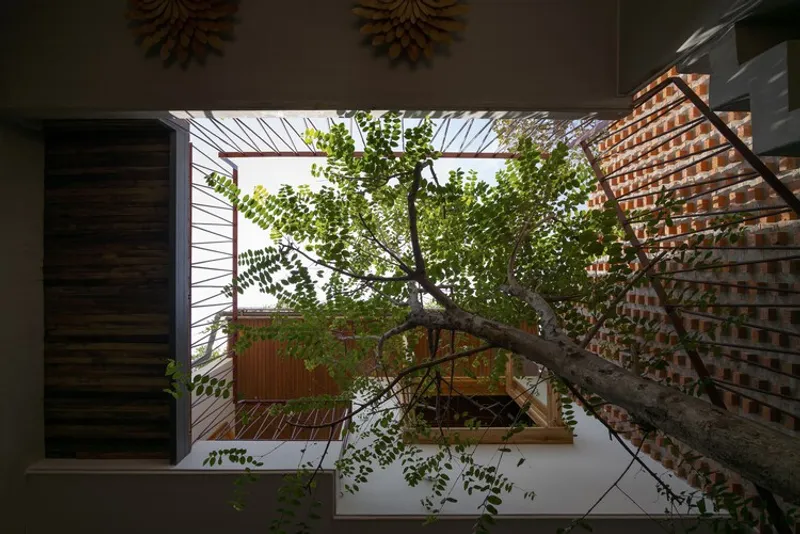
Built on a modest plot surrounded by old walls, De Men House embraces sustainability and reuse. The design integrates recycled wood, used bricks, and steel, proving that architecture does not need luxury or excessive concrete to be meaningful.
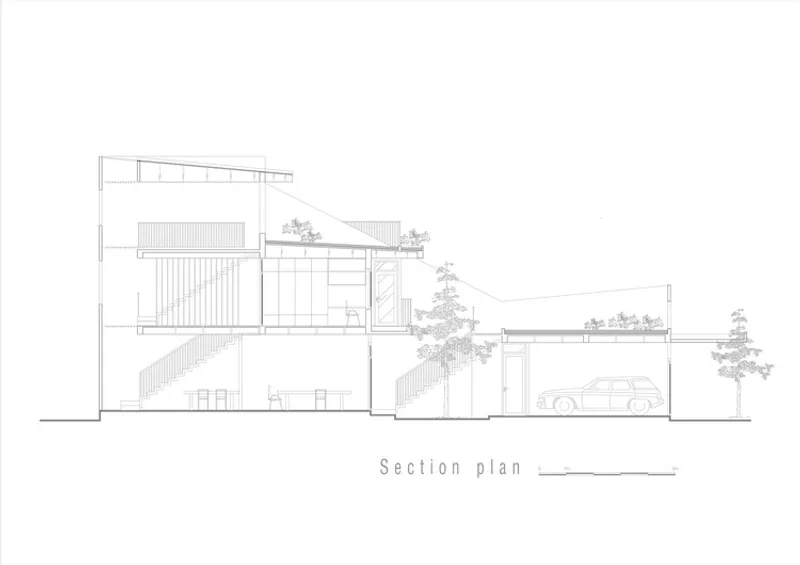
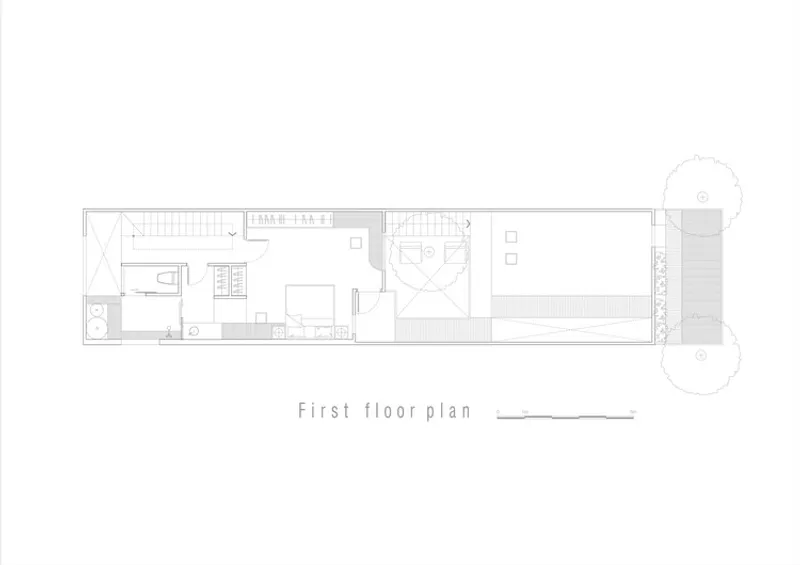
The 200 m² residence maximizes space by blending indoor and outdoor living:
- Open courtyards for gardening and play
- Flexible spaces without unnecessary partitions
- Rooftop garden where children can lie on the grass, watch the moon, and connect with the sky
This approach makes the house feel both intimate and expansive, encouraging natural ventilation and interaction between spaces.
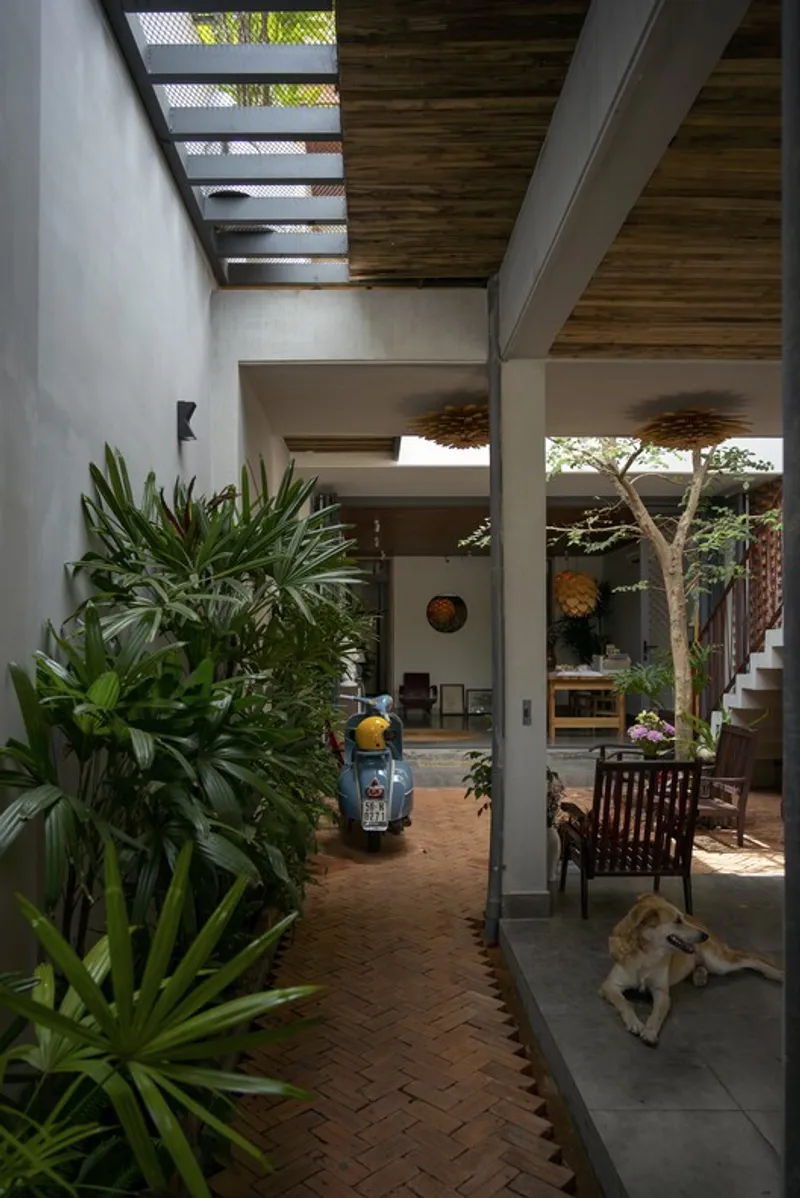
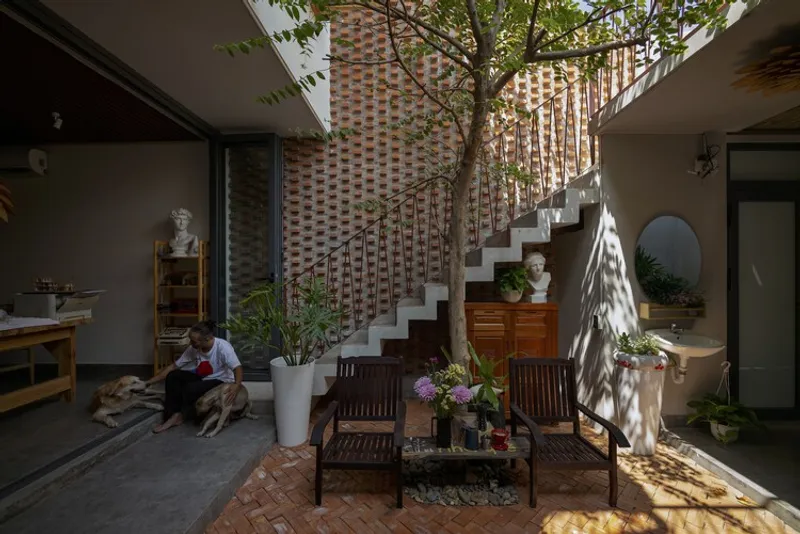
A House for Family and Community
De Men House is not designed as a monument, but as a living story for loved ones. Every detail reflects care, gratitude, and collaboration. The architect acknowledges the craftsmen, builders, and above all, his wife and son—who were the true inspiration for creating this peaceful family retreat in Vietnam.
It is a place where simplicity becomes beauty, where memories are built in brick and wood, and where architecture becomes a language of love.

All the photographs are works of Quang Dam




Popular Articles
Popular articles from the community


Lunar Spiral: Space Architecture Shaped by the Mathematics of the Universe
Lunar Spiral reimagines space architecture through Fibonacci geometry, lunar regolith, levitating habitats, and self-sustaining Moon living.

Co-life: Sustainable Architecture for Age-Friendly Community Living
Co-life reimagines sustainable architecture for seniors through courtyards, rammed earth, shared gardens, and spaces designed for belonging.

Play: Fragments of Their World
Familiar architecture becomes modular playground design, creating safe spaces where displaced children can learn, connect, imagine and play.

The Ocean Hive: Sustainable Architecture for a Self-Sufficient Civilization at Sea
The Ocean Hive imagines sustainable architecture at sea, where modular habitats, algae, wave power and ocean waste sustain a growing colony.


Similar Reads
You might also enjoy these articles


Hodi-Mandai Geram
Project Function: Preservation and revitalization of the Intangible heritage and socio-spatial identity of the Hodi by Housing, Cultural Memory Center, Sacred Grove, landscape, local tourism economy


Olio Towers: A Mid-Rise for Performers That Fuses Housing, Rehearsal, and Stage
Located blocks from Houston's Theater District, this modular tower stacks living units around a central performance atrium.

Oasis: Modular Green Housing Carved into Dhaka's Urban Fabric
A shortlisted Plugin Housing entry reclaims unauthorized settlements in Dhaka with stepped concrete volumes, green roofs, and ventilation-driven design.

Black Hole: A Floating Megastructure for the Post-Physical Era
Emiliano Mazzarotto envisions a spherical, self-scaling arena where e-sports, digital hotels, and holographic stadiums replace traditional public space.


Explore Housing Competitions
Discover active competitions in this discipline



Challenge to reimagine the Iron Throne


Photograph architecture without architects


Illustrate the lost glory of Angkor Wat - Render Challenge


Design challenge to reuse E-waste
Comments (0)
Please login or sign up to add comments
No comments yet. Be the first to comment!