
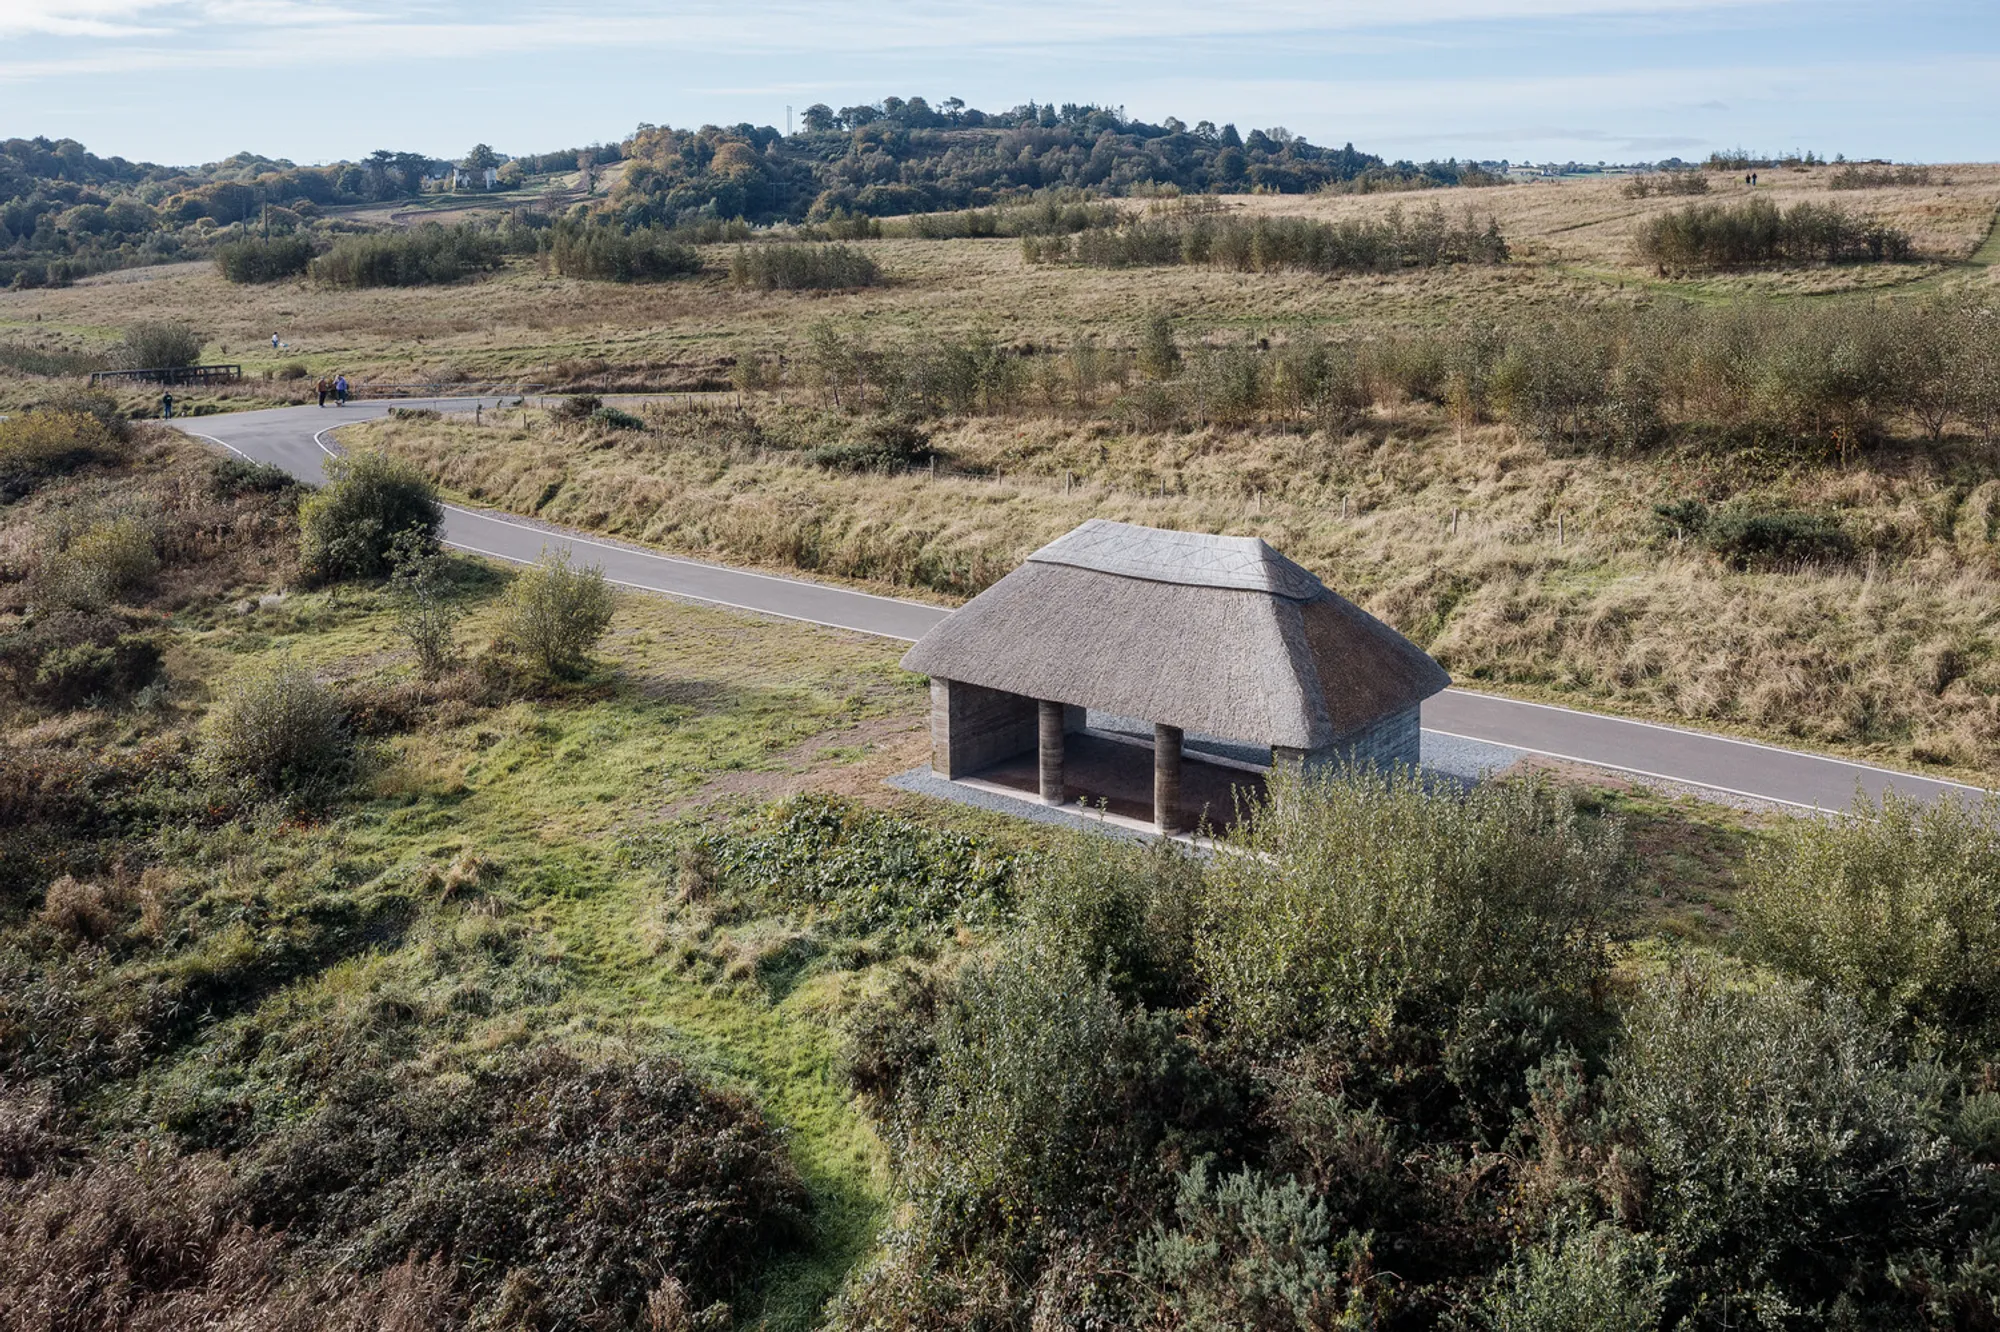
den talamh Meeting Point by Fuinneamh Workshop Architects
den talamh Meeting Point in Cork blends rammed earth, timber, and thatch, creating a sustainable, contemplative pavilion for environmental dialogue.


A Sustainable Gathering Space in the Heart of Cork’s Landscape
Located within Tramore Valley Park in Cork, Ireland, the den talamh Meeting Point by Fuinneamh Workshop Architects serves as a poetic intersection between architecture, ecology, and community. Designed as a modest yet meaningful eco-laboratory and meeting pavilion, this 40-square-meter structure invites visitors to engage in dialogue about environmental awareness, biodiversity, and the relationship between humans and nature.
Concept and Context
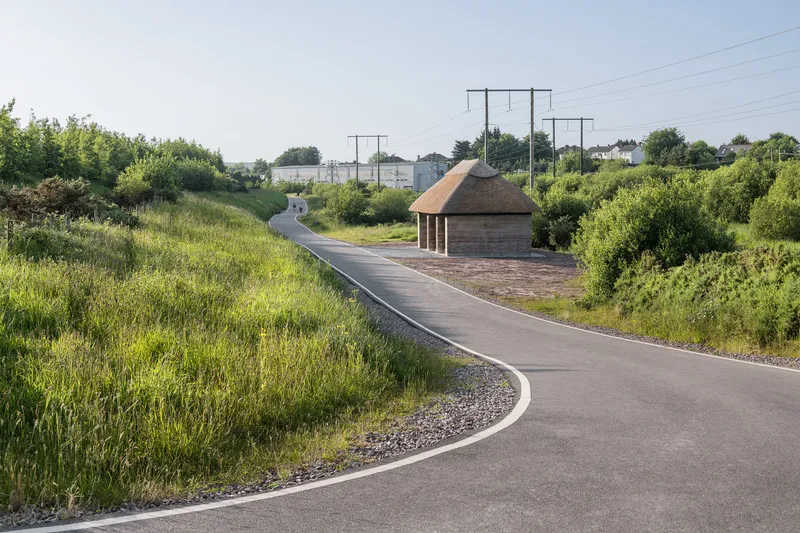
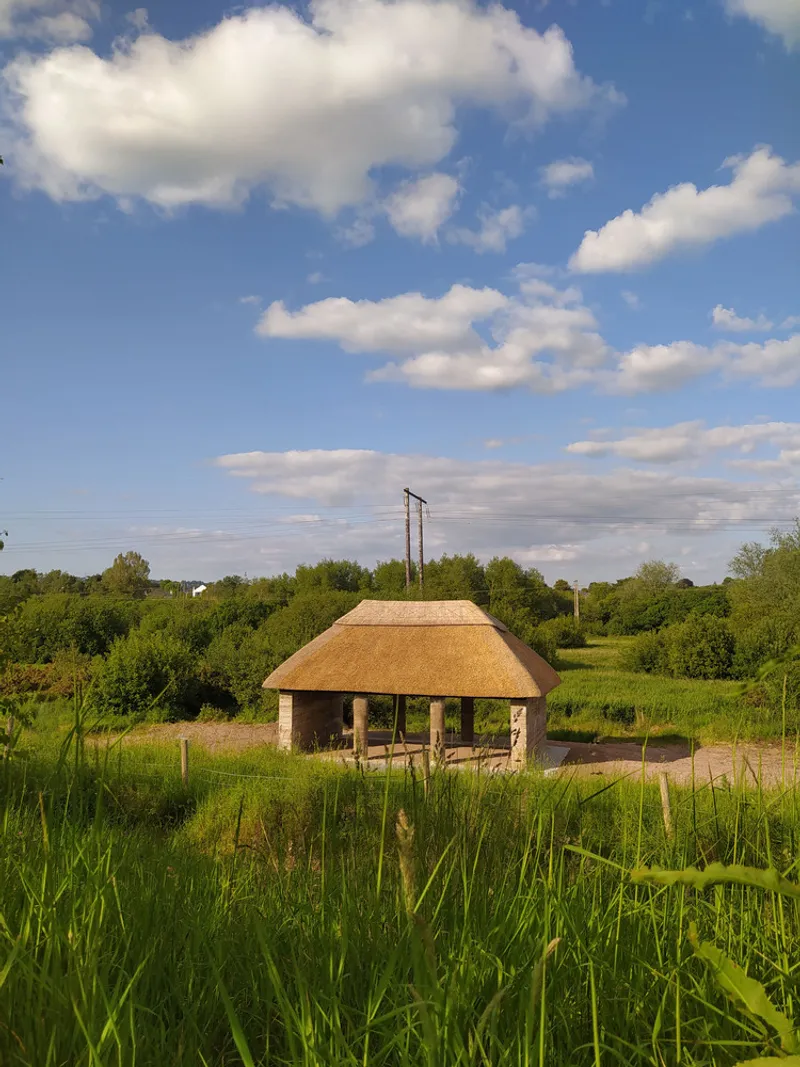
The design brief called for a meeting point where groups could gather for environmental talks and discussions about the biodiversity of Tramore Valley Park — a reclaimed urban landscape transformed from a former landfill site.
Conceptually, the pavilion acts as a framing device, orienting visitors toward Carroll’s Bog — a rich natural habitat within the park. Through this architectural gesture, the structure encourages people to pause, observe, and contemplate the delicate beauty of Cork’s urban ecology.
Materiality and Construction
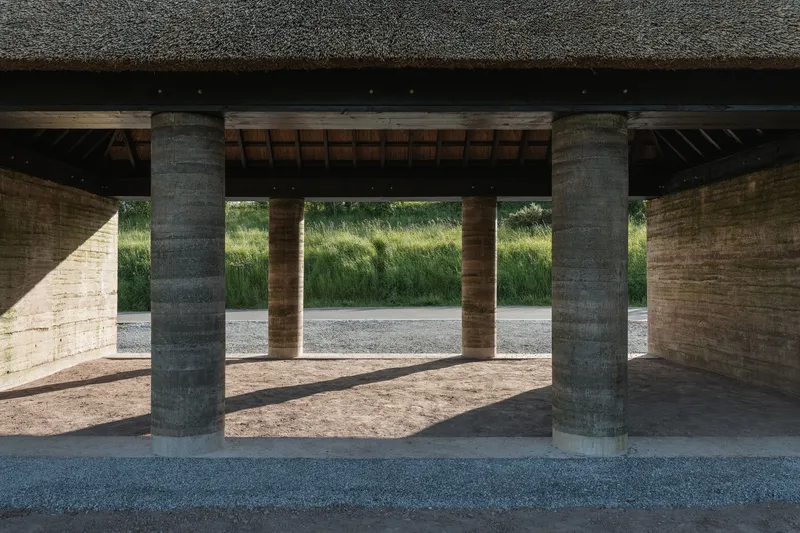
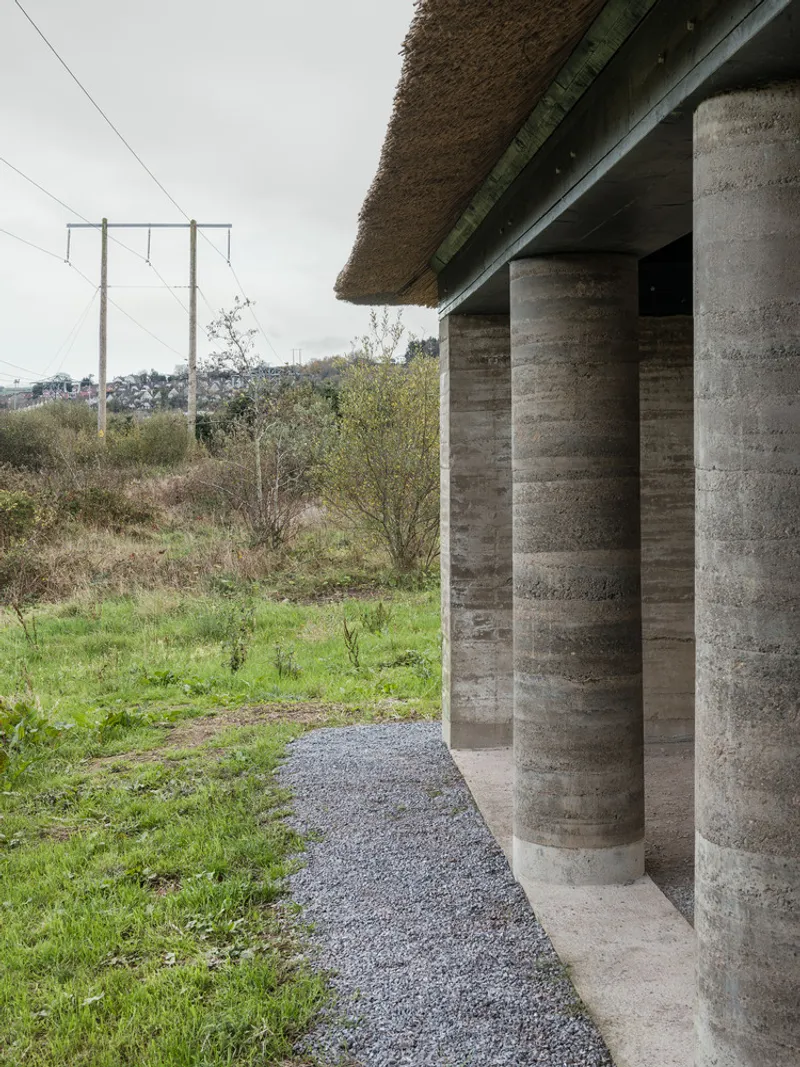
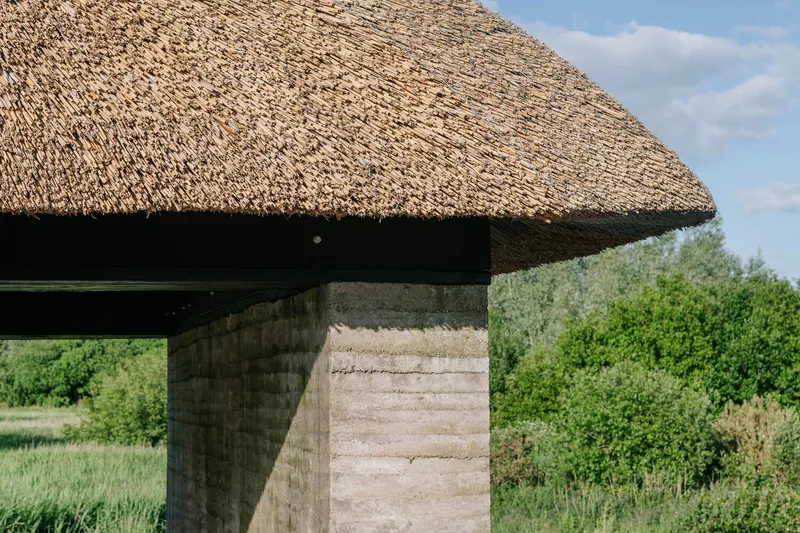
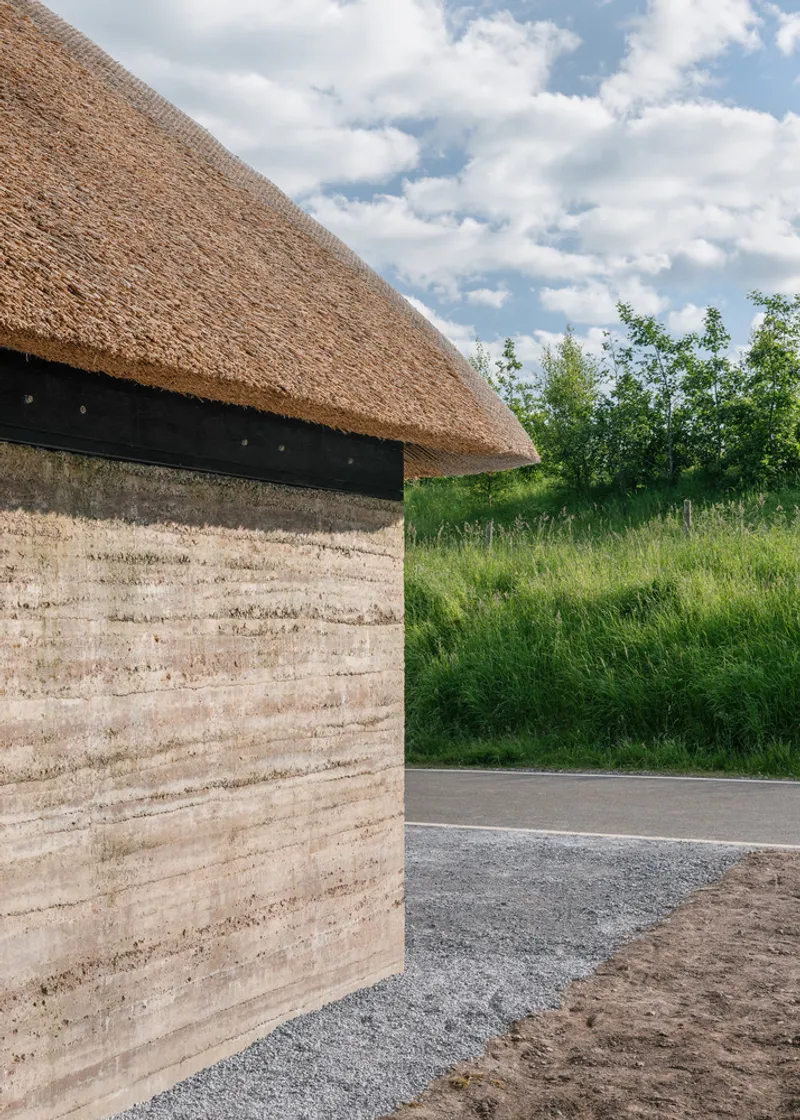
The den talamh structure is deliberately rudimentary and grounded, echoing the principles of vernacular Irish architecture and low-impact building. Its construction features rammed earth walls, a timber frame, and a reed thatched roof, all chosen for their environmental sensitivity and tactile connection to the land.
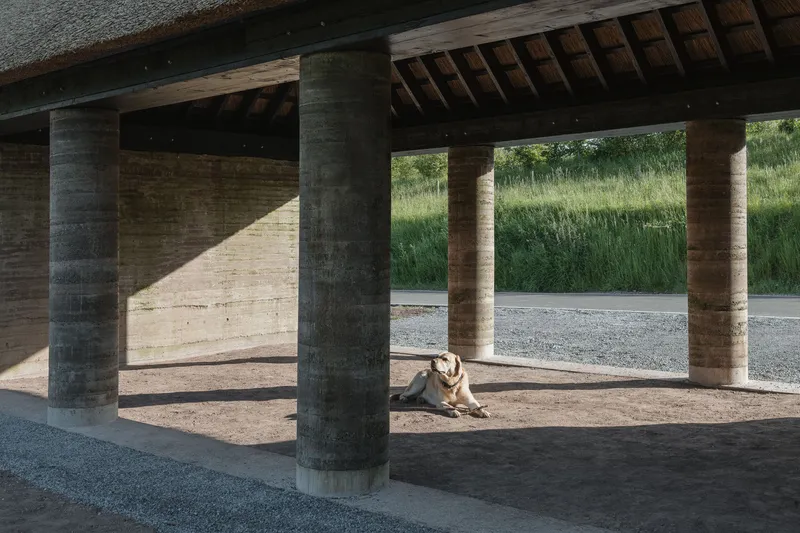
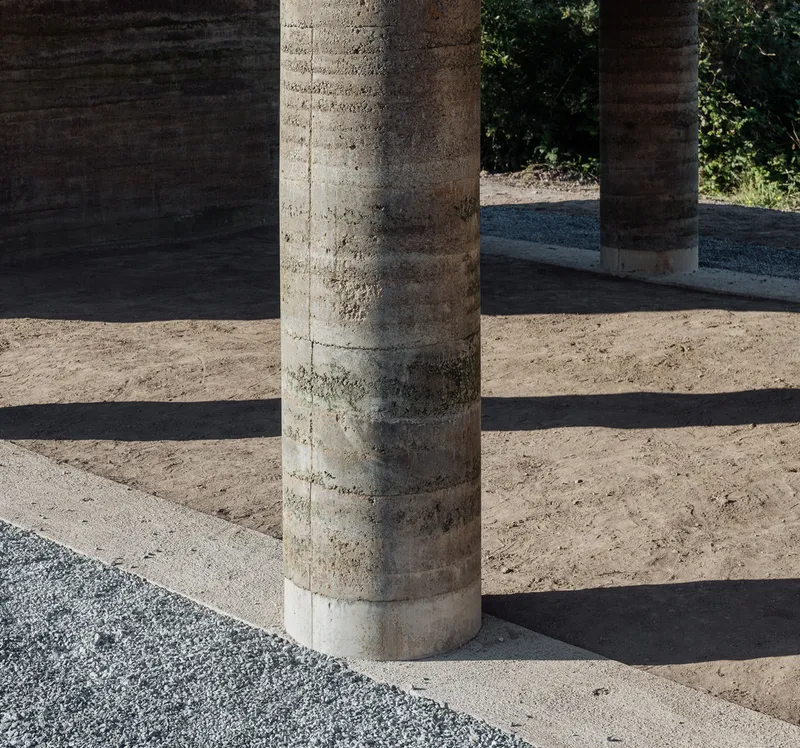
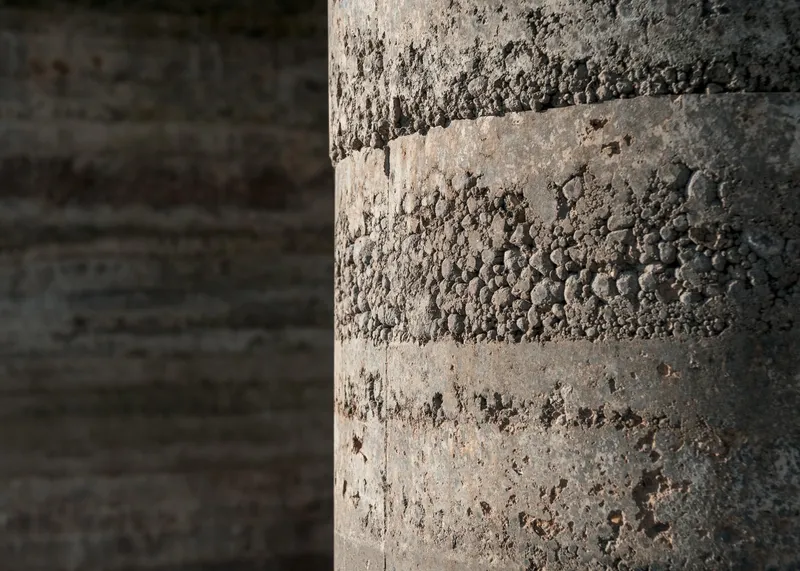
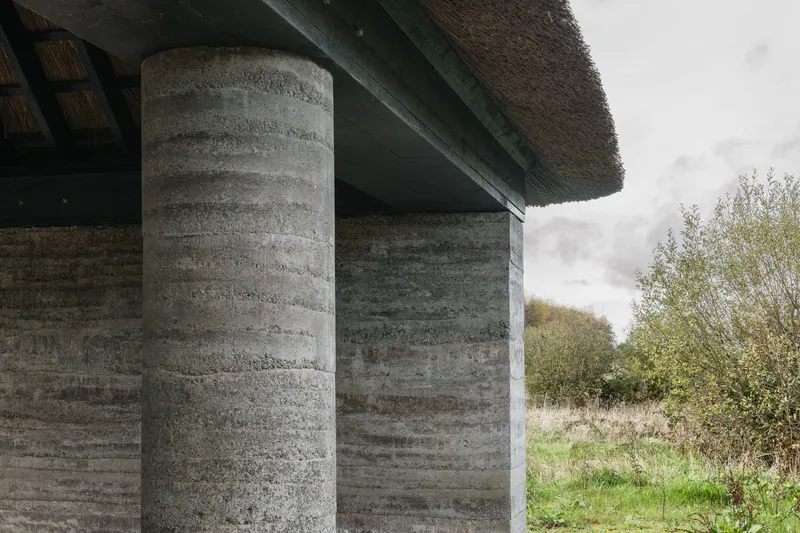
- Rammed Earth Walls: Two end walls and four earth columns enclose the space, providing both structure and a textural link to the soil beneath. The process of compacting earth mirrors the park’s layered history — from landfill compaction to ecological renewal.
- Timber Roof Frame: An exposed, traditional hipped roof reveals the craft of Irish carpentry while maintaining an open dialogue between shelter and sky.
- Thatched Roof Finish: The reed thatch not only offers natural insulation and weather protection but also symbolizes Ireland’s cultural continuity in sustainable building traditions.
- Hoggin Floor: The natural aggregate floor provides a simple yet effective platform for gathering, reinforcing the project’s minimalist and grounded ethos.
Architectural Expression
Drawing inspiration from the architecture of miniature temples and agoras, the plan of den talamh establishes a contemplative atmosphere. It becomes a modern-day temple for thought and discussion, where people can share knowledge and ideas surrounded by nature’s quiet rhythms.
This synthesis of material honesty, symbolic form, and ecological awareness reflects Fuinneamh Workshop Architects’ commitment to environmental stewardship and place-based design.
A Space for Reflection and Connection
More than just a shelter, den talamh Meeting Point functions as a bridge between past and future landscapes — between what Cork’s land once was and what it continues to become. Its modest footprint and natural materials demonstrate how architecture can facilitate ecological education, community engagement, and sustainable dialogue.




Popular Articles
Popular articles from the community


The Earth Pod: 3D Printed Homes for Resilient Refugee Communities
The Earth Pod reimagines refugee housing through 3D printed homes made from clay, combining resilience, self-sufficiency, and rapid shelter.

Co-life: Sustainable Architecture for Age-Friendly Community Living
Co-life reimagines sustainable architecture for seniors through courtyards, rammed earth, shared gardens, and spaces designed for belonging.

Riyadh For All: Intergenerational Urban Design for Active Aging in Rabat
Riyadh For All reimagines urban design in Rabat with intergenerational co-living, adaptive courtyards, and Moroccan cultural exchange today.

The Ocean Hive: Sustainable Architecture for a Self-Sufficient Civilization at Sea
The Ocean Hive imagines sustainable architecture at sea, where modular habitats, algae, wave power and ocean waste sustain a growing colony.


Similar Reads
You might also enjoy these articles


Hodi-Mandai Geram
Project Function: Preservation and revitalization of the Intangible heritage and socio-spatial identity of the Hodi by Housing, Cultural Memory Center, Sacred Grove, landscape, local tourism economy


Olio Towers: A Mid-Rise for Performers That Fuses Housing, Rehearsal, and Stage
Located blocks from Houston's Theater District, this modular tower stacks living units around a central performance atrium.

Oasis: Modular Green Housing Carved into Dhaka's Urban Fabric
A shortlisted Plugin Housing entry reclaims unauthorized settlements in Dhaka with stepped concrete volumes, green roofs, and ventilation-driven design.

Black Hole: A Floating Megastructure for the Post-Physical Era
Emiliano Mazzarotto envisions a spherical, self-scaling arena where e-sports, digital hotels, and holographic stadiums replace traditional public space.


Explore Architecture Competitions
Discover active competitions in this discipline



Challenge to design a portable theatre


Challenge to design a portable music platform


Challenge to design an open learning module for the elderly


Challenge to reimagine the Iron Throne
Comments (0)
Please login or sign up to add comments
No comments yet. Be the first to comment!