
depaolidefranceschibaldan Architetti Nestle a Stone-Clad Villa into the Hills above Lake Garda
Villa EF in Bardolino, Italy layers pink Lessinia stone, transparency, and rooftop water against the eastern shore of Lake Garda.

The eastern shore of Lake Garda near Bardolino is a landscape of olive groves, cypresses, and oleanders, where single-family holiday homes accumulated across the twentieth century. Most of them sit politely on the hillside and look at the water. Villa EF, completed in 2024 by depaolidefranceschibaldan architetti, does something more deliberate: it breaks the domestic program into three distinct volumes that step into the slope, using the terrain itself as an organizing device rather than a surface to grade flat.
What makes the 350 m² house worth studying is its sustained negotiation between presence and dissolution. The architects clad the volumes in pink Lessinia stone, a local material whose horizontal split-face banding echoes the hillside's own geological strata. Yet at every turn, full-height glazing, sheer curtains, vertical louvres, and layered view corridors work to dematerialize those same solid walls. The house is heavy and light at once, grounded yet open, and the rooftop swimming pool floating above it all feels less like a luxury amenity and more like a conceptual payoff: water on the hilltop, answering the lake below.
Three Volumes on a Slope
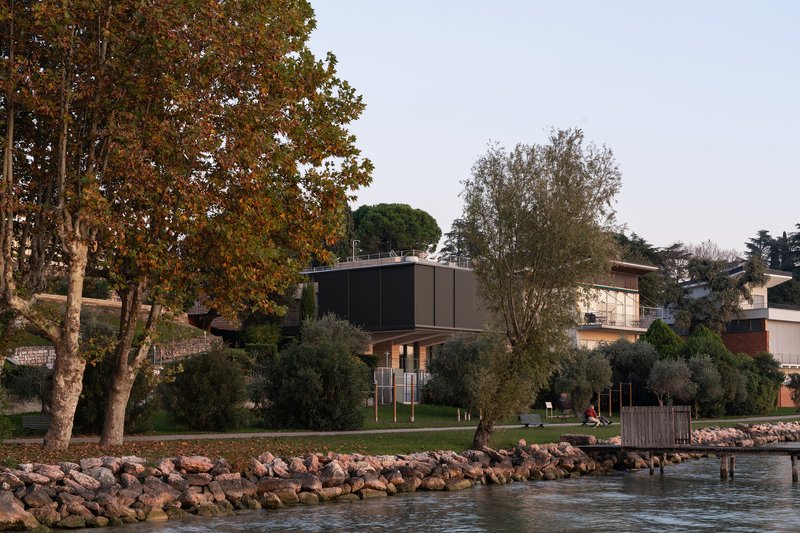
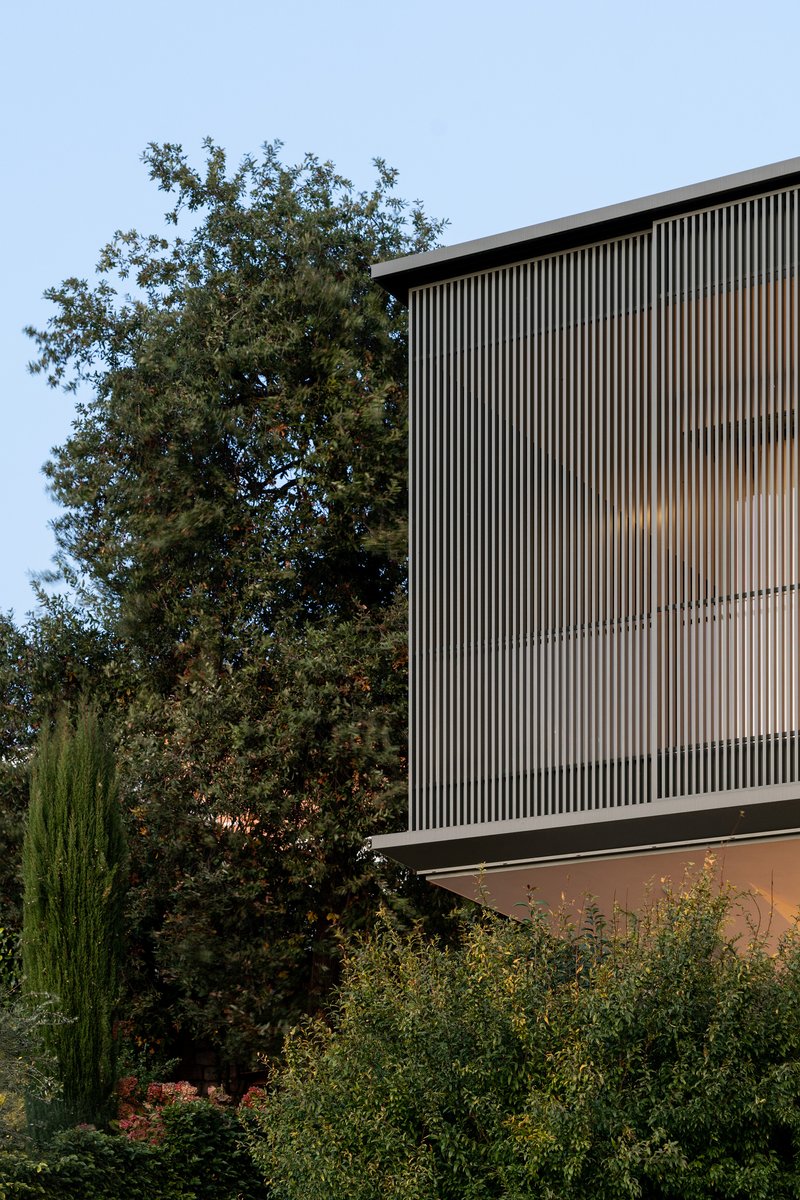
The composition reads as a cluster rather than a single mass. The main body pushes toward the lake, housing the common living areas behind continuous glazing. A second volume steps back and up, containing private bedrooms. A third volume tucks below ground to form an entrance courtyard. From the waterfront, the house appears elevated on pilotis, its cantilevered upper floor projecting over garden and mature trees. From the street side, it nearly disappears into the hill.
The decision to break the program apart keeps the scale domestic despite a generous footprint. Each volume registers differently against the landscape: one framed by olive trees, another silhouetted against sky, a third defined by the courtyard it encloses. The fragmentation also means the roof becomes multiple surfaces at different heights, which the architects exploit for terracing, planting, and the pool.
Lessinia Stone and Material Dualism
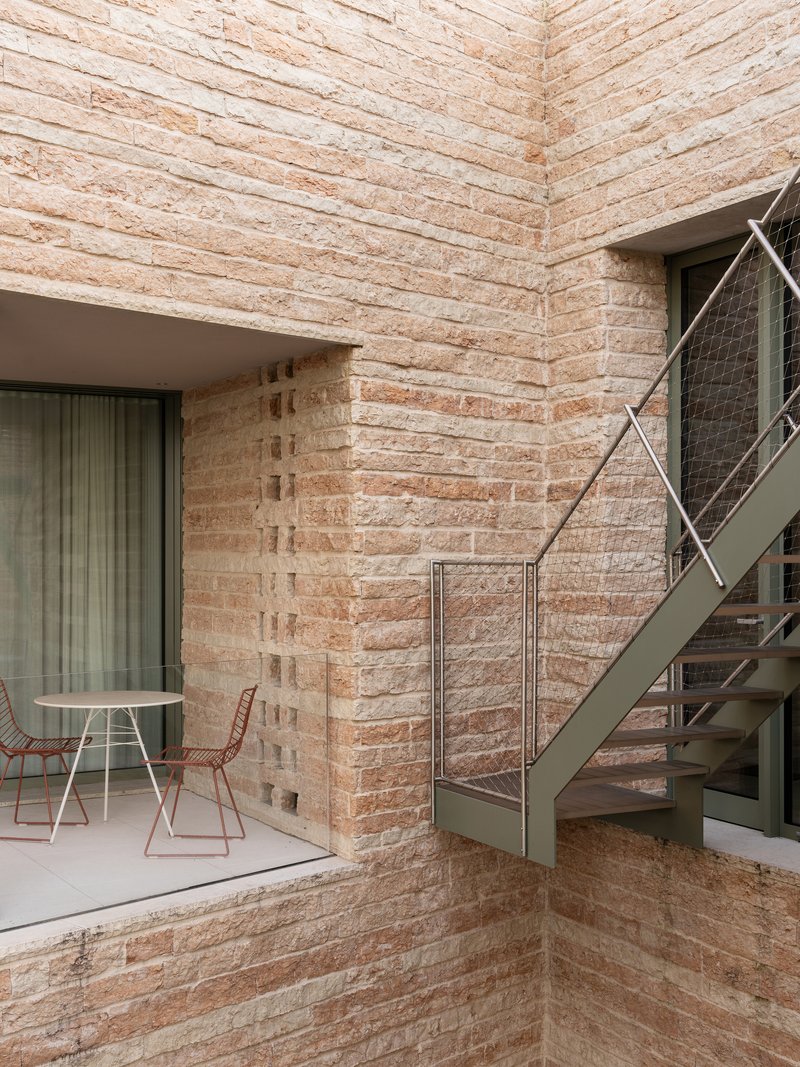
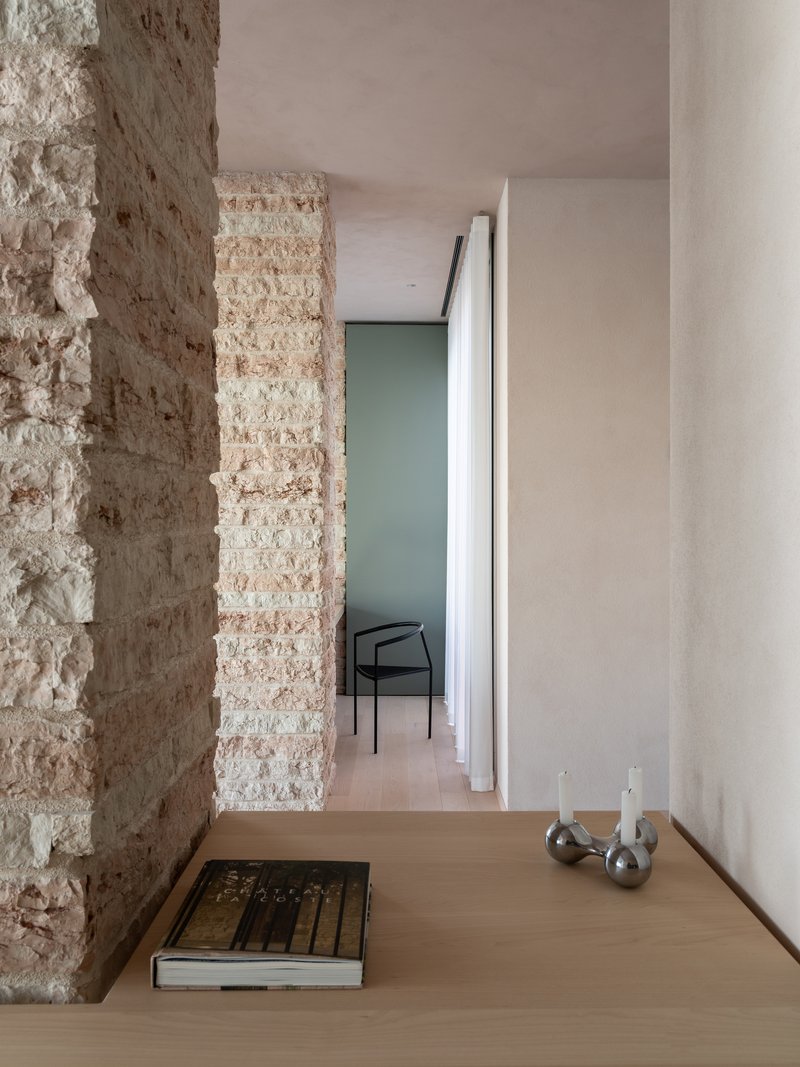
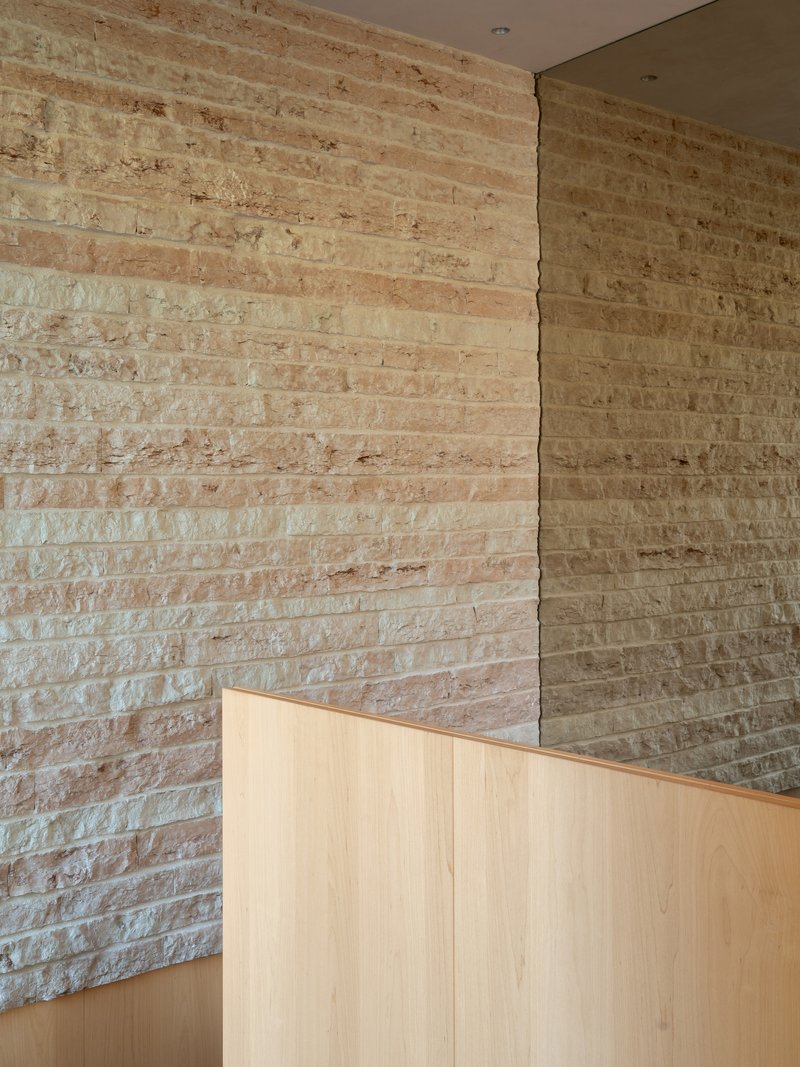
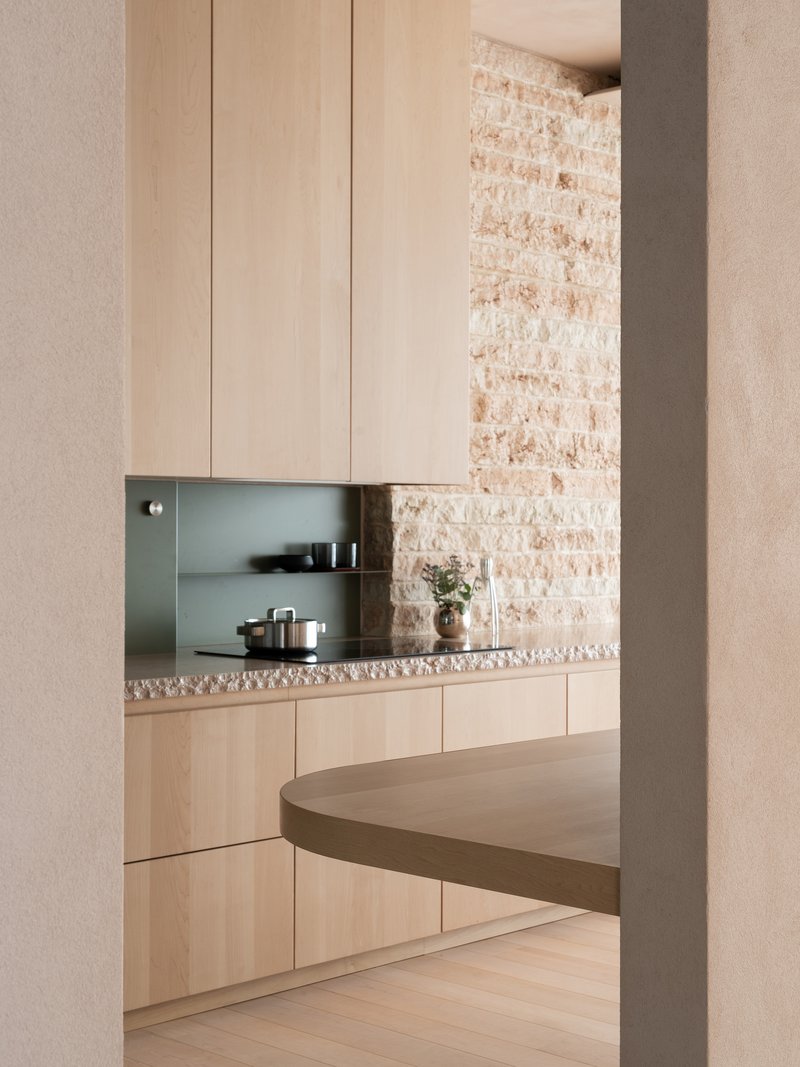
Pink Lessinia stone is quarried in the Veneto pre-Alps, not far from Bardolino. The architects lay it in horizontal bands with a split finish that catches raking light and gives the walls a geological texture. Indoors, the same stone appears as rough columns and wall surfaces, creating continuity between exterior and interior. The pink tone is warm without being precious, and its visual weight anchors the house against the transparency of the glazed openings.
The material palette plays a controlled game of contrasts: rough stone meets smooth white plaster at carefully detailed thresholds. Pale timber cabinetry and terrazzo countertops in the kitchen occupy a middle register between the two extremes. Nowhere does a single material dominate a room. Instead, every interior moment is a junction, a seam where two textures meet and reveal each other.
The Courtyard as Threshold
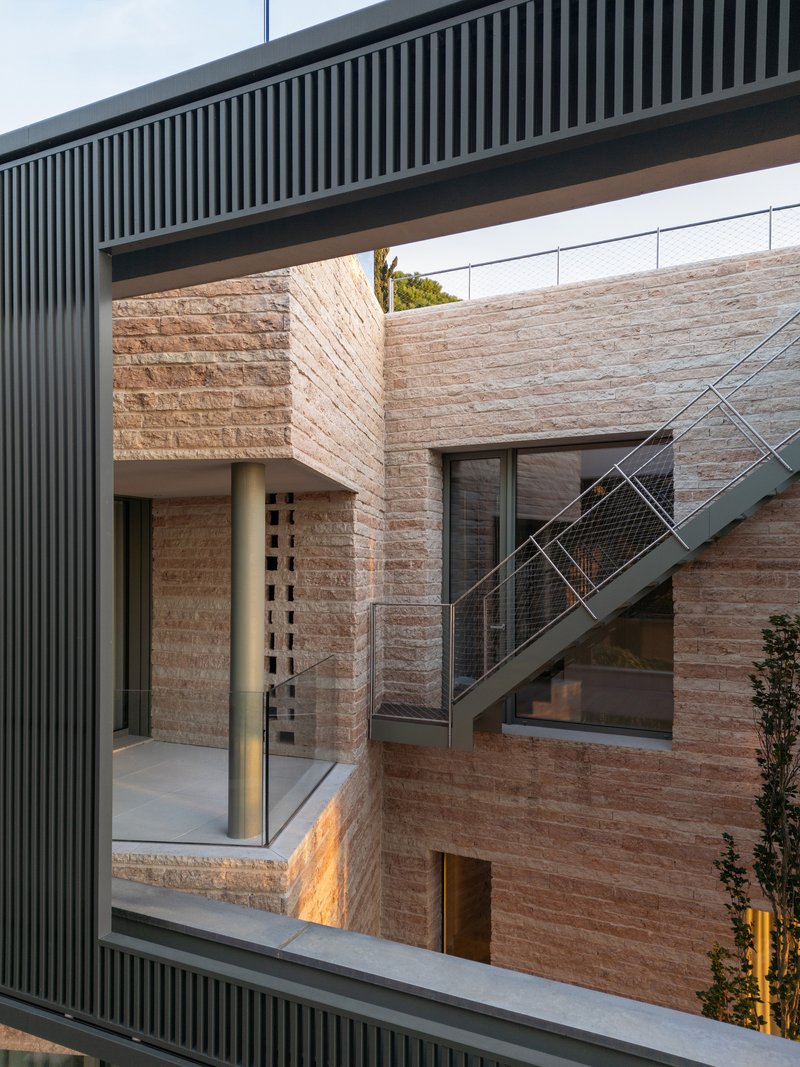
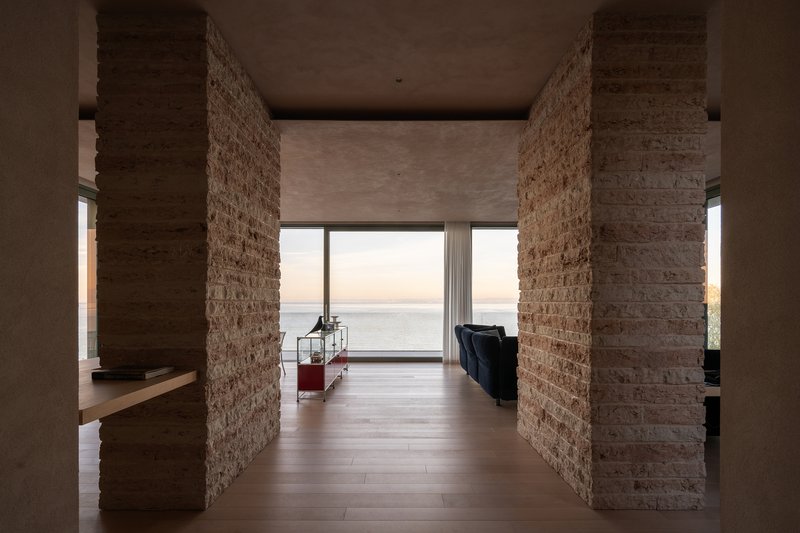
Arriving at Villa EF means descending into a courtyard carved from the slope. Rammed earth walls, an external metal staircase, and an overhanging slatted soffit establish a compressed, tactile entry sequence. You enter the house already below grade, looking up at the volumes above, which reverses the typical lakeside villa experience of approaching a facade. It is a smart inversion: the drama of the lake view is withheld until you move through the building and arrive at the living spaces projecting over the water.
The courtyard also works as an outdoor room, sheltered enough for a dining table beneath a recessed balcony. Its layered stone walls, metal stair, and planted edges create an atmosphere closer to a Mediterranean hill town's courtyard than to a suburban entry drive.
Transparency, Louvres, and Filtered Light
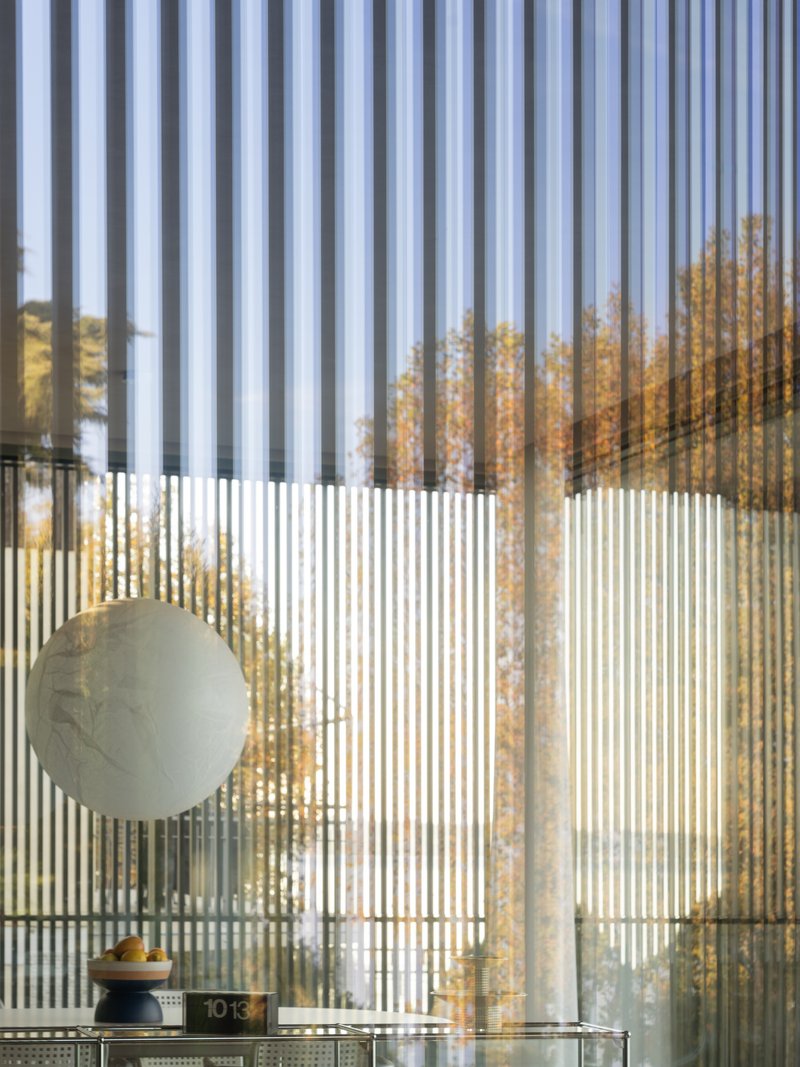
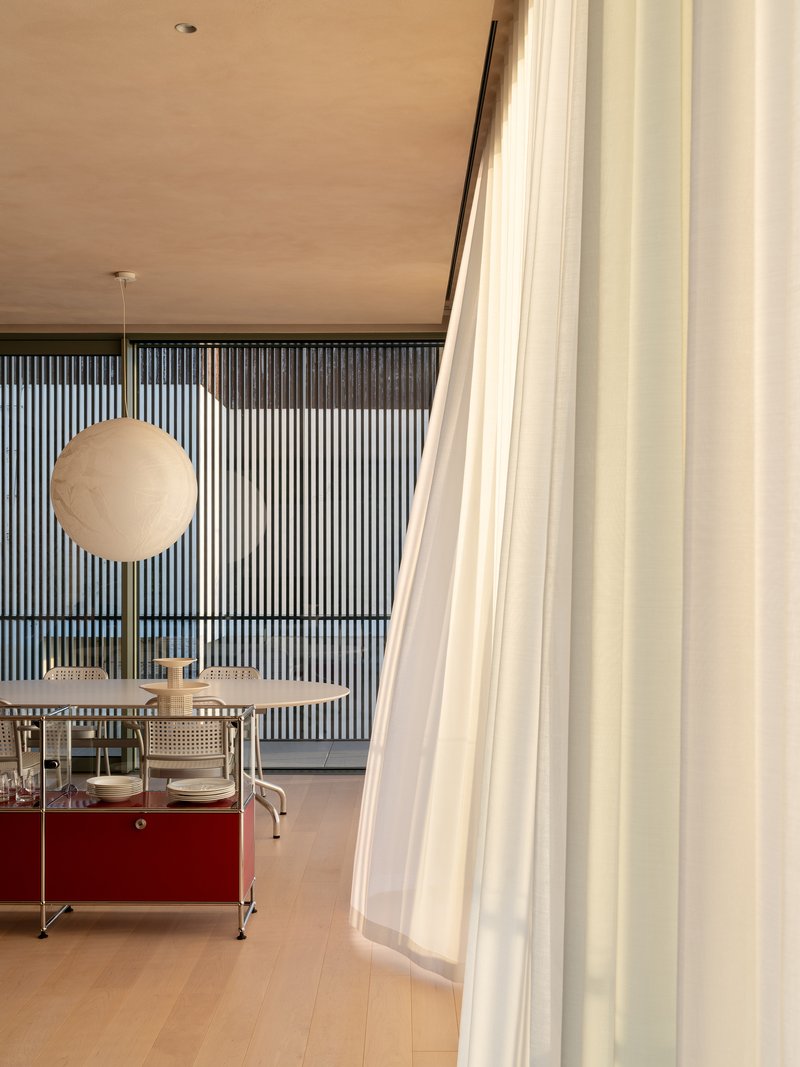
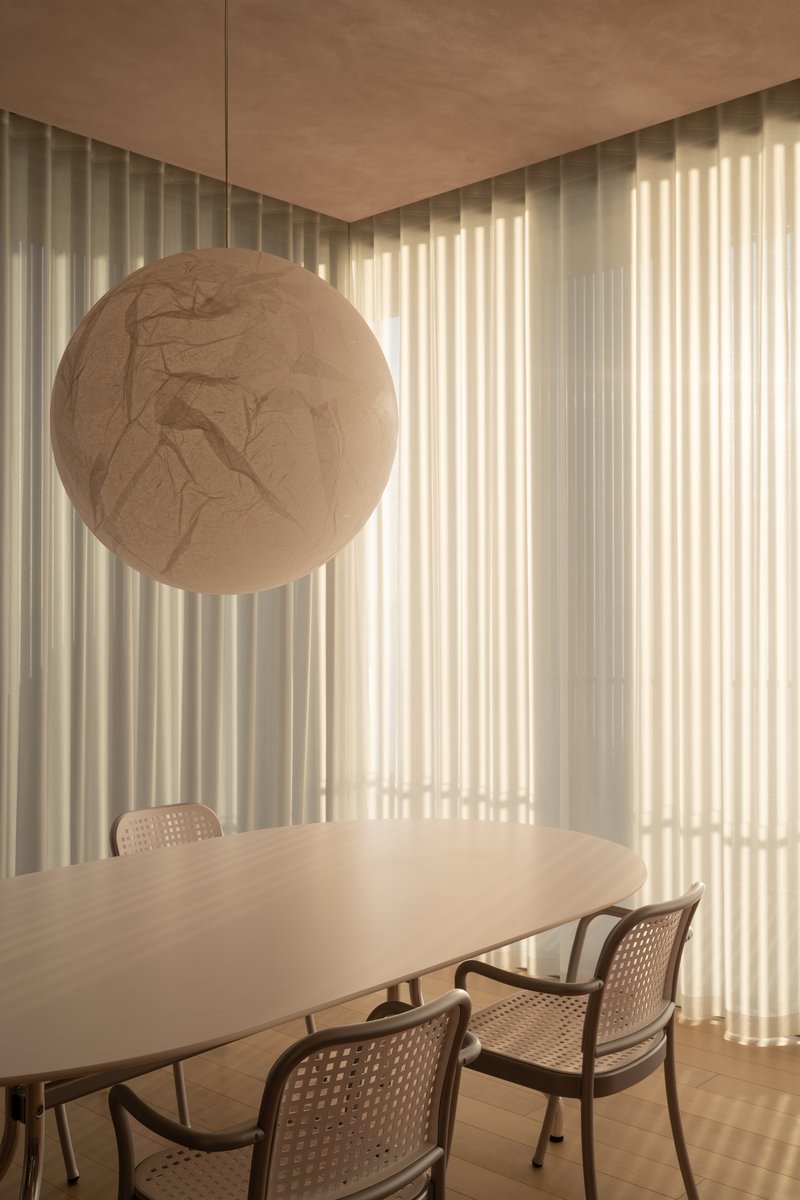
The architects use at least three layers of filtering between inside and out. Vertical metal louvres on the facade modulate direct sunlight and create rhythmic shadow patterns across floors and walls. Sheer curtains further diffuse the light, turning the lake view into a luminous haze when drawn. And the deep reveals of the Schüco window systems add a third shadow line at each opening. The result is an interior light quality that shifts constantly across the day, from crisp morning shafts to soft, golden late-afternoon washes.
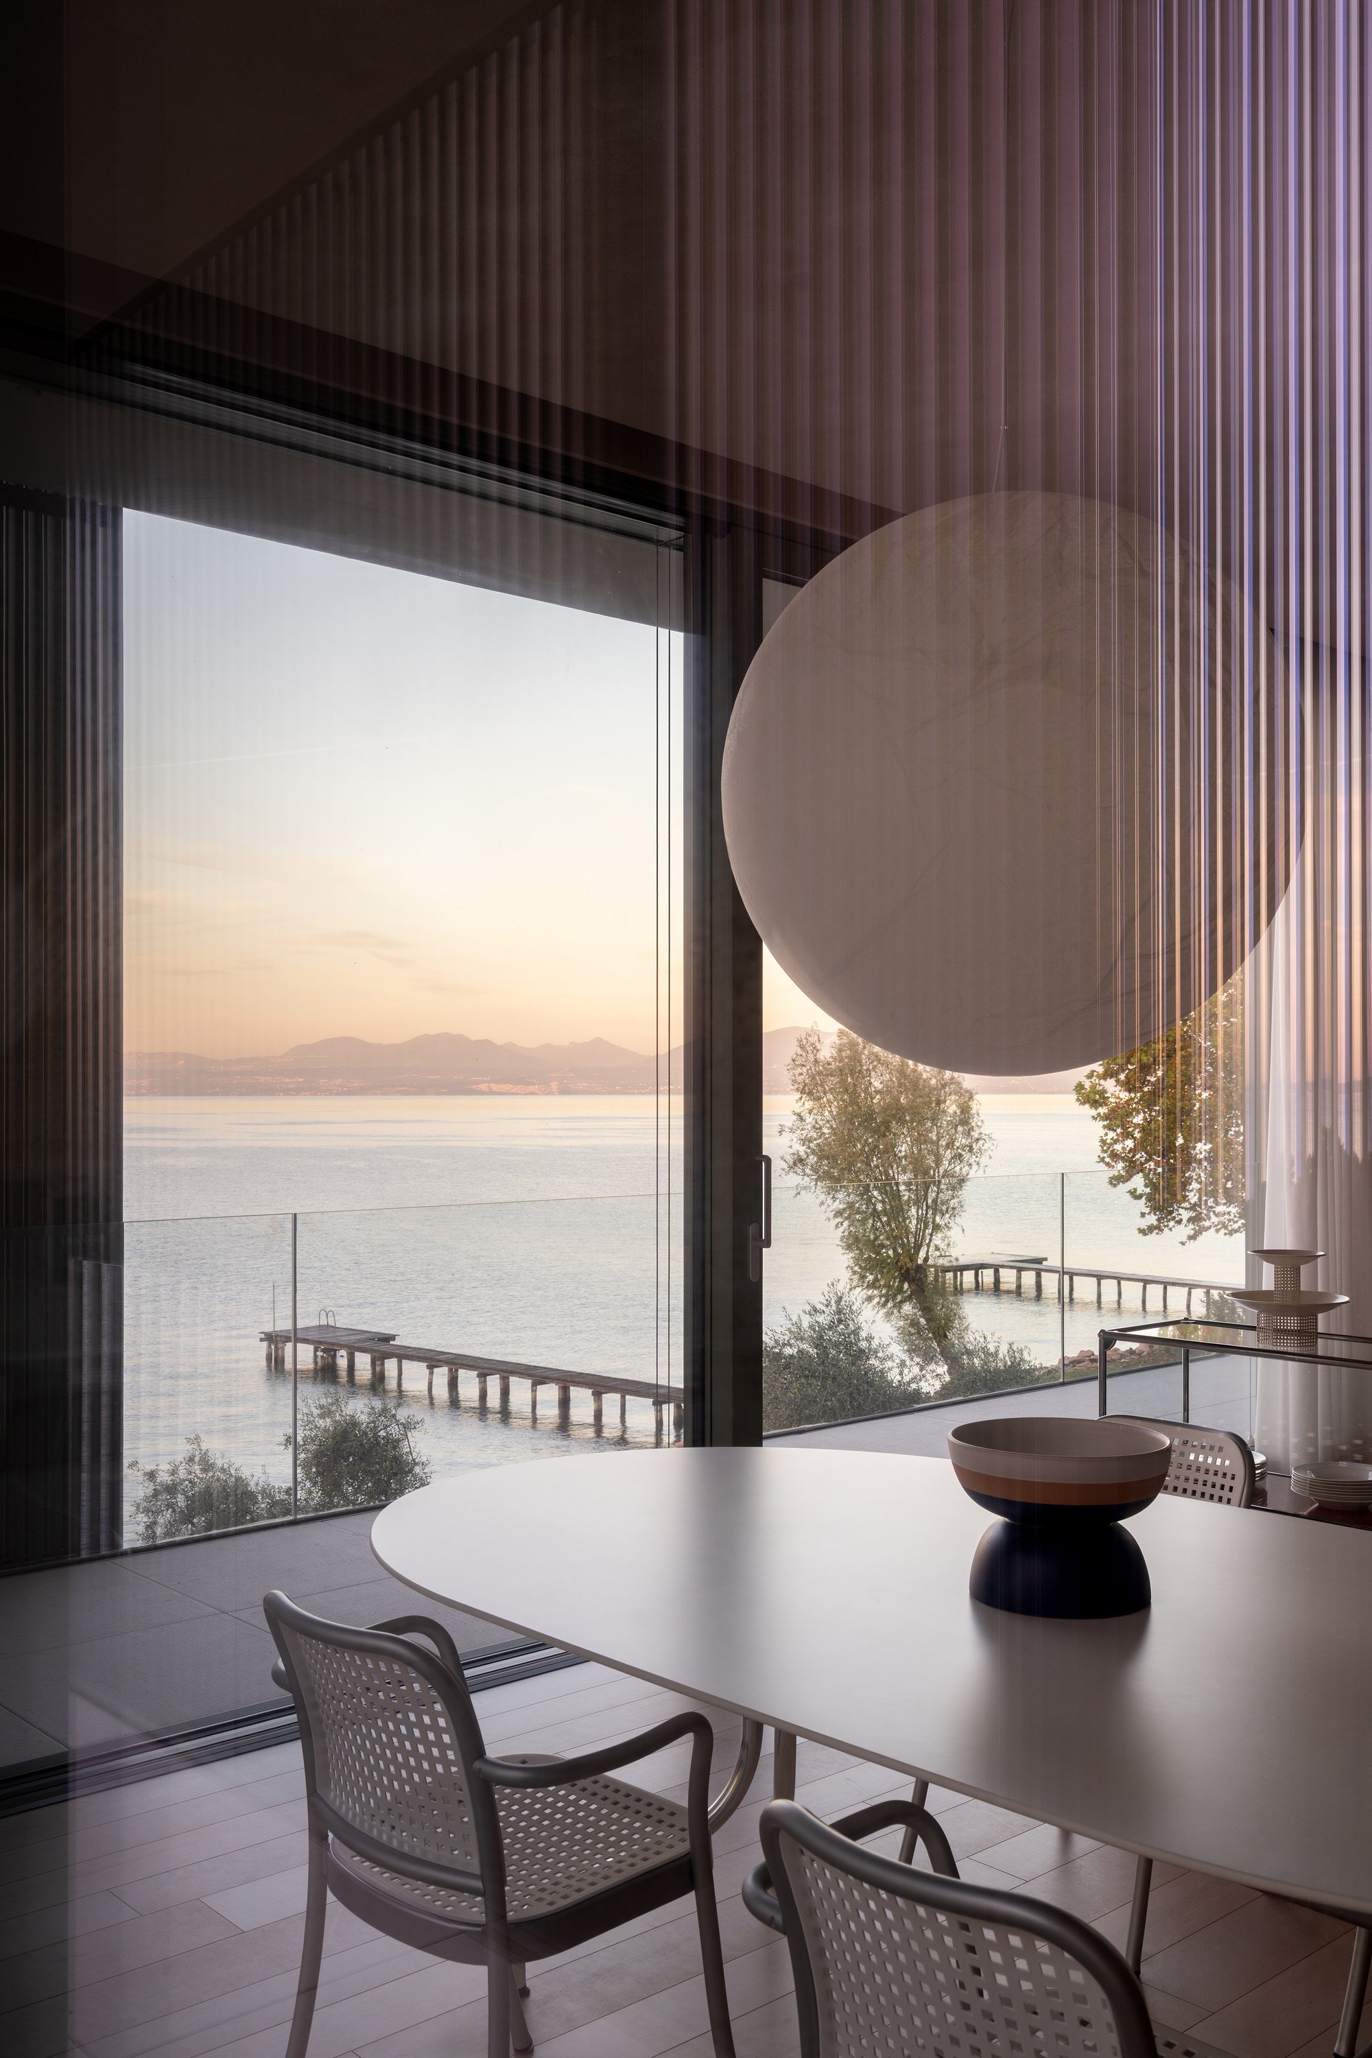
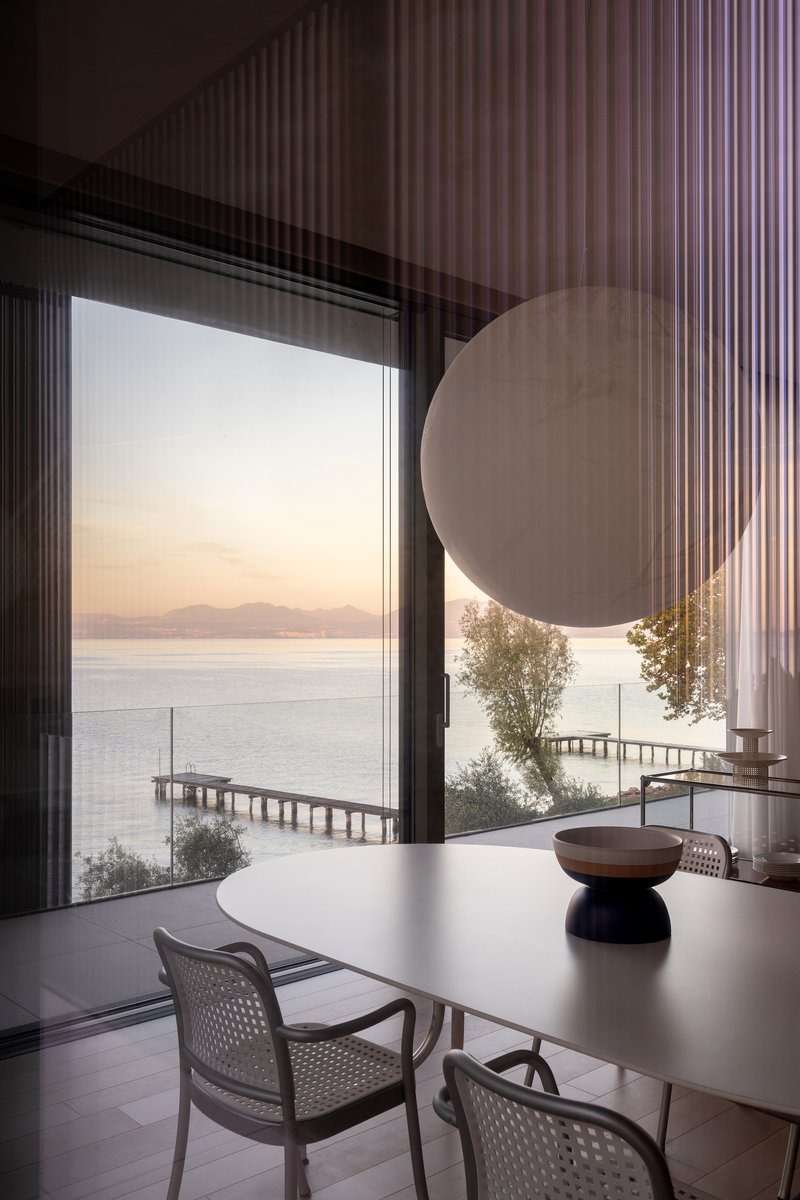
In the dining area, a spherical pendant lamp hangs against this layered backdrop of louvres, curtains, and reflected water light. The interplay is almost theatrical, but the restraint of the material palette keeps it from tipping into spectacle. The architects clearly understand that the lake itself is the main event; the architecture's job is to calibrate how much of it you receive at any given moment.
Living Spaces Projected toward the Lake
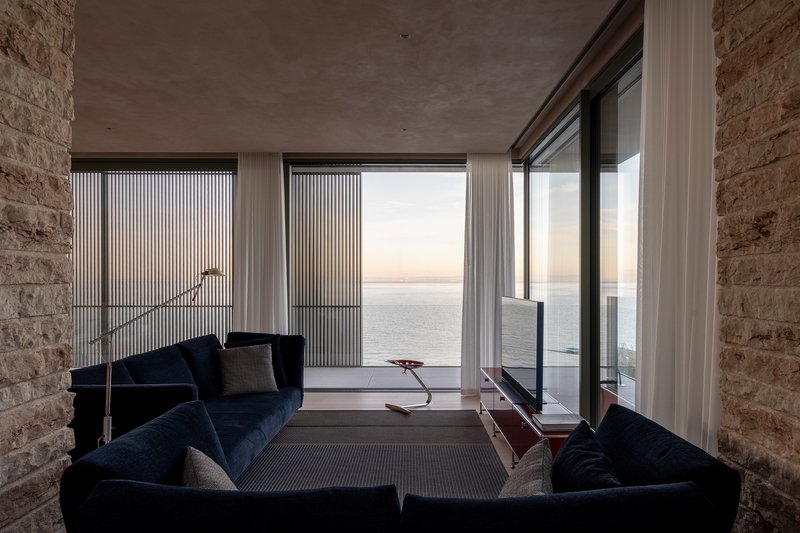
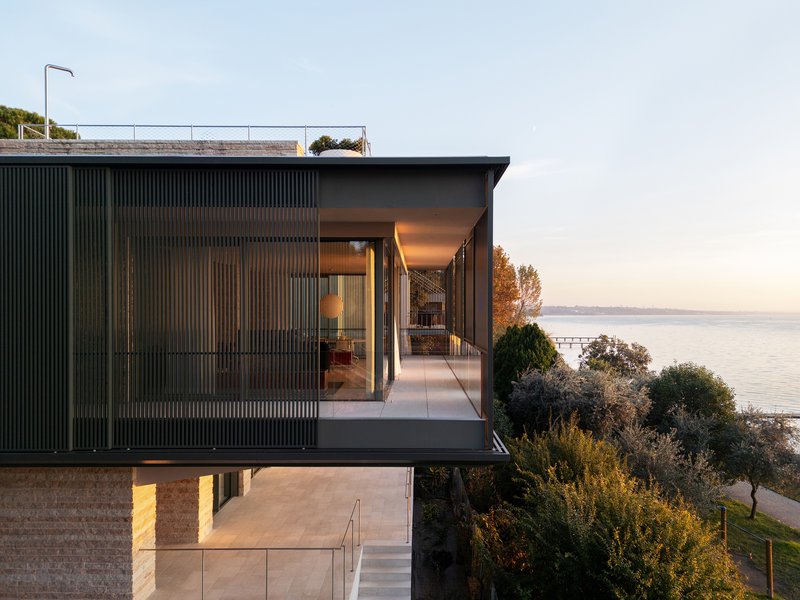
The main living volume acts as a viewing instrument. Floor-to-ceiling glazing wraps the lakeside facade, and at dusk the interior becomes a glowing lantern suspended over the landscape. Rammed earth walls flank the living room, grounding the panoramic openness with warmth and mass. The cantilevered upper volume, clad in vertical metal panels with recessed glazing, reads as a dark, precise object hovering above the softer, more transparent ground floor.
From the dining area, framed by sheer curtains, you look past a timber pier and across the water to distant hill ridges. The architects have not simply maximized the view; they have orchestrated a sequence of frames within frames, so the panorama feels composed rather than consumed.
Rooftop Pool and the Water Dialogue
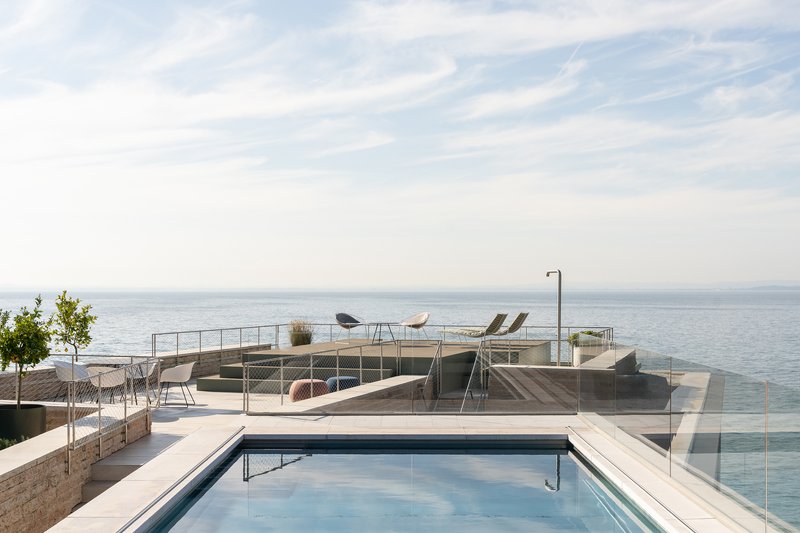
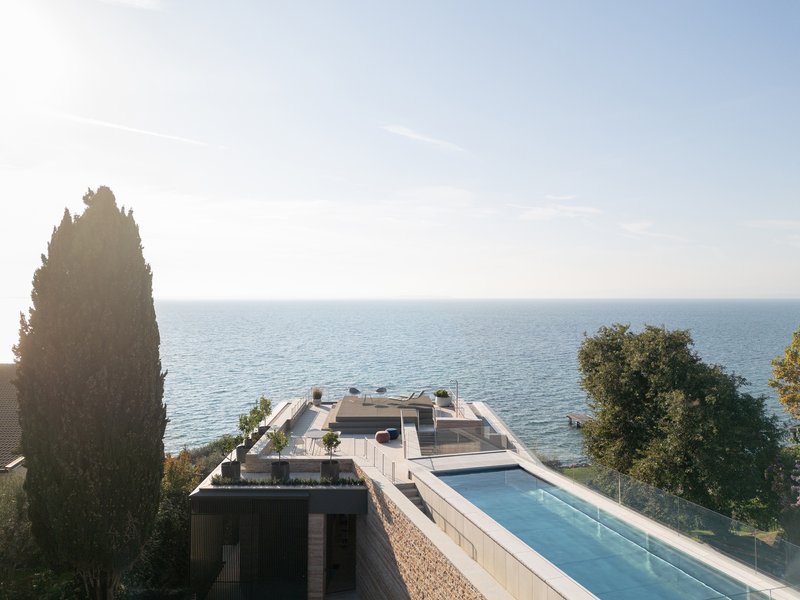
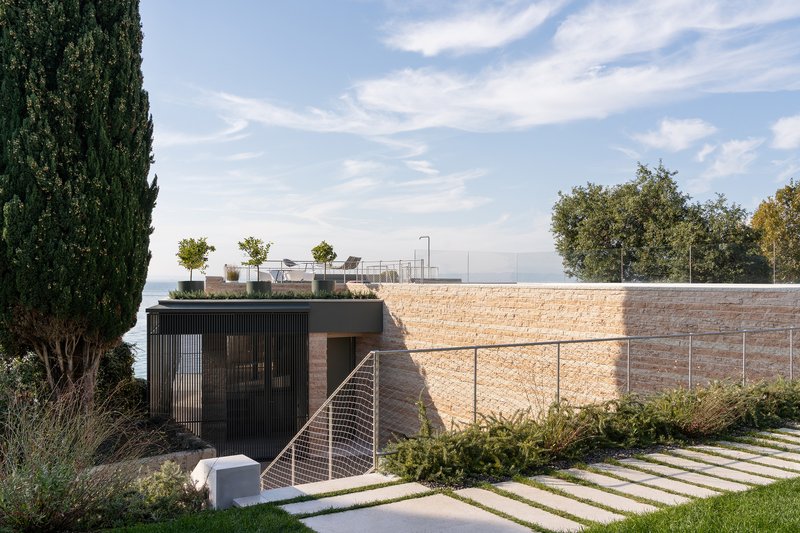
The rooftop terrace with its swimming pool is the conceptual culmination of the project. Timber decking, a glass balustrade, and an edge-to-edge pool surface create a platform where the contained water of the pool visually merges with Lake Garda beyond. It is a familiar infinity-pool gesture, but here it carries architectural weight because the pool sits atop a building that itself steps down toward the lake's shore. Water at the top, water at the bottom, stone hillside in between.
Below the pool terrace, a planted roof with a stepping-stone path and a solitary cypress extends the garden up and over the semi-buried volumes. The green roof softens the building's profile from uphill neighbors while creating a private garden room defined by the rammed earth retaining wall. The layering of outdoor spaces, from lakefront lawn to courtyard to rooftop solarium, gives a 350 m² house an experiential footprint several times its built area.
Lakefront and Landscape
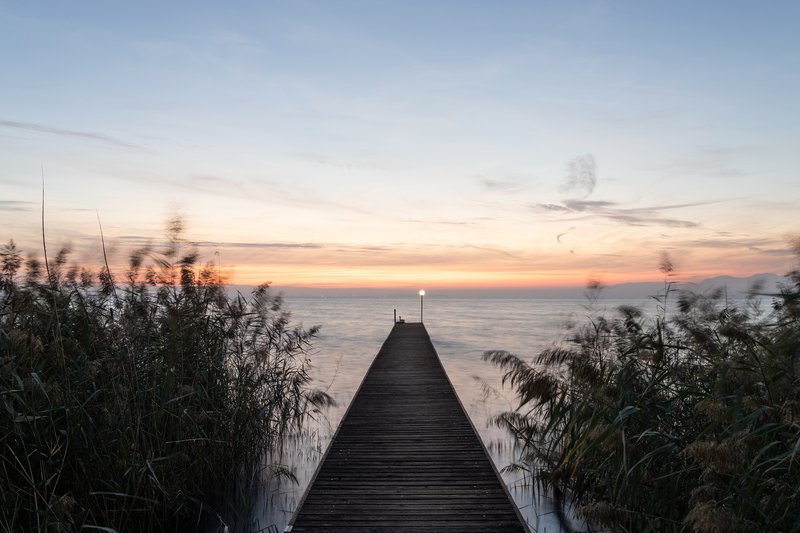
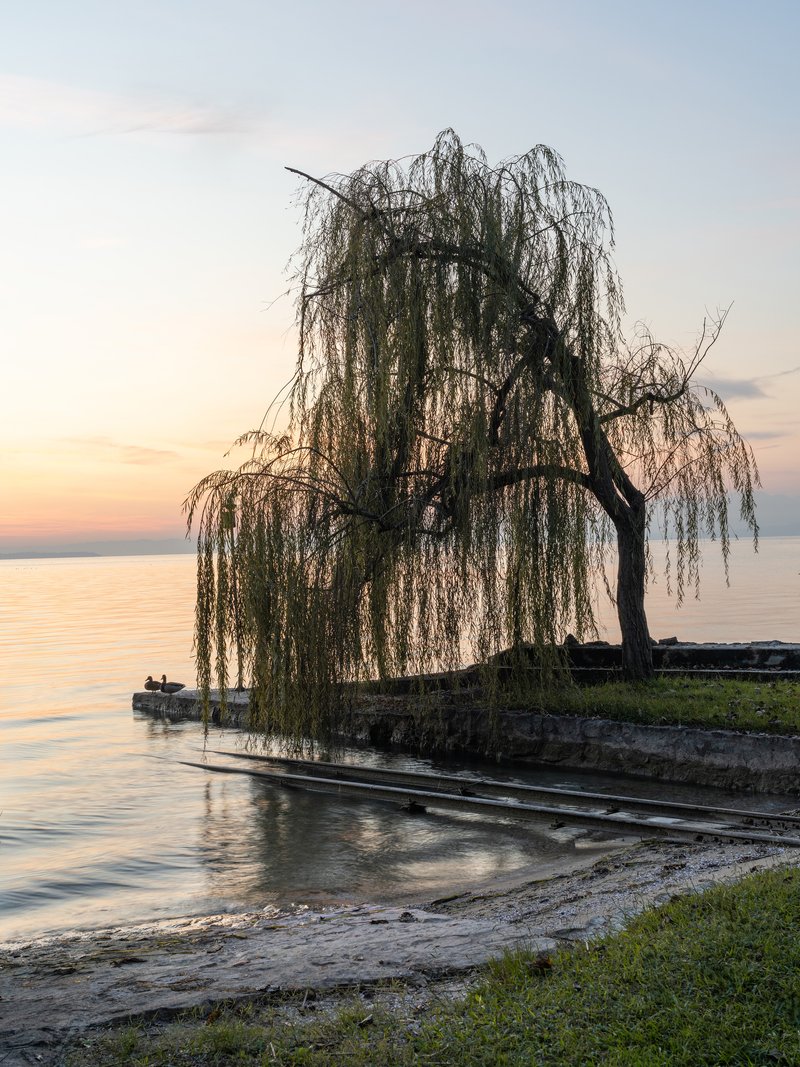
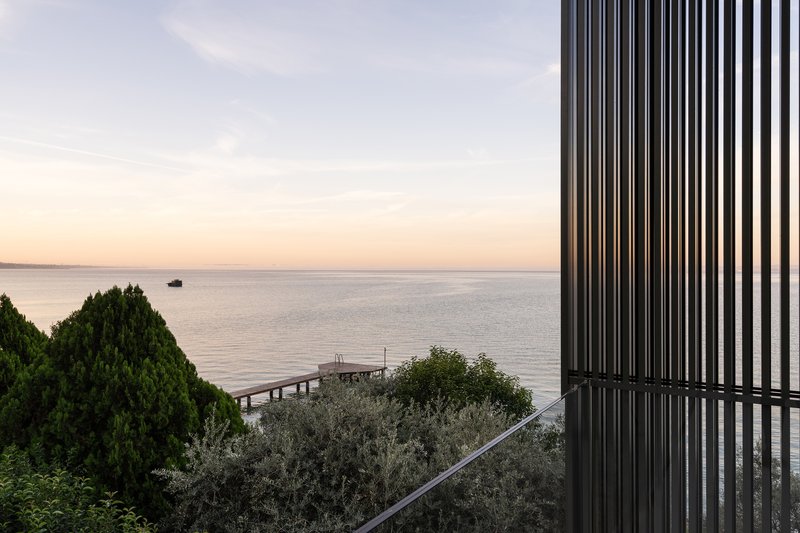
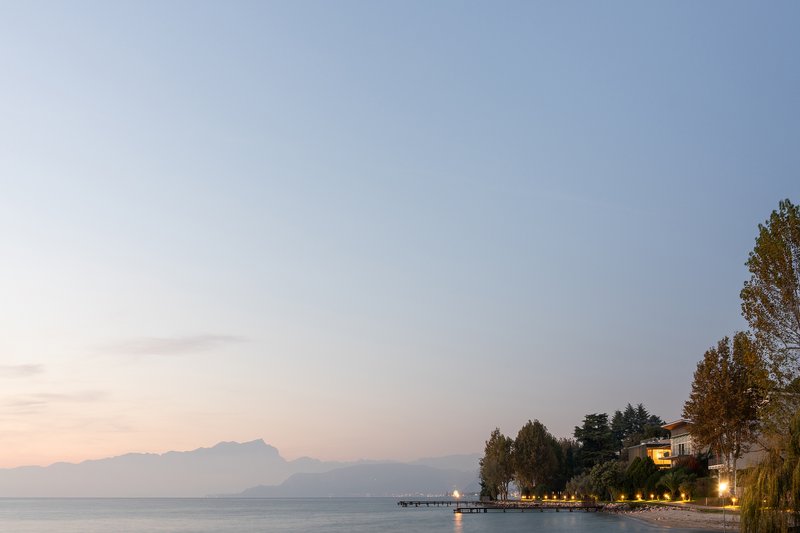
The garden extends to the water's edge through a timber boardwalk that threads through reeds, a stone jetty sheltered by a weeping willow, and a dock. These landscape elements are handled with the same care as the house's interior thresholds: each transition from manicured garden to wild lakefront is deliberate. The vertical screen facade, seen from the water at sunset, reads as a dark faceted form against the planted slope, more geological outcrop than domestic building.
The distant mountain ridges visible under pink and blue twilight skies frame the lake as a bounded landscape, not an endless horizon. Villa EF positions itself within that frame with precision, neither hiding from the view nor flattening it into a commodity.
Plans and Drawings
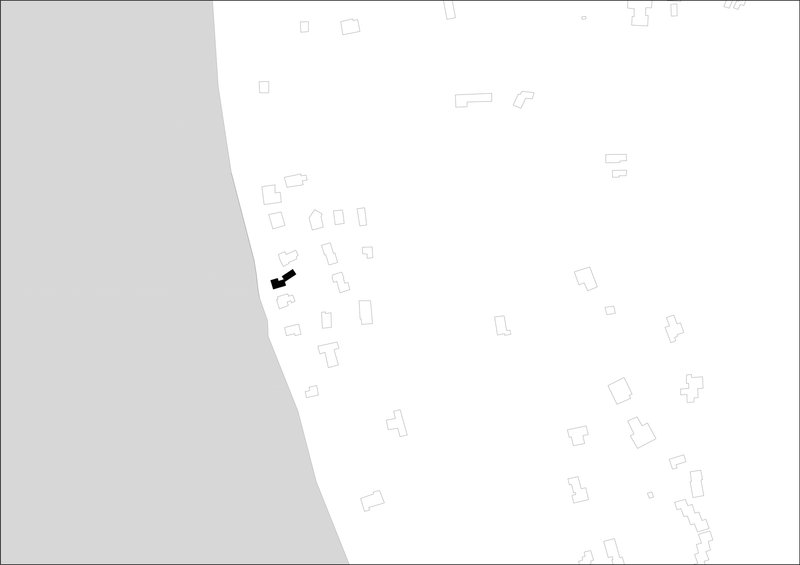
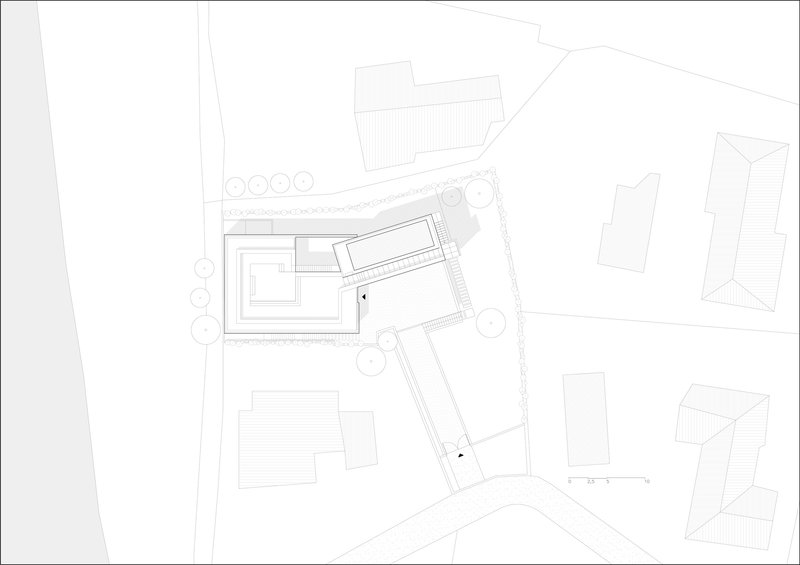
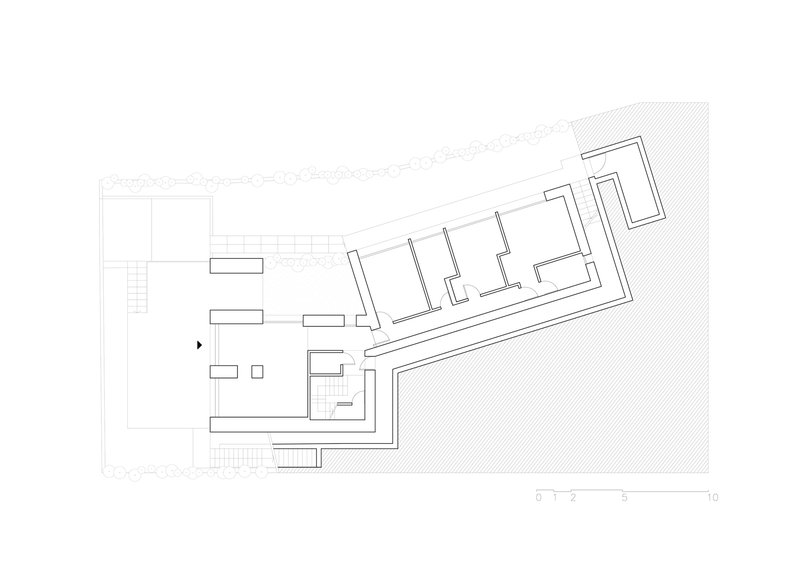
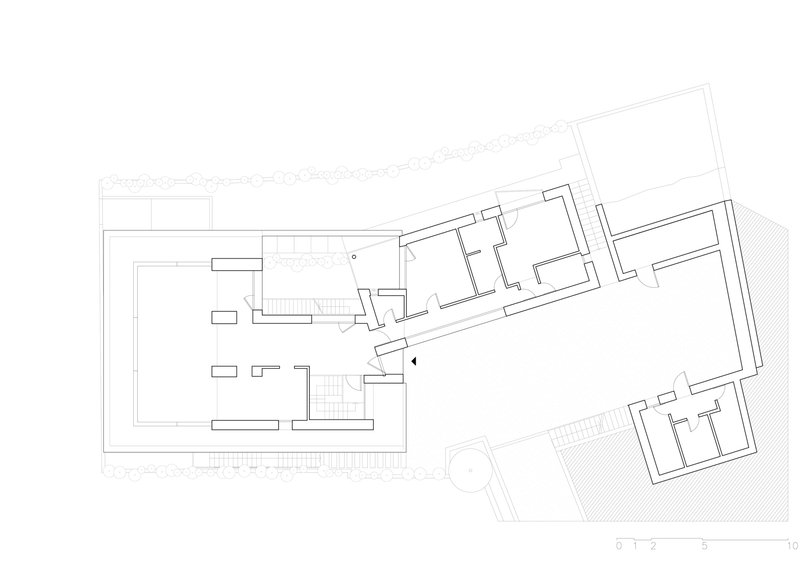
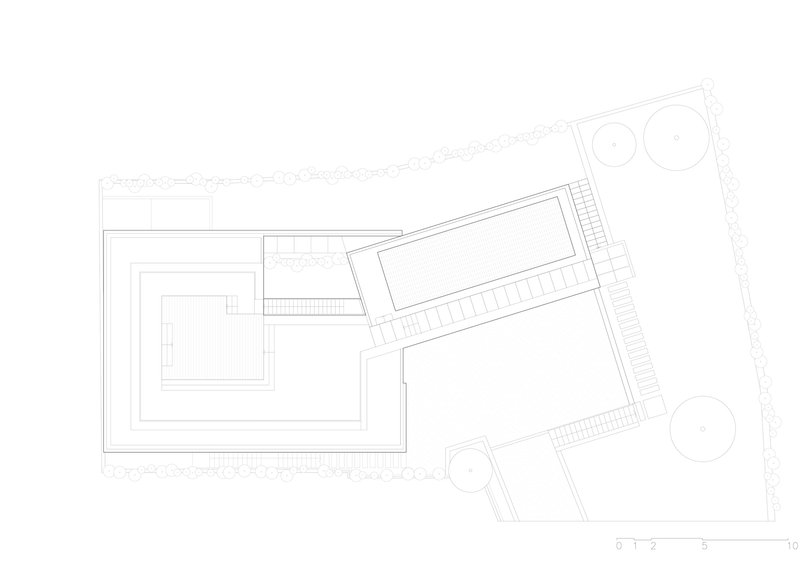
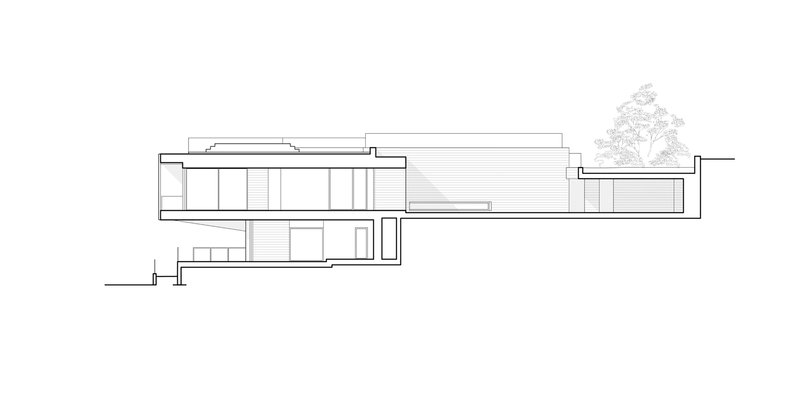
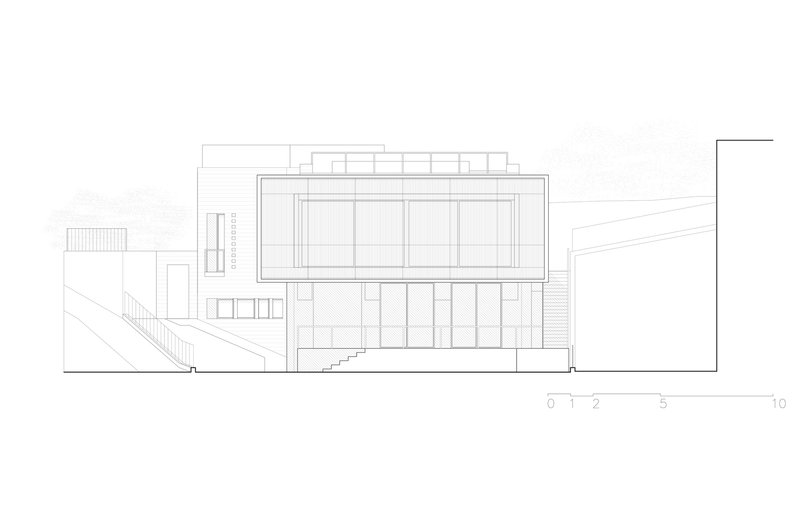
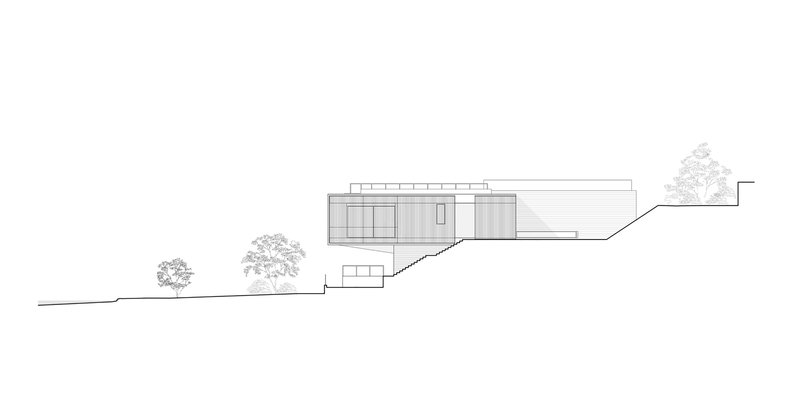
The site plans reveal how the villa's angular footprint negotiates a plot shared with neighboring structures in Bardolino's scattered residential fabric. The ground and upper floor plans confirm the tripartite division: common rooms in the lakeside volume, bedrooms in the set-back block, and service and entry functions in the partially buried courtyard wing. Outdoor terraces occupy the gaps between volumes, turning residual space into usable garden.
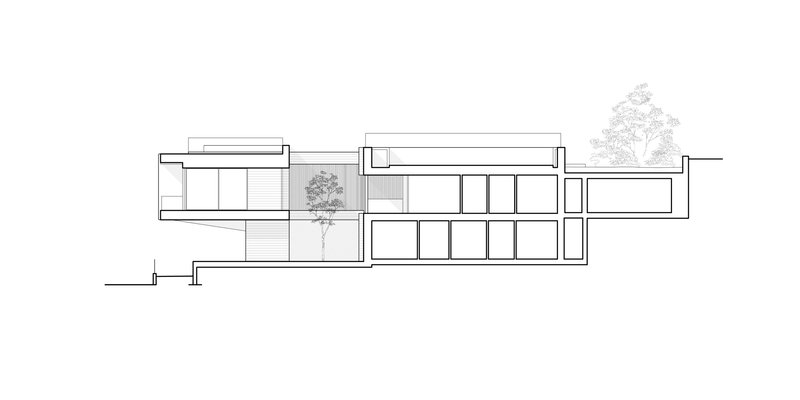
The sections are the most revealing drawings. They show the building stepping down the hillside in a series of half-level shifts, with the rooftop pool sitting roughly at the natural grade of the upper garden. The longitudinal section illustrates how the courtyard is carved from the slope, with a tree planted in the upper court and the living spaces projecting out into open air toward the water. The elevation drawing confirms the proportional discipline: gridded glazing and the rooftop pool are held in a taut composition against the sloped terrain.
Why This Project Matters
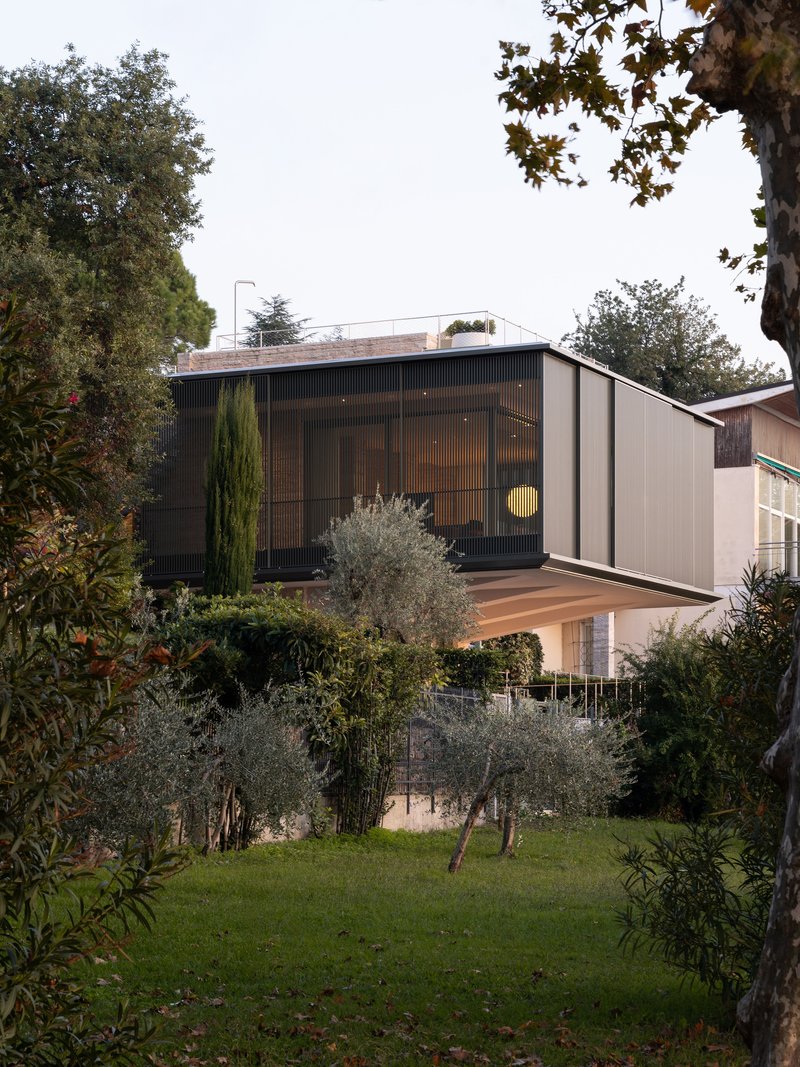
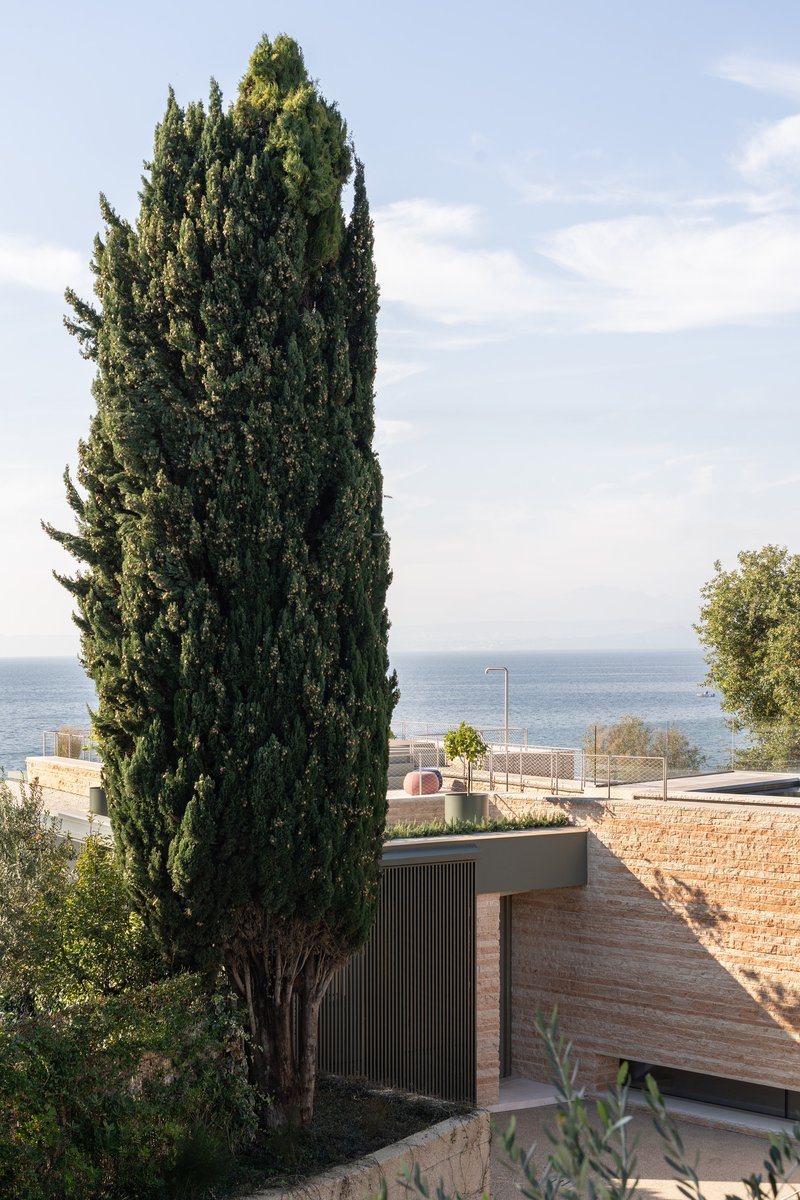
Lakeside holiday houses carry a particular design risk: they can easily become exercises in maximizing views and amenities at the expense of architectural intelligence. Villa EF avoids that trap by treating the slope, the stone, and the water as co-authors of the design rather than as backdrop. The decision to fragment the program into three volumes that step with the terrain produces a house that feels both integrated into its site and formally precise. The pink Lessinia stone, used with geological logic rather than decorative intent, ties the building to a deep material history without resorting to pastiche.
The project also demonstrates that transparency and mass are not opposites but partners. Every heavy stone wall in the house is answered by a glazed opening, a louvred screen, or a sheer curtain. The rooftop pool answers the lake. The compressed courtyard entry answers the expansive living room. depaolidefranceschibaldan architetti have produced a house that is as much about thresholds and calibrated contrasts as it is about a view, and that discipline elevates Villa EF well beyond the standard lakefront retreat.
Villa EF by depaolidefranceschibaldan architetti, Bardolino, Italy. 350 m², completed 2024. Photography by Marco Cappelletti.
About the Studio
Share Your Own Work on uni.xyz
If projects like this are the kind of work you want to make, uni.xyz is a place to publish your own, find collaborators, and enter design competitions.




Popular Articles
Popular articles from the community


20 Most Popular Office Building Projects of 2025
From biophilic workspaces in India to net-positive energy offices in New Delhi, 20 office building projects that defined architecture in 2025.


YOAP Architects Round a Corner in Yeongcheon with a Cylindrical Community Hub
A 197-square-meter brick and ribbed-clad tower turns a forgotten alley corner in South Korea into a public garden with a low threshold.

RDTH architekti Rips Out Nearly Every Wall in a Prague Apartment and Replaces Them with Furniture
A 101-square-meter post-war flat in Prague trades rigid partitions for a single rotated furniture block, curtains, and glass concrete.

Bernardes Arquitetura Stretches a Timber Roof Along a Reservoir's Edge in Minas Gerais
Dam House in Itaúna lets a sweeping wooden canopy dissolve the boundary between hillside terrain and open water.


Similar Reads
You might also enjoy these articles


127af Flips a Tiny Bagnolet Rowhouse Upside Down with a Handcrafted Roof Extension
A 55-square-meter terraced house on the edge of Paris gains a luminous upper living floor through lightweight timber and steel.

1.61 Design Workshop Wraps a 600-Square-Meter Café in Vietnam in Sculptural Burgundy Drama
Reden Café & Bistro pairs a helical staircase, mosaic floors, and deep red interiors to rethink Vietnamese hospitality space.

The Unbound Brain: A School Shaped by Cognitive Architecture
Cylindrical learning pods radiate like neurons from a central cortex, turning the floor plan into a spatial model of human thought.

Revival Vernacular Architecture: Rammed Earth Settlements for the Sahara
A modular desert community in Mauritania that fuses passive cooling techniques with earthen construction and local craftsmanship.

Explore Residential Building Competitions
Discover active competitions in this discipline




The Global Benchmark for Architecture Dissertation Awards


The Global Benchmark for Graduation Excellence


Challenge to design a barrier free sports center


Challenge to design an outdoor ice-rink and park
Comments (0)
Please login or sign up to add comments
No comments yet. Be the first to comment!