
Пояснительная записка
Family house

Project Description
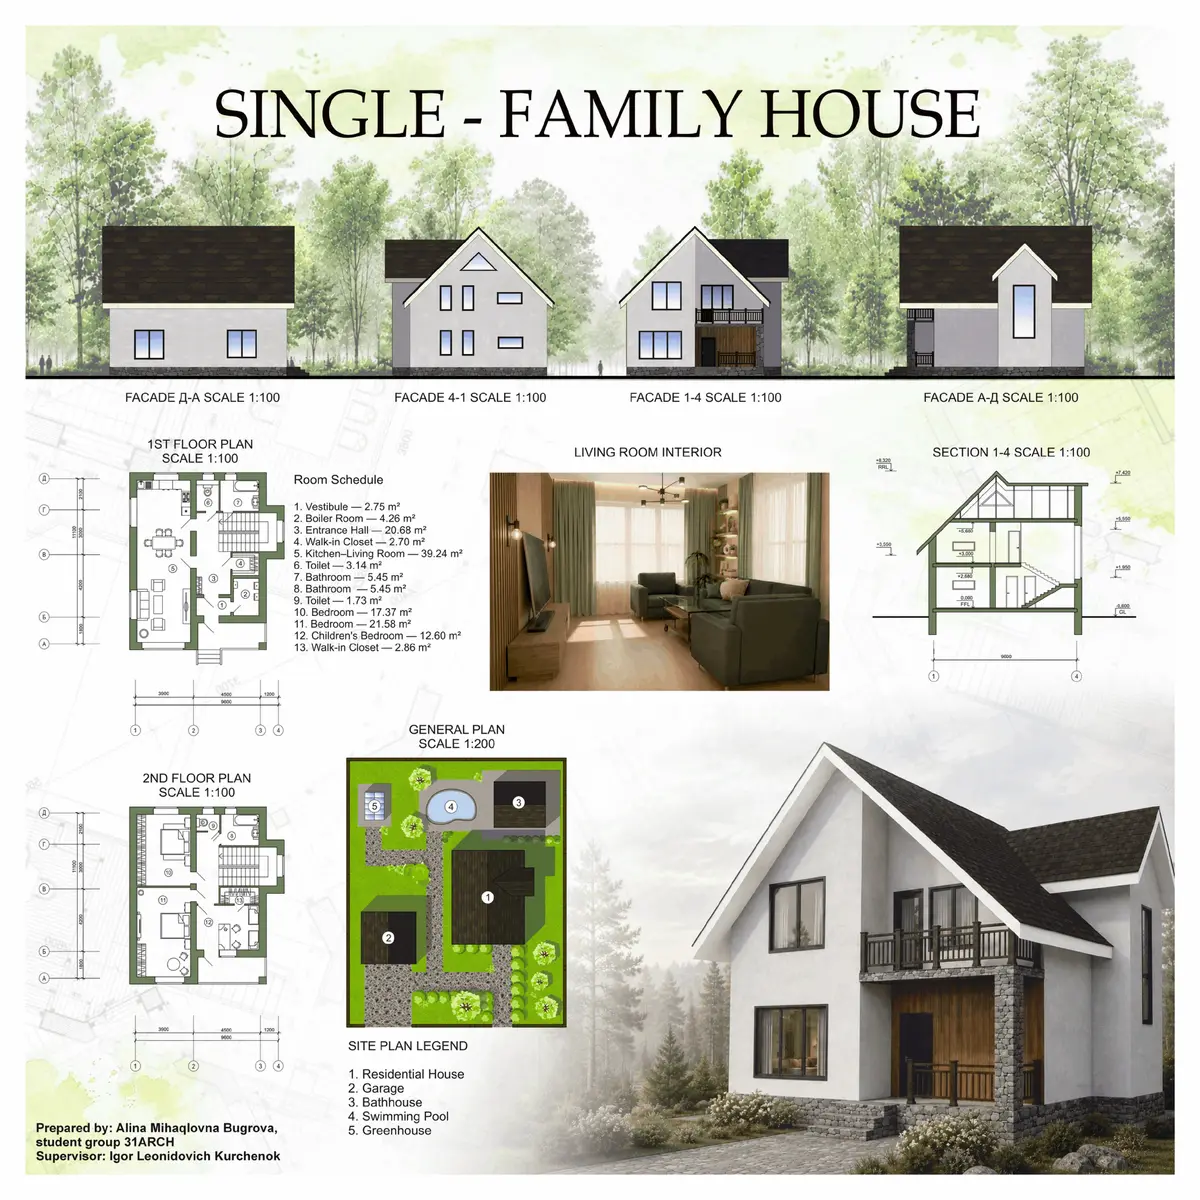
This project presents a two-storey single-family house designed for comfortable year-round living of a family of three to five people. The building has overall dimensions of 9.6 × 11.1 meters and combines functional planning, energy efficiency, and a contemporary architectural appearance.
The planning concept is based on a clear separation between public and private areas. The ground floor contains the entrance hall, boiler room, wardrobe, bathroom, and a spacious open-plan kitchen and living room that serves as the social center of the house. The second floor is dedicated to the private zone and includes three bedrooms, a bathroom, a wardrobe, and a central hall.
The building is positioned on the site with its main entrance facing south, providing convenient access from the entrance area. The southern orientation also maximizes natural daylight in the main living spaces throughout the day. Service rooms are located on the northern side, while the arrangement of windows ensures comfortable natural lighting and effective ventilation.
The house has a simple rectangular volume with a pitched roof, creating a balanced and timeless architectural composition. The proposed façade combines light-colored decorative plaster, a contrasting stone plinth, dark window frames, and a metal roof, emphasizing clean lines and visual harmony.
The structural system consists of a reinforced concrete strip foundation, load-bearing brick walls, reinforced concrete floor slabs, and a monolithic reinforced concrete staircase. Thermal insulation and waterproofing measures improve energy performance and provide comfortable indoor conditions throughout the year.
The project also includes autonomous engineering systems for heating, ventilation, water supply, drainage, and electrical installations, designed according to current building standards.
Overall, the project demonstrates a practical, functional, and sustainable approach to residential architecture. It combines efficient space planning, reliable structural solutions, and comfortable living conditions while meeting the requirements of modern single-family housing.

Popular Articles
Popular articles from the community


Hill & Cross Opera: Sculptural Opera House Architecture Shaped by Tallinn’s Landscape and Identity
Hill & Cross Opera reimagines opera house architecture in Tallinn through its sculptural hill, civic plaza, glass wave and a luminous cross.

The Musturak Paradise: Senior Living Architecture for a Connected Future in Temara, Morocco
The Musturak Paradise reimagines senior living architecture in Temara via private homes, social spaces, culture, community, and shared care.

Co-Life: Senior Housing Design That Reconnects Older Adults With the City
Co-Life reimagines senior housing design through healing gardens, shared streets, workshops, and a sustainable community across generations.

Co-life: Sustainable Architecture for Age-Friendly Community Living
Co-life reimagines sustainable architecture for seniors through courtyards, rammed earth, shared gardens, and spaces designed for belonging.

Similar Reads
You might also enjoy these articles

Open letter to community of UNI
A set of important news for our existing participants and community of UNI worldwide.
SCENTLAND: Animal Shelter Design Guided by Scent, Landscape, and Movement
Scentland reimagines animal shelter design through scent, landscape, and movement to create humane spaces for animals and people to connect.

BUBHUB: Underwater Architecture for a Symbiotic Human and Marine Habitat
BUBHUB imagines underwater architecture as a network of bubble-like habitats where human life and marine ecosystems grow together.
The Sub-MarinaTube: Sustainable Architecture for a Plastic-Recycling Underwater City
The Sub-MarinaTube imagines sustainable underwater architecture that turns Pacific plastic waste into energy, research, and community.

Explore Architecture Competitions
Discover active competitions in this discipline


Challenge to visualize a collision of the future and past

Challenge to visualize future spaces of waste

Challenge to visualize slums of 2080

Challenge to illustrate the change you wish in architecture
Comments (0)
Please login or sign up to add comments
No comments yet. Be the first to comment!