

Desert Geode Residence by Kendle Design Collaborative: A Modernist Desert Sanctuary in Paradise Valley
A sculptural modern desert home with folded metal forms, warm wood interiors, lush courtyard, and seamless indoor–outdoor living inspired by geodes.


The Desert Geode Residence by Kendle Design Collaborative reimagines desert living through a sculptural interplay of light, materiality, and landscape. Located in the dramatic setting of Paradise Valley, Arizona, this 7,200-square-foot modern home draws its inspiration from the natural elegance of geodes—solid rock formations that reveal shimmering crystalline beauty within. The residence expresses this concept through an exterior defined by folded metal planes and blasted-face masonry, opening into a warm, light-filled interior that celebrates nature, craftsmanship, and regional sensitivity.
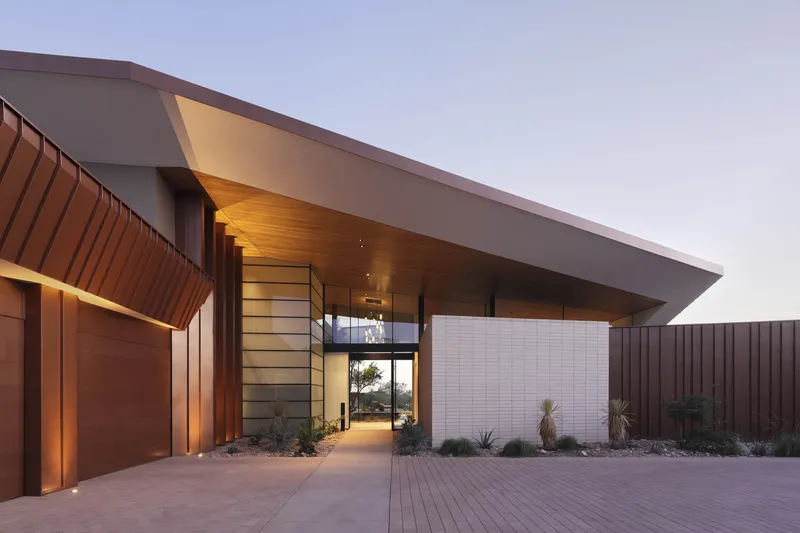
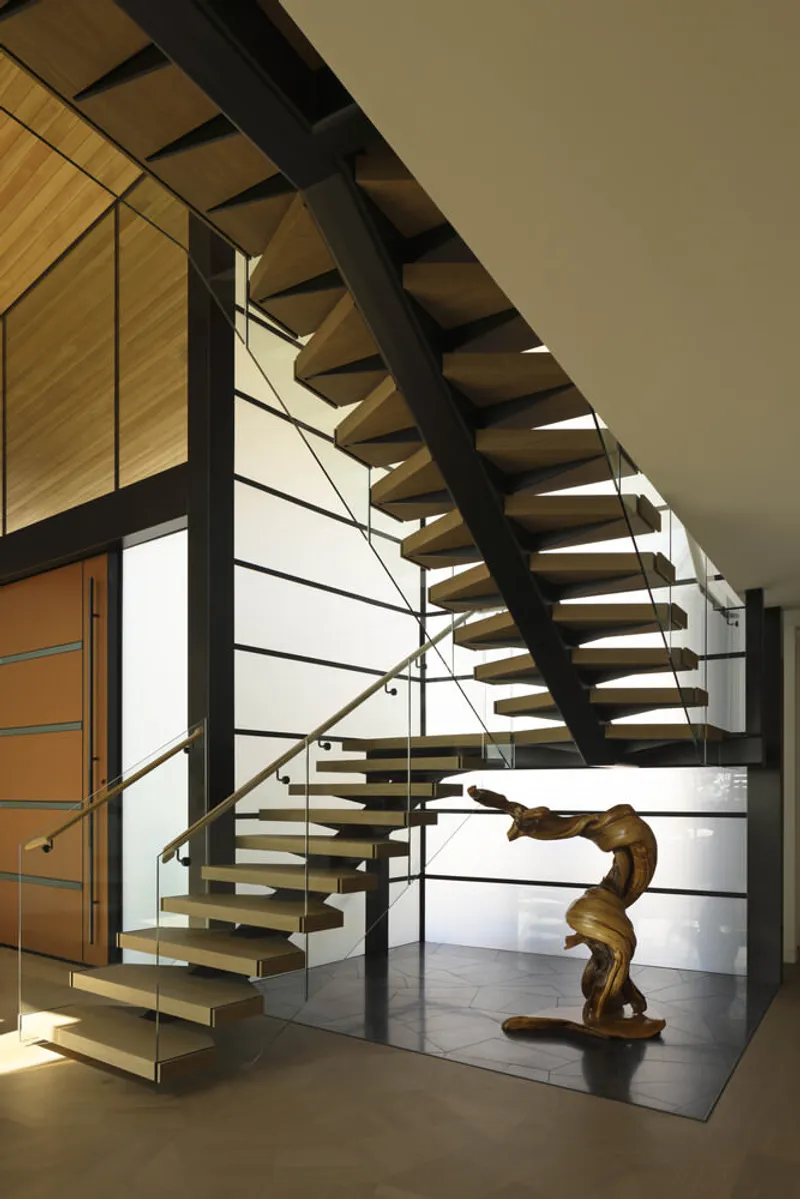
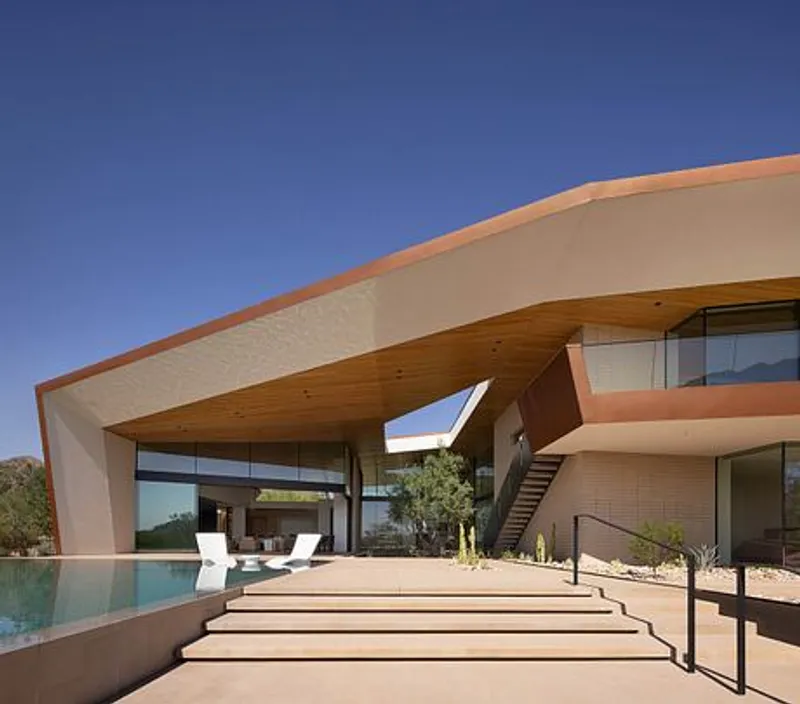
A Sculptural Exterior Inspired by Geologic Forms
The architecture forms a bold silhouette that shifts with the desert sun. Angular metal planes evoke the fractured geometry of mineral formations, while rugged masonry grounds the home within the rocky topography. This protective “shell” is both expressive and functional, offering shade, thermal mass, and a strong architectural presence. Strategically placed glazing cuts through the façade, allowing natural light to flood the interiors while maintaining a sense of privacy and enclosure.
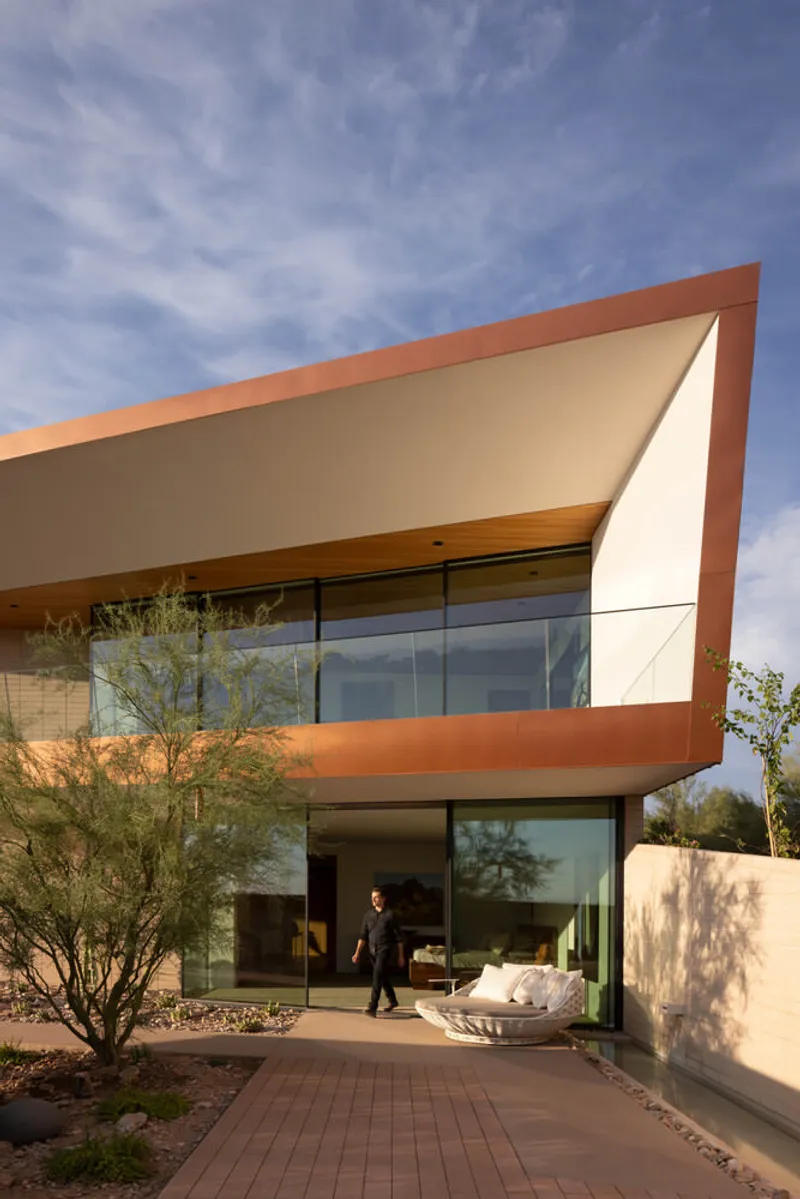
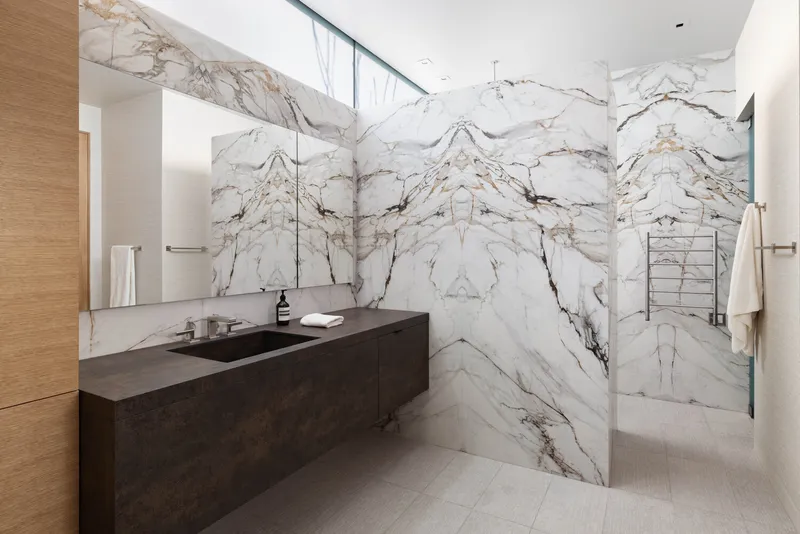
A Warm, Refined Interior Palette
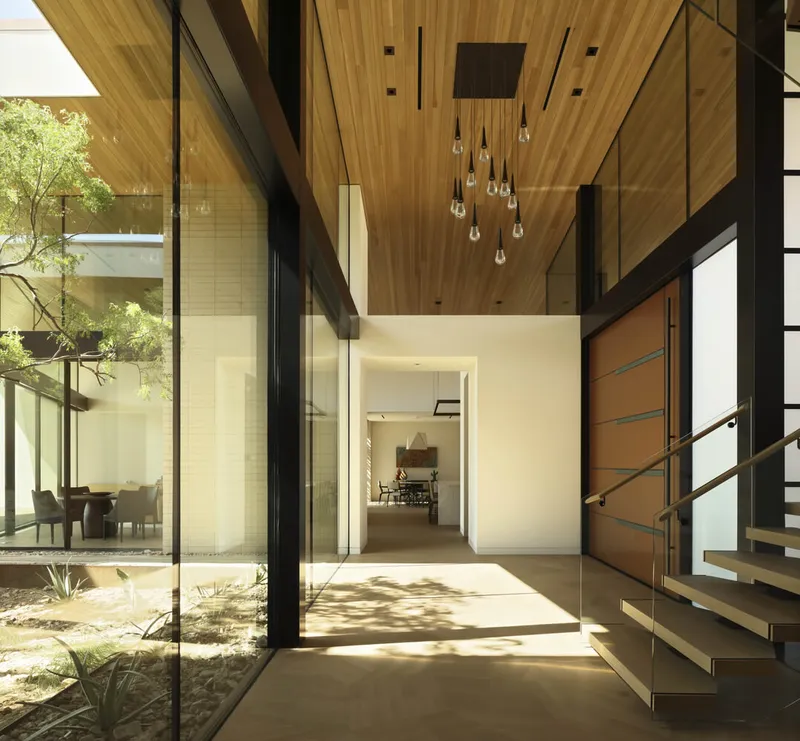
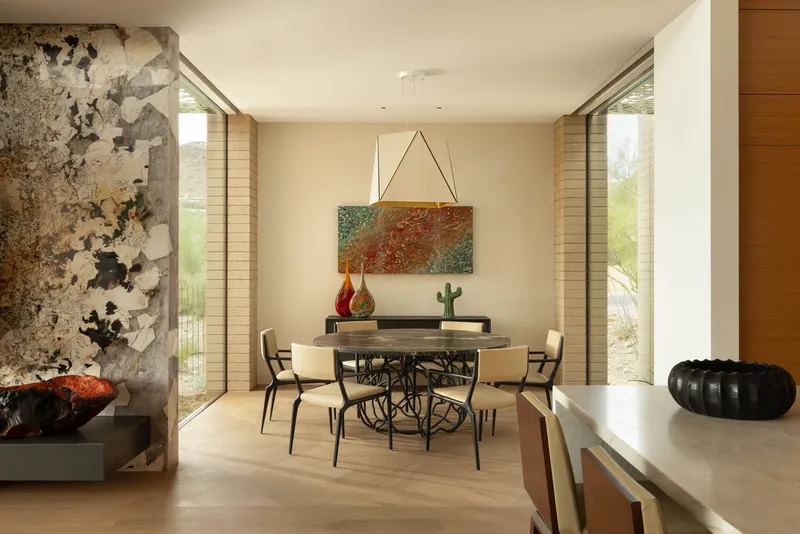
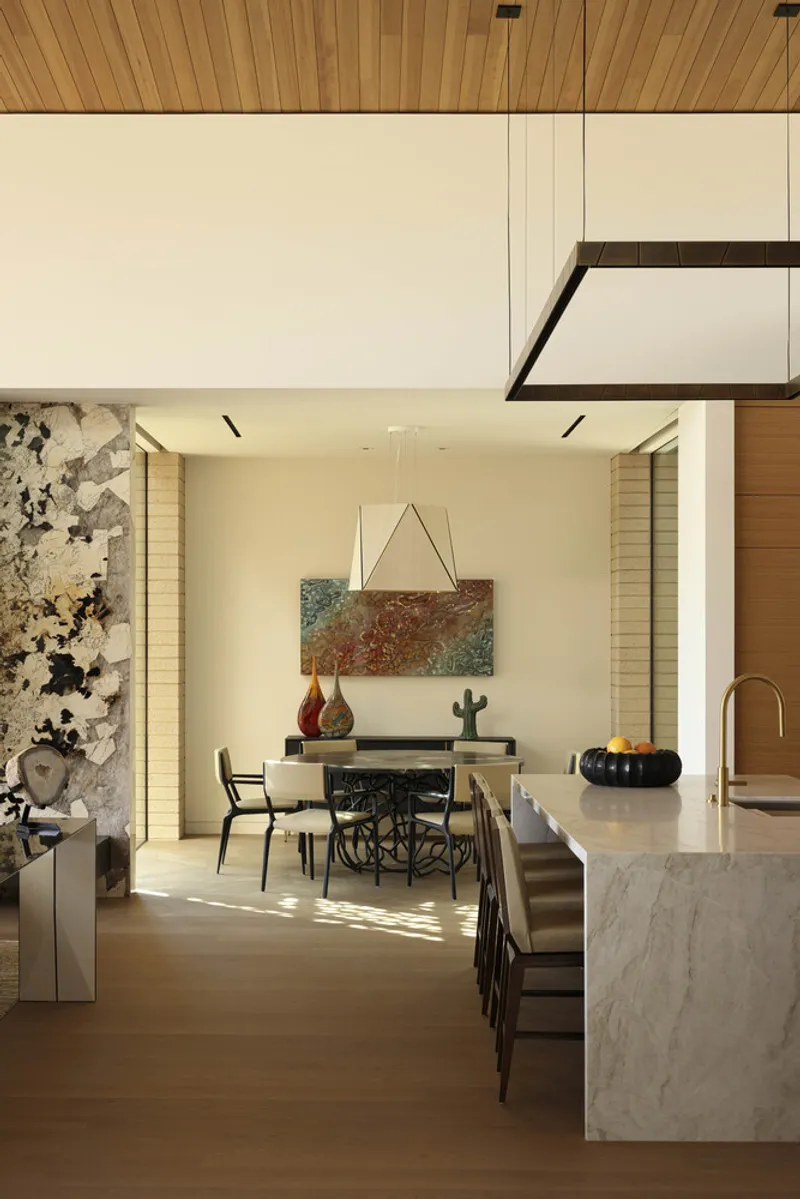
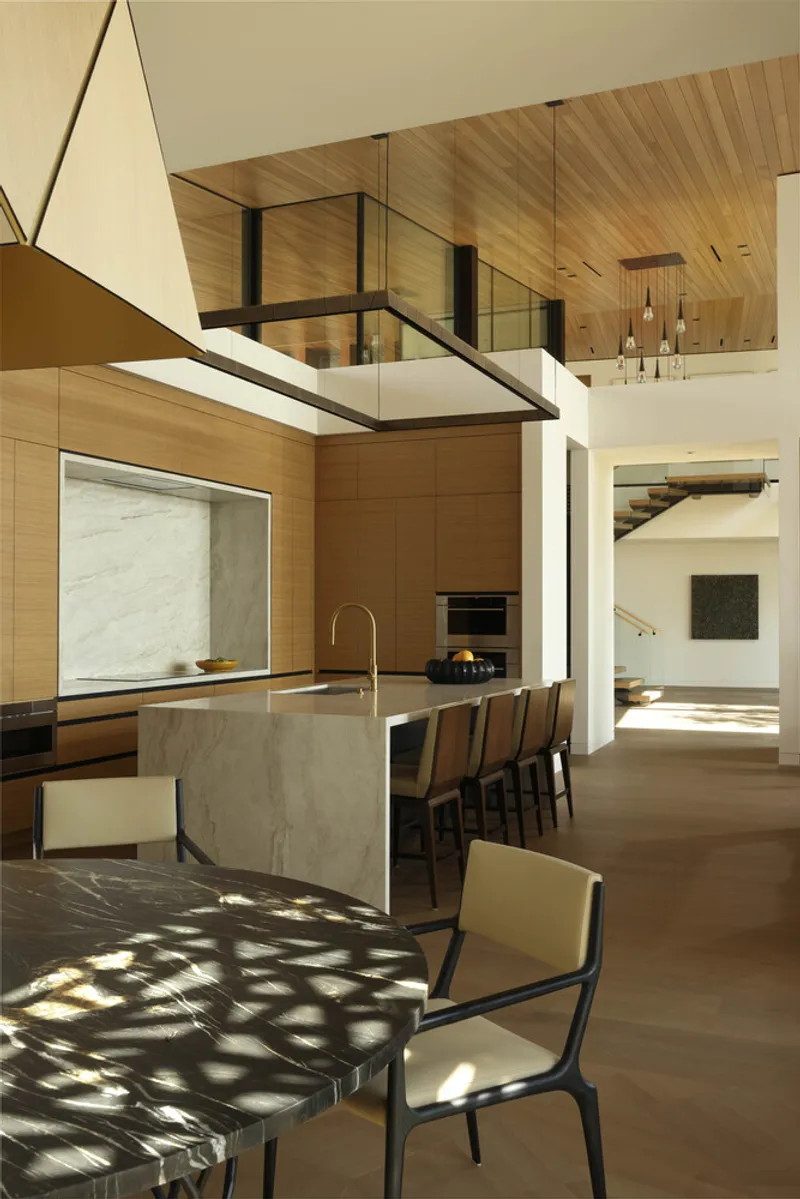
Upon entering, the home transitions from rugged exterior elements to a refined interior composed of warm woods, textured stone, and soft natural finishes. Floor-to-ceiling glass stretches upward to meet the outer shell-like roof, creating a luminous environment that shifts throughout the day. The material palette echoes the geode concept—tough and geometric on the outside, warm and intimate within—establishing a sophisticated and cohesive design language throughout the residence.
Metal and stone details subtly reference the home’s exterior expression, while fine wood craftsmanship introduces tactile comfort and a sense of domestic calm. Each room is carefully layered to balance openness with warmth, fostering both visual drama and everyday serenity.
A Lush Courtyard and Desert Oasis
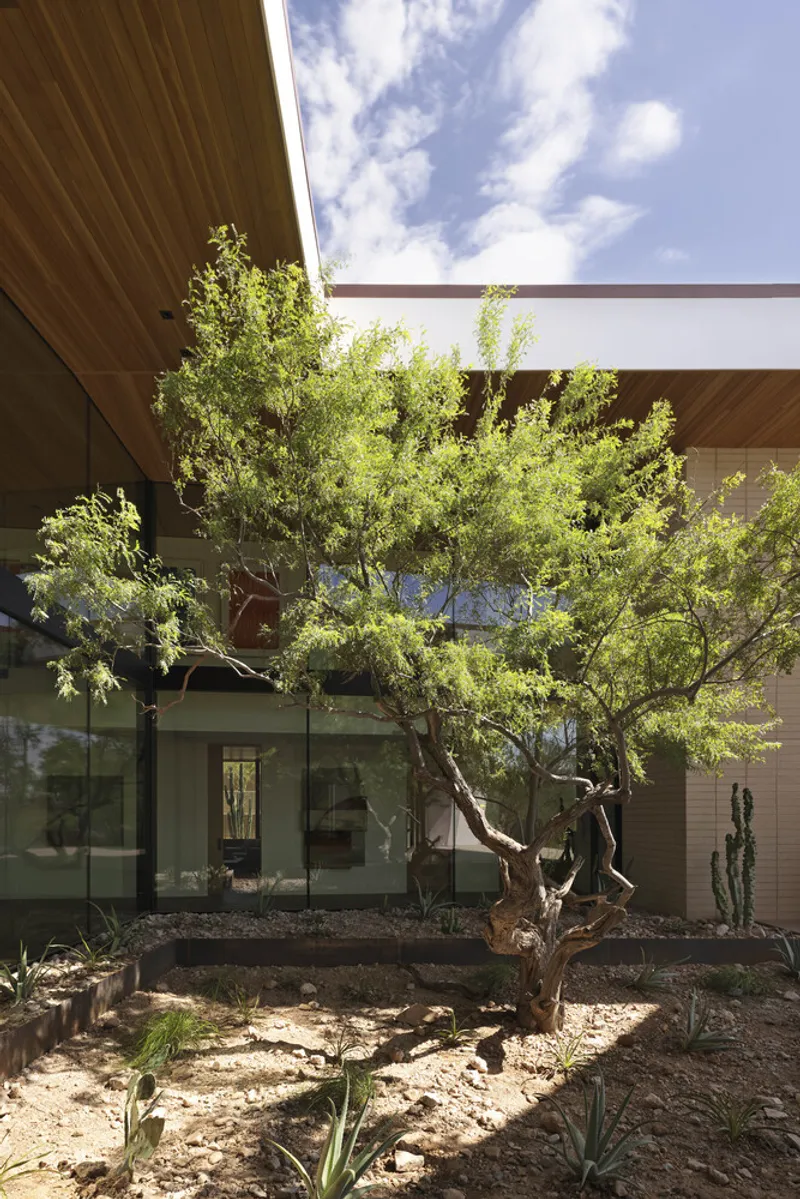
Beyond the foyer, a lush internal courtyard emerges as an unexpected green oasis in the heart of the desert. The landscape design integrates basins that capture rainfall during Arizona’s monsoon season, gradually releasing moisture to support thriving vegetation. This system not only enhances sustainability but also brings a sense of tranquility, movement, and life to the home’s interior core.
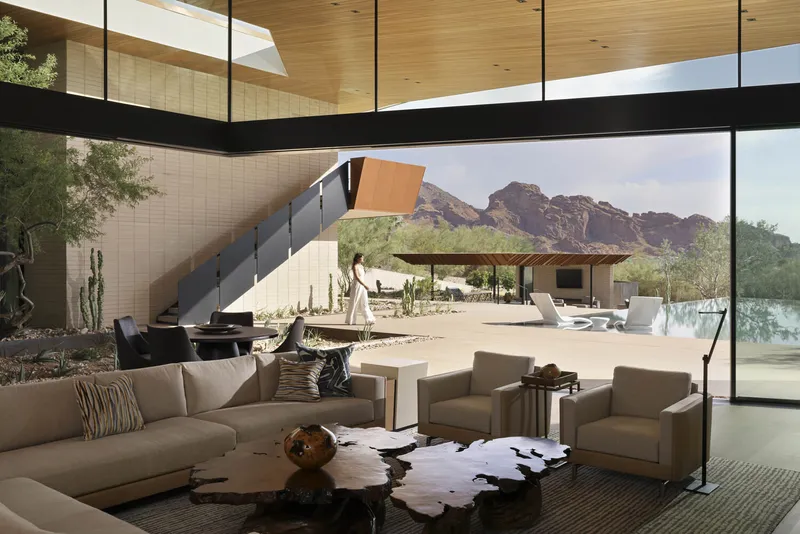
The great room extends toward distant views of Camelback Mountain, creating a framed panorama that anchors social gatherings and moments of relaxation. Natural light animates the space, enhancing the connection between indoors and outdoors.
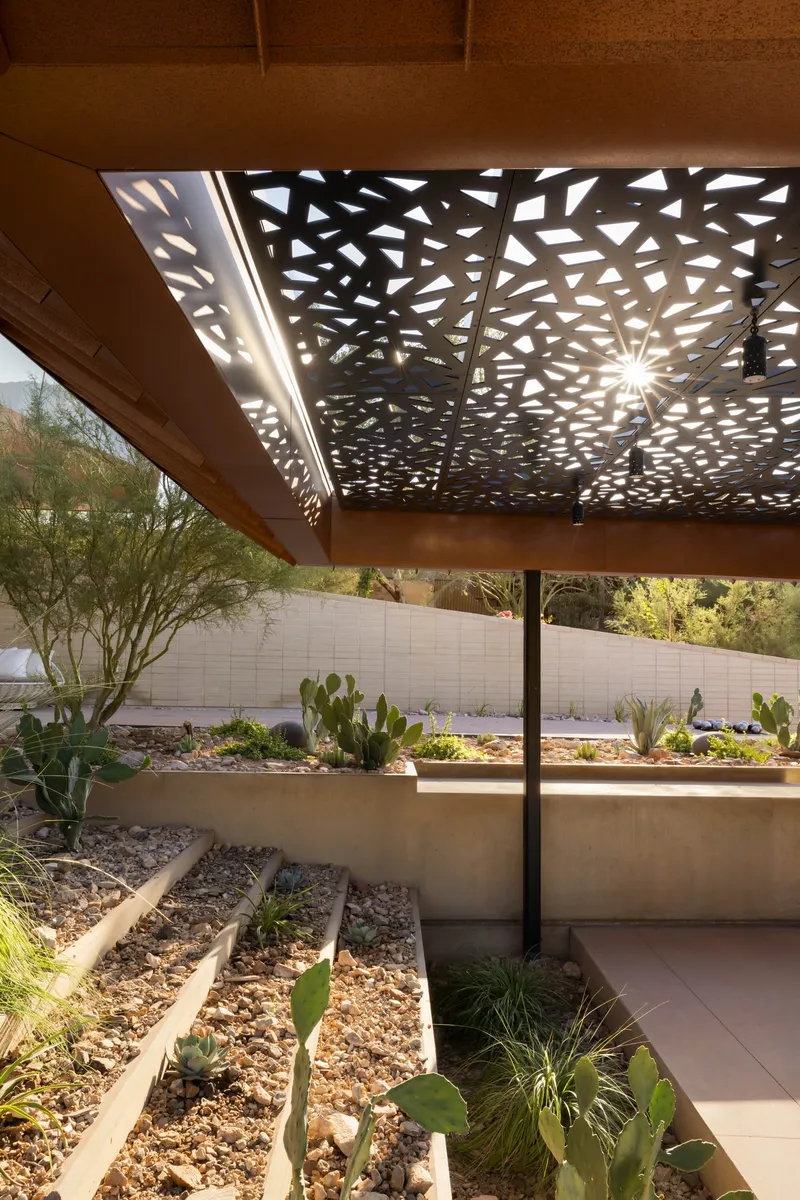
Transparency and Desert Living on the Southern Edge
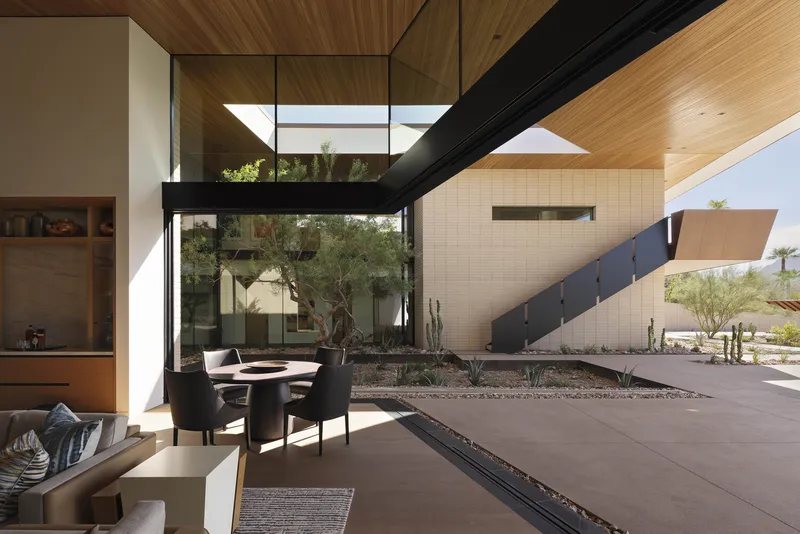
Toward the southern exposure, the architecture becomes increasingly transparent, encouraging movement between indoor living areas and a sequence of outdoor terraces. Here, the design embraces the outdoor lifestyle of the American Southwest with a negative-edge pool that cascades toward the view, supporting the home’s passive cooling strategy through evaporative effects.
Sheltered dining areas, intimate fire features, and a breezy open-air cabana add layers of comfort and luxury while remaining integrated with the natural surroundings. The cabana’s organic metal screen filters sunlight in shifting patterns, mimicking desert flora and creating a dynamic play of shadow and light.
A Modernist Expression Rooted in Place
The Desert Geode Residence embodies the fluidity and expressive potential of modernist design, seamlessly integrating sustainability, material honesty, and regional appropriateness. Through its thoughtful climatic response, sculptural form, and immersive landscape design, the home captures the beauty of living in the Arizona desert. It is both a private sanctuary and a celebration of nature’s raw geometry—an architectural geode that reveals its luminous heart within.
All photographs are works of Ema Peter Photography


Popular Articles
Popular articles from the community


David Ortega Stacks a Two-Story Mexico City Penthouse Around a Steel Stair and a Pergola-Shaded Roof Terrace
In Colonia Roma, a 300 m² penthouse uses oak joinery, a planted steel stair and a slatted roof pergola to make a new-build apartment feel like a house.

David Macias Steps a Doorless Stone and Plaster House Down a Tropical Colombian Hillside
In the humid hills of Colombia, Threshold House replaces the front door with an open void and terraces its 850 m² down the slope instead of fighting it.

longwave studio Reorganizes a 112 m² Tainan Apartment Around the Daily Routines of a Family and Two Cats
In Tainan, Taiwan, birch plywood, rust-red furniture and a freestanding plaster wall link arrival, storage, work and family life in one apartment.

Juan García Correa, John González and Claudia Rueda Sink a Circular Amphitheater into a Manizales Engineering Building
On the La Nubia campus in Manizales, Colombia, the S1 Building folds labs and offices into a hillside of ramped lawns that double as a campus route.

Similar Reads
You might also enjoy these articles


Hodi-Mandai Geram
Project Function: Preservation and revitalization of the Intangible heritage and socio-spatial identity of the Hodi by Housing, Cultural Memory Center, Sacred Grove, landscape, local tourism economy


Olio Towers: A Mid-Rise for Performers That Fuses Housing, Rehearsal, and Stage
Located blocks from Houston's Theater District, this modular tower stacks living units around a central performance atrium.

Oasis: Modular Green Housing Carved into Dhaka's Urban Fabric
A shortlisted Plugin Housing entry reclaims unauthorized settlements in Dhaka with stepped concrete volumes, green roofs, and ventilation-driven design.

Black Hole: A Floating Megastructure for the Post-Physical Era
Emiliano Mazzarotto envisions a spherical, self-scaling arena where e-sports, digital hotels, and holographic stadiums replace traditional public space.

Explore Desert Architecture Competitions
Discover active competitions in this discipline

Challenge to illustrate the ruins of Petra

Challenge to reimagine the Iron Throne

Photograph architecture without architects

Illustrate the lost glory of Angkor Wat - Render Challenge
Comments (0)
Please login or sign up to add comments
No comments yet. Be the first to comment!