
Diego Cano-Lasso Cantilevers a House Over an Unbuildable Los Angeles Hillside
Fourteen years in the making, Cano House in Mount Washington channels mid-century California modernism with Spanish craft details.


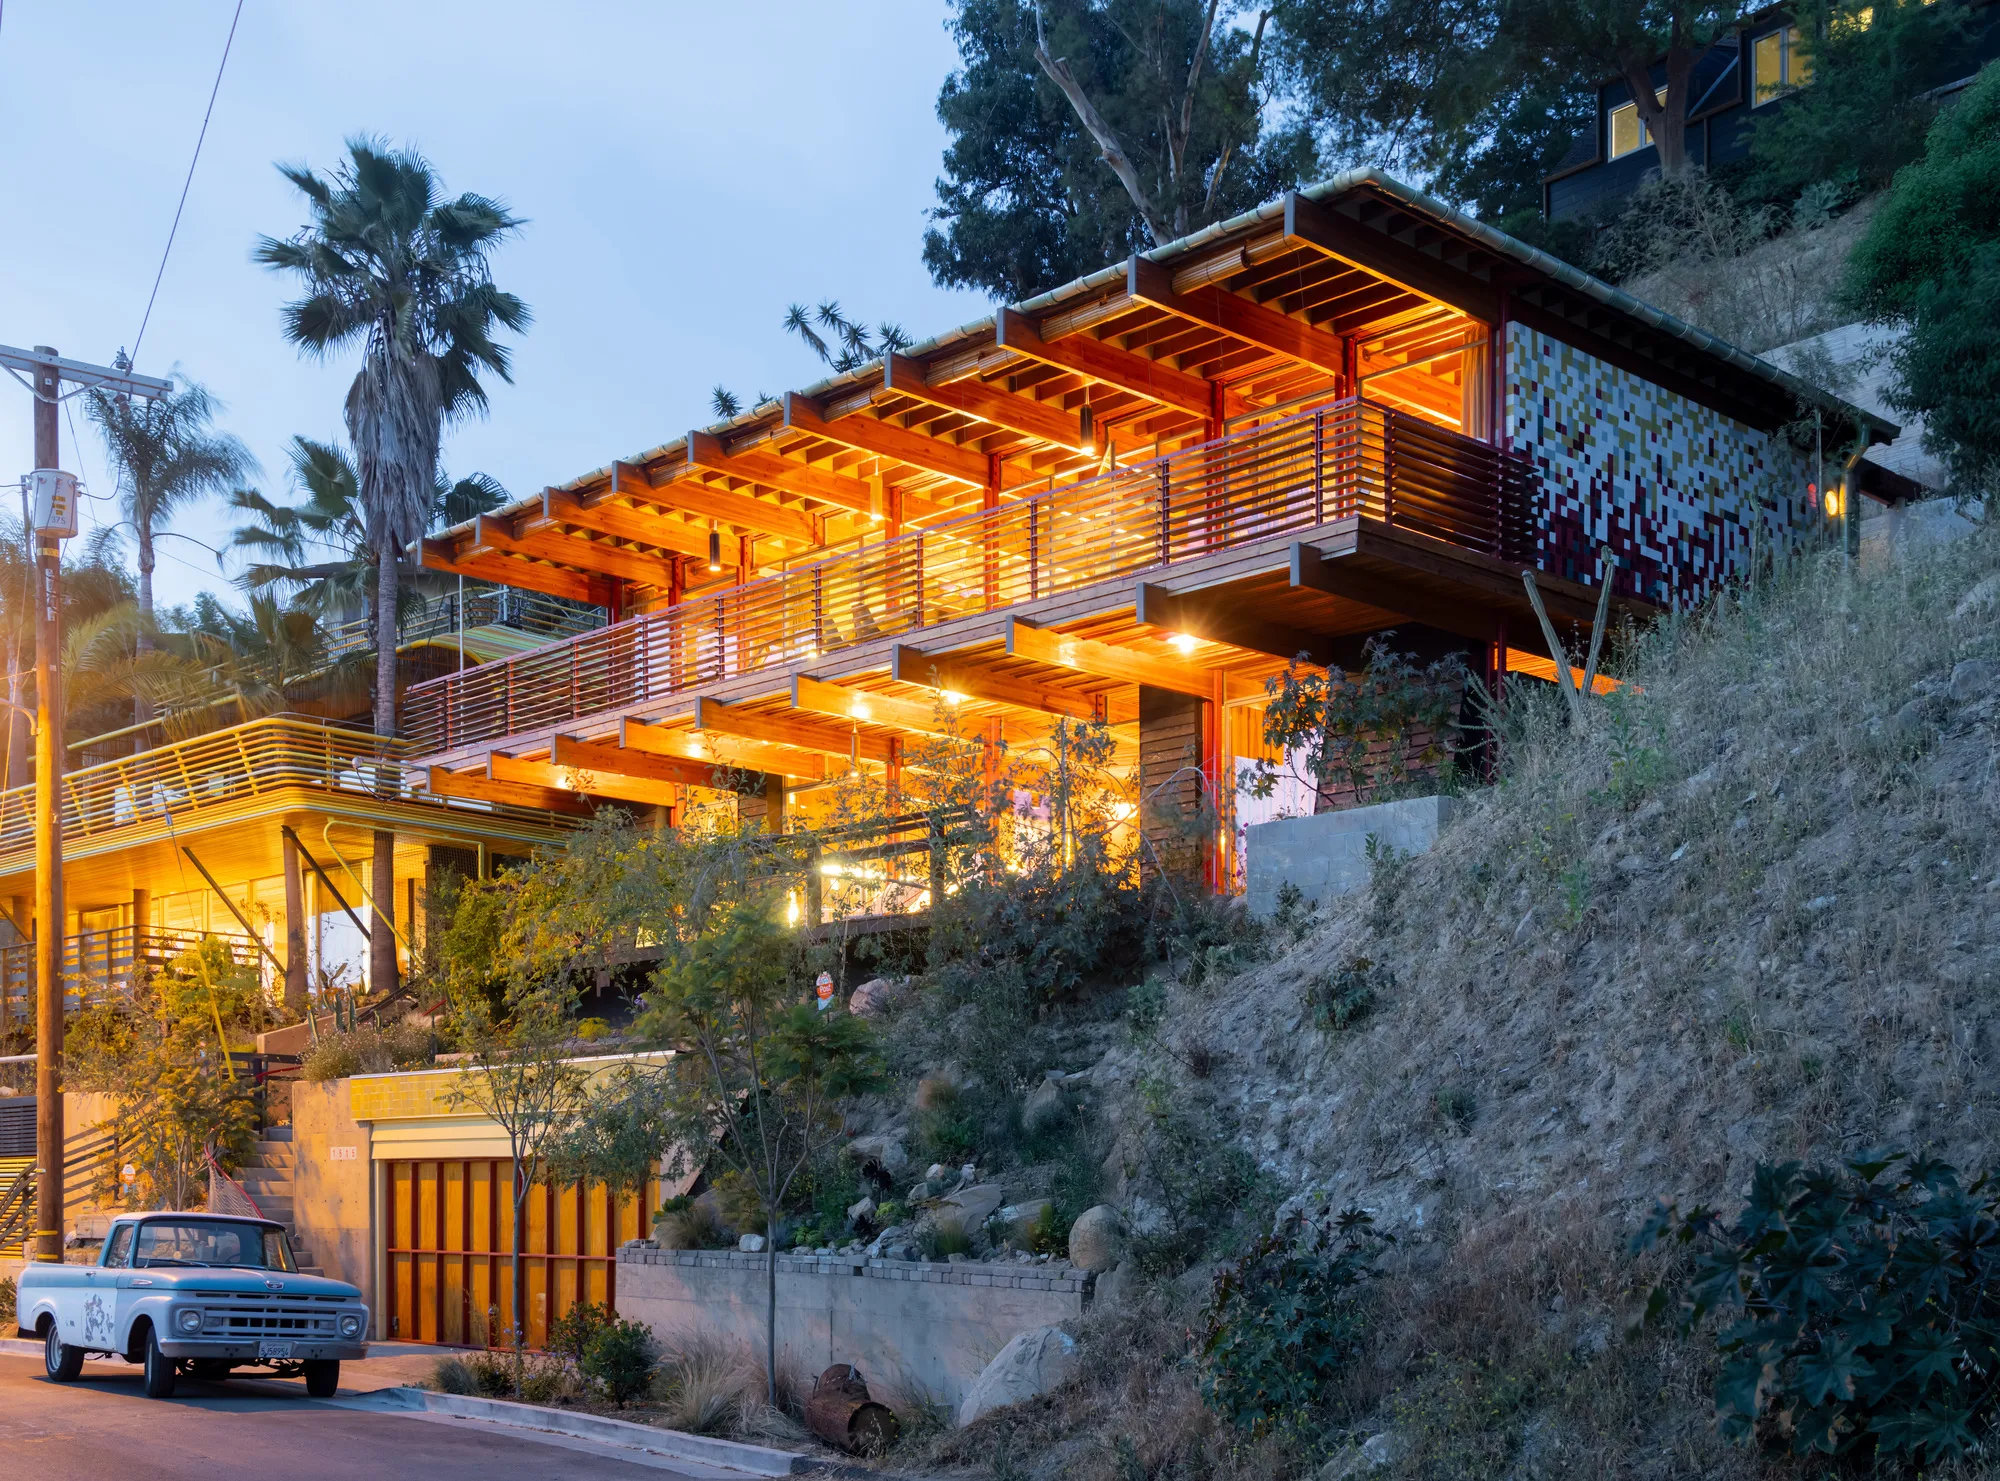
Some lots are labeled unbuildable for a reason. The steep slope in Mount Washington that Diego Cano-Lasso spotted from the seat of a 1962 Buick convertible required more than 50 truckloads of excavated earth, three years of bureaucratic battle, and a pandemic-era pivot to self-building before it became anything resembling a home. The finished result, Cano House, is a 2,250-square-foot, four-bedroom residence that cantilevers out over Elysian Valley on slender steel posts and 42-foot-long wooden beams, treating the Hollywood Hills horizon as a fifth wall.
What makes the project genuinely interesting is not the view, which any glass box on a hill can claim, but the patience and resourcefulness embedded in every detail. Boulders uncovered during excavation became coffee tables. Ceramic gutters imported from Spain were repurposed as lampshades. Door handles were crafted from stones collected on Southern California beaches. The fourteen-year timeline, far from being a liability, reads as the project's greatest asset: it gave Cano-Lasso the time to let materials and circumstances shape the house rather than forcing a predetermined image onto a resistant site.
A Lightweight Frame Against a Steep Slope
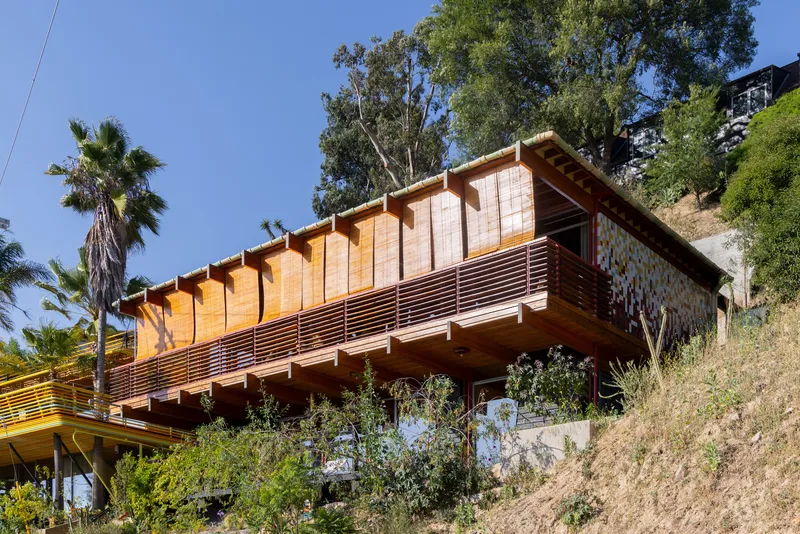
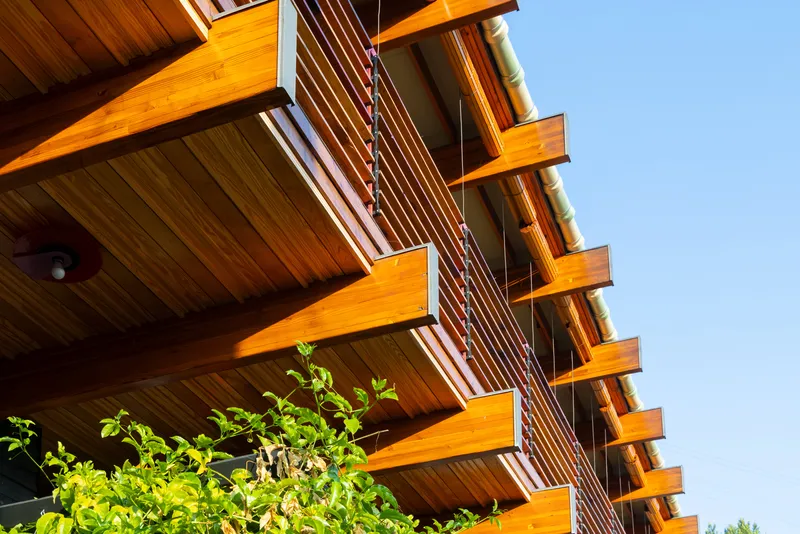
The structural logic is legible from every angle. Steel posts anchor into the hillside and carry those enormous 42-foot beams, which extend in both directions: outward toward the city panorama and back into the slope to form a sheltered garden at the rear. The post-and-beam system keeps the house visually light, almost provisional, as if the structure is reaching for the valley below rather than sitting heavily on the land.
Horizontal louvred redwood planks wrap the terraces and balconies, giving the elevations a layered, striated quality that recalls the best Case Study houses. But there is nothing nostalgic about the detailing. The shou sugi ban treatment on the staircase facade, the zellige tile murals on the side elevations, and the yellow steel handrail of the spiral staircase all signal a designer willing to mix idioms without apology.
Living Under 42-Foot Beams
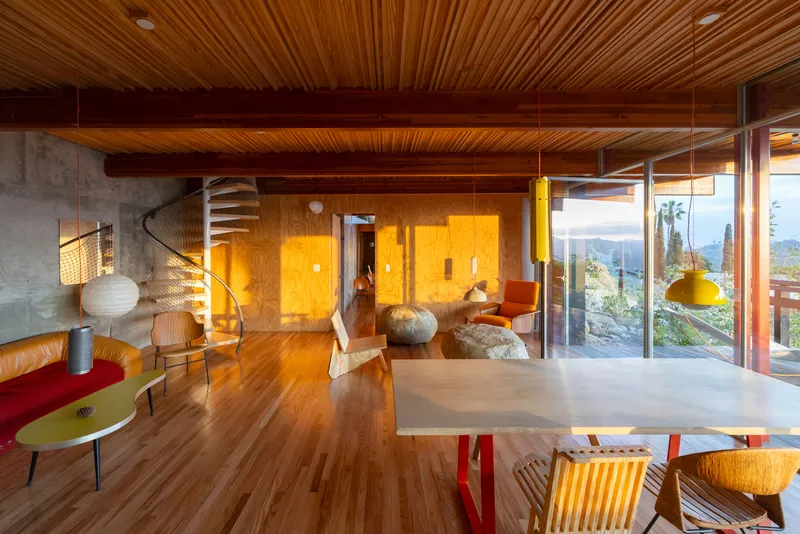
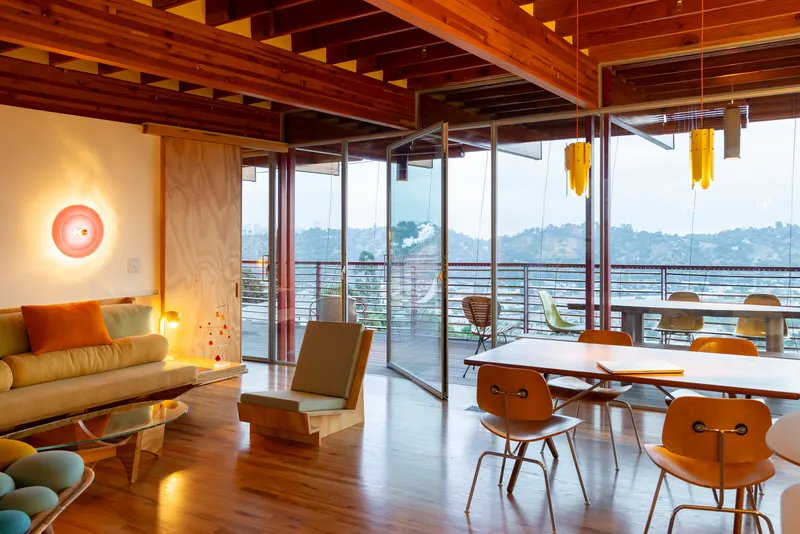
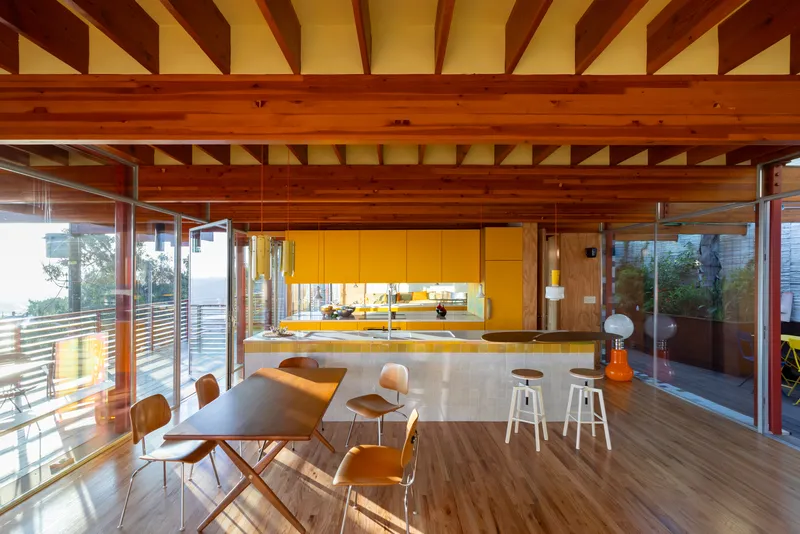
The upper level is organized as one continuous open-plan room, with living and dining flowing into each other beneath a ceiling of exposed timber joists. Full-height glazing on the valley side dissolves the boundary between interior and terrace, while pivot doors frame and reflect different views of the city as they open and close. The effect at dusk, when interior warmth meets the blue gradient of the sky, is cinematic without being theatrical.
American red oak floors and radiata pine plywood wall cladding give the interiors a warm, continuous grain. There is no drywall here, no attempt to hide the construction. The timber structure does double duty as finish, keeping the palette honest and the budget from spiraling further after COVID-era material cost increases forced a rethink of nearly every specification.
Light Control as Architecture
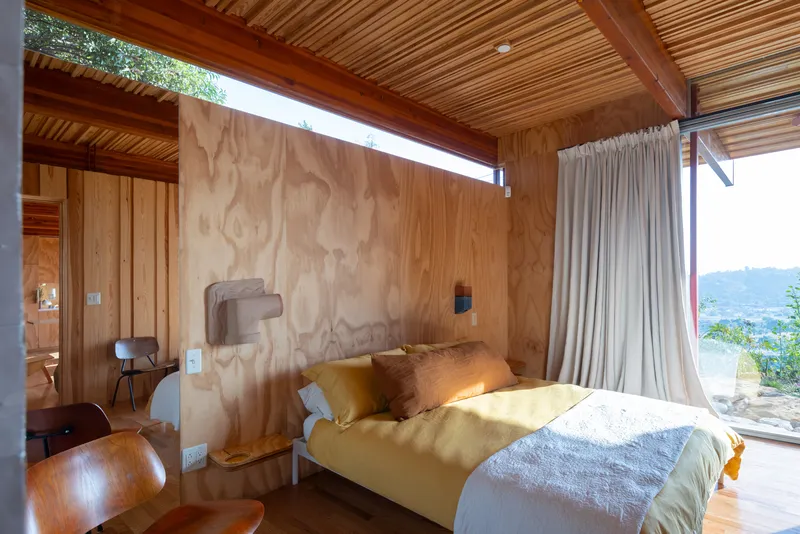
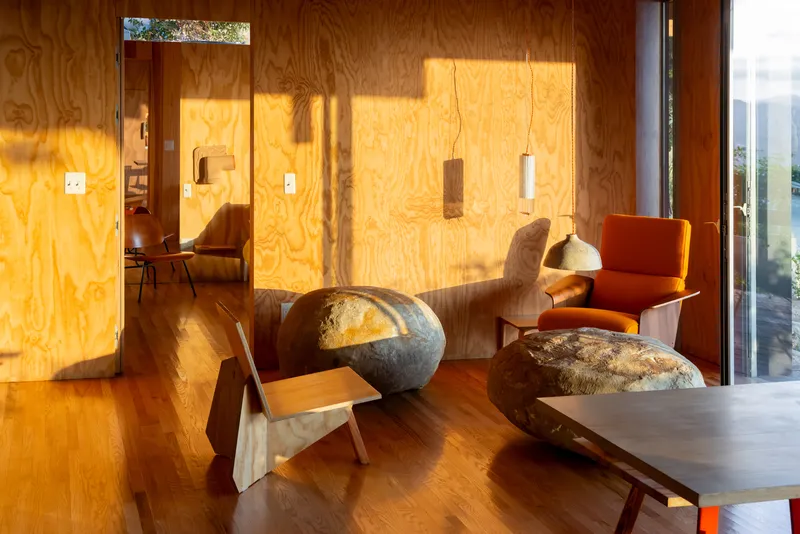
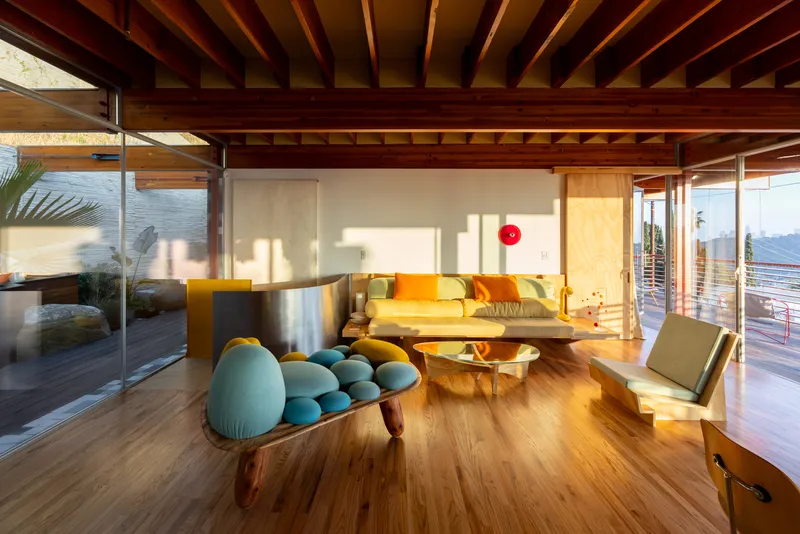
A clerestory runs the full width of the plywood wall, pushing light in above eye level so that direct sun never becomes glare. Spanish wooden shutters on the west facade protect against the afternoon assault, and the louvred redwood planks on the terraces can be turned like Venetian blinds. The house manages solar gain the way a good camera manages exposure: deliberately, layer by layer, with multiple redundancies.
The bedroom captures this strategy most quietly. A plywood headboard wall absorbs the clerestory's ambient light, turning the room into something close to a lantern. It is a space that changes character by the hour, which is exactly the point: in a city with 284 days of sunshine, the question is never whether light will arrive but how you choose to receive it.
Spanish Craft Meets California Informality
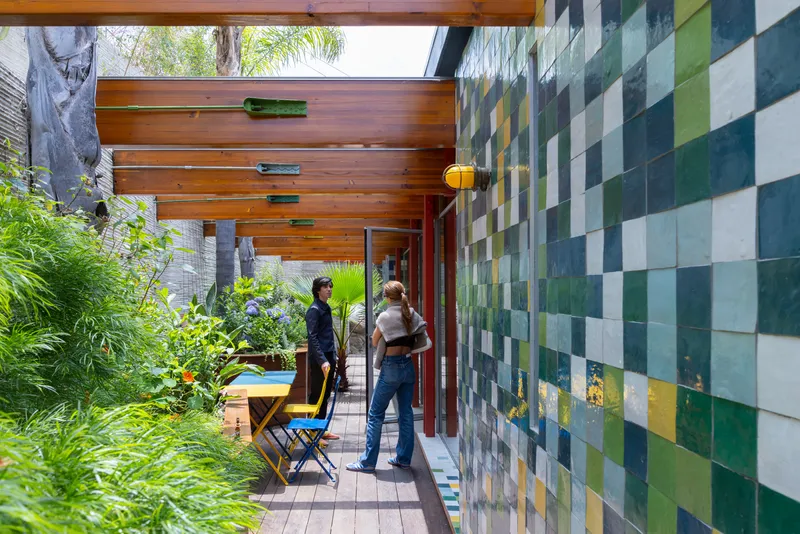
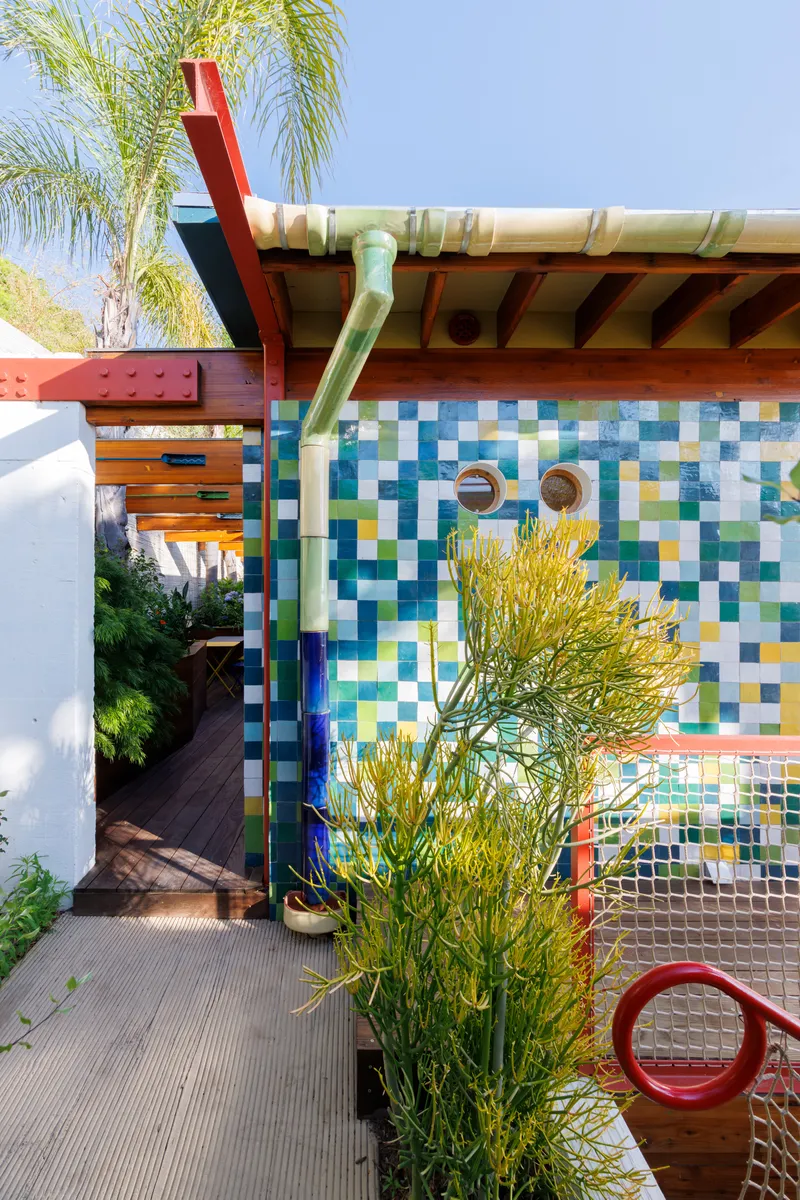
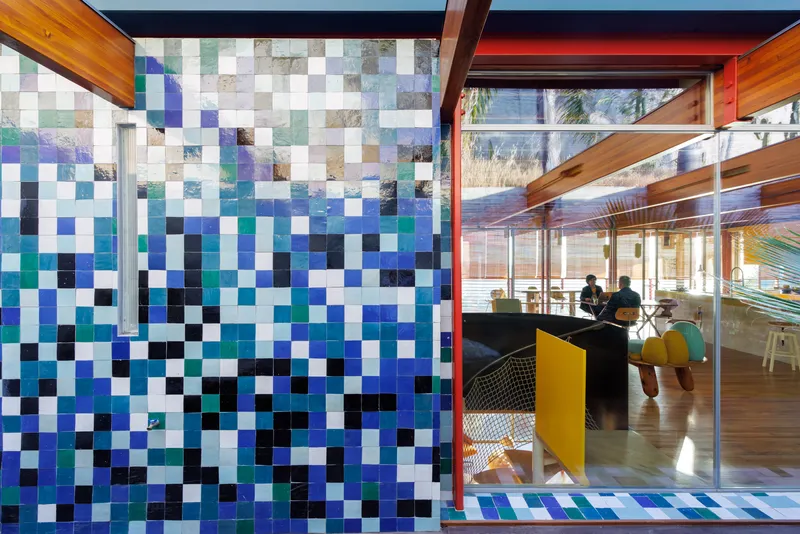
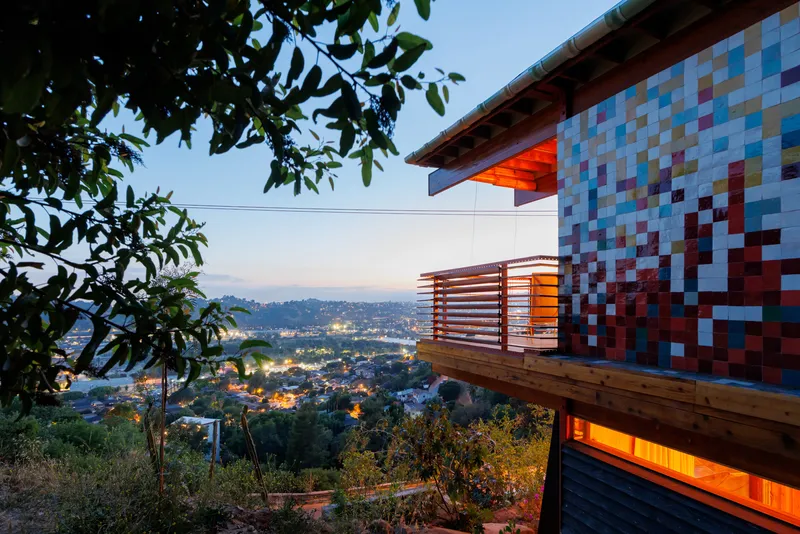
The zellige tile murals are the project's most extroverted gesture. Pixelated patterns in saturated color run across side walls and courtyards, standing in lively contrast to the warm neutrality of the timber structure. They are not decorative afterthoughts; they define thresholds, mark transitions between indoor and outdoor space, and give the house a personality that no amount of exposed plywood could achieve on its own.
Ceramic gutters sourced from Spain, ceiling lamps from Barcelona-based Luz Mixtura, and furniture inspired by Frank Lloyd Wright and R.M. Schindler all point to a designer fluent in multiple traditions. Cano-Lasso, trained in Spain and practicing in Los Angeles, treats the house as a place where those lineages can coexist. The result is something more layered and less doctrinaire than the typical mid-century revival.
The Spiral Staircase and Lower Level
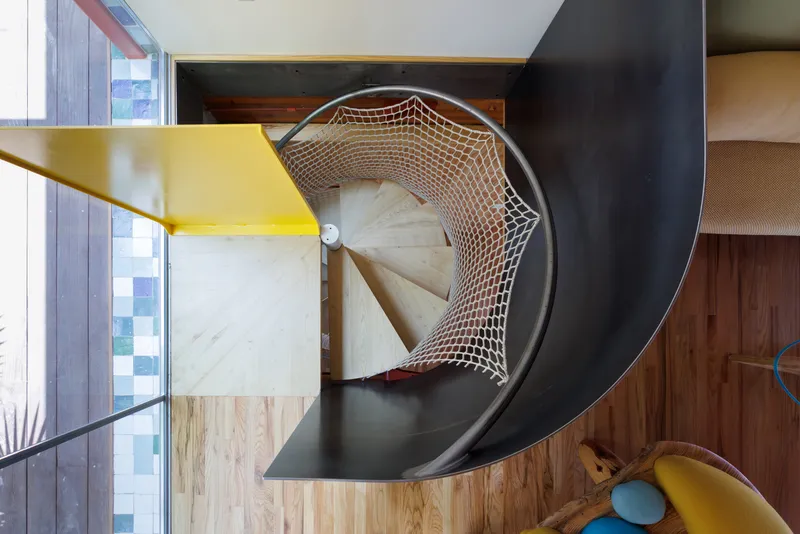
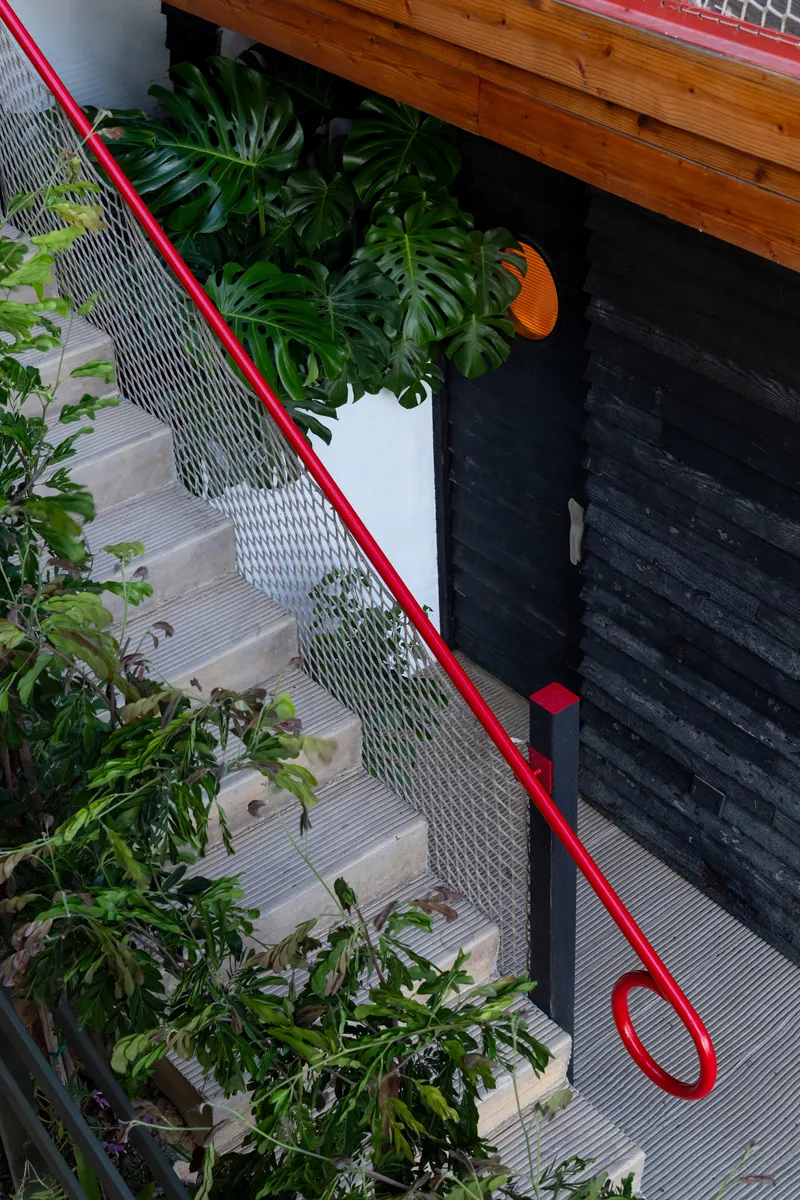
A spiral staircase with a yellow steel handrail and rope netting connects the upper living level to a lower floor housing a bedroom, an office, and recreational spaces. The charred timber wall adjacent to the stair, treated with shou sugi ban, introduces a darker, more textural note that grounds the descent. Monstera plants climb beside it, softening what could otherwise read as industrial.
Lower-level rooms feature ribbed wood ceilings that compress the scale after the expansiveness of the upper floor. It is a smart piece of sectional choreography: the house breathes outward at the top and tightens at the bottom, using the hillside's own mass as a kind of acoustic and thermal blanket.
Gardens, Terraces, and Found Objects
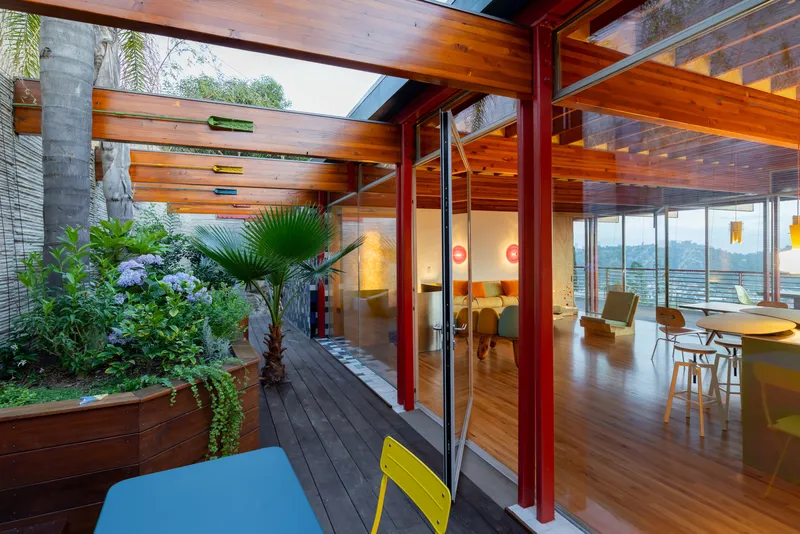
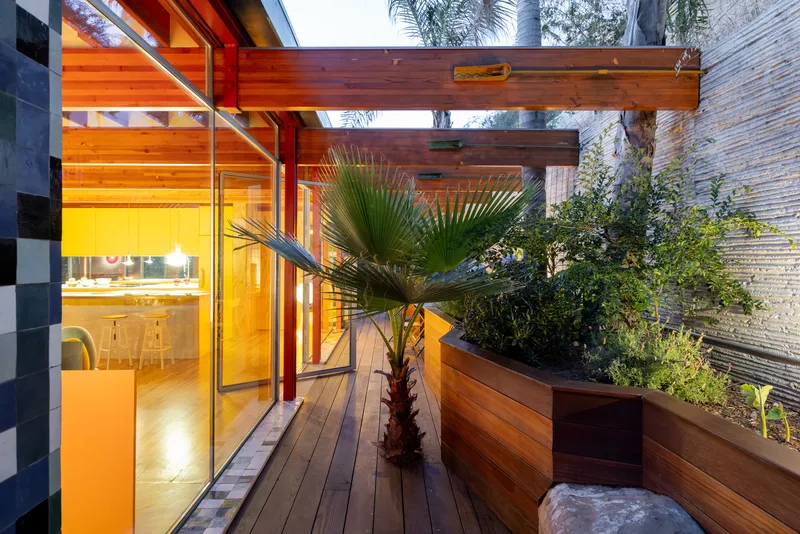
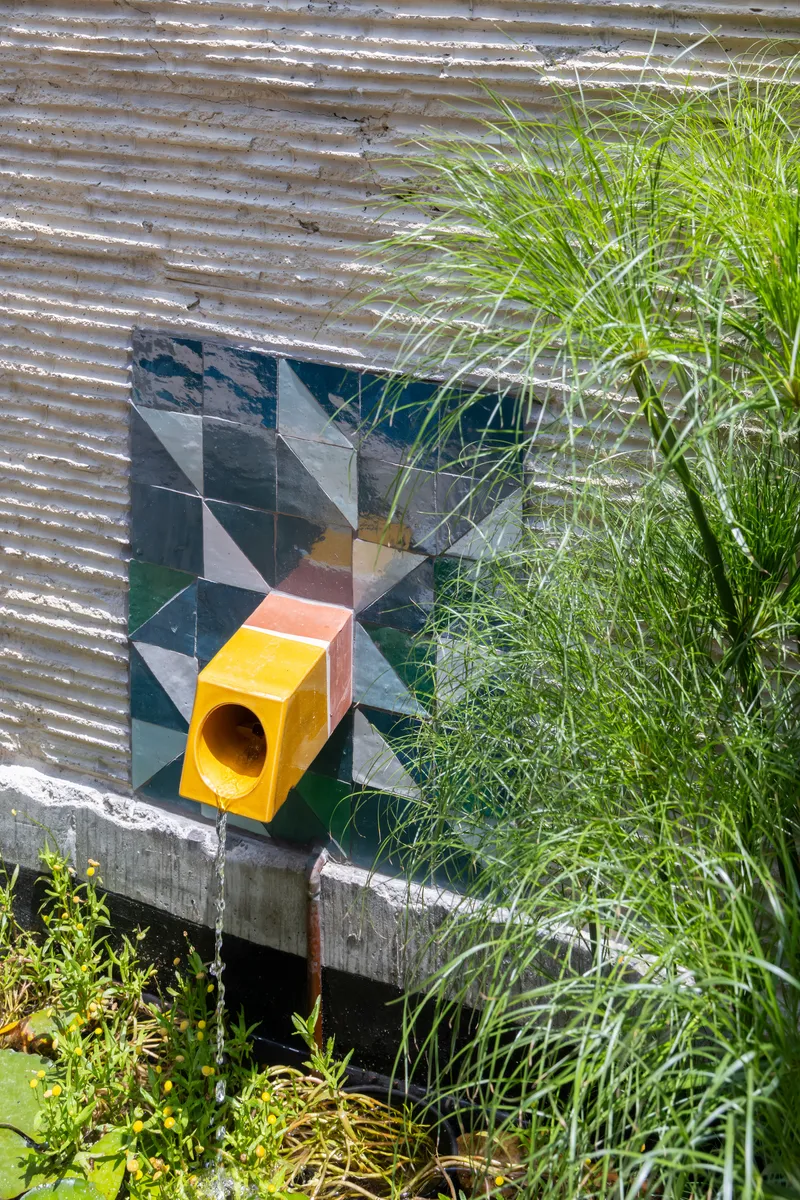
The beams extend rearward into the hillside to create a sheltered garden with flowers, a fountain, and enough hummingbirds to constitute a small wildlife corridor. Planted courtyards with timber decks and palms sit beneath slatted pergolas, forming outdoor rooms that are as architecturally defined as any interior space. A geometric birdhouse mounted on a checkered tile wall, bright yellow against the greenery, captures the project's willingness to be playful at the margins.
The boulders-turned-coffee-tables and beach-stone door handles are not mere anecdotes; they represent a construction philosophy shaped by constraint. When the pandemic halted work and labor costs surged, Cano-Lasso responded not by value-engineering the character out of the house but by finding character in what was already on site. That pragmatism, more than any formal ambition, is what gives Cano House its warmth.
Dusk and Transparency
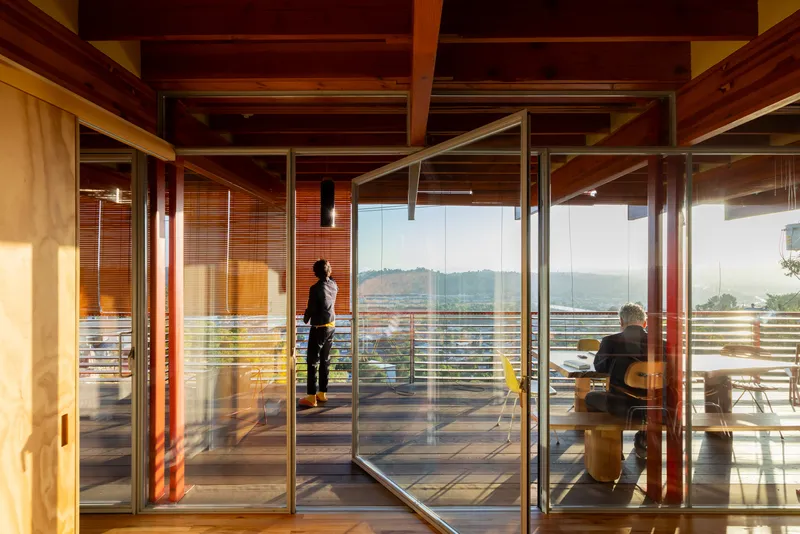
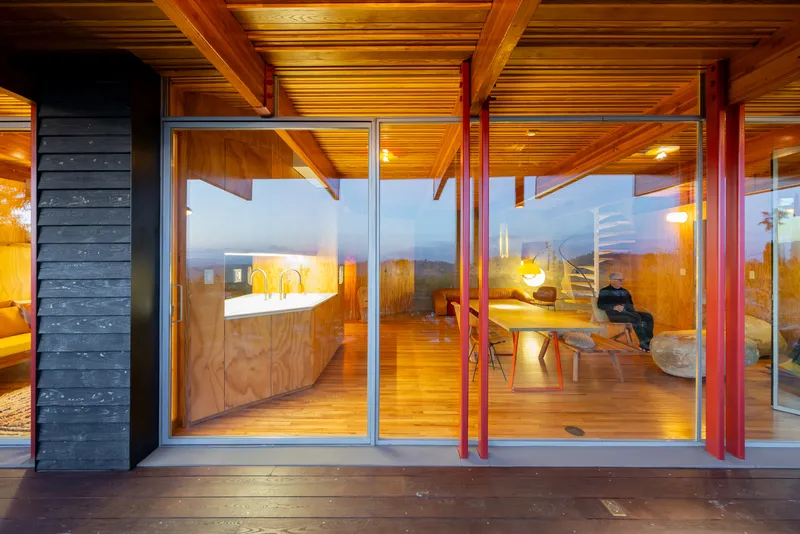
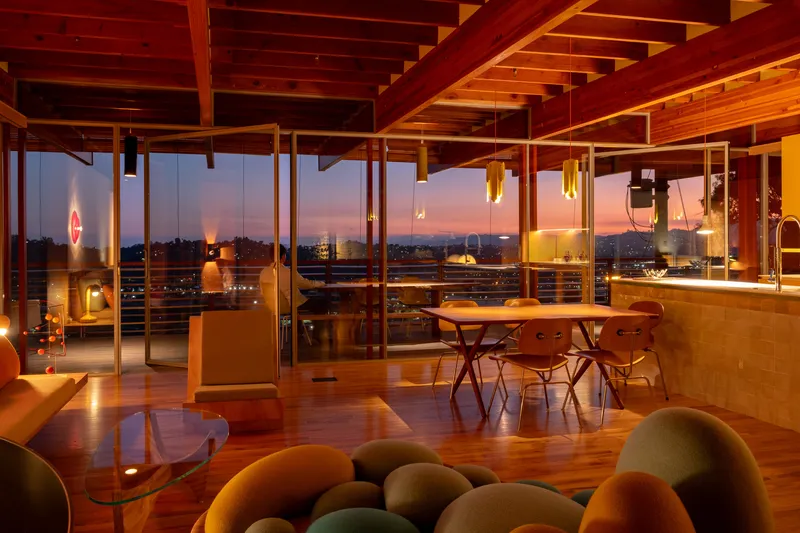
Iwan Baan's photographs emphasize the house at the threshold between day and night, and for good reason. At dusk the continuous glazing transforms the structure into a luminous volume floating above the dark hillside, its timber skeleton visible like the ribs of a paper lantern. Two silhouetted figures on the terrace, the glow of city lights beyond: the images confirm that the house was designed as much for the experience of arrival and twilight as for the bright midday views.
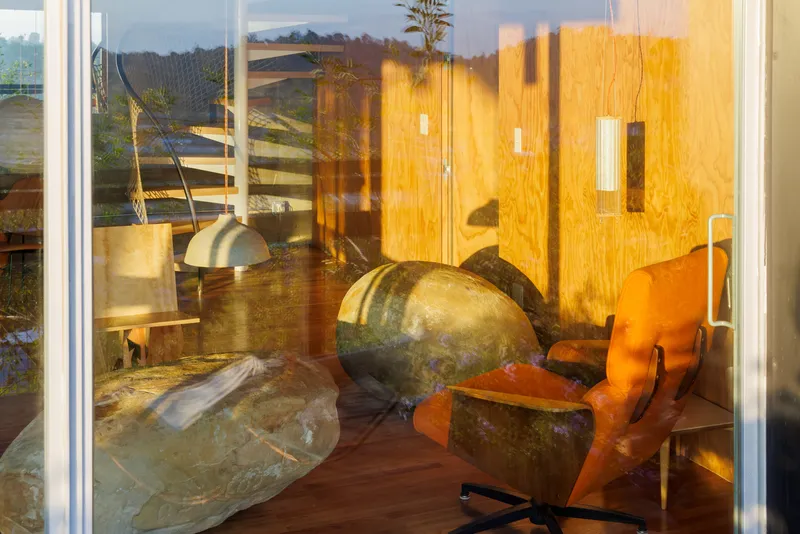
The reflections on the glass surfaces at sunset turn pivot doors into framed paintings of the sky, doubling the panorama and blurring the reading of inside and outside. It is a trick as old as Neutra's VDL House, but here it is executed with enough material warmth to feel lived-in rather than photogenic. The glass is not a wall; it is an instrument.
Plans and Drawings
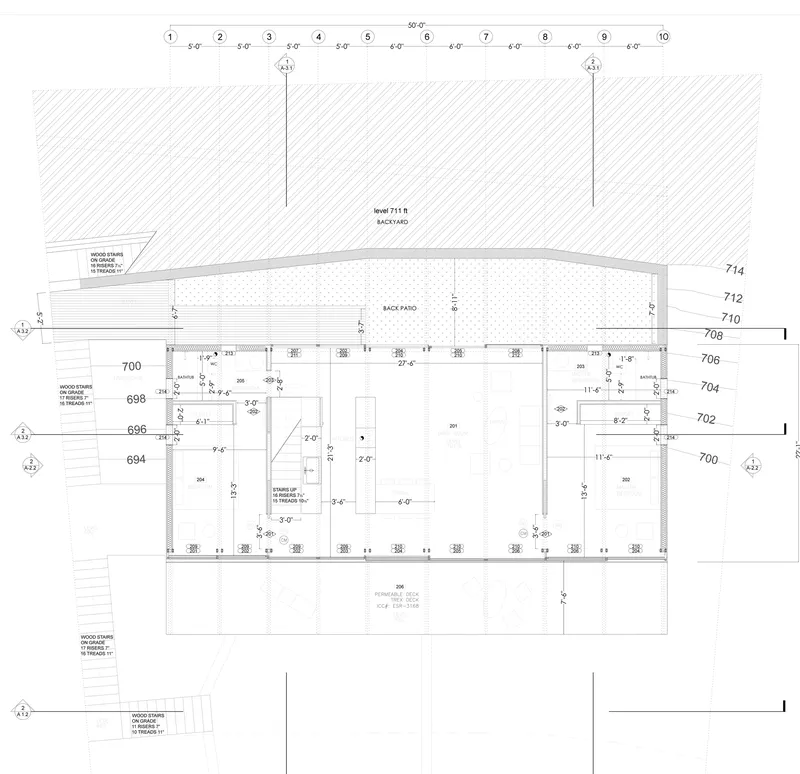
The floor plan reveals how clearly the open living spaces are organized around a compact service core, with the patio positioned to pull the garden into the section of the house. The layout is essentially a single gesture: everything opens toward the valley or the garden, and the circulation spine runs perpendicular to the view, keeping movement efficient and sightlines uninterrupted.
Why This Project Matters
Cano House is a reminder that the best architecture often takes longer than anyone plans for, and that constraint can be a generative force rather than a compromise. Fourteen years of navigating bureaucracy, excavation, a pandemic, and labor shortages produced a house with more personality and material intelligence than most projects completed on schedule. Every repurposed boulder and imported ceramic gutter tells the story of a process where resourcefulness replaced budget.
More broadly, the house makes a quiet argument for the continued relevance of the Southern California hillside tradition. It does not mimic Schindler or Neutra; it engages their legacy through a contemporary lens inflected by Spanish craft and a willingness to let the site dictate terms. In a city where unbuildable lots are increasingly the only lots left, Cano-Lasso demonstrates that difficulty is not a dead end but an invitation to build something with genuine character.
Cano House by Diego Cano-Lasso. Located in Mount Washington, Los Angeles, United States. 2,250 square feet. Completed in 2025. Photography by Iwan Baan.
About the Studio
Share Your Own Work on uni.xyz
If projects like this are the kind of work you want to make, uni.xyz is a place to publish your own, find collaborators, and enter design competitions.




Popular Articles
Popular articles from the community


Play: Fragments of Their World
Familiar architecture becomes modular playground design, creating safe spaces where displaced children can learn, connect, imagine and play.

Co-Life: Senior Housing Design That Reconnects Older Adults With the City
Co-Life reimagines senior housing design through healing gardens, shared streets, workshops, and a sustainable community across generations.

The Musturak Paradise: Senior Living Architecture for a Connected Future in Temara, Morocco
The Musturak Paradise reimagines senior living architecture in Temara via private homes, social spaces, culture, community, and shared care.

Conexión: Biophilic Design Reimagines High-Rise Living in Hong Kong
Conexión reimagines high-rise living in Hong Kong through biophilic design, green facades, shared spaces, daylight, water and nature within.


Similar Reads
You might also enjoy these articles

Bao Huynh Watercolor Atelier: A Serene Art Retreat in Hội An
Bao Huynh Watercolor Atelier in Hội An blends multifunctional art spaces, sustainable design, local materials, and family-friendly living in a serene environment.

Atelier Macri Concept Store Interior Design by CASE-REAL
Atelier Macri store features a "ko" counter, walnut wood details, cork displays, blending retail, gallery, and seamless customer experiences.

Manuel Vargas Izquierdo Stadium and High-Performance Sports Center: Architectural Excellence in Jalpa de Méndez
The Manuel Vargas Izquierdo Stadium blends sustainable design, inclusive sports facilities, and cultural-inspired architecture, revitalizing Jalpa de Méndez’s public spaces.

KAKR Buluh Awar Hall: Revitalizing Community and Ecology Through Bamboo Architecture
Community built bamboo hall revitalizes Buluh Awar village, empowering youth, restoring ecology, celebrating vernacular craftsmanship through sustainable architecture and culture.


Explore Residential Building Competitions
Discover active competitions in this discipline


Challenge to design mud housing for contemporary communities


Challenge to reimagine the Iron Throne


Photograph architecture without architects


Illustrate the lost glory of Angkor Wat - Render Challenge
Comments (0)
Please login or sign up to add comments
No comments yet. Be the first to comment!