
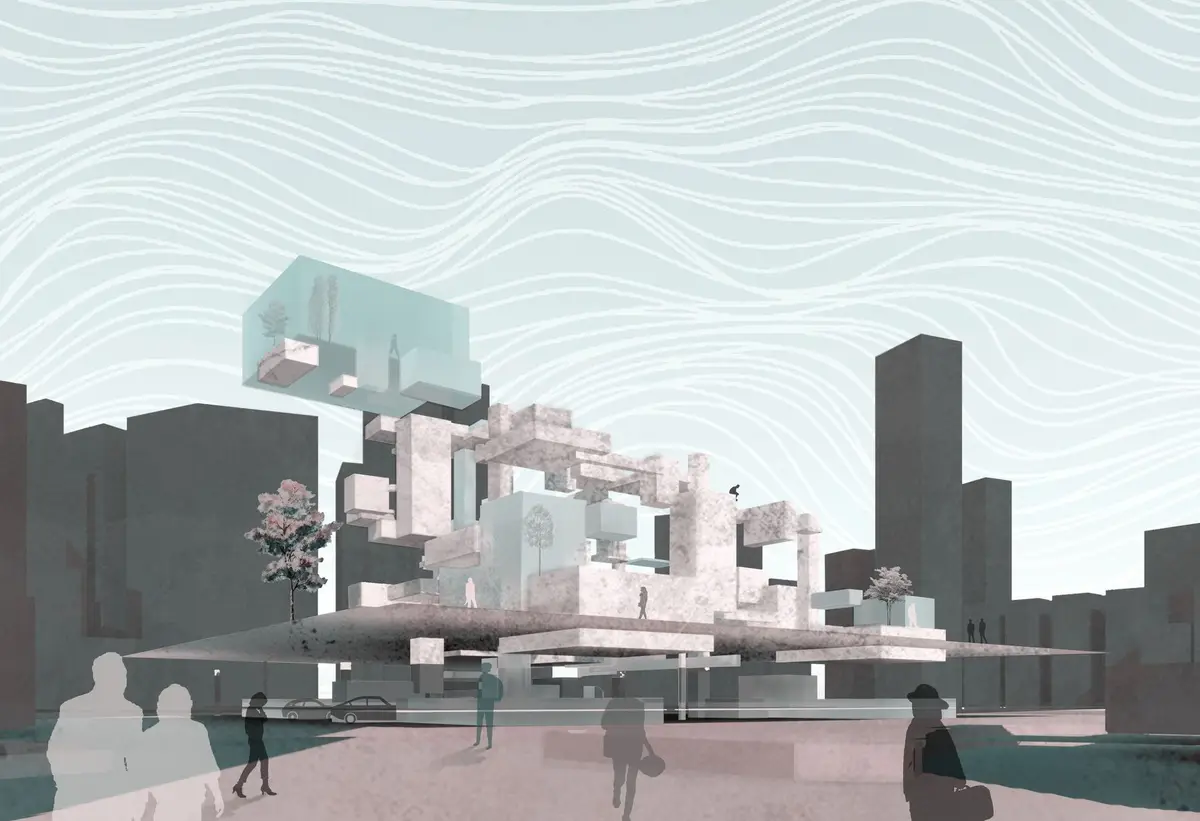
Is This The End?: Replacing Headstones with Holograms in the Cemetery of the Future
A digital memorial architecture that converts cemeteries into interactive urban plazas where barcode-driven holograms keep the dead alive.


What if a cemetery functioned less like a field of stone markers and more like an immersive archive, a place where you could walk through someone's life story projected in light and sound? "Is This The End?" poses exactly that question, proposing a cemetery typology built around digital holograms, unique barcodes embedded in virtual monuments, and audio-visual storytelling interfaces that keep legacies accessible long after burial. The project reframes death care not as a terminal event but as a continuation, a transition from physical presence to digital permanence.
Designed by Shayan Rakhshan, the proposal was entered as a People's Choice Award submission for the Circle of Life competition on uni.xyz. The brief asked designers to rethink the relationship between death and architecture, and Rakhshan's response is assertive: cemeteries should stop being isolated zones of grief and start operating as dynamic public plazas that foster interaction, remembrance, and reflection within the urban fabric.
Terraced Volumes Stitched into the City Block

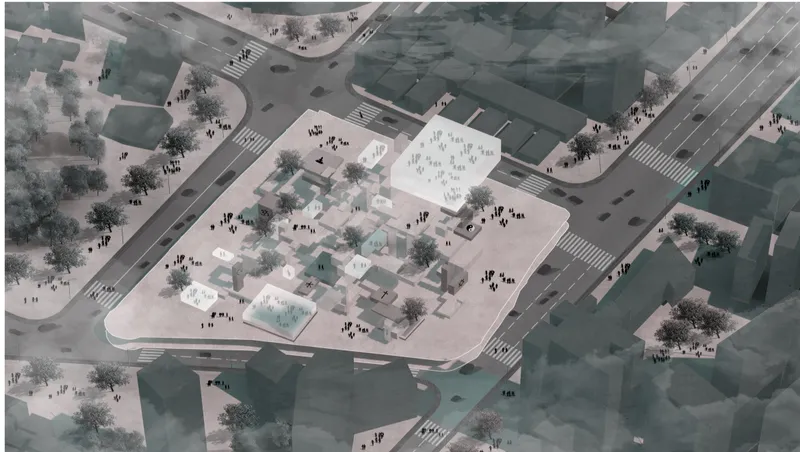
The section drawing reveals a stepped residential complex with courtyard gardens wedged between existing urban buildings. Rather than walling off memorial space from daily life, Rakhshan folds it into the neighborhood, letting the terraced volumes create spatial rhythm alongside housing and public circulation. The aerial rendering reinforces this intent: a public plaza with scattered trees and pedestrians occupies a central urban intersection, reading more like a civic square than a graveyard. The modular and transparent cube structures are arranged to allow light and access across the complex, housing both interactive memorial spaces and resting places in a dialogue between presence and absence.
Street Life at the Threshold of Memory
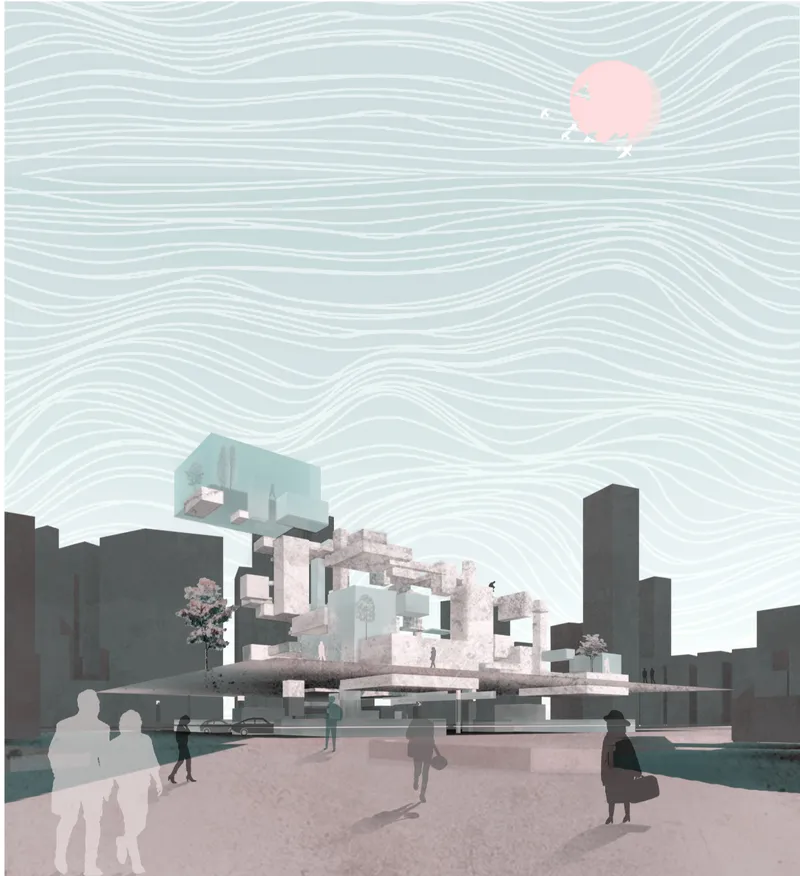
At ground level, the terraced structure reads as accessible public architecture. Pedestrians pass through casually; a pink balloon drifts above. The image captures the project's central ambition: to make a place associated with death feel hospitable, even buoyant. The design integrates multiple pathways inspired by the diversity of global faiths, each leading toward a central, elevated human experience. Regardless of religious background, all routes converge toward a common message of shared destiny. These paths are symbolic as much as physical, mapping the emotional and philosophical journey of life, death, and memory.
Three Perspectives on Mortality: Ground, Underground, Sky

The conceptual diagram lays out one of the project's most provocative spatial ideas: three distinct vantage points from which users engage with the cemetery. A ground-level pedestrian path represents our everyday perspective on death. An underground or "dead's eye" view simulates the experience from beneath the surface. A bird's-eye view maps the spiritual journey from start to end. Each perspective offers a layered understanding of time, loss, and transcendence. The diagram also illustrates the digital memory system: unique barcodes, holographic displays, and immersive apps that allow visitors to explore the life stories of the deceased through audio-visual storytelling. As long as someone remembers them, they live on.
A Gallery of Suspended Lives
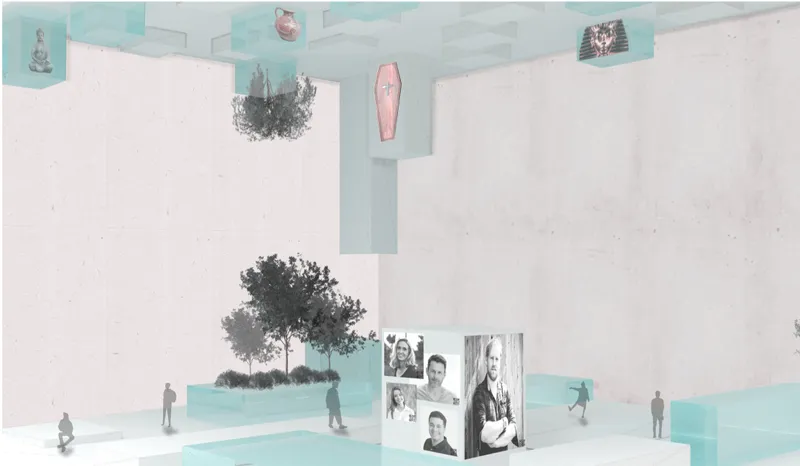
The interior rendering shows a memorial gallery where artifacts and photographs hover above visitors on white floors, creating a space that feels closer to a museum of personal histories than a mausoleum. This is where the digital memorial concept becomes spatially tangible. Advanced storytelling tools and interactive memory archives let people revisit their ancestors' histories, interact with cultural rituals, and reconnect with lost stories in deeply personal ways. The suspended display format keeps the visitor's gaze lifted, reinforcing the project's insistence that remembrance should orient us upward, toward celebration, not downward into mourning.
Why This Project Matters
"Is This The End?" confronts a genuine gap in contemporary urbanism. Cemeteries consume significant land in dense cities, yet they remain programmatically inert, offering nothing to the living community beyond designated mourning. Rakhshan's proposal treats that land as a civic resource, layering public plaza, digital archive, and spiritual pathway into a single architectural system that serves both the dead and the living.
The project's strength lies in its refusal to treat technology as spectacle. The barcodes, holograms, and immersive apps are not decorative; they are structural to the memorial experience, turning passive gravestones into active portals of biography and culture. For architects, technologists, and urban planners willing to reimagine death care, this is a compelling blueprint: a cemetery where memory is not preserved in stone but sustained in story, and where architecture guides us on a shared journey from life to legacy.
View the Full Project
About the Designers
Designer: Shayan Rakhshan
Enter a Design Competition on uni.xyz
uni.xyz runs architecture and design competitions year-round that reward proposals with spatial conviction and real site intelligence.
Project credits: Is This The End by Shayan Rakhshan Circle of Life (uni.xyz).


Popular Articles
Popular articles from the community


Singing Woman: An Opera House That Performs Before the Curtain Rises
Ovidiu Cristian Pavel's conceptual opera house translates Estonia's choral identity into a sculpted waterfront landmark facing the Baltic Sea.

Aquadapt: An Underwater Habitat That Rewrites Its Rooms by the Hour
Curved modules ring the seabed while one shell shifts from breakfast room to cinema, farm and football pitch as residents' needs change.

Opera on the Sea: Driftwood Logic Shapes a Timber Opera House on Estonia's Coast
Trevor Orgill's opera house translates the entangled drift of floating timber into a civic building where wood, water, and music converge.


Cube Design Draws an Ecological Corridor Between Two Shenzhen Hills with the Nankai Building
Beside Shenzhen's container docks, the Nankai Building pairs stacked balconies with a climbing green screen to connect two hillsides across its height.

Similar Reads
You might also enjoy these articles

Vereda Arquitetos Renovates a 40-Square-Meter Apartment Inside Niemeyer's Copan Building
A compact unit in São Paulo's most iconic residential tower gets a material overhaul that pairs exposed concrete with bold blue Formica.

Shakur's House: Exposed Brick as an Interior Organiser in a 168 m² Mashhad Residence
Brick moves indoors in this Mashhad residence, where masonry walls, glass partitions and teal planes sequence a compact home without closing it off.

Day and Night Park: A Time-Based Urban Newsstand in Beijing
A temporary urban newsstand in Beijing blending travel, light, and reading through poetic colors, compact form, and community-focused design.

Modernist Patio Renovation in El Masnou, Barcelona by Oliver Segura Arquitectura + Cebrià Arquitectura
Modernist patio renovation blending tradition and innovation with a movable pool, leveled floors, and Catalan materials in El Masnou.

Explore Vertical Cemetery Competitions
Discover active competitions in this discipline

Challenge to reimagine the Iron Throne

Photograph architecture without architects

Illustrate the lost glory of Angkor Wat - Render Challenge

Design challenge to reuse E-waste
Comments (0)
Please login or sign up to add comments
No comments yet. Be the first to comment!