

Discover Luxury Family Summer Homes in Brazil: A Spotlight on Boa Vista VIII Residence
Explore the Boa Vista VIII Residence in Brazil, a luxury family summer home masterfully designed by Gui Mattos, showcasing elite architecture.


When it comes to luxury family summer homes in Brazil, few can compare to the breathtaking beauty and intricate design of the Boa Vista VIII Residence. Designed by the renowned Gui Mattos, this 2429 m² property epitomizes the blend of functionality and aesthetic allure that high-end homes strive for.
Architectural Design by Gui Mattos
The Concept Behind Boa Vista VIII Residence
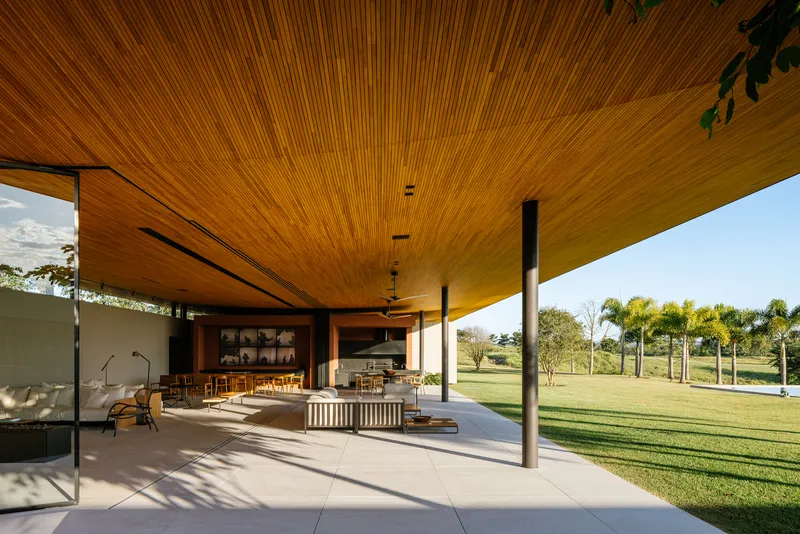
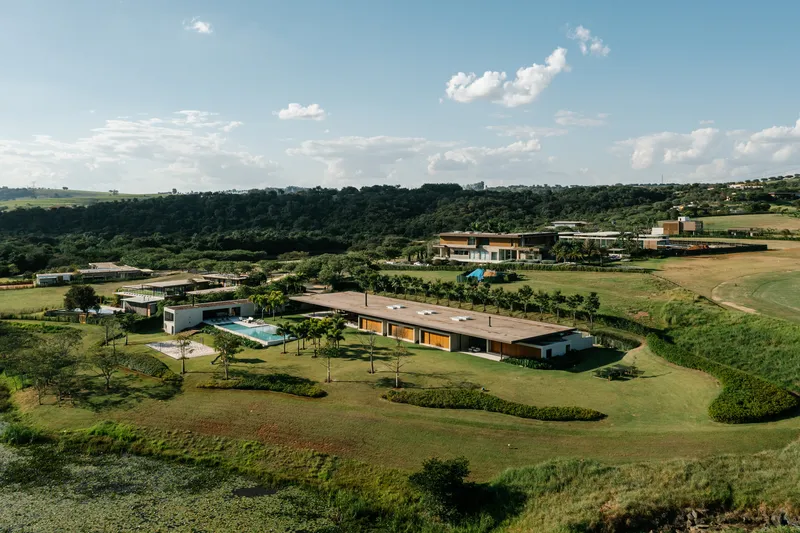
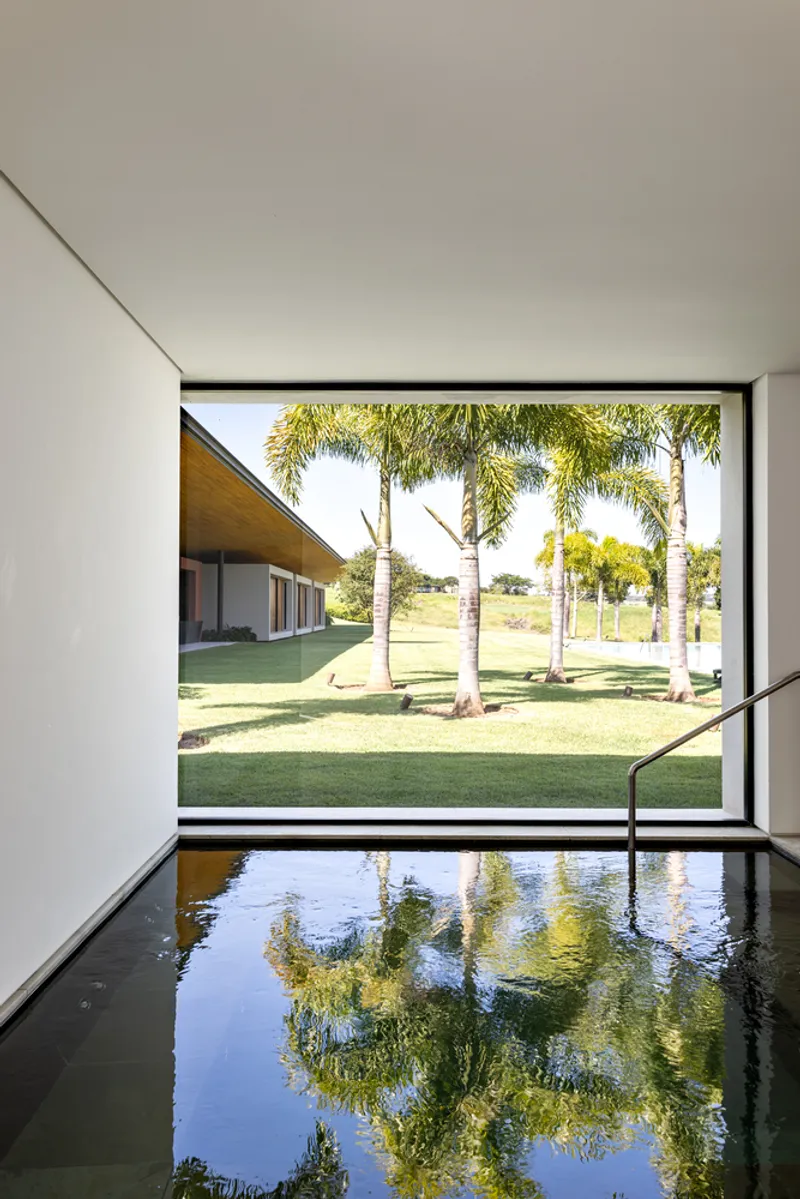
In the heart of Brazil, the Boa Vista VIII Residence stands as a testament to luxury summer living. Completed in 2020 and beautifully captured by photographer Fran Parente, this residence offers an inspiring view of a serene lake and magnificent sunsets. Gui Mattos crafted this residence with a specific vision in mind—to serve as a tranquil family retreat that harmonizes with its natural surroundings.
Unique Design Elements
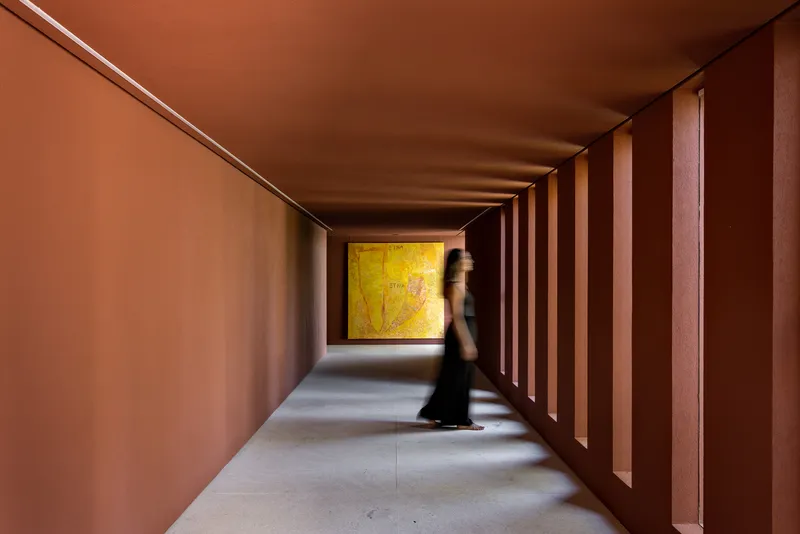
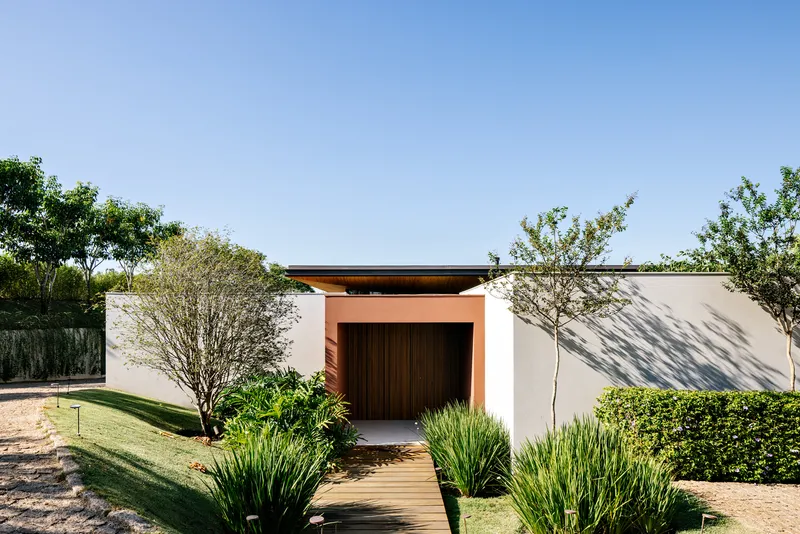
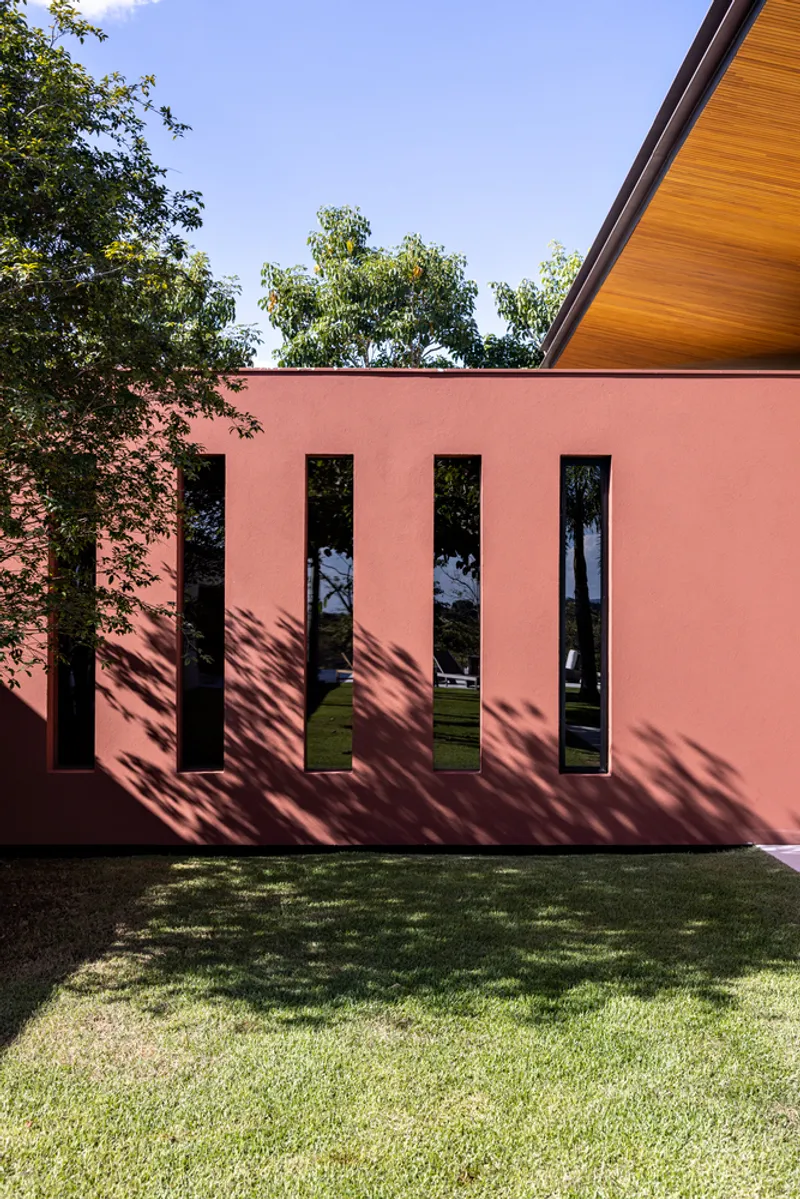
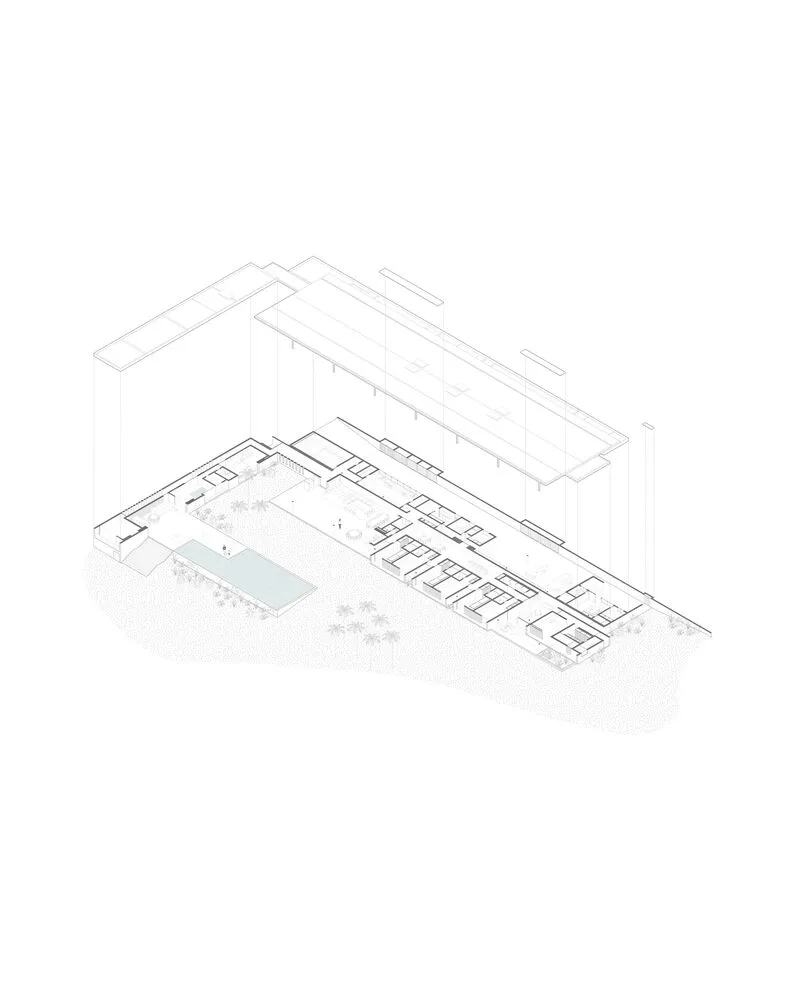
The architectural layout of the residence is cleverly designed with two perpendicular rectangles. At its core, an entrance hall in an orange-ocher shade connects these volumes, providing a vivid contrast to the otherwise white structures, and effectively directing movement within the home.

Interior Design and Artistic Flourish
Embracing Art and Coexistence
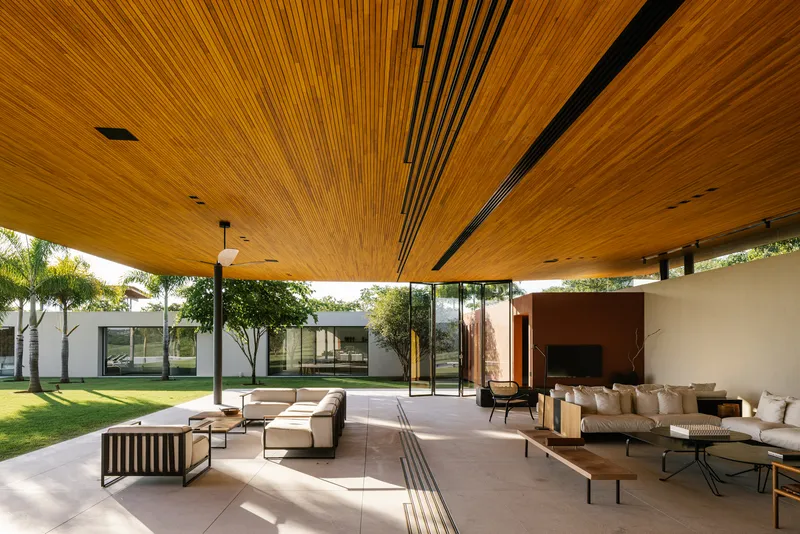
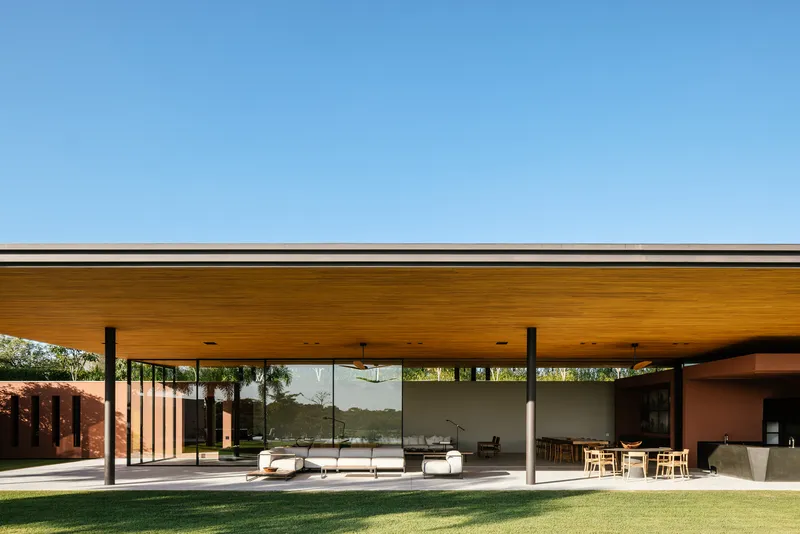
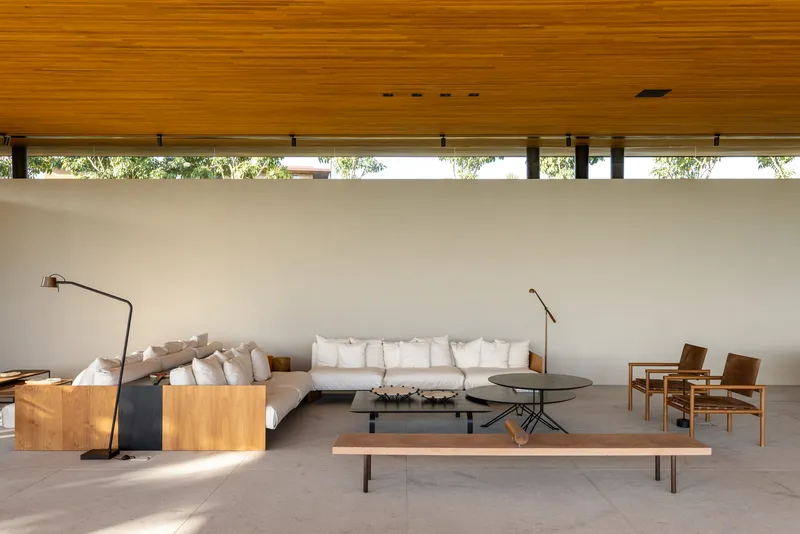
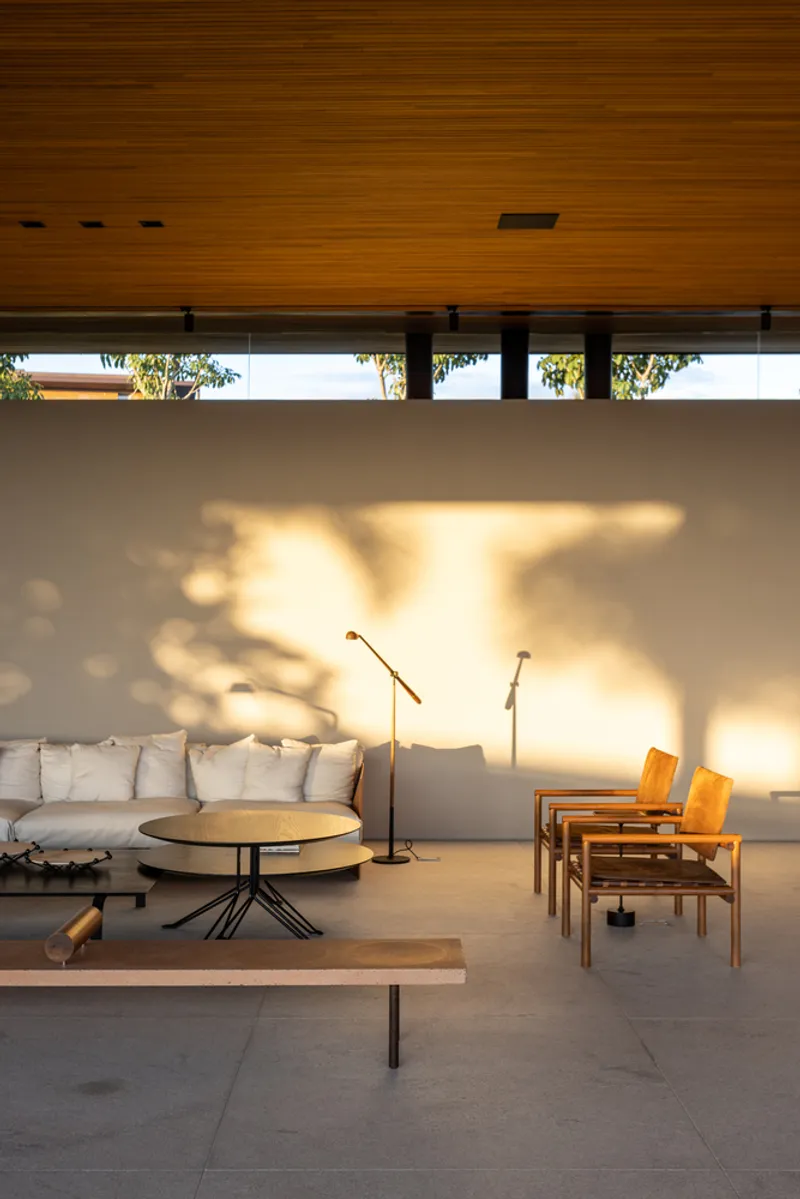
The larger of the two blocks houses a generous social area, perfect for family gatherings and showcasing an extensive art collection. As visitors transition towards the private quarters, the space transforms into a secluded gallery, ideal for reflection and adorned with various paintings and sculptures.
Privacy and Individuality in Design
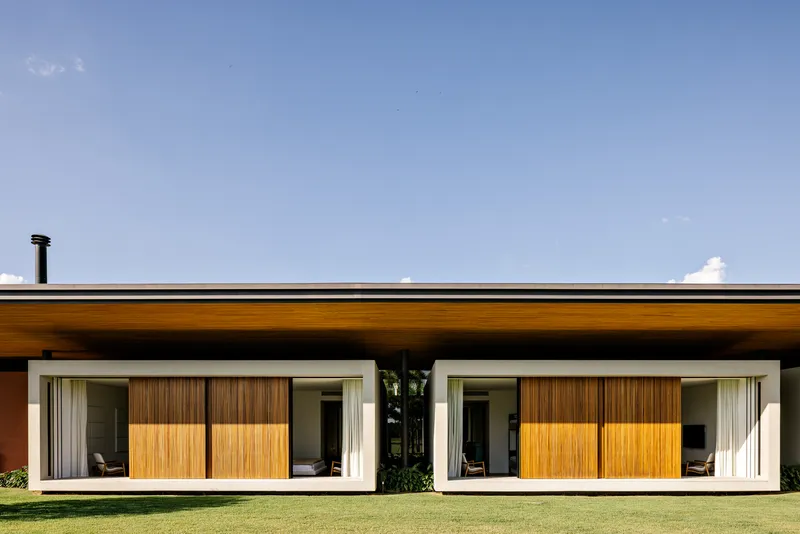
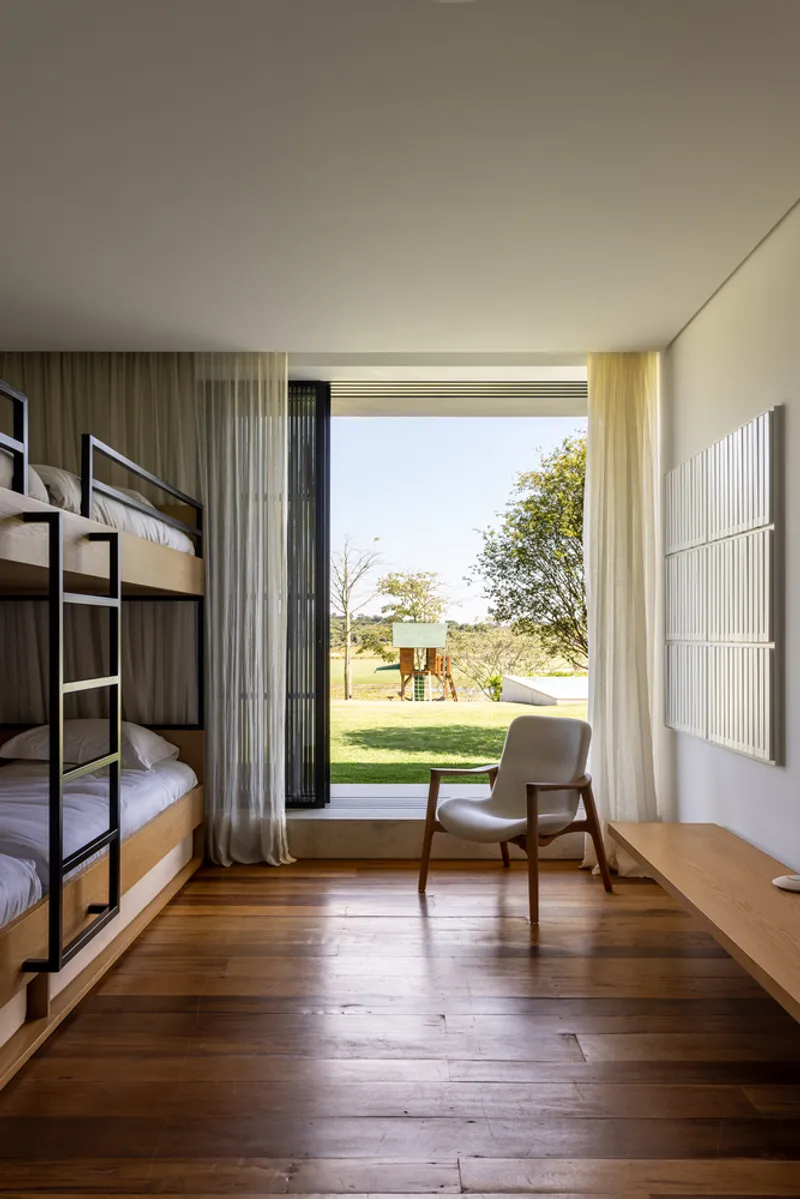
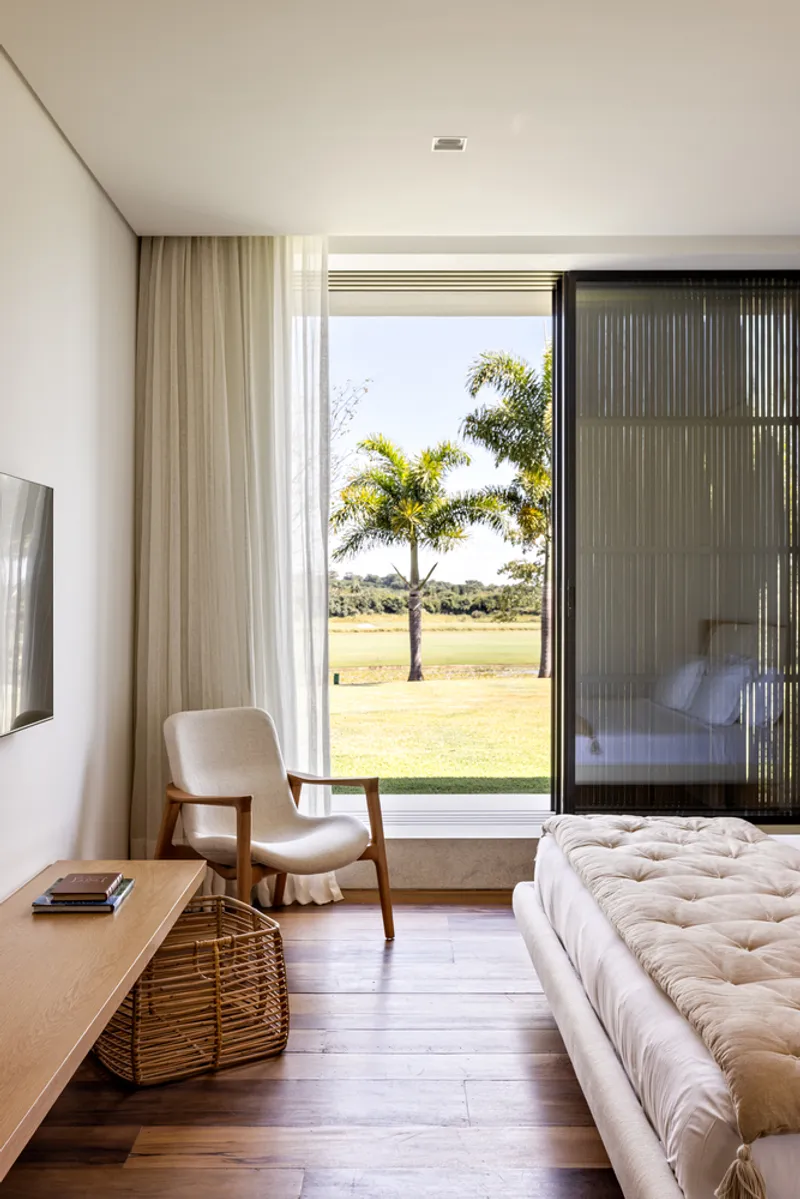
Contrasting with the communal areas are the private children’s bedrooms, designed as three separate units to ensure personal space and individuality. These blocks are set apart by a meter and a half, offering unique views and access to the surrounding landscape.
Architectural Mastery: Facades and Materials
Innovative Use of Materials
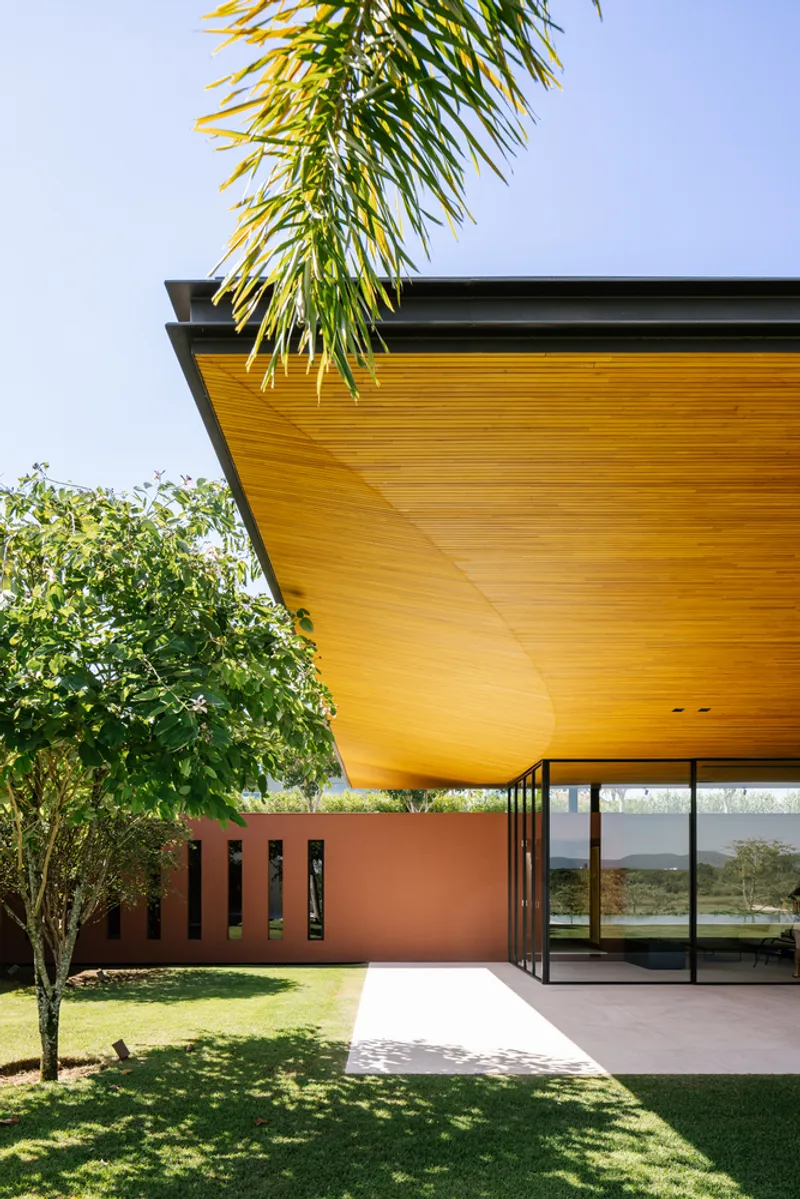
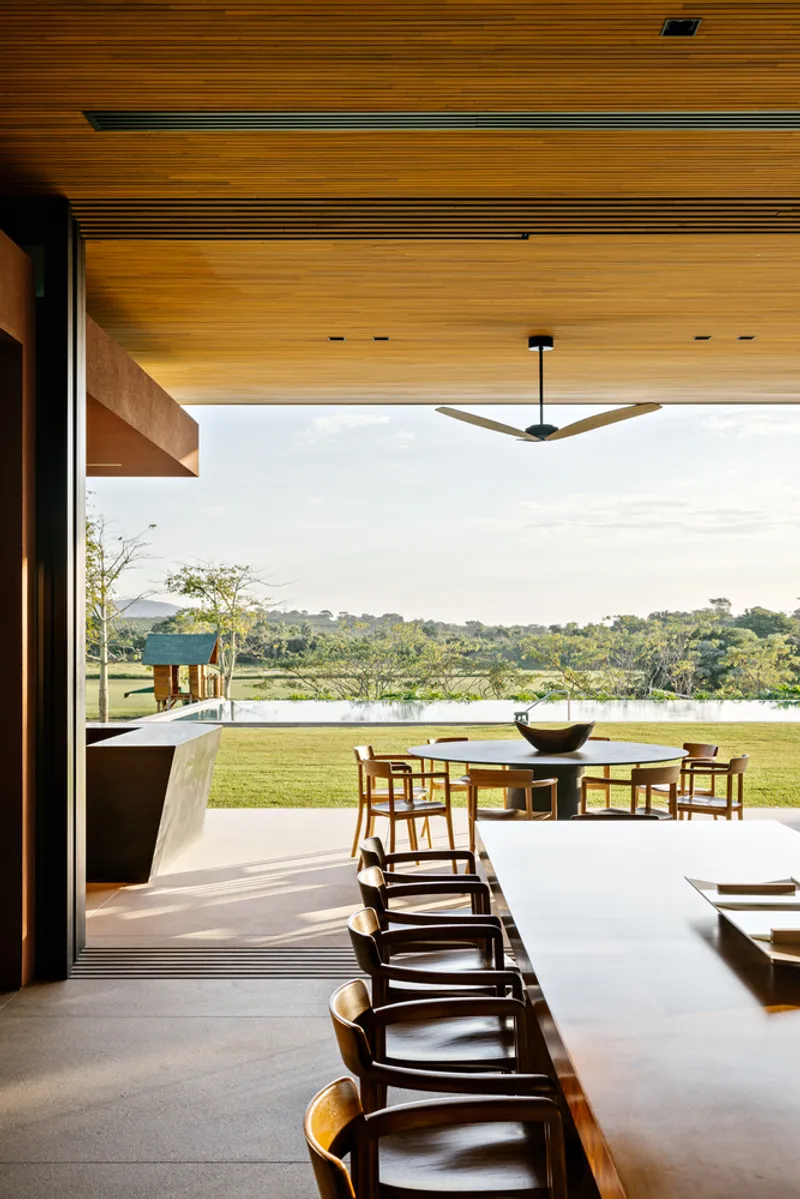
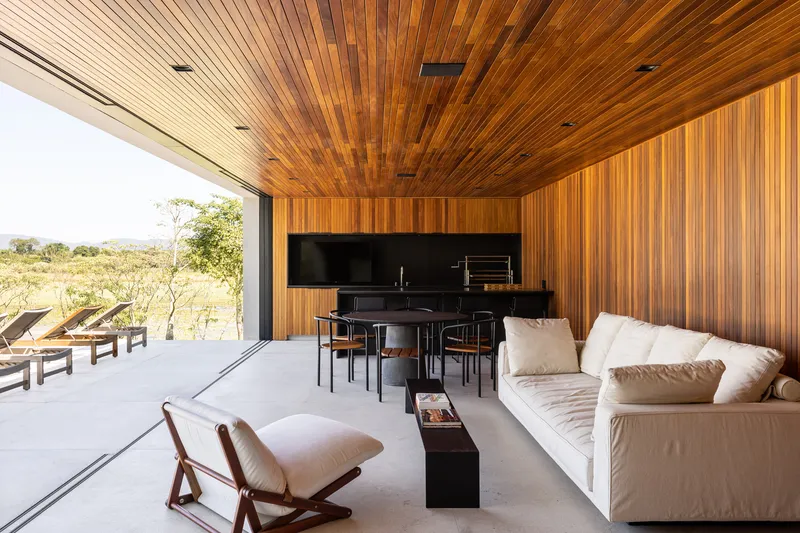
The exterior of Boa Vista VIII Residence features a facade highlighted by large, collapsible window frames that open up to the breathtaking Brazilian landscape. The use of local materials, including wood and metal, not only supports local industry but also adds to the aesthetic and structural integrity of the residence.
A Paradigm of Luxury Summer Homes
The Boa Vista VIII Residence by Arquitetura Gui Mattos is more than just a house; it's a masterpiece of architectural design tailored for luxury family living. Its thoughtful design, integration with nature, and luxurious amenities make it a standout example of what luxury family summer homes in Brazil can offer.
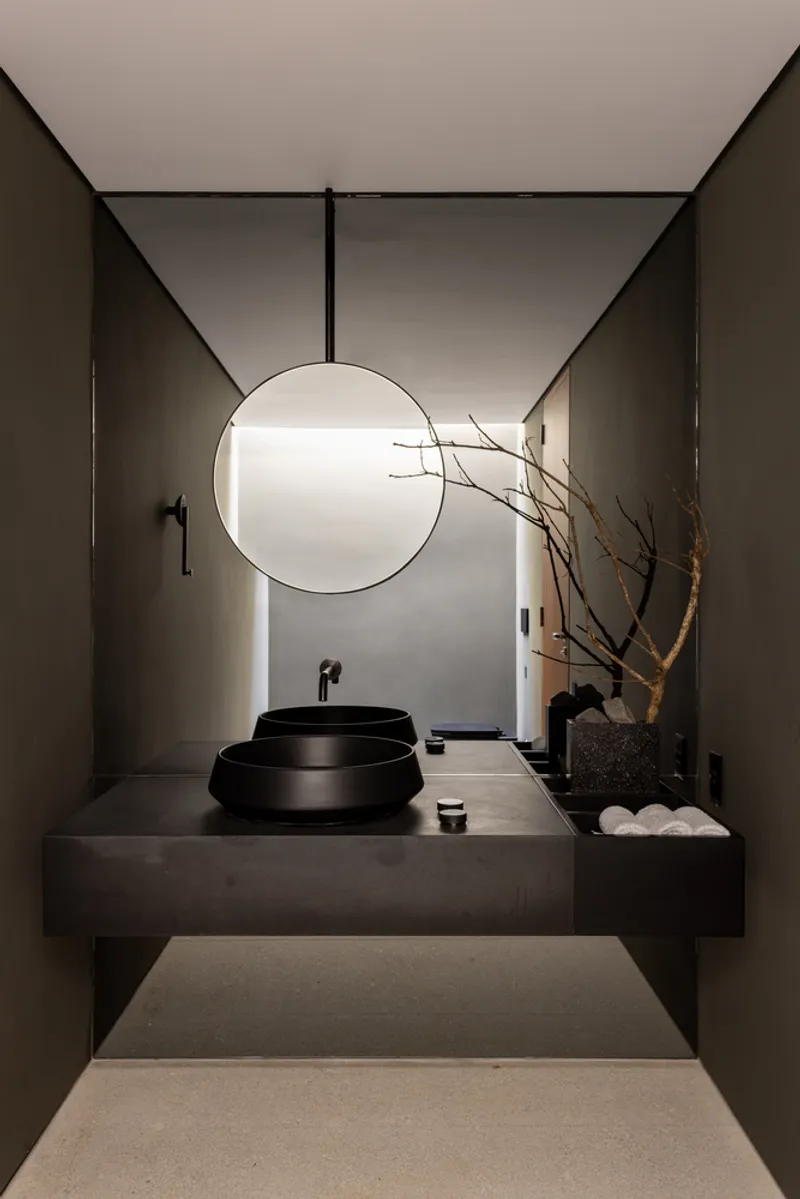
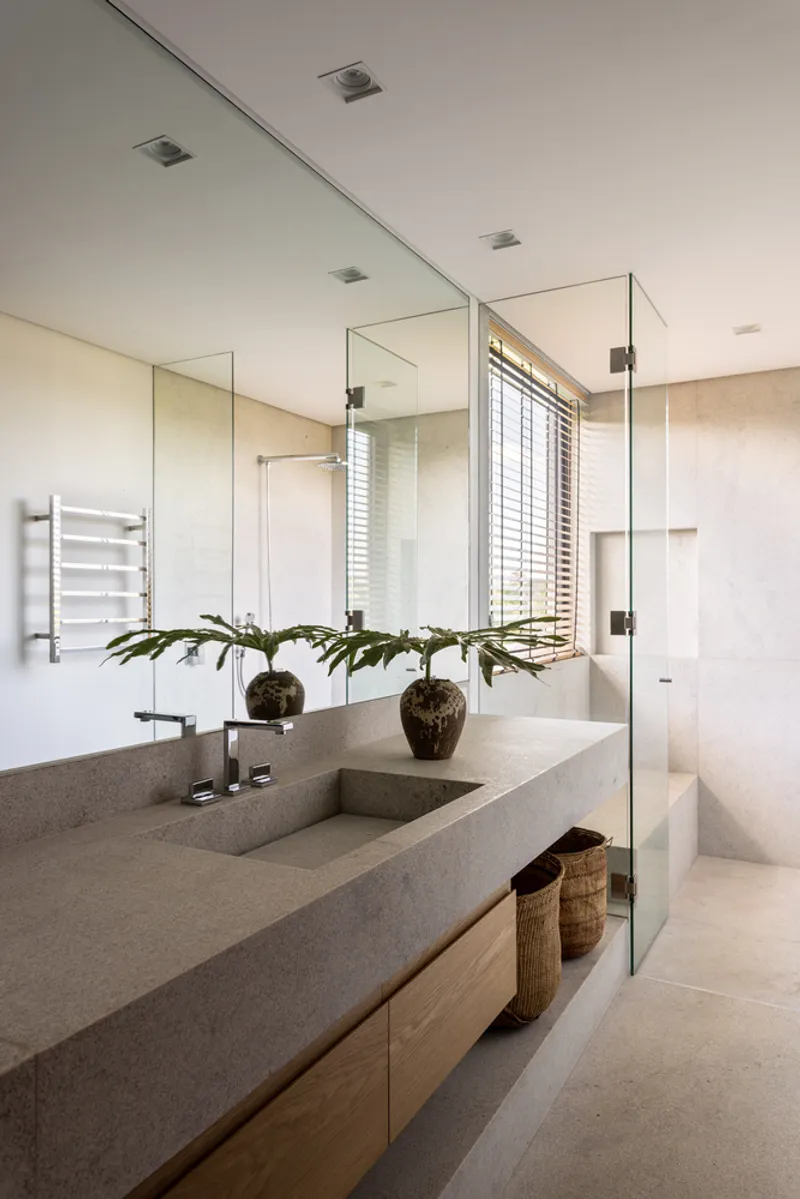
All photographs are work of Fran Parente




Popular Articles
Popular articles from the community


AL-JANNAH: Sustainable Architecture and Permaculture for Afghan Widows
AL-JANNAH uses sustainable architecture and permaculture to create resilient oasis of housing, learning, work and renewal for Afghan widows.

The Earth Pod: 3D Printed Homes for Resilient Refugee Communities
The Earth Pod reimagines refugee housing through 3D printed homes made from clay, combining resilience, self-sufficiency, and rapid shelter.

EW PARK: Sustainable Architecture Reimagines the Future of Urban Parking
EW PARK reimagines city parking as a modular wooden tower combining automation, solar energy, electric mobility, and adaptable urban design.

The Musturak Paradise: Senior Living Architecture for a Connected Future in Temara, Morocco
The Musturak Paradise reimagines senior living architecture in Temara via private homes, social spaces, culture, community, and shared care.


Similar Reads
You might also enjoy these articles


Hodi-Mandai Geram
Project Function: Preservation and revitalization of the Intangible heritage and socio-spatial identity of the Hodi by Housing, Cultural Memory Center, Sacred Grove, landscape, local tourism economy


Olio Towers: A Mid-Rise for Performers That Fuses Housing, Rehearsal, and Stage
Located blocks from Houston's Theater District, this modular tower stacks living units around a central performance atrium.

Oasis: Modular Green Housing Carved into Dhaka's Urban Fabric
A shortlisted Plugin Housing entry reclaims unauthorized settlements in Dhaka with stepped concrete volumes, green roofs, and ventilation-driven design.

Black Hole: A Floating Megastructure for the Post-Physical Era
Emiliano Mazzarotto envisions a spherical, self-scaling arena where e-sports, digital hotels, and holographic stadiums replace traditional public space.


Explore Brazilian Architecture Competitions
Discover active competitions in this discipline



Challenge to reimagine the Iron Throne


Photograph architecture without architects


Illustrate the lost glory of Angkor Wat - Render Challenge


Design challenge to reuse E-waste
Comments (0)
Please login or sign up to add comments
No comments yet. Be the first to comment!