
Discover Modern Architecture Homes in Florianópolis: A Tour of PC House
Explore the PC House in Florianópolis, a masterpiece of modern architecture by Jobim Carlevaro Arquitetos, emphasizing sustainable design and functionality.


Florianópolis, a city celebrated for its stunning landscapes and vibrant cultural heritage, is also becoming a hub for modern architecture. Among its recent additions is the PC House, a prime example of contemporary design and innovative construction techniques. This article delves into the architectural marvel that is PC House, designed by the renowned Jobim Carlevaro Arquitetos.


Architectural Vision of PC House
The Strategic Location
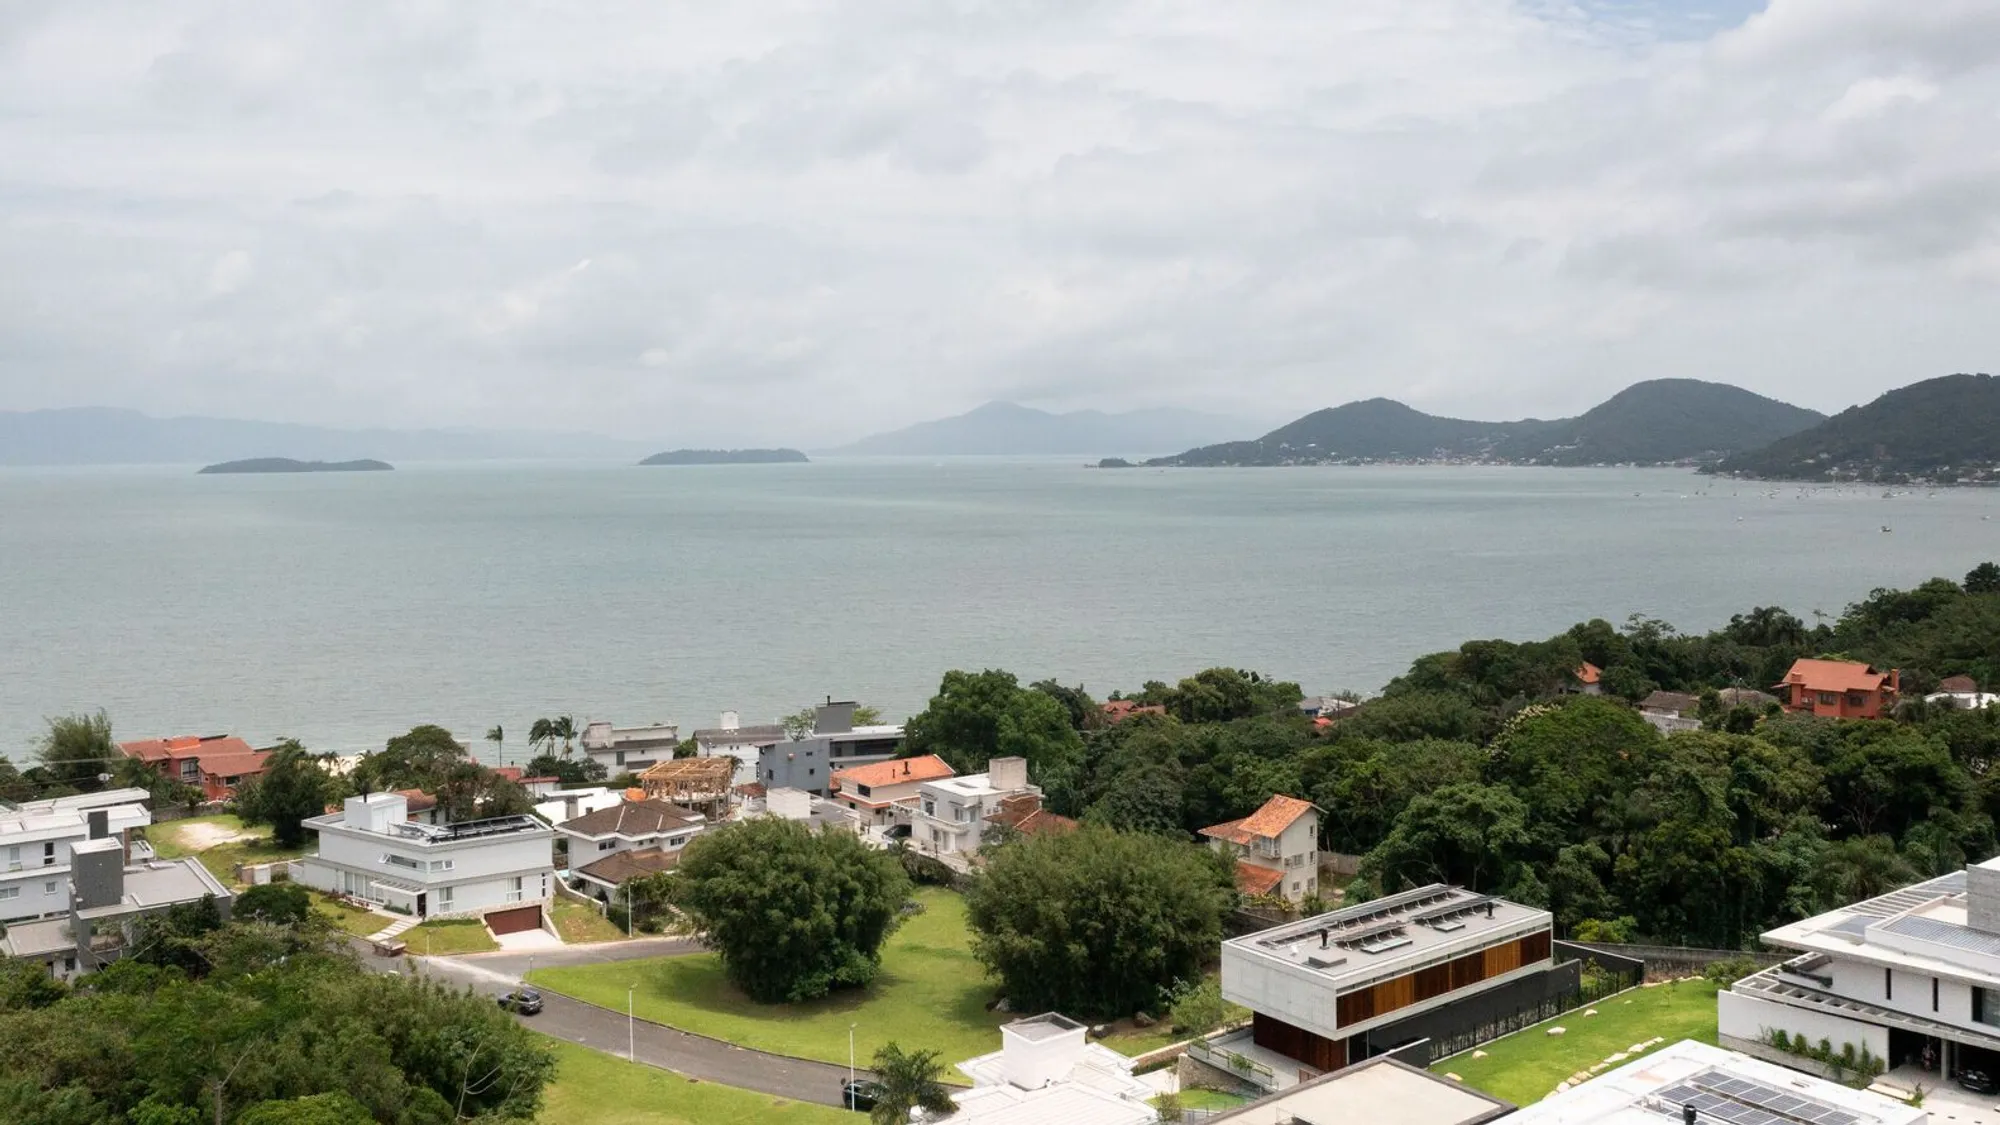
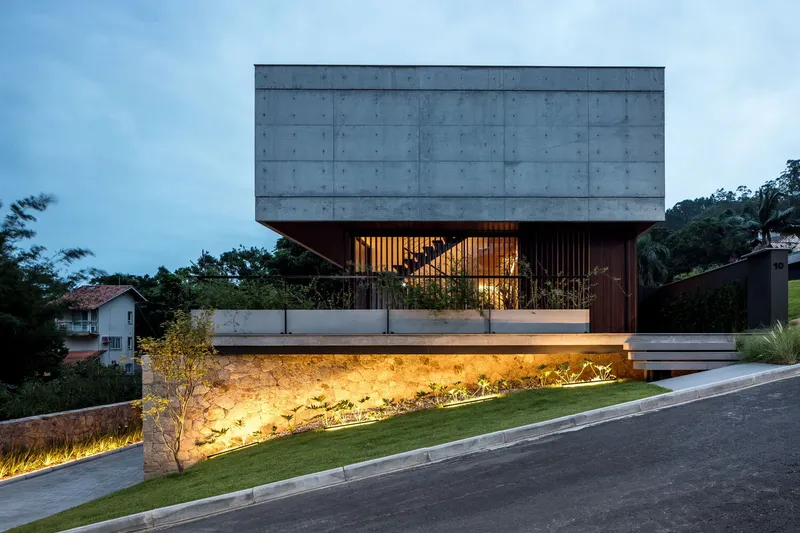
PC House is strategically nestled in the Cacupé neighborhood of Florianópolis, where the natural beauty of Cacupé and Saco Grande Bays, along with the Santa Catarina mountain range, create a picturesque backdrop. This section explores how the house's location influences its design and structural aesthetics.

Design and Structure
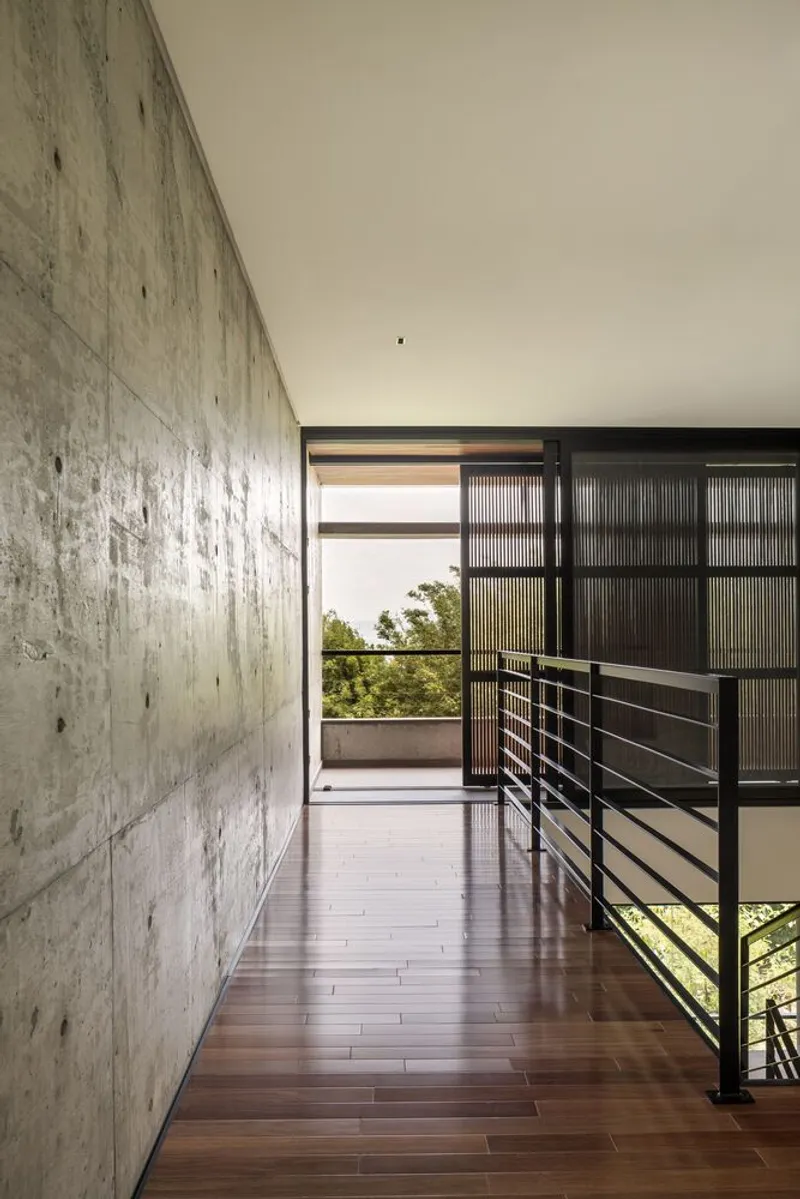
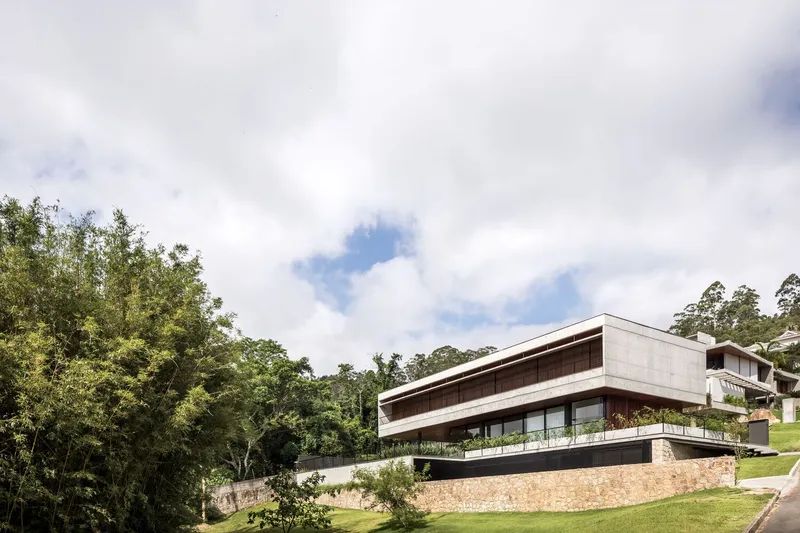
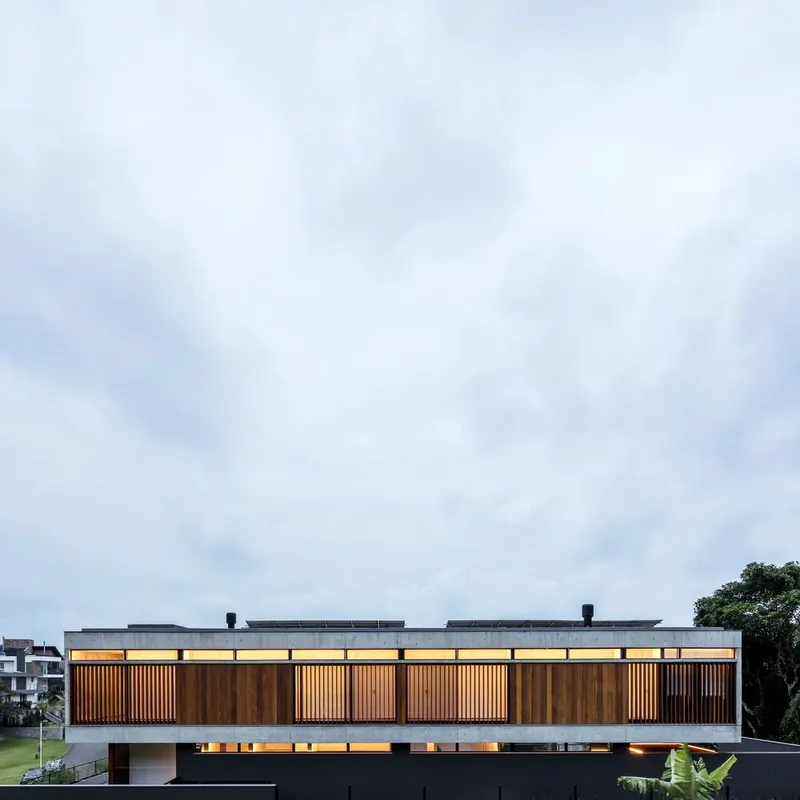
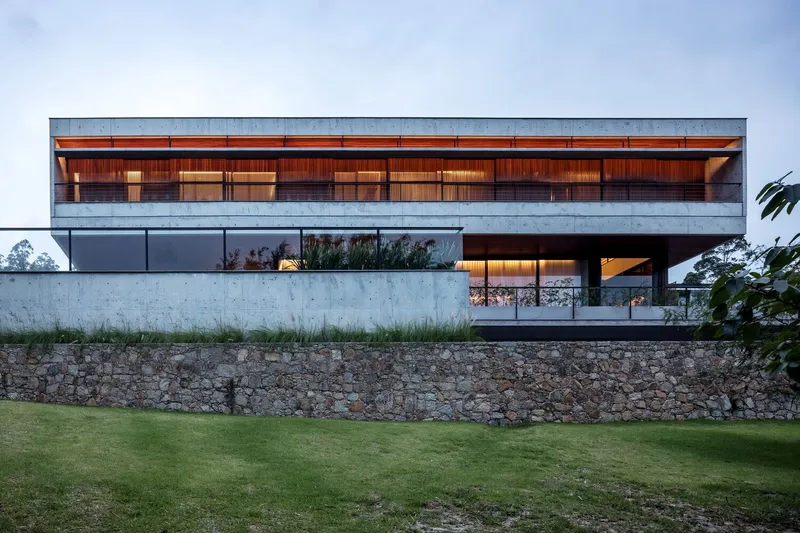
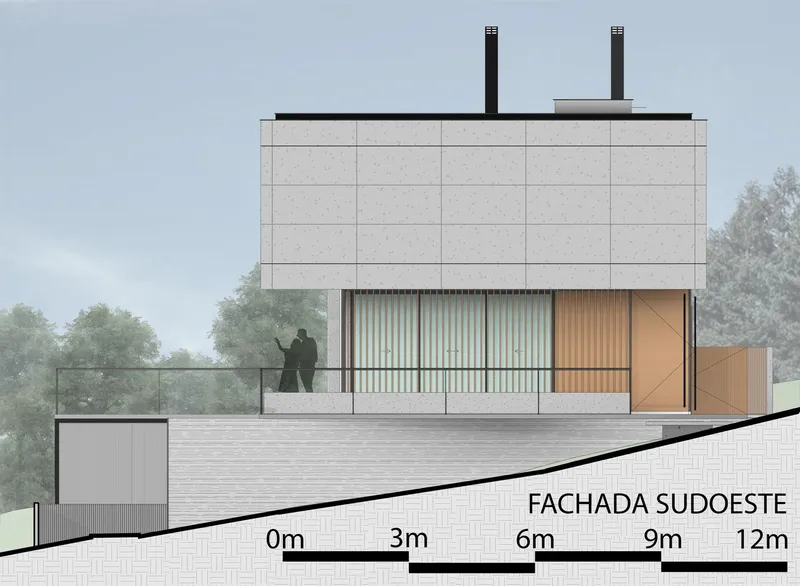
The design of PC House is a testament to the mastery of modular construction, extending over a base of 8 meters with submodules of 4 and 2 meters. This approach not only organizes the space efficiently but also brings a unique aesthetic to the facade. The use of exposed concrete as the primary material enhances the house's modern look while defining its volumetric composition.

Detailed Exploration of PC House Layout
The Basement Level
The basement serves a dual purpose, housing the service areas and technical facilities, such as the main infrastructure of the residence. Accessibility is facilitated through the garage and vertical circulations, making it a functional yet integral part of the house.


Ground Floor: Social and Leisure Hub
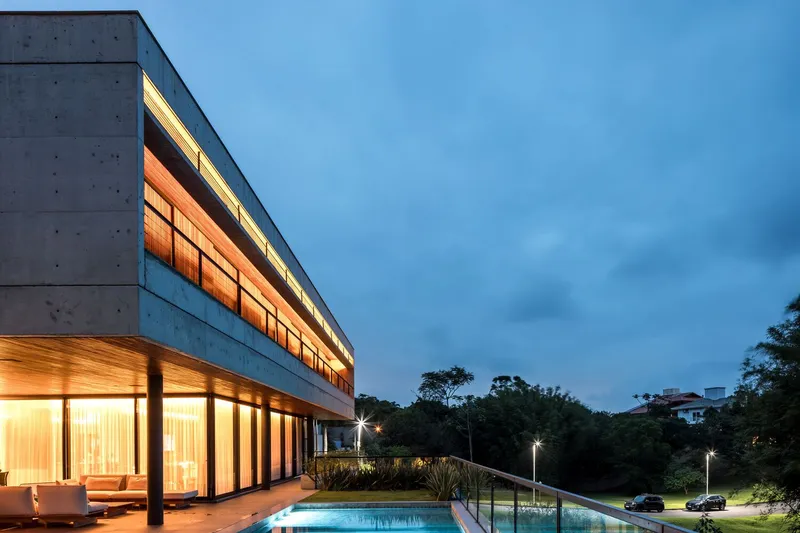
The ground floor is the heart of social interactions and leisure activities. It features an expansive living room, a modern kitchen, and an outdoor dining area complete with a barbecue and pool. The integration of garden and green spaces on this floor promotes an open, airy feel, essential for recreation and relaxation.

Upper Floor: Private Quarters
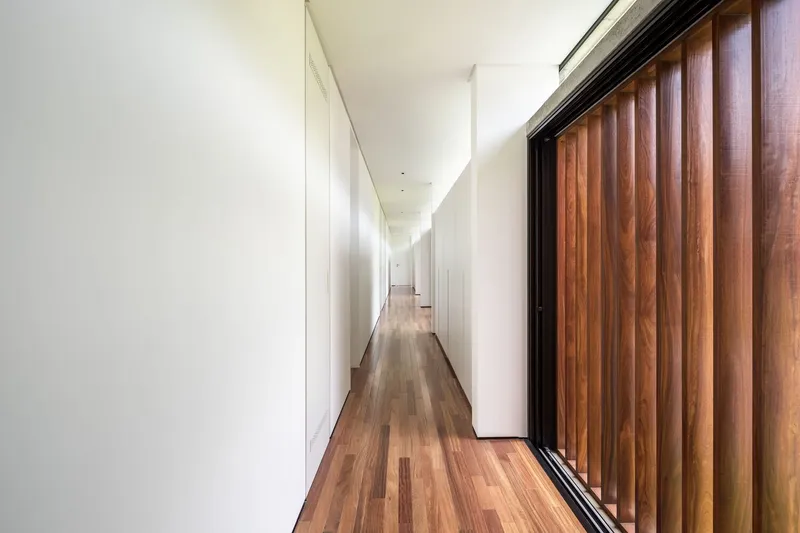
Reserved for privacy, the upper floor contains the bedrooms, bathrooms, dressing rooms, and closets. It also accommodates a home office, reflecting the evolving needs of contemporary homeowners. This section highlights the design elements that cater to both comfort and functionality.

Sustainable Features and Cross Ventilation
One of the hallmarks of modern architecture is sustainability, and PC House exemplifies this with its focus on cross ventilation and optimal solar orientation. This not only ensures thermal comfort but also reduces the environmental impact, making PC House a model of eco-friendly design.

PC House as a Paradigm of Modern Architecture
PC House by Jobim Carlevaro Arquitetos stands as a beacon of modern architecture in Florianópolis, blending functionality with aesthetic appeal. Its thoughtful design and strategic use of materials set a new standard for residential architecture in the region.
Future of Modern Architecture in Florianópolis
The article closes with a look at the future trends in architecture in Florianópolis, suggesting that the city will continue to embrace modern architectural practices that emphasize sustainability and innovative design.
All photographs are work of Eduardo Macarios




Popular Articles
Popular articles from the community


The Ocean Hive: Sustainable Architecture for a Self-Sufficient Civilization at Sea
The Ocean Hive imagines sustainable architecture at sea, where modular habitats, algae, wave power and ocean waste sustain a growing colony.

Conexión: Biophilic Design Reimagines High-Rise Living in Hong Kong
Conexión reimagines high-rise living in Hong Kong through biophilic design, green facades, shared spaces, daylight, water and nature within.

Hill & Cross Opera: Sculptural Opera House Architecture Shaped by Tallinn’s Landscape and Identity
Hill & Cross Opera reimagines opera house architecture in Tallinn through its sculptural hill, civic plaza, glass wave and a luminous cross.

Co-life: Sustainable Architecture for Age-Friendly Community Living
Co-life reimagines sustainable architecture for seniors through courtyards, rammed earth, shared gardens, and spaces designed for belonging.


Similar Reads
You might also enjoy these articles


FAMM Arquitectura Organizes Ten Villas Around Courtyards and Jungle in Nosara, Costa Rica
El Molino pairs two elongated volumes with deep overhangs and timber louvers to build a compact coastal community five minutes from the beach.

Oscar Niemeyer's Ibirapuera Park Pavilions Define São Paulo's Cultural Identity in Concrete and Curve
A constellation of modernist volumes set within São Paulo's most important urban park, conceived for the city's 400th anniversary in 1954.

How Henri Picq's 1889 Paris Pavilion Traveled 11,000 Kilometers to Become Santiago's Artequín Museum
A prefabricated iron and glass pavilion built for the Paris Universal Exposition found a second life as a children's art museum in Chile.

Sanjay Puri Architects Wraps a Jaipur Office Tower in Capsule-Shaped Green Buffers
A nine-level climate-responsive workplace near Jaipur Airport uses stacked planter terraces and aluminium screens to fight 40°C heat.


Explore Brazilian Architecture Competitions
Discover active competitions in this discipline



Challenge to reimagine the Iron Throne


Photograph architecture without architects


Illustrate the lost glory of Angkor Wat - Render Challenge


Design challenge to reuse E-waste
Comments (0)
Please login or sign up to add comments
No comments yet. Be the first to comment!