
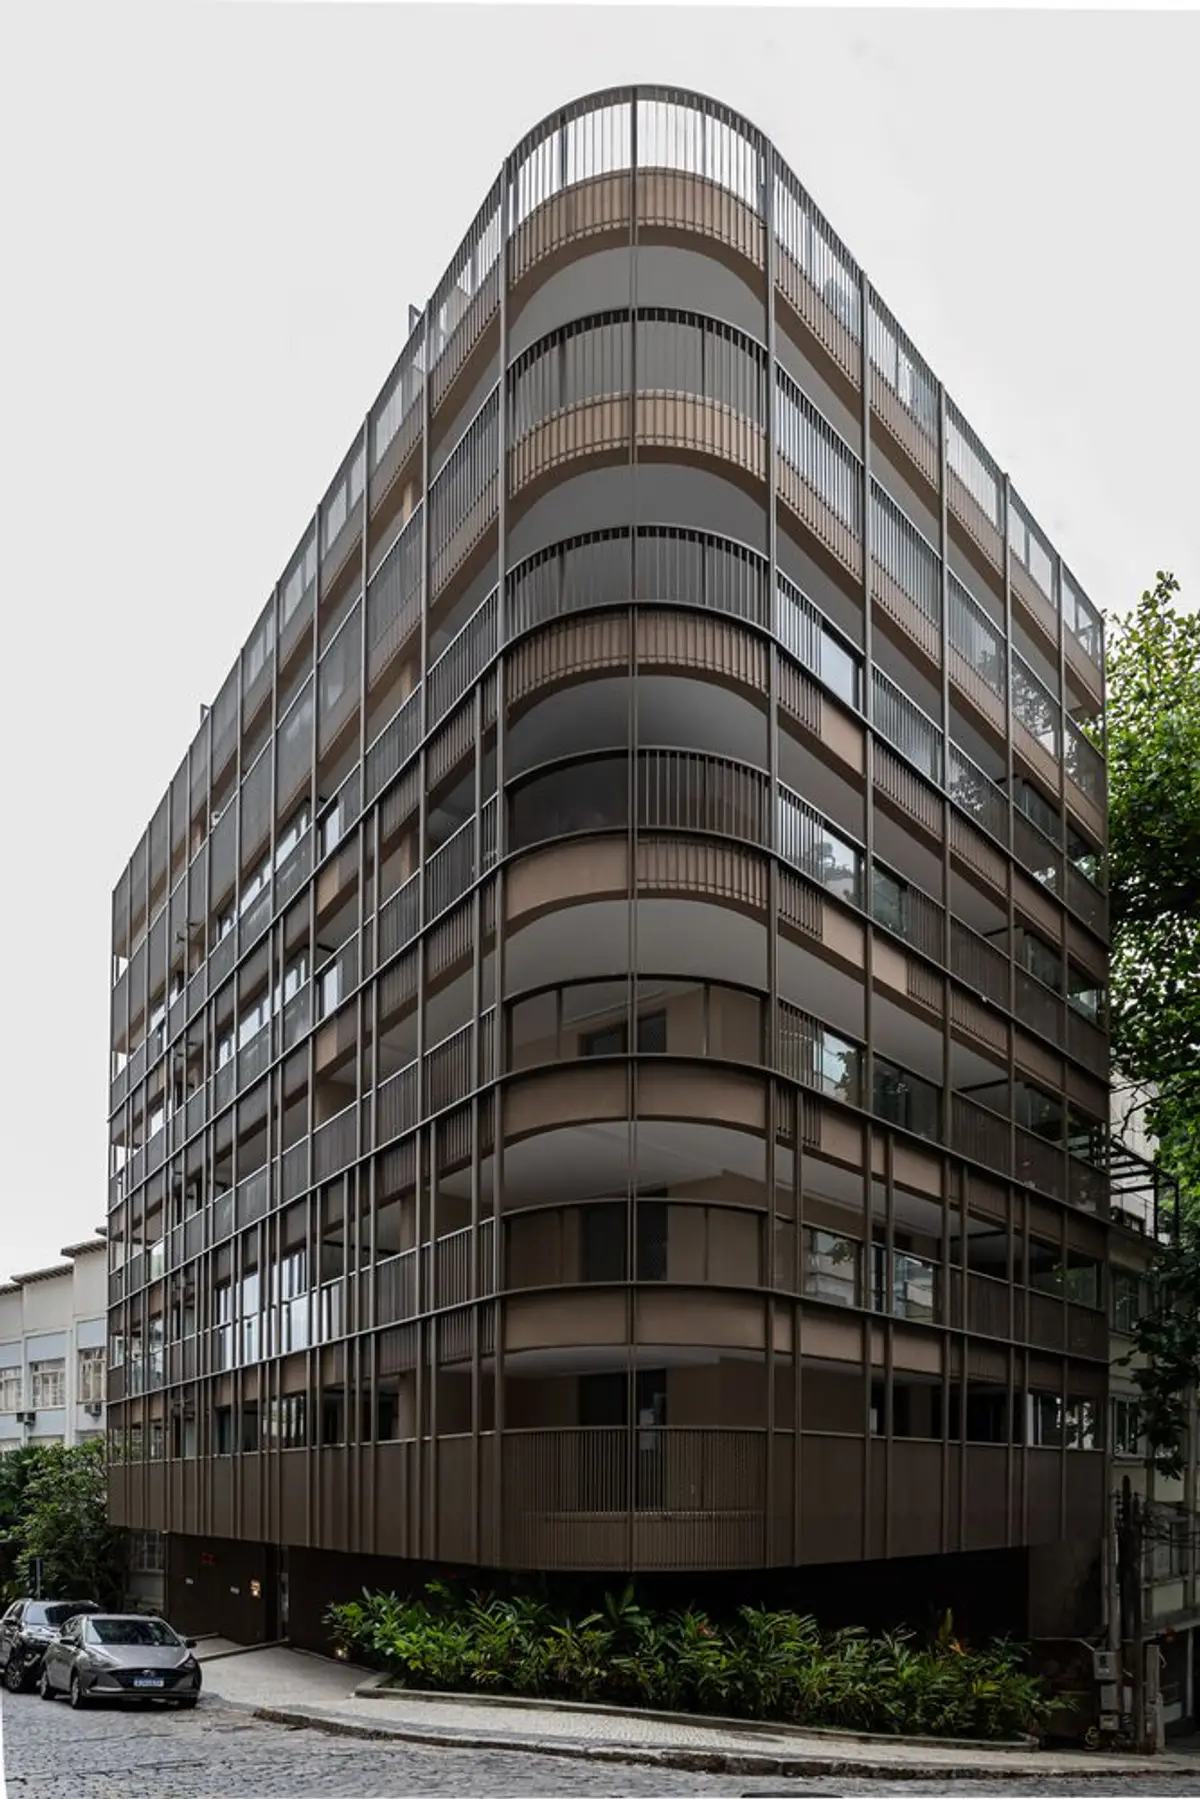
Discover the Igara Building in Rio de Janeiro: A Fusion of Nature and Architecture
Explore the synergy of nature and architecture in Rio de Janeiro's Igara Building, where Cité Arquitetura's innovative design integrates balconies for a seamless indoor-outdoor experience.


Cité Arquitetura Unveils Innovative Design with Integrated Balconies
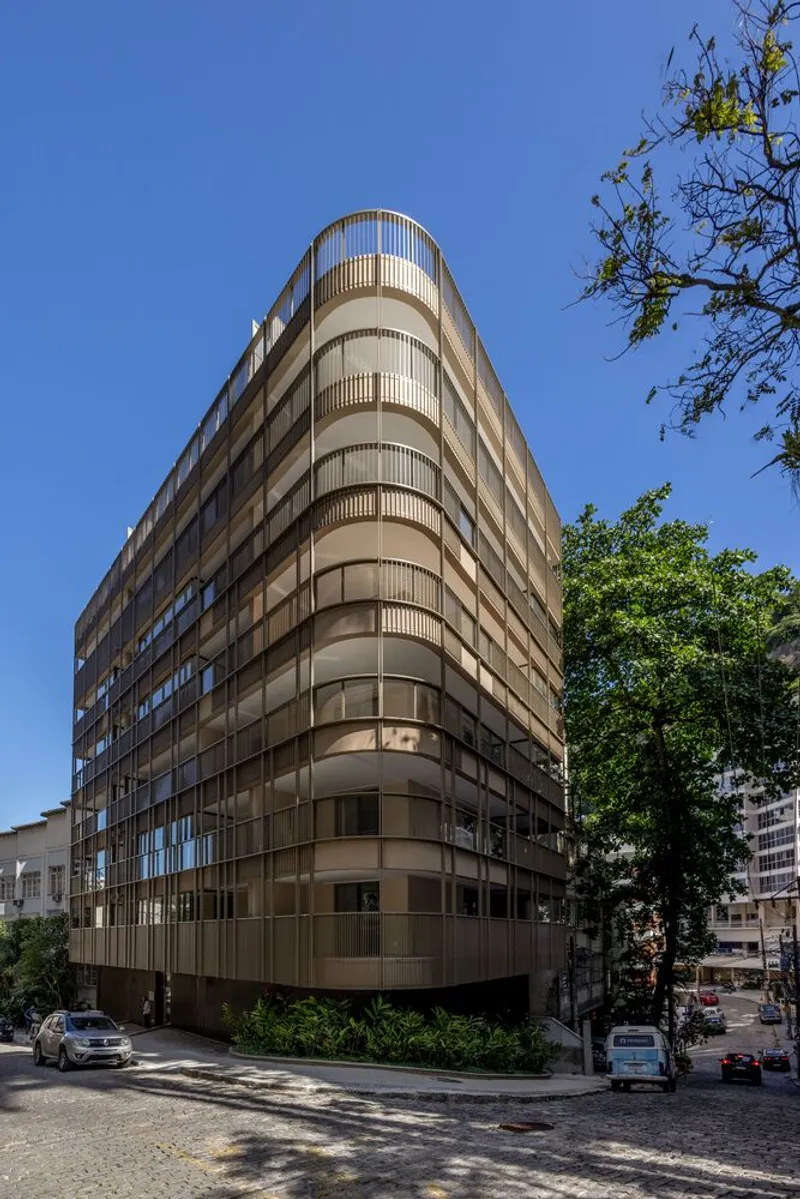
In the vibrant city of Rio de Janeiro, the Igara Building stands as a testament to modern architecture, designed by the acclaimed Cité Arquitetura. The project, inspired by the names of surrounding streets, seamlessly integrates nature with living spaces.
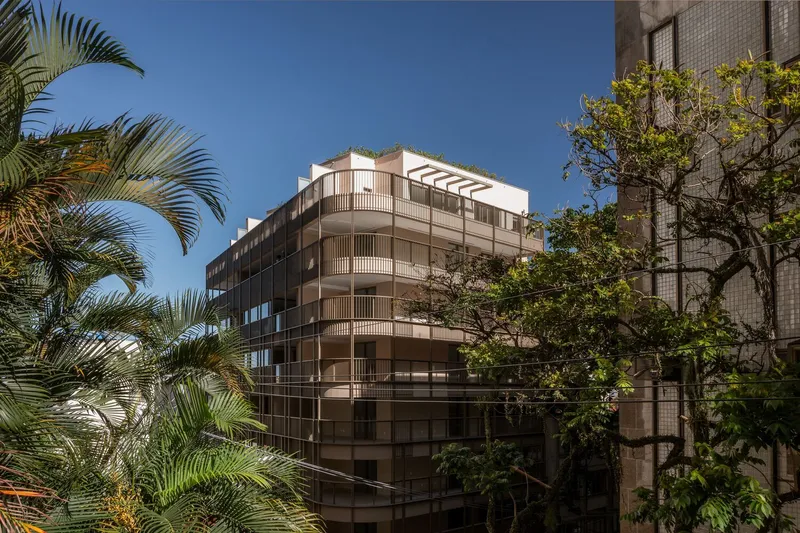
Nature-Inspired Design
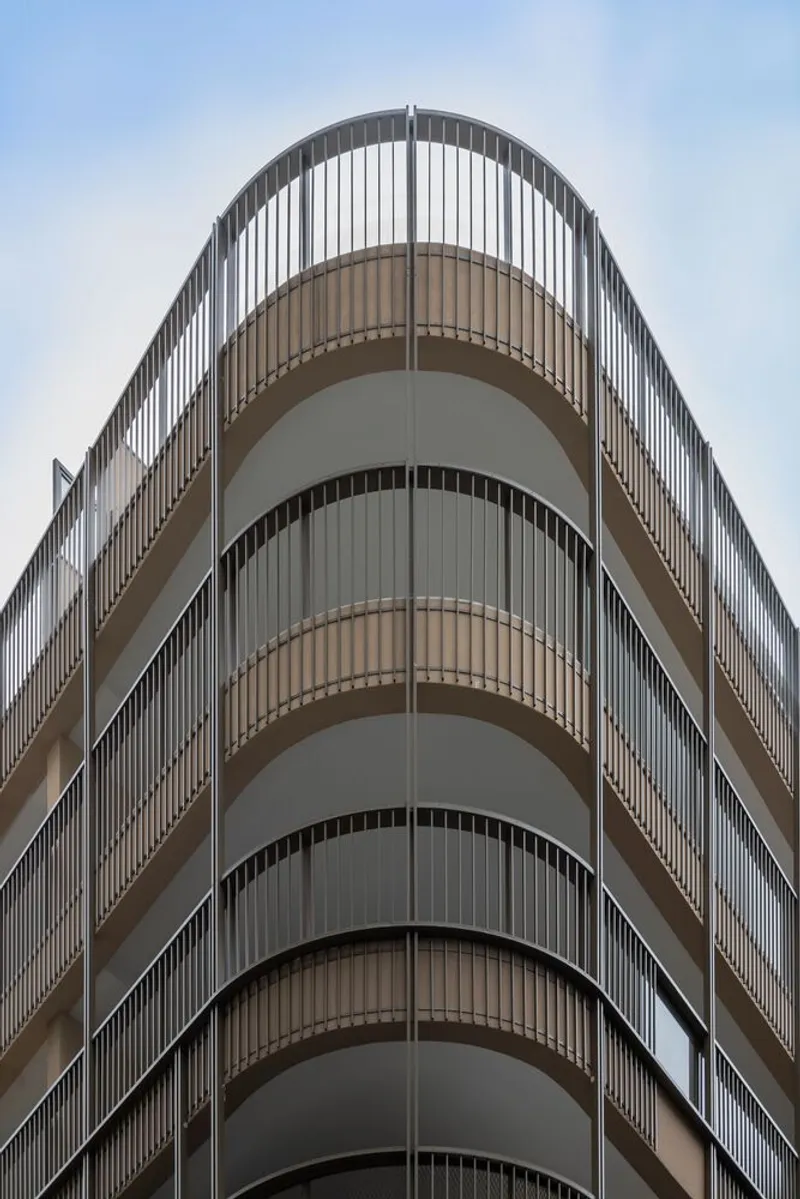
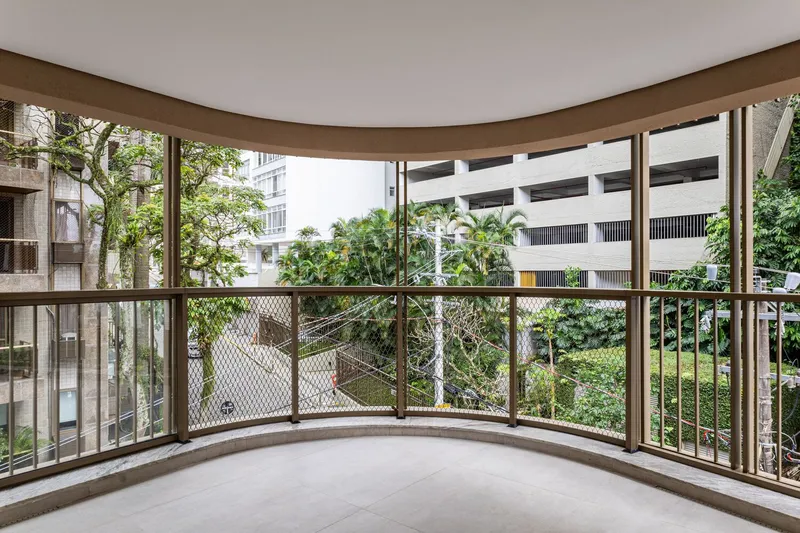
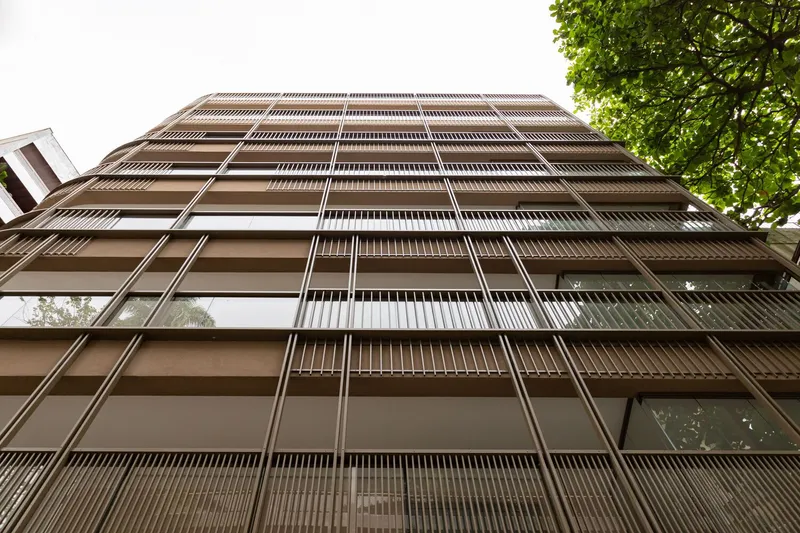
Rooted in the etymology of 'Igarapava' and 'Sambaíba,' meaning 'Canoe Port' and a native shrub, the building embodies strength and connection to the earth. Balconies with retractable glass enclosures blur the lines between indoor and outdoor, providing residents with natural light and spatial freedom.
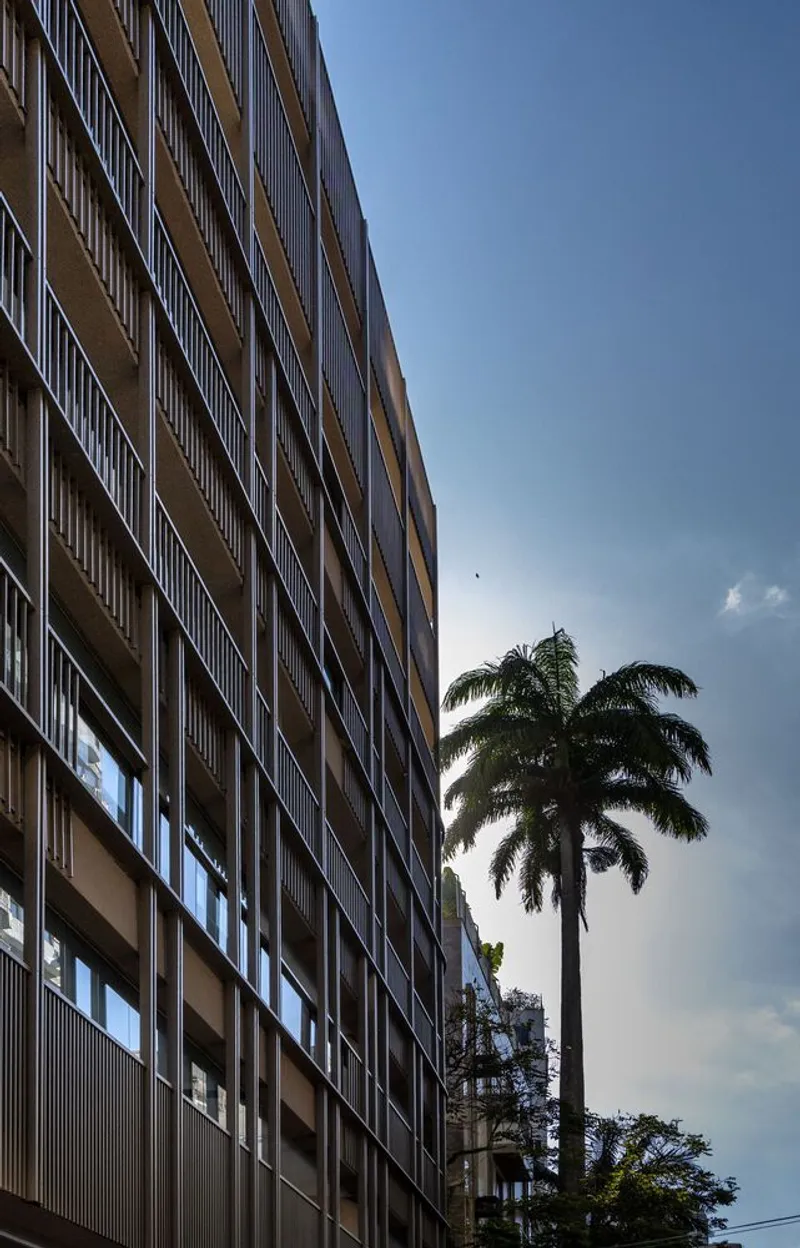
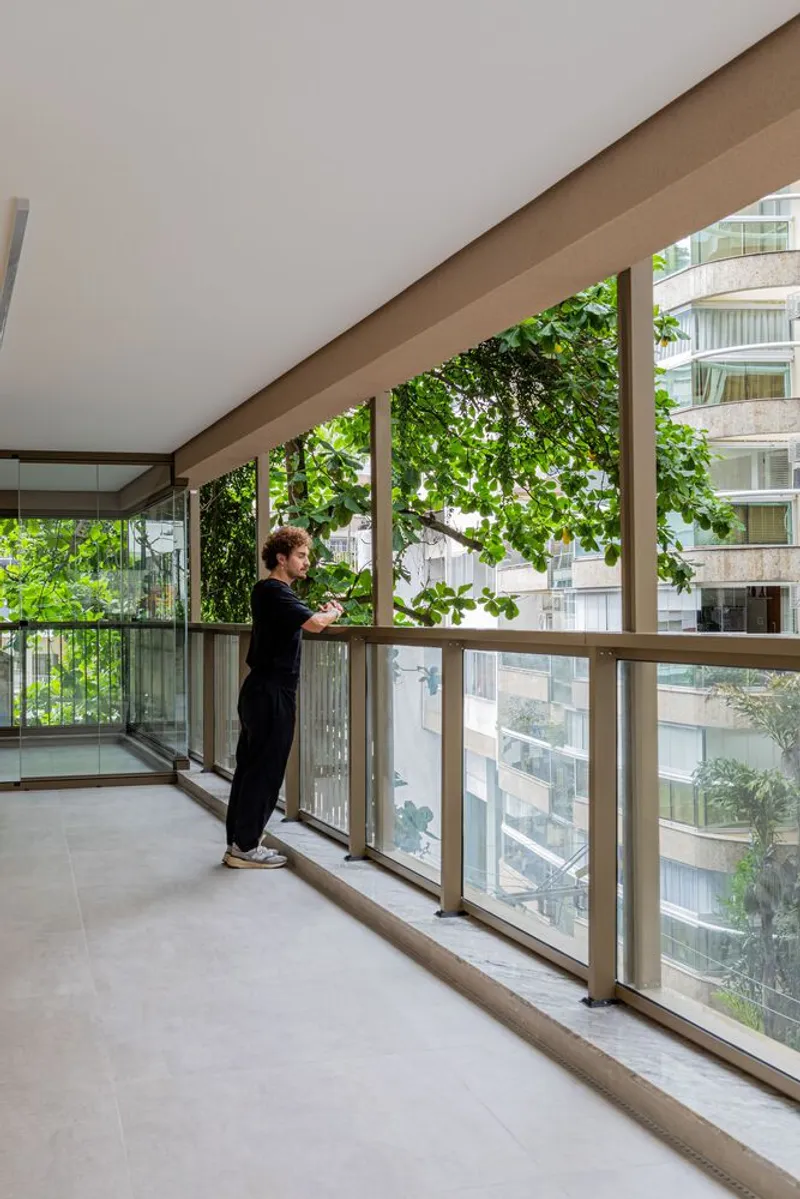
Ascending to the Sky
The façade's color gradient symbolizes the journey from earth to sky, mirroring a tree's growth. A lattice element, evolving as you ascend, represents branching closure, creating a sense of nesting and protection.
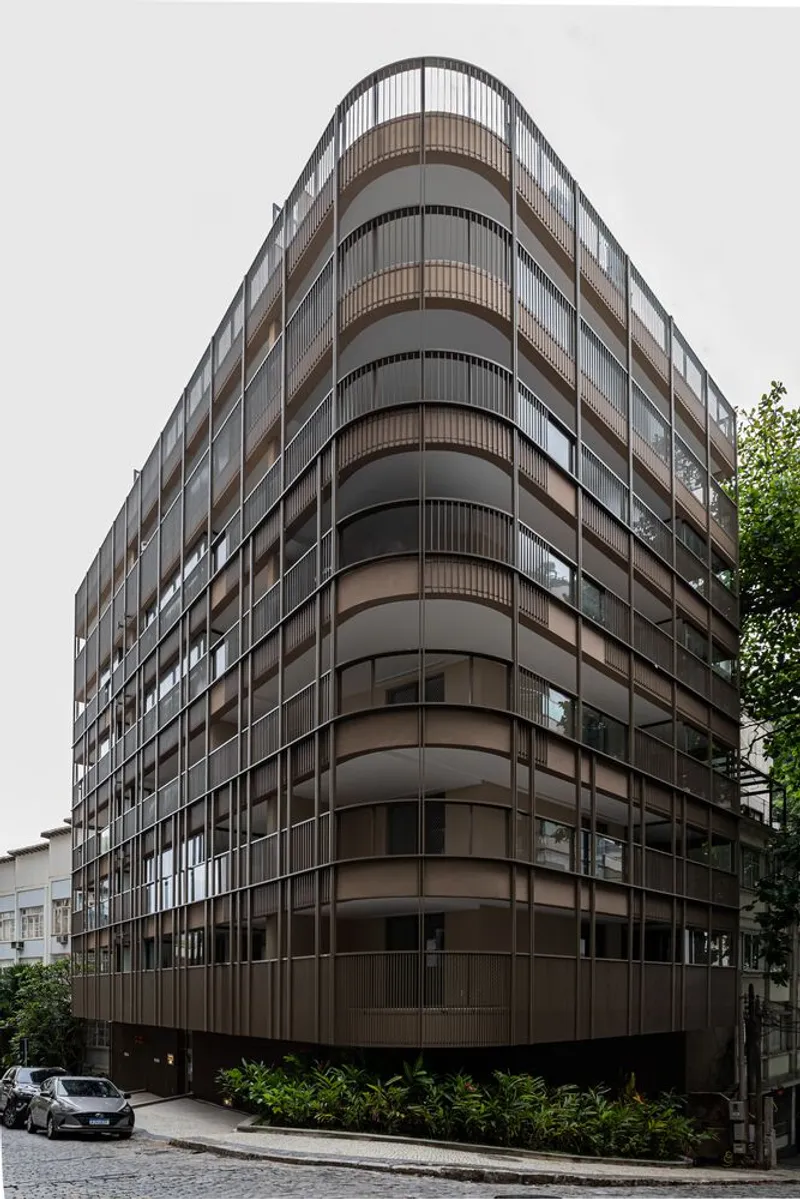
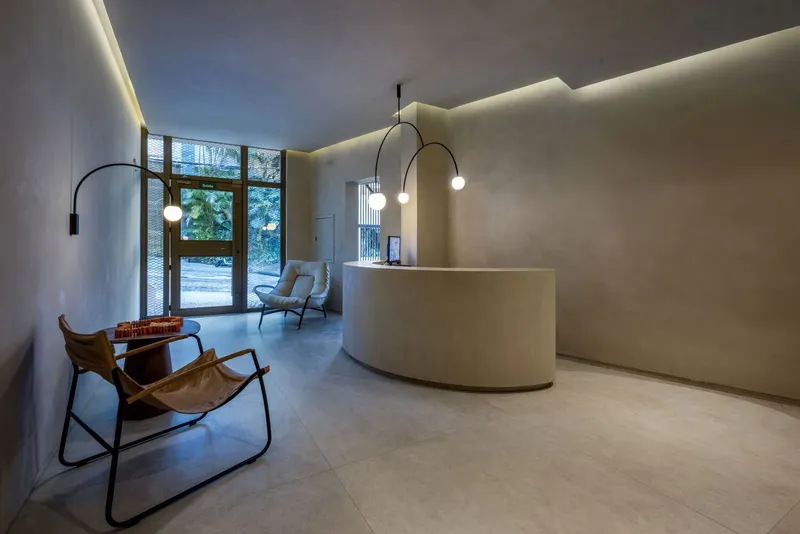
Terraced Delight
Above the rooftops, a garden terrace offers a social oasis with coastal vegetation, a vegetable garden, and breathtaking sea views. This elevated space resonates with the awe one feels when reaching the highest branch of a robust tree.
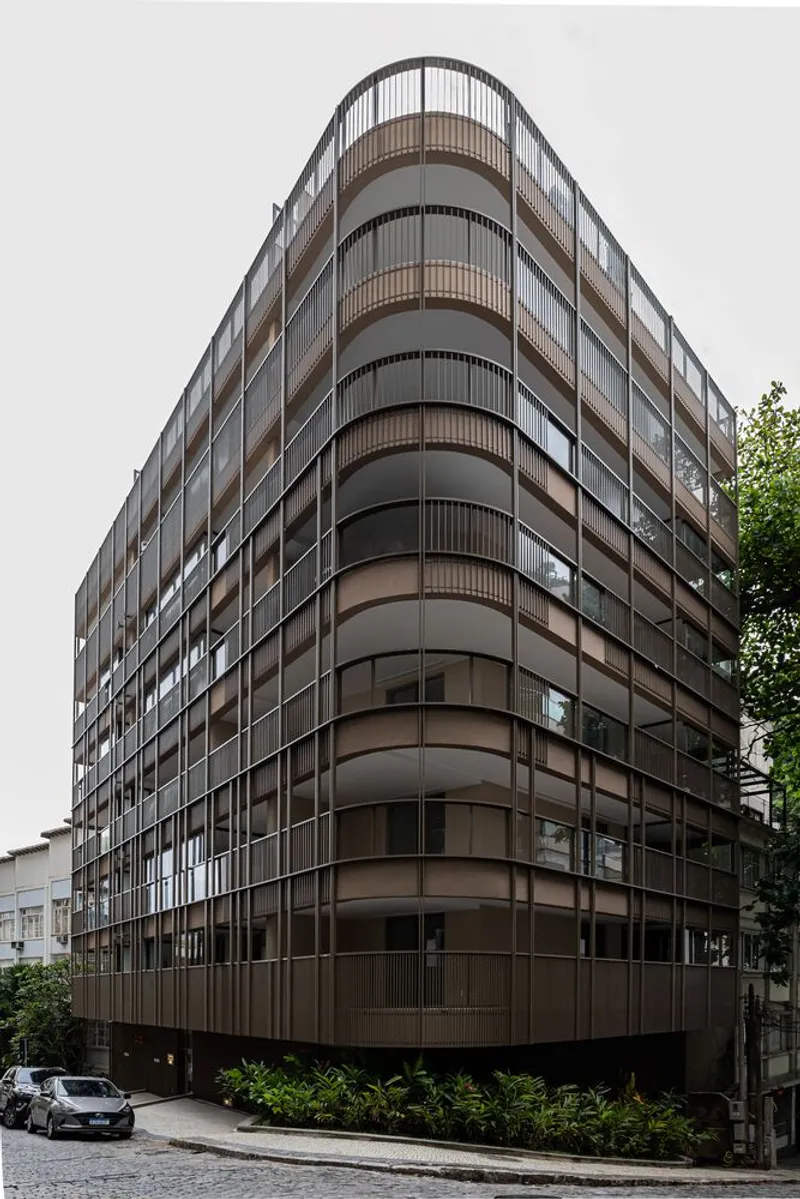
Embodying Elegance and Connection
The Igara Building by Cité Arquitetura redefines urban living, seamlessly blending architecture and nature. Experience the harmonious coexistence of modern design and environmental inspiration in the heart of Rio de Janeiro.
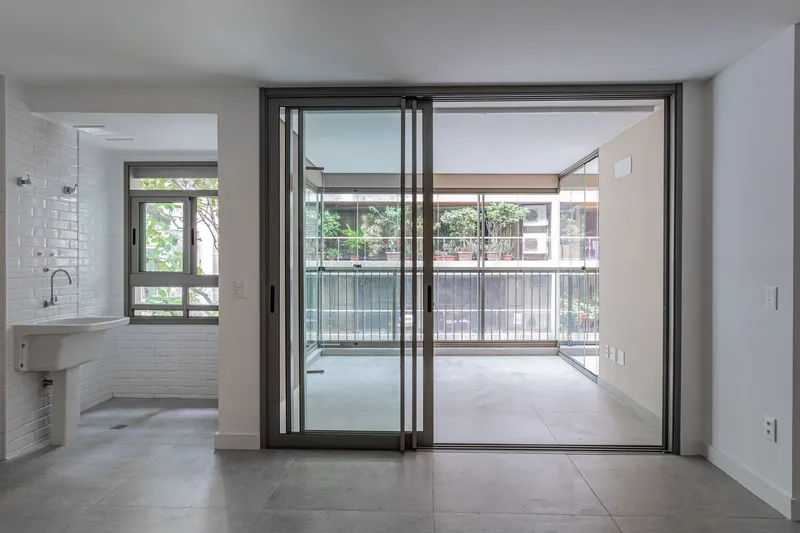
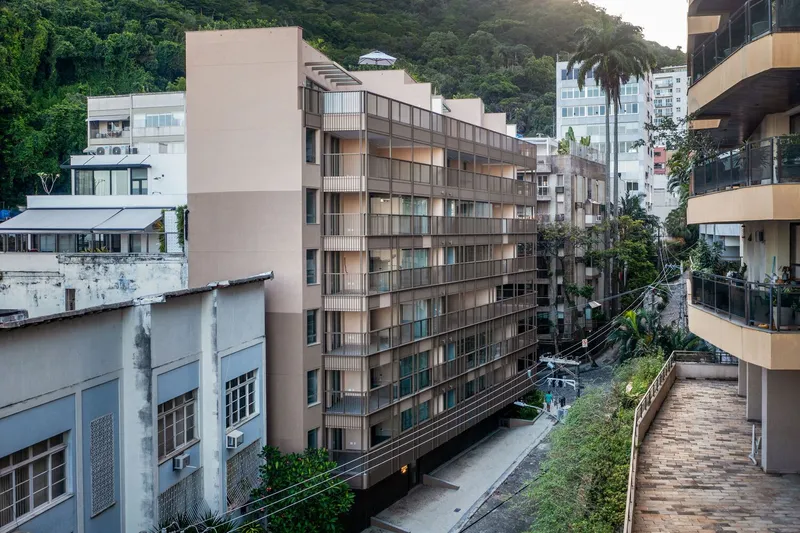
All photographs are the work of André Nazareth, Dani Leite


Popular Articles
Popular articles from the community


Play: Fragments of Their World
Familiar architecture becomes modular playground design, creating safe spaces where displaced children can learn, connect, imagine and play.

Co-Life: Senior Housing Design That Reconnects Older Adults With the City
Co-Life reimagines senior housing design through healing gardens, shared streets, workshops, and a sustainable community across generations.

The Ocean Hive: Sustainable Architecture for a Self-Sufficient Civilization at Sea
The Ocean Hive imagines sustainable architecture at sea, where modular habitats, algae, wave power and ocean waste sustain a growing colony.

ALGAL REALM: A Bio-Integrated Lunar Habitat Design for Life Beyond Earth
ALGAL REALM reimagines lunar habitat design with algae-powered life support, 3D-printed regolith, and vertical living for a lunar future.

Similar Reads
You might also enjoy these articles


FAMM Arquitectura Organizes Ten Villas Around Courtyards and Jungle in Nosara, Costa Rica
El Molino pairs two elongated volumes with deep overhangs and timber louvers to build a compact coastal community five minutes from the beach.

Oscar Niemeyer's Ibirapuera Park Pavilions Define São Paulo's Cultural Identity in Concrete and Curve
A constellation of modernist volumes set within São Paulo's most important urban park, conceived for the city's 400th anniversary in 1954.

Sanjay Puri Architects Wraps a Jaipur Office Tower in Capsule-Shaped Green Buffers
A nine-level climate-responsive workplace near Jaipur Airport uses stacked planter terraces and aluminium screens to fight 40°C heat.

RHO Converts a Berlin Spree-Side Industrial Courtyard into Enkime's 1,000 m² Agency Headquarters
A social media agency's new home in Charlottenburg trades glossy branding for concrete waffle ceilings, glazed tile, and sheer curtains.


Comments (0)
Please login or sign up to add comments
No comments yet. Be the first to comment!