
Discover the Mouthwatering Fusion Cuisine at Tomacado, the Latest Masterpiece by Liang Architecture Studio!
Is Tomacado the New Dining Destination You Can't Afford to Miss?
The gentleness of the West Lake and the aesthetics of flower kitchens open up the multiple latitudes of women's time
West Lake Grace & Tomacado Aesthetics,Unfolding the Multitudes of a Feminine Temporality.
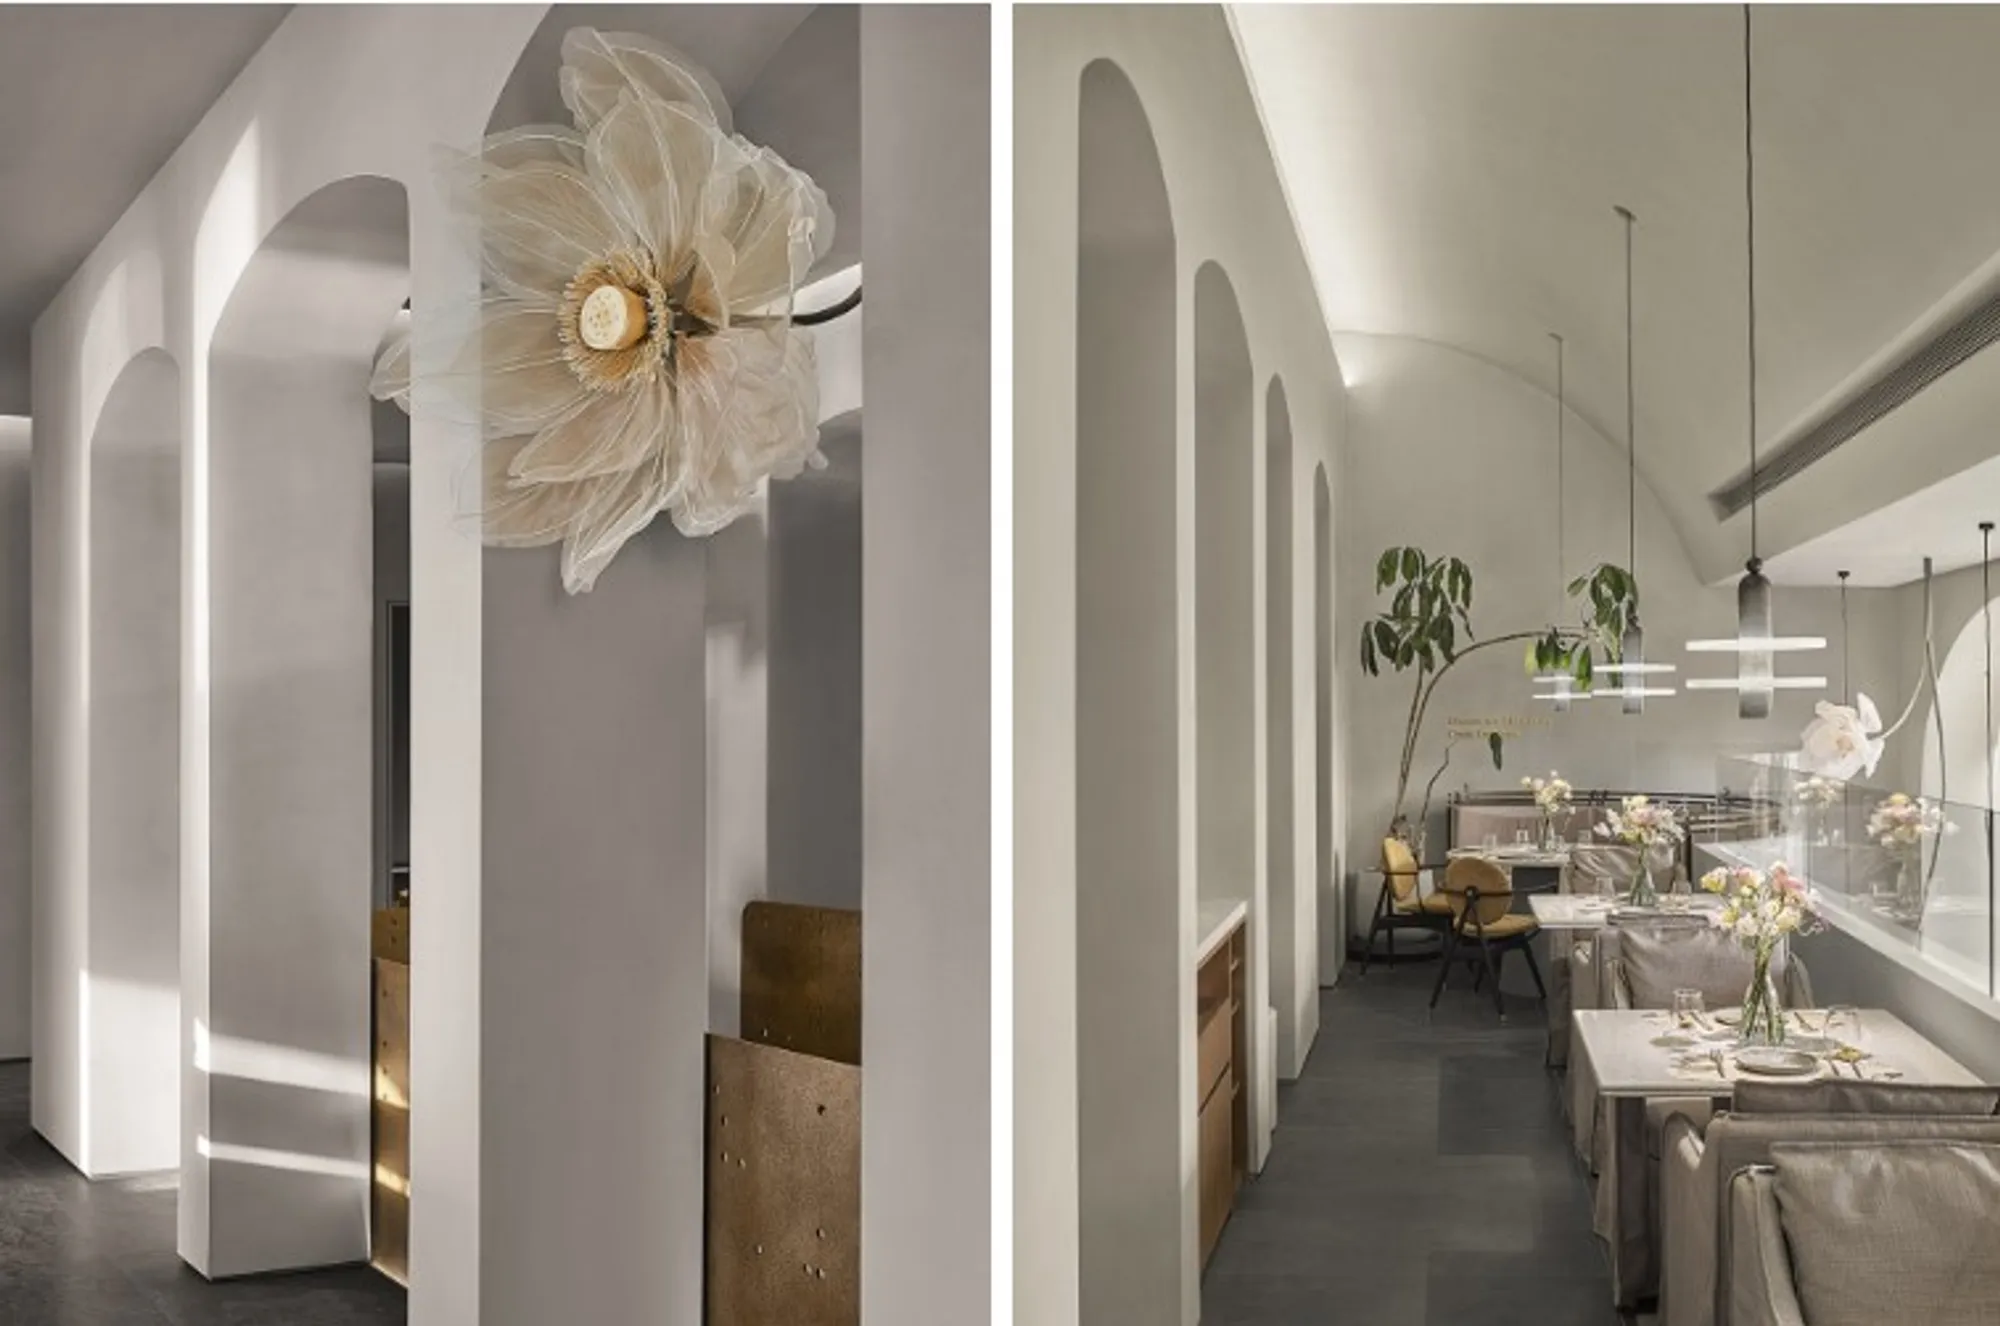
▼Glance at the project, Preview © Jun Sun
Nestled in the picturesque 77A District of Hangzhou Lakeside Intime, Tomacado Flower Kitchen is not your typical restaurant. It is a unique destination that combines the beauty of nature with elegant design, offering a healing escape from the hustle and bustle of city life.
For the past seven years, the renowned Liang Architecture Studio and Huachu have been working together to create a brand aesthetic that celebrates the beauty of flowers. This aesthetic, called "One City One Flower, One Flower One Meal," is embodied in the latest outcome of their collaboration: Tomacado Flower Kitchen.
With its prime location facing West Lake, Tomacado is designed to embody the beauty of the lotus flower, a symbol of femininity and elegance. The restaurant space is crafted to reflect the flowing and dynamic nature of the lotus, creating a dining atmosphere that is full of vitality and life.
The fusion cuisine served at Tomacado is an exquisite blend of flavors, inspired by the beauty and diversity of nature. It is not just food; it is an experience that nourishes both the body and the soul.
Tomacado is not just a restaurant. It is a fashion store for the senses, where design and cuisine come together to create a unique sensory experience. It is a place where one can escape from the cold city and plunge into a world of beauty and tranquility, surrounded by flowers and the healing power of nature.
▼The exterior of the restaurant, Exterior view © Jun Sun
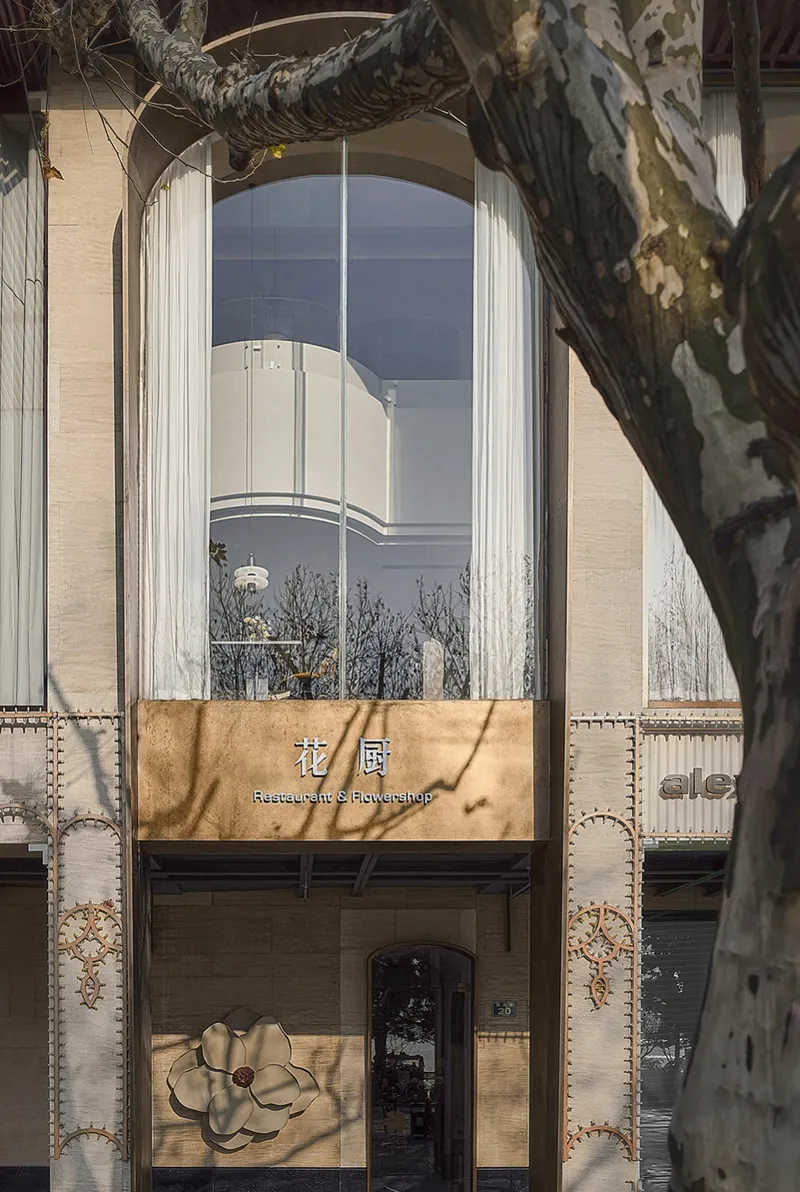
▼Entrance detail, Entrance detailed view © Jun Sun
Design Thinking | Design Thinking
As the world of fashion continues to evolve and become more diverse, fashion stores must also adapt to keep up with the times. Designers are now exploring new ways to interact with the space they occupy, creating a unique rhythm and layering that defines their identity. At the same time, the relationship between objects and space has become increasingly important, as each complements the other and gives the space multiple values.
Liang Architecture Studio, known for its innovative and unconventional designs, has created a new space that perfectly embodies this philosophy. The Tomacado fashion store, located in the heart of the city, showcases the studio's unique approach to architecture and design. The studio has expertly blended the functional and aesthetic aspects of the space to create a unique and welcoming environment for shoppers.
The space is defined by its distinct rhythm and layers, which are expertly crafted to showcase the store's merchandise. The use of materials and colors is both subtle and bold, creating a harmonious environment that invites shoppers to explore and discover. The unique motion line around the space is seamlessly integrated with the objects to create a fluid and dynamic atmosphere that makes for an exciting shopping experience.
Liang Architecture Studio's approach to architecture and objects is truly innovative. By creating a complementary existence between the space and objects, the studio has given the store a unique and refreshing character. The fashion store is not just a place to shop, but a space that invites customers to explore and appreciate the art of design.
Overall, Tomacado fashion store is a shining example of the potential of architecture and objects in fashion. It serves as a reminder that spaces can be more than just a place to sell products - they can be a work of art that enhances the shopping experience. With its unique and innovative design, Tomacado has earned its place as a top-ranking fashion store.
▼Dining area, Dining area © Jun Sun
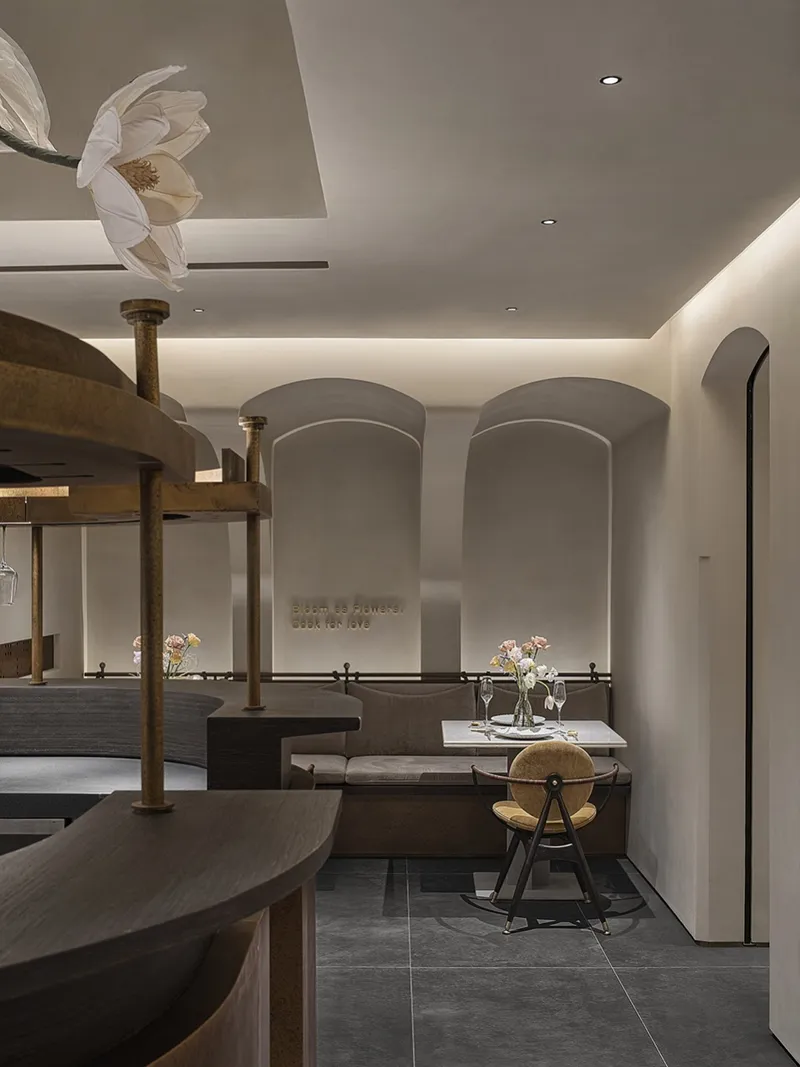
▼Bar area, Bar area © Jun Sun
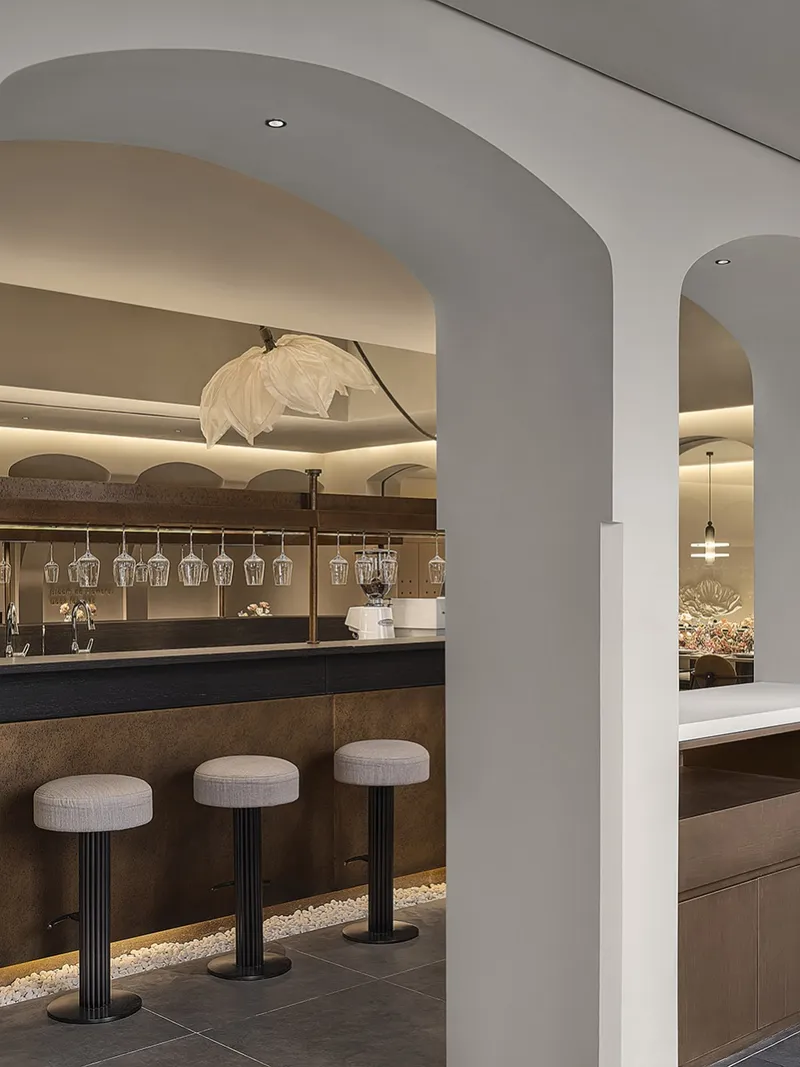
Huachu Xihu's Fashion Store: A Harmonious Interplay of Lotus Materiality and Architectural Form
Fashion and architecture have always shared a close relationship, and Huachu Xihu's latest fashion store perfectly embodies this symbiotic connection. Designed by the renowned Liang Architecture Studio, the store's material and architectural interfaces seamlessly merge to create a stunning visual experience.
At the heart of this design lies the lotus flower, which forms the basis of the store's material surface. The lotus, a symbol of purity and enlightenment, is a traditional Chinese motif that has been reimagined in a contemporary context. The lotus materiality not only serves as a visual centerpiece but also provides tactile qualities that elevate the customer's experience.
Complementing the lotus materiality is the store's architectural surface, which forms a counterpoint to the organic forms of the lotus. The architects have taken inspiration from the lotus flower's delicate curves and translated them into a dynamic architectural form. The interplay of motion and stillness, reality and virtuality, solid and virtual, creates a vivid entirety that elevates the customer's experience to new heights.
The design of the Huachu Xihu Fashion Store is a testament to Liang Architecture Studio's commitment to creating spaces that are not only visually stunning but also functionally efficient. The store's interior is carefully crafted to maximize the use of space, allowing for an unobstructed flow of customers through the store. Additionally, the choice of materials and colors adds to the store's overall aesthetic, creating a warm and inviting atmosphere that encourages customers to linger.
In conclusion, the Huachu Xihu Fashion Store is a stunning example of the symbiotic relationship between fashion and architecture. By combining the lotus flower's organic forms with a dynamic architectural form, Liang Architecture Studio has created a space that is both visually striking and functionally efficient. The store's design elevates the customer's experience and serves as a testament to the power of design to create immersive and engaging spaces.
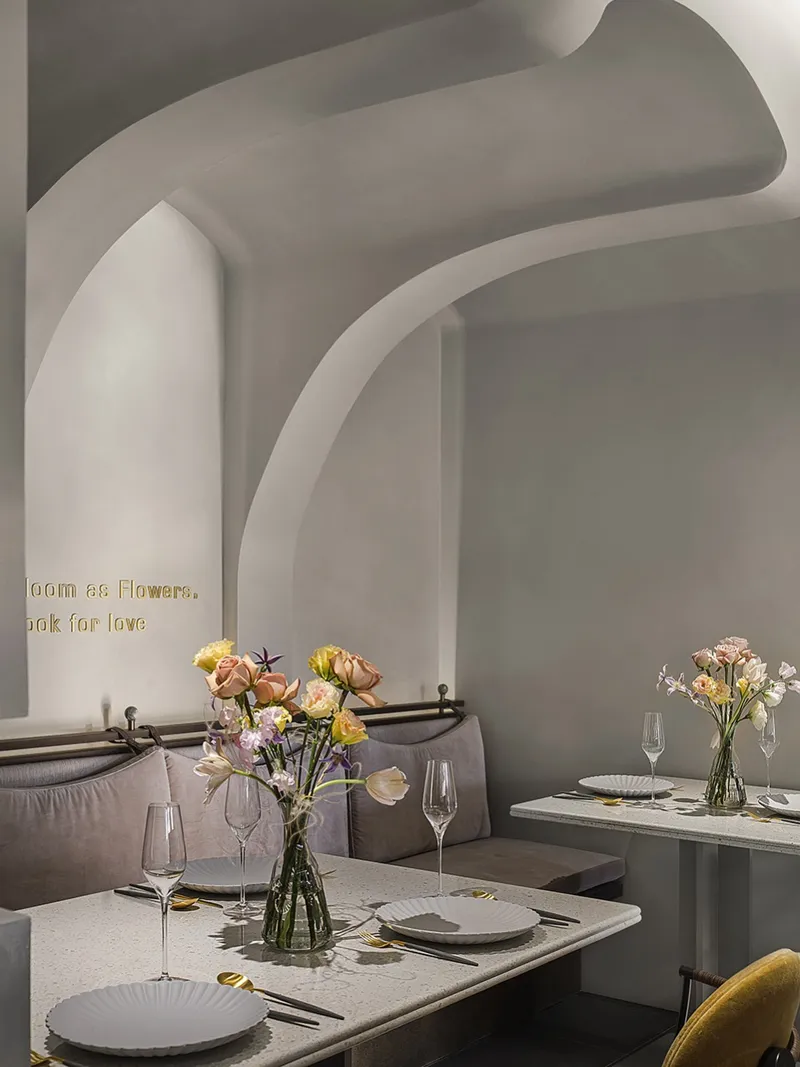
▼Booth area, Booth area © Jun Sun
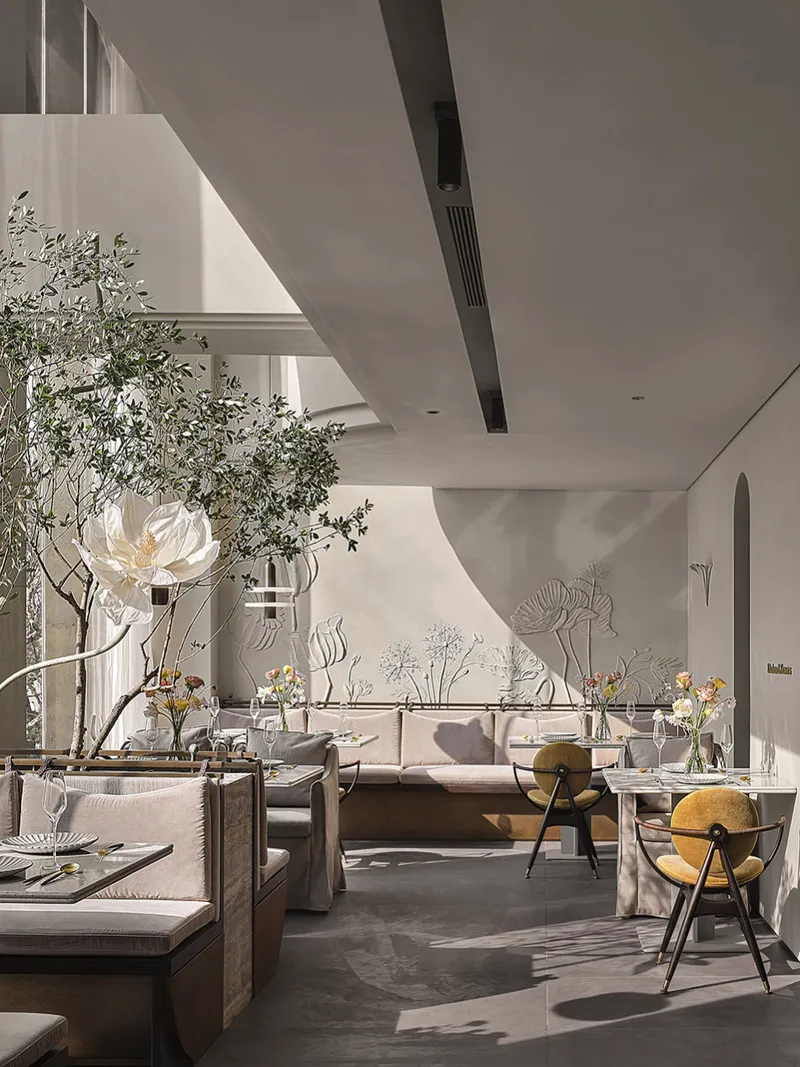
▼Dining area, Dining area © Jun Sun
Structure & Inside and Outside | Structure & Enclosure
The newly redesigned fashion store on the banks of West Lake is attracting attention from both locals and tourists alike. The Liang Architecture Studio has beautifully incorporated the natural surroundings into the interior design of the store, with a focus on the theme of "bringing the four seasons."
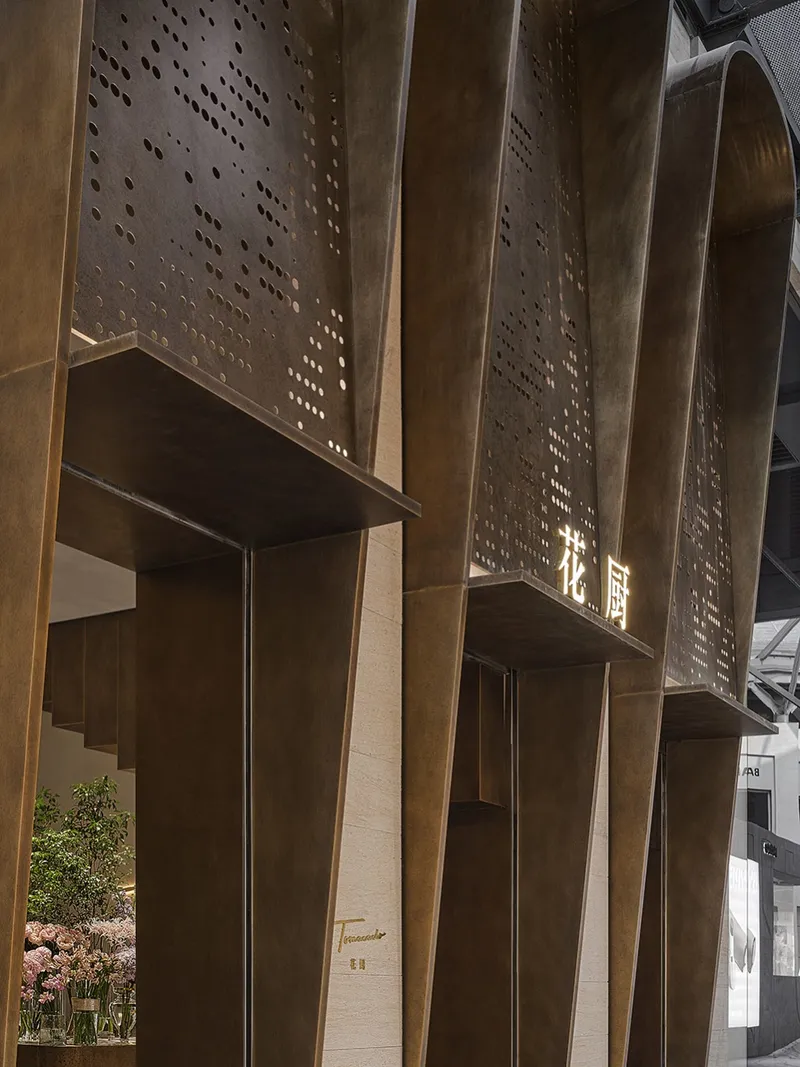
Upon entering the store from the mall, visitors are greeted with metal hollow copper plates that contrast with the open and bright floor-to-ceiling windows facing the street, creating a unique and welcoming atmosphere. The store's interior design includes a stunning lotus pond and a flowing water bridge, both of which add to the calming ambiance.
One of the most impressive aspects of the store's design is the use of the floor structure. The designer has broken the limitations of the original building and created a visual channel between the second and third floors for the dining area along the lake, which offers spectacular views of the water and the surrounding scenery. The visual connection from ground to ceiling resolves the oppressive feeling of floor height, greatly enhancing the overall dining experience.
The incorporation of the four seasons into the design of the store is a truly remarkable feat. The lotus pond and the lakeside overlapping images have been included in the space, creating a unique and dynamic atmosphere that is sure to impress visitors. The designer's use of natural light and flowing water has created a sense of tranquility and calmness, making it the perfect place to shop or relax.
In conclusion, the redesign of this fashion store on the banks of West Lake is a testament to the skill and expertise of the Liang Architecture Studio. With their innovative design and attention to detail, they have created a stunning space that seamlessly blends with the natural surroundings. It is a must-visit for anyone looking for a unique and memorable shopping experience.
▼Corridor, Corridor © Jun Sun
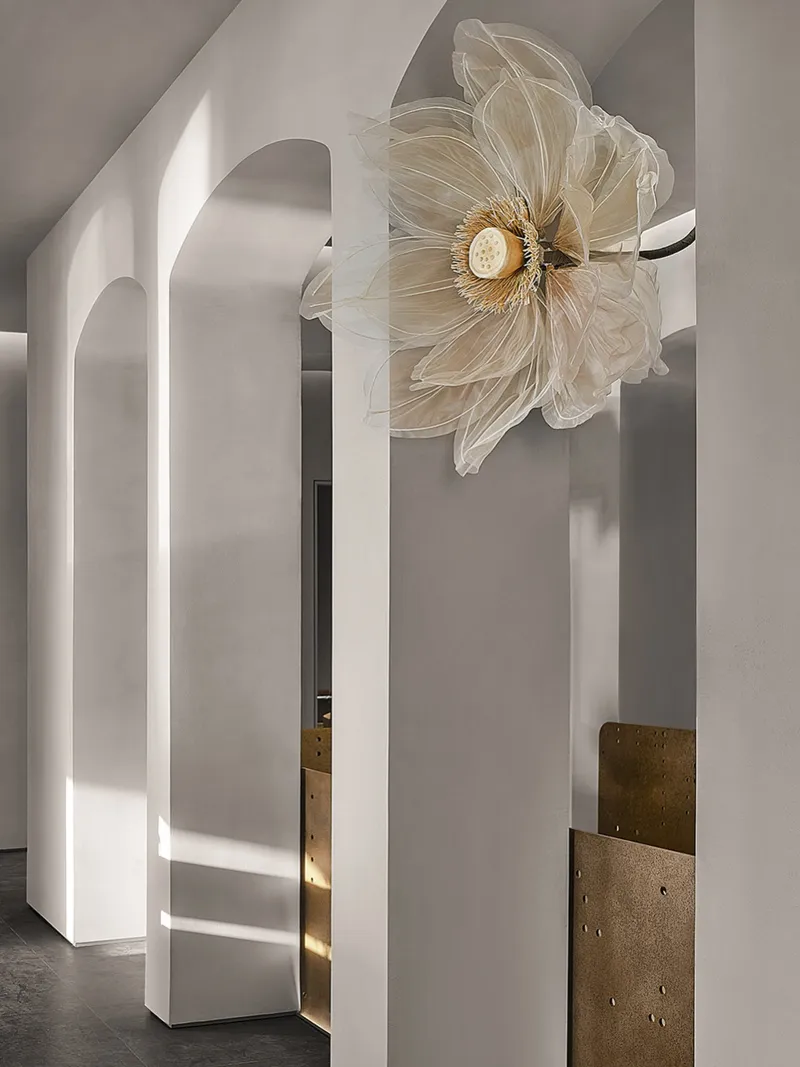
As the world becomes increasingly competitive, businesses are finding new and innovative ways to stand out from the crowd. One such example is the Tomacado restaurant designed by Liang Architecture Studio, which has recently been transformed into a stunning fashion store. The architectural beauty of the space is attracting customers from all over, thanks to its unique design and inviting atmosphere.
From the outside, the curved floor structure of the store is visible, providing a glimpse of the interior dining seats after the space was hollowed out. The transparent facade of the store creates a sense of openness and elegance, while the nostalgic entrance offers a contrasting tension. Once inside, visitors are greeted with an enclosed void created by the arched structure of the interior, which spans from the third floor to the second floor. This space is designed to generate a dialogue with the stunning floral installations, with light and shadow gently sprinkled over the flowers to create a soft and emotive atmosphere.
The interior of the store is characterized by delicate materials and elegant colors, which are perfectly suited for a feminine aesthetic. The overall design is intended to appeal to women, with a gentle and soft ambiance that invites shoppers to explore and discover the latest fashion trends. The design of the space is unique, creating an inviting atmosphere that encourages visitors to stay and explore.
In conclusion, the transformation of the Tomacado restaurant into a fashion store designed by Liang Architecture Studio is a stunning example of how architecture and design can be used to create a unique and inviting space. The delicate materials, elegant colors, and feminine aesthetic make this store a must-visit destination for anyone looking for the latest fashion trends. With its inviting atmosphere and stunning design, it's no wonder that the Tomacado fashion store is quickly becoming one of the most popular destinations in the area.
▼Elevated space, Atrium © Jun Sun
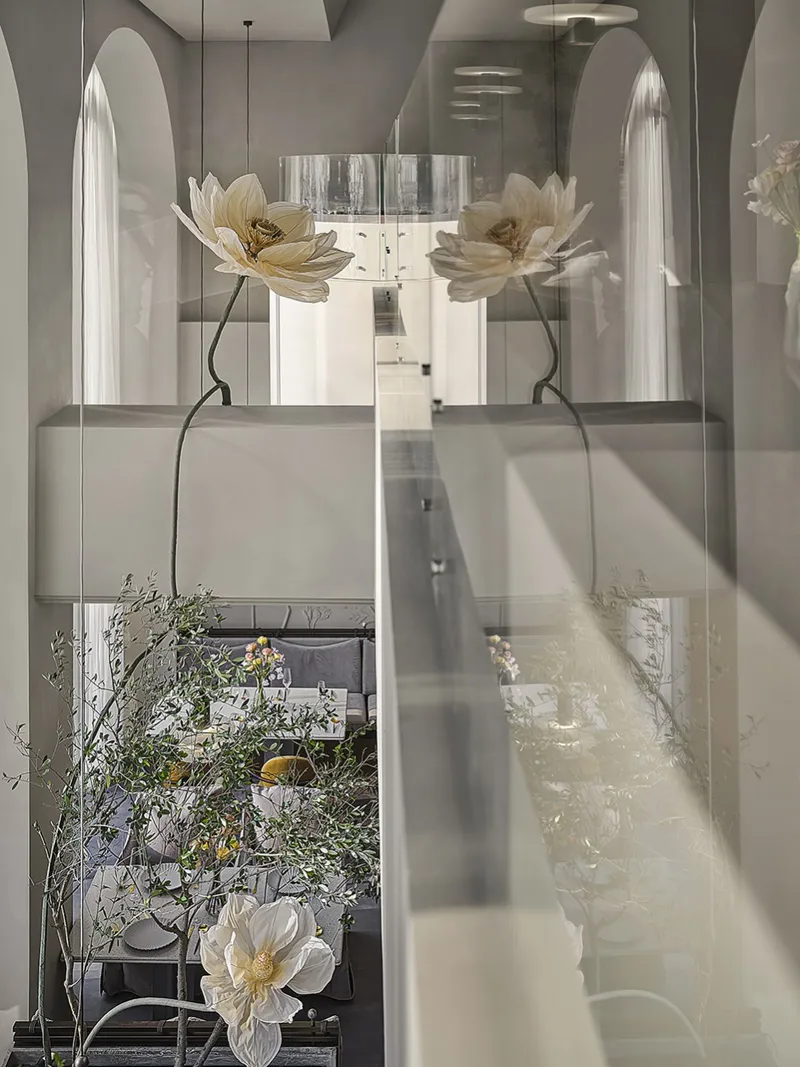
Lotus |
Hangzhou-based Liang Architecture Studio has recently unveiled their latest project, a fashion store located in the bustling city center. Inspired by the serene beauty of the West Lake Lotus Pond, the designers have reconstructed visual memories of the iconic lotus flower to create a unique shopping experience that embodies the local concept and theme.
The lotus flower, a symbol of elegance and quietness, has been used as a vehicle to interpret the brand concept of the fashion store. With a focus on seeking serenity in a crowded and buzzing city, the store's interior design features delicate lotus-inspired motifs and a color palette that evokes the peacefulness of the West Lake.
According to the designers, the lotus flower is the most recognized visual symbol of West Lake, making it the perfect embodiment of the store's concept. With this in mind, the store's overall aesthetic has been carefully curated to create a serene atmosphere that invites shoppers to take a moment to pause and enjoy the beauty of their surroundings.
In addition to its stunning visual appeal, the store's design also incorporates the latest in sustainable and eco-friendly materials, aligning with the growing trend towards ethical fashion. Overall, the West Lake Lotus-inspired fashion store by Liang Architecture Studio offers a unique and sophisticated shopping experience that is sure to delight fashion enthusiasts and design aficionados alike.
▼Lotus installation, Lotus installation © Jun Sun
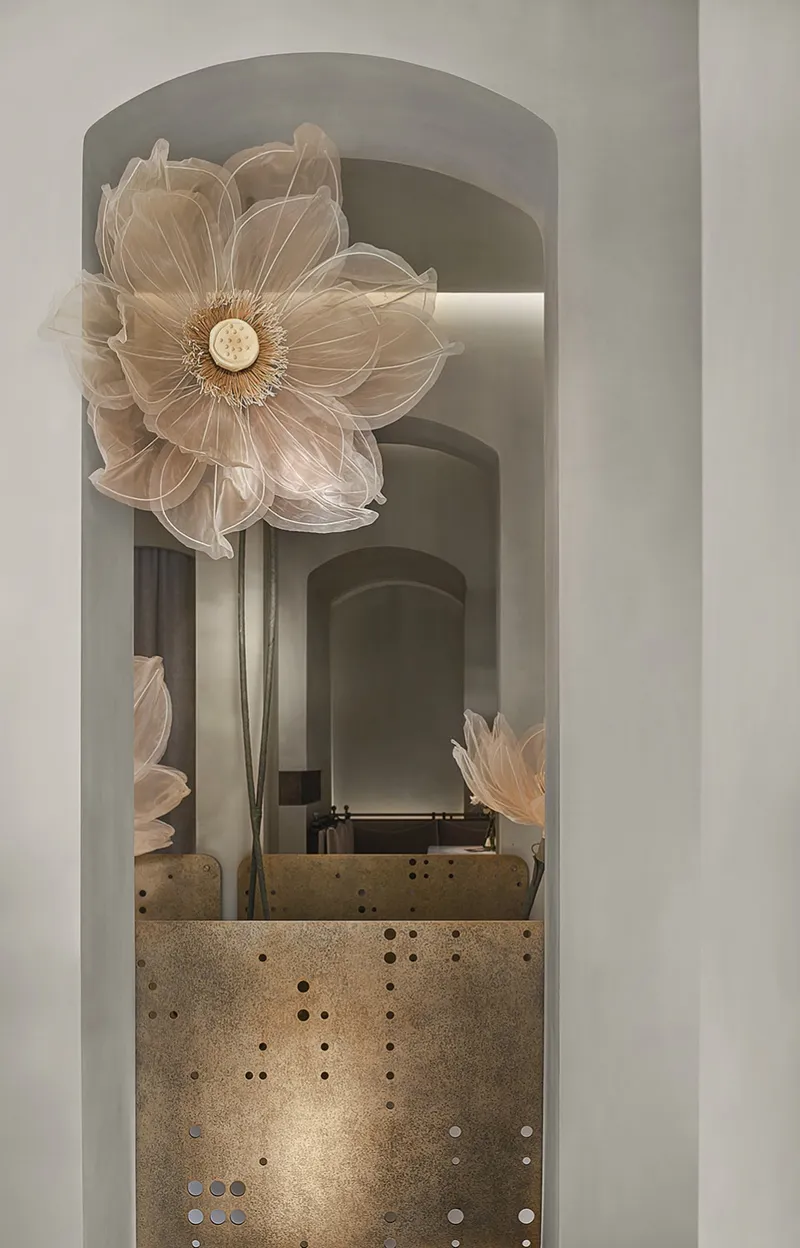
In the heart of the bustling city, a new fashion store has opened its doors to the public. Designed by the renowned Liang Architecture Studio, the Huachu Flower Kitchen concept store is a unique and striking example of modern architecture, infused with natural elements to create a space that is both elegant and inviting.
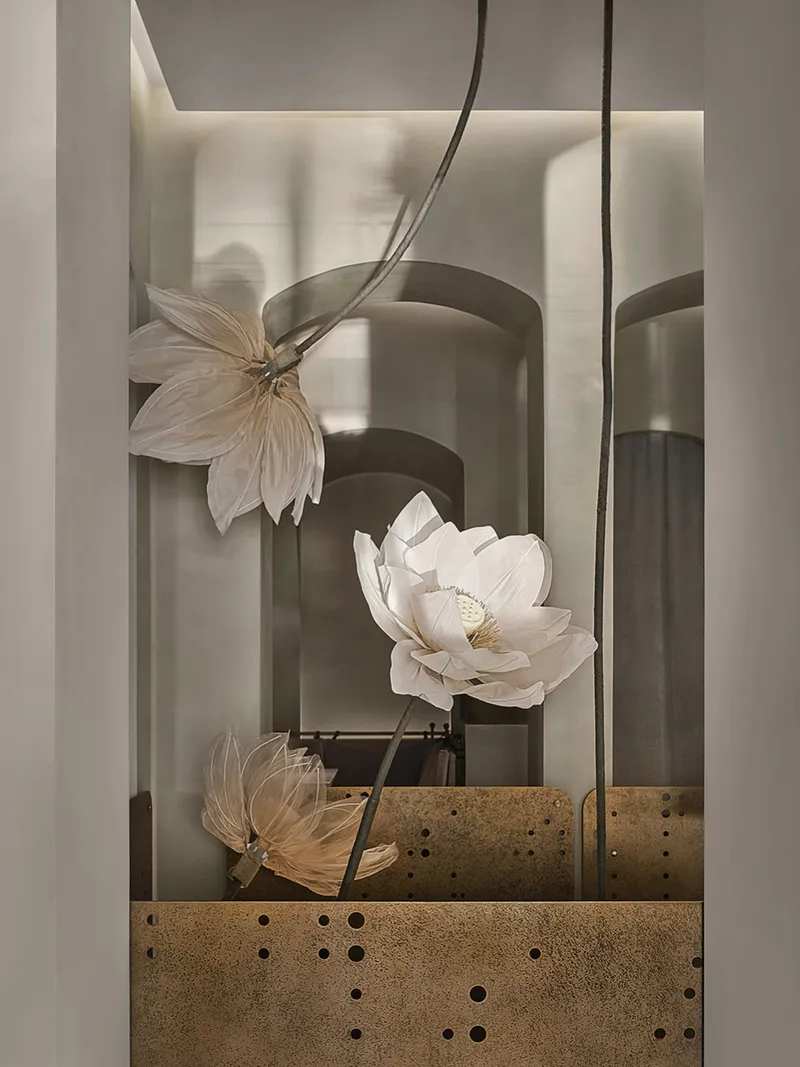
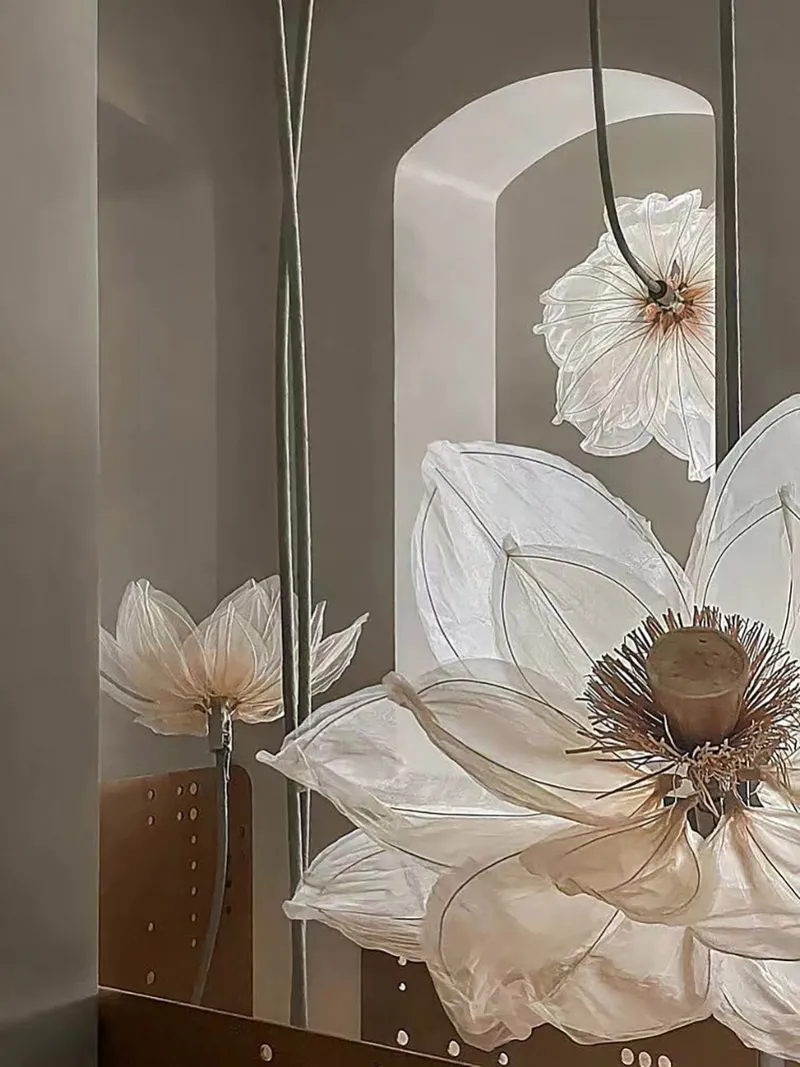
The design of the Huachu Flower Kitchen concept store is centered around the lotus flower, which serves as the inspiration for the entire branding system. The lotus is a symbol of purity, enlightenment, and spiritual rebirth in many cultures, and its beauty and grace have been captured in the stunning installation that hangs down from the third floor roof of the store. This lotus flower contains an electromechanical structure that allows it to open, close, and swing, displaying a fully charged charm of West Lake elegance.
The lotus flower is also used as a visual cue to guide diners through the store's vertical space. Poking out from the wall edge doorway, the lotus design runs through the dining area, providing a pathway that is both functional and aesthetically pleasing. Its silk texture is soft and light, showcasing the beauty of the flower to the maximum extent.
The staircase space is another standout feature of the Huachu Flower Kitchen concept store. Designed to be the centerpiece of the store, the staircase embodies the elegance of the West Lake, with its opening, closing, and swinging movements mirroring the movements of the lotus flower. The design path comes from the natural shape and beauty of the flower, and the staircase serves as a visual representation of this beauty, creating a stunning visual impact that is sure to leave a lasting impression on visitors.
Overall, the Huachu Flower Kitchen concept store is a stunning example of modern architecture, infused with natural elements to create a space that is both functional and beautiful. The use of the lotus flower as a central design element is both striking and meaningful, serving as a symbol of purity and beauty that is sure to resonate with visitors. With its stunning installation and captivating design, the Huachu Flower Kitchen concept store is a must-visit destination for anyone looking to experience the beauty of modern architecture.
▼Lotus installation hanging down from the roof © Sun JunThe lotus installation hanging down from the ceiling
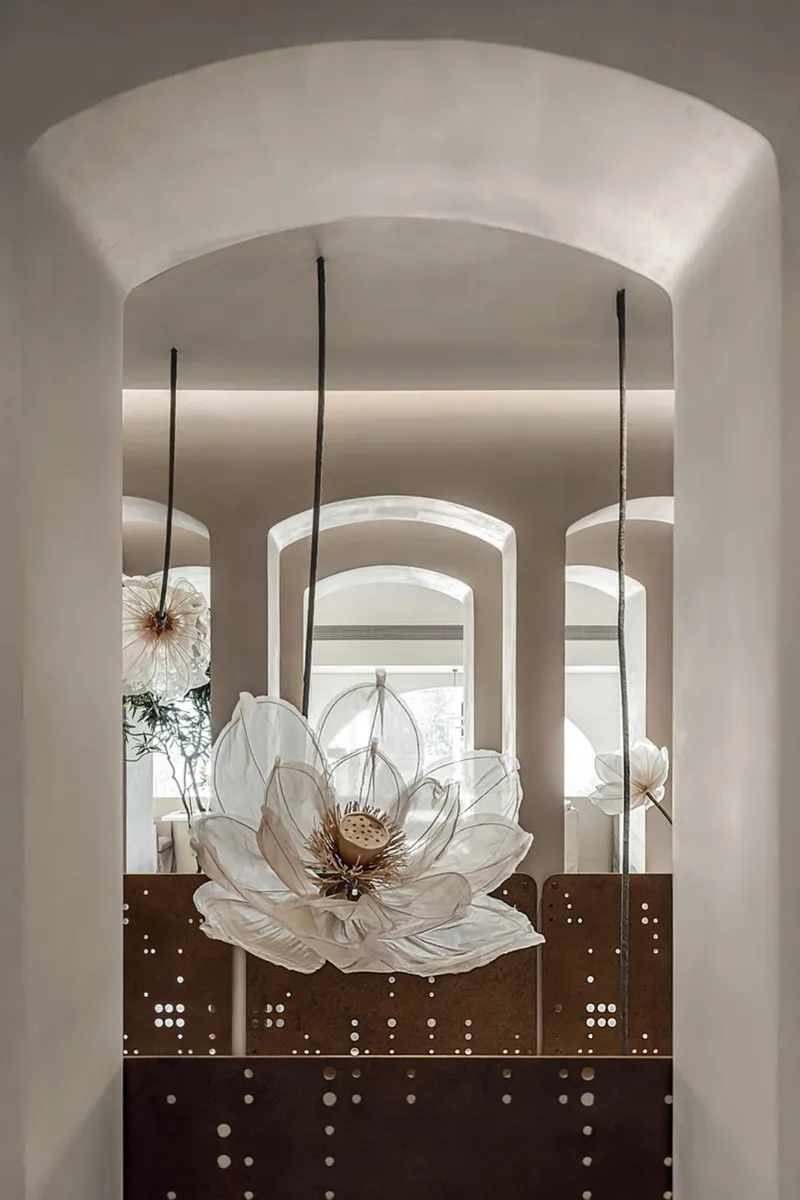
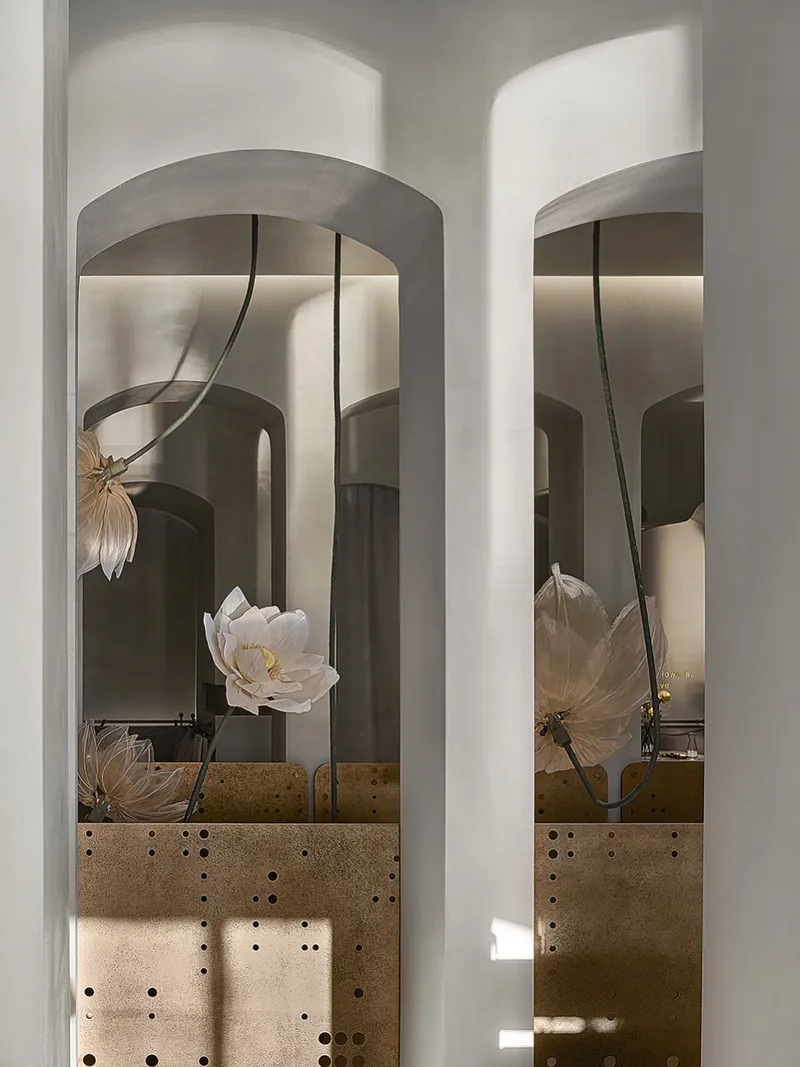
Liang Architecture Studio has created a stunning new fashion store that is sure to captivate and inspire shoppers. The store is designed around the theme of a lotus flower, which serves as the central focal point for the entire space. The lotus blooms rhythmically, creating a breathing space that moves along with the petals. The architectural space is overlaid with layers of pathways and scenes, creating a small, miniature universe that changes from straightforward and bare to blurred and gentle.
The lotus flower is a symbol of purity, rebirth, and enlightenment, and Liang Architecture Studio has incorporated this symbolism into every aspect of the fashion store's design. The store's interior is a harmonious blend of serious and simple elements with rich and flexible details. The result is an architectural space that is both constant and unique, yet flowing with the four seasons.
The lotus-inspired fashion store is a visual feast, with unexpected and surprising touches at every turn. The space opens and closes with the lotus petals, creating a dynamic and ever-changing environment. Customers will feel as if they are walking through a magical garden, with every step revealing a new and exciting scene.
Liang Architecture Studio has truly outdone themselves with this stunning fashion store. The lotus-inspired design is a beautiful representation of the studio's commitment to creating innovative and unique architectural spaces. The store is sure to become a must-visit destination for shoppers looking for a one-of-a-kind retail experience.
▼Lotus installation details, Installation detailed view © Jun Sun
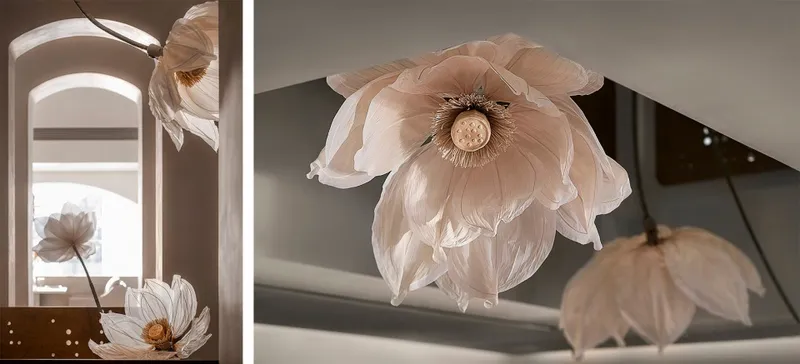
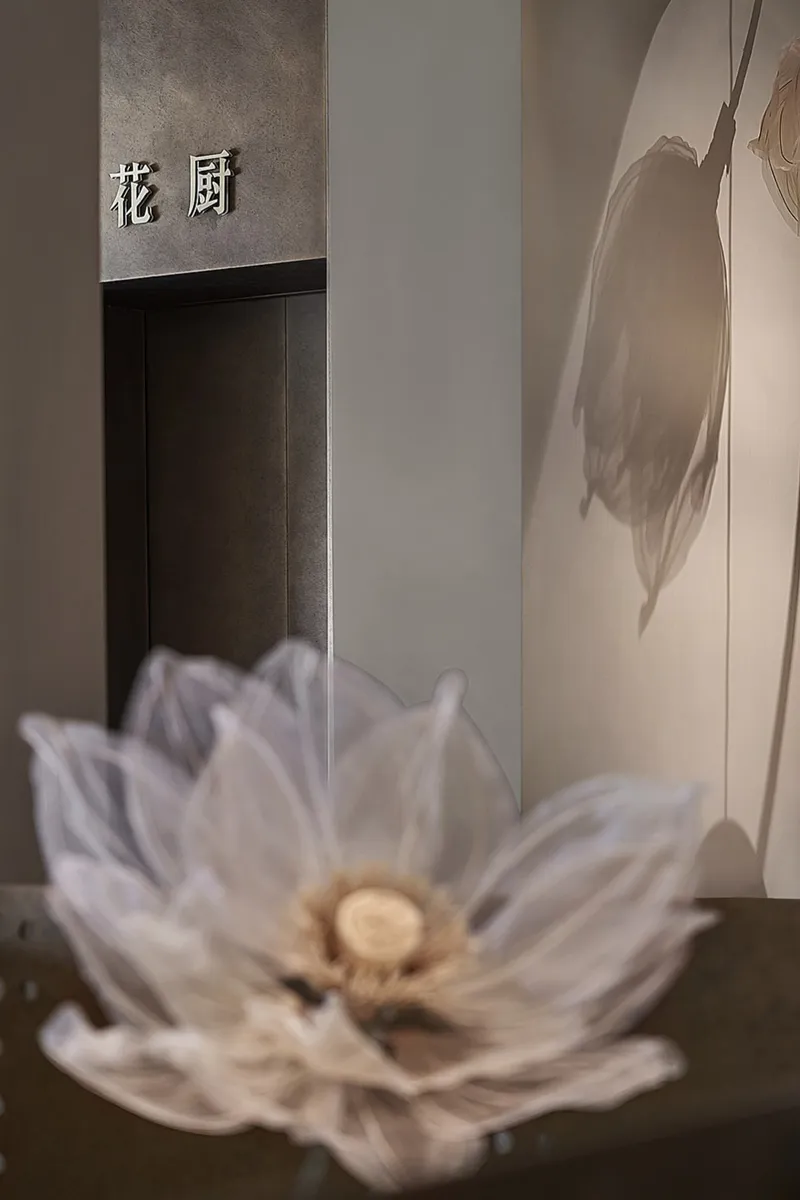
▼Interior details, Interior detailed view © Jun Sun
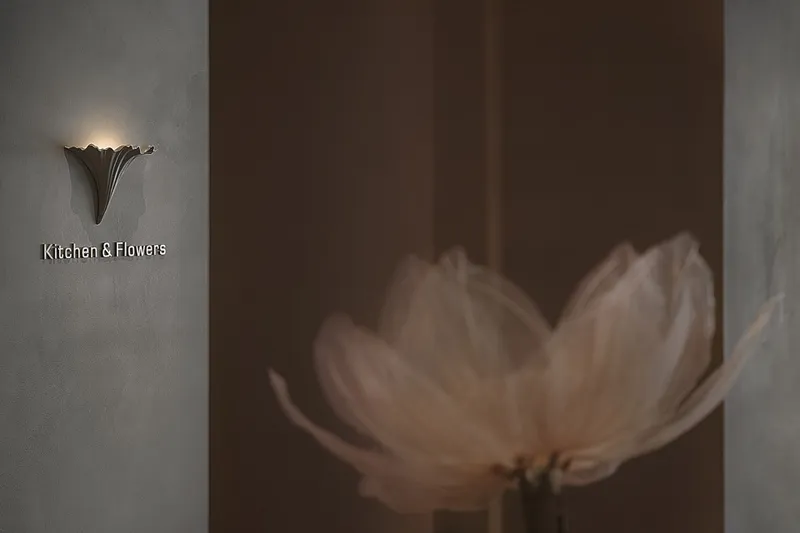
As the trend for incorporating natural elements into interior design continues to grow, architectural firm Liang Architecture Studio has taken this concept to the next level with their latest project, a fashion store featuring stunning lotus-themed decor.
The centerpiece of the store's interior is a beautiful wall relief, expertly crafted to showcase the lotus flower in all its glory. The sculpture exudes a sense of permanence and stability, while the dynamic three-dimensional lotus adds a sense of movement and life to the design.
The designers went above and beyond by incorporating additional lotus-themed elements throughout the space, including table flowers and olives, which serve as accents to enhance the overall ecological theme of the interior.
Through this architectural space, the lotus flower is expressed in its full richness, and the beauty of nature and the energy of life are brought to life. Liang Architecture Studio has truly created a space that reflects the trend for incorporating natural elements into fashion store design, while also offering a serene and beautiful shopping experience for customers.
▼The wall relief, The wall relief © Jun Sun
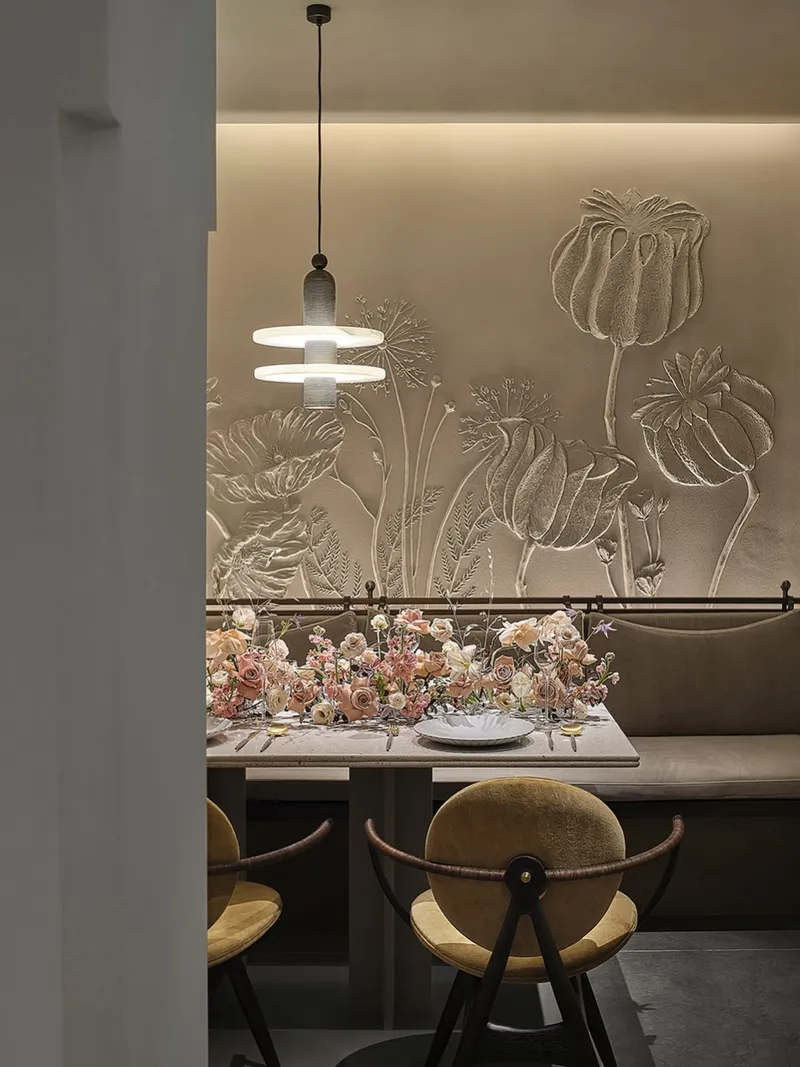
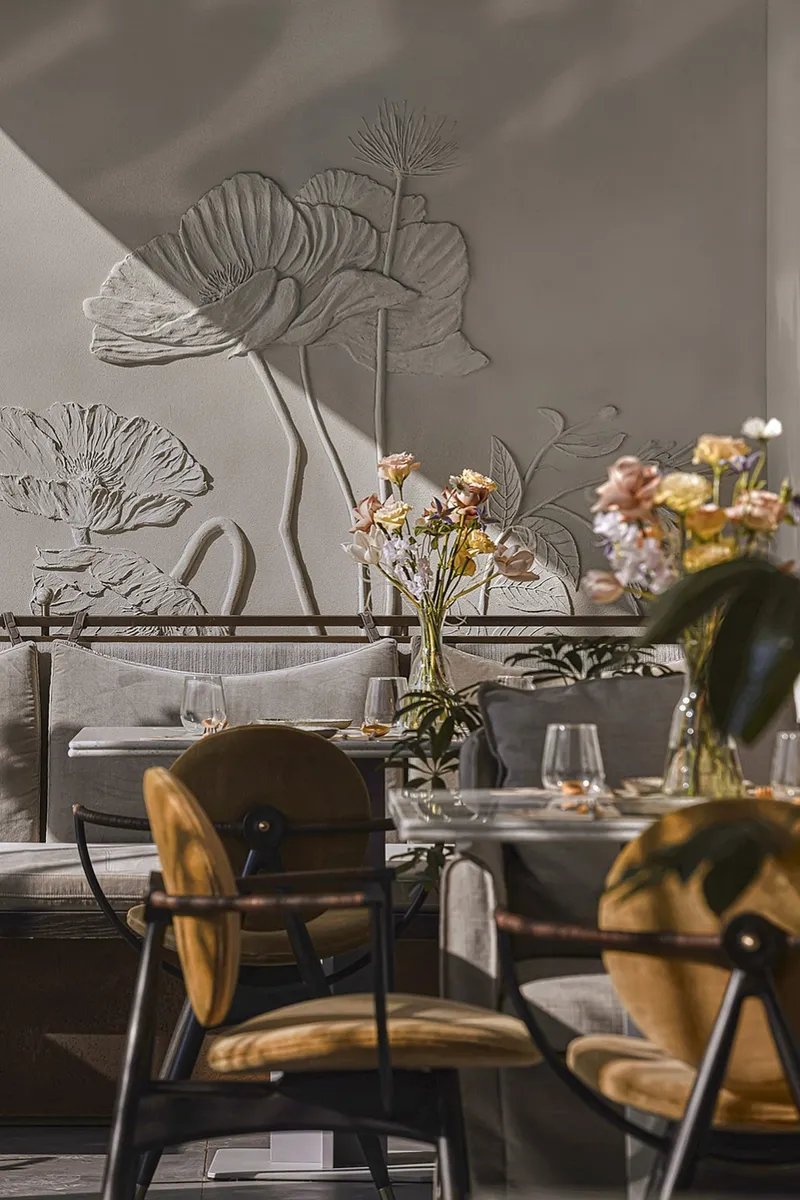
As the world becomes increasingly interconnected, architects are looking to nature for inspiration. In the bustling city, one designer has created a space that seamlessly integrates the interior with the exterior, creating a natural haven in the midst of concrete and steel.
Liang Architecture Studio's latest project, a Fashion Store, is a stunning example of this trend. By combining the beauty of the lotus flower with natural light, the designer has created a space that is both visually stunning and welcoming.
At the heart of the store are the lotus flower installations, which are showcased to perfection by the natural light that floods the space. The interplay between light and shadow creates a mesmerizing effect, casting delicate patterns on the walls and plates.
For photography enthusiasts, the Fashion Store is a paradise. The lotus flowers and layered shadows provide endless opportunities for capturing the perfect shot. The store's design is not only functional but also a feast for the senses, creating an atmosphere of tranquility and natural beauty.
In the world of fashion and design, Liang Architecture Studio's Fashion Store is a unique and captivating addition. By seamlessly blending the interior with the exterior, the designer has created a space that truly captures the essence of nature. It is a must-visit destination for anyone looking for inspiration, beauty, and tranquility in the heart of the city.
▼Dining area illuminated by natural light © Sun JunDining area illuminated by natural light
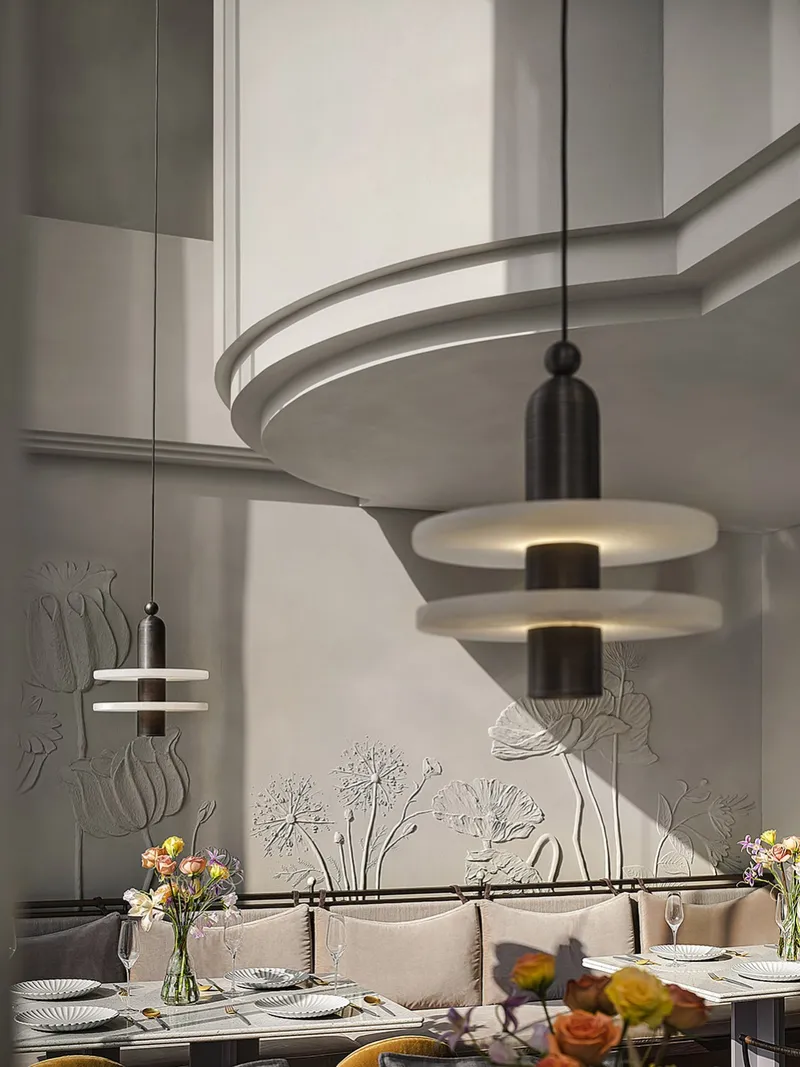
As the sun sets, a warm glow fills the space of the Tomacado fashion store, designed by the renowned Liang Architecture Studio. The studio has expertly crafted a space that seamlessly blends modern design with the beauty of nature.
For those lucky enough to snag a seat by the window, the view of the West Lake at sunset is nothing short of breathtaking. The window seats offer a front-row view of the sparkling water and the soft orange sun, creating a serene atmosphere akin to being in a "lotus pond."
Liang Architecture Studio has expertly utilized the natural beauty of the surroundings to enhance the ambiance of the space. The warm lighting complements the sunset, creating a cozy and inviting atmosphere that is perfect for a leisurely shopping experience.
The fusion of modern design and nature is showcased in every corner of the store, making it a must-visit destination for those who appreciate both fashion and architecture. So, if you're looking for a shopping experience that offers stunning views and a unique ambiance, be sure to visit Tomacado, the latest masterpiece by Liang Architecture Studio.
▼Sunset Ten, Sunset © Sun Jun
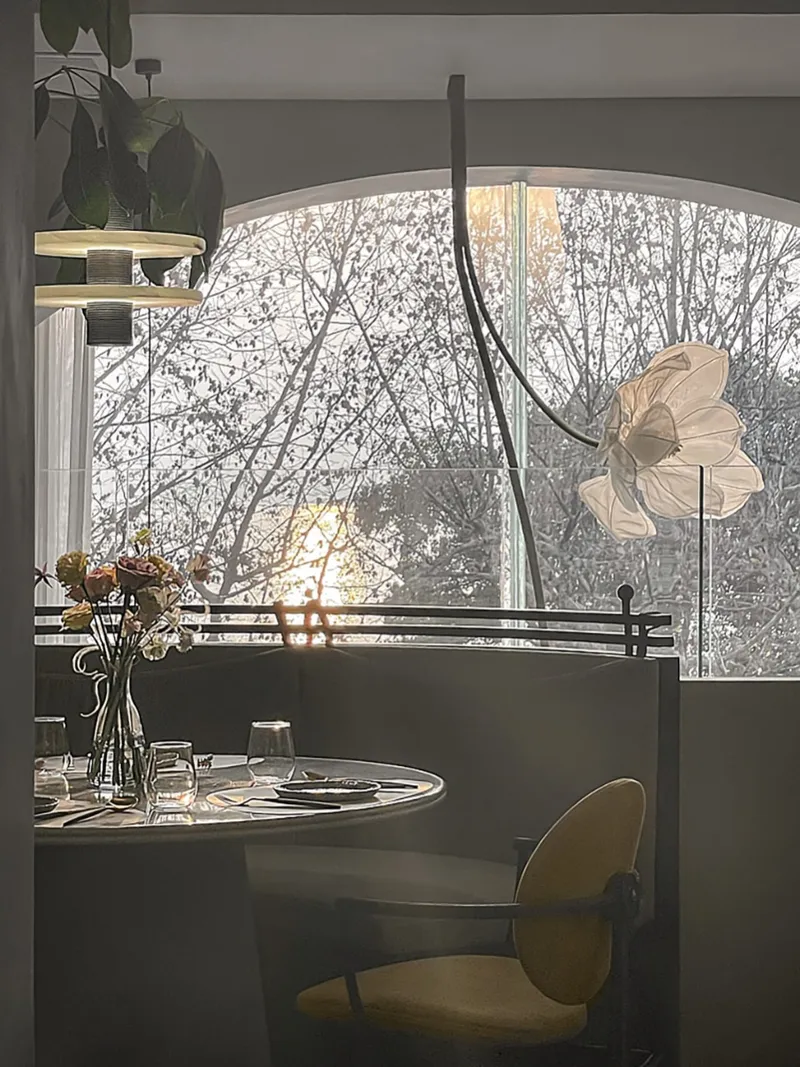
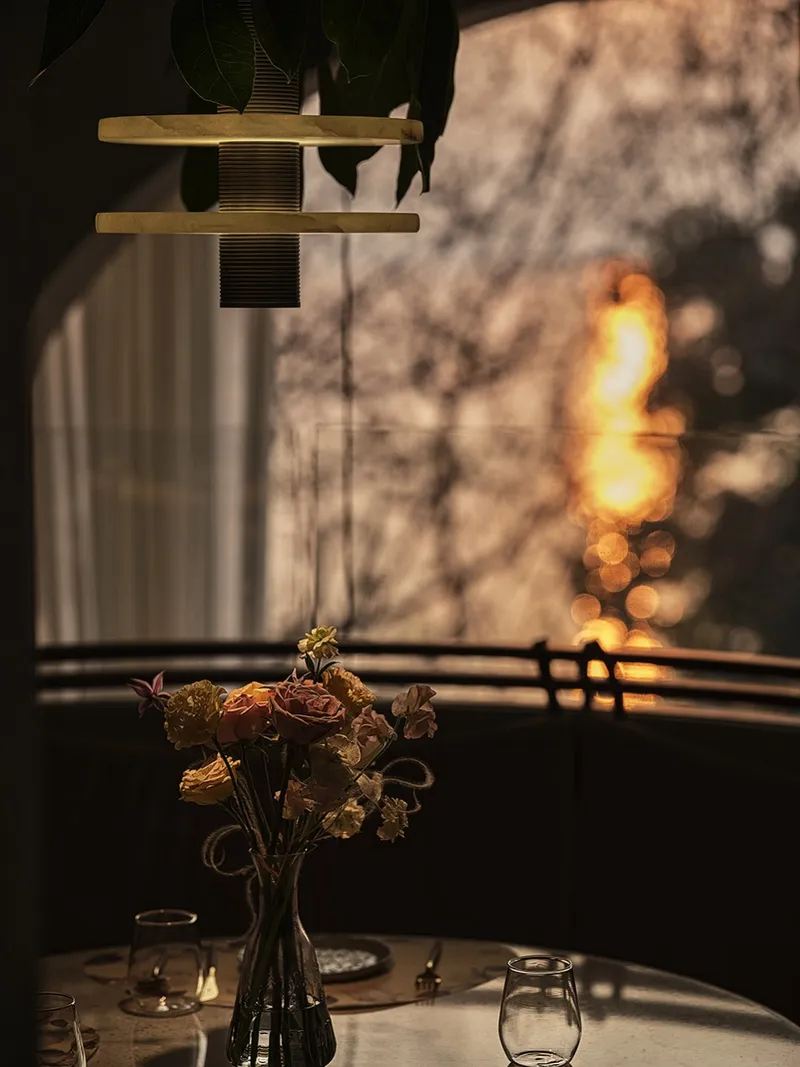
▼Light spots, Light spots © Jun Sun

Liang Architecture Studio has done it again with their latest masterpiece, the Flower Kitchen, a unique restaurant space that caters to the contemporary lifestyle of female philosophy. Situated by the picturesque West Lake, this space seamlessly integrates the natural beauty of its surroundings with its sleek and modern interior design.
As the dusk settles in, the sunlight casts a beautiful glow through the glass windows and perforated metal panels, illuminating the delicate silk petals of the lotus installations. It is a breathtaking sight, one that adds another layer of charm and preciousness to the overall design.
The Flower Kitchen is not just a restaurant, it is a space designed to nurture the "her" era, offering a contemporary lifestyle of female philosophy. With its fashionable interiors and thoughtfully curated menu, this space is sure to appeal to the modern woman who wants to indulge in a unique dining experience.
So if you're looking for a new and exciting dining destination that combines nature and modern design, look no further than the Flower Kitchen by Liang Architecture Studio. It's the perfect place to immerse yourself in the "her" era and indulge in a feast for the senses.
▼One flower, one world, The world of Tomacado © Jun Sun
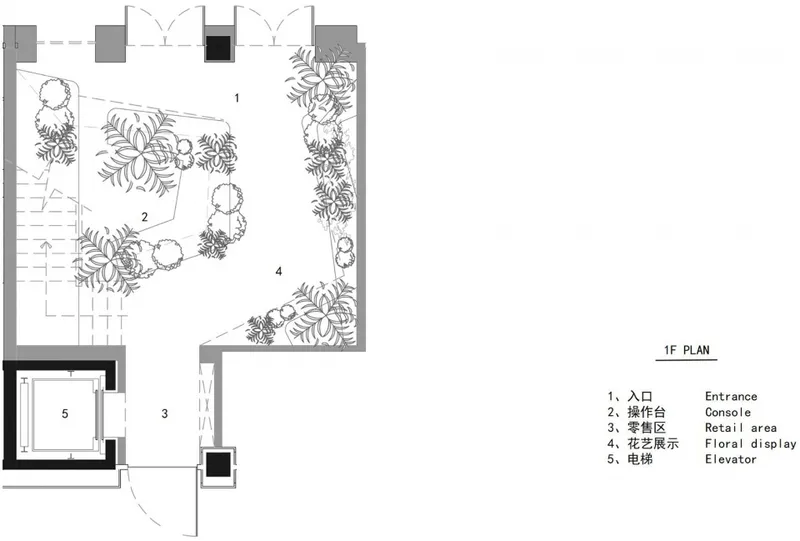
▼Floor plan, 1F Plan © Liangzhu Design Office
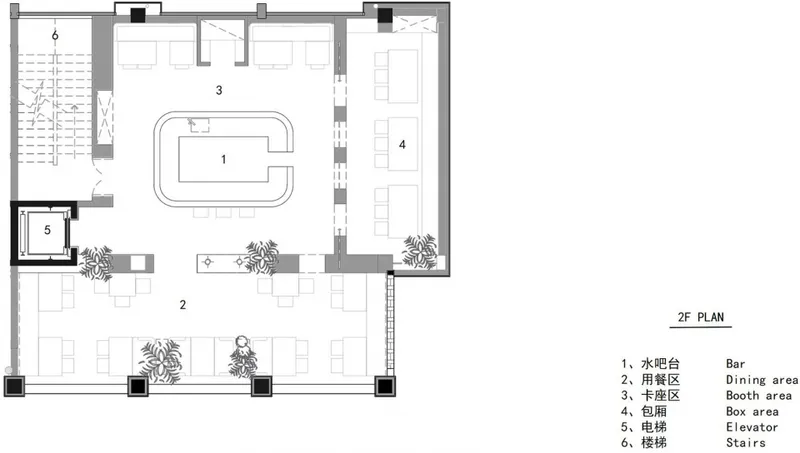
▼Second floor plan, 2F Plan © Liangzhu Design Office
▼Third floor plan, 3F Plan © Liangzhu Design Office
Project Name: Tomacado Flower KitchenProject Type: Commercial
SpaceDesigner: Liangzhu Design OfficeCompany
Website: http://www.liangarch.com/Contact
Email: studio@liangarch.comCompletion Year: December
2021Creative Design Director : Xu LiangDesign Team Members: Zhou
Zesi, Wang Xinyan, Li Qing, Lu Xin, Xu LiangProject Address:
HangzhouConstruction Area: 390㎡Photography Copyright: Sun
JunLighting Design Consultant: Yang KeLighting Design: Yaank Xiang
Yang Lighting Designand Construction Unit: Sesame Decoration Engineering Co., Ltd.
Project Name: TomacadoType of Project: Commercial
SpaceDesigned by:Liang Architecture StudioCompany
website: http://www.liangarch.com/Contact
email: studio@liangarch.comYear of completion: December
2021Creative Design Director : Xu LiangDesign Team :Zhou Zesi,
Wang Xinyan, Li Qing, Lu Xin, Xu LiangProject Location:
HangzhouBuilding Area: 390㎡Photography Credits: Sun JunLighting
Design Consultant: Yang KeLighting Design: Yaank Xiang Yang
Lighting DesignConstruction Unit: Sesame Decoration Engineering Co.



Popular Articles
Popular articles from the community


The Musturak Paradise: Senior Living Architecture for a Connected Future in Temara, Morocco
The Musturak Paradise reimagines senior living architecture in Temara via private homes, social spaces, culture, community, and shared care.

Co-life: Sustainable Architecture for Age-Friendly Community Living
Co-life reimagines sustainable architecture for seniors through courtyards, rammed earth, shared gardens, and spaces designed for belonging.

Co-Life: Senior Housing Design That Reconnects Older Adults With the City
Co-Life reimagines senior housing design through healing gardens, shared streets, workshops, and a sustainable community across generations.

The Earth Pod: 3D Printed Homes for Resilient Refugee Communities
The Earth Pod reimagines refugee housing through 3D printed homes made from clay, combining resilience, self-sufficiency, and rapid shelter.


Similar Reads
You might also enjoy these articles

116 Rokeby Building, Collingwood
Sustainable Collingwood office building featuring double-skin façade, natural ventilation, rooftop amenities, and carbon-neutral design focused on wellbeing and longevity.

Contemporary Apartment Renovation in Spain: RV House by BIAN Opens Up to the Sea
A minimalist 1930s apartment in Santander is transformed into a flexible, sea-facing home through contemporary Spanish renovation.

3 Marías House: A Contemporary Mediterranean Courtyard Retreat by Bajet Giramé + Burckhardt
Mediterranean courtyard home blending traditional architecture with modern design, terracotta flooring, flexible interiors, sustainable climate strategies, and garden integration.

NZ10 Apartment by auba studio: Adaptive Reuse in Palma de Mallorca
Adaptive reuse apartment transforms bakery into light-filled home with patios, privacy layers, and wood interiors enhancing urban living experience.


Explore Hospitality Building Competitions
Discover active competitions in this discipline




Challenge to reimagine the Iron Throne


Photograph architecture without architects


Illustrate the lost glory of Angkor Wat - Render Challenge


Design challenge to reuse E-waste
Comments (0)
Please login or sign up to add comments
No comments yet. Be the first to comment!