
Discover the Tranquility of a Garden Sauna Studio: Madeiguincho's Latest Architectural Marvel
Explore Madeiguincho's Garden Sauna Studio in Portugal, where innovative design meets nature in an eco-friendly, tranquil architectural retreat.


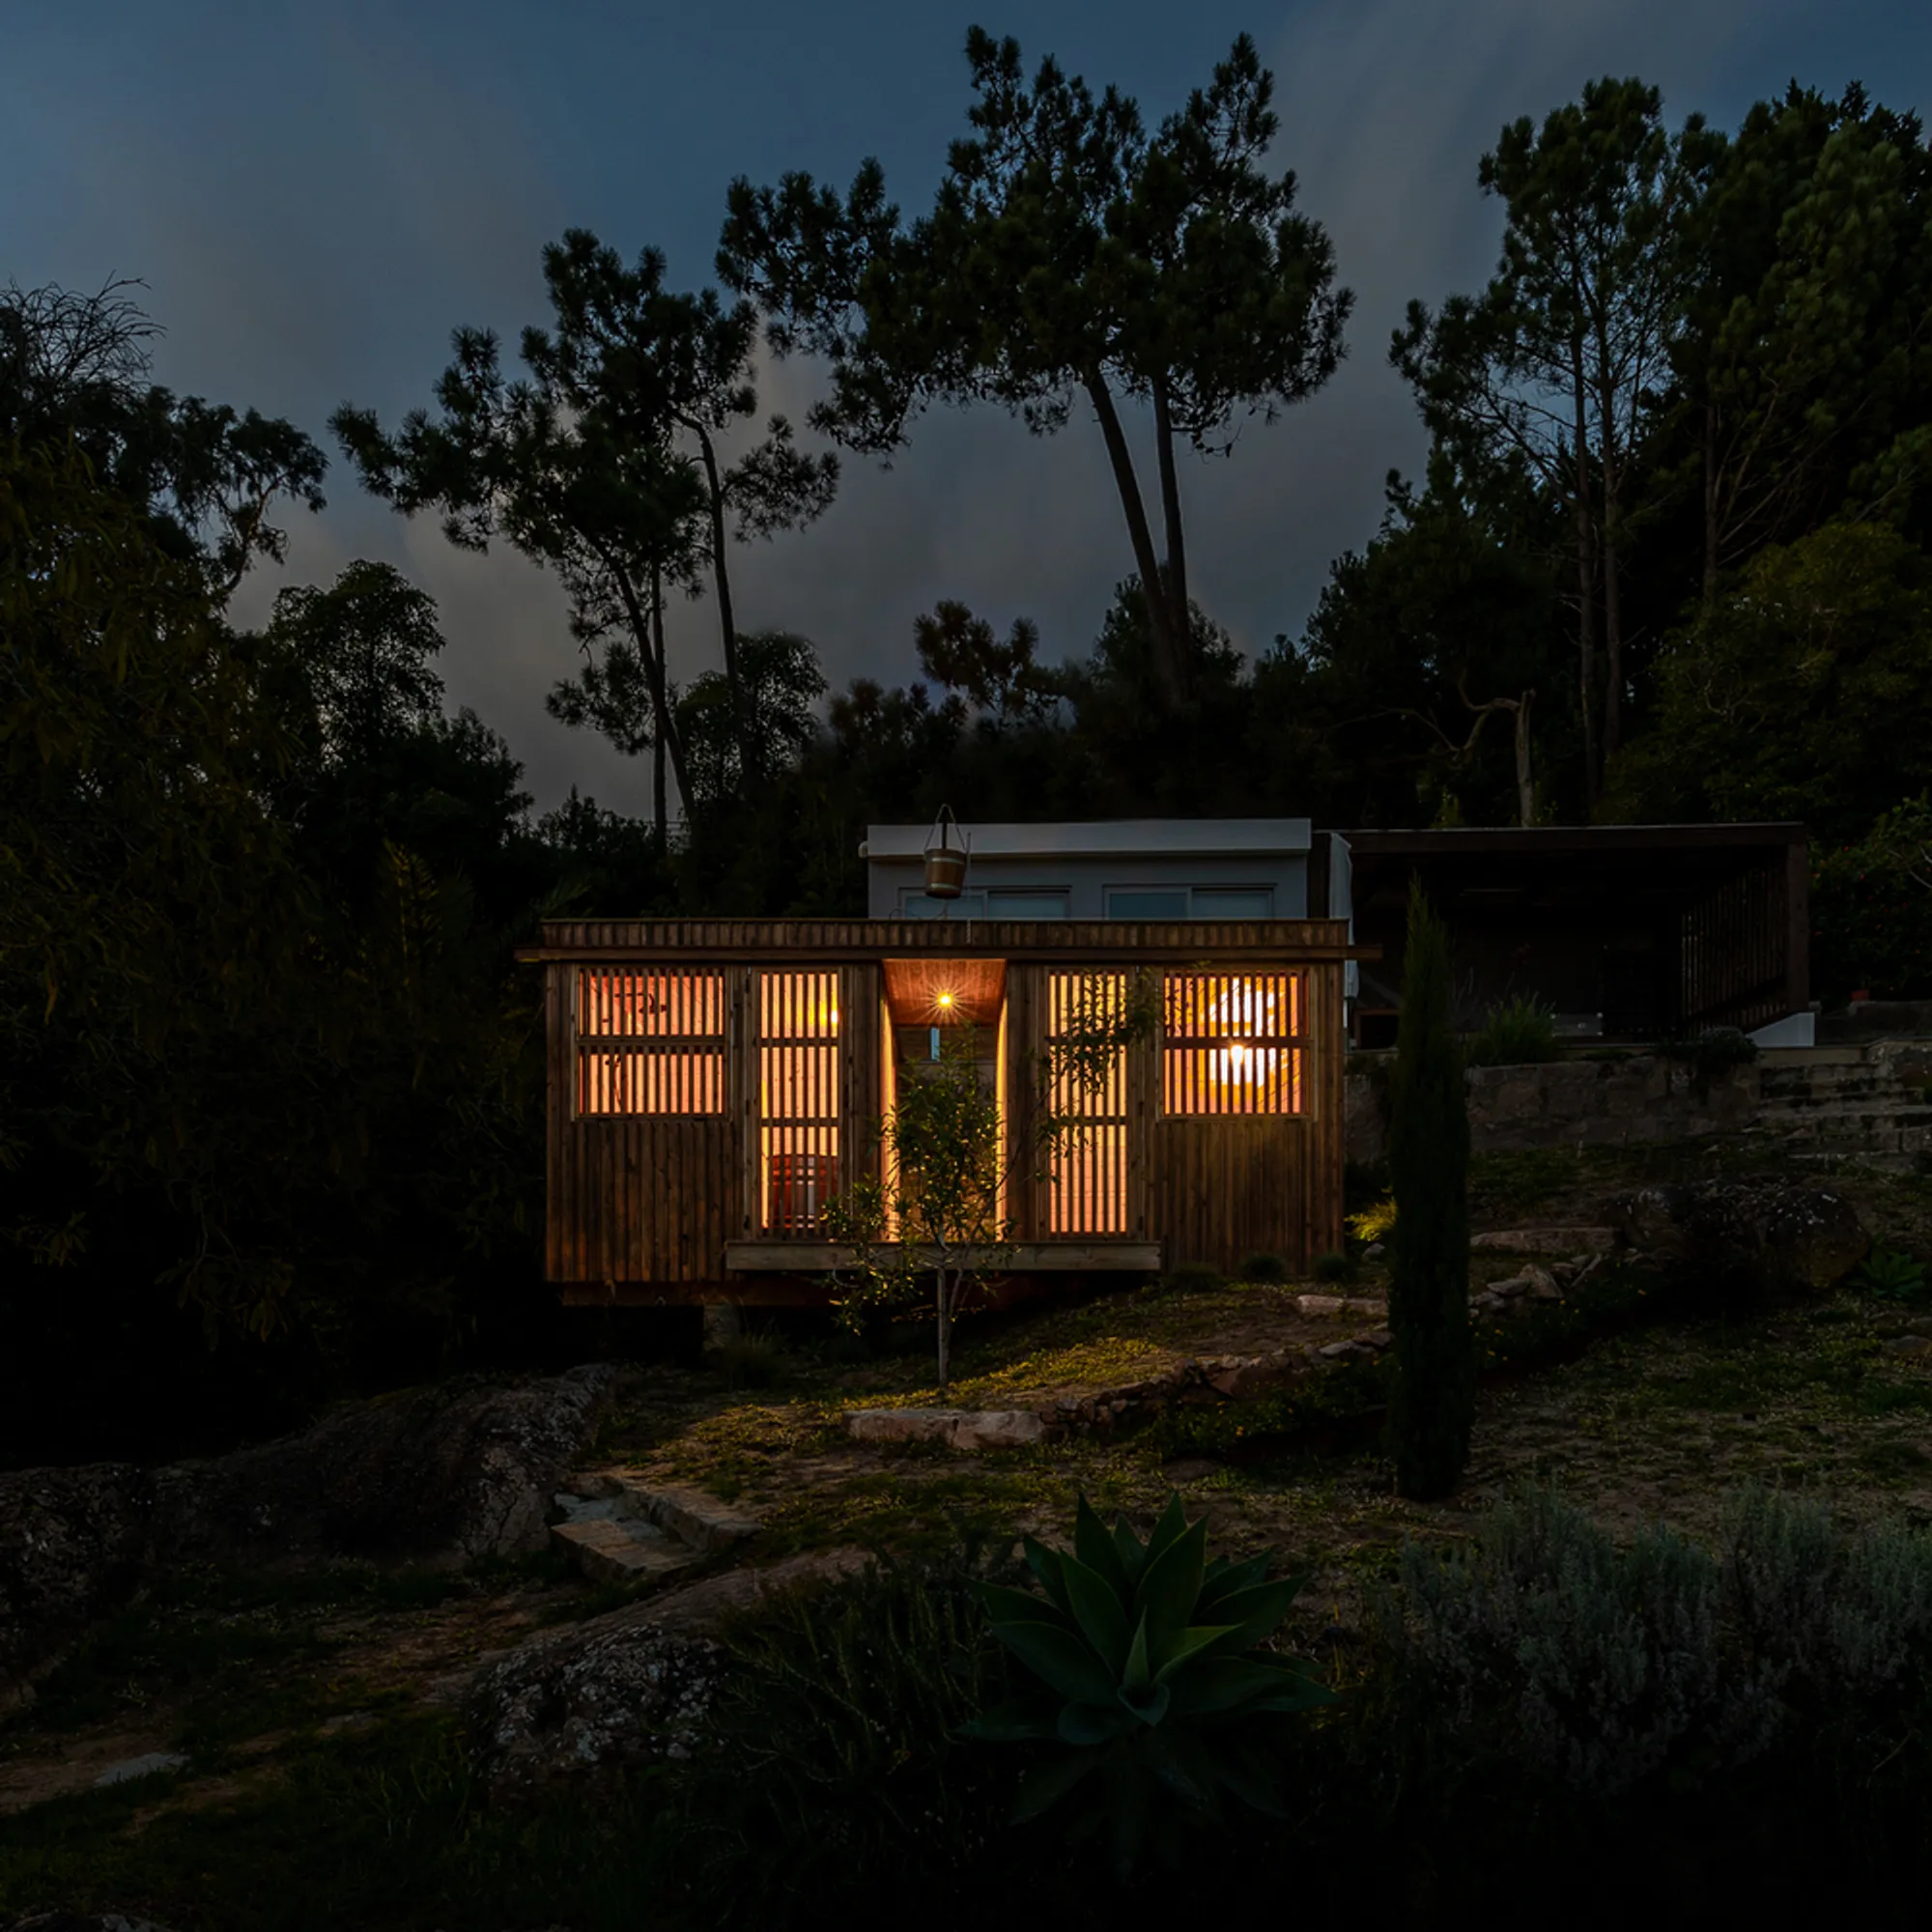
In the lush landscapes of Portugal, an innovative architectural creation has emerged—Madeiguincho's Garden Sauna Studio. Designed to blend seamlessly with natural surroundings, this wooden structure is not just a building; it's a sanctuary where design meets nature.

The Concept Behind Madeiguincho’s Sauna Design
Understanding the Space and Design
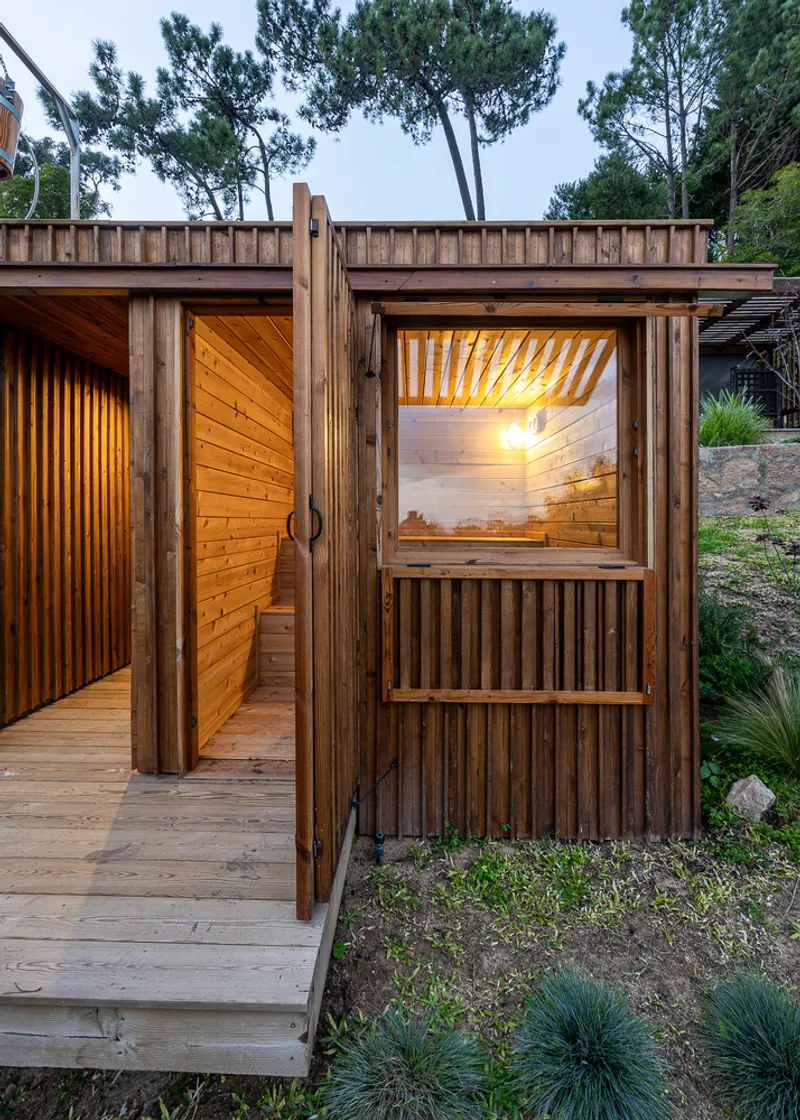
Nestled within a verdant garden, the sauna studio by Madeiguincho is a testament to thoughtful architectural design focused on simplicity and functionality. The structure spans a modest 20 m² and is characterized by its wooden aesthetics and eco-friendly materials, primarily using cryptomeria japonica wood sourced from the Azores.

Architectural Layout
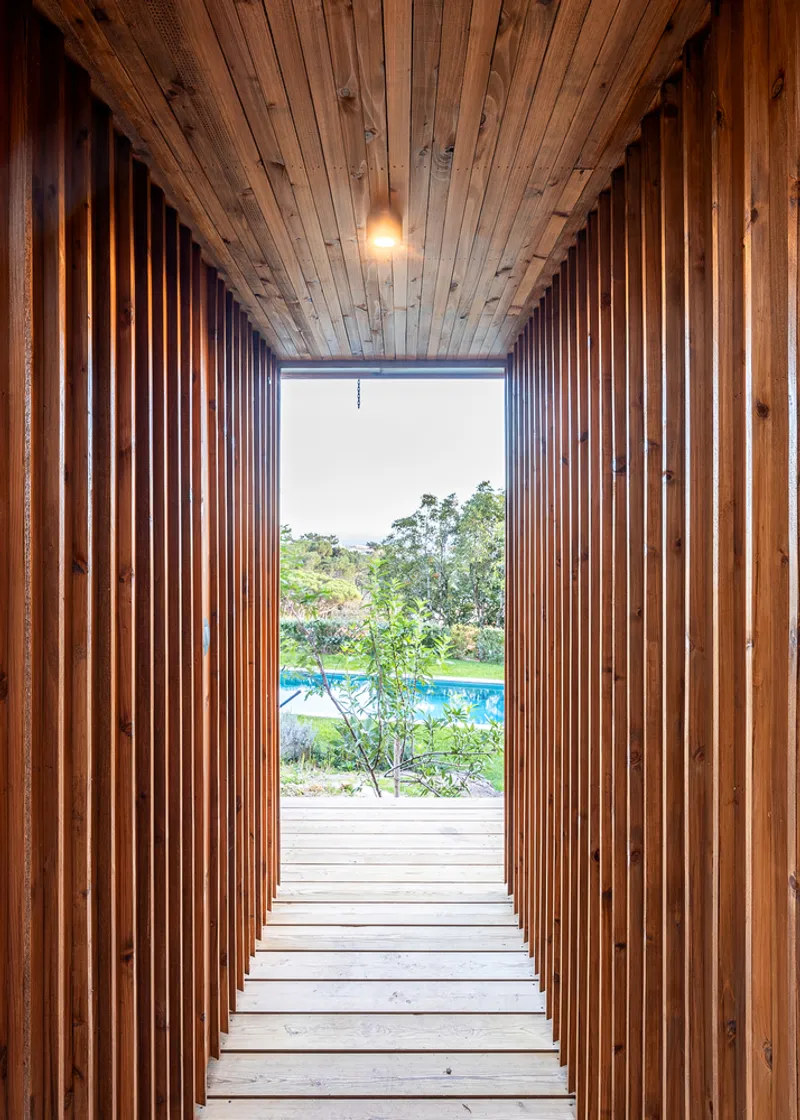
The design of the sauna studio is straightforward yet effective. It consists of two main rooms divided by a central axis that acts both as a symbolic and practical divider, separating the sauna from the bathing area. This division underscores the studio’s dual function—providing a warm retreat and a refreshing bathing space.

Exterior Design Features
Facade and Integration with Nature
The exterior of the Garden Sauna Studio is strikingly symmetrical, with two windows that offer panoramic views of the surrounding forest, metaphorically resembling eyes that connect the inhabitant to the landscape. This design ensures that the structure is not just in a garden but a part of it.
Sustainable Building Materials
Highlighting sustainability, the wooden structure not only complements its natural setting but also enhances it. The choice of wood contributes to a sensory experience, changing aromatically with the fluctuating sauna temperatures.

Interior Design Innovations
The Sauna Room
On entering the sauna side, visitors are greeted by a cozy ambiance, where the aroma of wood and the warmth of the steam create a tranquil retreat.
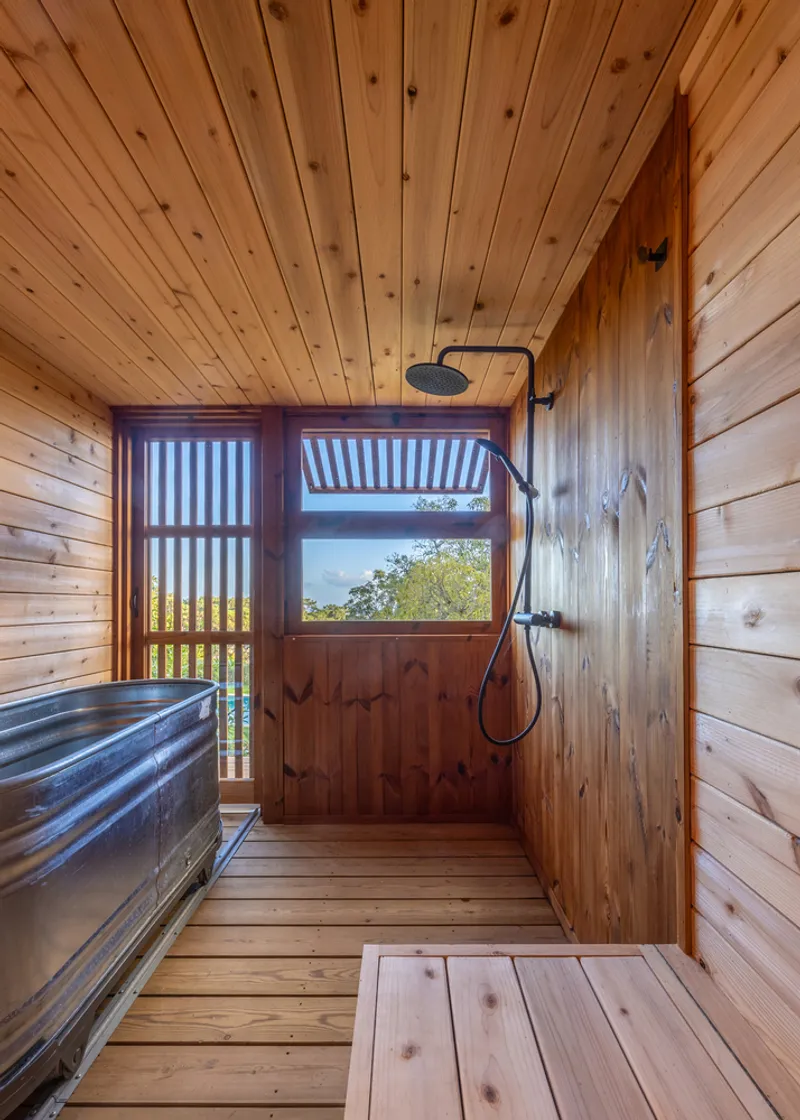
The Bathing Room
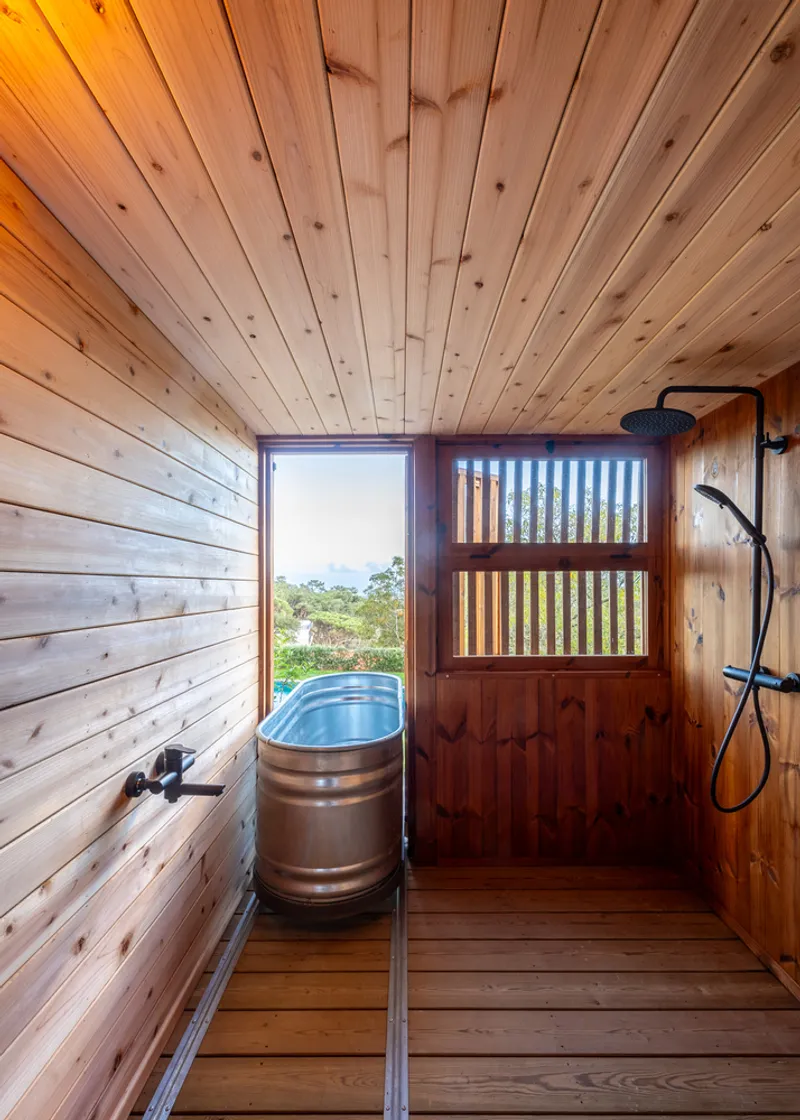
Adjacent to the sauna is the innovative bathing room equipped with a unique metal bathtub that extends onto an outdoor balcony. This feature allows users to indulge in an invigorating cold bath while enjoying breathtaking views.

Connecting Spaces: The Corridor and Rooftop Lounge
A corridor linking the sauna and bathing room features a hanging cold-water bucket, an element that not only serves a practical purpose but also enhances the symmetry of the structure’s design. Beyond the corridor, a flat rooftop lounge provides a space for relaxation and introspection, offering expansive views of mountains and sea.

Embracing Serenity in Architecture
Madeiguincho’s Garden Sauna Studio is more than just an architectural project; it's a lifestyle choice. It promotes wellness and mindfulness, integrating seamlessly with its environment and providing a unique way to experience architecture and nature in harmony.

All photographs are work ofJoão Carranca




Popular Articles
Popular articles from the community


Hill & Cross Opera: Sculptural Opera House Architecture Shaped by Tallinn’s Landscape and Identity
Hill & Cross Opera reimagines opera house architecture in Tallinn through its sculptural hill, civic plaza, glass wave and a luminous cross.

Co-Life: Senior Housing Design That Reconnects Older Adults With the City
Co-Life reimagines senior housing design through healing gardens, shared streets, workshops, and a sustainable community across generations.

Riyadh For All: Intergenerational Urban Design for Active Aging in Rabat
Riyadh For All reimagines urban design in Rabat with intergenerational co-living, adaptive courtyards, and Moroccan cultural exchange today.

AL-JANNAH: Sustainable Architecture and Permaculture for Afghan Widows
AL-JANNAH uses sustainable architecture and permaculture to create resilient oasis of housing, learning, work and renewal for Afghan widows.


Similar Reads
You might also enjoy these articles


Hodi-Mandai Geram
Project Function: Preservation and revitalization of the Intangible heritage and socio-spatial identity of the Hodi by Housing, Cultural Memory Center, Sacred Grove, landscape, local tourism economy


Olio Towers: A Mid-Rise for Performers That Fuses Housing, Rehearsal, and Stage
Located blocks from Houston's Theater District, this modular tower stacks living units around a central performance atrium.

Oasis: Modular Green Housing Carved into Dhaka's Urban Fabric
A shortlisted Plugin Housing entry reclaims unauthorized settlements in Dhaka with stepped concrete volumes, green roofs, and ventilation-driven design.

Black Hole: A Floating Megastructure for the Post-Physical Era
Emiliano Mazzarotto envisions a spherical, self-scaling arena where e-sports, digital hotels, and holographic stadiums replace traditional public space.


Explore Architecture Competitions
Discover active competitions in this discipline



Challenge to reimagine the Iron Throne


Photograph architecture without architects


Illustrate the lost glory of Angkor Wat - Render Challenge


Design challenge to reuse E-waste
Comments (0)
Please login or sign up to add comments
No comments yet. Be the first to comment!