
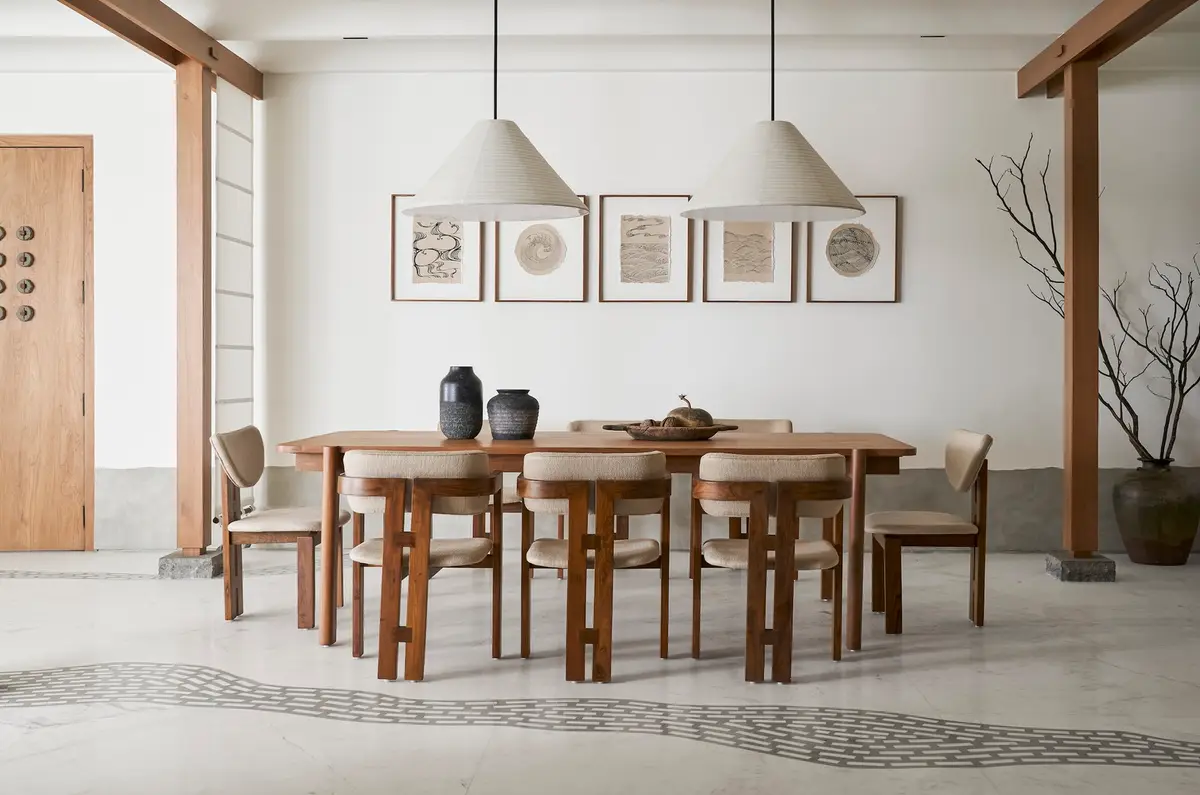
Discovering Elegance: The Stream House in Pune Redefining Distinctive Residential Design
Explore Pune's Stream House: Distinctive residential design blending Japanese minimalism, Indian ethos, and organic aesthetics.


Situated in Pune, India, "The Stream House" by amoeba design stands as a testament to distinctive residential design, blending cultural influences and organic aesthetics. Spanning 2600 ft² and completed in 2023, this architectural marvel redefines the essence of modern living.
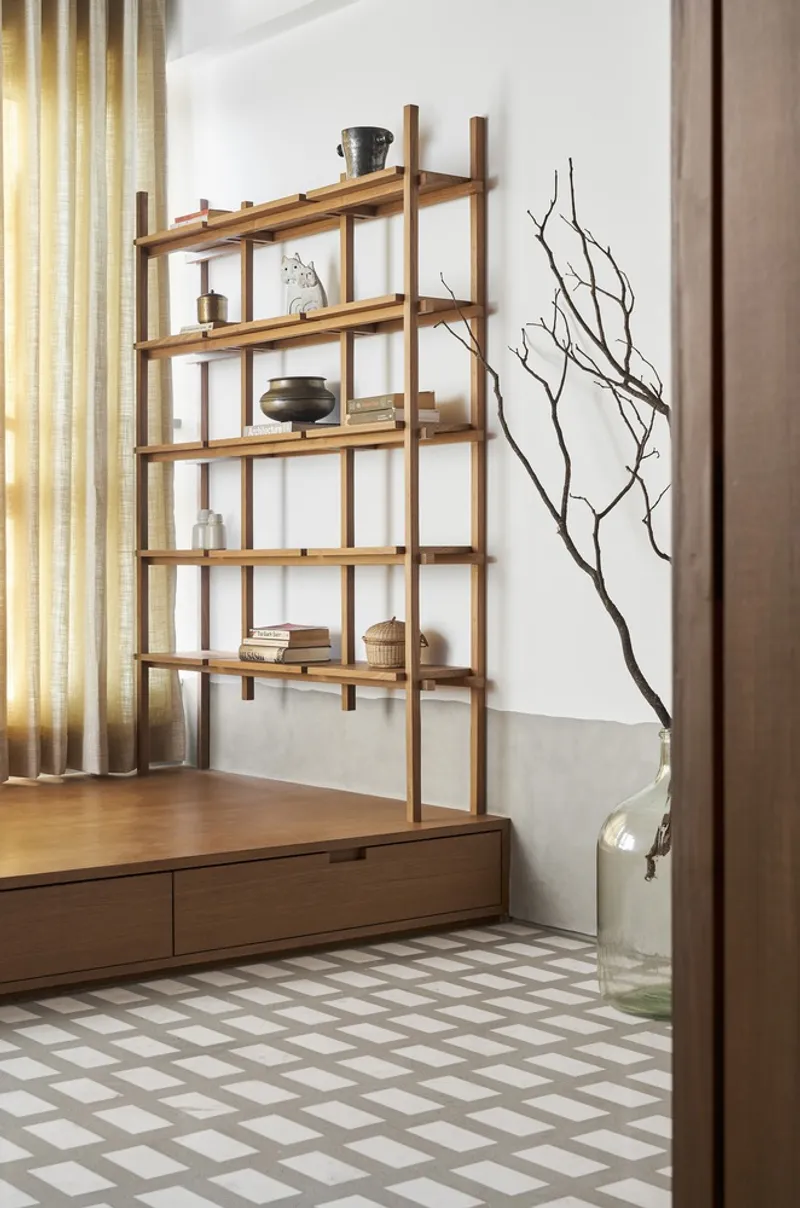
A Lively Journey Inspired by Free Spirits
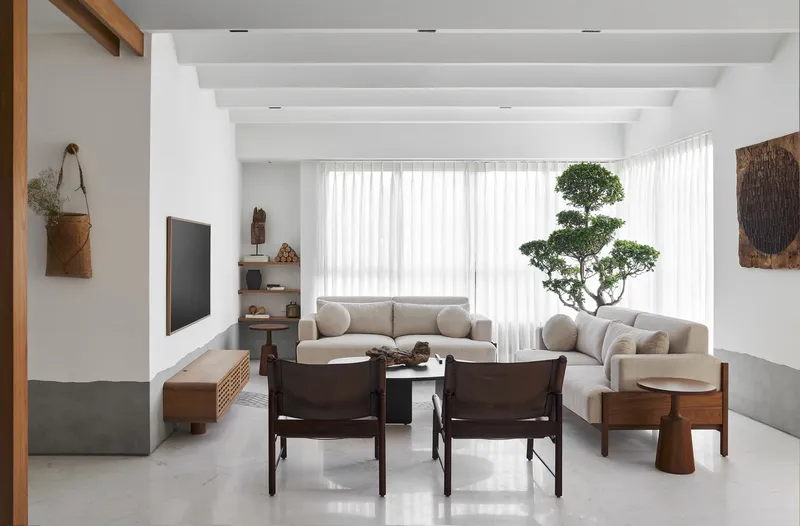
Nikhil and Anjali, the spirited owners, embarked on a unique design journey with amoeba design. Known for their uninhibited approach, the clients sought to manifest their lives poetically into a home, resulting in the creation of the vibrant 'Stream House.' Unlike a placid river, the design mirrors the youthful energy of a rushing stream, embracing twists and turns with vigor.
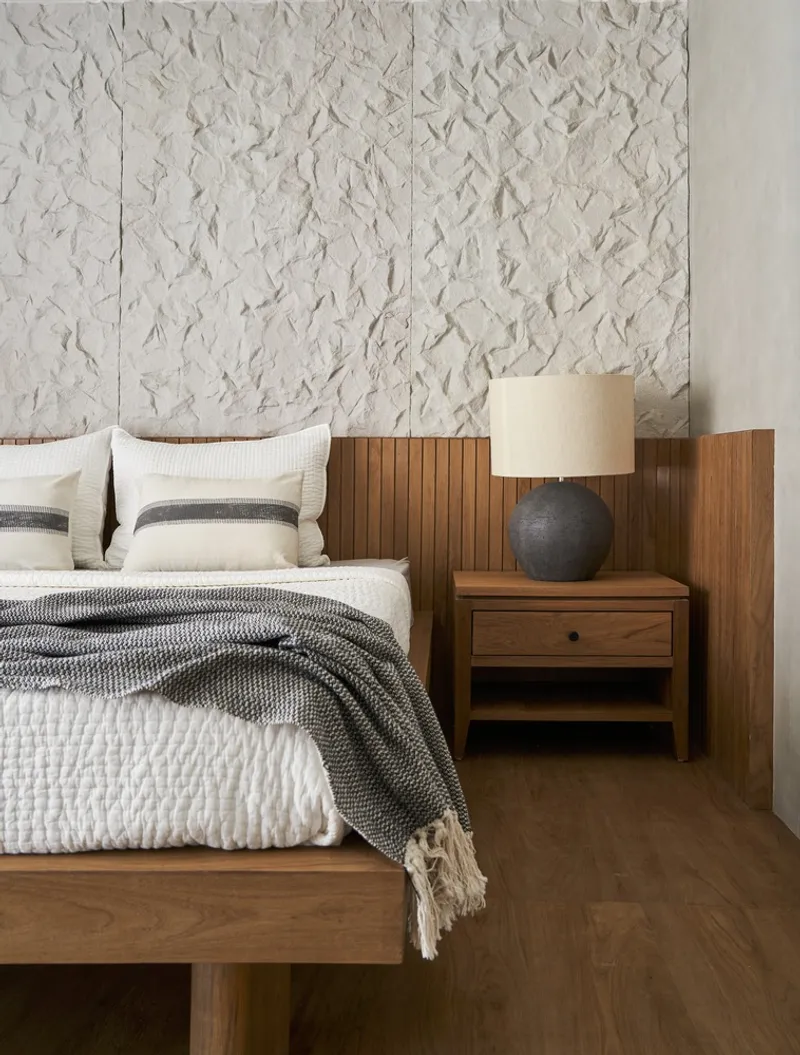

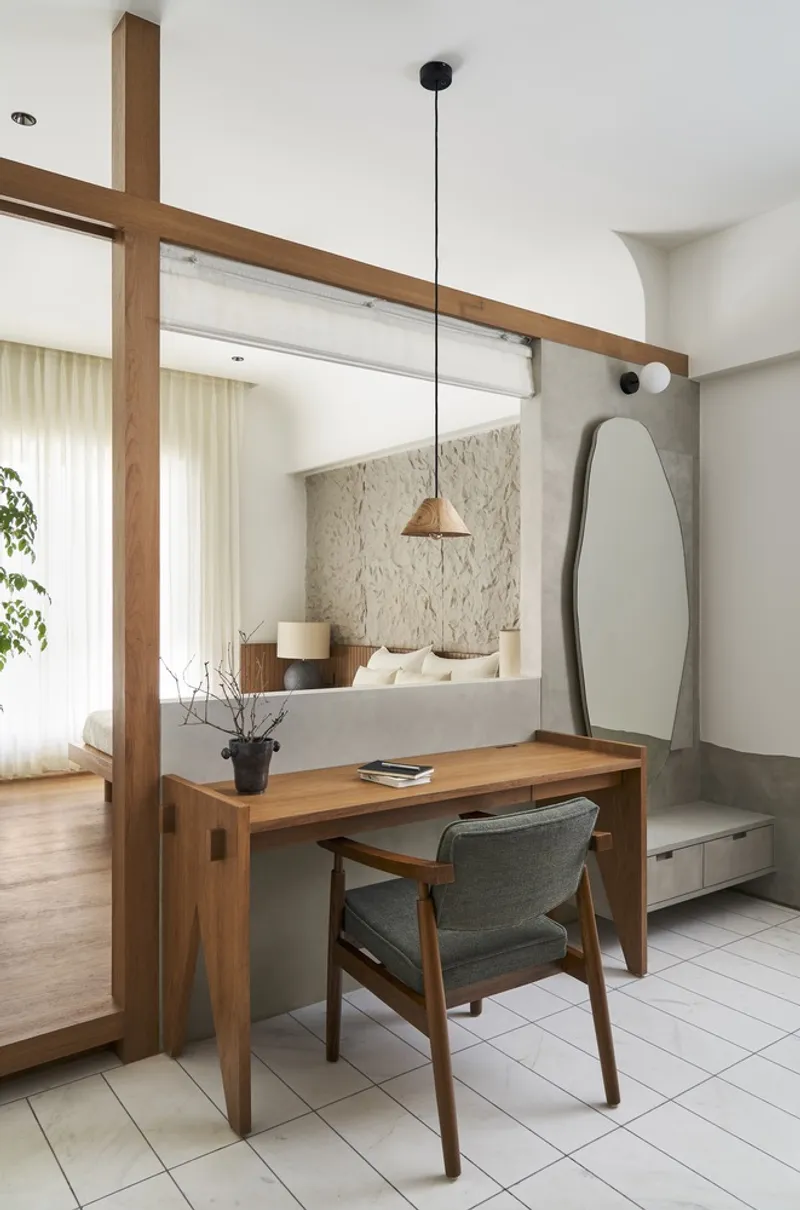
Fusion of Japanese Minimalism and Indian Ethos
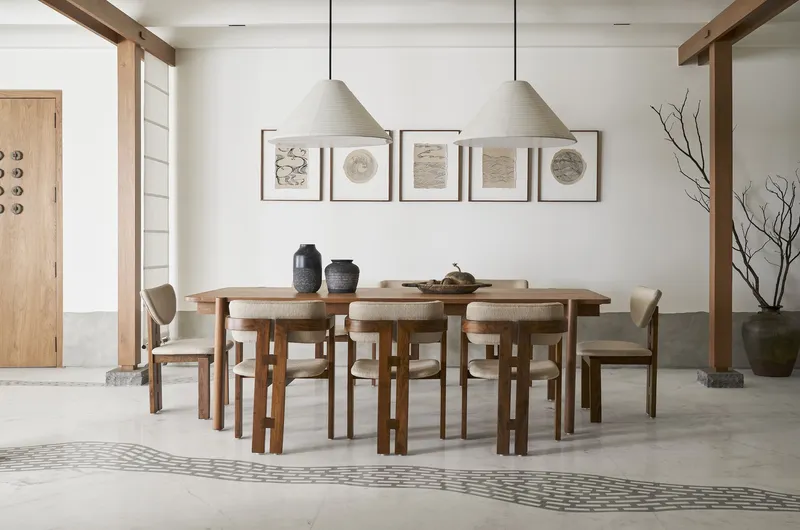
The project's design journey commenced with a nod to Japanese minimalism, incorporating clean lines and uncluttered aesthetics. Embracing the ethos of Indian architecture, wooden columns and screens were strategically used to craft nested spaces, infusing intimacy and intrigue. The result is a harmonious blend that pays homage to both cultures, creating a space that resonates with authenticity.
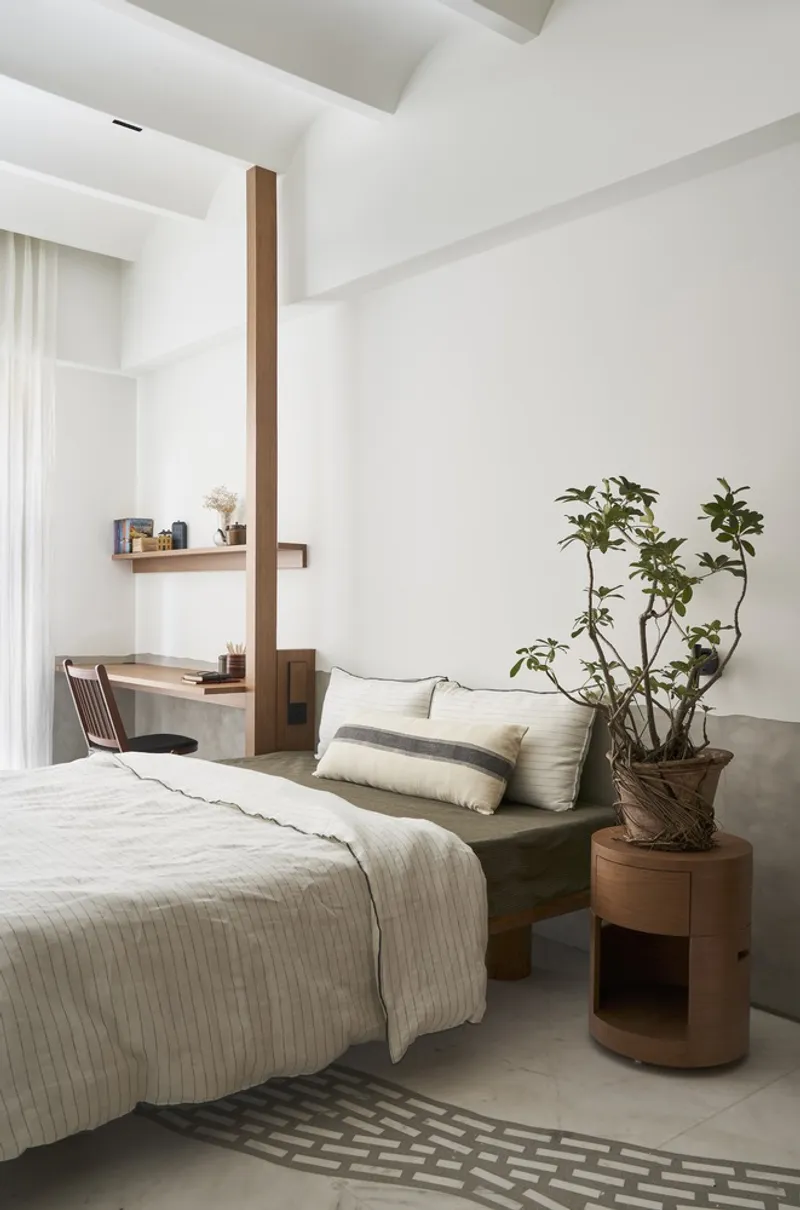
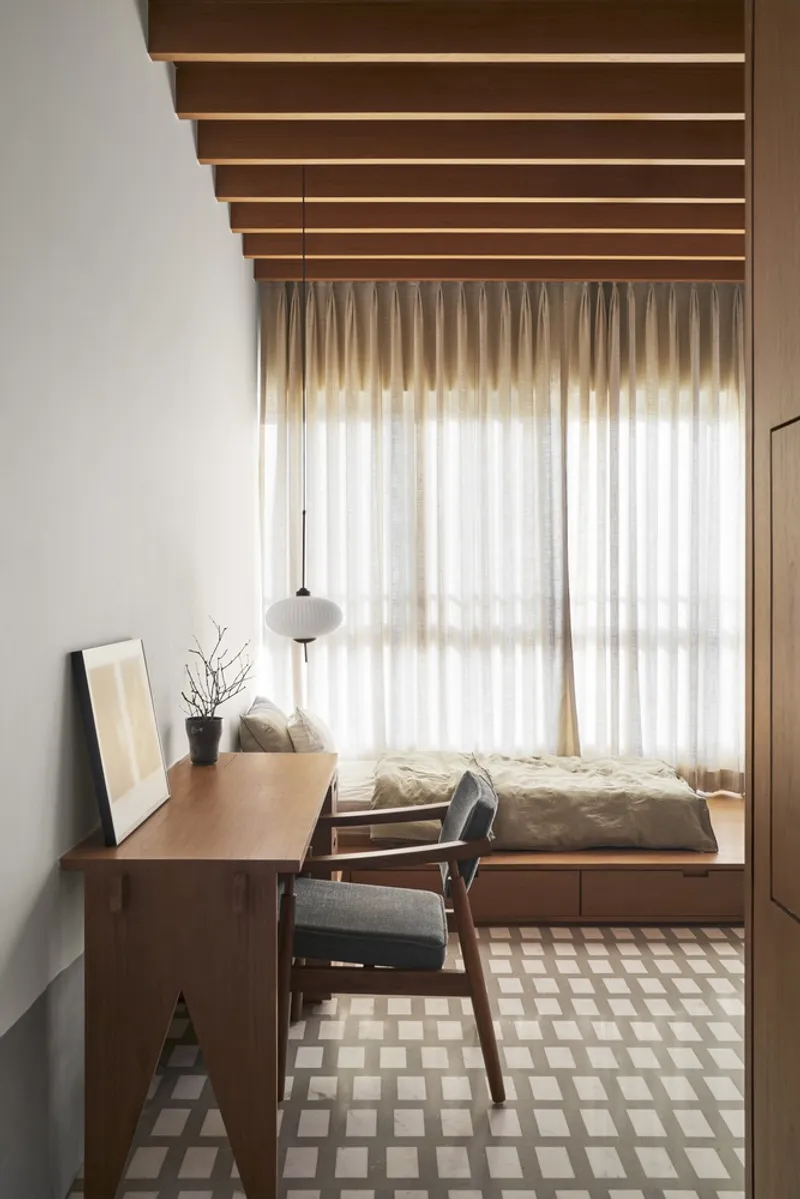
Transparency and Authenticity Woven in Design
The interior of The Stream House serves as a canvas reflecting the genuine essence of amoeba design's approach. From exposed joinery to carefully crafted wooden elements, every detail lays bare its true nature, mirroring the transparency and sincerity of the clients. Inspired by Shoji paper screens, wardrobe shutters incorporate frosted glass, paying homage to Japanese craftsmanship.
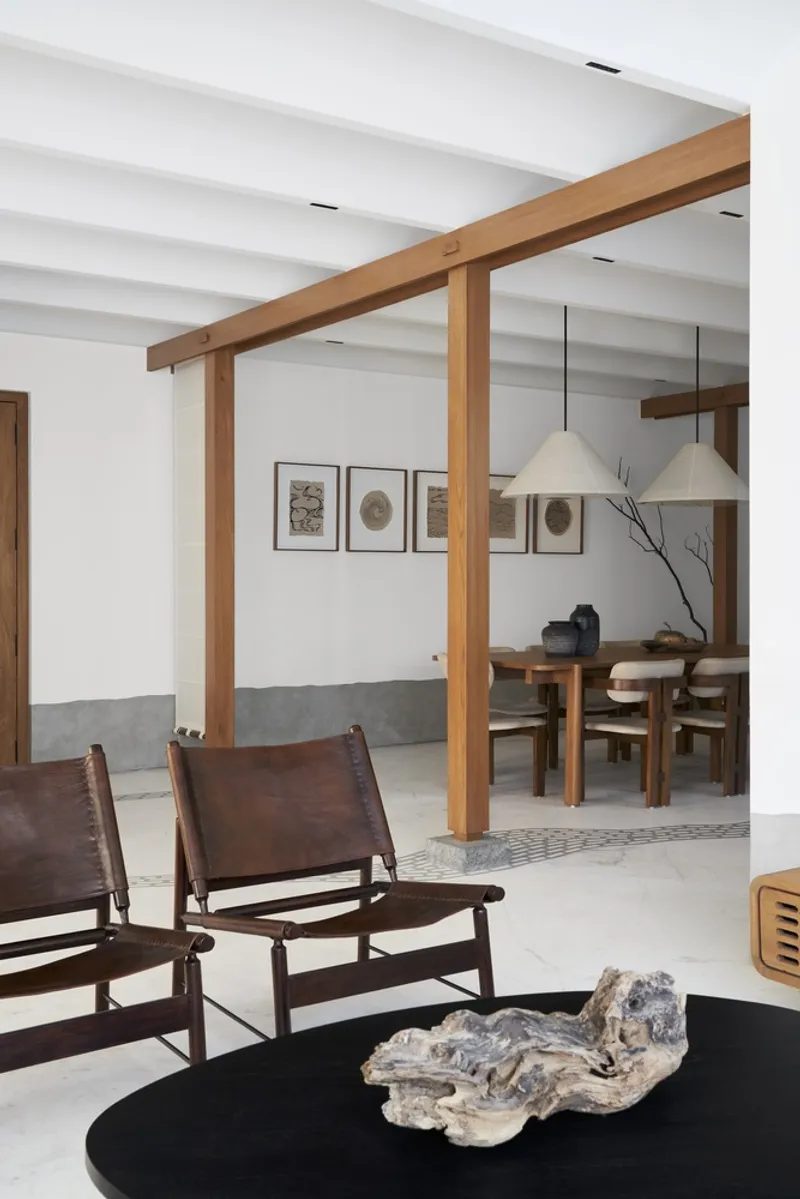
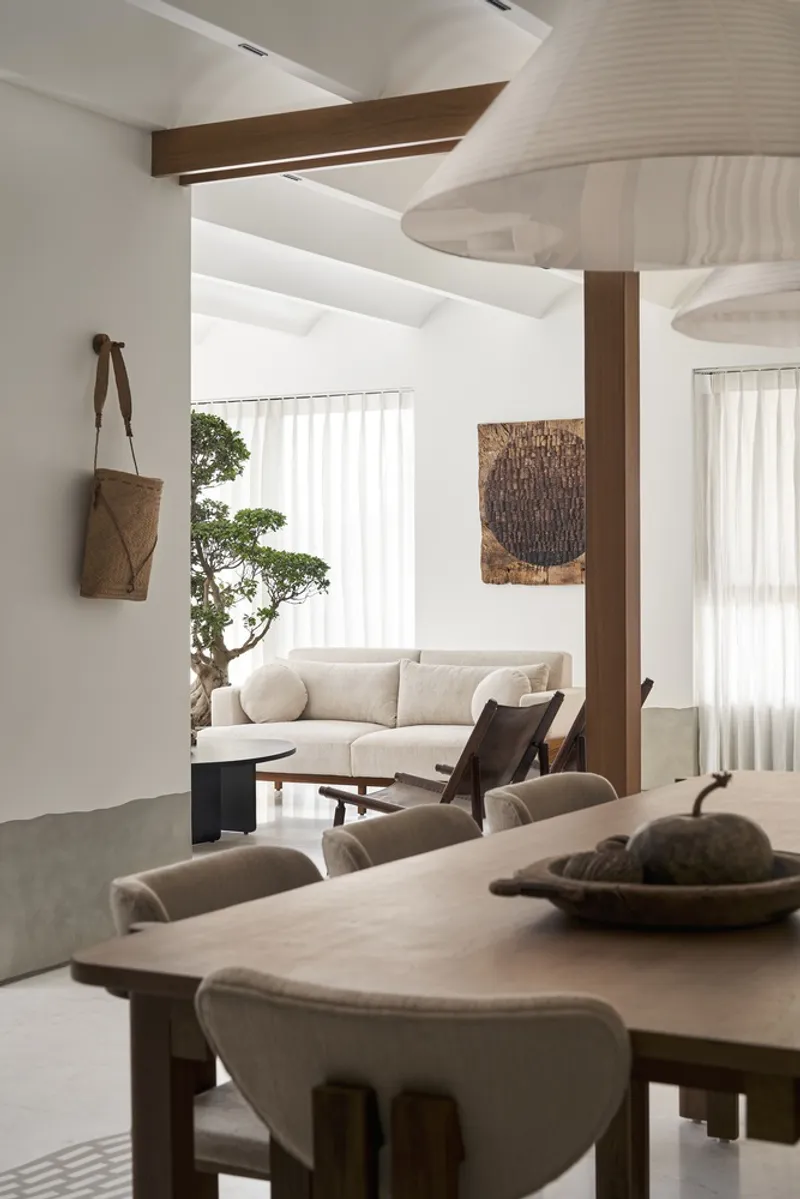


Embracing Imperfections: A Dance of Geometry and Nature
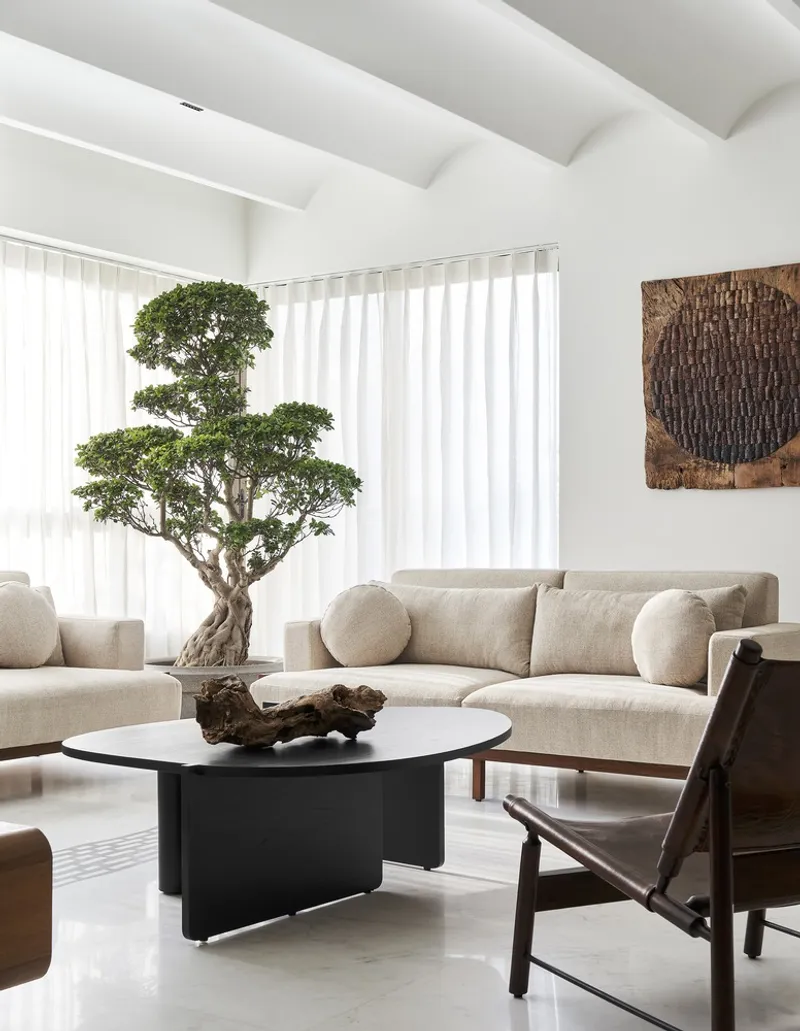
The Stream House strikes a delicate balance between geometric precision and the beauty of nature's imperfections. Organic elements take center stage, from undulating flows to curved skirting against the wall. The design ensures that geometry never overwhelms, creating a palpable sense of weightlessness that permeates the space.
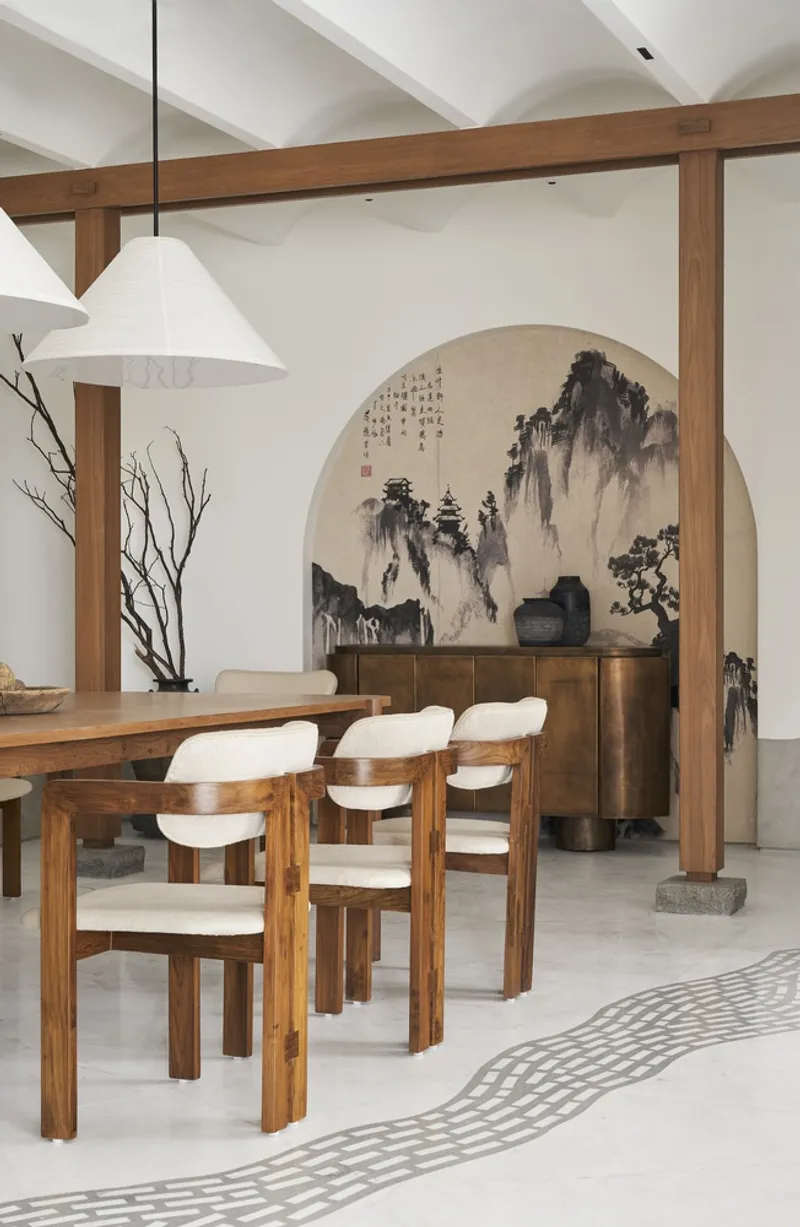

Illuminating Life's Richness and Complexity
Vaulted ceilings introduce a touch of drama, playing with light to create an enchanting interplay of shadows and illumination. Art within The Stream House is not mere decoration but a curated collection that tells a story, paying homage to the ebb and flow of life. The diverse elements converge to showcase the radiant beauty of imperfection, a testament to the richness and complexity of life within these walls.
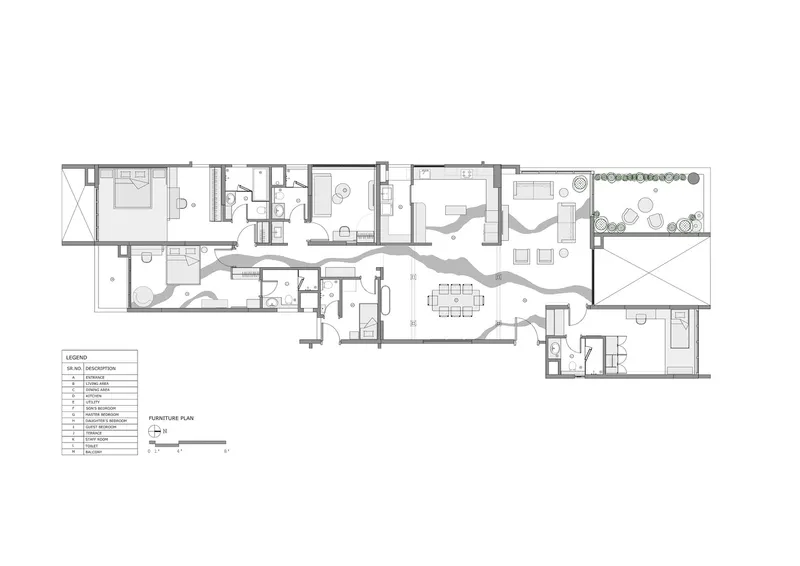
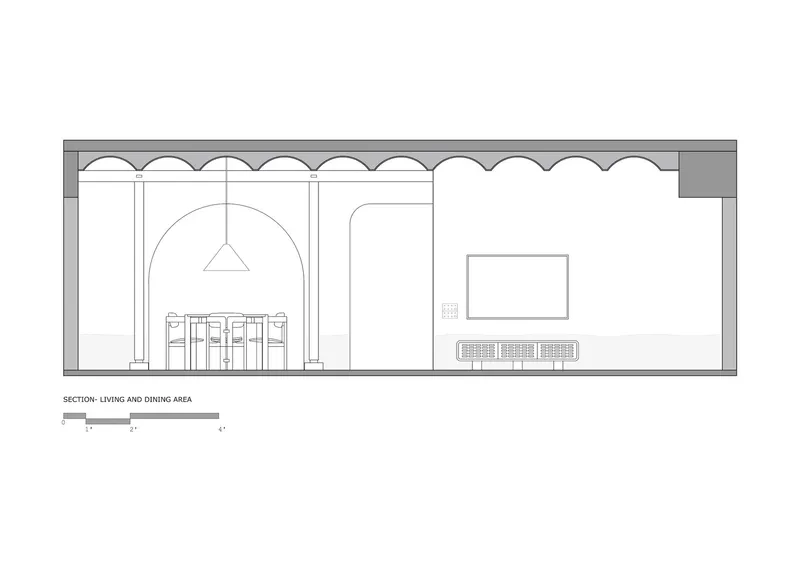
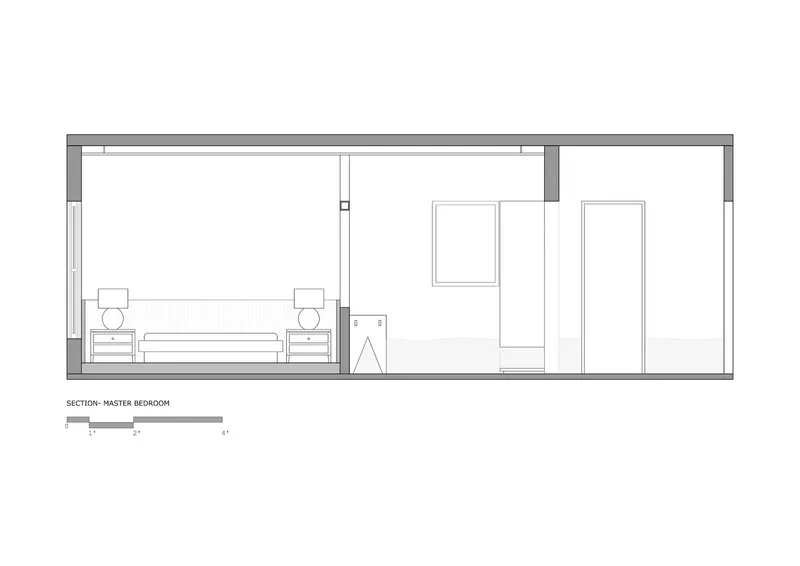
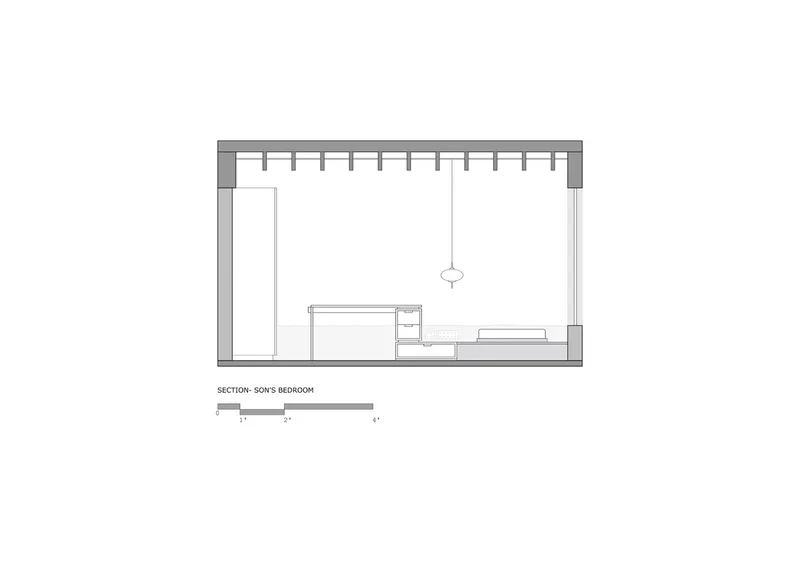
"The Stream House" in Pune transcends the boundaries of residential design, offering a unique blend of cultural influences and organic aesthetics. amoeba design's meticulous approach and fusion of Japanese minimalism with Indian ethos create a space that authentically reflects the vibrant personalities of its owners. Discover the elegance within the distinctive residential design, where transparency, authenticity, and a harmonious dance of nature and geometry redefine modern living.
All Photographs are the work of Yadnyesh Joshi


Popular Articles
Popular articles from the community


Co-Life: Senior Housing Design That Reconnects Older Adults With the City
Co-Life reimagines senior housing design through healing gardens, shared streets, workshops, and a sustainable community across generations.

ALGAL REALM: A Bio-Integrated Lunar Habitat Design for Life Beyond Earth
ALGAL REALM reimagines lunar habitat design with algae-powered life support, 3D-printed regolith, and vertical living for a lunar future.

Little Red Riding Hood: Architectural Design as a Journey Through Fear, Light, and Storytelling
Little Red Riding Hood reimagines the fairy tale through architectural design shaped by fear, light, scale, memory, uncertainty, and choice.

Co-life: Sustainable Architecture for Age-Friendly Community Living
Co-life reimagines sustainable architecture for seniors through courtyards, rammed earth, shared gardens, and spaces designed for belonging.

Similar Reads
You might also enjoy these articles


Hodi-Mandai Geram
Project Function: Preservation and revitalization of the Intangible heritage and socio-spatial identity of the Hodi by Housing, Cultural Memory Center, Sacred Grove, landscape, local tourism economy


Olio Towers: A Mid-Rise for Performers That Fuses Housing, Rehearsal, and Stage
Located blocks from Houston's Theater District, this modular tower stacks living units around a central performance atrium.

Oasis: Modular Green Housing Carved into Dhaka's Urban Fabric
A shortlisted Plugin Housing entry reclaims unauthorized settlements in Dhaka with stepped concrete volumes, green roofs, and ventilation-driven design.

Black Hole: A Floating Megastructure for the Post-Physical Era
Emiliano Mazzarotto envisions a spherical, self-scaling arena where e-sports, digital hotels, and holographic stadiums replace traditional public space.

Explore Interior Design Competitions
Discover active competitions in this discipline

Challenge to design luxury tourism on rails

Challenge to reimagine the Iron Throne

Photograph architecture without architects

VR headsets Storefront design competition
Comments (0)
Please login or sign up to add comments
No comments yet. Be the first to comment!