

Discovering the Future of Sports Architecture: BMX Racing Grandstands Design
Explore the innovative design of the Rear Window - BMX Racing Grandstand by hyperSity architects, blending sports and rural architecture.


BMX racing, a thrilling sport requiring specialized infrastructure, has seen a significant evolution in how its racing circuits and associated facilities are designed. One standout example is the "Rear Window - BMX Racing Grandstand" by hyperSity architects in Rizhao, China. This project not only serves the practical purpose of hosting BMX races but also stands as a beacon of innovative sports architecture.
The Vision Behind the Rear Window - BMX Racing Grandstand
Location and Concept
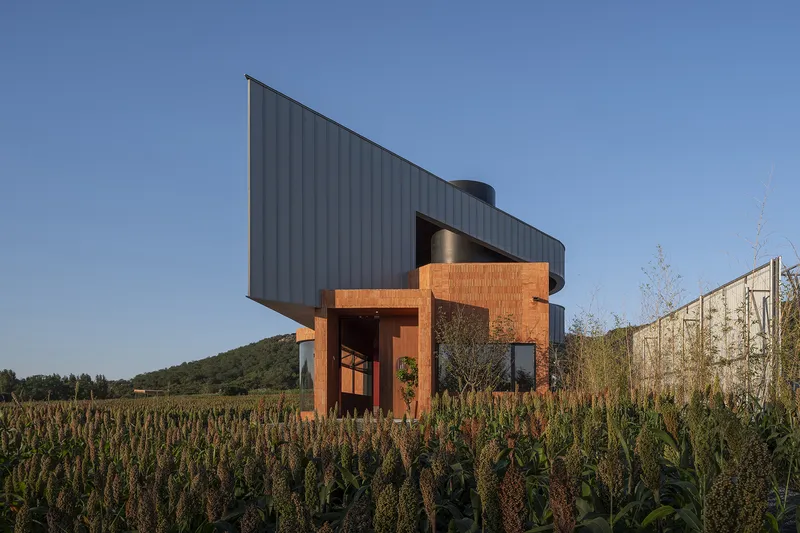
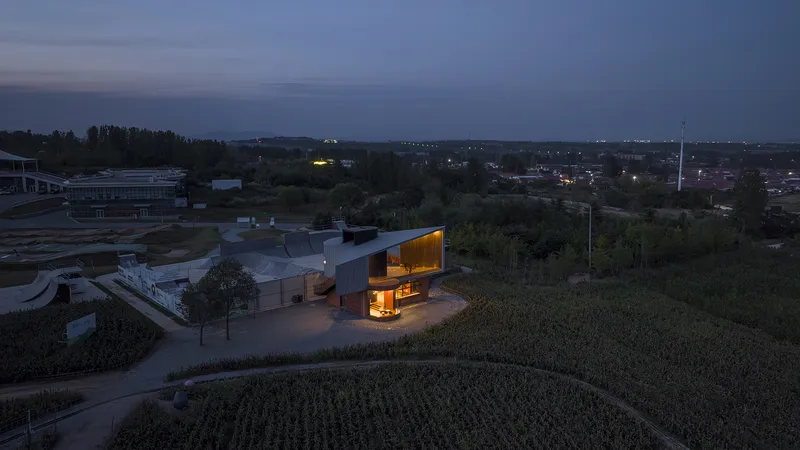
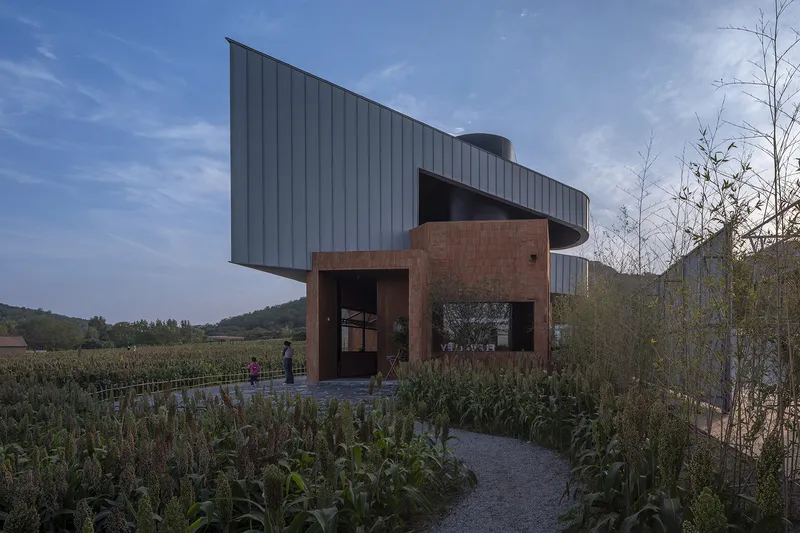
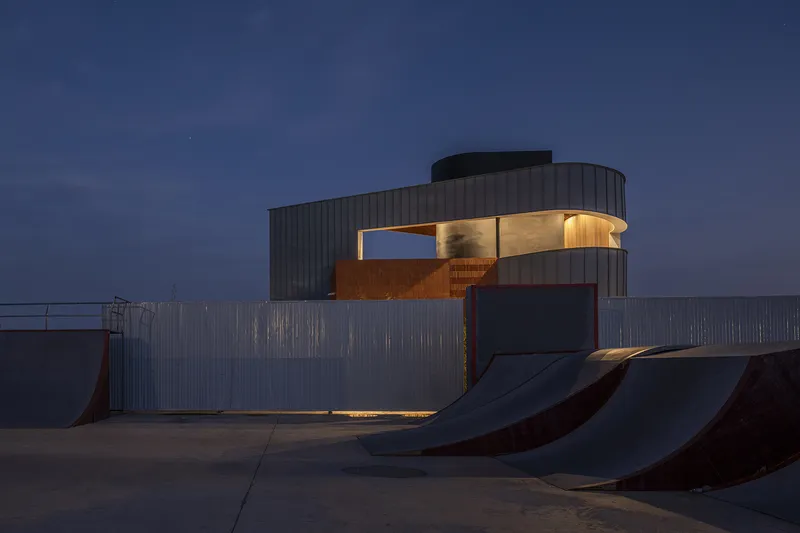
Nestled in the scenic locale of Zhulongshan, between the mountains and the sea, the grandstand is strategically placed to offer expansive views of both the rugged landscape and the competitive BMX track. Originally an open field, this site was transformed into a state-of-the-art facility for the 2022 Provincial Games.


Architectural Design and Features
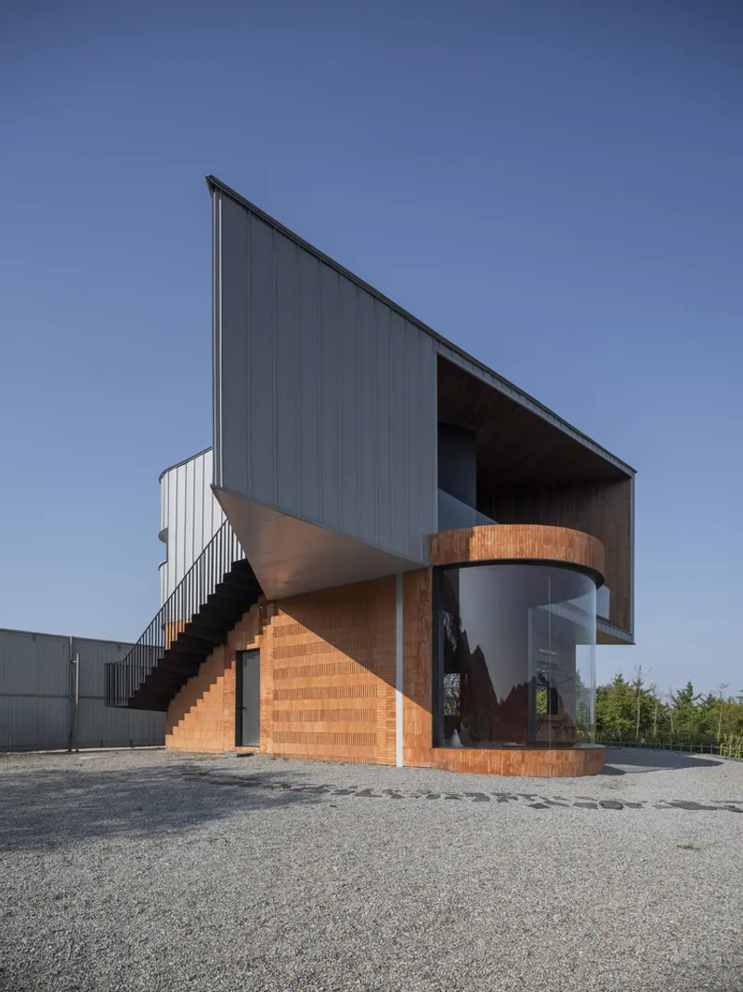
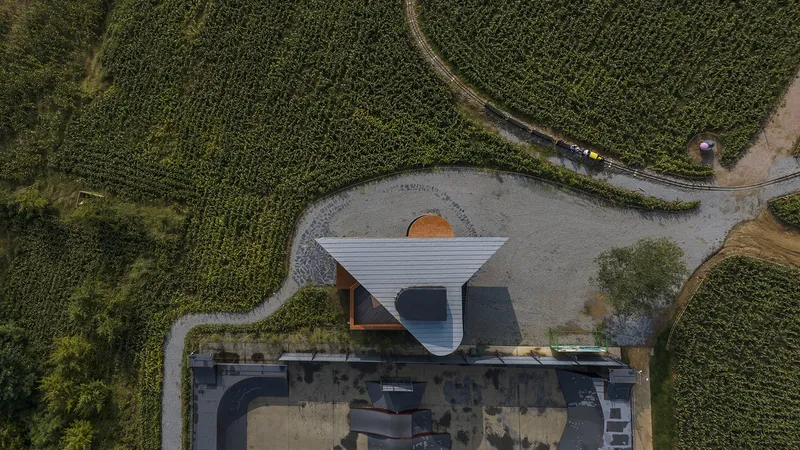
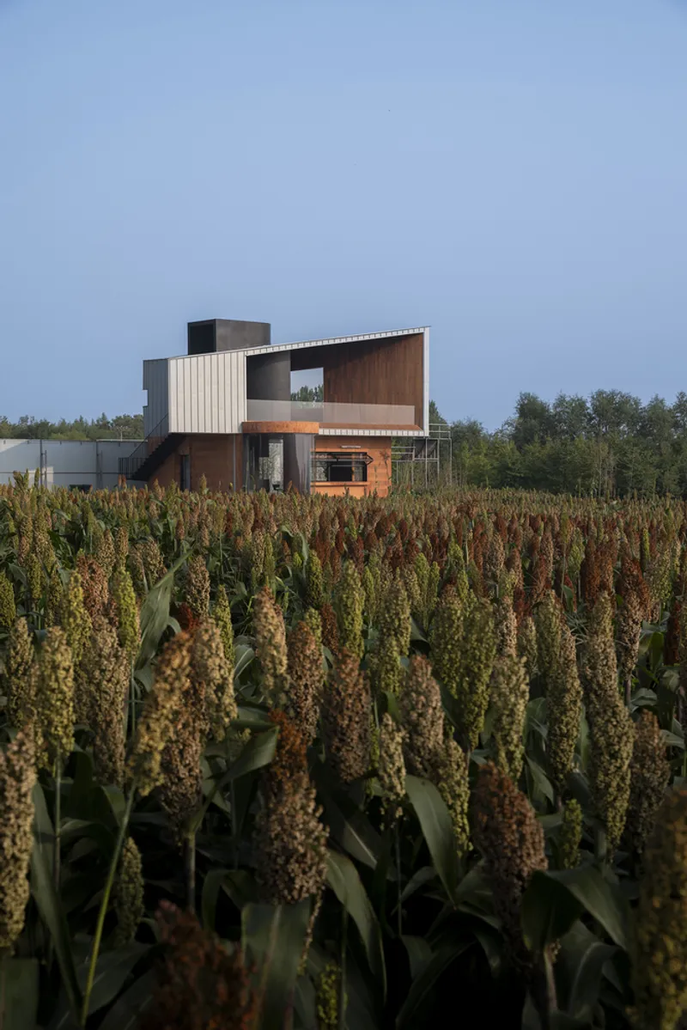
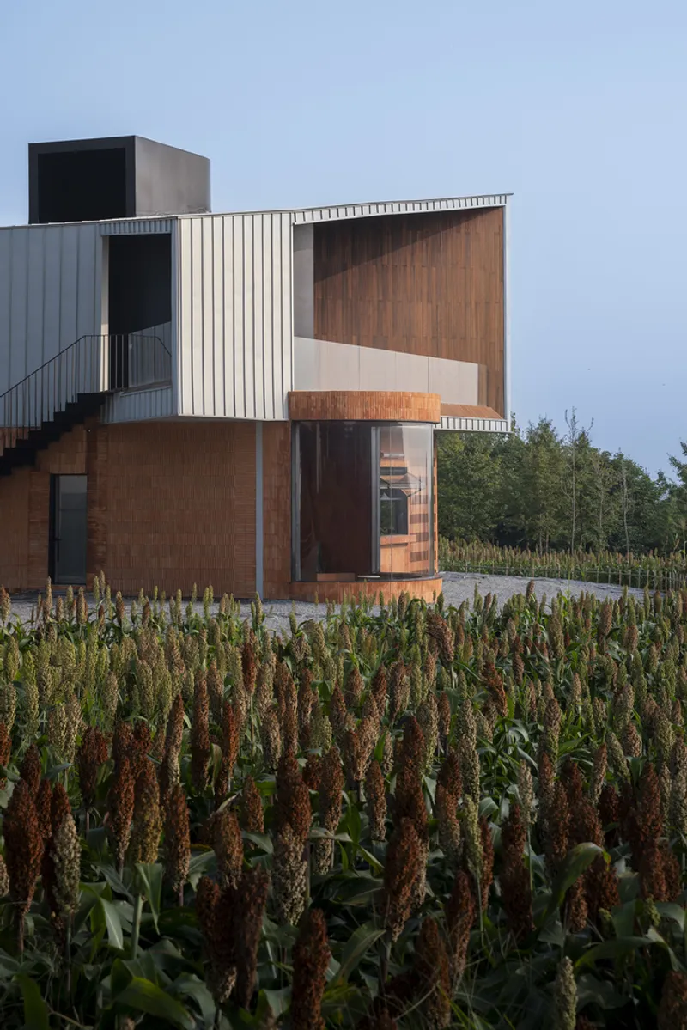
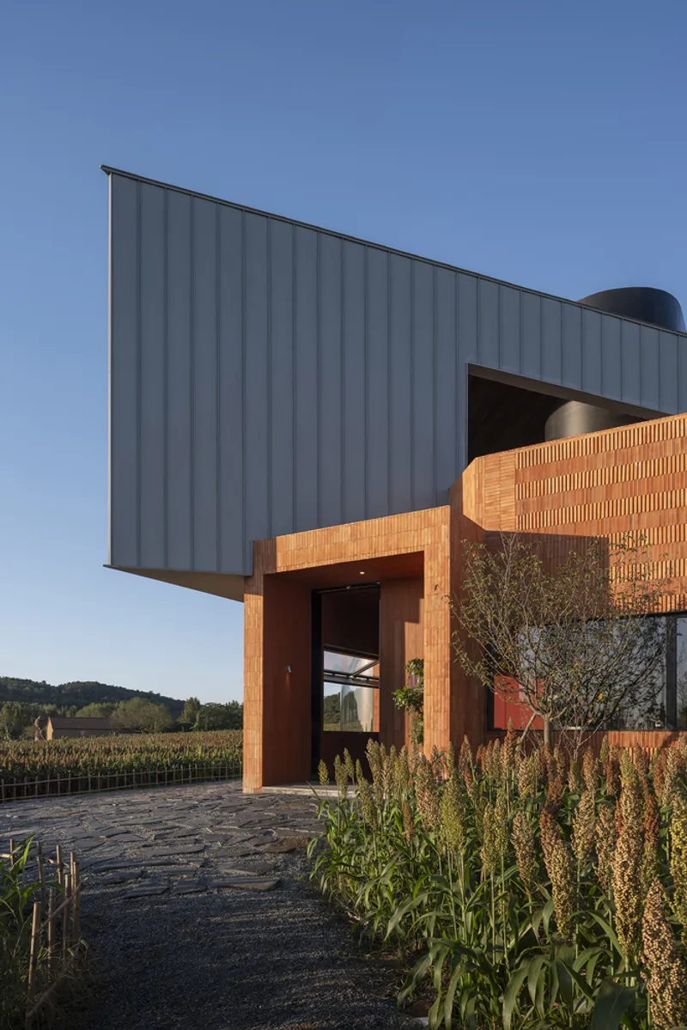
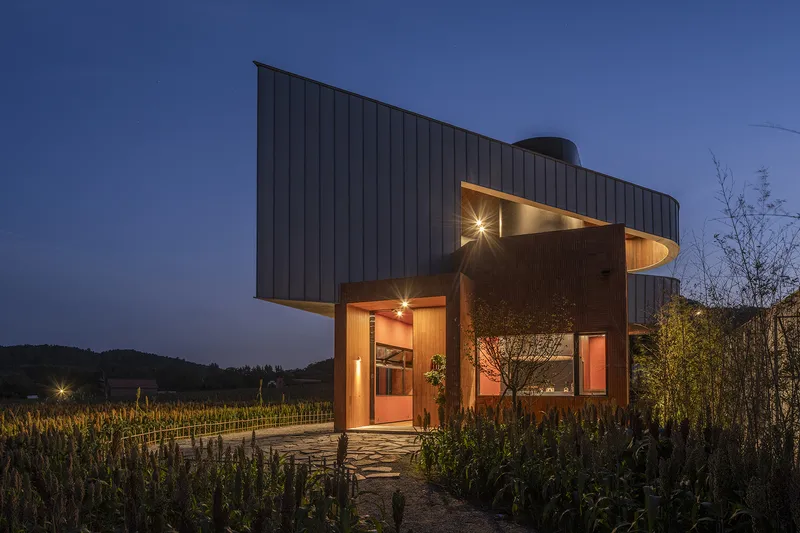
The design leverages common building materials to blend with the rustic rural surroundings while introducing modern architectural elements. The structure's orientation maximizes natural light and views, with a façade that opens towards local crop fields, enhancing the connection to its agricultural backdrop.


Core Architectural Elements
The Use of Space and Light
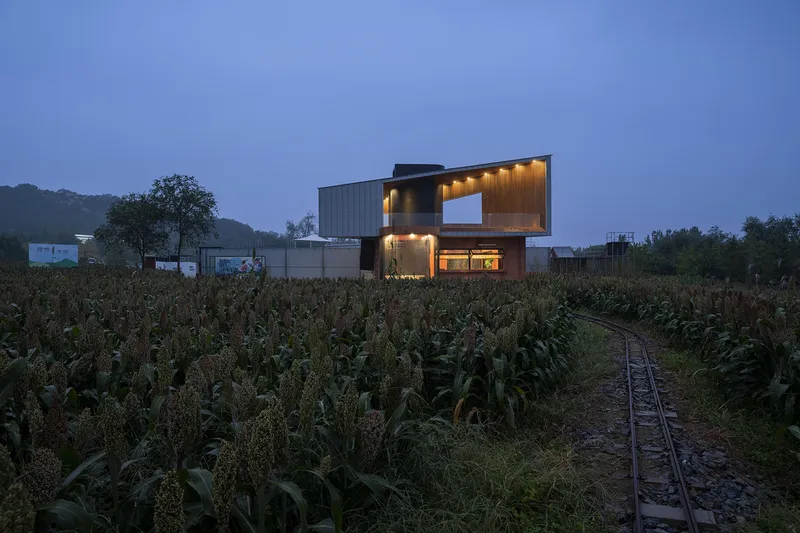
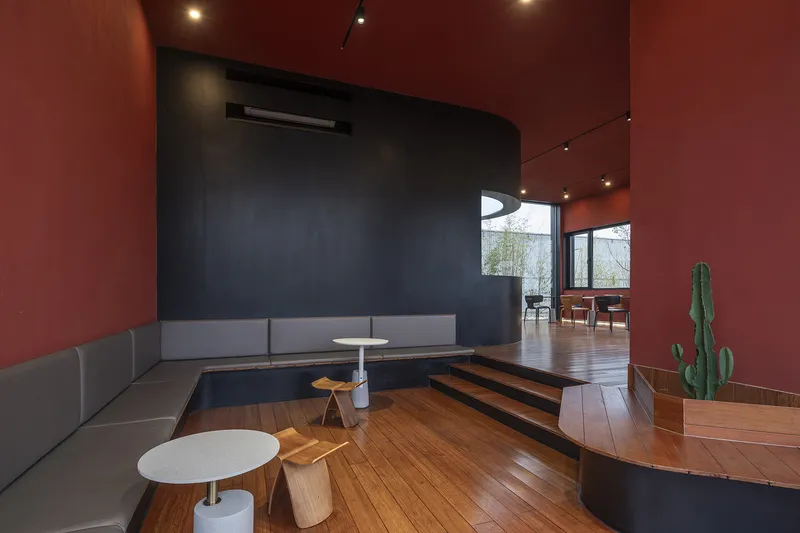
The building features a central black core tube that serves multiple functions, including housing bar services and HVAC systems. It ascends to a narrow second-floor space illuminated by a skylight, creating a serene meditation area. This design choice emphasizes the use of natural light and vertical space to enhance the interior's functionality and aesthetic appeal.
Innovative Viewing Platforms
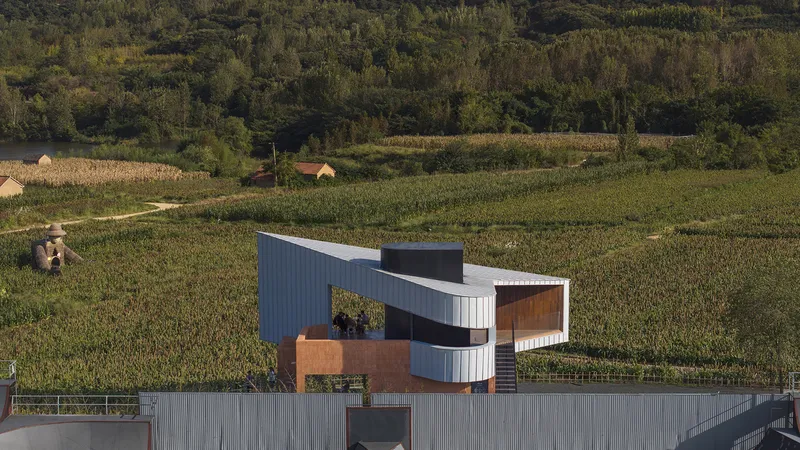
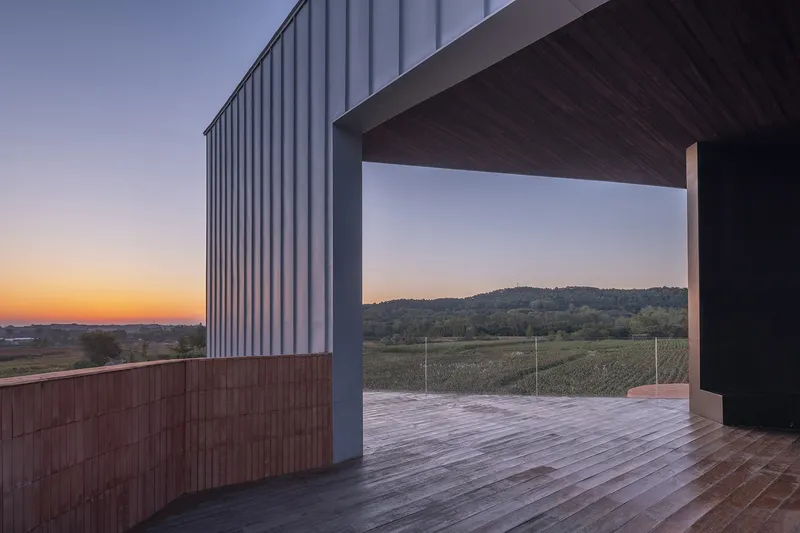
The grandstand's multiple levels provide spectators with unobstructed views of the racing action, fulfilling its primary role in sports architecture. The design includes various windows that frame the picturesque landscape differently, depending on the viewer's location within the building.


Integration with the Community and Environment
Post-Event Utilization
Beyond its immediate function during BMX events, the grandstand is envisioned as a catalyst for rural development. It invites new visitors to the area and serves as a communal space for locals, potentially driving economic and social benefits long after the races conclude.

Environmental Considerations
The project respects its environmental setting by minimizing its footprint and using sustainable materials where possible. This approach not only preserves the natural beauty of Zhulongshan but also sets a precedent for future sports architecture projects in similar locales.
Setting New Standards in Sports Architecture
The "Rear Window - BMX Racing Grandstand" project by hyperSity architects is a prime example of how sports facilities can transcend their basic function and contribute to cultural and community development. This BMX racing grandstand not only supports the sport but also integrates it into the broader landscape of rural China, showcasing how thoughtful design can bridge the gap between urban and rural, sport and society.
This approach to sports architecture, particularly in BMX racing grandstands design, marks a significant shift towards facilities that are both functional and harmonious with their surroundings, promising exciting developments for future projects worldwide.
All the photographs are work of Weiqi Jin




Popular Articles
Popular articles from the community


Co-Life: Senior Housing Design That Reconnects Older Adults With the City
Co-Life reimagines senior housing design through healing gardens, shared streets, workshops, and a sustainable community across generations.

Hill & Cross Opera: Sculptural Opera House Architecture Shaped by Tallinn’s Landscape and Identity
Hill & Cross Opera reimagines opera house architecture in Tallinn through its sculptural hill, civic plaza, glass wave and a luminous cross.

The Ocean Hive: Sustainable Architecture for a Self-Sufficient Civilization at Sea
The Ocean Hive imagines sustainable architecture at sea, where modular habitats, algae, wave power and ocean waste sustain a growing colony.

EW PARK: Sustainable Architecture Reimagines the Future of Urban Parking
EW PARK reimagines city parking as a modular wooden tower combining automation, solar energy, electric mobility, and adaptable urban design.


Similar Reads
You might also enjoy these articles


Hodi-Mandai Geram
Project Function: Preservation and revitalization of the Intangible heritage and socio-spatial identity of the Hodi by Housing, Cultural Memory Center, Sacred Grove, landscape, local tourism economy


Olio Towers: A Mid-Rise for Performers That Fuses Housing, Rehearsal, and Stage
Located blocks from Houston's Theater District, this modular tower stacks living units around a central performance atrium.

Oasis: Modular Green Housing Carved into Dhaka's Urban Fabric
A shortlisted Plugin Housing entry reclaims unauthorized settlements in Dhaka with stepped concrete volumes, green roofs, and ventilation-driven design.

Black Hole: A Floating Megastructure for the Post-Physical Era
Emiliano Mazzarotto envisions a spherical, self-scaling arena where e-sports, digital hotels, and holographic stadiums replace traditional public space.


Explore Sports Architecture Competitions
Discover active competitions in this discipline



Challenge to design a barrier free sports center


Challenge to design an outdoor ice-rink and park


Challenge to reimagine the Iron Throne


Photograph architecture without architects
Comments (0)
Please login or sign up to add comments
No comments yet. Be the first to comment!