
Discovering the Latest Restaurant Interior Design Trends at Lupetto Restaurant by Parts and Labor Design
Explore Lupetto Restaurant's design in New York, where modern meets historical architecture and Italian elegance, by Parts and Labor Design.


Restaurant interior design is an ever-evolving field, with new trends continually emerging to create welcoming, aesthetic, and functional spaces for diners. Lupetto Restaurant in New York's iconic Flatiron District showcases some of the latest trends in the industry, brought to life by the creative minds at Parts and Labor Design.
Architectural Integration and Design Concept
Historical Integration
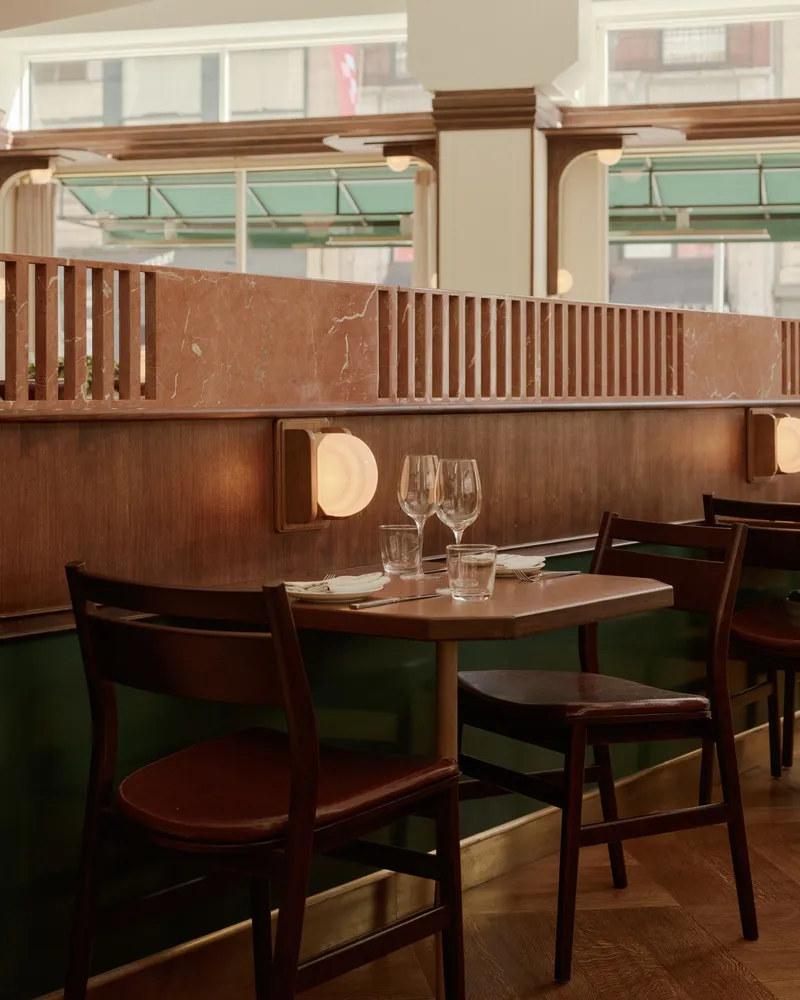
Lupetto Restaurant is situated within the landmark Townsend building, a gem in the Flatiron District known for its architectural significance since the late 19th century. The design by Parts and Labor respects the original structure while infusing modern elements that speak to contemporary design trends.
Conceptual Design Inspired by Italian Fables
The restaurant's design narrative is inspired by an Italian fable about a "little wolf" exploring the city, cleverly integrating the concept of the forest meeting the metropolis. This thematic inspiration is evident in the selection of materials, the spatial organization, and the decorative elements throughout the restaurant.
Key Design Features
Natural Elements and Custom Craftsmanship
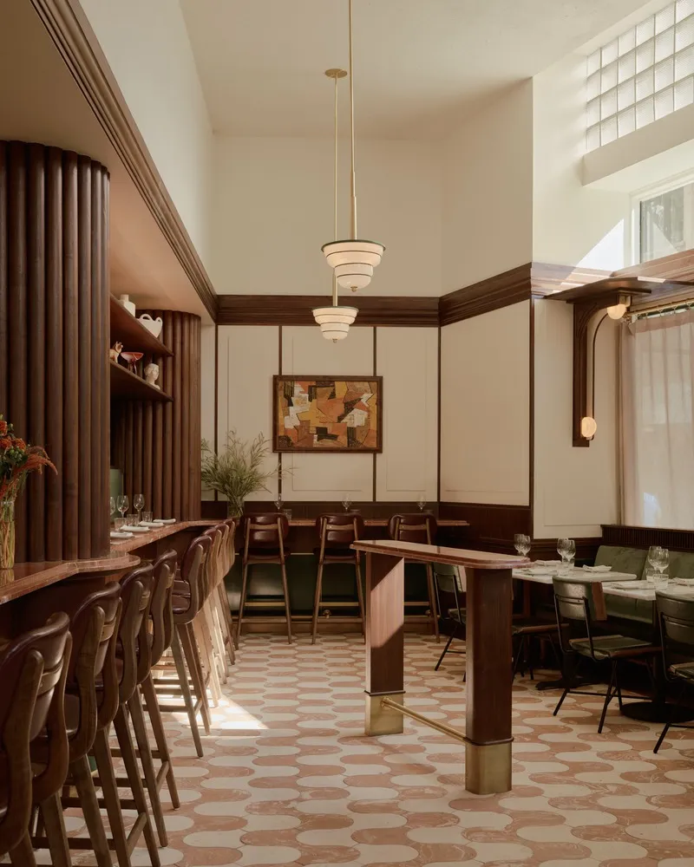
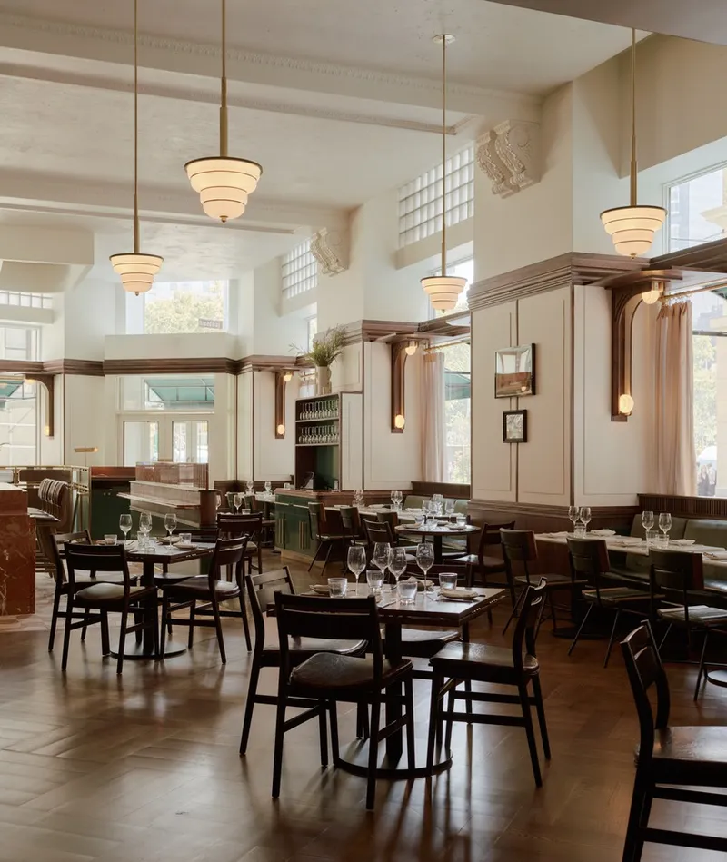
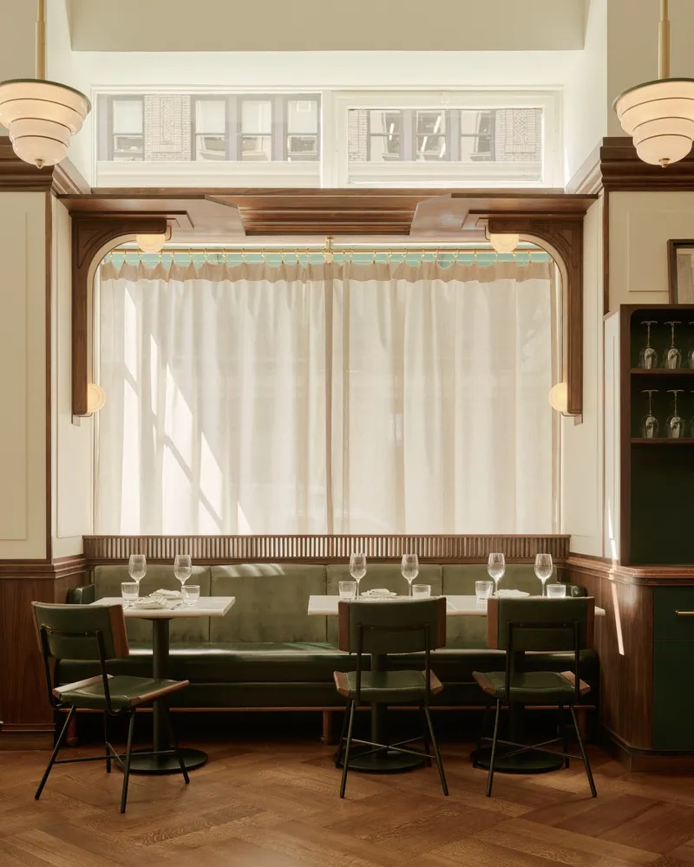
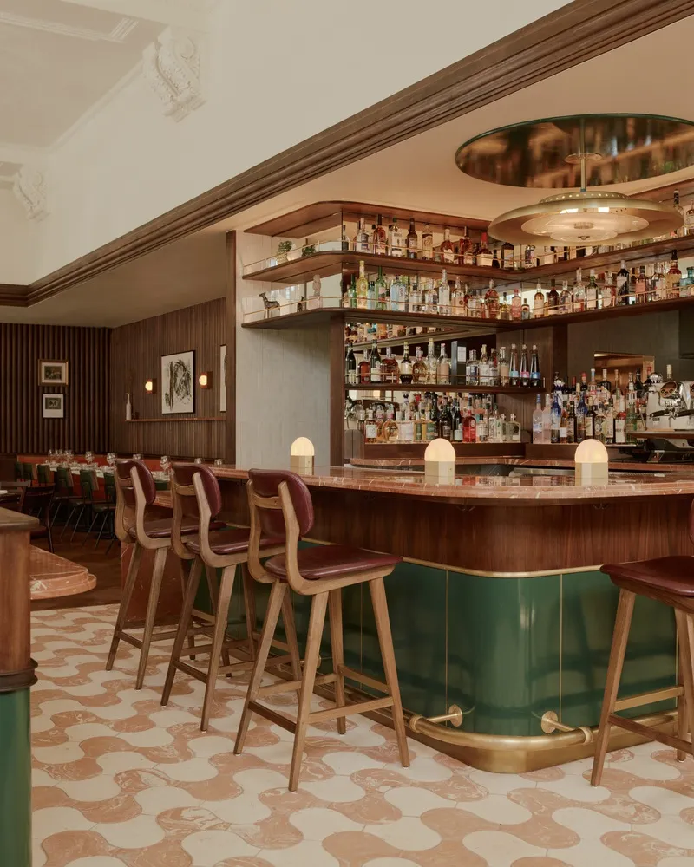
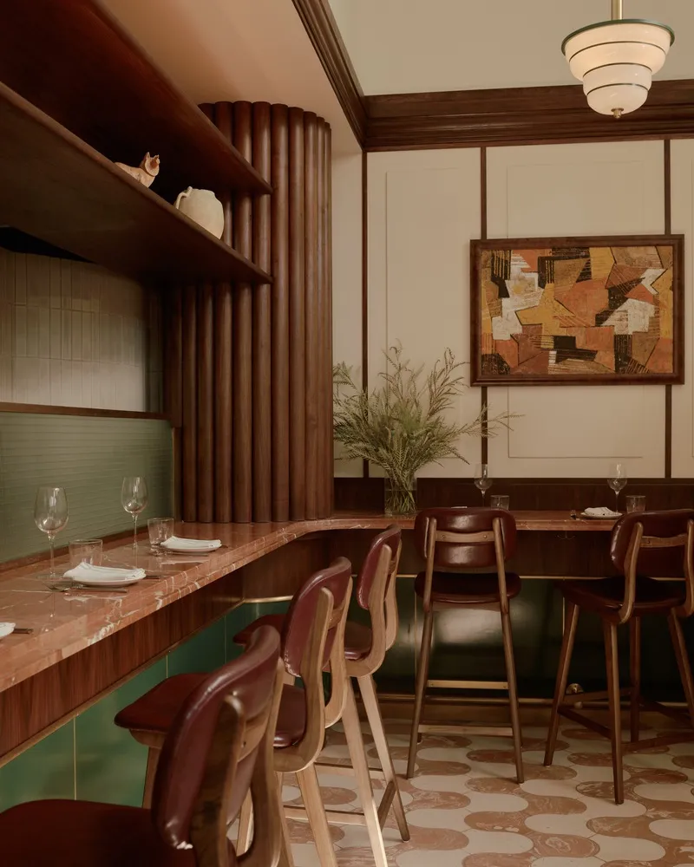
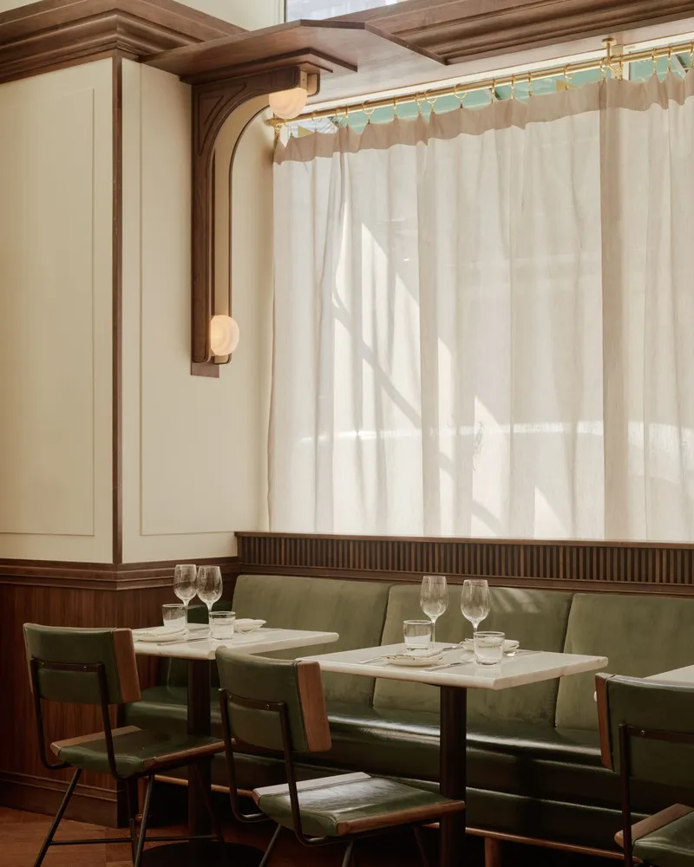
The interior of Lupetto Restaurant features vast windows that flood the space with natural light, mimicking the dappled sunlight one might experience in a forest. This use of natural light is a growing trend in restaurant design, promoting a connection with the outside environment while enhancing the dining experience.
Wood and Marble Accents
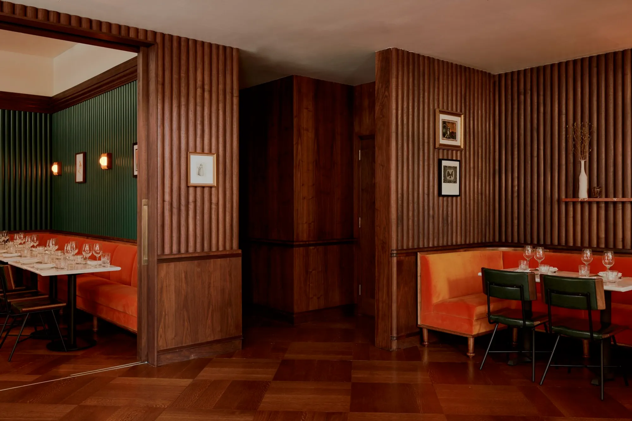
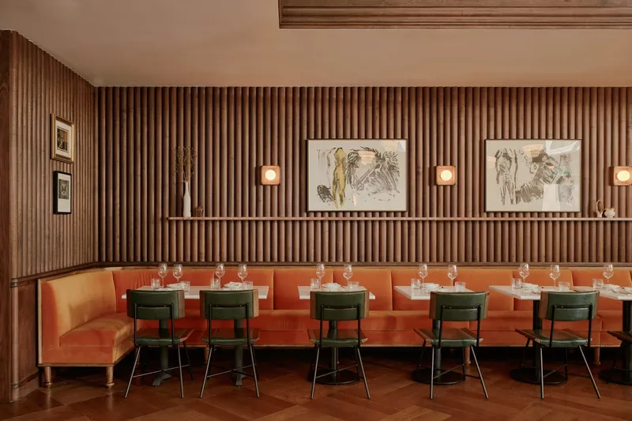
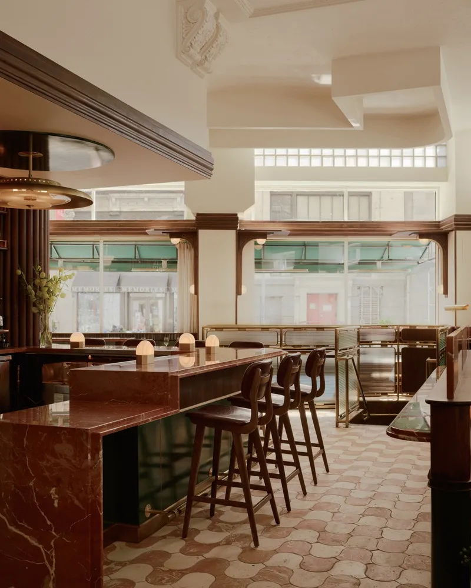
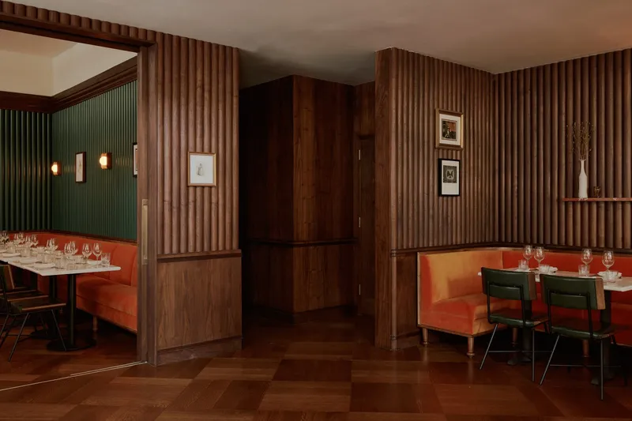
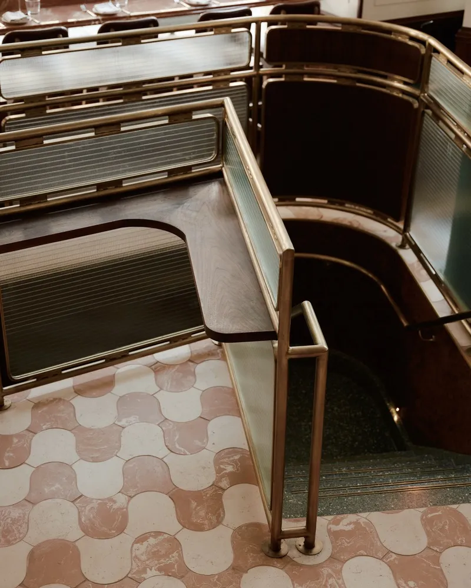
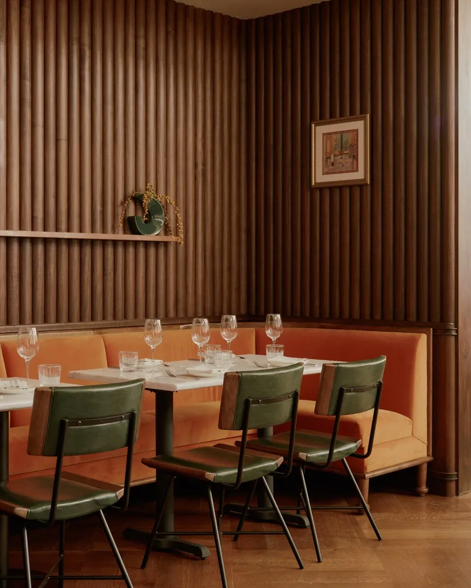
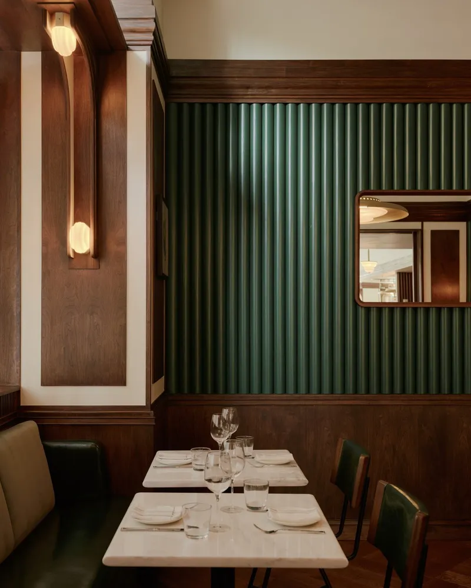
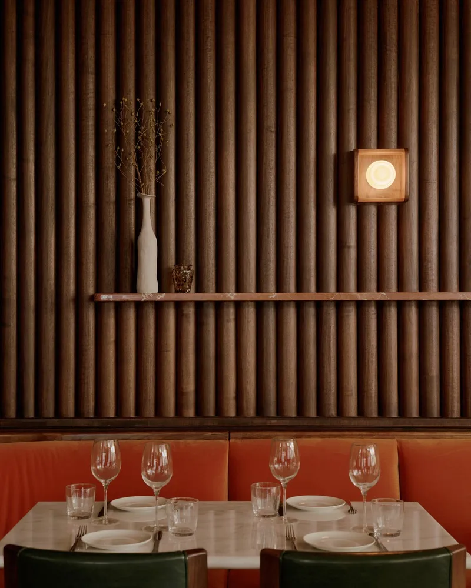
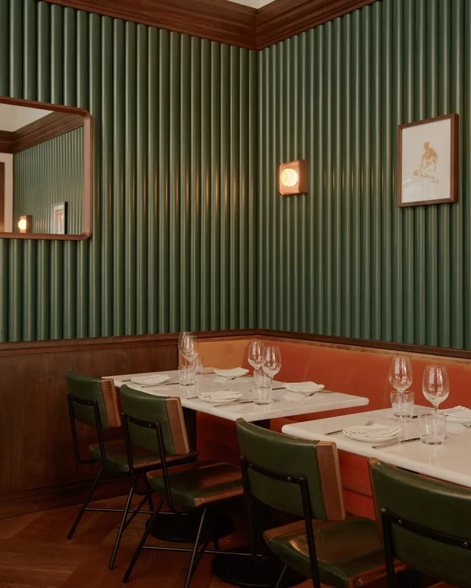
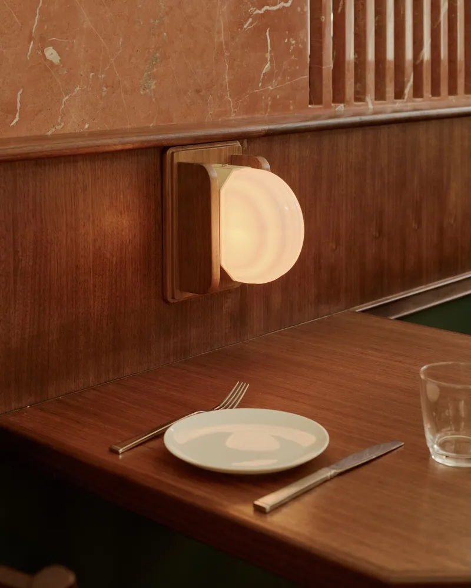
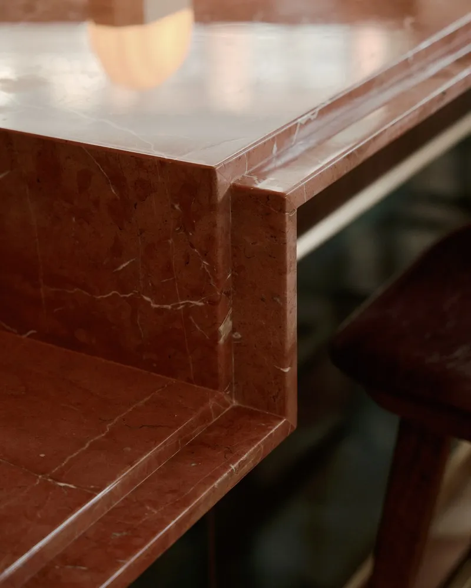
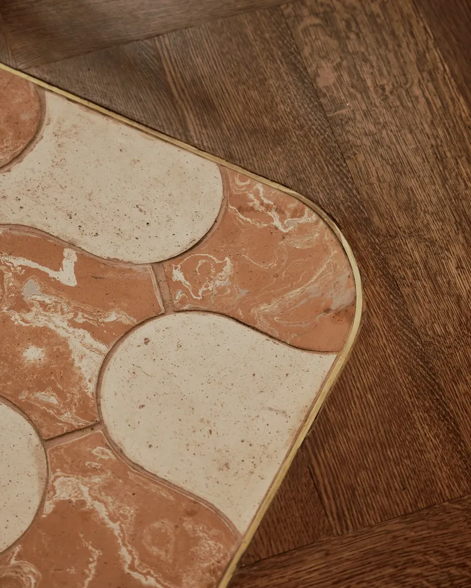
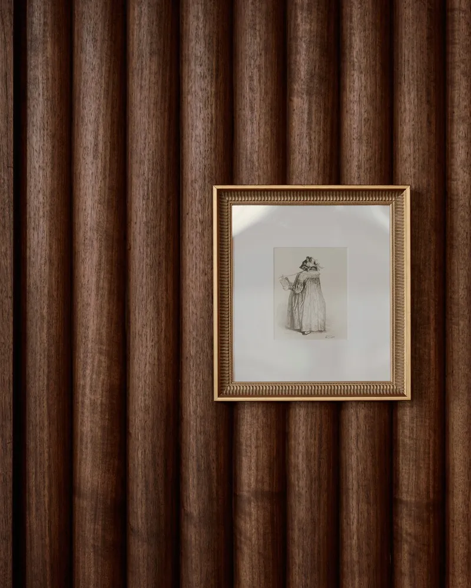
The space boasts fluted walnut wood panels and custom parquet flooring, echoing the forest theme, while Rosa Alicante marble surfaces add a touch of Italian elegance. These materials not only elevate the aesthetic but also create a timeless feel that bridges the classic with the contemporary.
Custom Lighting Fixtures
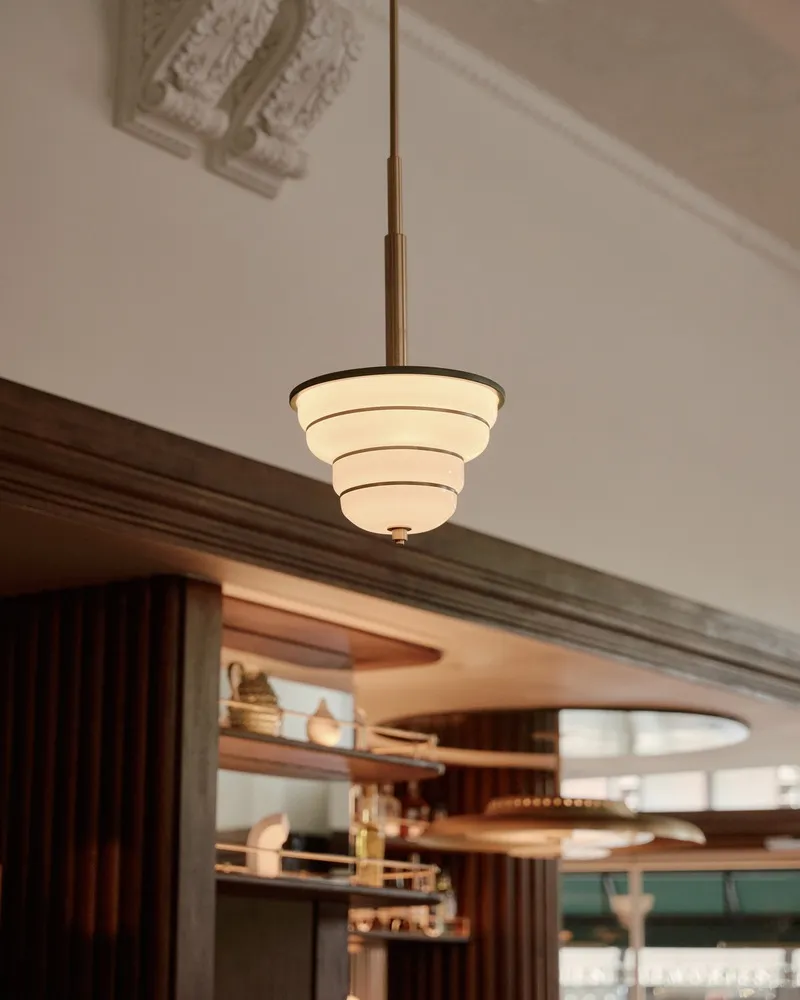
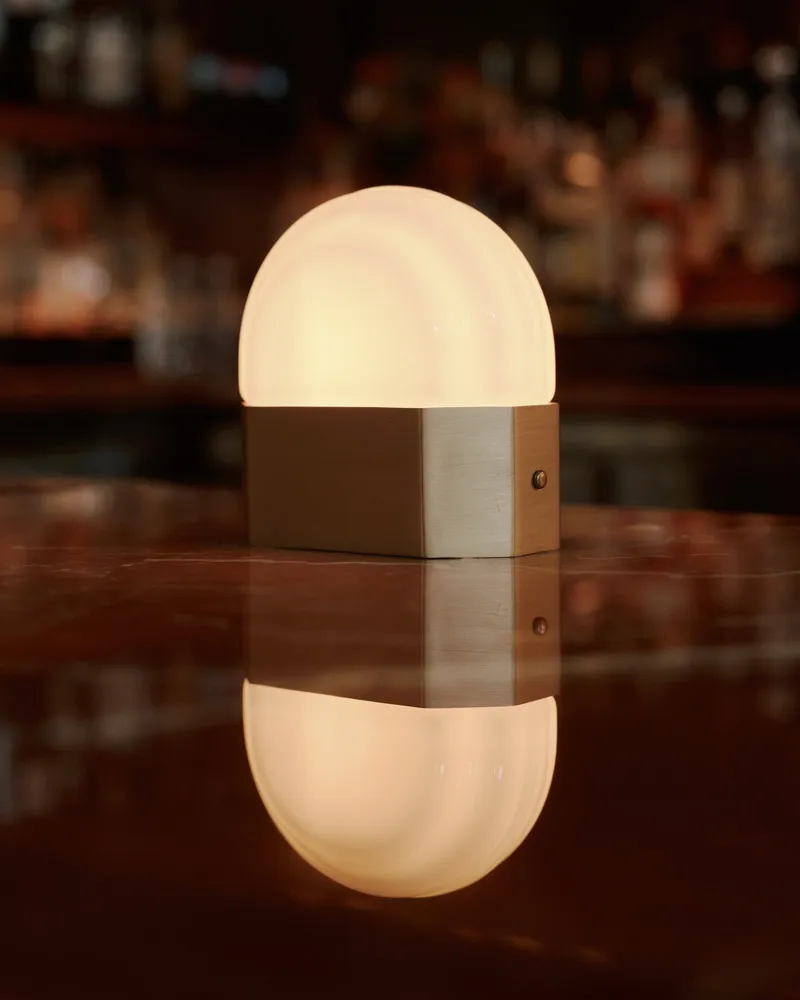
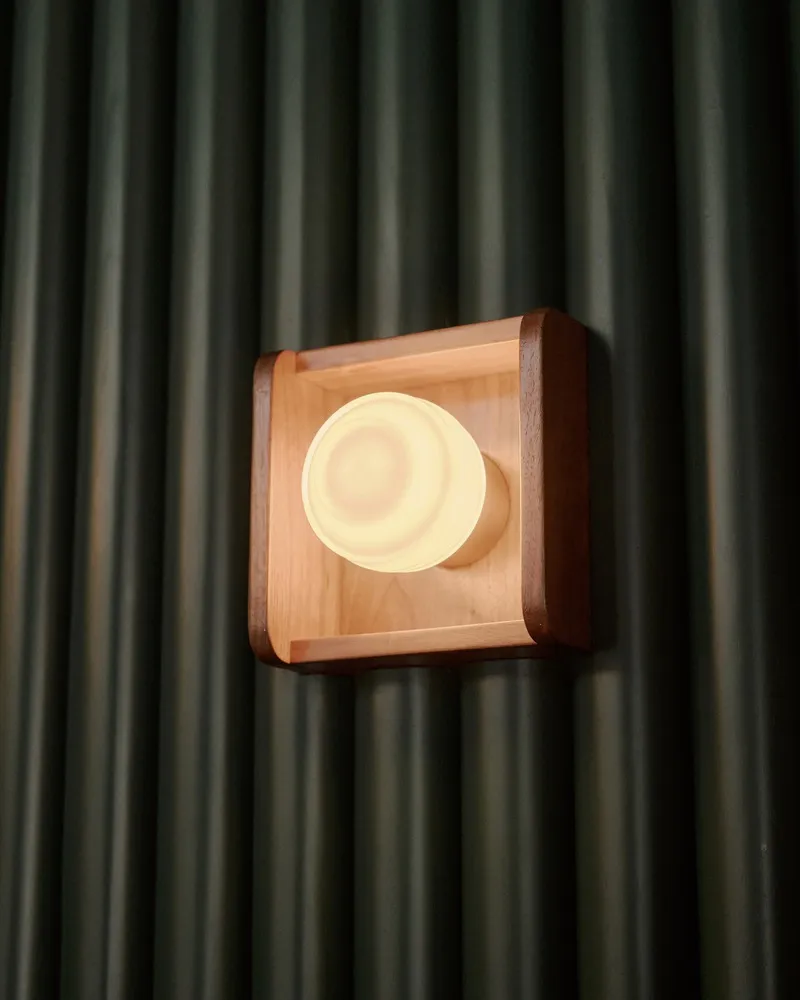
In line with current restaurant interior design trends, Lupetto features custom-made lighting, including sculptural milk glass pendants and wood-encased sconces. These elements draw from historical influences while maintaining a modern appeal, showcasing how lighting can serve as a focal point in restaurant design.
Dining Experience and Community Connection
Interactive Dining
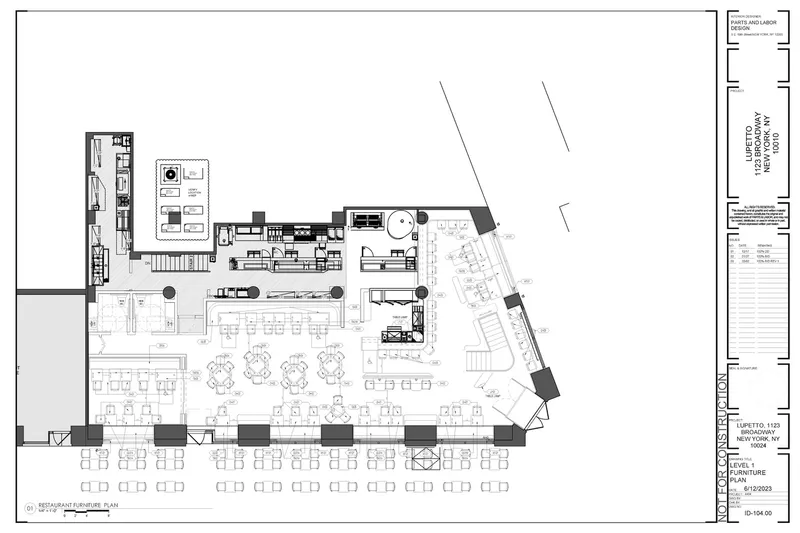
One of the standout features of Lupetto is its wood-fired pizza oven, positioned near a fully custom bar. This setup allows guests to observe the cooking process, promoting an interactive dining experience—a trend that has gained popularity for adding an engaging element to the restaurant atmosphere.
Seating Layout
Every seating area in Lupetto is designed to ensure that diners have a perfect view of the restaurant’s vibrant life. A custom bright orange banquette wraps around the main dining area, providing a pop of color and a modern twist on traditional seating, which is becoming more common in trendy dining establishments.
Setting New Standards in Restaurant Design
Lupetto Restaurant by Parts and Labor Design exemplifies the latest trends in restaurant interior design, from its integration of natural elements and custom craftsmanship to its focus on interactive dining experiences. The restaurant not only serves as a place to eat but also as a community space that reflects both historical reverence and modern innovation.
All photographs are work of William Jess Laird




Popular Articles
Popular articles from the community


Lunar Spiral: Space Architecture Shaped by the Mathematics of the Universe
Lunar Spiral reimagines space architecture through Fibonacci geometry, lunar regolith, levitating habitats, and self-sustaining Moon living.

The Ocean Hive: Sustainable Architecture for a Self-Sufficient Civilization at Sea
The Ocean Hive imagines sustainable architecture at sea, where modular habitats, algae, wave power and ocean waste sustain a growing colony.

Conexión: Biophilic Design Reimagines High-Rise Living in Hong Kong
Conexión reimagines high-rise living in Hong Kong through biophilic design, green facades, shared spaces, daylight, water and nature within.

Co-Life: Senior Housing Design That Reconnects Older Adults With the City
Co-Life reimagines senior housing design through healing gardens, shared streets, workshops, and a sustainable community across generations.


Similar Reads
You might also enjoy these articles


Hodi-Mandai Geram
Project Function: Preservation and revitalization of the Intangible heritage and socio-spatial identity of the Hodi by Housing, Cultural Memory Center, Sacred Grove, landscape, local tourism economy


Olio Towers: A Mid-Rise for Performers That Fuses Housing, Rehearsal, and Stage
Located blocks from Houston's Theater District, this modular tower stacks living units around a central performance atrium.

Oasis: Modular Green Housing Carved into Dhaka's Urban Fabric
A shortlisted Plugin Housing entry reclaims unauthorized settlements in Dhaka with stepped concrete volumes, green roofs, and ventilation-driven design.

Black Hole: A Floating Megastructure for the Post-Physical Era
Emiliano Mazzarotto envisions a spherical, self-scaling arena where e-sports, digital hotels, and holographic stadiums replace traditional public space.


Explore Hospitality Building Competitions
Discover active competitions in this discipline



Challenge to reimagine the Iron Throne


Photograph architecture without architects


Illustrate the lost glory of Angkor Wat - Render Challenge


Design challenge to reuse E-waste
Comments (0)
Please login or sign up to add comments
No comments yet. Be the first to comment!