
Discovering the Marvel of One Za’abeel Tower Dubai Architecture
This article explores One Za’abeel Tower in Dubai, showcasing its architectural innovation, design features, and impact on the city's skyline.

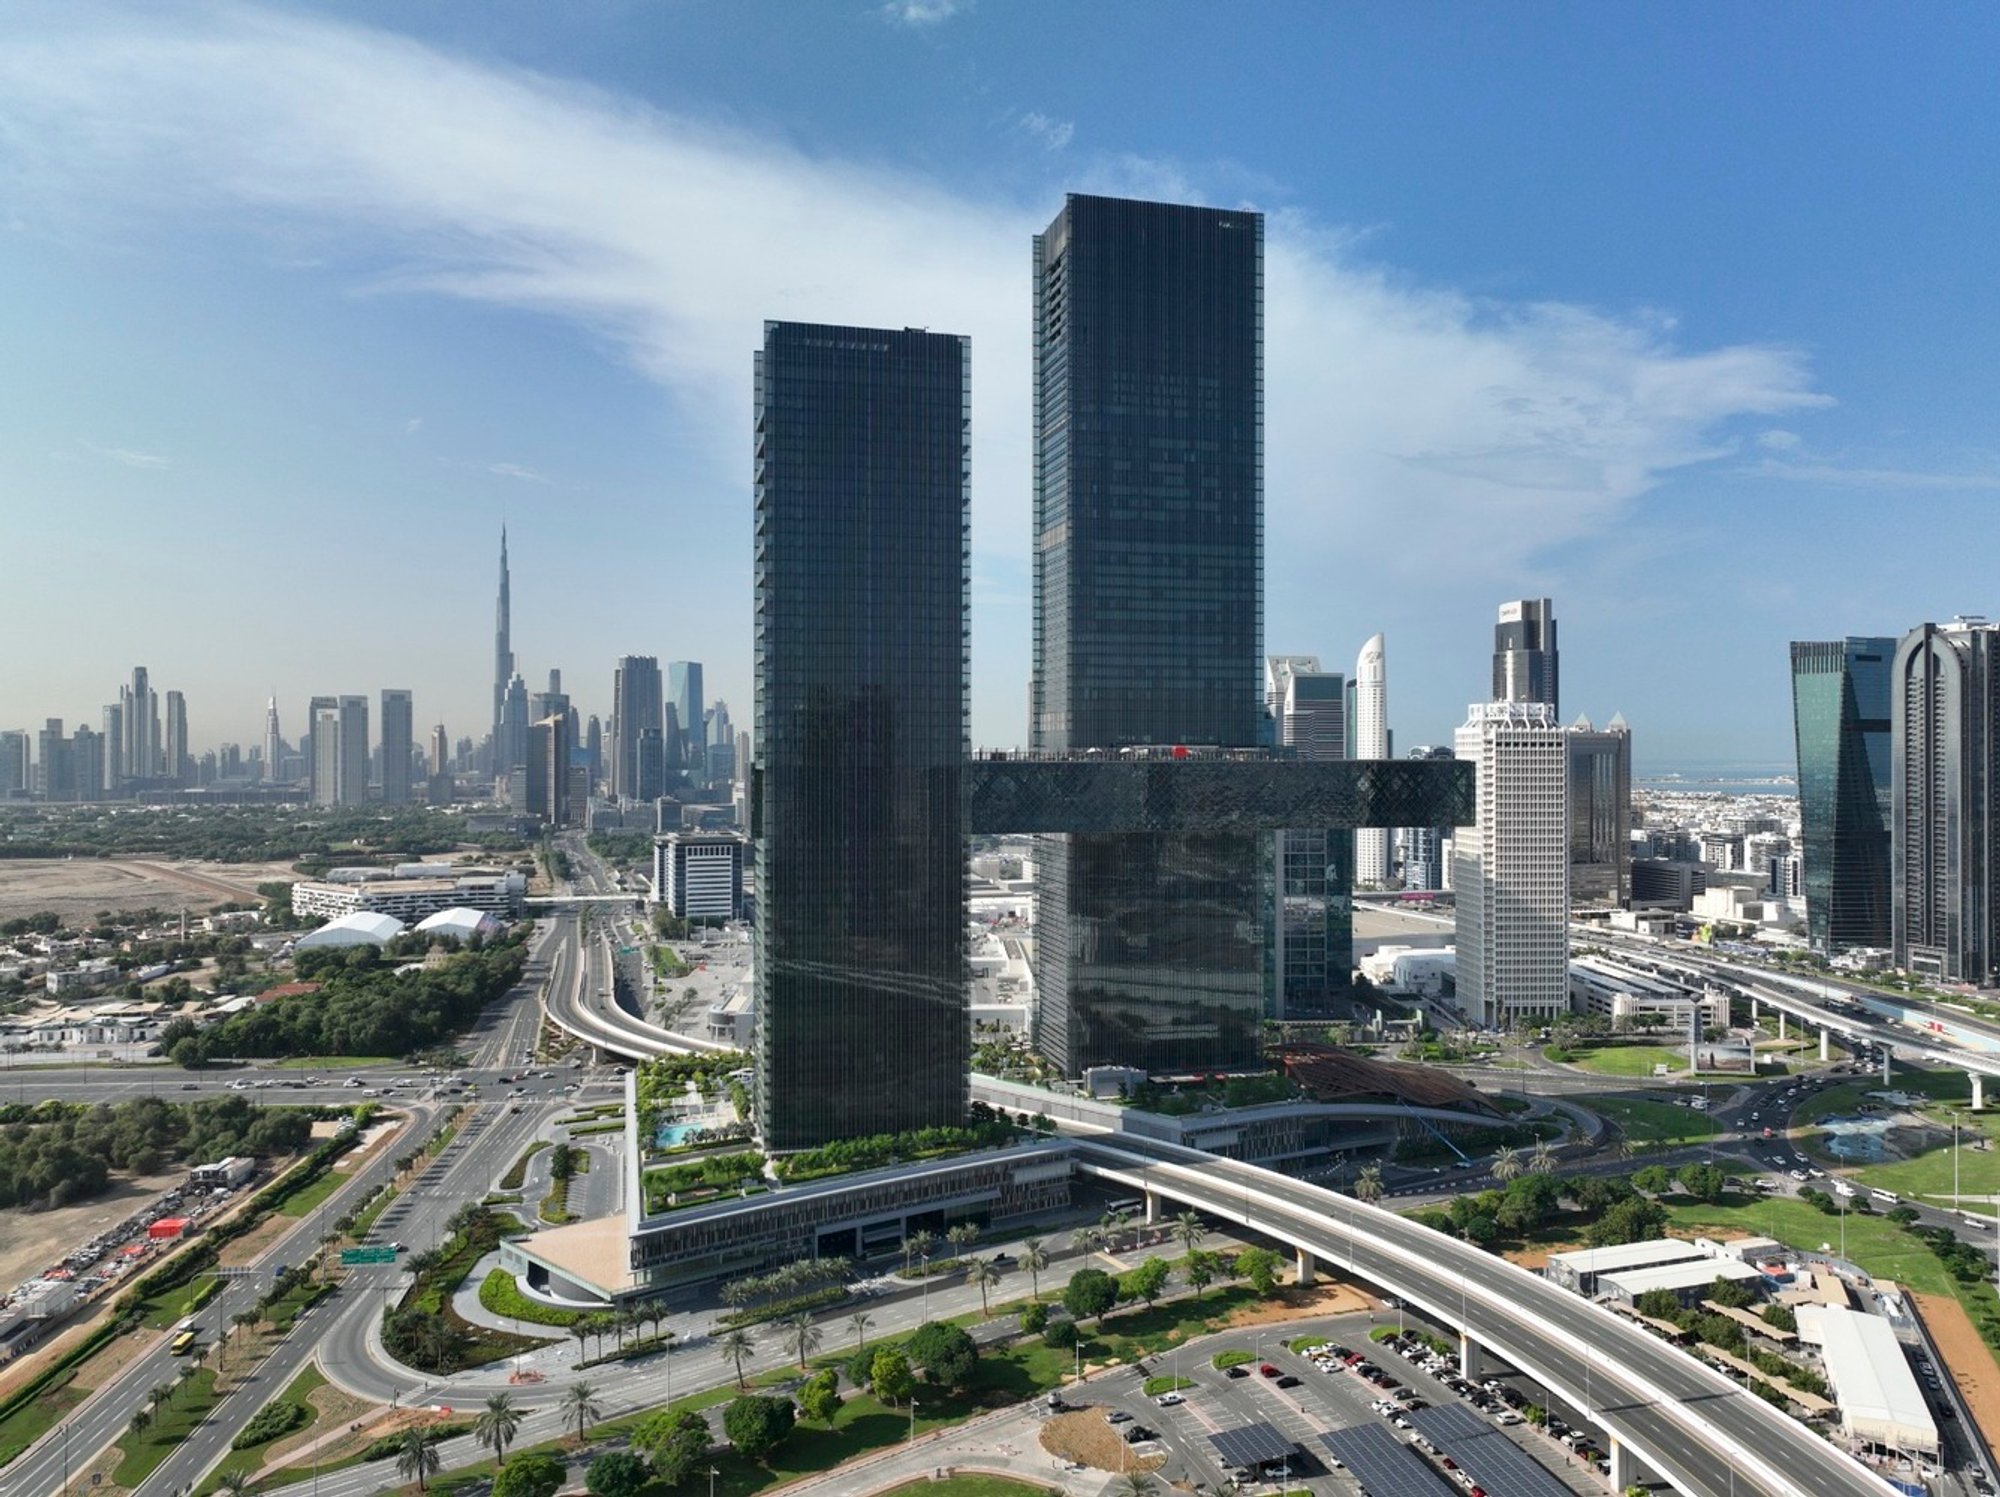
Dubai, a city synonymous with architectural wonders and sky-high aspirations, welcomes a new icon to its skyline - the One Za’abeel Tower. Designed by the world-renowned Nikken Sekkei, this mixed-use development is not just a building but a landmark that promises to redefine luxury, elegance, and innovation in urban living.
Introduction to One Za’abeel Tower's Architectural Brilliance
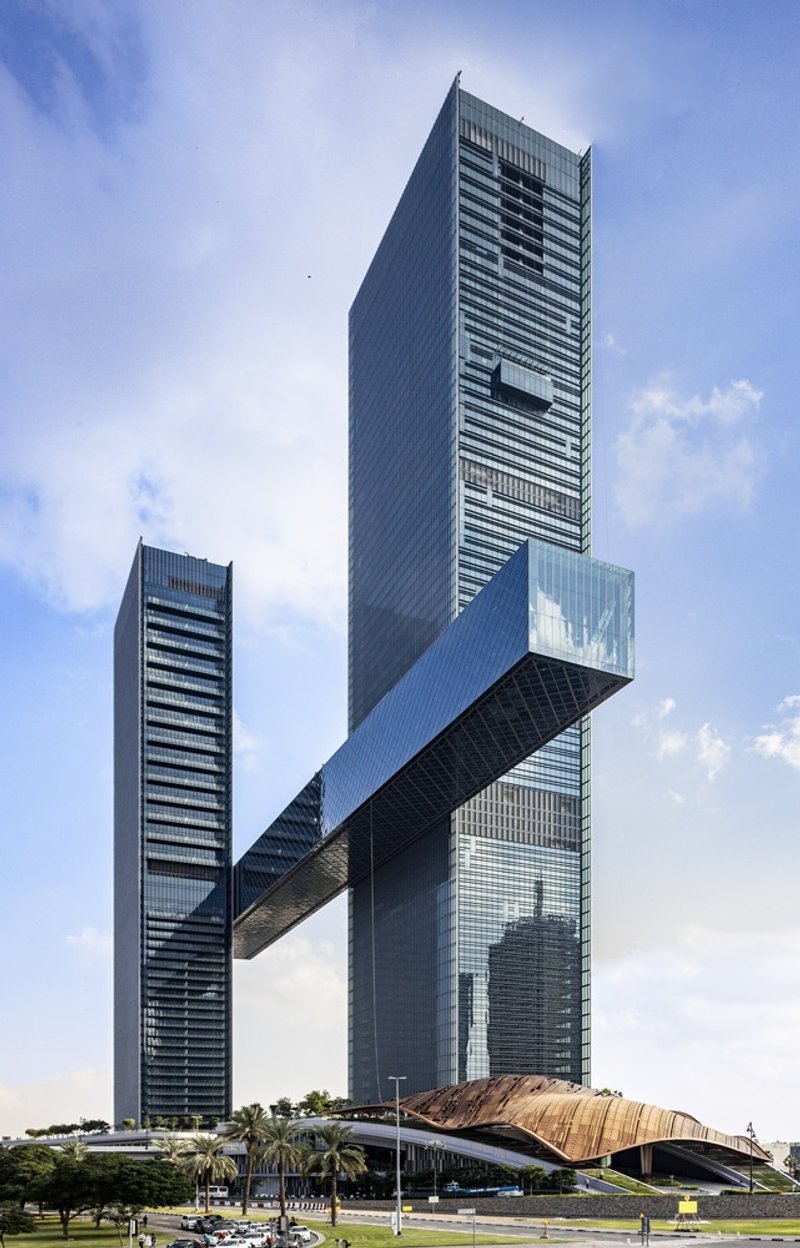
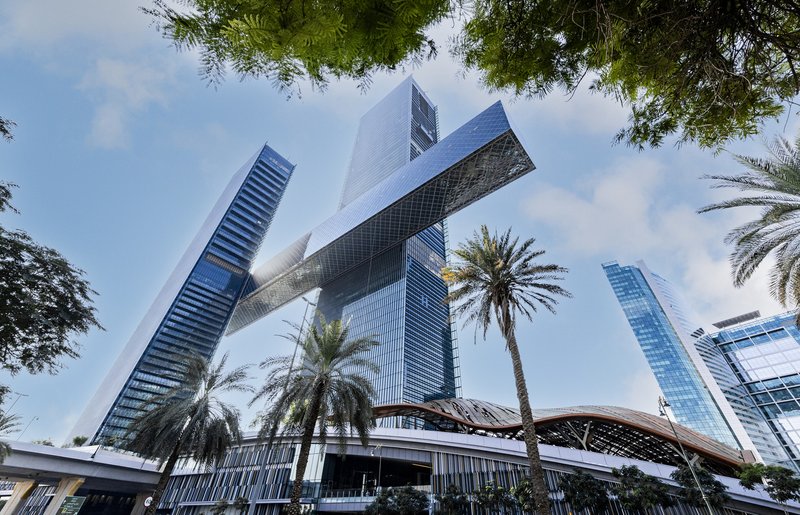
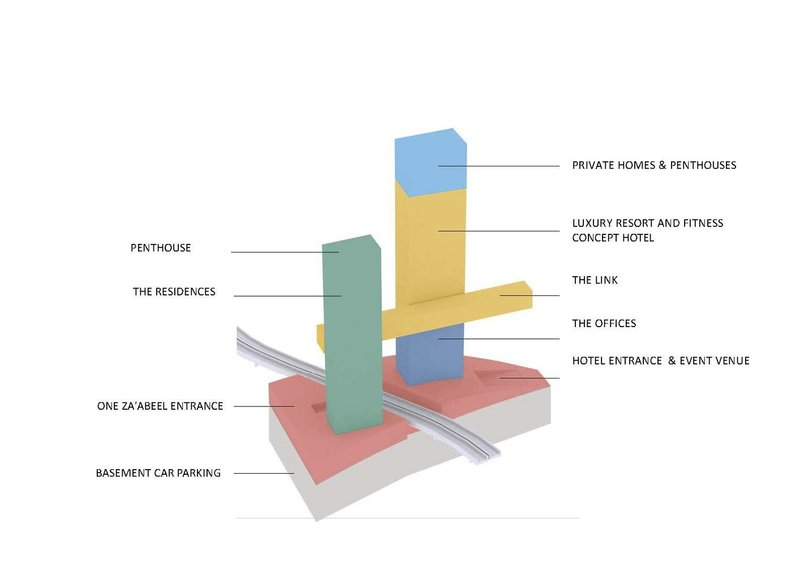
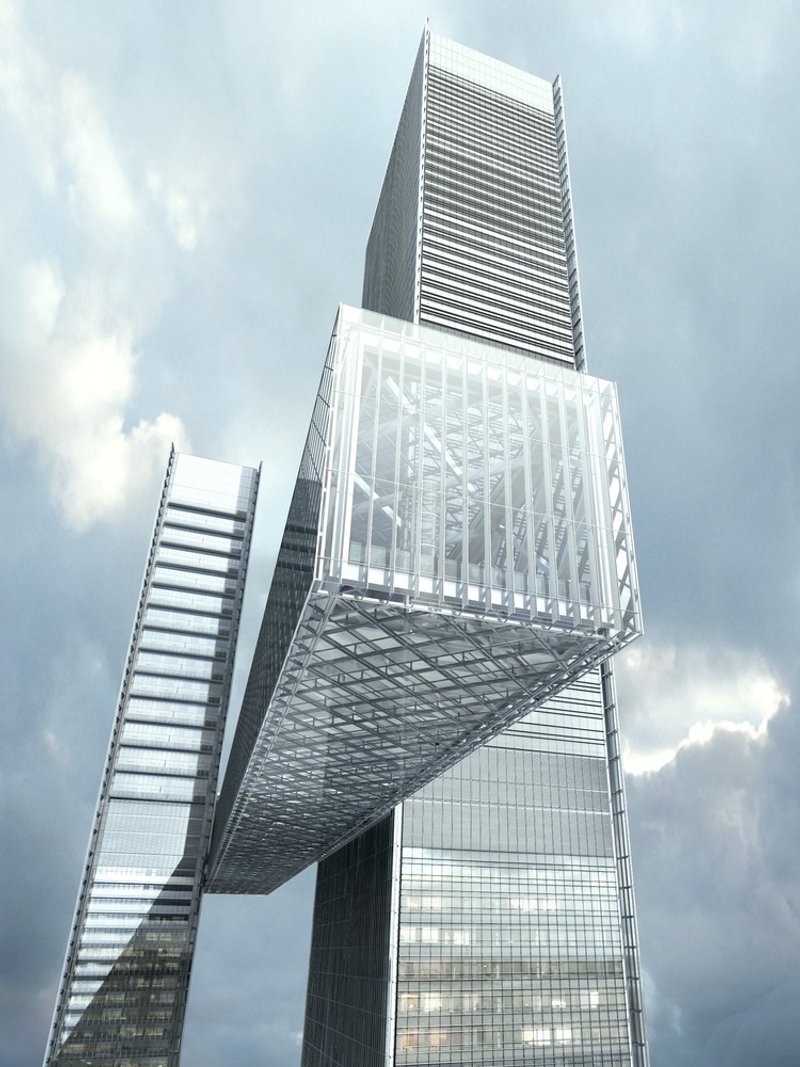
One Za’abeel stands majestically at the gateway to central Dubai, embodying a blend of sophisticated design and architectural ingenuity. Its two towers, connected by the awe-inspiring LINK, offer not just panoramic views of the city but a testament to the possibilities of modern engineering and design.
The Vision Behind the Design
The project, brought to life by Nikken Sekkei following an international competition in 2014, is a large-scale mixed-use development that integrates offices, hotels, residences, and commercial spaces. Its location at the entrance to Dubai’s financial hub makes it a beacon of luxury and innovation.
The Structural Marvel of THE LINK
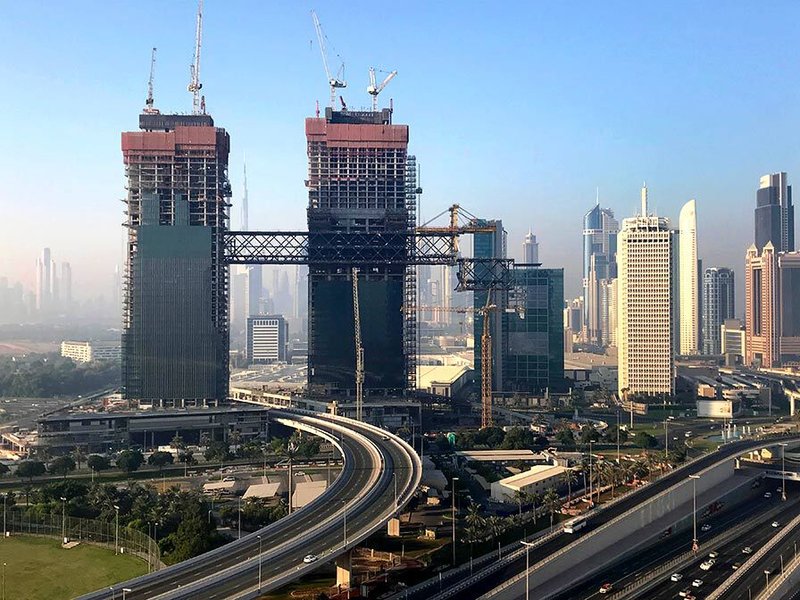
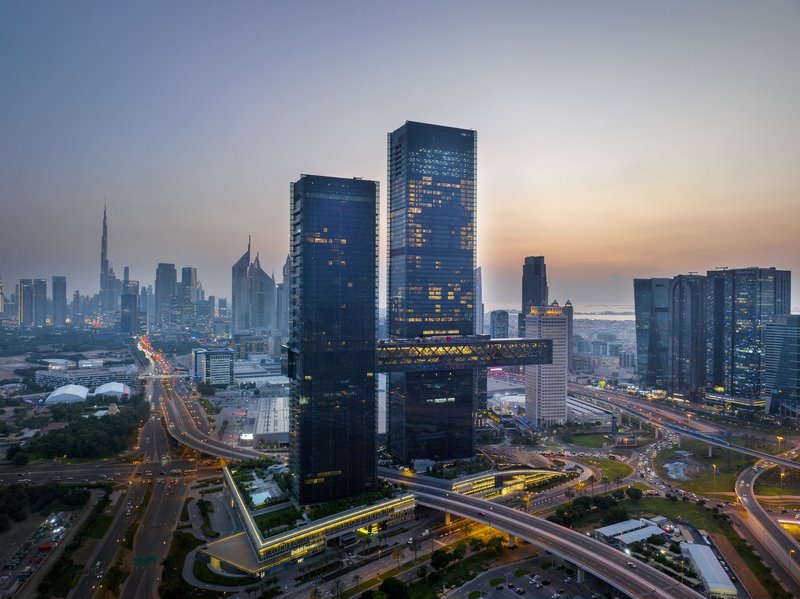
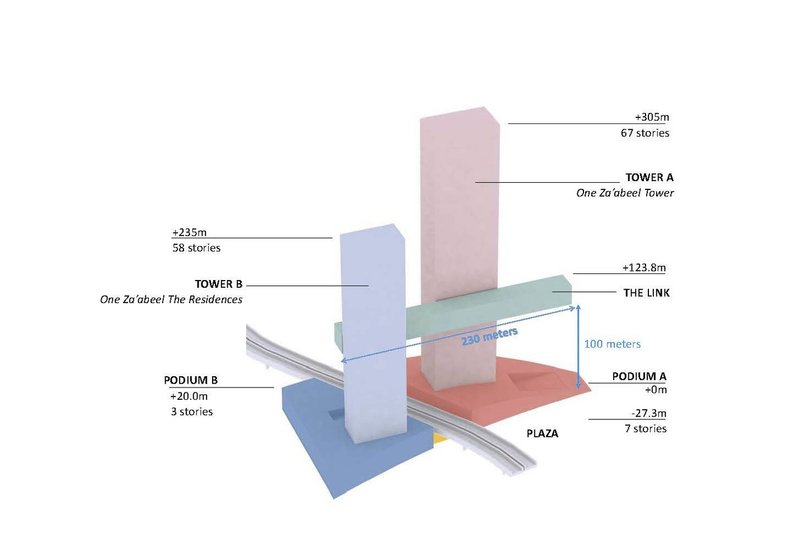
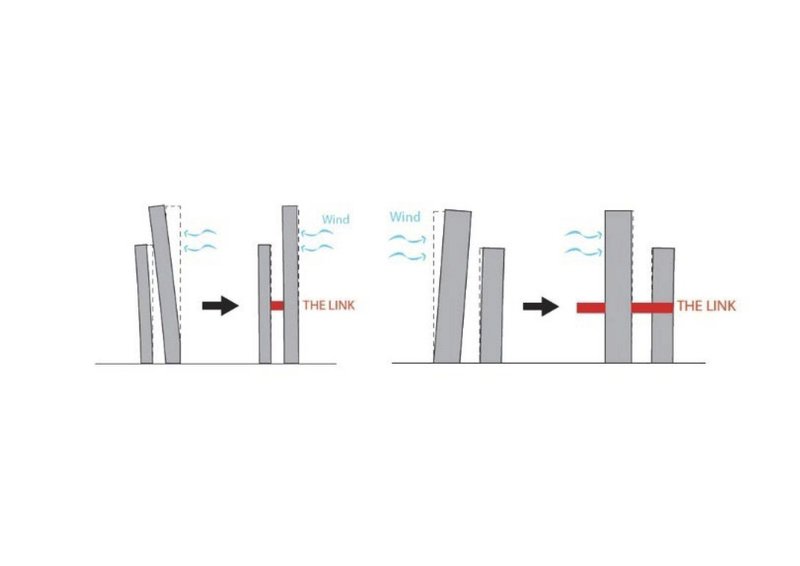
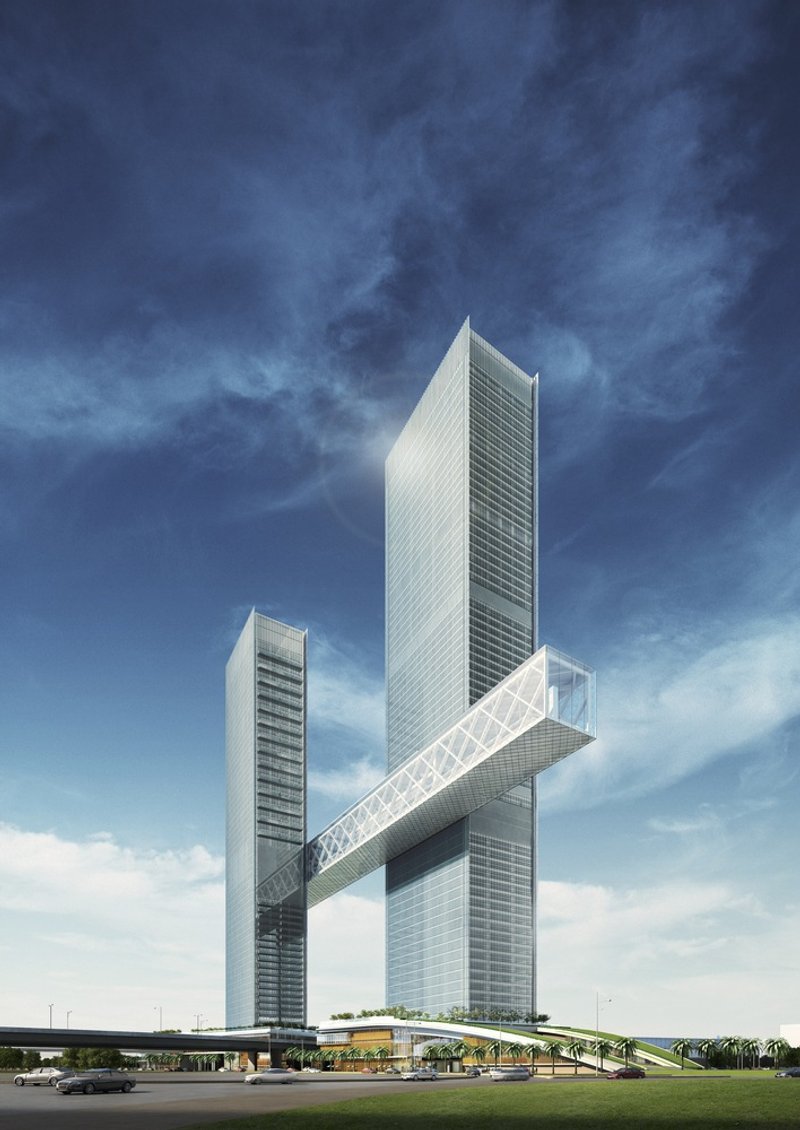
A defining feature of One Za’abeel Tower is THE LINK, an engineering marvel that connects the two towers 100 meters above the ground. This architectural feat not only offers unmatched views but also serves as a symbol of connectivity and ingenuity.
Exploring the Architectural Features of One Za’abeel Tower
Facade Design and Sustainability
The tower’s exterior is a masterpiece of design and functionality. With glass fins and white dots that enhance solar shading, the facade is a dynamic interplay of light and shadow, providing depth and reducing the indoor environment's heat gain.
Structural Ingenuity
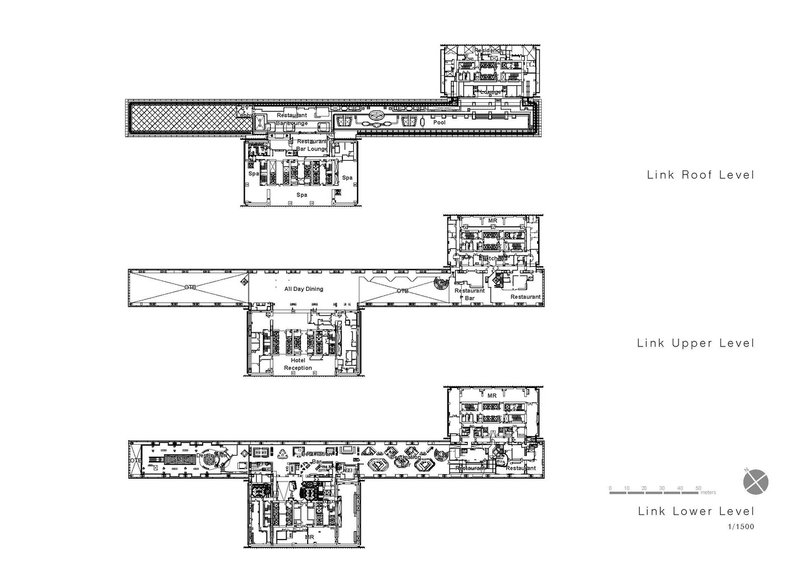
The steel-and-concrete composite structure of the towers optimizes floor space while minimizing column dimensions. THE LINK itself is a testament to structural innovation, with a diagrid pattern that enhances its stability and allows for a column-free interior.
The Significance of One Za’abeel in Dubai’s Skyline
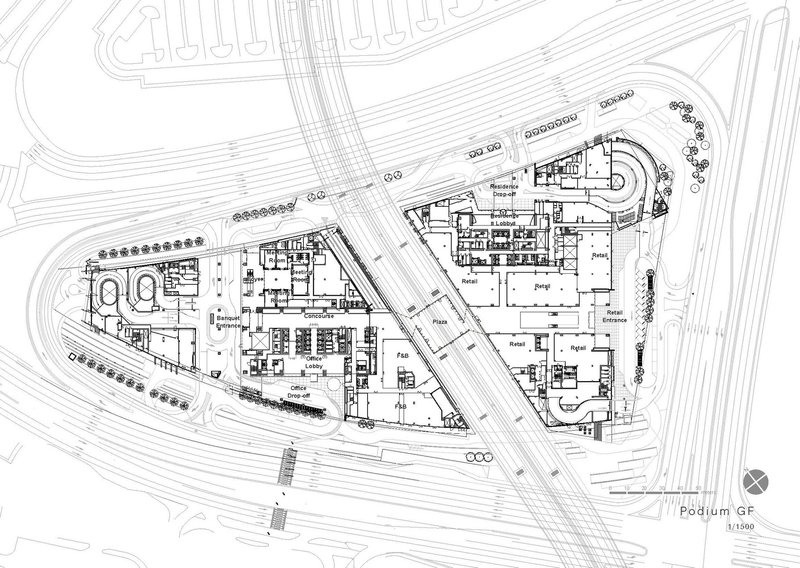
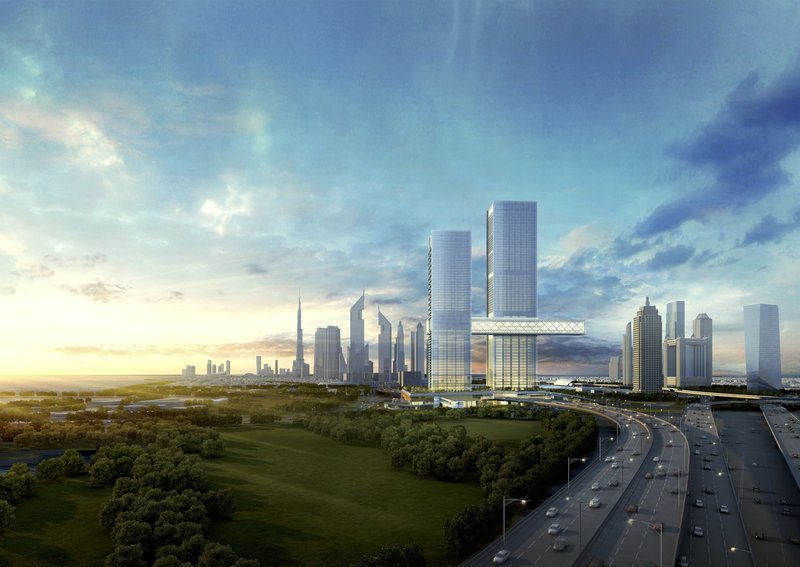
One Za’abeel Tower is more than just a building; it's a fresh perspective on Dubai's skyline. Positioned at the gateway from Dubai International Airport to the city center, it adds a new dimension to the architectural narrative of the city.
Bridging the Divide with Innovative Design

The project’s unique location, bisected by a highway, and its solution in the form of THE LINK, showcase a forward-thinking approach to urban design and connectivity.
A New Symbol of Luxury and Innovation
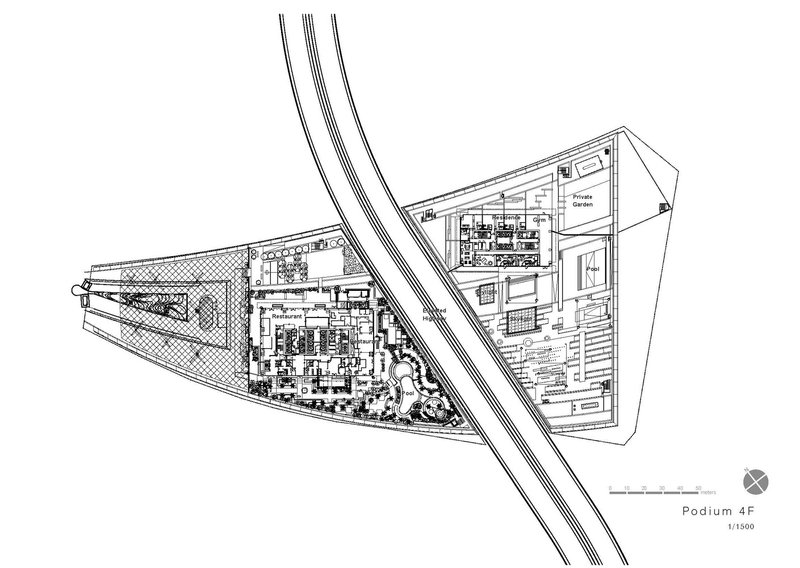
With features like the One&Only’s first vertical resort, Michelin-starred restaurants, and a rooftop infinity pool, One Za’abeel is set to become a landmark of luxury and elevated living experiences.
A Testament to Architectural Innovation
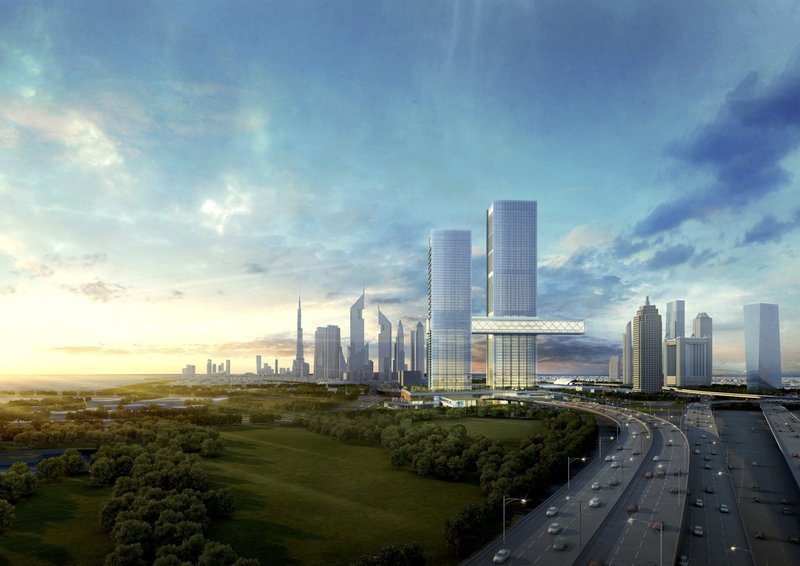
One Za’abeel Tower, with its seamless blend of functionality, design, and innovation, is a testament to Dubai's ambition and the architectural prowess of Nikken Sekkei. It stands not just as a building, but as a landmark that promises to inspire and awe for generations to come.
All photographs are work of Koji Horiuchi




Popular Articles
Popular articles from the community


Kaffeebühnen: Coffee Shop Architecture Designed as a Civic Stage Between Vienna’s City and Park
Kaffeebühnen turns coffee shop architecture into a civic stage, linking Vienna’s park edge, urban life, warm timber yards, and coffee craft.

Eco Chapel: A Green Architecture Pavilion Designed in Symbiosis with the Forest
Eco Chapel uses green architecture to weave prayer, learning and reuse into a forest pavilion shaped by modular hexagonal canopies for life.

Kerry Kounnapis Packs 800 Daily Coffees into a 43-Square-Metre Melbourne Laneway Bar
Palace Coffee channels Pellegrini's and European standing bars through oxide-red steel and spotted gum timber in a Ridgway Place sliver.


The Faith: Modular Architecture for Play, Learning, and Hope in Kutupalong Refugee Camp
A modular playground architecture project in Bangladesh where play, learning, safety, and hope rebuild childhood inside a refugee camp anew.


Similar Reads
You might also enjoy these articles

Kerstin Thompson Architects Buries a Cultural Center Beneath Its Own Car Park in the Yarra Valley
The Eva and Marc Besen Centre at TarraWarra hides 2,375 square metres of gallery and archive space under a reinstated landscape in Healesville, Australia.
Kerry Kounnapis Packs 800 Daily Coffees into a 43-Square-Metre Melbourne Laneway Bar
Palace Coffee channels Pellegrini's and European standing bars through oxide-red steel and spotted gum timber in a Ridgway Place sliver.

Nikken Sekkei Stacks a Three-Dimensional Lilong Atop Shanghai's Historic Alleyways
A 180-meter tower and restored heritage houses on Nanjing West Road reimagine communal lane life as a vertical mixed-use district.

PLATAFORMArq Folds a Concrete Roof Over the Portuguese Mountains in House #474
A 220-square-meter residence in Teixoso, Portugal, wraps board-formed concrete into an angular canopy that frames the Serra da Estrela foothills.


Explore Commercial Buildings Competitions
Discover active competitions in this discipline




The International Standard for Design Portfolios


The Global Benchmark for Architecture Dissertation Awards


The Global Benchmark for Graduation Excellence


Challenge to reimagine the Iron Throne
Comments (0)
Please login or sign up to add comments
No comments yet. Be the first to comment!