
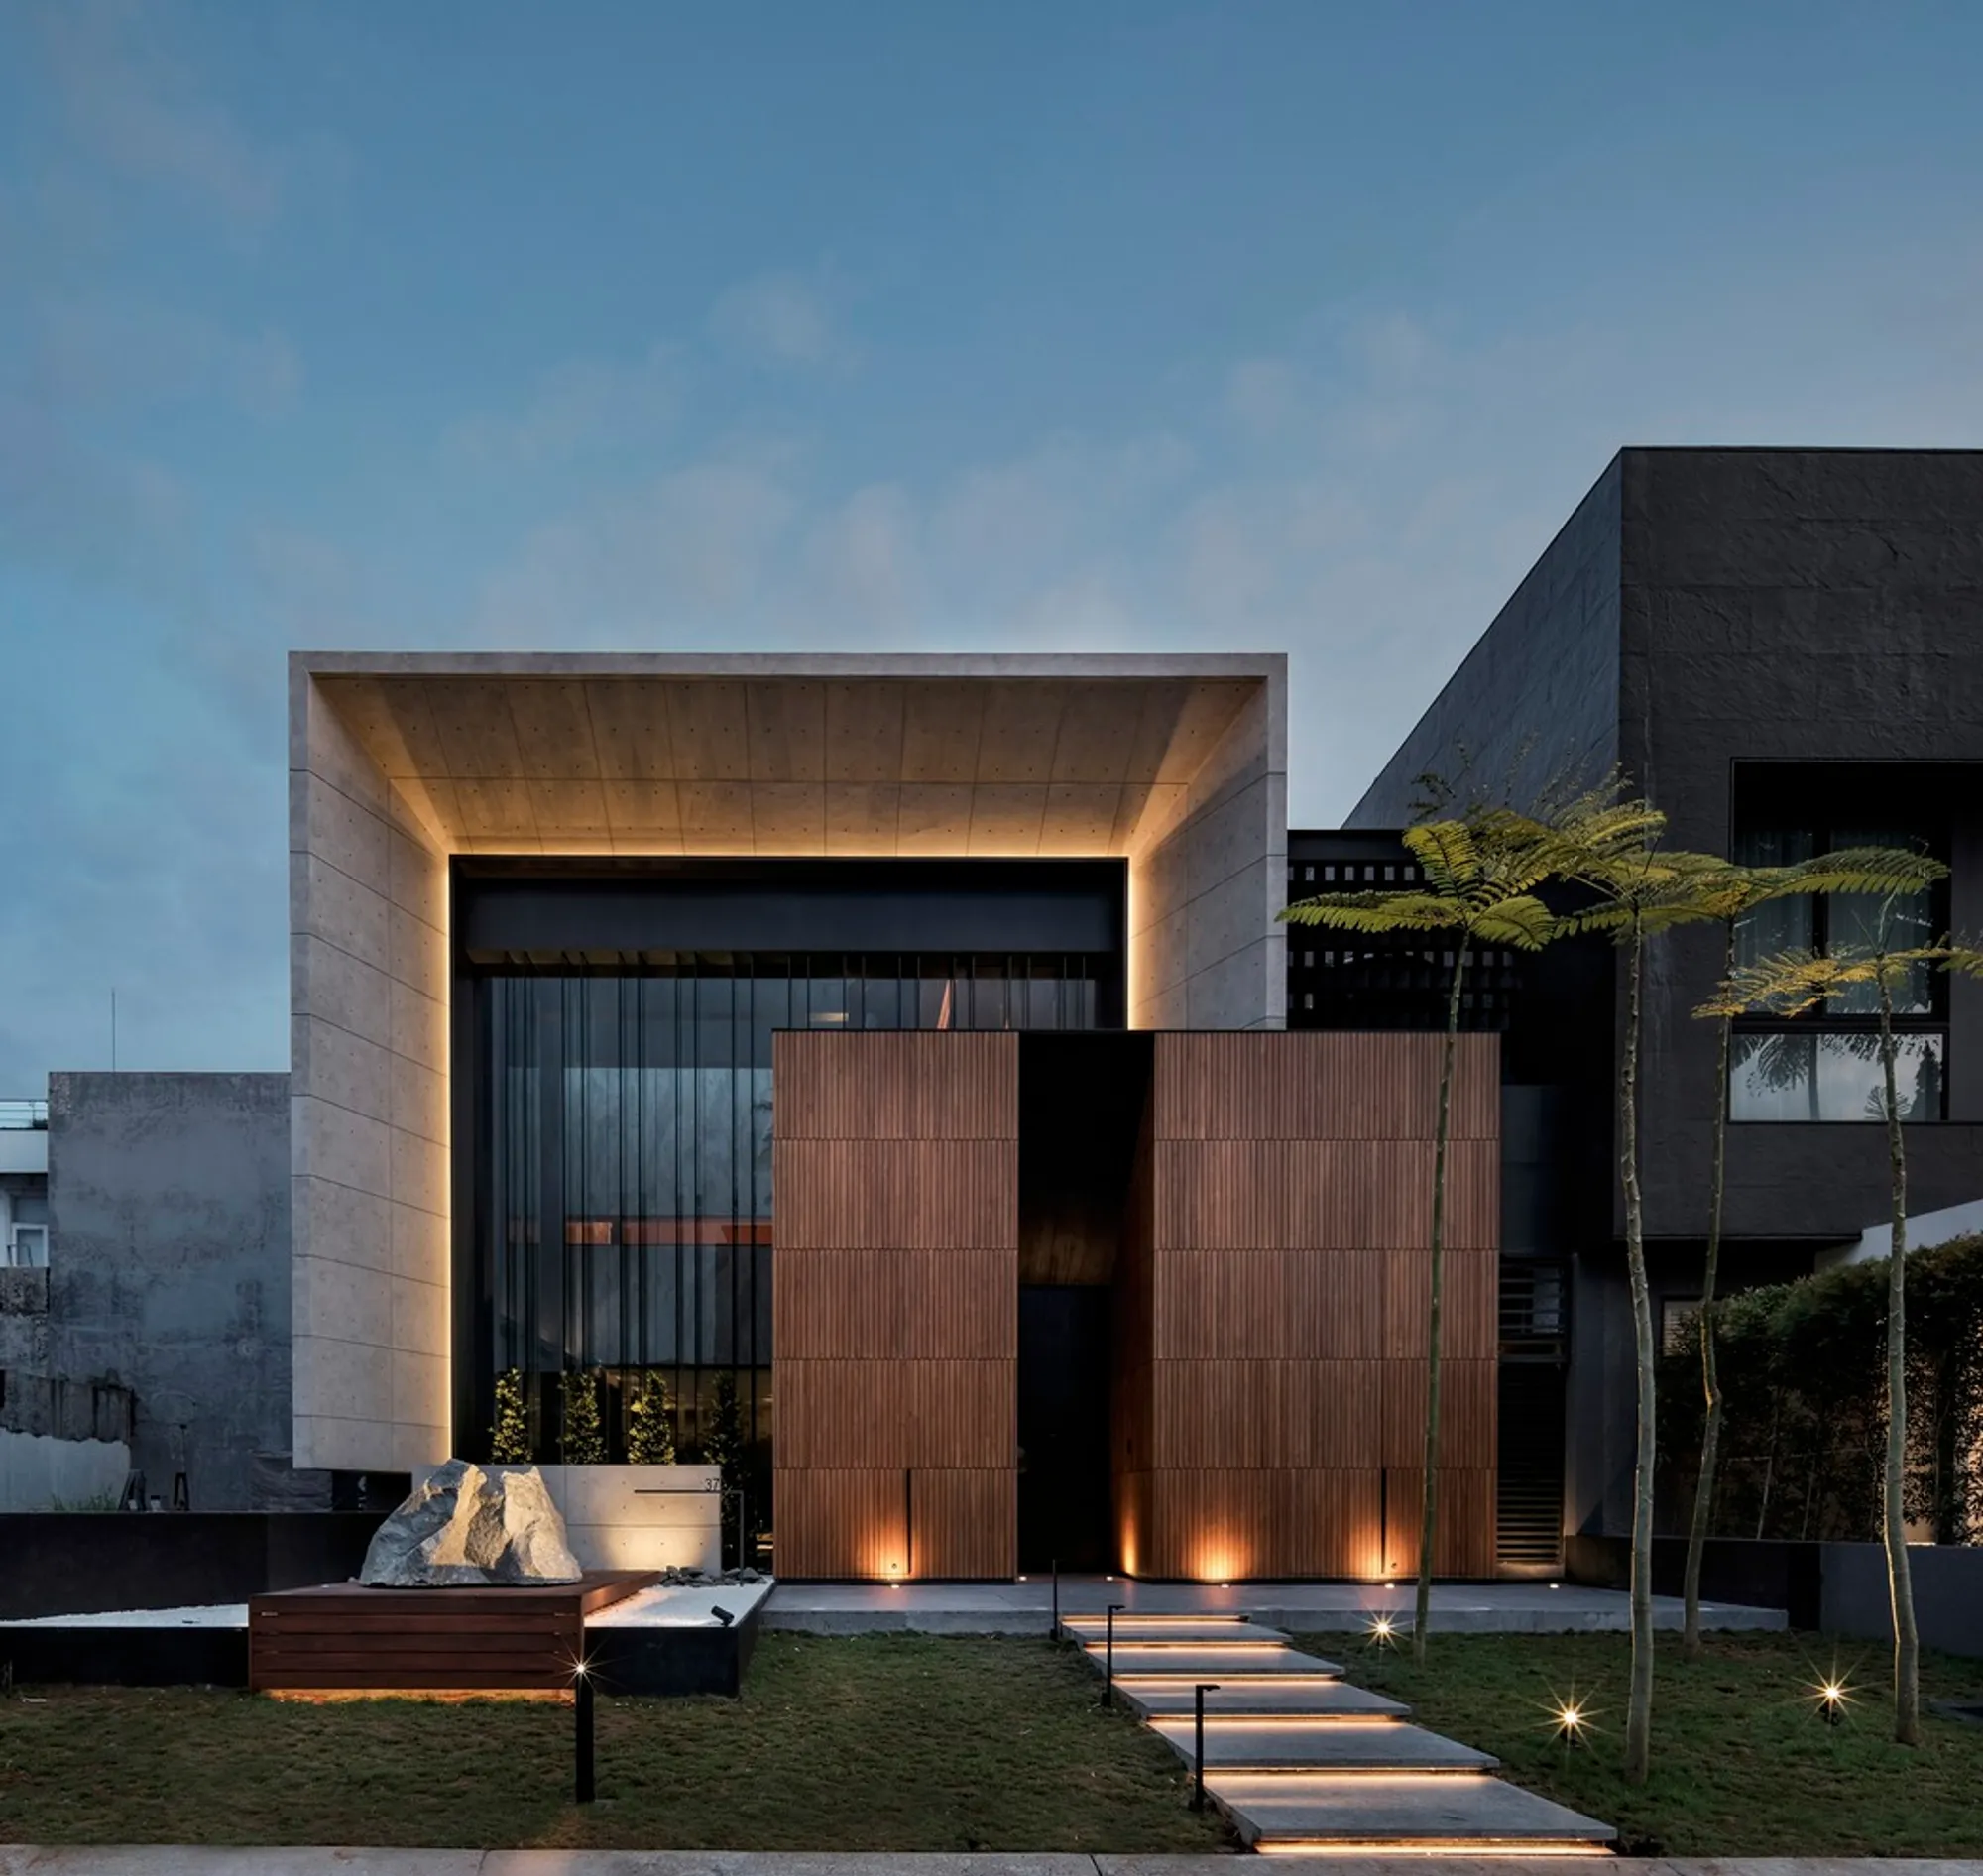
D+N2 House by DP+HS Architects: A Modern Cave-Inspired Residential Extension in Tangerang
D+N2 House blends concrete and timber into a modern cave-inspired extension featuring a pool, void lighting, passive cooling, and layered spaces.


The D+N2 House by DP+HS Architects is a striking residential extension located in Tangerang, Indonesia, designed to complement an earlier home conceived by the same studio. Completed in 2022, the 640 m² project elevates the concept of a modern extension by blending quiet luxury, spatial drama, and natural comfort. The clients envisioned a home that felt both sumptuous and understated, fostering a sense of outdoor openness while ensuring enclosure, privacy, and serenity.


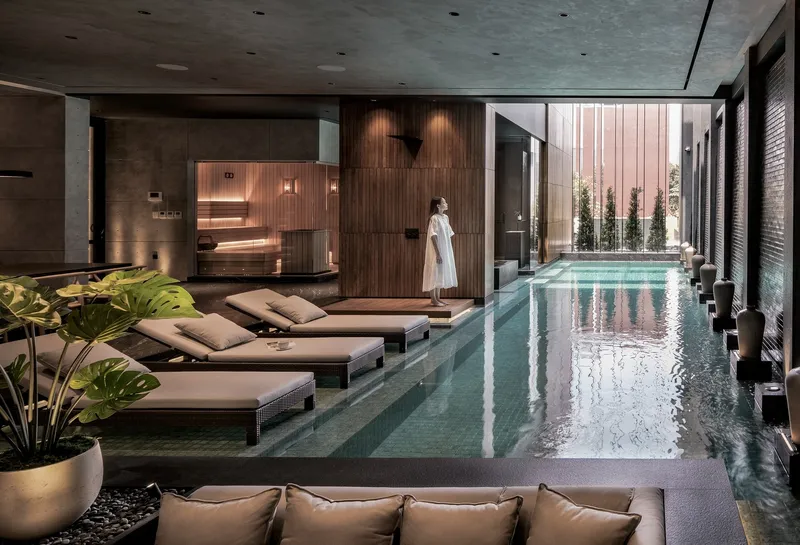
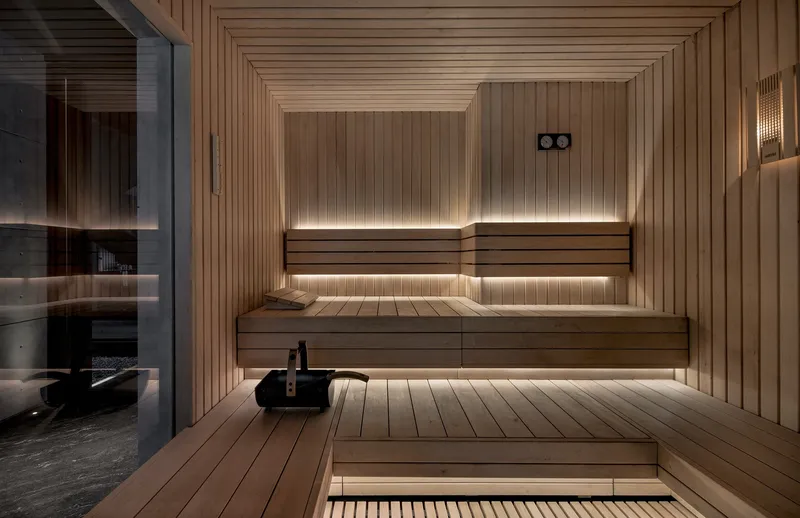
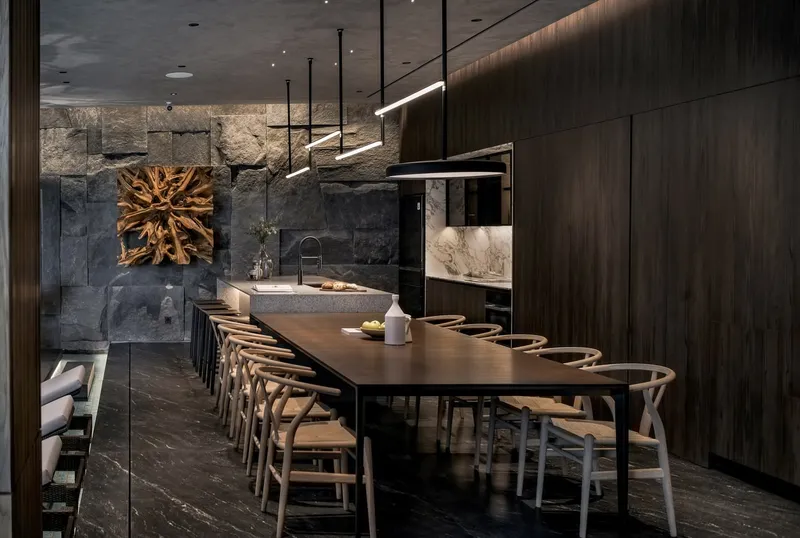
This extension serves as a lifestyle-focused retreat that supports the main residence, housing a swimming pool, sauna, lounge, playroom, and basketball court. The architecture responds to this program through layered materiality, atmospheric lighting, and fluid connections across indoor and outdoor spaces.

A Modern “Cave” Concept Rooted in Raw Material Expression
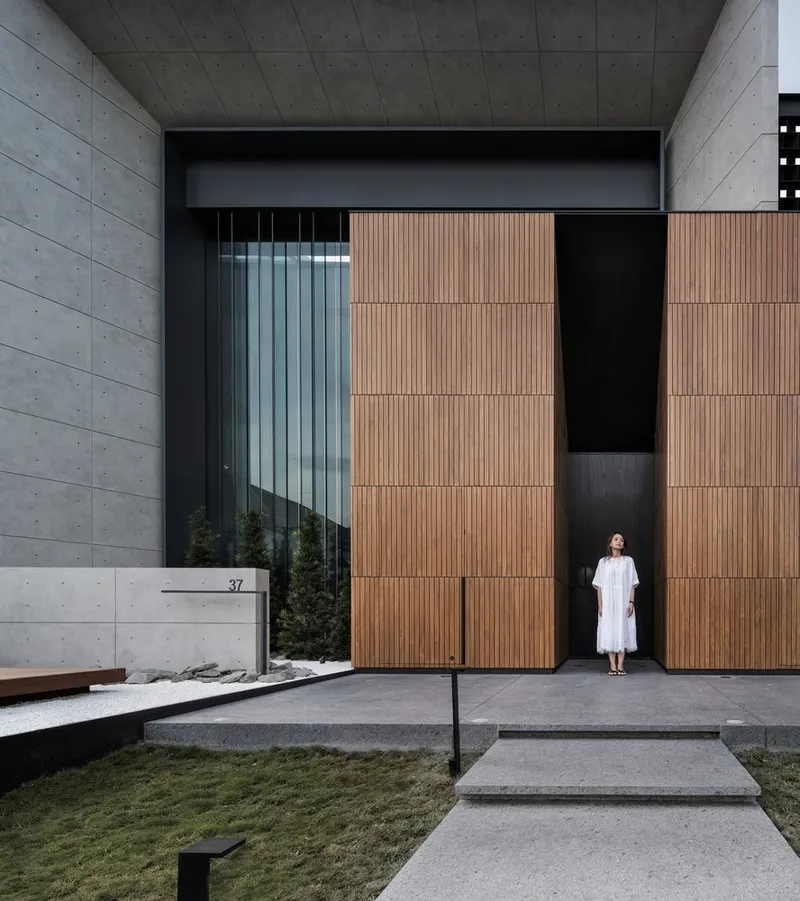
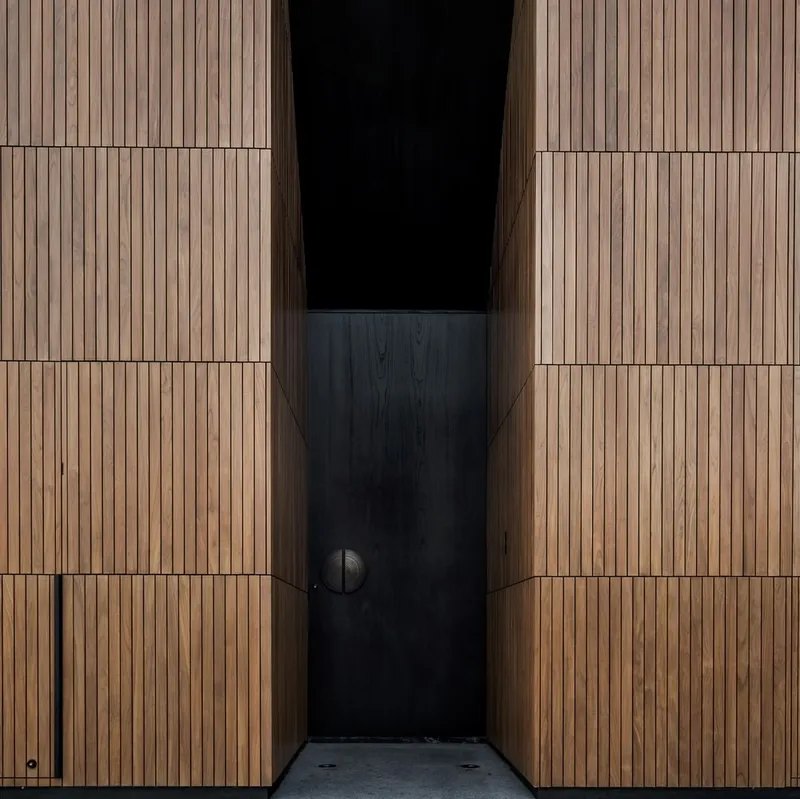
DP+HS Architects developed the project around the idea of a modern cave, a protective architectural envelope that maintains openness while framing moments of retreat. This concept is expressed through a bold concrete gateway, paired with a warm timber gate, forming a deliberate contrast between heavy and tactile elements.
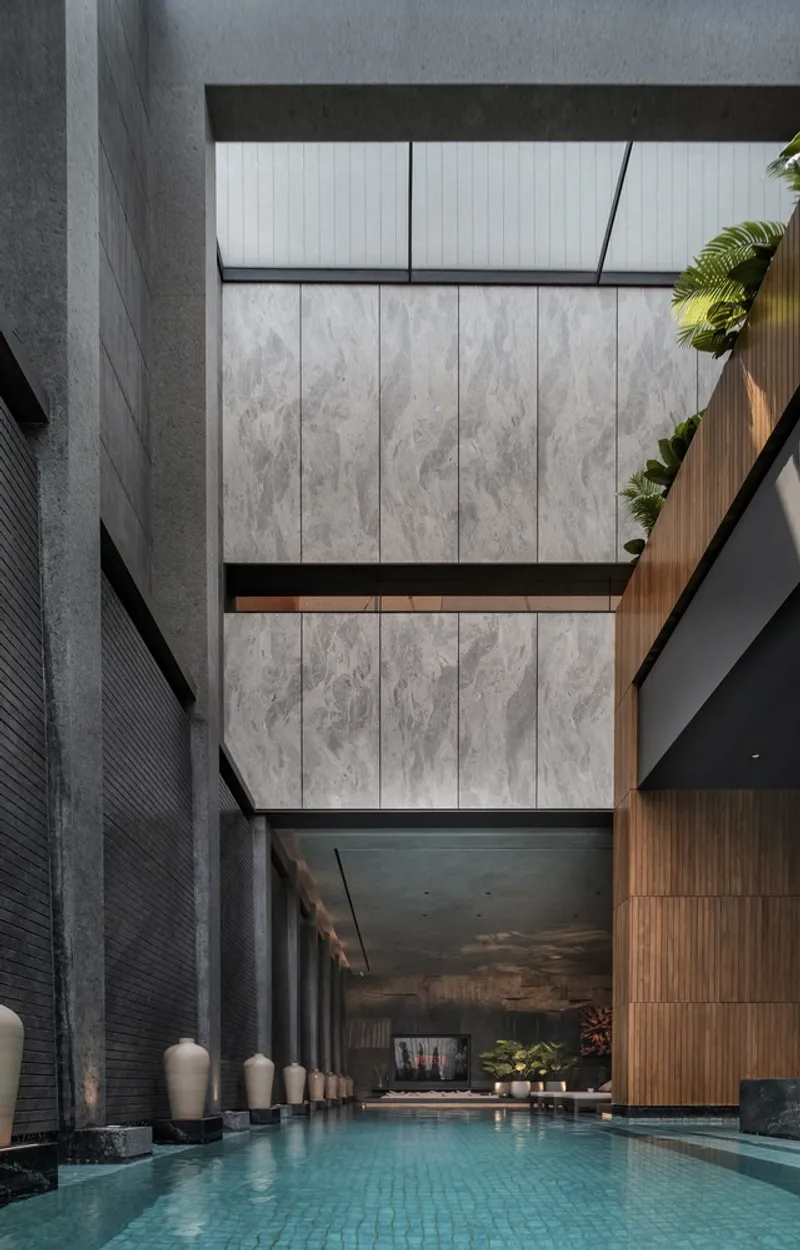
The structure hovers over the pool, creating a sheltered void beneath. This large interior volume anchors the home’s spatial identity, allowing unobstructed visual connections across levels while amplifying the sense of vertical openness.

Daylight, Shadows, and Climate Sensitivity
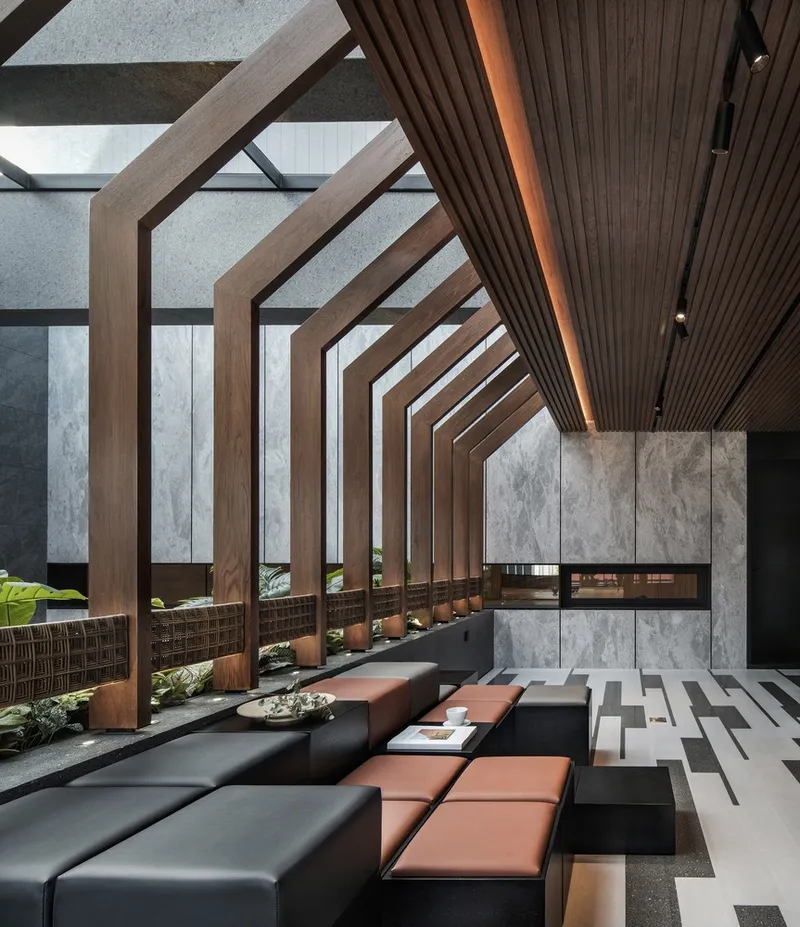
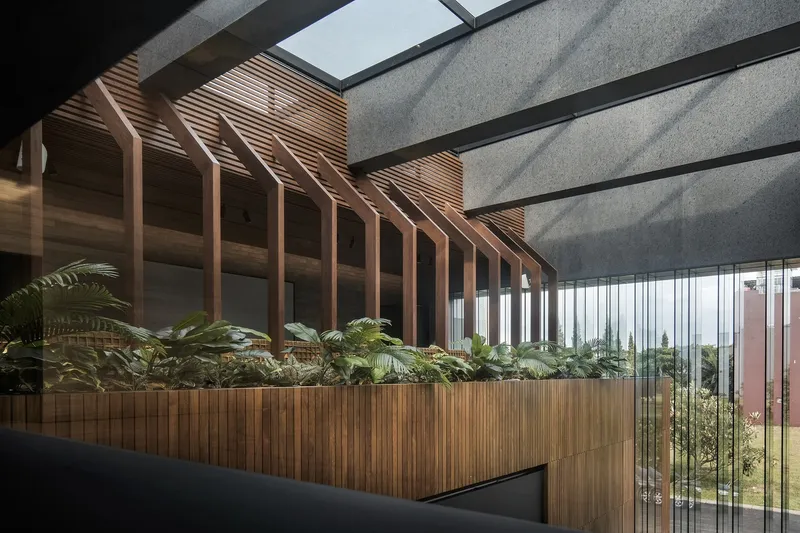
A central void orchestrates the home’s natural lighting strategy. A laminated glass skylight, paired with double-layered screens, filters direct sunlight, casting shifting shadows throughout the day and enhancing the cave-like ambience. This diffused lighting condition shapes the interior’s mood, softening the concrete surfaces and highlighting transitions between spaces.
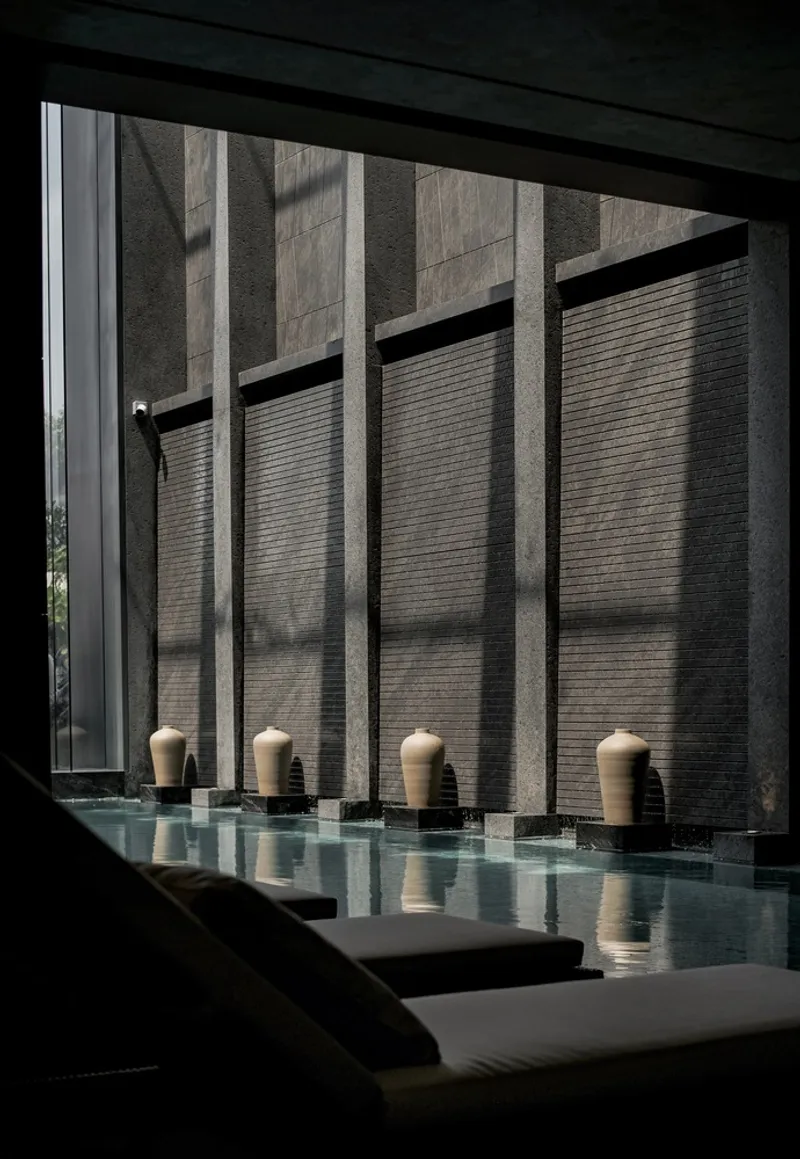
The architects integrate passive cooling through a waterfall feature along the pool’s edge. Working with the void and strategically placed air outlets, this system stimulates cross-ventilation that naturally cools the interior during the daytime. These sensory elements: light, air, and sound, collectively generate a calm, atmospheric environment.

Layered Facade Composition and Material Harmony
The exterior is conceived as a series of layered programs and materials, concrete planes, timber screens, textured components, organized in a controlled linear rhythm. This composition enhances the building’s sense of order while giving it a strong visual presence.
Each layer adds depth, enclosure, or texture, reinforcing the architectural narrative without overwhelming the overall form. The meticulous detailing highlights the designers' commitment to crafting a facade that is both expressive and restrained.

Procession and Spatial Rituals
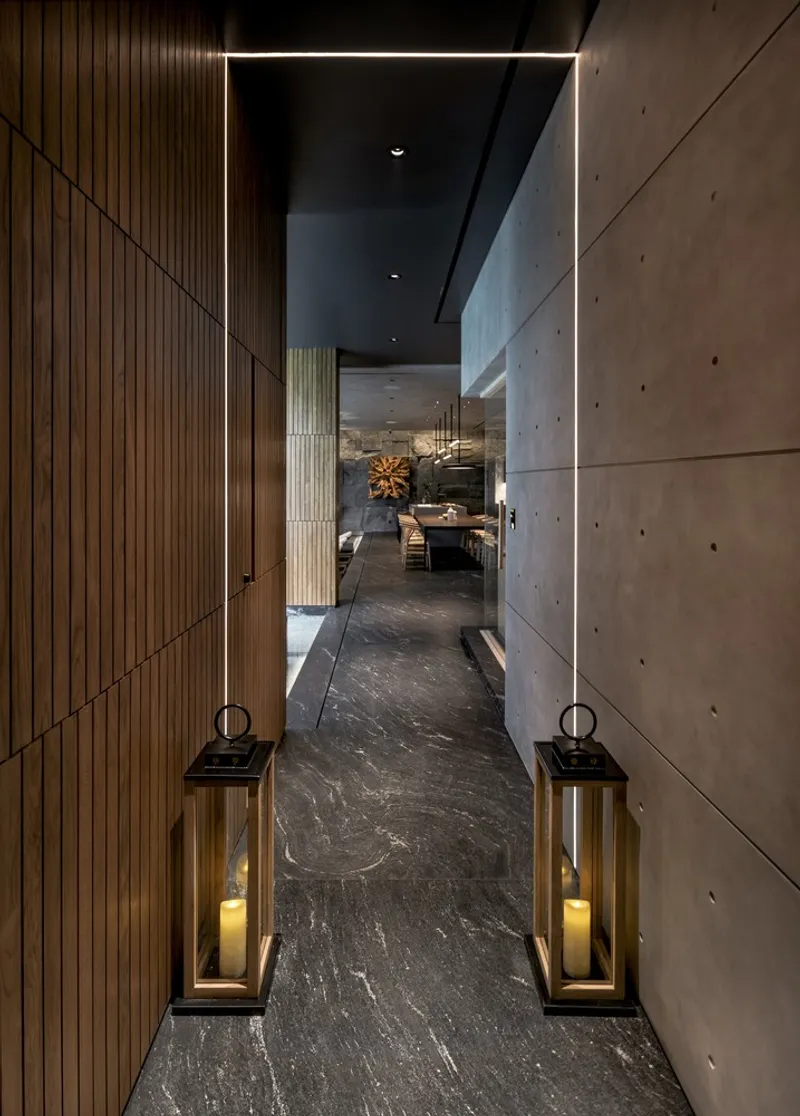
Circulation design plays a central role in the project. DP+HS Architects emphasize procession as a ritual, creating a spatial journey that marks the transition from public life to private retreat. Movement through the house unfolds in sequences of tension and release, guided by deliberate shifts in scale, height, and enclosure.
The entry sequence begins with a low-ceilinged, narrow corridor, mimicking a cave’s slim opening and creating an anticipatory moment of compression. This then dramatically gives way to the double-height swimming pool hall, where space expands upward to the skylight, symbolizing release.
A similar strategy shapes vertical circulation. Long, narrow stairs build tension, culminating in the expansive basketball hall with its soaring ceiling, another release point within the architectural journey.
The D+N2 House stands as a refined statement of contemporary Indonesian architecture, where raw materiality, spatial poetry, and climate-responsive design converge. Through layered facades, void-driven lighting, and sensory procession, DP+HS Architects successfully craft a private extension that feels immersive, atmospheric, and deeply connected to the user's daily rituals.
All photographs are works of Don Pieto




Popular Articles
Popular articles from the community


EW PARK: Sustainable Architecture Reimagines the Future of Urban Parking
EW PARK reimagines city parking as a modular wooden tower combining automation, solar energy, electric mobility, and adaptable urban design.

Riyadh For All: Intergenerational Urban Design for Active Aging in Rabat
Riyadh For All reimagines urban design in Rabat with intergenerational co-living, adaptive courtyards, and Moroccan cultural exchange today.

The Ocean Hive: Sustainable Architecture for a Self-Sufficient Civilization at Sea
The Ocean Hive imagines sustainable architecture at sea, where modular habitats, algae, wave power and ocean waste sustain a growing colony.

Co-life: Sustainable Architecture for Age-Friendly Community Living
Co-life reimagines sustainable architecture for seniors through courtyards, rammed earth, shared gardens, and spaces designed for belonging.


Similar Reads
You might also enjoy these articles


Hodi-Mandai Geram
Project Function: Preservation and revitalization of the Intangible heritage and socio-spatial identity of the Hodi by Housing, Cultural Memory Center, Sacred Grove, landscape, local tourism economy


Olio Towers: A Mid-Rise for Performers That Fuses Housing, Rehearsal, and Stage
Located blocks from Houston's Theater District, this modular tower stacks living units around a central performance atrium.

Oasis: Modular Green Housing Carved into Dhaka's Urban Fabric
A shortlisted Plugin Housing entry reclaims unauthorized settlements in Dhaka with stepped concrete volumes, green roofs, and ventilation-driven design.

Black Hole: A Floating Megastructure for the Post-Physical Era
Emiliano Mazzarotto envisions a spherical, self-scaling arena where e-sports, digital hotels, and holographic stadiums replace traditional public space.


Explore Housing Competitions
Discover active competitions in this discipline



Challenge to reimagine the Iron Throne


Photograph architecture without architects


Illustrate the lost glory of Angkor Wat - Render Challenge


Design challenge to reuse E-waste
Comments (0)
Please login or sign up to add comments
No comments yet. Be the first to comment!