
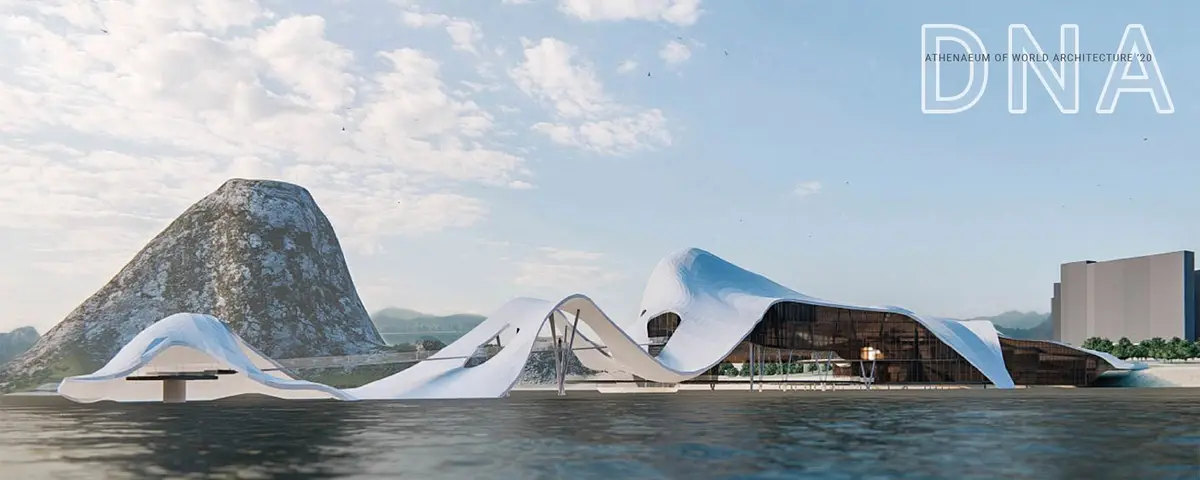
DNA: A Biomorphic Cultural Hub Tackling Rio's Waterfront Pollution
A flowing, strand-like structure on Guanabara Bay merges anti-plastic infrastructure with exhibition, coworking, and public space programming.


What if a building could filter the water it sits on? Positioned along the polluted shores of Guanabara Bay, DNA is a biomorphic cultural complex that pairs floating anti-plastic filtration platforms with a sweeping program of public spaces, exhibition halls, and coworking offices. The project treats architecture not as a passive object placed on a waterfront but as an active agent of environmental restoration, embedding education about marine pollution directly into the spatial experience of the building itself.
DNA is a shortlisted entry in the Athenaeum of World Architecture 2020 competition, designed by Volodymyr Kovpak and Vlad _. Sited near Flamengo Beach in Rio de Janeiro, the structure frames views of both the Christ the Redeemer statue and Sugarloaf Mountain, anchoring itself within a landscape already charged with iconic natural and cultural landmarks. The designers propose the building as a new visual reference point for the city, one that channels the topographic energy of its coastal setting into a fluid, wave-like architectural form.
Reading the Coastline as Blueprint
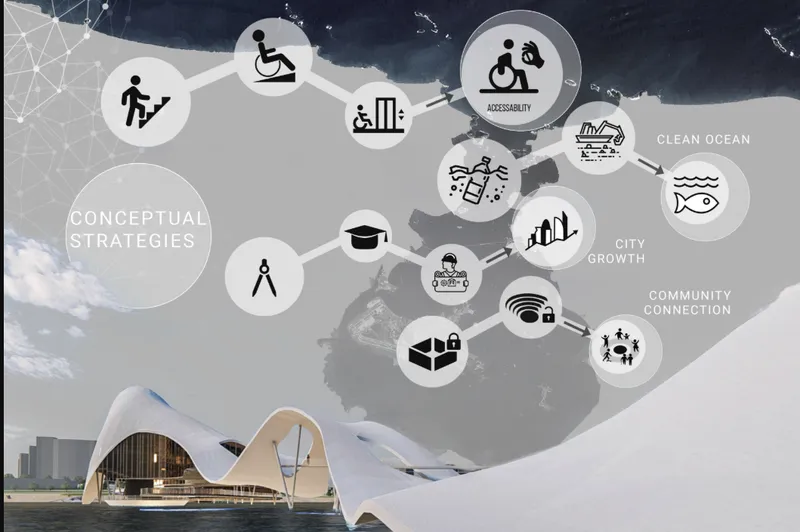
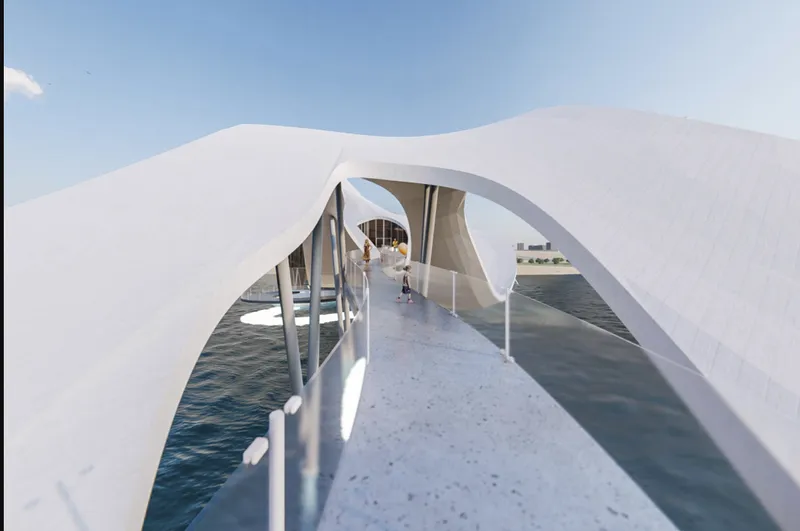
The conceptual strategy diagram reveals how the building's curving profile is derived from site forces: the direction of prevailing water currents, the arc of the shoreline, and the visual axes toward Rio's landmarks. Rather than imposing a geometric grid, the designers allow the plan to flow outward from these conditions, producing an organic silhouette that reads as both a built form and a continuation of the landscape. The pedestrian bridge arching over dark water reinforces this reading, connecting the structure to the urban fabric while acknowledging the bay as a threshold, not a barrier.
The result is a building whose form carries conceptual weight without resorting to arbitrary expressionism. The wave-like roof and sinuous plan recall DNA strands and water flow simultaneously, representing continuity and transformation. It is a legible metaphor, and the designers have the discipline to let the site generate it rather than forcing it.
A Canopy That Invites the City In
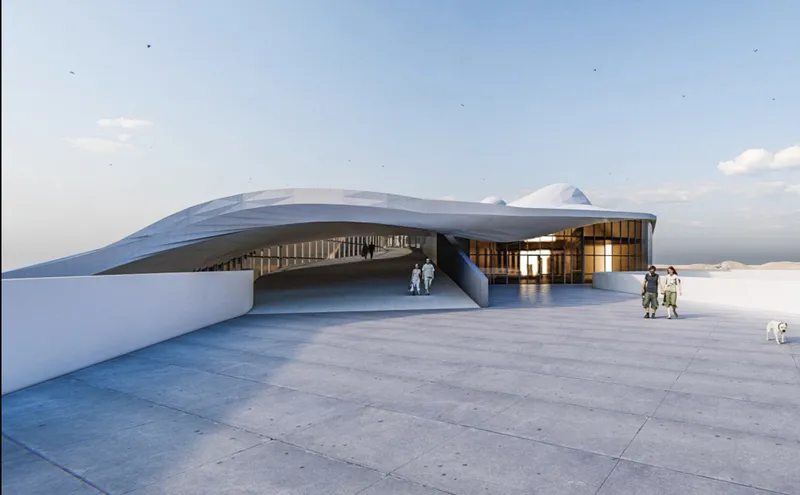
At ground level, the entry plaza shows how the curved canopy creates a generous, sheltered threshold between the city and the building's interior. Figures approach through open space toward a glazed timber facade bathed in dusk light, a deliberate softening of the boundary between public and institutional. The canopy extends well beyond the enclosed volume, offering shade and rain protection that encourages lingering and informal gathering. This is not a monumental entrance demanding reverence; it is a porous edge designed for daily use.
The programmatic mix inside supports that accessibility. A media library, architectural exhibition space, cafes, commercial zones, a mini amphitheater, and a cinema share the interior with coworking offices and administration areas. An "Anti-Plastic Island" component serves as both an educational exhibit and a functional interface with the bay's filtration systems. The diversity of program ensures the building attracts a broad public throughout the day, functioning as a genuine urban node rather than a destination visited once.
The Roof as Landscape
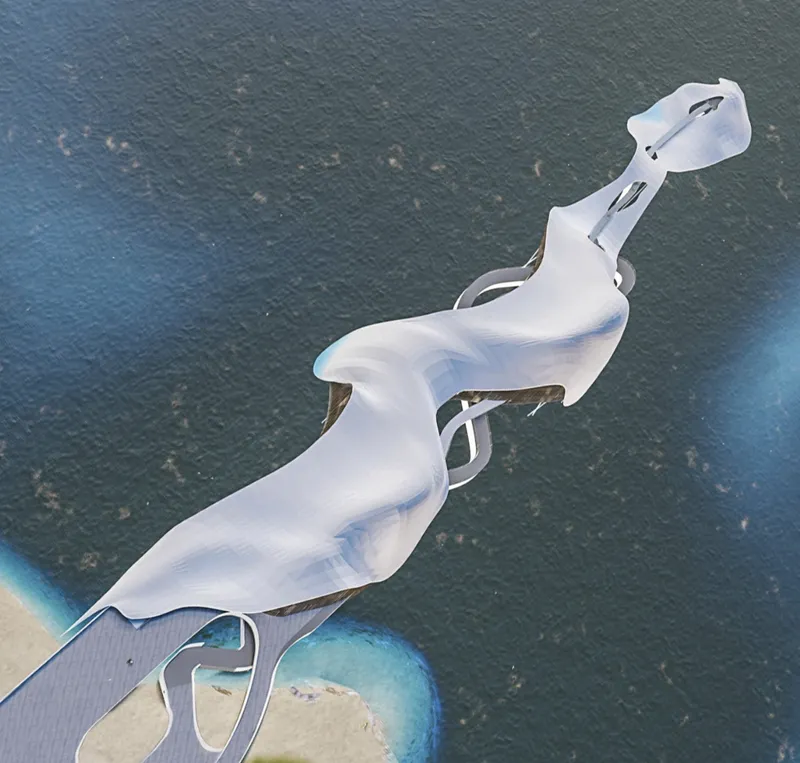
From the air, the flowing white roof reveals its full ambition. It extends over shallow coastal waters, blurring the distinction between building and bay. The undulating surface creates pockets of varying height, allowing the interior volumes beneath to shift in scale from intimate café spaces to double-height exhibition halls. As a formal gesture, the roof ties the entire complex into a single, continuous organism, reinforcing the biomorphic identity of the project while also functioning as a practical response to Rio's intense sun and rain.
Layered Volumes Beneath the Shell
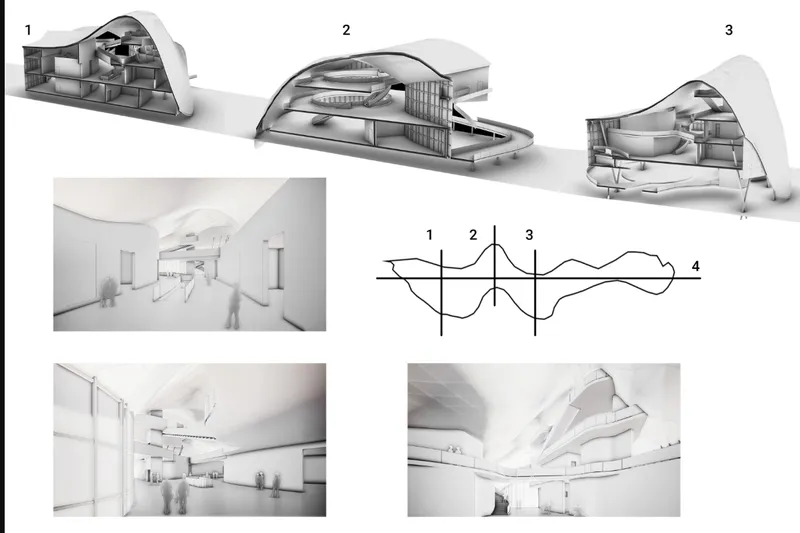
Section drawings and interior renderings expose the spatial complexity hidden beneath the smooth exterior. The undulating shell roof generates varied ceiling heights, and the designers exploit these differences to organize program by spatial character: compressed service corridors give way to soaring exhibition galleries, and mezzanine levels overlook double-height social spaces. The sections show how user pathways weave through multiple levels and wings, promoting intuitive wayfinding and encouraging the kind of serendipitous spatial discovery that makes cultural buildings worth revisiting.
The structural logic is legible in these drawings as well. The shell transfers loads down through branching supports that define spatial zones without rigid partitions, allowing the interior to remain open and adaptable. It is an approach that serves both the immediate programmatic needs and the long-term flexibility a public building requires as its community evolves.
Why This Project Matters
DNA takes a familiar problem, waterfront pollution in a developing megacity, and refuses to treat it as someone else's responsibility. By embedding filtration infrastructure, environmental education, and public programming into a single architectural proposal, Kovpak and Vlad _ demonstrate that ecological ambition and civic generosity are not competing agendas. They are the same project. The Anti-Plastic Island concept, in particular, moves beyond symbolic gesture toward actionable strategy, proposing that the building itself participate in the remediation of the bay it inhabits.
Conceptual competition entries are often dismissed as unbuildable fantasies, but DNA earns its speculative reach by grounding every formal decision in site-specific logic. The roof shape responds to topography. The program responds to social need. The filtration platforms respond to measurable environmental degradation. In a city grappling with rapid growth and cultural disconnection, this is architecture that argues for regeneration as a design method, not just an aspiration.
View the Full Project
About the Designers
Designers: Volodymyr Kovpak, Vlad _
Enter a Design Competition on uni.xyz
uni.xyz runs architecture and design competitions year-round that reward proposals with spatial conviction and real site intelligence.
Project credits: DNA by Volodymyr Kovpak, Vlad _ Athenaeum (uni.xyz).


Popular Articles
Popular articles from the community


Conexión: Biophilic Design Reimagines High-Rise Living in Hong Kong
Conexión reimagines high-rise living in Hong Kong through biophilic design, green facades, shared spaces, daylight, water and nature within.

Hill & Cross Opera: Sculptural Opera House Architecture Shaped by Tallinn’s Landscape and Identity
Hill & Cross Opera reimagines opera house architecture in Tallinn through its sculptural hill, civic plaza, glass wave and a luminous cross.

The Musturak Paradise: Senior Living Architecture for a Connected Future in Temara, Morocco
The Musturak Paradise reimagines senior living architecture in Temara via private homes, social spaces, culture, community, and shared care.

Lunar Spiral: Space Architecture Shaped by the Mathematics of the Universe
Lunar Spiral reimagines space architecture through Fibonacci geometry, lunar regolith, levitating habitats, and self-sustaining Moon living.

Similar Reads
You might also enjoy these articles

Day and Night Park: A Time-Based Urban Newsstand in Beijing
A temporary urban newsstand in Beijing blending travel, light, and reading through poetic colors, compact form, and community-focused design.

Modernist Patio Renovation in El Masnou, Barcelona by Oliver Segura Arquitectura + Cebrià Arquitectura
Modernist patio renovation blending tradition and innovation with a movable pool, leveled floors, and Catalan materials in El Masnou.

Alto Residencial Coop: Cooperative Housing Development in Santiago de Compostela by Carbajo Barrios Arquitectos
A linear cooperative housing complex blending white volumes and perforated metal façades, enhancing community living, natural light, privacy, and urban integration.

Vil Genis School by BPA ARCHITECTURE – Massy, France
Vil Genis School in Massy, France, features sustainable design, south-facing classrooms, community integration, accessible spaces, and modern educational architecture.


Comments (0)
Please login or sign up to add comments
No comments yet. Be the first to comment!