
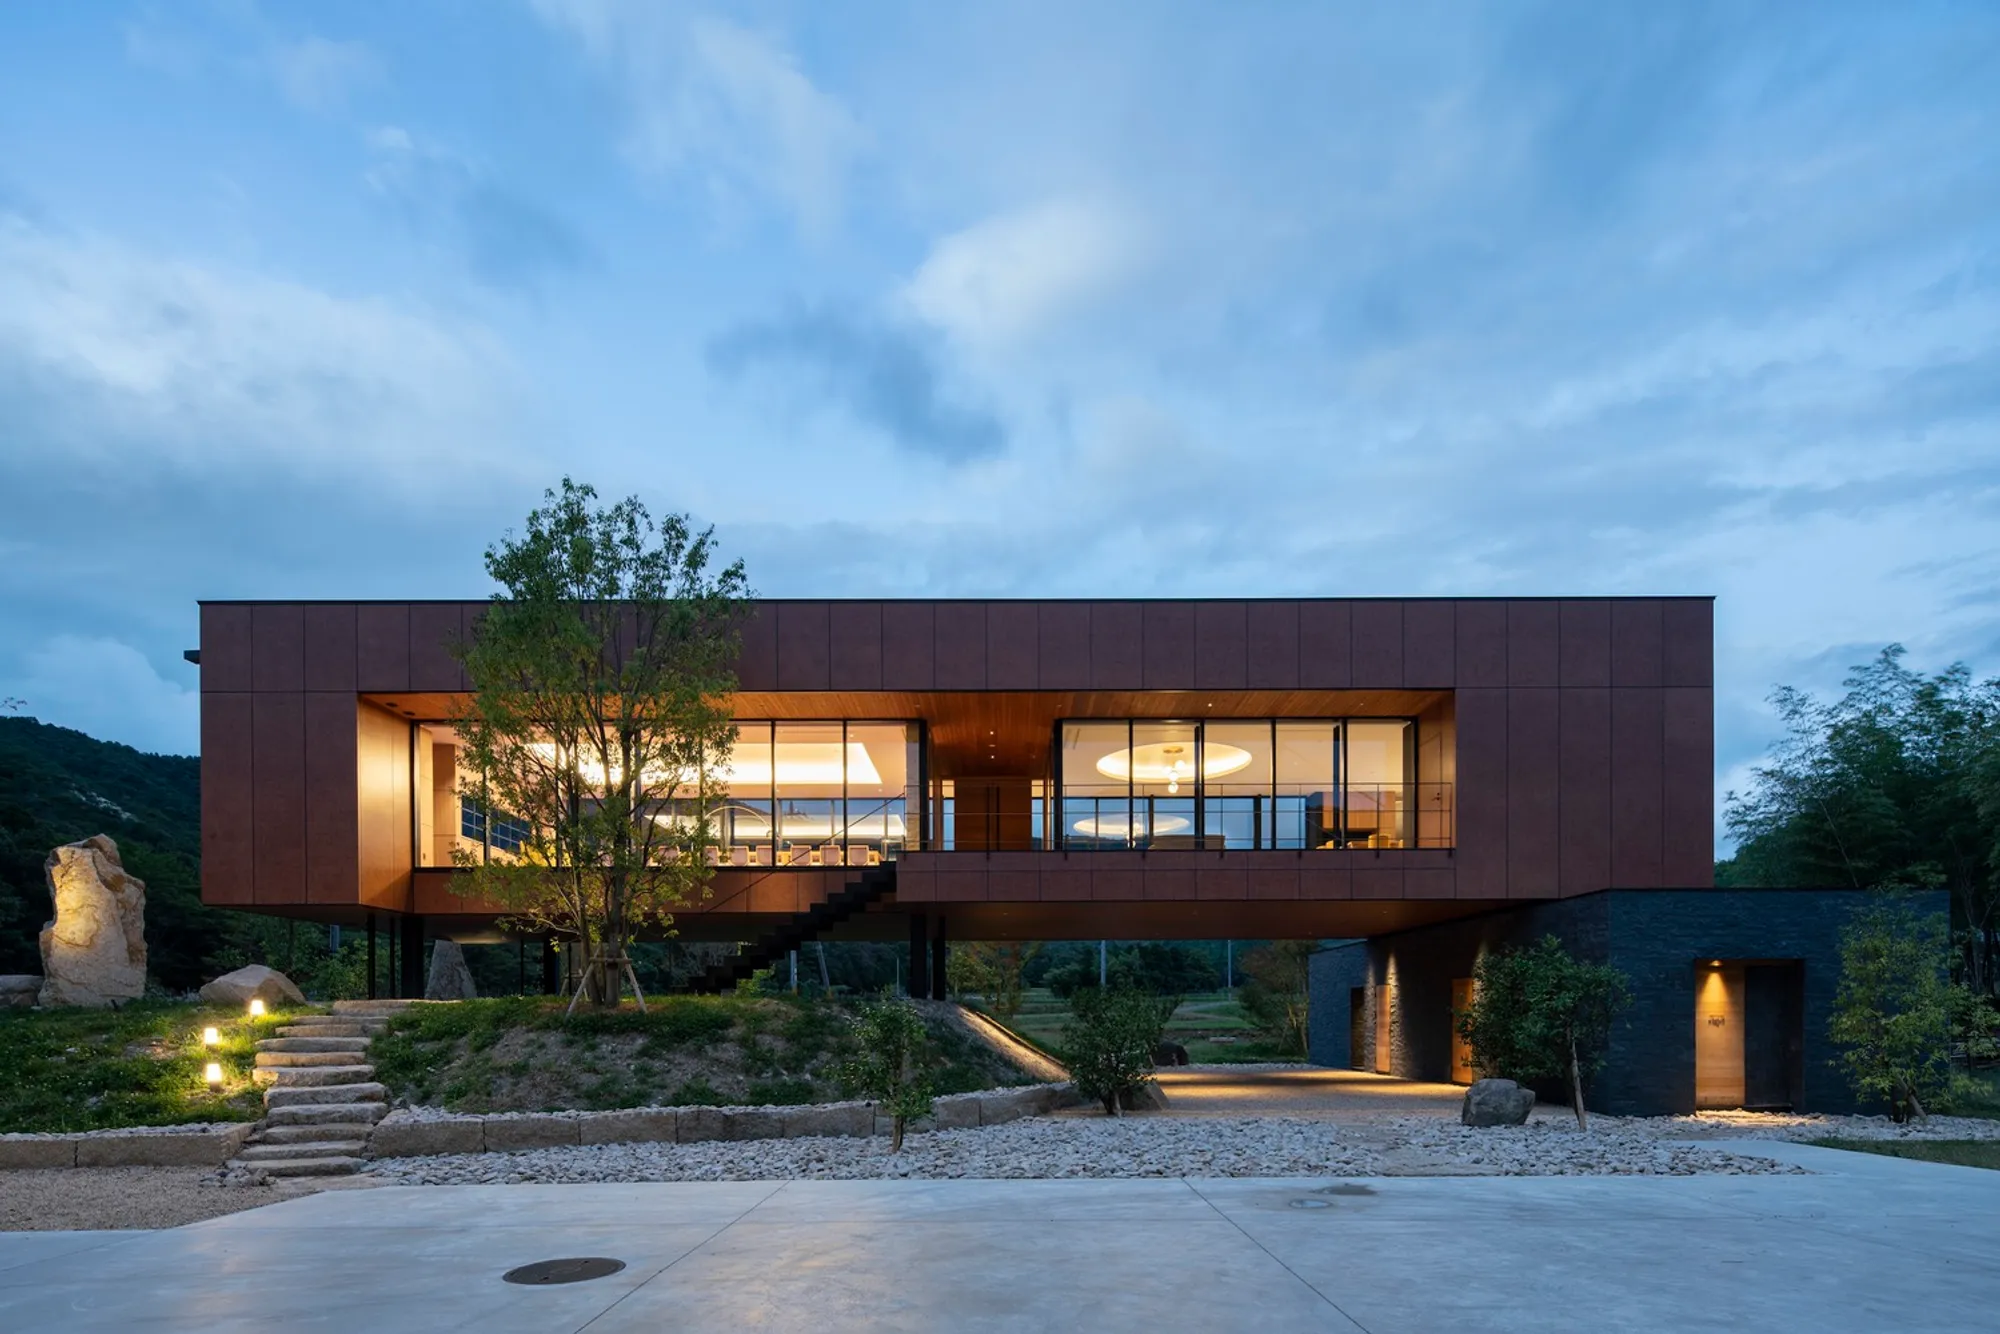
Domaine Kurodasho by TOFU Inc.: A Synthesis of Architecture, Agriculture, and Sake Brewing in Nishiwaki
Domaine Kurodasho blends sake brewing, rice cultivation, and minimalist architecture into a unified rural complex rooted in Japanese tradition.


Domaine Kurodasho, designed by TOFU Inc., reimagines traditional Japanese sake brewing through a spatial and architectural language that integrates agriculture, production, and experience. Located in Nishiwaki, Japan, this expansive 15,901 m² complex transforms the conventional winery typology into a culturally rich, purpose-driven facility rooted in its rural terroir.
Reclaiming the Meaning of "Domaine"
Inspired by the French concept of a domaine—a self-contained vineyard where wine is cultivated, produced, and bottled—the project merges rice cultivation and brewing on a single estate. Historically, sake production in Japan divided cultivation and brewing, a separation influenced by Edo-period social hierarchies. Domaine Kurodasho reverses this division, enabling a vertically integrated process that begins in the surrounding rice paddies and culminates in hand-crafted sake production on site.
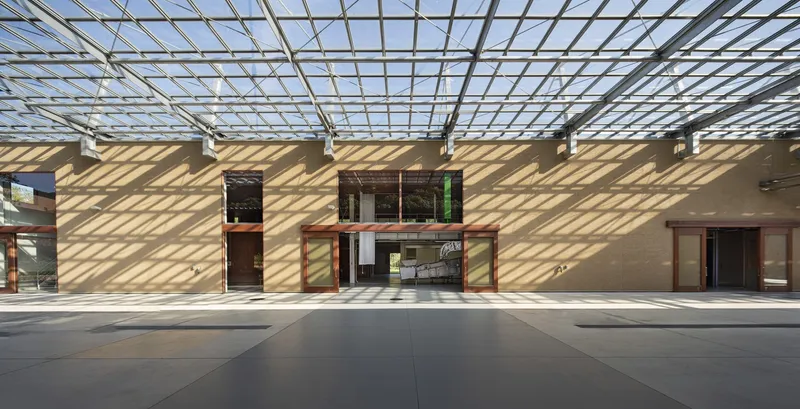
Phased Construction and Site Integration
Construction spanned five years and was executed in three stages, resulting in eight purpose-built structures: agricultural buildings, drying and milling facilities, brewery buildings, refrigeration units, and a seminar house. These buildings extend along a 500-meter road with an 8-meter elevation difference, responding carefully to the site's topography.
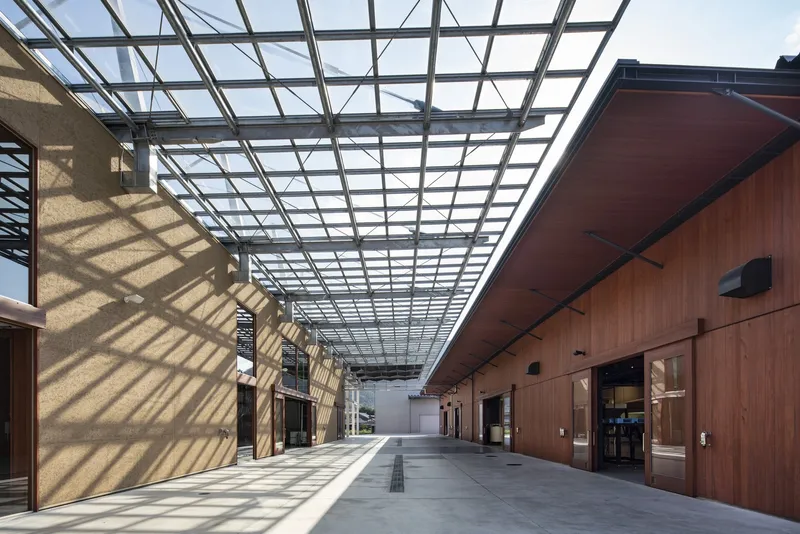
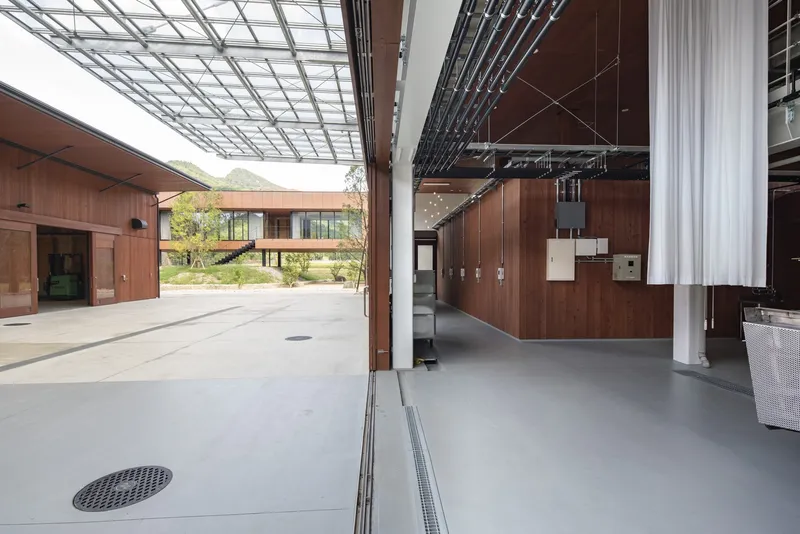
On the northern end, two brewery buildings, a refrigeration unit, and the seminar facility form a square configuration around an open courtyard, drawing from traditional sake breweries that emphasized outdoor working zones.
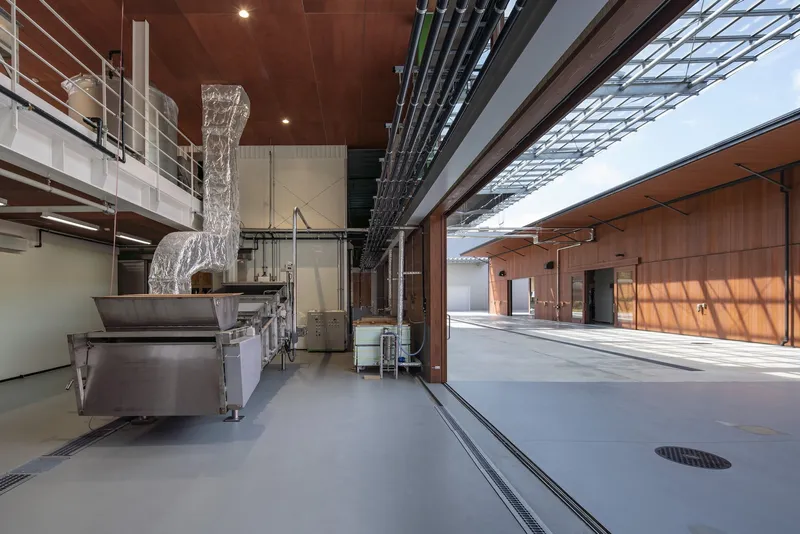
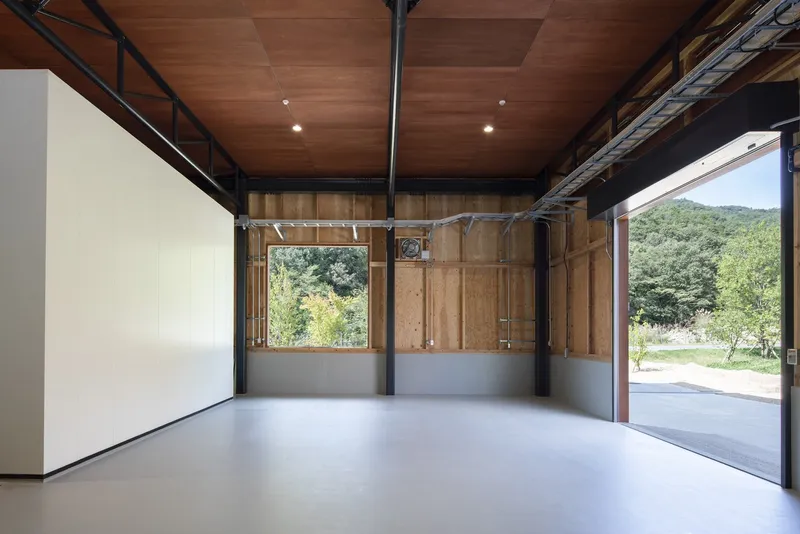
Design Concept: A Courtyard Brewery, Not a Factory
The initial plan proposed a single large industrial structure, but historical research redirected the concept toward a more open, decentralized layout. Traditional sake breweries often centered operations around outdoor courtyards that accommodated rice washing, heating, fermentation, sterilization, and tool drying—all integrated with the rhythms of daily life and nature.
TOFU Inc. adopted this open-square concept, creating a 50-meter-long courtyard between two large brewing halls. This courtyard enables unobstructed movement, natural ventilation, and visual continuity between indoor and outdoor brewing processes. It is a modern interpretation of vernacular sake brewing architecture—functional yet refined.
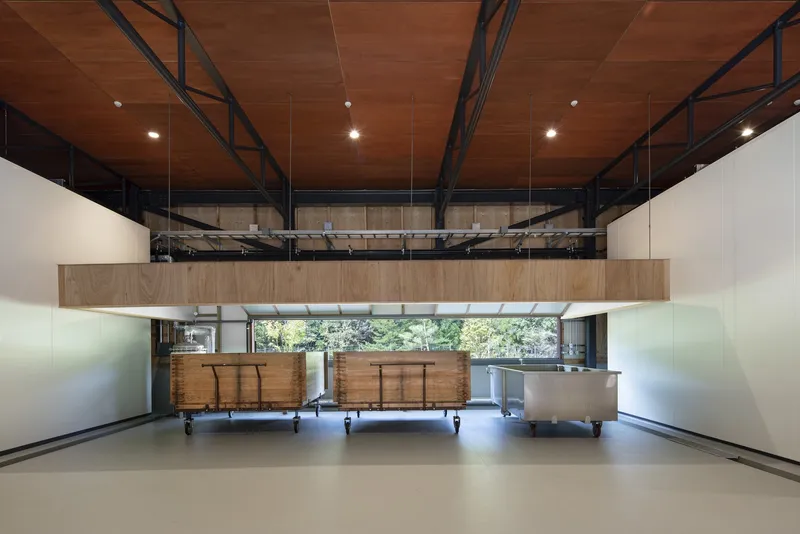
Materials and Construction: Steel Frames and Wood Expression
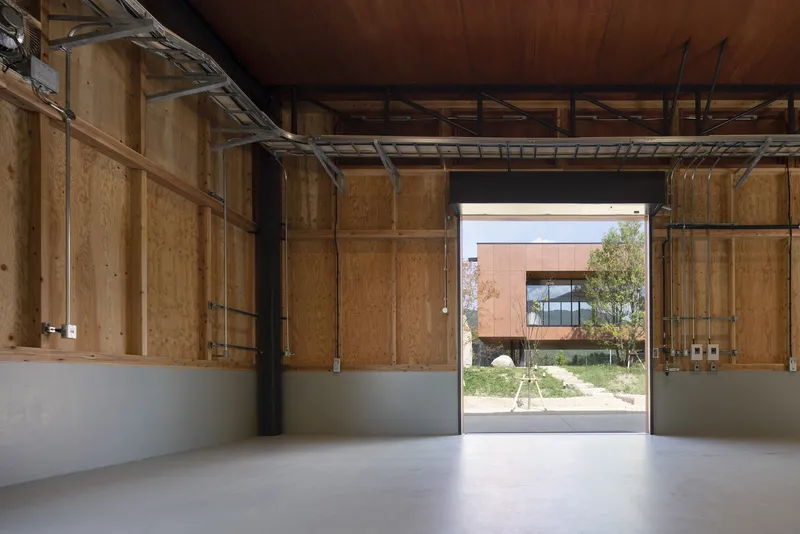
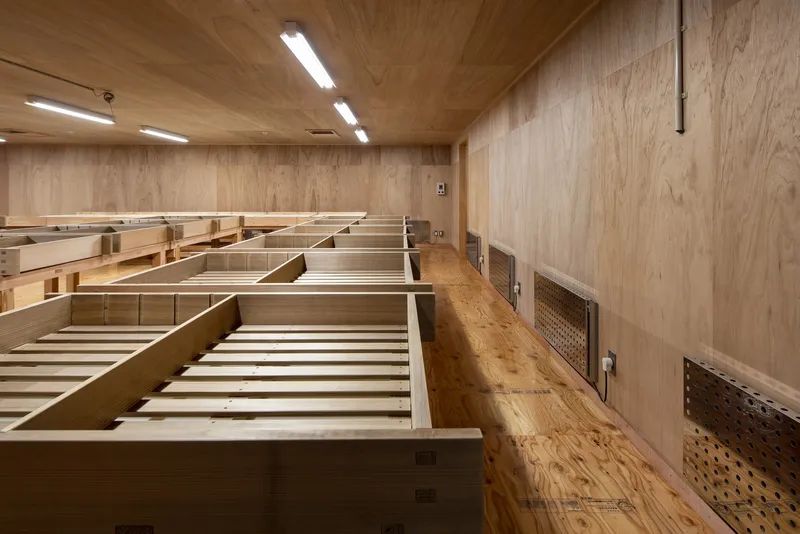
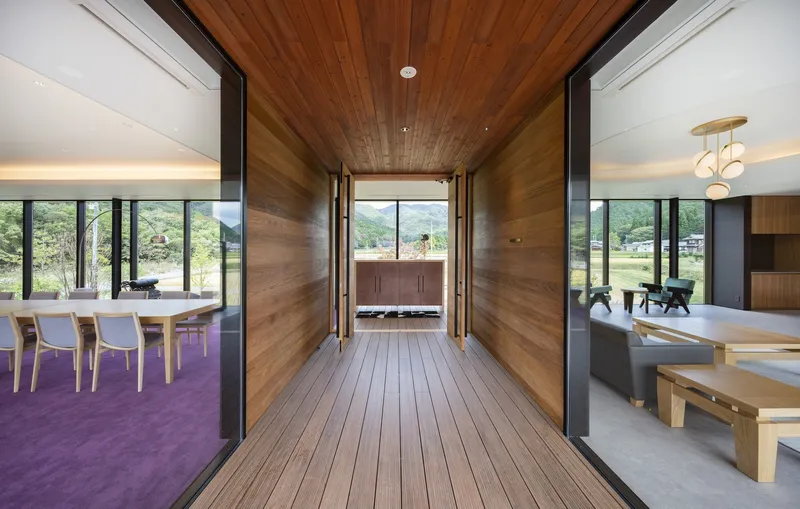
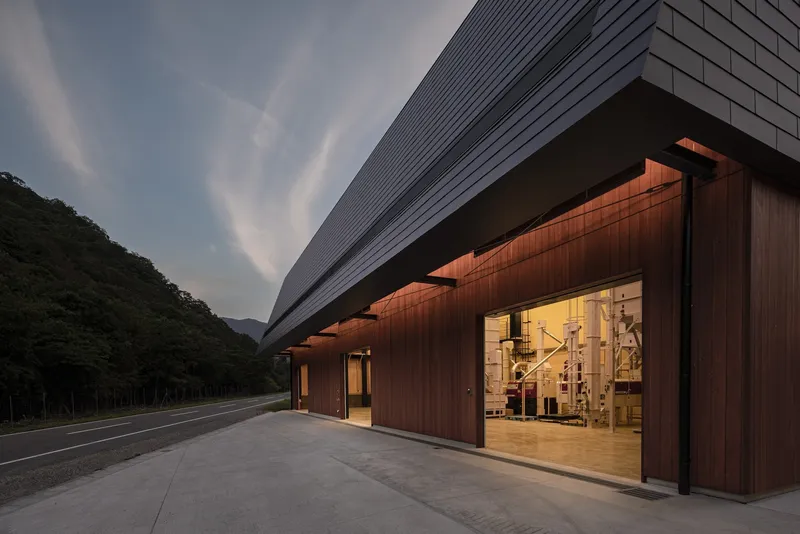
All buildings share a steel-framed structural system combined with extensive use of natural wood and plywood finishes. This dual-material palette provides warmth and tactility while allowing for ease of maintenance by the brewery team. The unifying aesthetic—featuring black-stained exteriors, exposed wooden beams, and minimalist forms—fosters cohesion across the campus.
The Seminar House: Architectural Experience of Agriculture
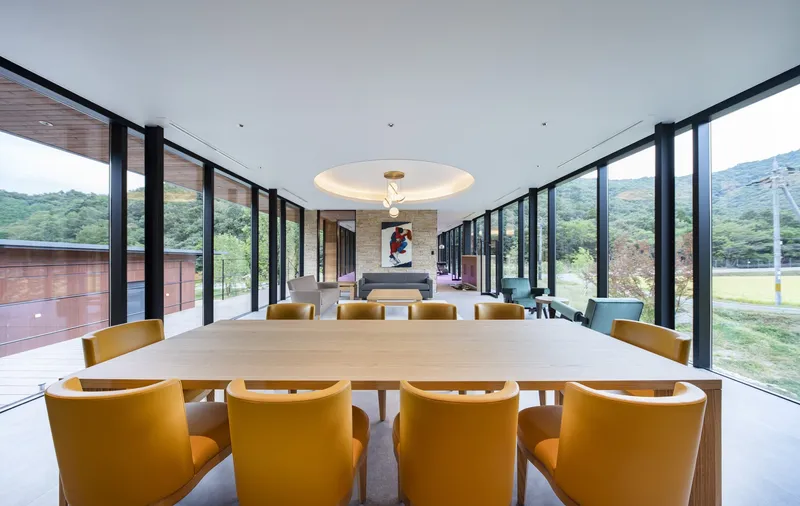
Positioned 4 meters above the ground, the Seminar House is both a physical and symbolic vantage point. Its north-facing views frame the rice paddies, while the south opens toward the active square. Visitors experience the dynamic interplay of agriculture and sake-making in real-time—a transparent interface between production and education.
Industrial Functionality Meets Spatial Elegance
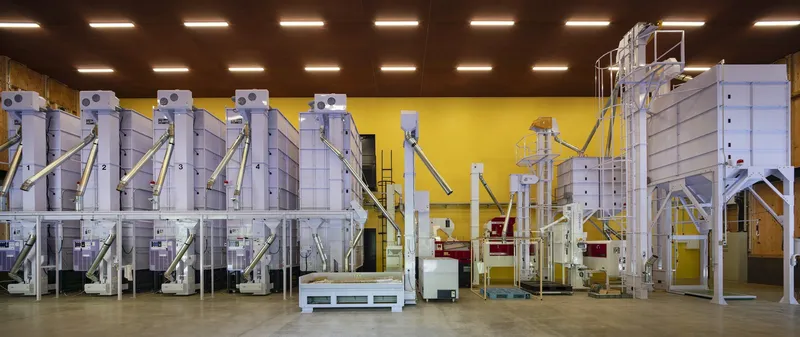
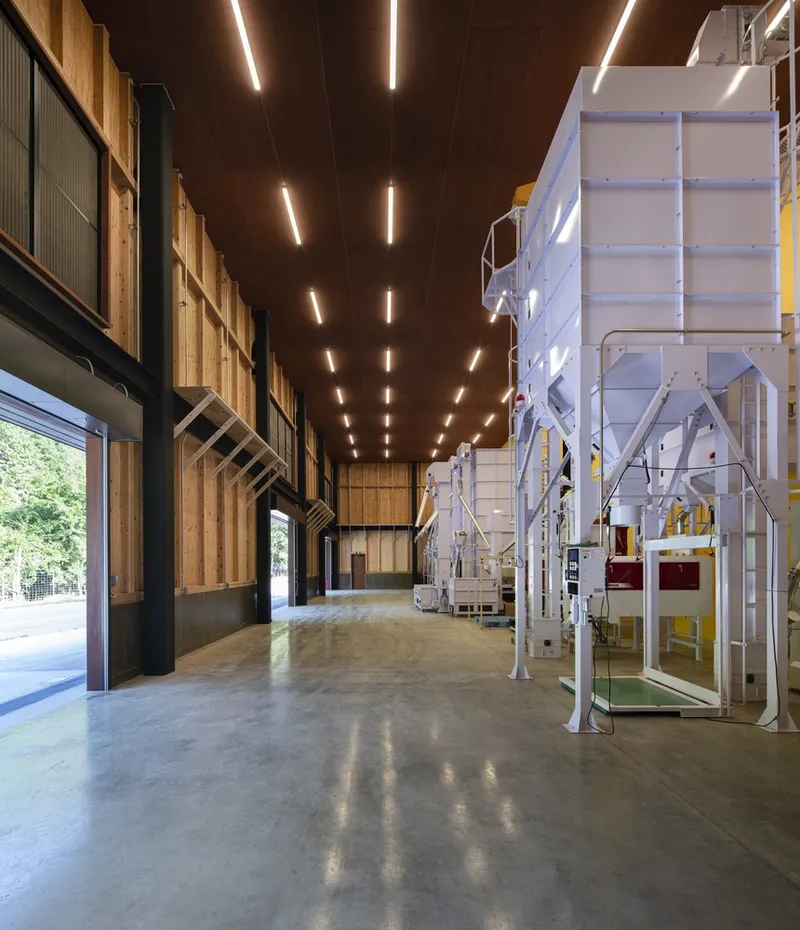
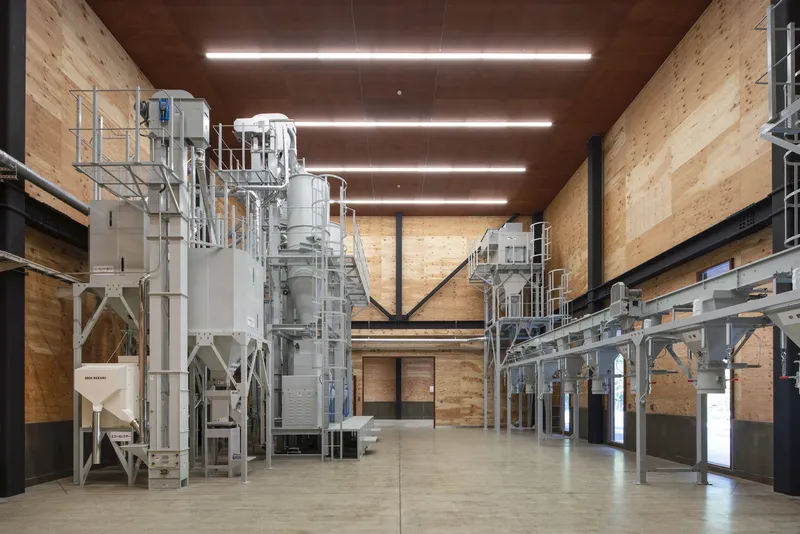
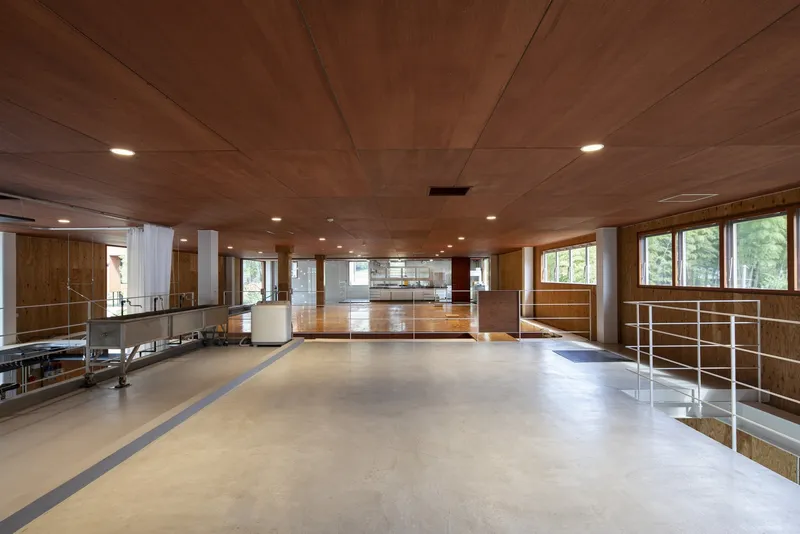
Special attention is given to large equipment in the rice milling and drying buildings, where machines dictate spatial dimensions. With 8-meter ceiling heights and expansive floor areas, these facilities accommodate critical post-harvest processes, such as drying, polishing, and dehusking. Their form follows function but is dressed in the same elegant materials used across the complex.
Additionally, truck access is seamlessly integrated, with wide eaves and delivery areas designed for logistical efficiency. Despite their industrial role, these buildings maintain the same aesthetic discipline, ensuring visual and material unity.
All Photographs are works of Yamada Foto Technix




Popular Articles
Popular articles from the community


Co-life: Sustainable Architecture for Age-Friendly Community Living
Co-life reimagines sustainable architecture for seniors through courtyards, rammed earth, shared gardens, and spaces designed for belonging.

Riyadh For All: Intergenerational Urban Design for Active Aging in Rabat
Riyadh For All reimagines urban design in Rabat with intergenerational co-living, adaptive courtyards, and Moroccan cultural exchange today.

The Musturak Paradise: Senior Living Architecture for a Connected Future in Temara, Morocco
The Musturak Paradise reimagines senior living architecture in Temara via private homes, social spaces, culture, community, and shared care.

Play: Fragments of Their World
Familiar architecture becomes modular playground design, creating safe spaces where displaced children can learn, connect, imagine and play.


Similar Reads
You might also enjoy these articles


Hodi-Mandai Geram
Project Function: Preservation and revitalization of the Intangible heritage and socio-spatial identity of the Hodi by Housing, Cultural Memory Center, Sacred Grove, landscape, local tourism economy


Olio Towers: A Mid-Rise for Performers That Fuses Housing, Rehearsal, and Stage
Located blocks from Houston's Theater District, this modular tower stacks living units around a central performance atrium.

Oasis: Modular Green Housing Carved into Dhaka's Urban Fabric
A shortlisted Plugin Housing entry reclaims unauthorized settlements in Dhaka with stepped concrete volumes, green roofs, and ventilation-driven design.

Black Hole: A Floating Megastructure for the Post-Physical Era
Emiliano Mazzarotto envisions a spherical, self-scaling arena where e-sports, digital hotels, and holographic stadiums replace traditional public space.


Explore Architecture Competitions
Discover active competitions in this discipline



Challenge to reimagine the Iron Throne


Photograph architecture without architects


Illustrate the lost glory of Angkor Wat - Render Challenge


Design challenge to reuse E-waste
Comments (0)
Please login or sign up to add comments
No comments yet. Be the first to comment!