
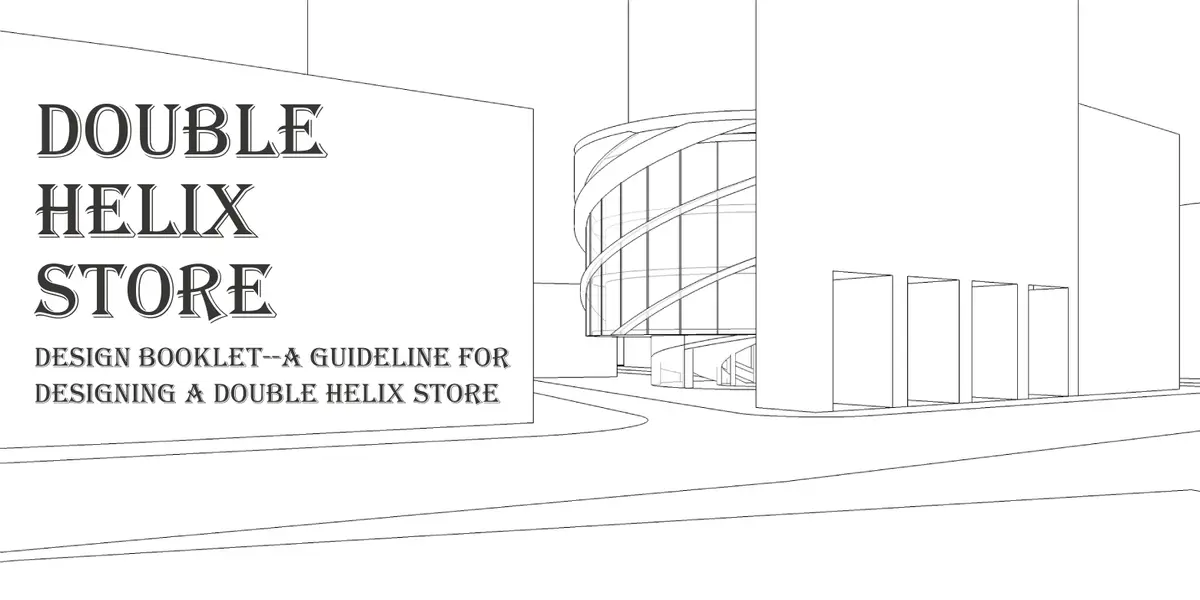
Double Helix Store
Design Story

Here are six questions about the design of Double Helix Store
1. What was the concept behind the project?
Global Village-Universal Mode
There is no physical boundary in the world. Our distance is being shortened in time scale because of development of technology. The influence from each other is becoming closer and greater. And our general daily life style and behaviour mode are becoming less specific. Therefore, we prefer to design a new retail space mode, which could be applied globally, rather than one new specific building.
Shopping Ritual-Experience Directed Space
We do different type of shopping almost everyday. This is a very important activity in our life no matter in surviving aspect or in social aspect. Nowaday, more and more people do shopping through internet. Indeed, this is a more convenient way. However , the physical experience and social activity cannot be replaced by it. According to it, our design use the convenient of technology and emphasize experience and social activity.
Epidemic-Flexible and Safe Space
Covid-19 changes the world greatly. Epidemic prevention becomes an important part of daily life. Moreover, Unlike a mask which we just need to take off when the epidemic is controlled, building is a long cycle time thing. Newly design space should be flexible and safe enough to deal with the shift between normal time and epidemic time.
2. What was the intent behind the organization of elements across various levels?
According to our concept, we want to design a general retail mode which could be used globally. So besides the architecture itself, we emphasize on the system of retail space mode. This design is like a guideline to help other to generate another "double helix store" in the other site by our design booklet. Because this is a genral space mode, design is not generated from the context of site but the site should be suitable for this mode or is possble to be modified to suit this mode. In our project, the site is only a example for mode application.
3. What was the programme condensed into final?
There are so many detail of retail space design. We conclude into three design strategies, which are
a. limit space, basic function, unlimit experience
b. keep distance, scale and social life
c. network, automation and AI things as much as possible
4. What were the materials chosen?
We choose concrete plate and glass screen system as our main facade material, because these two material are used globally and frequently. And it fits the atmosphere of urban area.
5. How was a specific objective attempted to be met?
Maybe building a new double helix store immediately is not quite reality now, but the logic and system of this mode could be applied in existing retail space right now. Such as the time and area section in epidemic times, supply chain network of different retail and so on.
6. What is the expansion plan of the project?
Instead of increasing the size of double helix store, we consider to build more double helix in different districts around the world.

Popular Articles
Popular articles from the community


Aquadapt: An Underwater Habitat That Rewrites Its Rooms by the Hour
Curved modules ring the seabed while one shell shifts from breakfast room to cinema, farm and football pitch as residents' needs change.


graciastudio Turns a Viewless Tijuana Lot Inward Around a Courtyard of Concrete, Timber and Trees
In Tijuana, Jorge Gracia's GA2 House stacks a timber-clad private floor over exposed concrete and replaces a missing view with a planted interior patio.

LT2A and OPEN Architectes Thread a Brick and Glass High School Through a Wooded Belgian Campus
In Braine-l'Alleud, a 3,000 m² wing for Collège Cardinal Mercier pairs pale brick with a glazed colonnade, deferring to a small chapel and a dense wood.

Cube Design Draws an Ecological Corridor Between Two Shenzhen Hills with the Nankai Building
Beside Shenzhen's container docks, the Nankai Building pairs stacked balconies with a climbing green screen to connect two hillsides across its height.

Similar Reads
You might also enjoy these articles


The Rhythm of Seasons
A Farmers' Market Connecting Nature and the City




More Than a Building-Designing a Living System
More Than a Building-Designing a Living System

Base Beyond
DESERT COMPOUND ARID: TOURISM OF ABSENCE AND ABUNDANCE

Comments (0)
Please login or sign up to add comments
No comments yet. Be the first to comment!