
DREAL House by Emergentes Architectures Sàrl: Sustainable Coastal Living in Pichilemu, Chile
DREAL House in Pichilemu blends modern geometric design, sustainable materials, ocean views, passive energy strategies, and seamless indoor-outdoor living.


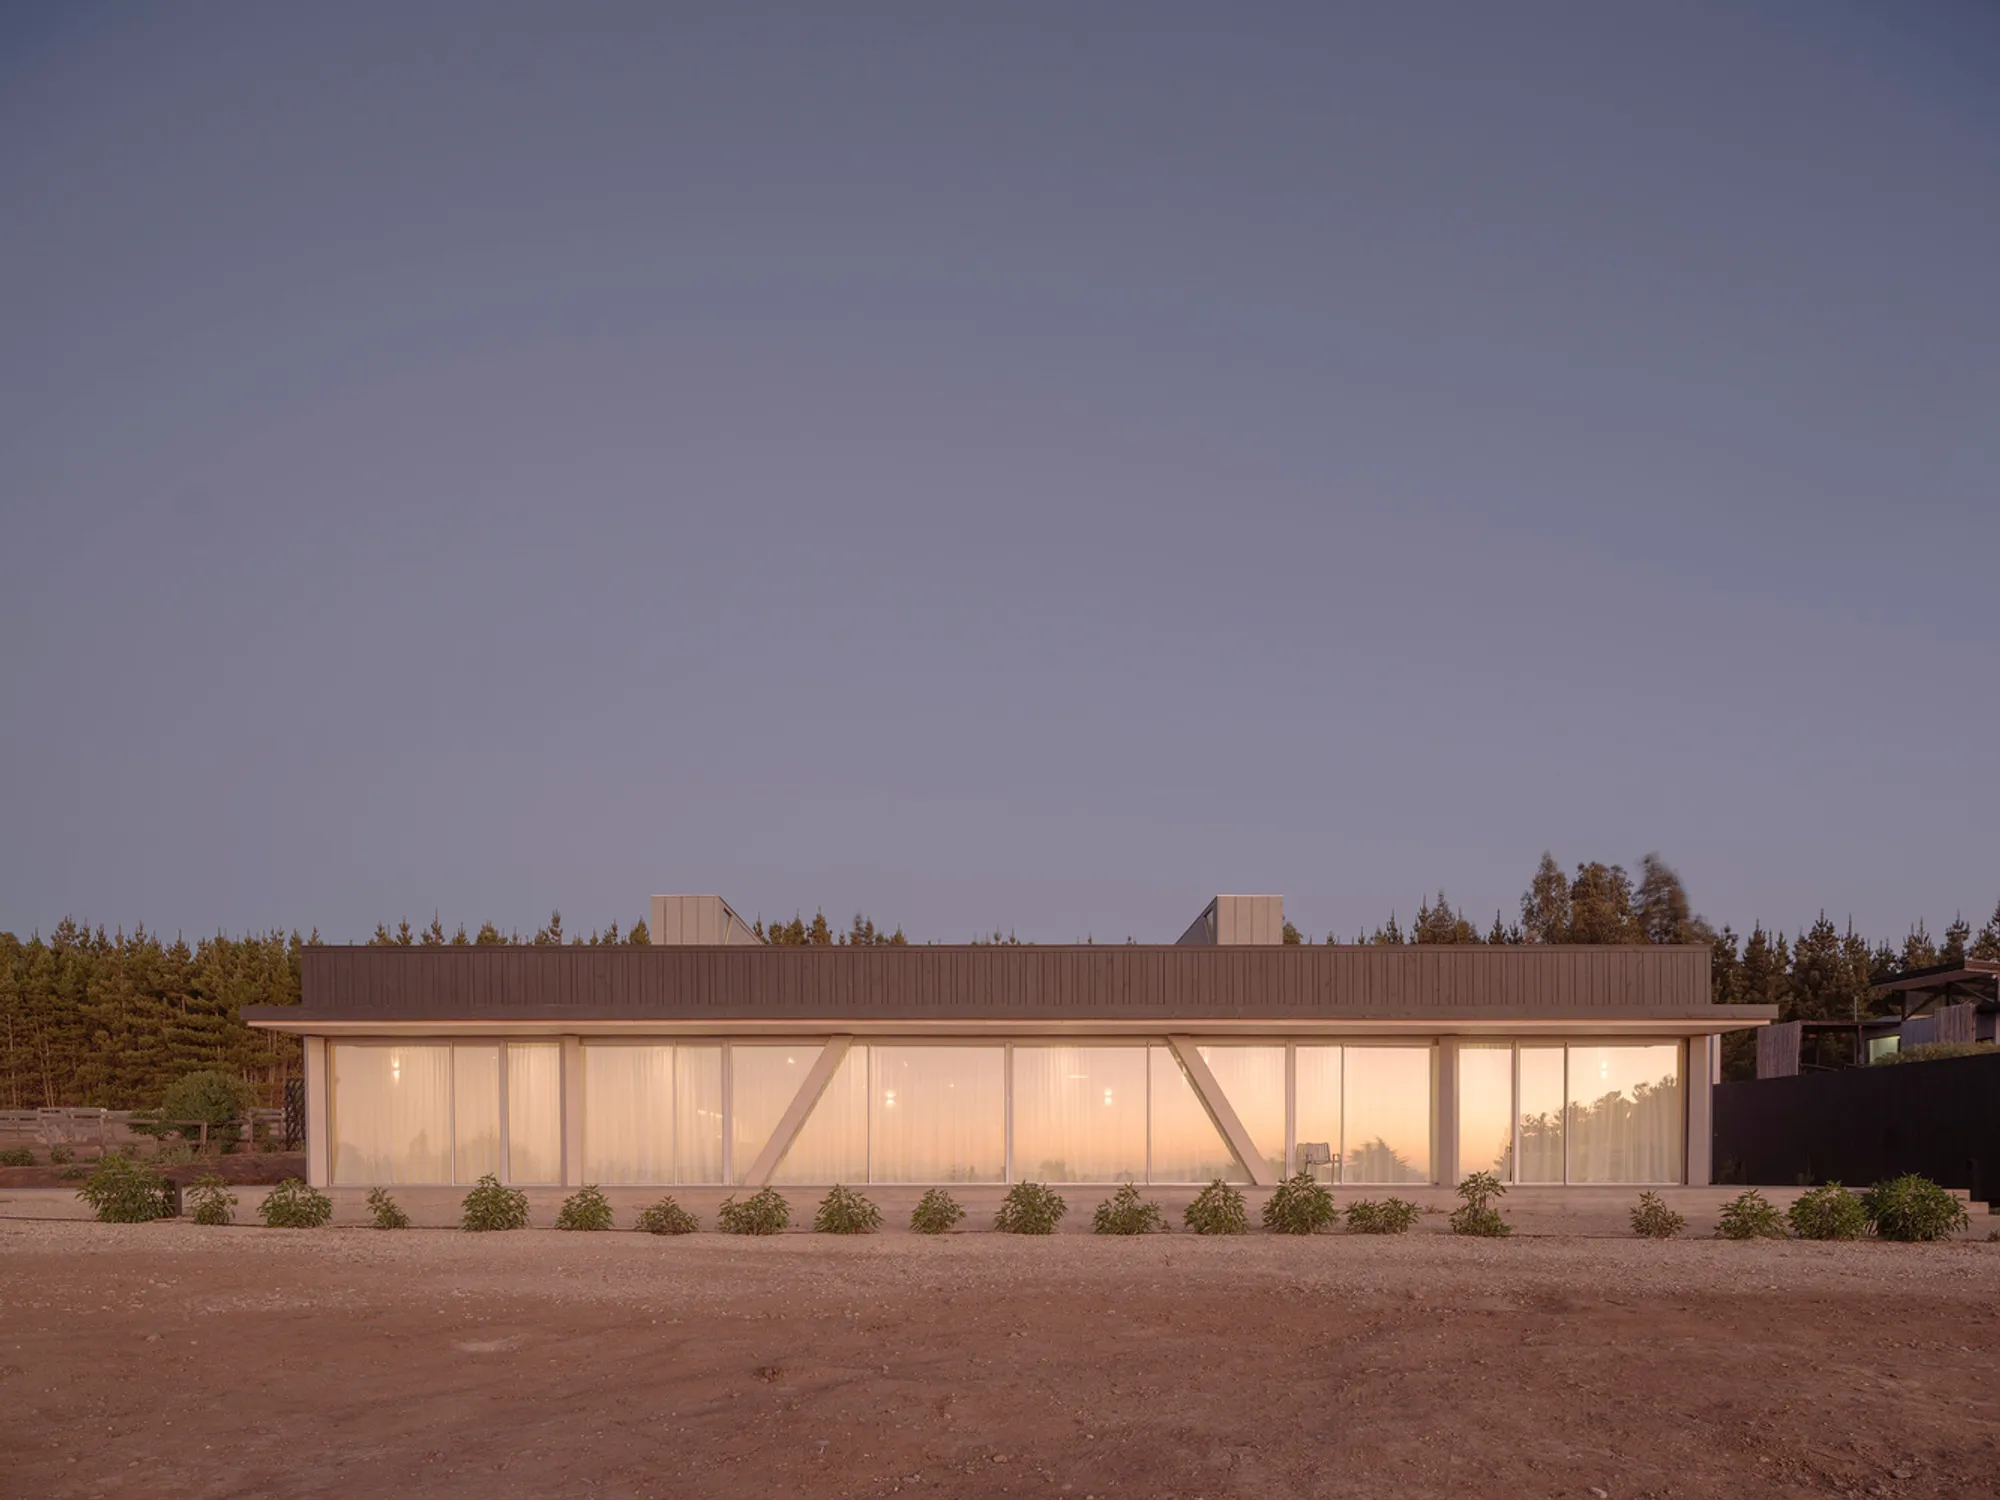
DREAL House, designed by Emergentes Architectures Sàrl, stands as a striking example of contemporary residential architecture in coastal Chile. Situated on a gently sloping rectangular plot with panoramic views of the Pacific Ocean, the project carefully balances form, function, and environmental responsibility.
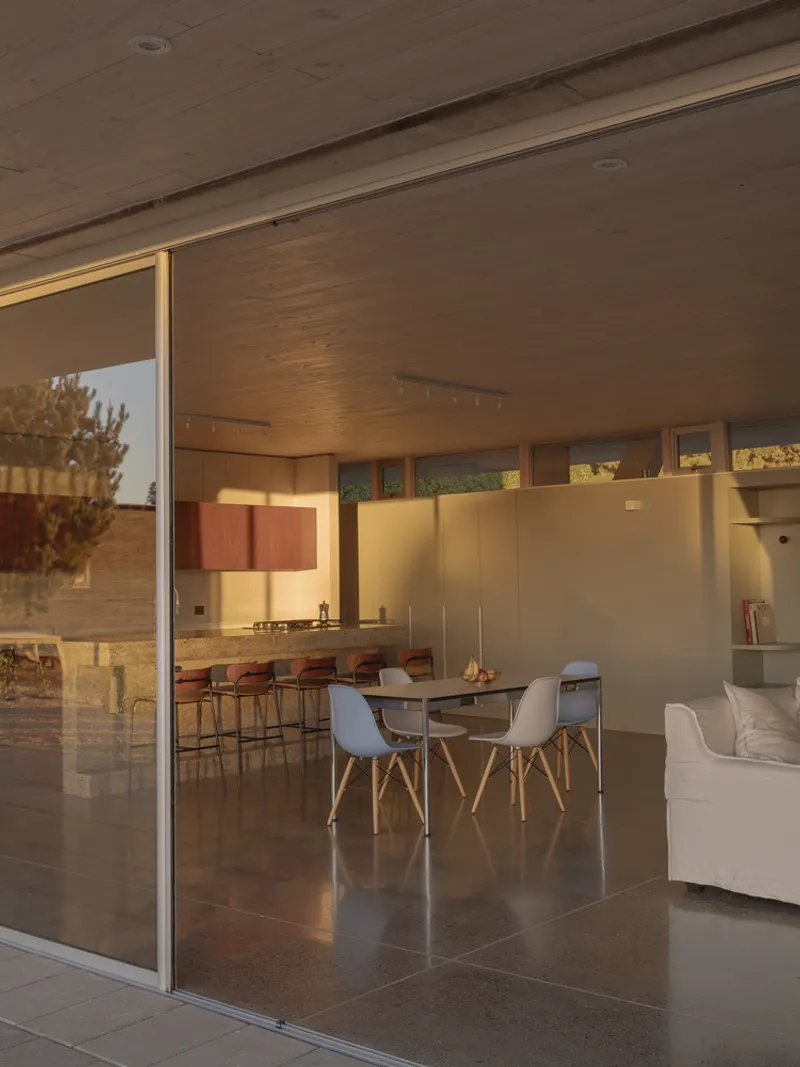
Before developing the design, the architects analyzed three key constraints: internal condominium regulations, the required program, and the local workforce’s capabilities. These considerations informed the architectural concept, shaping the house’s layout, exterior spaces, energy efficiency strategies, and seamless integration into its natural surroundings.
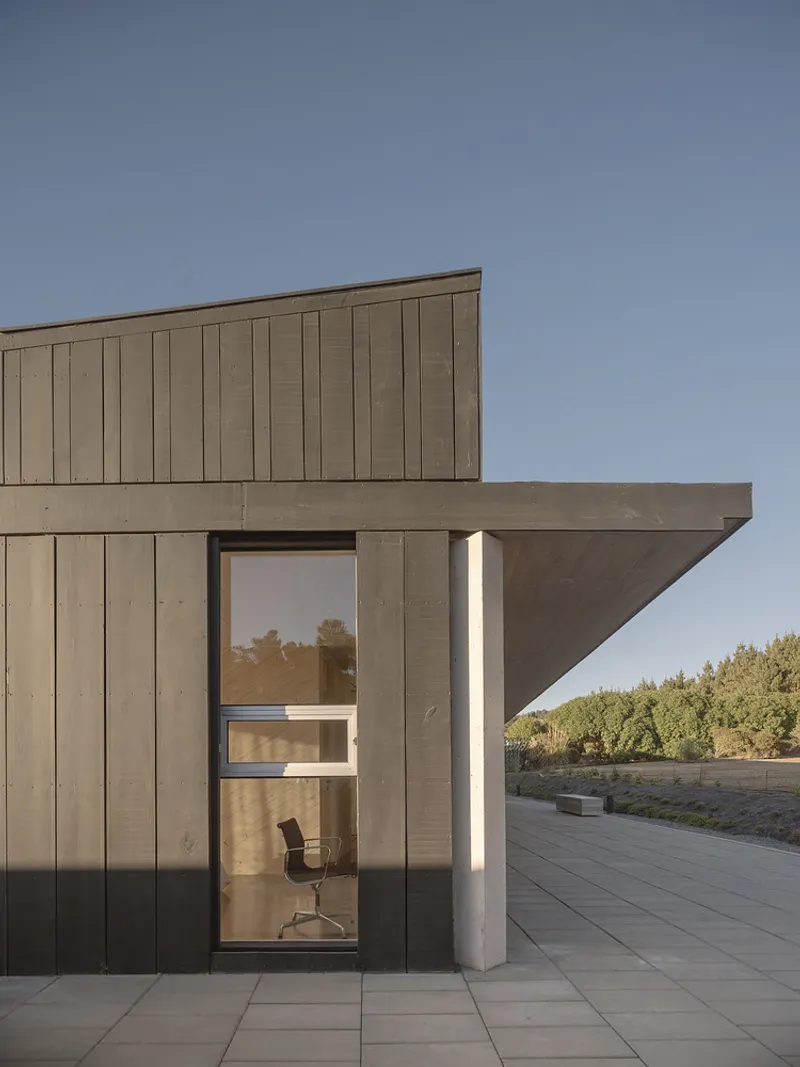
Geometric Design and Spatial Organization
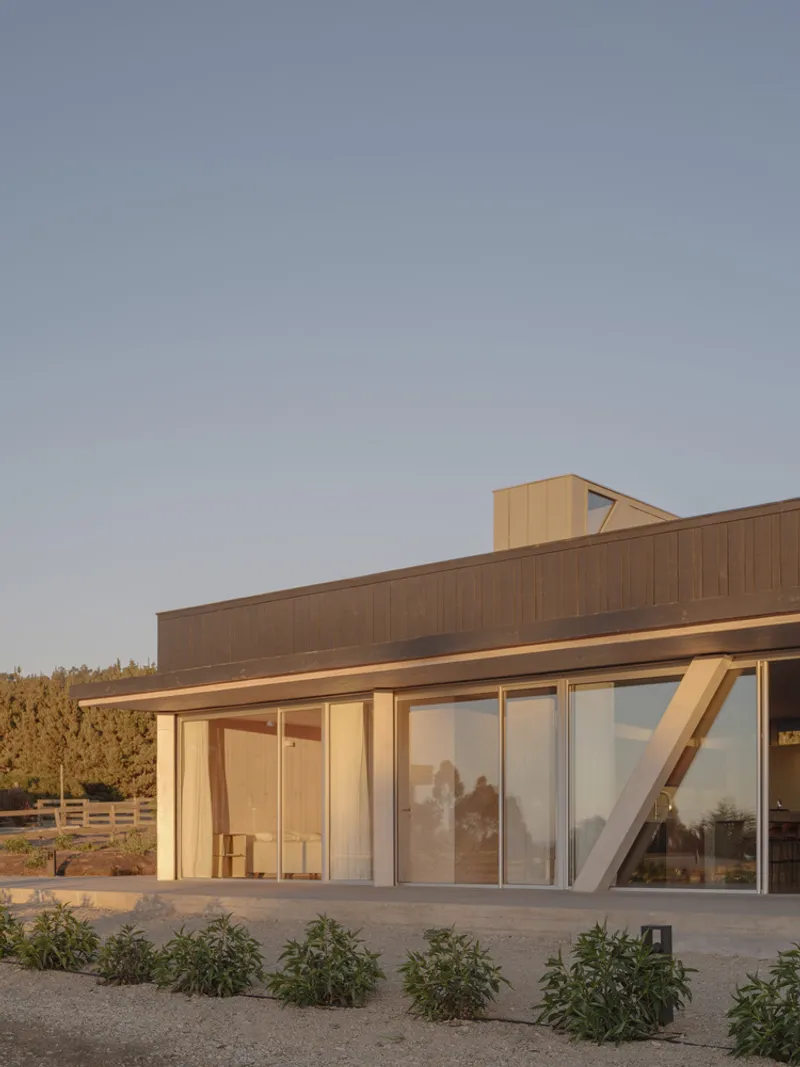
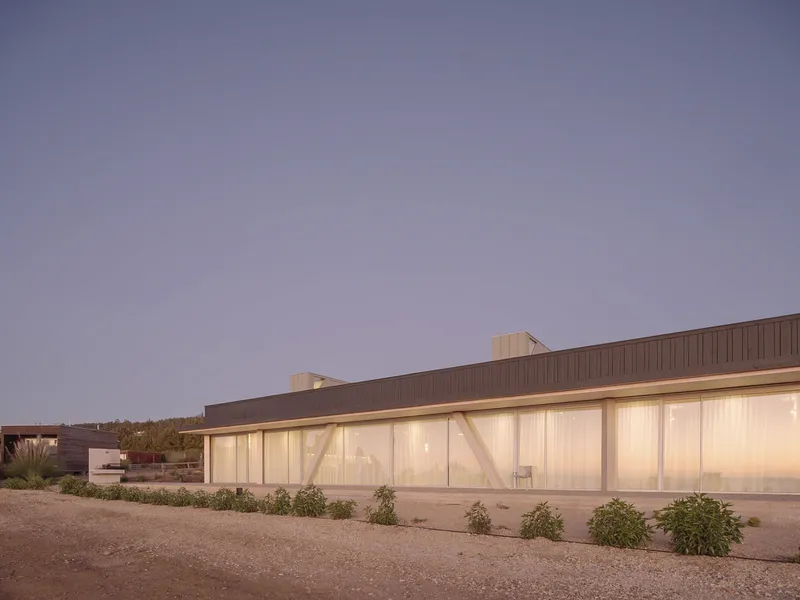
The residence is composed of five rectangular trapezoids juxtaposed to optimize the functional program while preserving clarity in circulation and spatial hierarchy. All interior rooms are oriented westward to maximize ocean views and natural light, creating a harmonious connection between the interior and the surrounding landscape.
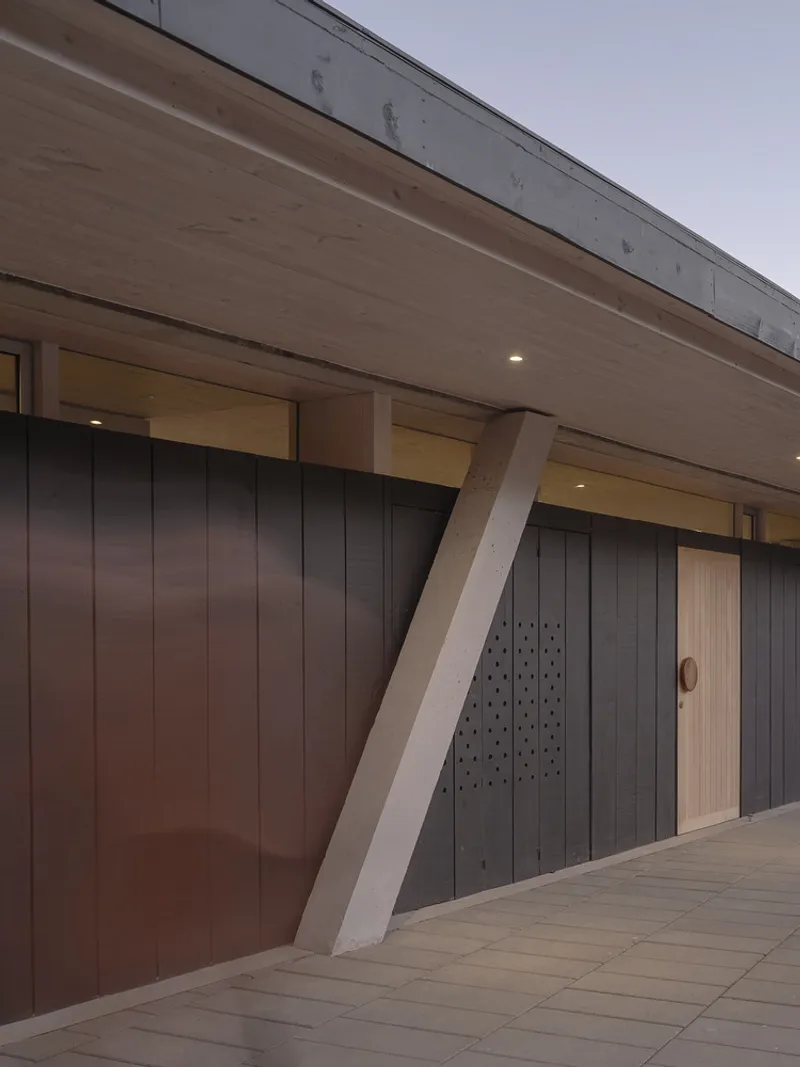
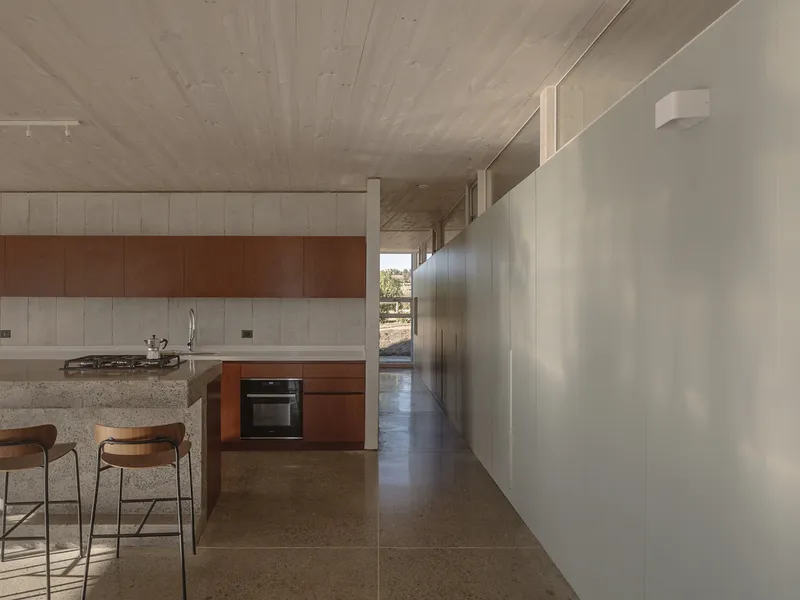
A defining feature of the design is its load-bearing structure, characterized by a rhythmic sequence of reinforced concrete pillars. These structural elements not only provide stability but also organize the interior spatially. Sliding doors and mobile panels allow spaces to flow continuously, eliminating transitional areas and adapting the environment for various activities.
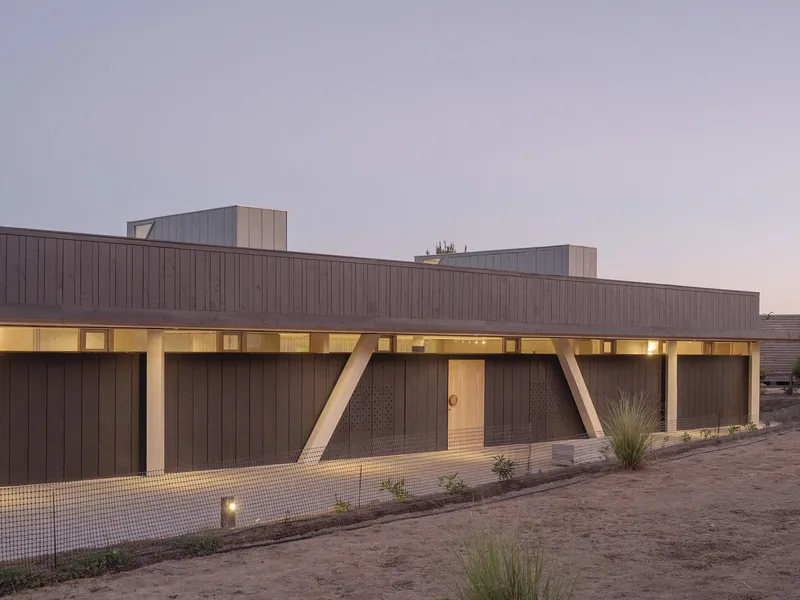
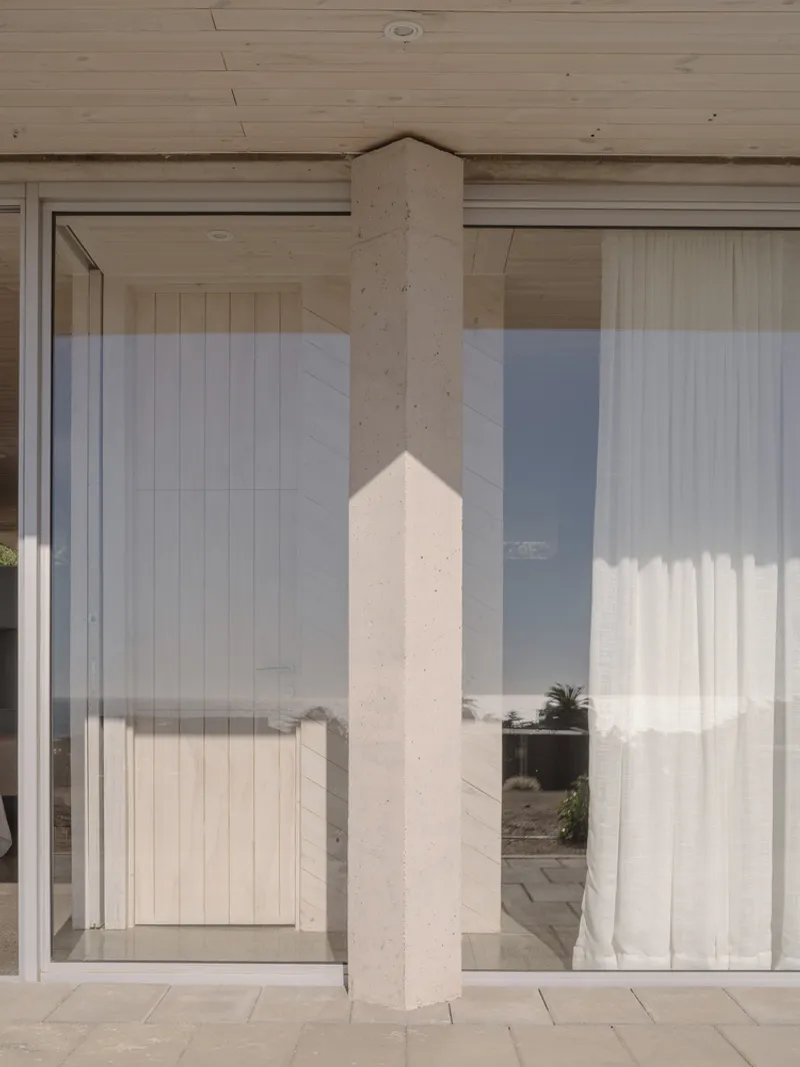
Outdoor Living and Terraces
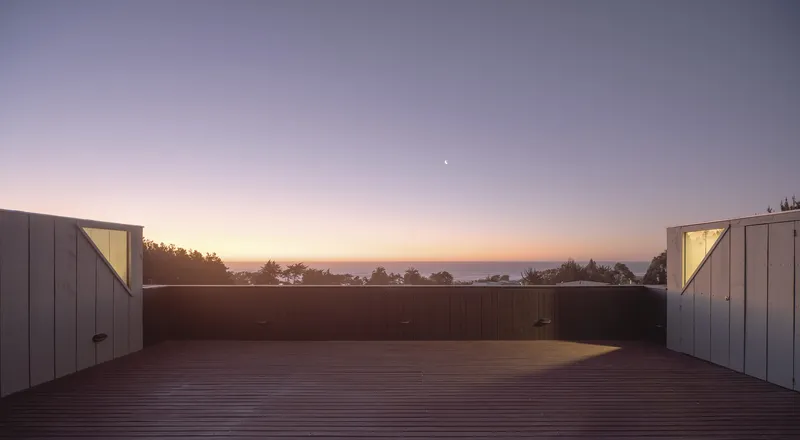
DREAL House features a thoughtfully designed upper terrace, offering protected areas for rest, meals, and social gatherings. The terrace, like the rest of the house, follows a continuous path design, extending from the street to encircle the entire home, creating a seamless indoor-outdoor experience.
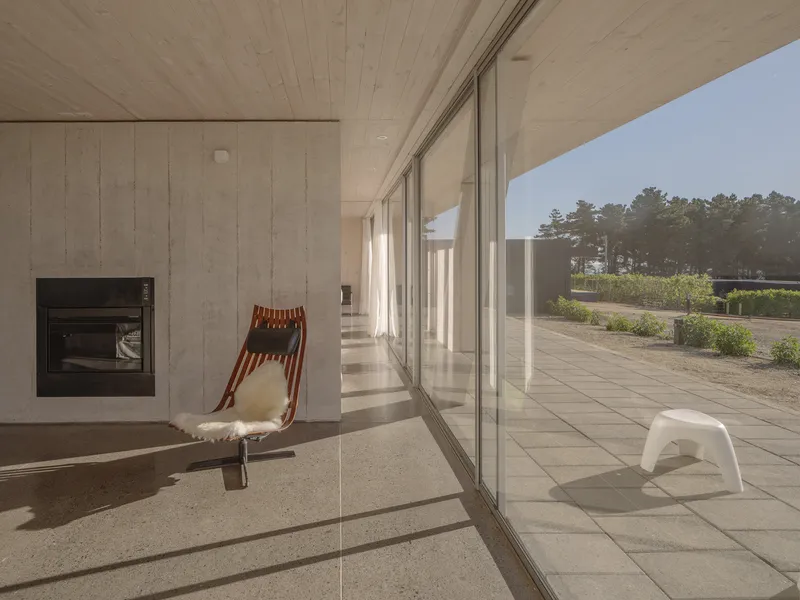
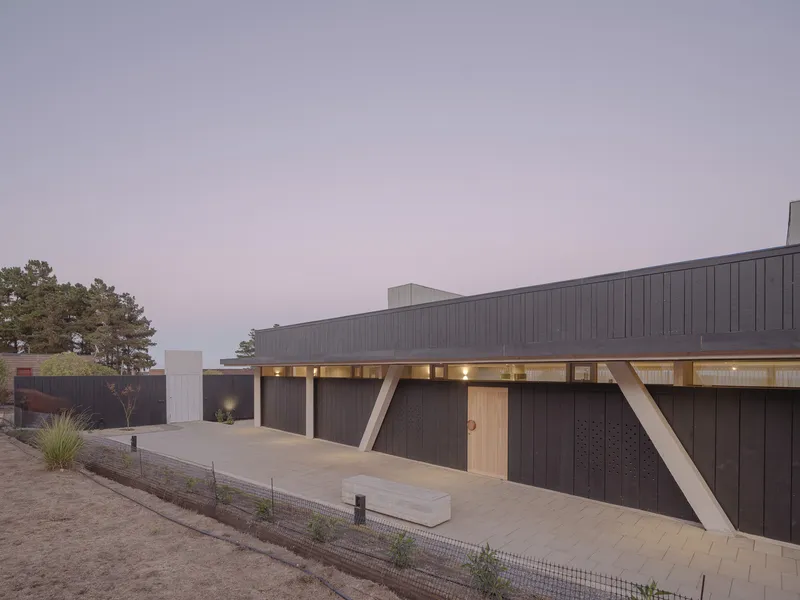
Materials and Sustainable Strategies
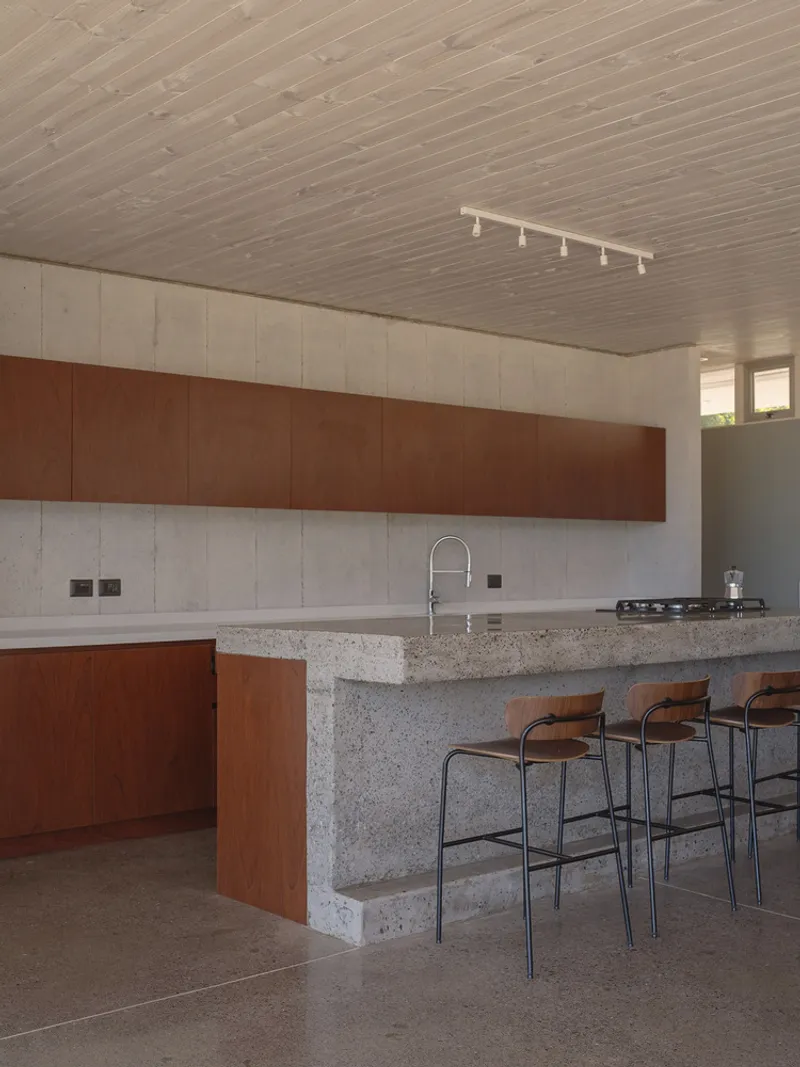
The material palette is chosen for durability, thermal efficiency, and aesthetic warmth. Reinforced concrete provides structural integrity while ensuring thermal inertia for interior climate control. Wood, extensively used both inside and outside, creates a warm, flexible environment while resisting local climatic challenges.
The compact volume and carefully selected materials contribute to the house’s sustainable character. Passive design strategies include:
- Optimized solar radiation control
- High-performance thermal insulation
- Reduction of thermal bridges
- Enhanced thermal inertia
Active sustainability measures are also implemented, including energy-efficient lighting, Class-A appliances, and heat pumps. Renewable energy solutions feature biomass heating, photovoltaic electricity production, and treated water recovery for garden irrigation.
DREAL House represents a harmonious blend of modern design, sustainability, and site-specific adaptation. By combining geometric clarity, material intelligence, and environmental strategies, the project establishes a new benchmark for residential architecture in coastal Chile.
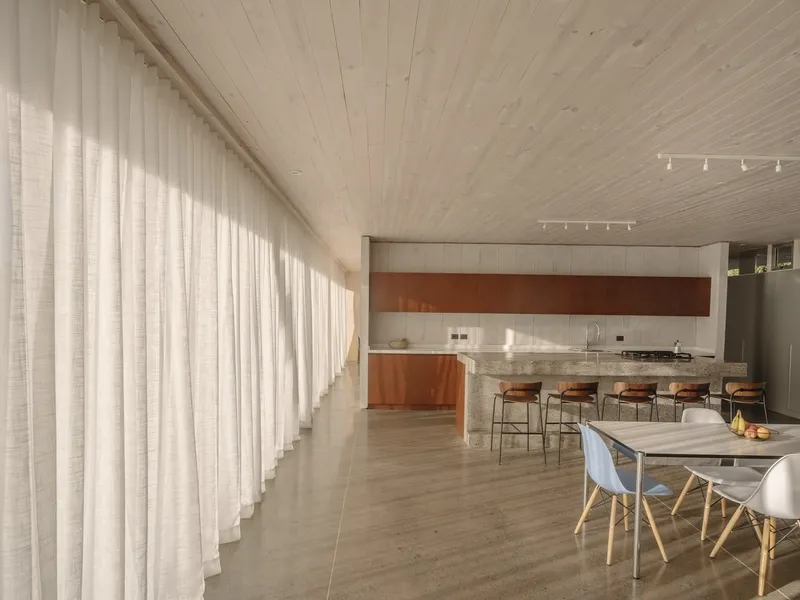
All photographs are works of Marcos Zegers




Popular Articles
Popular articles from the community


The Musturak Paradise: Senior Living Architecture for a Connected Future in Temara, Morocco
The Musturak Paradise reimagines senior living architecture in Temara via private homes, social spaces, culture, community, and shared care.

Play: Fragments of Their World
Familiar architecture becomes modular playground design, creating safe spaces where displaced children can learn, connect, imagine and play.

Co-life: Sustainable Architecture for Age-Friendly Community Living
Co-life reimagines sustainable architecture for seniors through courtyards, rammed earth, shared gardens, and spaces designed for belonging.

Co-Life: Senior Housing Design That Reconnects Older Adults With the City
Co-Life reimagines senior housing design through healing gardens, shared streets, workshops, and a sustainable community across generations.


Similar Reads
You might also enjoy these articles


Hodi-Mandai Geram
Project Function: Preservation and revitalization of the Intangible heritage and socio-spatial identity of the Hodi by Housing, Cultural Memory Center, Sacred Grove, landscape, local tourism economy


Olio Towers: A Mid-Rise for Performers That Fuses Housing, Rehearsal, and Stage
Located blocks from Houston's Theater District, this modular tower stacks living units around a central performance atrium.

Oasis: Modular Green Housing Carved into Dhaka's Urban Fabric
A shortlisted Plugin Housing entry reclaims unauthorized settlements in Dhaka with stepped concrete volumes, green roofs, and ventilation-driven design.

Black Hole: A Floating Megastructure for the Post-Physical Era
Emiliano Mazzarotto envisions a spherical, self-scaling arena where e-sports, digital hotels, and holographic stadiums replace traditional public space.


Explore Housing Competitions
Discover active competitions in this discipline



Challenge to reimagine the Iron Throne


Photograph architecture without architects


Illustrate the lost glory of Angkor Wat - Render Challenge


Design challenge to reuse E-waste
Comments (0)
Please login or sign up to add comments
No comments yet. Be the first to comment!