
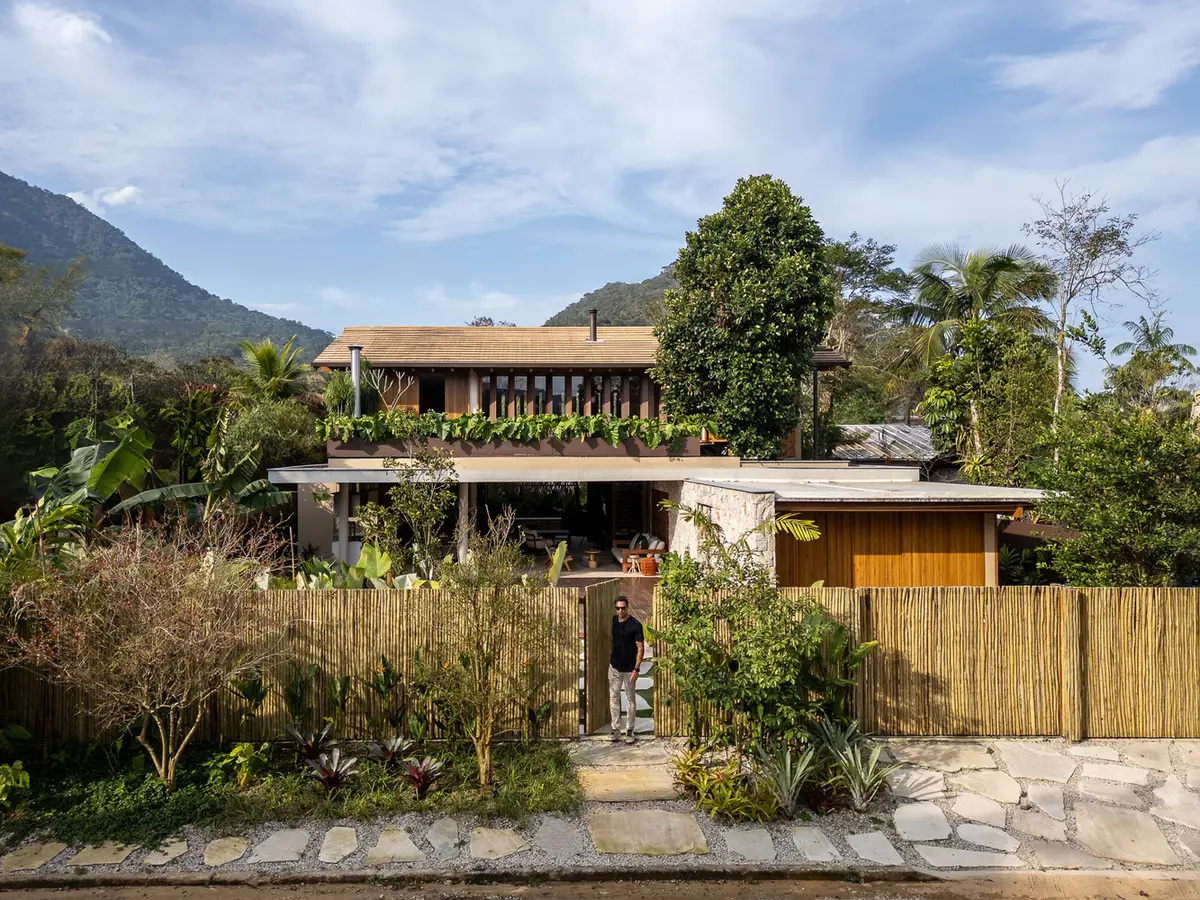
DRN Residence by Pitta Arquitetura: A Masterpiece of Contemporary Tropical Architecture in Ubatuba
DRN Residence by Pitta Arquitetura blends tropical nature, contemporary Brazilian design, sustainable materials, and indoor-outdoor living in lush Ubatuba.


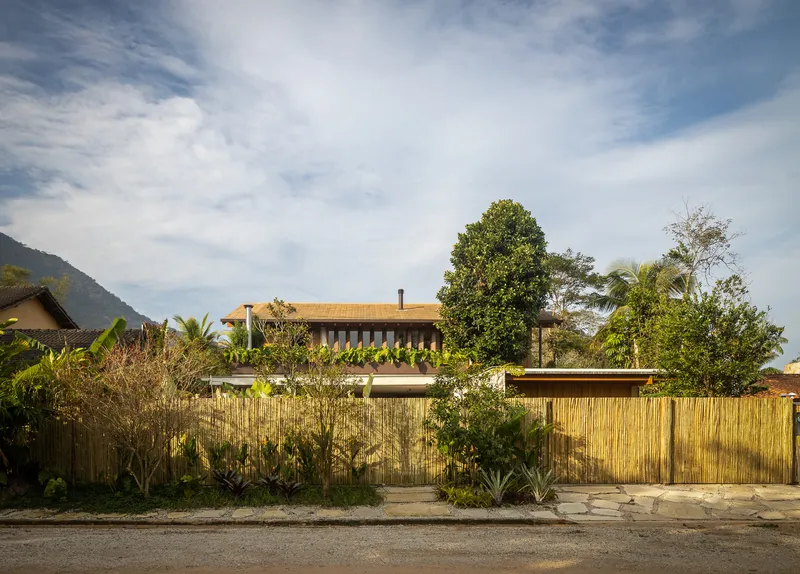
Nestled amidst the lush, verdant landscape of Ubatuba, São Paulo, the DRN Residence, designed by Pitta Arquitetura, exemplifies a harmonious blend of contemporary Brazilian architecture, sustainable design, and tropical living. Covering an area of 250 m² across two floors, this residence was meticulously crafted to offer comfort, spatial fluidity, and a seamless connection with its natural surroundings.
Nature as the Heart of Design
According to architect Thiago B. Pitta, “The large preserved jackfruit tree on the lot was our starting point. From it, we created an architecture that not only respects but celebrates the existing nature.” This philosophy drives the project, where architecture and nature co-exist, highlighting Ubatuba’s tropical landscape.
Thoughtful Spatial Planning
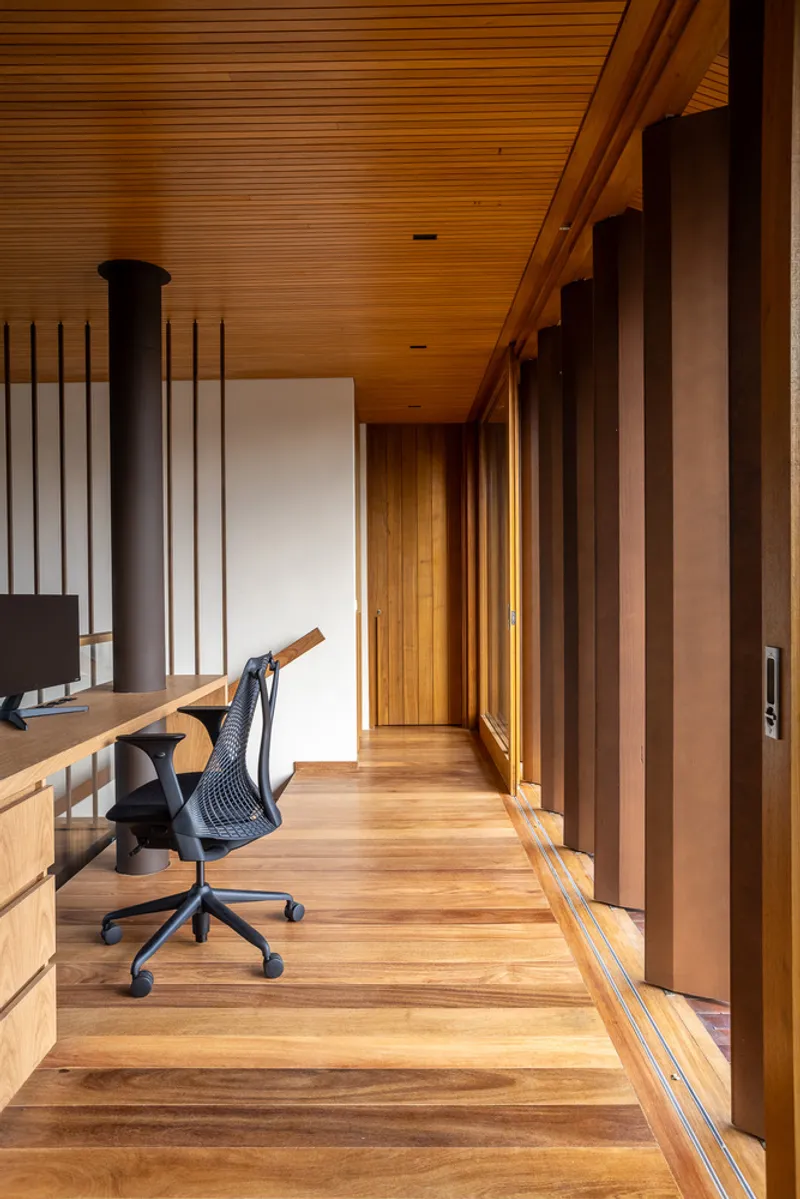
The residence features four luxurious suites—two on the ground floor overlooking the garden, and two on the upper floor opening onto a terrace enveloped by a hanging garden. The upper-level office, spanning a double-height ceiling, is strategically positioned to benefit from natural light and cross-ventilation, with movable sunshades that filter direct sunlight. As Rodrigo Alves Pereira explains, “Our goal was to blur the lines between interior and exterior, ensuring ventilation, lighting, and an integrated experience with the garden.”
Integrated Social and Outdoor Spaces
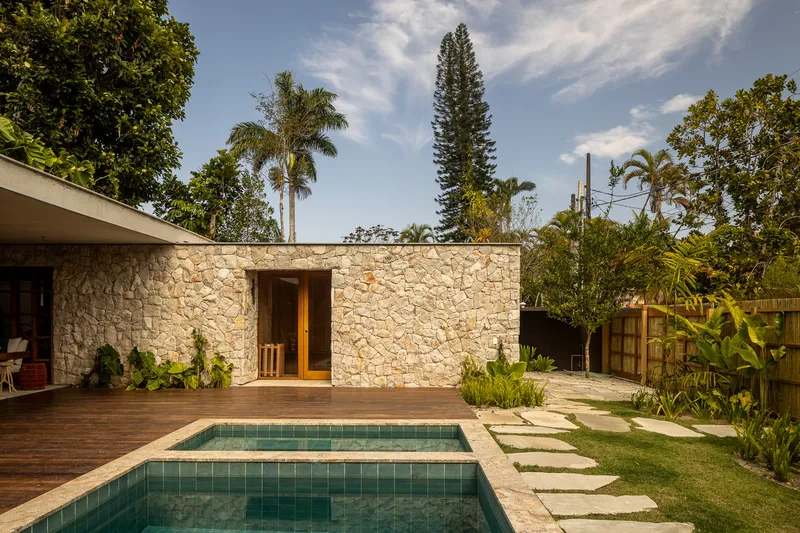
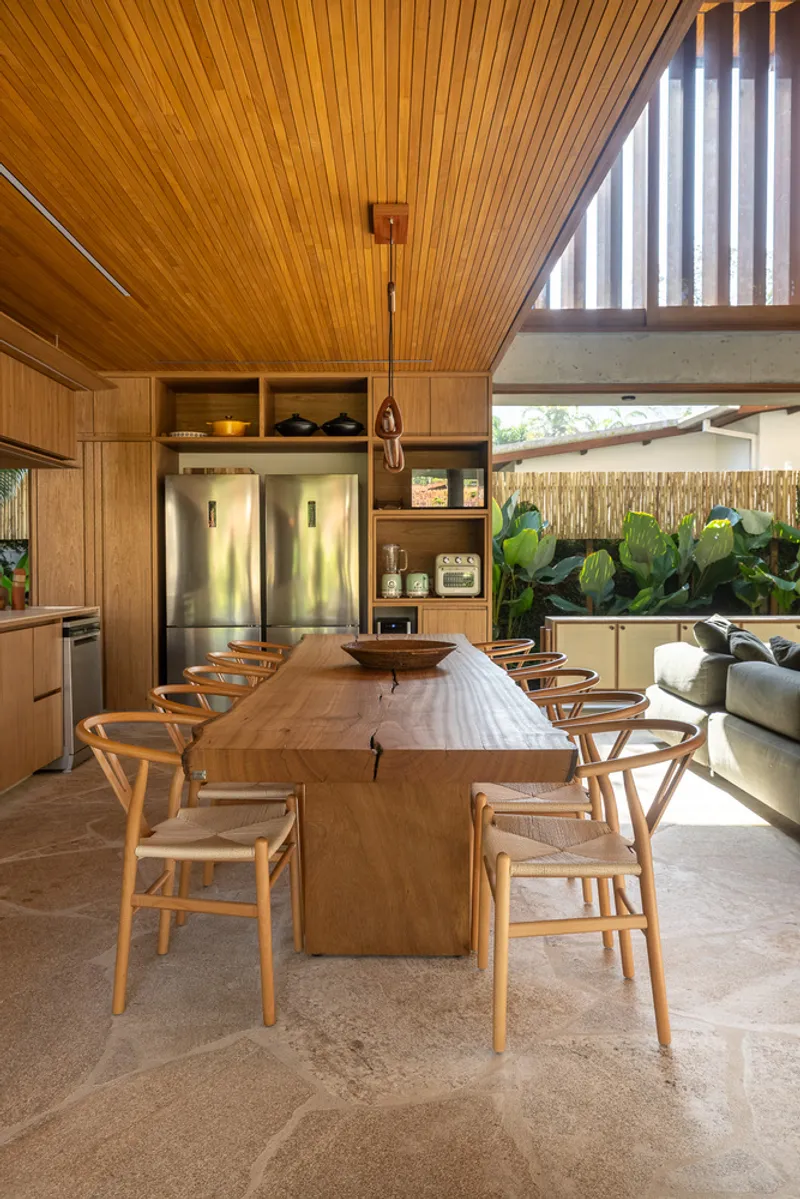
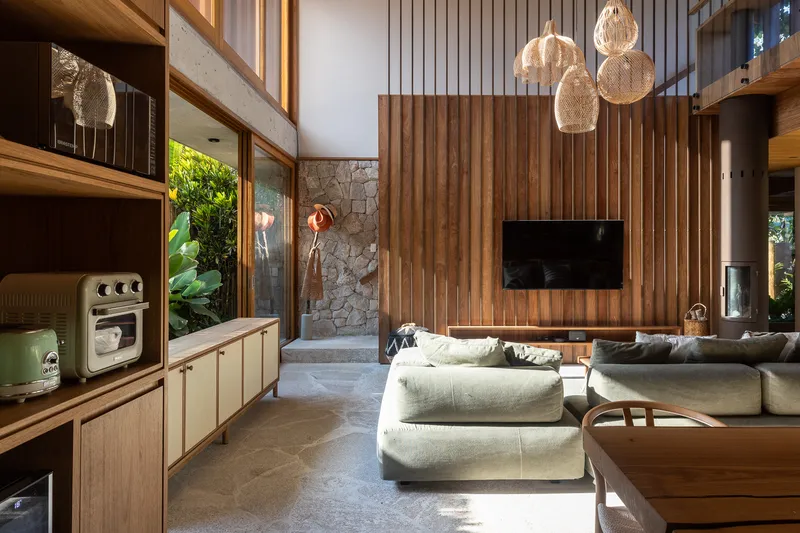
The social area of the DRN Residence occupies the ground floor, fully integrated with the outdoor leisure area. The double-height living room is surrounded by expansive glass panels, creating a seamless indoor-outdoor experience. The open-plan kitchen, featuring a central counter and sliding doors, connects directly to the side garden.
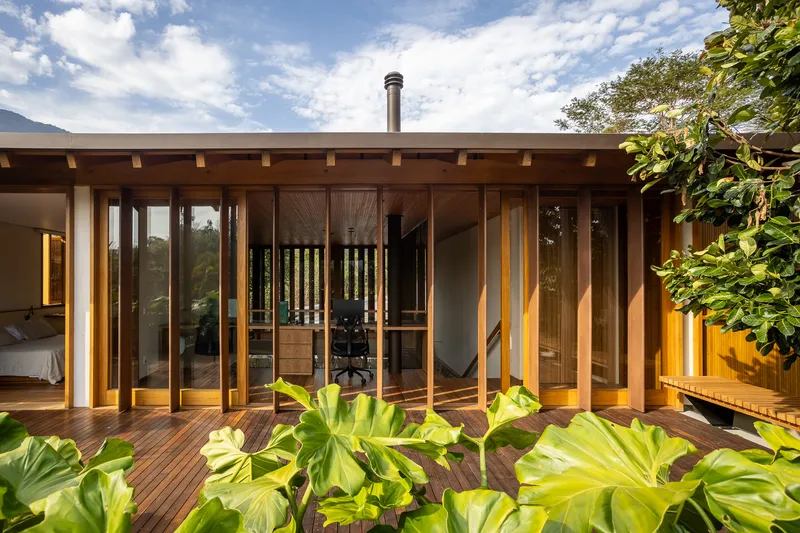
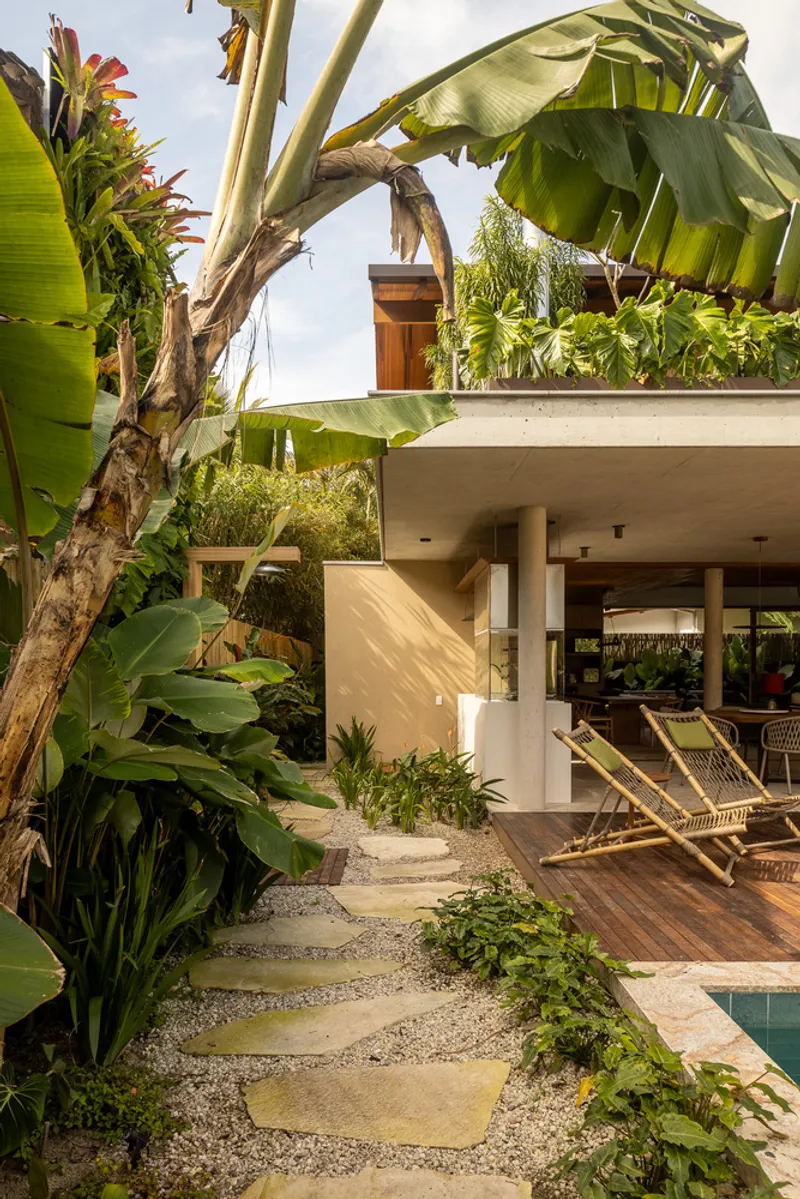
Outdoors, a wooden deck hosts a swimming pool, whirlpool spa, and handcrafted solid wood furniture, framed by tropical species like heliconias and banana trees. Luiza Querido notes, “More than a house, this project conveys the idea of tropical well-being, where the architecture adapts to the climate and mountainous landscape of Ubatuba.”
Materials and Sustainability
The interior design emphasizes natural and durable materials, including closed moledo stone, bespoke wood joinery by GM Marcenaria, and ceramic and rattan light fixtures, reinforcing a warm and inviting atmosphere. The landscaping by Plantare functions as both an acoustic and visual filter, creating microclimates that maintain privacy while preserving the connection with nature.
With eight months of project development and 18 months of construction, the DRN Residence stands as a statement of contemporary tropical architecture, combining aesthetic appeal, environmental responsibility, and everyday comfort.
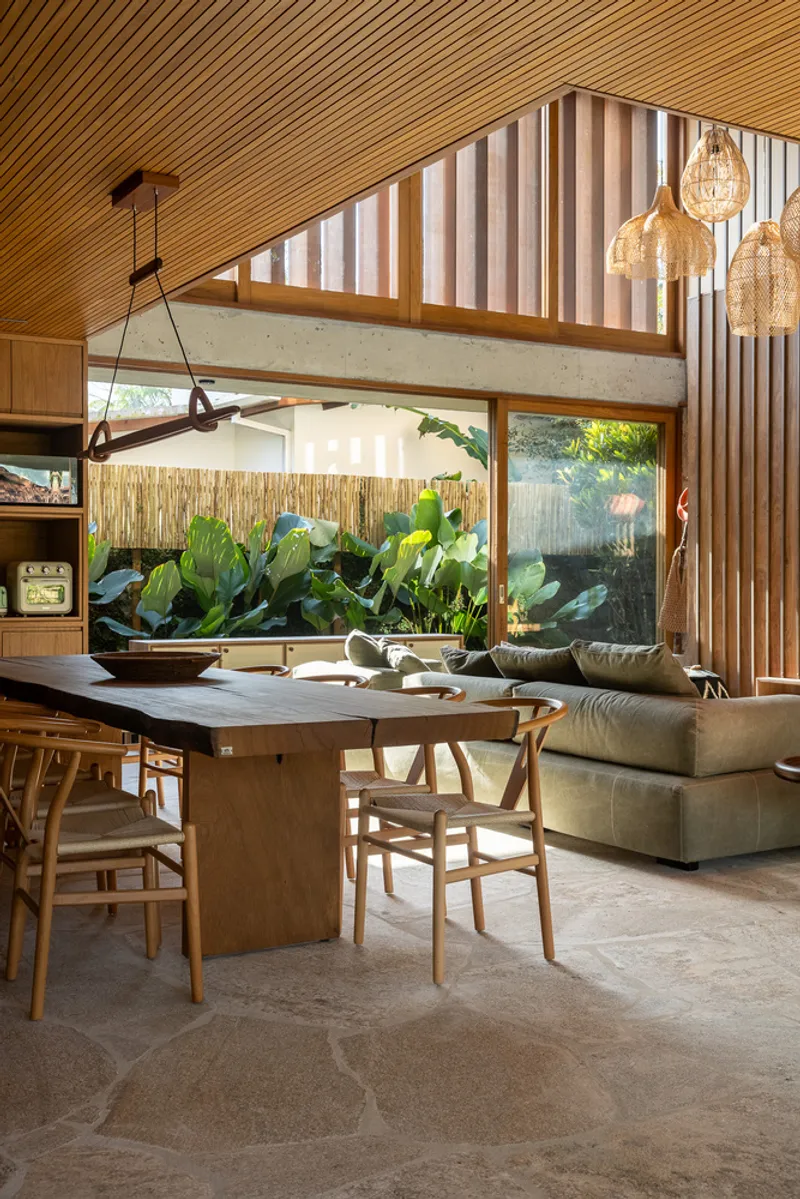
All photographs are works of João Paulo Soares de Oliveira


Popular Articles
Popular articles from the community


Faces of the Soviet Avant-Garde: Turning Moscow's Street Names into an Open-Air Museum
A network of sculptural installations across a Moscow residential district transforms forgotten architect names into spatial encounters with cultural memor

Opera by the Sea Estonia: Three Shells Dissolving Architecture into Tallinn's Coastline
A winning opera house proposal replaces monumental form with interconnected shells that blur the boundary between building, park and Baltic Sea.

Singing Woman: An Opera House That Performs Before the Curtain Rises
Ovidiu Cristian Pavel's conceptual opera house translates Estonia's choral identity into a sculpted waterfront landmark facing the Baltic Sea.

Cloaked Colonization: A Mobile Underwater Habitat That Moves Like a Fish
Micah Abaya's shortlisted EHC Pacific entry reimagines ocean settlement as a dispersed network of self-sustaining architectural organisms.

Similar Reads
You might also enjoy these articles


Hodi-Mandai Geram
Project Function: Preservation and revitalization of the Intangible heritage and socio-spatial identity of the Hodi by Housing, Cultural Memory Center, Sacred Grove, landscape, local tourism economy


Olio Towers: A Mid-Rise for Performers That Fuses Housing, Rehearsal, and Stage
Located blocks from Houston's Theater District, this modular tower stacks living units around a central performance atrium.

Oasis: Modular Green Housing Carved into Dhaka's Urban Fabric
A shortlisted Plugin Housing entry reclaims unauthorized settlements in Dhaka with stepped concrete volumes, green roofs, and ventilation-driven design.

Black Hole: A Floating Megastructure for the Post-Physical Era
Emiliano Mazzarotto envisions a spherical, self-scaling arena where e-sports, digital hotels, and holographic stadiums replace traditional public space.

Explore Brazilian Architecture Competitions
Discover active competitions in this discipline

Challenge to reimagine the Iron Throne

Photograph architecture without architects

Illustrate the lost glory of Angkor Wat - Render Challenge

Design challenge to reuse E-waste
Comments (0)
Please login or sign up to add comments
No comments yet. Be the first to comment!